and narrow your search. If you have fewer than 200 results, you can save your search.

Fairview NC

r=9073-9084
2018 Creeks Landing Drive Monroe NC 28110

Monroe, NC2018 Creeks Landing Drive

Price$635,000

Est. Mortgage: $/month

MLS Number CAR4392529

  • Residential
  • Bedrooms 5
  • Bathroom 3
  • Square Feet 2,823
  • Acreage 0.35

BETTER THAN NEW!! PREMIUM LARGE HOMESITE!! WEDDINGTON SCHOOL DISTRICT!! GORGEOUS TRADITIONAL STONE STYLE ELEVATION showcase home in CREEKS LANDING w/ all the bells and whistles of the neighborhood's highly decorated models- UPGRADED EVERYTHING! Plus MANY ADDITIONAL UPGRADES BY OWNER! This super popular floorplan was designed with all the extras - modern open floorplan, large chef's kitchen w/ island, granite countertops, farmhouse sink, beautiful tile backsplash, range hood, and wood shelved pantry ... Extensive custom moldings throughout the home, laminate wood flooring EVERYWHERE - NO CARPET ANYWHERE!! This elegant home is beaming w/ natural lightness & brightness - Luxury lighting and ceiling fans throughout, added recessed lighting in multiple rooms, hardwood staircasing, epoxy patio & garage, 10 x 12 outdoor shed AND MORE!! The 5BR/3BA Kipling model has plenty of space for entertaining, working from home, and hosting guests! Whether enjoying the inviting floorplan inside or the private flat backyard w/5ft fencing outside, this home has it all! Great east-facing location, awesome neighborhood, amazing home - open yet cozy, traditional yet modern and desirable yet PRICED TO SELL! ***Come see!***

Listed by Lara Hill and David Upchurch of David Upchurch Real Estate

$
$
%
$/month over payments
Federal 30-year interest rate: 6.69% last updated on Aug 6, 2026
* All Figures are estimates. Check with your bank or proposed mortgage company for actual interest rates.
This product uses the FRED® API but is not endorsed or certified by the Federal Reserve Bank of St. Louis.

Virtual TourSave FavoriteSchedule TourAsk A QuestionMore Details
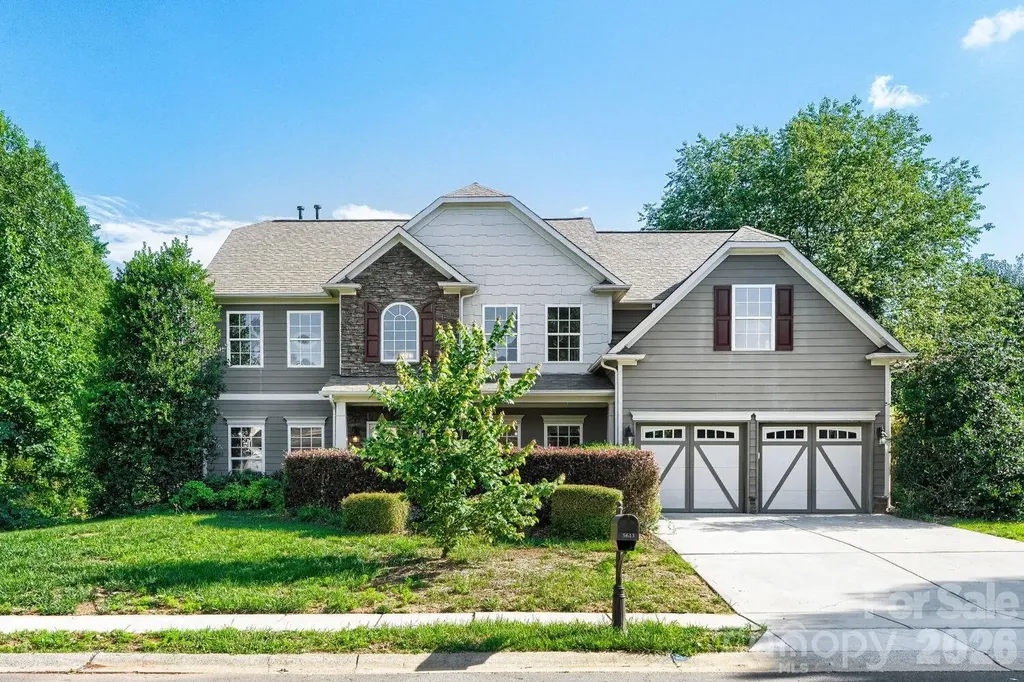
5613 Shenandoah Drive Waxhaw NC 28173

Waxhaw, NC5613 Shenandoah Drive

Price$635,000

Est. Mortgage: $/month

MLS Number CAR4392494

  • Residential
  • Bedrooms 4
  • Bathroom 3
  • Square Feet 3,395
  • Acreage 0.52

Incredible incentive of up to 2.5% in seller credits to use towards rate buy down or buyers choice with preferred lender. Nestled on a premium corner lot in Waxhaw's highly desirable Briarcrest-South community, this stunning 3,395-square-foot Arts and Crafts transitional home perfectly balances modern luxury with vibrant, small-town charm. The open-concept design flows seamlessly from a dedicated home office and cozy gas-log great room to a gourmet kitchen equipped with a large central island, a premium gas range, and a custom warming drawer. Upstairs features four spacious bedrooms, including a sprawling primary suite with a deep garden tub, alongside a massive bonus room that offers ultimate living flexibility. Outside, your private oasis awaits with a fenced, level yard, in-ground irrigation, and a serene creek backdrop, enjoyed from either the covered porch or the open patio. Complete with resort-style neighborhood amenities-including an outdoor pool, clubhouse, tennis courts, and walking trails-

Listed by Amanda Hinson of Keller Williams Ballantyne Area

$
$
%
$/month over payments
Federal 30-year interest rate: 6.69% last updated on Aug 6, 2026
* All Figures are estimates. Check with your bank or proposed mortgage company for actual interest rates.
This product uses the FRED® API but is not endorsed or certified by the Federal Reserve Bank of St. Louis.

Save FavoriteSchedule TourAsk A QuestionMore Details
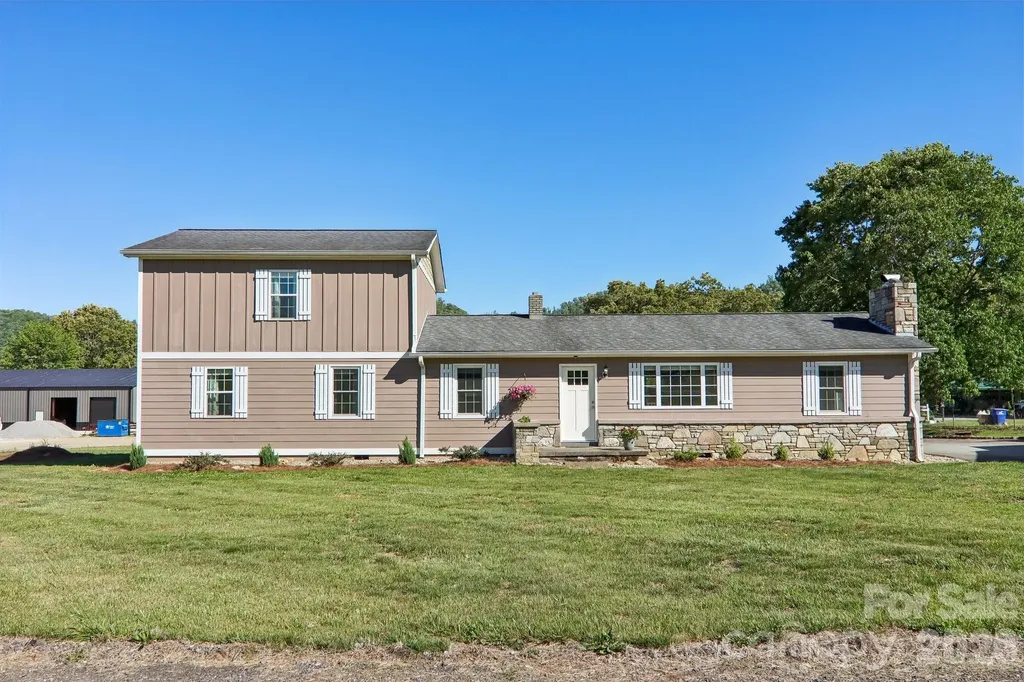
1448 Cane Creek Road Fletcher NC 28732

Fletcher, NC1448 Cane Creek Road

Price$635,000

Est. Mortgage: $/month

MLS Number CAR4395402

  • Residential
  • Bedrooms 3
  • Bathroom 2
  • Square Feet 2,328
  • Acreage 0.98

Prime multi-use Live in commercial opportunity in the desirable Cane Creek corridor. This versatile .98-acre property offers excellent road frontage, visibility, and flexible potential for a variety of commercial, retail, office, hospitality, or specialty business uses. Conveniently located minutes from Asheville Airport, South Asheville, and major interstate access, the property combines accessibility with strong exposure along a growing corridor. Ideal for entrepreneurs, investors, boutique business concepts, service-based operations, or redevelopment opportunities in one of Western North Carolina's most sought-after areas.

Listed by Noah George of George Real Estate Group Inc

$
$
%
$/month over payments
Federal 30-year interest rate: 6.69% last updated on Aug 6, 2026
* All Figures are estimates. Check with your bank or proposed mortgage company for actual interest rates.
This product uses the FRED® API but is not endorsed or certified by the Federal Reserve Bank of St. Louis.

Save FavoriteSchedule TourAsk A QuestionMore Details
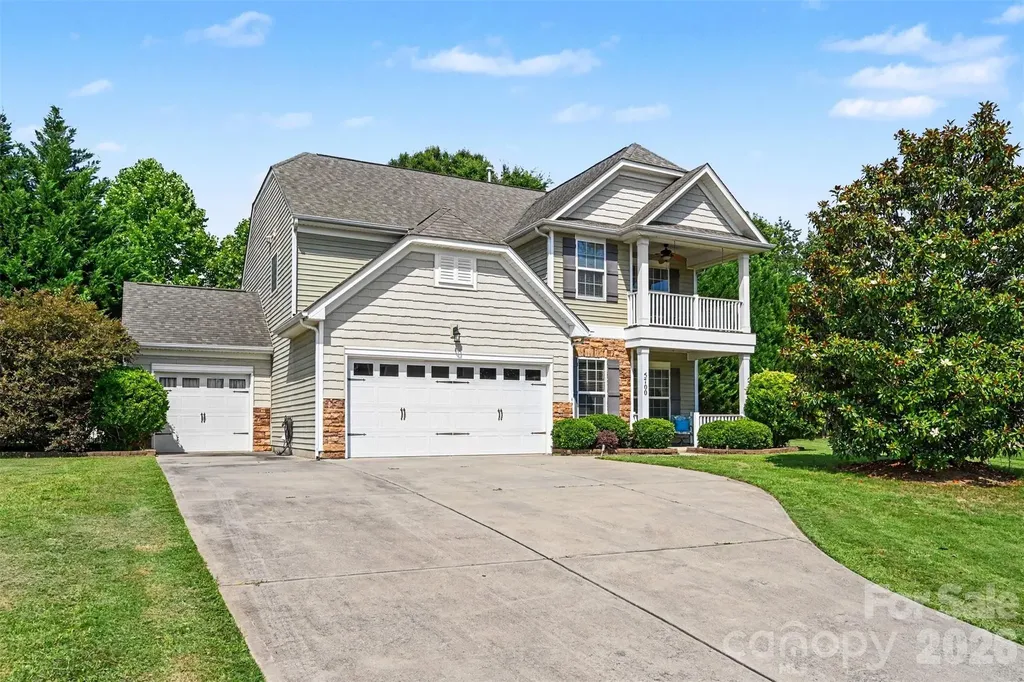
5700 Verducci Lane Waxhaw NC 28173

Waxhaw, NC5700 Verducci Lane

Price$635,000

Est. Mortgage: $/month

Active With Contract

MLS Number CAR4392048

  • Residential
  • Bedrooms 4
  • Bathroom 3
  • Square Feet 2,653
  • Acreage 0.56

Set on a spacious cul-de-sac lot with an incredible backyard, this beautifully maintained home offers the perfect combination of comfort, flexibility, and spaces designed to be enjoyed. Previously occupied by a multigenerational family, the thoughtful layout provides the versatility and functionality needed to accommodate a variety of living arrangements. Whether hosting friends around the firepit, grilling on the oversized patio, or unwinding in the privacy of the fenced yard, outdoor living takes center stage here. Inside, the bright and inviting floor plan is ideal for both everyday living and entertaining. The kitchen serves as the heart of the home, featuring granite countertops, stainless steel appliances, abundant cabinetry, and a large island that naturally brings people together. The adjoining sunroom fills the space with natural light and creates the perfect spot to enjoy your morning coffee or take in views of the backyard. The great room offers warmth and character with its impressive fireplace and welcoming atmosphere. A main-level bedroom and full bath provide versatility for guests, extended family, or a private workspace. Upstairs, the spacious primary suite offers a relaxing retreat, while the loft and covered balcony create additional areas to gather, work, or unwind. With a three-car garage, generous storage throughout, this home delivers the space, functionality, and lifestyle today's buyers are looking for.

Listed by Robin Nitsche of Premier Sotheby's International Realty

$
$
%
$/month over payments
Federal 30-year interest rate: 6.69% last updated on Aug 6, 2026
* All Figures are estimates. Check with your bank or proposed mortgage company for actual interest rates.
This product uses the FRED® API but is not endorsed or certified by the Federal Reserve Bank of St. Louis.

Virtual TourSave FavoriteSchedule TourAsk A QuestionMore Details
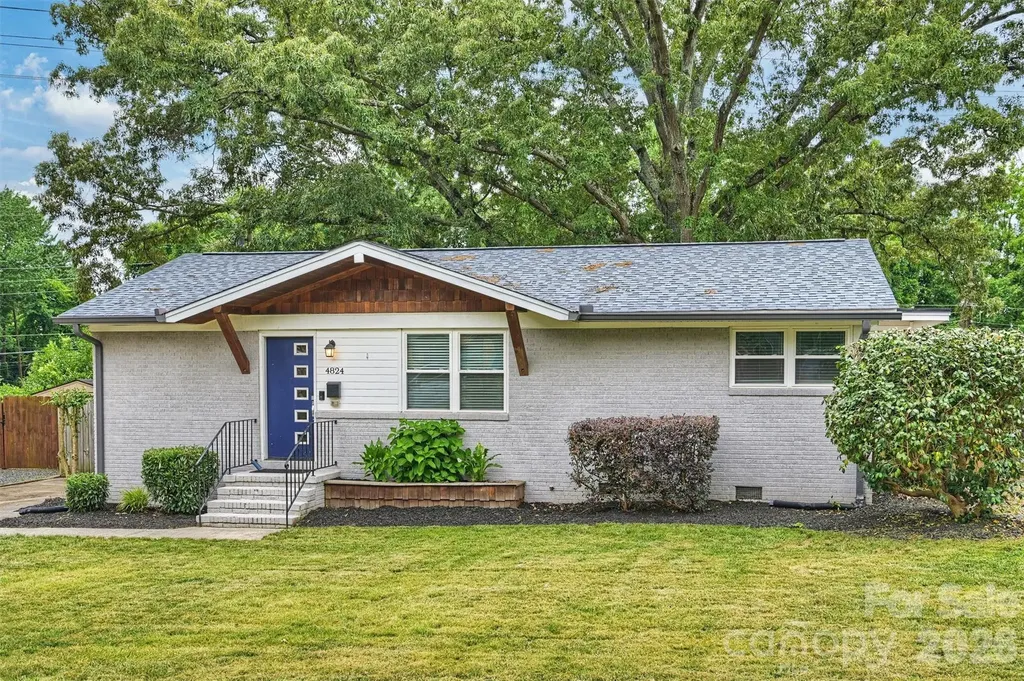
4824 Gilmore Drive Charlotte NC 28209

Charlotte, NC4824 Gilmore Drive

Price$635,000

Est. Mortgage: $/month

MLS Number CAR4389651

  • Residential
  • Bedrooms 3
  • Bathroom 2
  • Square Feet 1,637
  • Acreage 0.32

Madison Park charm with the updates already done for you. This 3-bedroom, 2-bath ranch offers an easy, open layout with hardwood floors running through most of the home and a beautifully updated kitchen at the center of it all. Fresh paint and new carpet give the home a clean, move-in ready feel, while a new roof installed in 2025 provides added peace of mind. Out back, you'll find an oversized fenced yard with plenty of room for pets, play, gardening, or future expansion, along with a storage shed for tools and equipment. Tucked away on a quiet street yet conveniently located just minutes from SouthPark, Park Road Shopping Center, the Light Rail, and Uptown, this home offers the best of one of Charlotte's most established neighborhoods. Zoned for highly sought-after Myers Park schools, opportunities like this in Madison Park don't come along often.

Listed by Josh Fretz of RE/MAX Executive

$
$
%
$/month over payments
Federal 30-year interest rate: 6.69% last updated on Aug 6, 2026
* All Figures are estimates. Check with your bank or proposed mortgage company for actual interest rates.
This product uses the FRED® API but is not endorsed or certified by the Federal Reserve Bank of St. Louis.

Virtual TourSave FavoriteSchedule TourAsk A QuestionMore Details
10295 October Glory Way Charlotte NC 28215

MLS Number CAR4389910

  • Residential
  • Bedrooms 4
  • Bathroom 3
  • Square Feet 2,757
  • Acreage 0.39

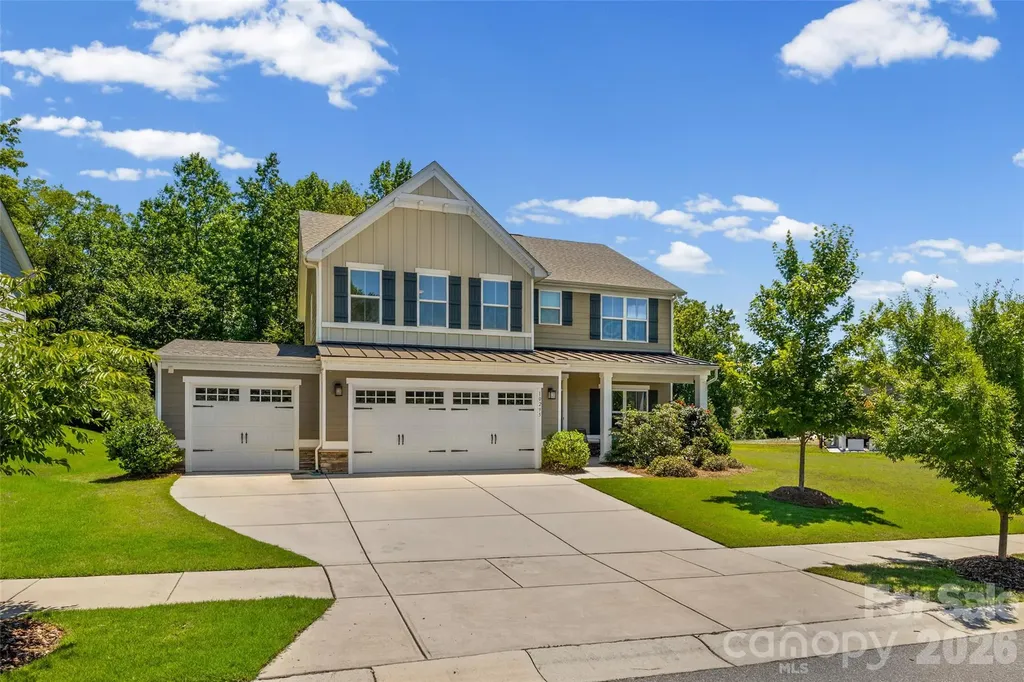
This Holcomb Woods stunner is situated on an oversized lot that backs to trees, has a tremendous side yard, and has common area across the street...all coming together to create an extra private space. Rare 3-car garage for all your storage needs. Enter to the welcoming foyer and into the office with French doors. Open floor plan offers great space for entertaining family and friends! Gourmet kitchen with chocolate cabinets, granite, SS appliances, gas range, deep single bowl SS sink, huge island. Durable low maintenance LVP flooring throughout the main level. Don't forget the main level guest suite with full bath tucked privately behind the kitchen. Upstairs you will find a large versatile loft, laundry room, and 3 more bedrooms. The expansive primary suite offers 2 large walk in closets, double vanities, and a large walk in tiled shower. 2 other upstairs bedrooms are located on the other side of the loft allowing for extra privacy. Convenient 2nd story laundry room makes doing laundry a snap. Relax on the covered front porch or on the back patio overlooking your private rear yard. Thoughtfully planted Leyland Cypress trees down both sides of the backyard are filling in beautifully creating a private oasis with plenty of space for entertaining, gardening, and play! Enjoy the neighborhood amenities...clubhouse, pool, playground plus soccer fields located at the entrance! Minutes to 485 and shopping, super Harrisburg schools!

Listed by Karen Glenn of First Properties

$
$
%
$/month over payments
Federal 30-year interest rate: 6.69% last updated on Aug 6, 2026
* All Figures are estimates. Check with your bank or proposed mortgage company for actual interest rates.
This product uses the FRED® API but is not endorsed or certified by the Federal Reserve Bank of St. Louis.

Virtual TourSave FavoriteSchedule TourAsk A QuestionMore Details
58 Sourwood Drive Mills River NC 28759

Mills River, NC58 Sourwood Drive

Price$635,000

Est. Mortgage: $/month

Active With Contract

MLS Number CAR4390836

  • Residential
  • Bedrooms 3
  • Bathroom 3
  • Square Feet 2,505
  • Acreage 0.88

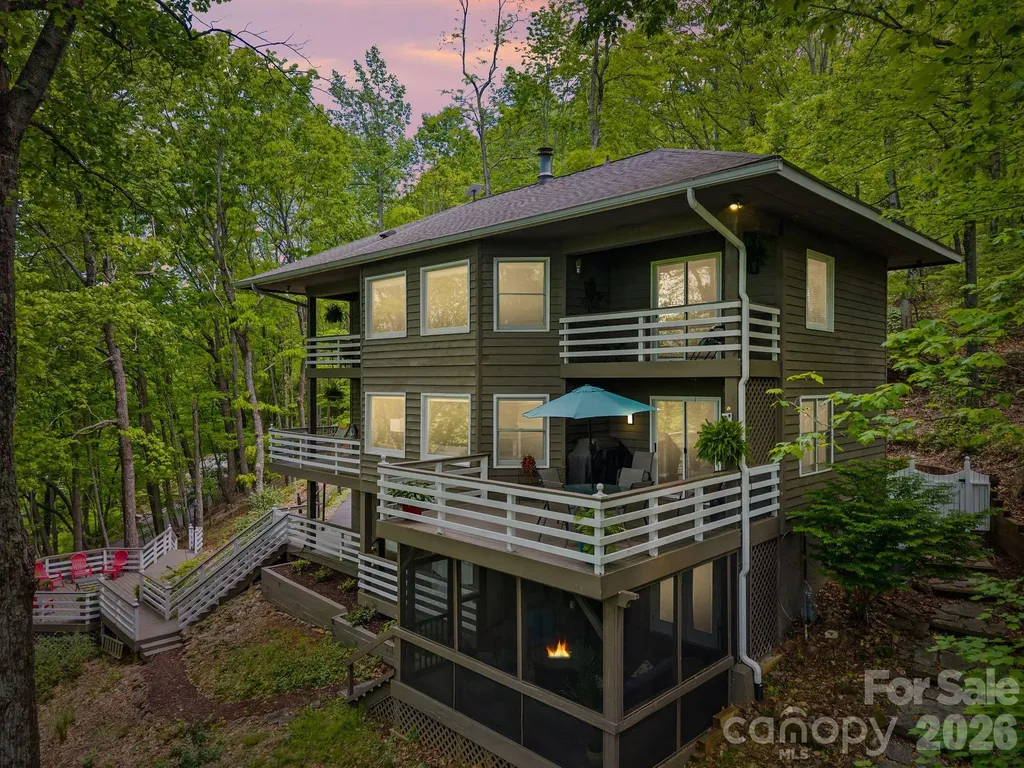
Nestled in a canopy of trees with stunning western views of Pisgah National Forest and spectacular sunsets, this 3-bedroom, 3-bath home offers 2,500 square feet of thoughtfully designed living space in the coveted gated community of High Vista. An abundance of windows floods the interior with natural light and keeps the surrounding treeline and mountain views front and center throughout the home. Decks on all three levels provide multiple outdoor living areas to take in the scenery year-round, complemented by a screened porch on the lower level which seamlessly expands the lower level living space. The renovated primary bathroom is a true retreat, featuring a soaking tub and an oversized shower and a wall of windows so you never miss a sunset. A bonus room offers extra space for a home office, gym, or media room, and a 2-car garage rounds out the practicalities. Kitchen appliances were all replaced in 2025. High Vista residents enjoy access to an optional pool and recreation membership, with Chestnut Mountain Golf Club located within the community. This is refined mountain living at its finest. Visit www.highvistamillsriver.com for additional community info.

Listed by Mahalia Kennedy of Appalachian Realty Associates

$
$
%
$/month over payments
Federal 30-year interest rate: 6.69% last updated on Aug 6, 2026
* All Figures are estimates. Check with your bank or proposed mortgage company for actual interest rates.
This product uses the FRED® API but is not endorsed or certified by the Federal Reserve Bank of St. Louis.

Virtual TourSave FavoriteSchedule TourAsk A QuestionMore Details

6012 Millbridge Parkway Waxhaw NC 28173

Waxhaw, NC6012 Millbridge Parkway

Price$635,000

Est. Mortgage: $/month

Active With Contract

MLS Number CAR4392977

  • Residential
  • Bedrooms 4
  • Bathroom 3
  • Square Feet 2,799
  • Acreage 0.25

Welcome to this very rare find! A well-maintained Dan Ryan Drayton floor plan offering 4 bedrooms and 3 full bathrooms in the highly sought-after MillBridge community. Designed with everyday living in mind, this home features an open-concept layout filled with natural light and thoughtful finishes throughout. The main level includes a guest bedroom and full bathroom, providing flexibility for visitors, multi-generational living, or a home office. The gourmet kitchen with the expansive center island overlooks the living and dining areas, creating a seamless flow for daily living and entertaining. Upstairs, a versatile loft offers additional living space that can be adapted to fit your needs. The generously sized primary suite with a custom closet is complemented by secondary bedrooms that are generously sized to accommodate all kinds of furnishings. An oversized garage provides additional storage and functionality, while the backyard offers an opportunity to create your ideal outdoor living space. Conveniently located near community amenities, shopping, dining, and major commuting routes, this move-in-ready home combines space, flexibility, and convenience in one attractive package.

Listed by Dee Brummett and Ted Walania of Coldwell Banker Realty

$
$
%
$/month over payments
Federal 30-year interest rate: 6.69% last updated on Aug 6, 2026
* All Figures are estimates. Check with your bank or proposed mortgage company for actual interest rates.
This product uses the FRED® API but is not endorsed or certified by the Federal Reserve Bank of St. Louis.

Virtual TourSave FavoriteSchedule TourAsk A QuestionMore Details
2005 Sugar Mill Road Indian Trail NC 28079
Active With Contract

MLS Number CAR4382760

  • Residential
  • Bedrooms 3
  • Bathroom 4
  • Square Feet 2,978
  • Acreage 0.21

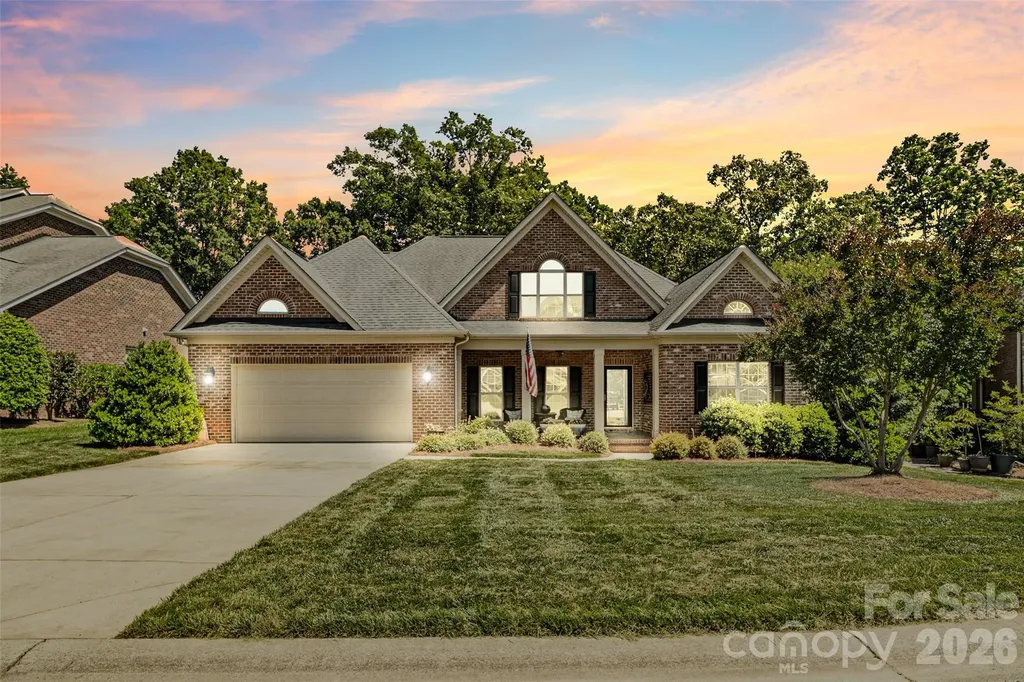
Stunning full-brick 2-story home in sought-after Indian Trail featuring 3 bedrooms, 3.5 baths, and a highly desirable primary suite on the main level. This beautifully maintained home offers engineered hardwoods throughout the downstairs and a chef's kitchen complete with a Wolf gas cooktop, custom cabinetry, and upscale finishes perfect for entertaining. Enjoy year-round outdoor living on the screened-in porch with Eze-Breeze windows overlooking a private, fenced backyard and gorgeous patio space. The 2-car garage includes built-in cabinets and a utility sink for added convenience and storage. An irrigation system keeps the yard lush and green with ease. The spacious bonus room offers endless possibilities and can easily be utilized as a 4th bedroom, media room, playroom, or home office. A perfect blend of comfort, luxury, and functionality in an excellent location.

Listed by Joshua Caruso of Howard Hanna Allen Tate Southland Homes + Realty LLC (Joshua.Caruso@southlandhomesusa.com), Alicia Love of Howard Hanna Allen Tate Southland Homes + Realty LLC

$
$
%
$/month over payments
Federal 30-year interest rate: 6.69% last updated on Aug 6, 2026
* All Figures are estimates. Check with your bank or proposed mortgage company for actual interest rates.
This product uses the FRED® API but is not endorsed or certified by the Federal Reserve Bank of St. Louis.

Save FavoriteSchedule TourAsk A QuestionMore Details
12519 Surreykirt Lane Huntersville NC 28078

MLS Number CAR4358701

  • Residential
  • Bedrooms 6
  • Bathroom 6
  • Square Feet 3,671
  • Acreage 0.27

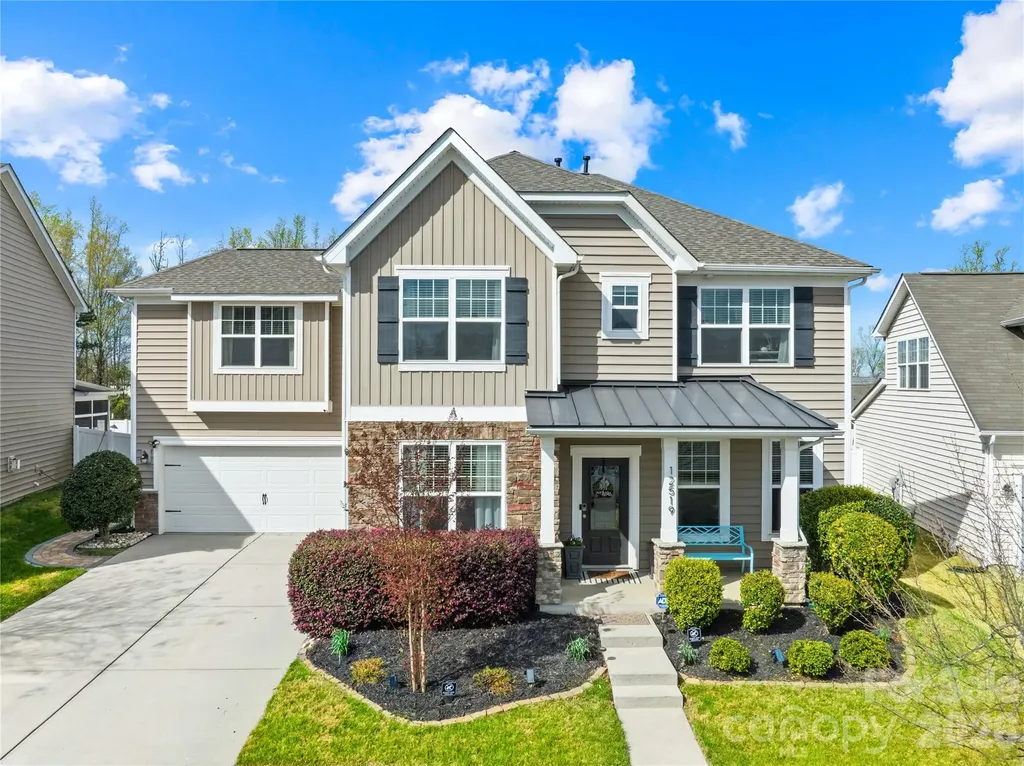
Welcome Home!! Step inside to discover a bright and open floor plan filled with natural light, featuring a flex room, a spacious living room-with fireplace, ideal for both relaxing and entertaining. The kitchen is the heart of the home, with ample cabinetry, a massive island, generous counter space, and a seamless flow into the formal dining and living areas-perfect for gatherings. This beautifully maintained home offers the perfect blend of modern living and everyday functionality. Upstairs, the primary suite offers a peaceful retreat with a fireplace, private en-suite bath and ample closet space, while additional bedrooms offer its own en-suite bath, jack and jill bedrooms, flexibility for family, guests, or a home office. Enjoy outdoor living with an enclosed patio and large fenced backyard-perfect for entertaining, gardening, or simply unwinding after a long day. The desirable Huntersville provides a blend of suburban comfort, style and urban conveniences. Walkability, friendly amenities like Discovery Place Kids, and diverse dining, all designed for a high-quality lifestyle. Featuring premier shopping at Birkdale Village, dining, extensive recreation at Lake Norman and Latta Nature Preserve, and easy access to Charlotte via I-77 and I-485. Additional Features: Roof installed 2024 AC condenser unit installed apprx 2018 Spacious, open-concept layout Hardwood floors New carpet in bedrooms Fenced backyard Generous closet space & pantry Flex room can be used as office or recreation Ideal for entertaining indoors and out Don't miss your opportunity to own this beautiful home-schedule your showing today!

Listed by LaTanya Blackmon and Sam Blackmon of Costello Real Estate and Investments LLC

$
$
%
$/month over payments
Federal 30-year interest rate: 6.69% last updated on Aug 6, 2026
* All Figures are estimates. Check with your bank or proposed mortgage company for actual interest rates.
This product uses the FRED® API but is not endorsed or certified by the Federal Reserve Bank of St. Louis.

Virtual TourSave FavoriteSchedule TourAsk A QuestionMore Details
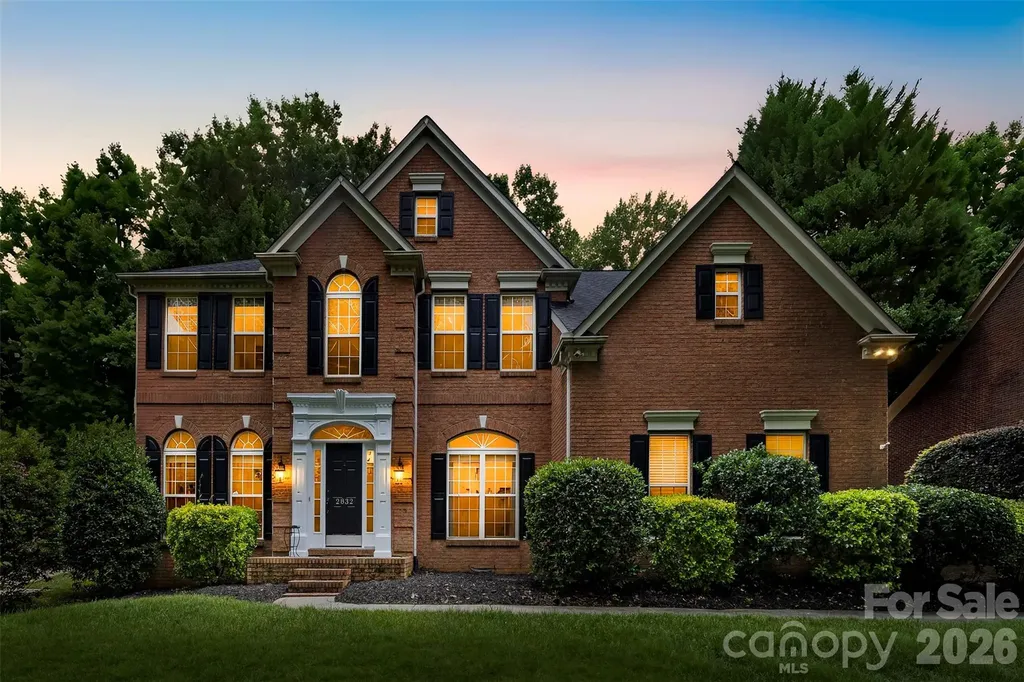
2832 Shady Reach Lane Charlotte NC 28214

Charlotte, NC2832 Shady Reach Lane

Price$635,000

Est. Mortgage: $/month

Active With Contract

MLS Number CAR4386947

  • Residential
  • Bedrooms 5
  • Bathroom 3
  • Square Feet 3,268
  • Acreage 0.5

Just 20 minutes from Uptown Charlotte, you'll feel like you've left the city behind. Tucked among mature trees in the waterfront community of Mt Isle Harbor, this beautifully updated 5-bedroom home offers something that's becoming harder to find... space, privacy, and a slower pace of life without sacrificing convenience. Here, grab a cup of coffee and start on an oversized screened porch overlooking nothing but trees instead of neighboring rooftops. Evenings can be spent enjoying Mountain Island Lake, relaxing by the community pool, playing pickleball, or gathering with neighbors during community events. One of the best-kept secrets about Mt Isle Harbor? You can enjoy all the perks of living in a lake community without immediately paying for a boat slip. The neighborhood offers community docks, lake access, a boat ramp, and boat storage, allowing you to embrace the lake lifestyle now and add a boat slip later when you're ready. Inside, you'll find over 3,200 square feet of thoughtfully designed living space featuring brand-new carpeting, fresh paint, updated lighting, hardwood floors, and a beautifully renovated kitchen with white quartz countertops, a striking blue center island, designer backsplash, farmhouse sink, and abundant prep space. The flexible floor plan includes a dedicated main-level office plus an additional finished flex space perfect for a home gym, media room, hobby room, guest retreat, or second office. Spacious bedrooms and an oversized primary suite provide room for everyone to have their own space. Outside, the private half-acre homesite creates a serene backdrop rarely found this close to Charlotte. With no neighbors directly behind the home and mature trees surrounding the backyard, you'll enjoy the kind of privacy that makes it easy to forget you're just minutes from shopping, dining, I-485, Charlotte Douglas International Airport, and Uptown. If you've been searching for a home that feels like an escape without giving up the convenience of city living, you've just found it.

Listed by Nicole Gates of Realty One Group Revolution

$
$
%
$/month over payments
Federal 30-year interest rate: 6.69% last updated on Aug 6, 2026
* All Figures are estimates. Check with your bank or proposed mortgage company for actual interest rates.
This product uses the FRED® API but is not endorsed or certified by the Federal Reserve Bank of St. Louis.

Save FavoriteSchedule TourAsk A QuestionMore Details
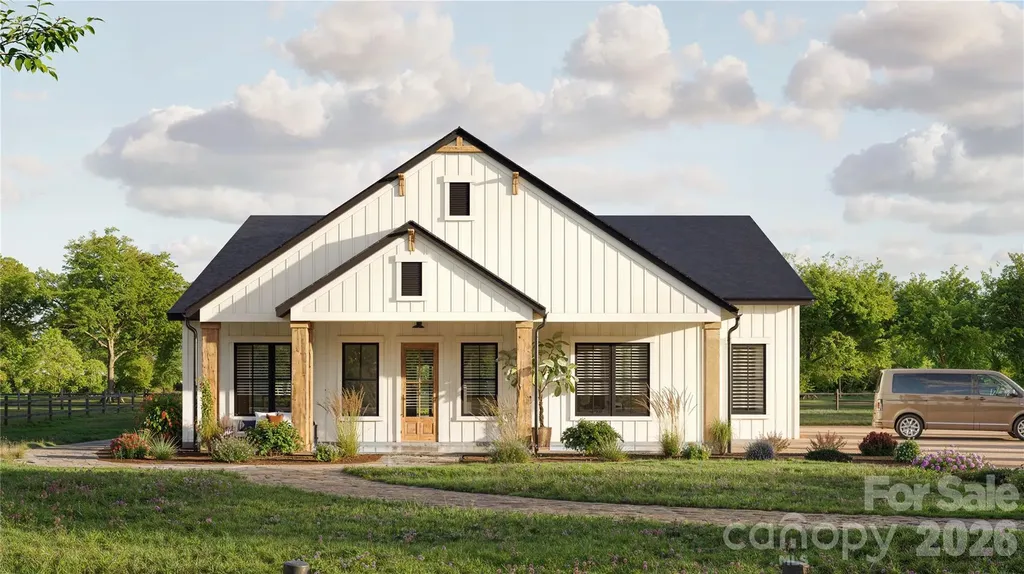
1507 Lingerfelt Farm Drive Bessemer City NC 28016

MLS Number CAR4398511

  • Residential
  • Bedrooms 3
  • Bathroom 4
  • Square Feet 2,520
  • Acreage 0.92

Listed by Brett Carraway and Allison Wallace Nix of Northstar Real Estate,LLC

$
$
%
$/month over payments
Federal 30-year interest rate: 6.69% last updated on Aug 6, 2026
* All Figures are estimates. Check with your bank or proposed mortgage company for actual interest rates.
This product uses the FRED® API but is not endorsed or certified by the Federal Reserve Bank of St. Louis.

Save FavoriteSchedule TourAsk A QuestionMore Details

Broker Reciprocity MLS Grid Logo © 2026 Listings courtesy of Canopy MLS as distributed by MLS GRID. IDX information is provided exclusively for consumers’ personal non-commercial use and may not be used for any purpose other than to identify prospective properties consumers may be interested in purchasing. The IDX data is deemed reliable but is not guaranteed by MLS GRID and may be subject to an end user license agreement prescribed by the Member Participant’s applicable MLS.  Based on information submitted to the MLS GRID as of August 7, 2026 8:31 AM UTC . All data is obtained from various sources and may not have been verified by broker or MLS GRID. Supplied Open House Information is subject to change without notice. All information should be independently reviewed and verified for accuracy. Properties may or may not be listed by the office/agent presenting the information. Some IDX listings have been excluded from this website.