and narrow your search. If you have fewer than 200 results, you can save your search.

Fairview NC

r=9097-9108
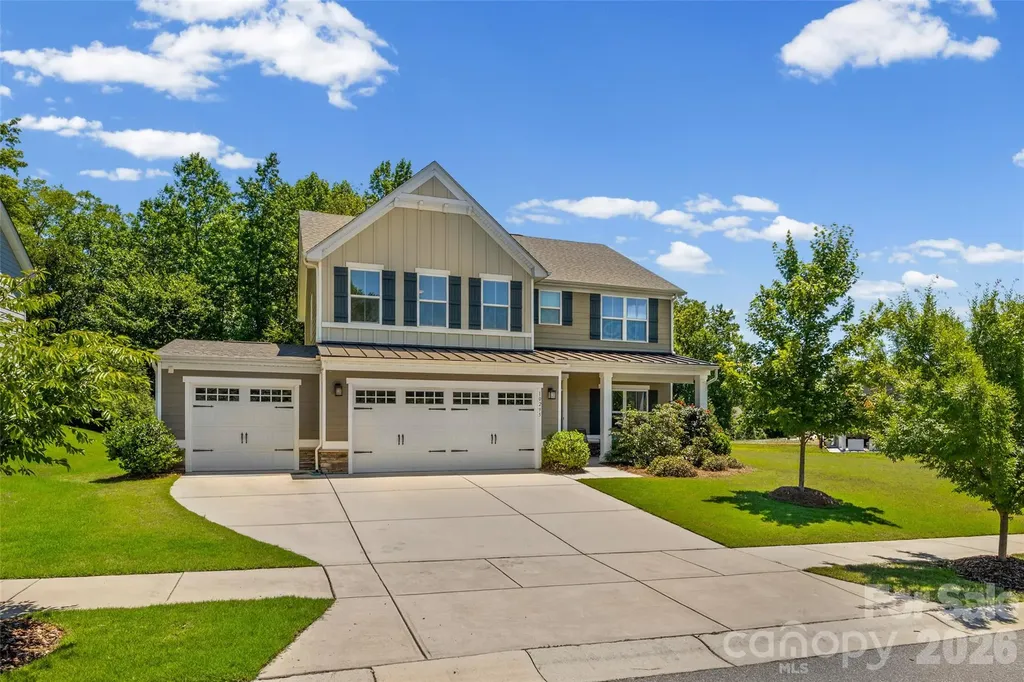
10295 October Glory Way Charlotte NC 28215

MLS Number CAR4389910

  • Residential
  • Bedrooms 4
  • Bathroom 3
  • Square Feet 2,757
  • Acreage 0.39

This Holcomb Woods stunner is situated on an oversized lot that backs to trees, has a tremendous side yard, and has common area across the street...all coming together to create an extra private space. Rare 3-car garage for all your storage needs. Enter to the welcoming foyer and into the office with French doors. Open floor plan offers great space for entertaining family and friends! Gourmet kitchen with chocolate cabinets, granite, SS appliances, gas range, deep single bowl SS sink, huge island. Durable low maintenance LVP flooring throughout the main level. Don't forget the main level guest suite with full bath tucked privately behind the kitchen. Upstairs you will find a large versatile loft, laundry room, and 3 more bedrooms. The expansive primary suite offers 2 large walk in closets, double vanities, and a large walk in tiled shower. 2 other upstairs bedrooms are located on the other side of the loft allowing for extra privacy. Convenient 2nd story laundry room makes doing laundry a snap. Relax on the covered front porch or on the back patio overlooking your private rear yard. Thoughtfully planted Leyland Cypress trees down both sides of the backyard are filling in beautifully creating a private oasis with plenty of space for entertaining, gardening, and play! Enjoy the neighborhood amenities...clubhouse, pool, playground plus soccer fields located at the entrance! Minutes to 485 and shopping, super Harrisburg schools!

Listed by Karen Glenn of First Properties

$
$
%
$/month over payments
Federal 30-year interest rate: 6.69% last updated on Aug 6, 2026
* All Figures are estimates. Check with your bank or proposed mortgage company for actual interest rates.
This product uses the FRED® API but is not endorsed or certified by the Federal Reserve Bank of St. Louis.

Virtual TourSave FavoriteSchedule TourAsk A QuestionMore Details
13 Bald Eagle Road Lake Wylie SC 29710

Lake Wylie, SC13 Bald Eagle Road

Price$635,000

Est. Mortgage: $/month

Pending

MLS Number CAR4387619

  • Residential
  • Bedrooms 3
  • Bathroom 3
  • Square Feet 2,736
  • Acreage 0.44

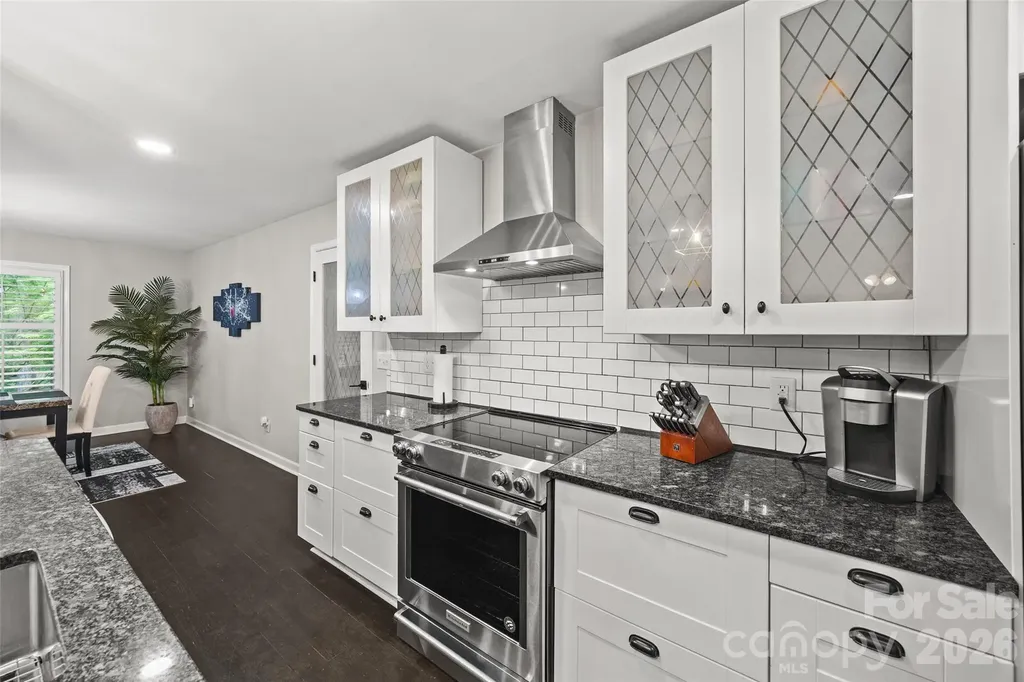
Looking for a home in a private, resort-style community with lake access and unmatched amenities? Welcome to 13 Bald Eagle Road, located inside the highly sought-after River Hills community on beautiful Lake Wylie. Nestled on a quiet cul-de-sac, this beautifully updated 1.5-story home offers the perfect blend of comfort, elegance, and functionality. The thoughtfully designed floor plan features two spacious bedrooms on the main level, while the private upstairs primary suite creates a peaceful retreat all its own.Inside, you'll find tasteful upgrades throughout, including stunning granite countertops in the kitchen, creating the perfect space for cooking, entertaining, and gathering with family and friends. The inviting living area is anchored by an upgraded gas fireplace, adding warmth, character, and charm to the main level. The massive upstairs primary suite is truly a showstopper. In addition to the spacious sleeping area, you'll find a private loft/office space that can easily serve as a home office, lounge, fitness area, or personal retreat. The spa-like primary bath features an oversized walk-in shower with dual shower heads, creating a luxurious escape designed for relaxation and comfort. The Roof and two HVAC replaced in 2021

Listed by Taqesha Jackson of Realty One Group Revolution

$
$
%
$/month over payments
Federal 30-year interest rate: 6.69% last updated on Aug 6, 2026
* All Figures are estimates. Check with your bank or proposed mortgage company for actual interest rates.
This product uses the FRED® API but is not endorsed or certified by the Federal Reserve Bank of St. Louis.

Save FavoriteSchedule TourAsk A QuestionMore Details
58 Sourwood Drive Mills River NC 28759

Mills River, NC58 Sourwood Drive

Price$635,000

Est. Mortgage: $/month

Active With Contract

MLS Number CAR4390836

  • Residential
  • Bedrooms 3
  • Bathroom 3
  • Square Feet 2,505
  • Acreage 0.88

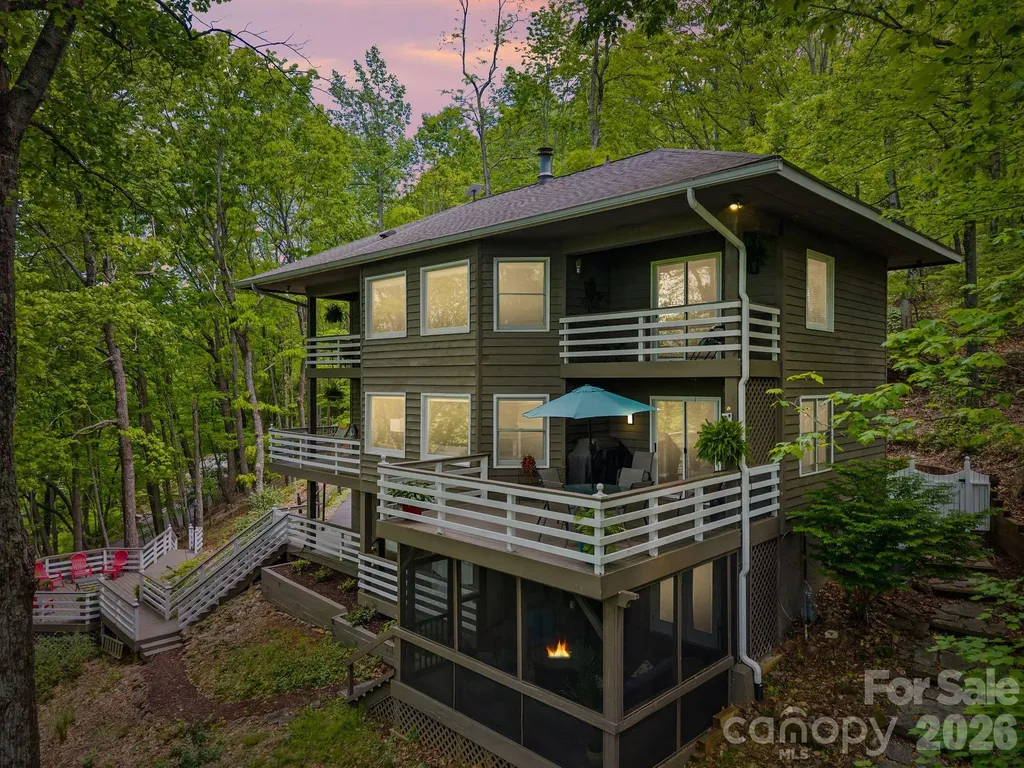
Nestled in a canopy of trees with stunning western views of Pisgah National Forest and spectacular sunsets, this 3-bedroom, 3-bath home offers 2,500 square feet of thoughtfully designed living space in the coveted gated community of High Vista. An abundance of windows floods the interior with natural light and keeps the surrounding treeline and mountain views front and center throughout the home. Decks on all three levels provide multiple outdoor living areas to take in the scenery year-round, complemented by a screened porch on the lower level which seamlessly expands the lower level living space. The renovated primary bathroom is a true retreat, featuring a soaking tub and an oversized shower and a wall of windows so you never miss a sunset. A bonus room offers extra space for a home office, gym, or media room, and a 2-car garage rounds out the practicalities. Kitchen appliances were all replaced in 2025. High Vista residents enjoy access to an optional pool and recreation membership, with Chestnut Mountain Golf Club located within the community. This is refined mountain living at its finest. Visit www.highvistamillsriver.com for additional community info.

Listed by Mahalia Kennedy of Appalachian Realty Associates

$
$
%
$/month over payments
Federal 30-year interest rate: 6.69% last updated on Aug 6, 2026
* All Figures are estimates. Check with your bank or proposed mortgage company for actual interest rates.
This product uses the FRED® API but is not endorsed or certified by the Federal Reserve Bank of St. Louis.

Virtual TourSave FavoriteSchedule TourAsk A QuestionMore Details
5312 Furman Place Charlotte NC 28210

Charlotte, NC5312 Furman Place

Price$635,000

Est. Mortgage: $/month

MLS Number CAR4400801

  • Residential
  • Bedrooms 4
  • Bathroom 2
  • Square Feet 1,577
  • Acreage 0.23

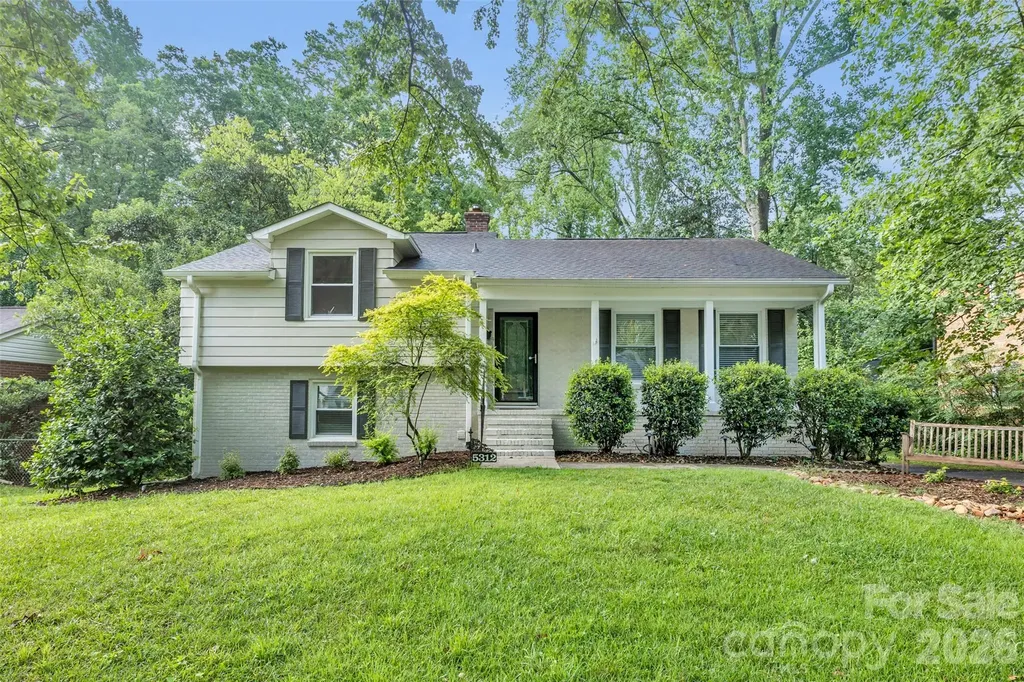
You must see this incredibly charming white painted brick home in popular Madison Park! It has fantastic curb appeal and outstanding upgraded landscaping. A large rear deck overlooks the beautiful, deep and flat back yard which is completely fenced and even the power lines are buried. This special house is move-in ready with fresh neutral paint, refinished hardwoods, custom blinds on each window, updated lighting and doors, and a kitchen with custom cabinets and SS appliances. One of the 4 bedrooms has an exterior door which would be convenient for a home office.

Listed by Christina Richard and Megan Matchette of Helen Adams Realty

$
$
%
$/month over payments
Federal 30-year interest rate: 6.69% last updated on Aug 6, 2026
* All Figures are estimates. Check with your bank or proposed mortgage company for actual interest rates.
This product uses the FRED® API but is not endorsed or certified by the Federal Reserve Bank of St. Louis.

Save FavoriteSchedule TourAsk A QuestionMore Details
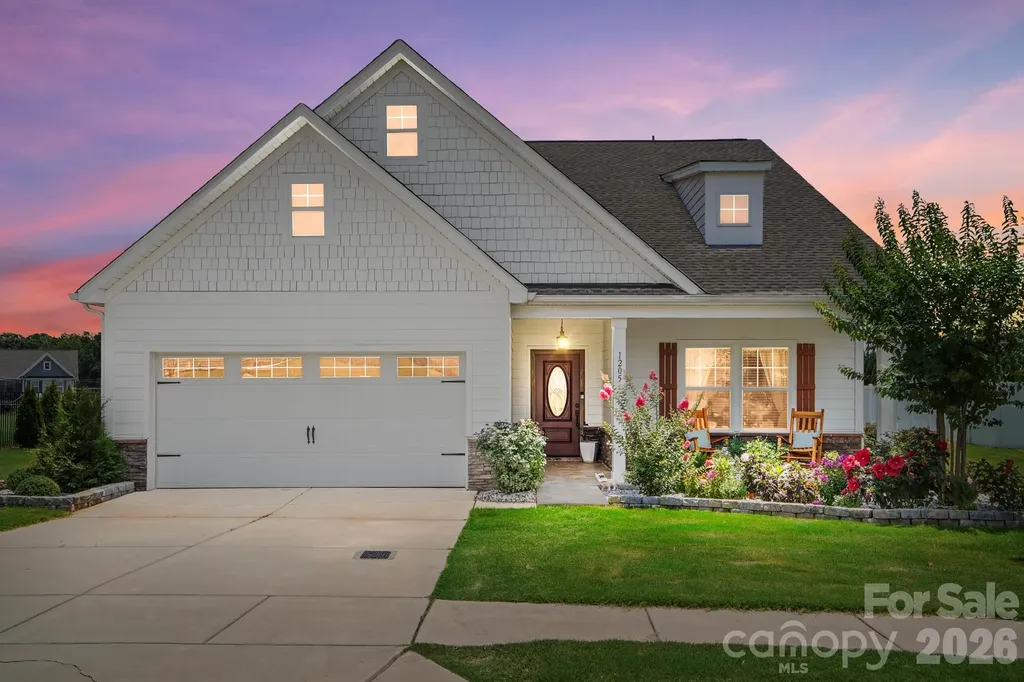
1205 Brooksland Place Waxhaw NC 28173

Waxhaw, NC1205 Brooksland Place

Price$635,000

Est. Mortgage: $/month

Open House

MLS Number CAR4399990

  • Residential
  • Next Open House: Sat 08/8 2:00 pm. to 4:00 pm.
  • Bedrooms 3
  • Bathroom 3
  • Square Feet 2,784

Welcome to 1205 Brooksland Place-where thoughtful design, modern finishes, and flexible living come together in one of Waxhaw's desirable Greenbrier community. Built in 2019, this beautifully maintained 3-bedroom, 3-bath home offers over 2,000 square feet of bright, open living space designed for both everyday comfort and effortless entertaining. The heart of the home is the stunning chef's kitchen, featuring granite countertops, a large center island with seating, and abundant cabinetry, all overlooking the spacious living room and formal dining area. Whether you're hosting friends or enjoying a quiet evening at home, the open-concept layout creates the perfect gathering space. The main-level owner's suite is a true retreat, complete with a private sitting area, spa-inspired bath, generous walk-in closet, and direct access to the screened porch-your own peaceful place to enjoy morning coffee or unwind at the end of the day. A secondary bedroom and full bath on the main floor provide flexibility for guests or a home office, while upstairs you'll find an oversized loft, an additional bedroom, and another full bath, offering the ideal setup for a media room, playroom, or private guest suite. Situated on a spacious 0.27-acre homesite with a two-car garage, this home combines low-maintenance living with room to spread out. Conveniently located just minutes from charming downtown Waxhaw, shopping, dining, parks, and top-rated Union County schools, you'll enjoy the perfect balance of peaceful neighborhood living and everyday convenience. Don't miss the opportunity to make this exceptional Waxhaw home yours-schedule your private showing today!

Listed by Jay White and Greg King of Keller Williams Ballantyne Area

$
$
%
$/month over payments
Federal 30-year interest rate: 6.69% last updated on Aug 6, 2026
* All Figures are estimates. Check with your bank or proposed mortgage company for actual interest rates.
This product uses the FRED® API but is not endorsed or certified by the Federal Reserve Bank of St. Louis.

Save FavoriteSchedule TourAsk A QuestionMore Details
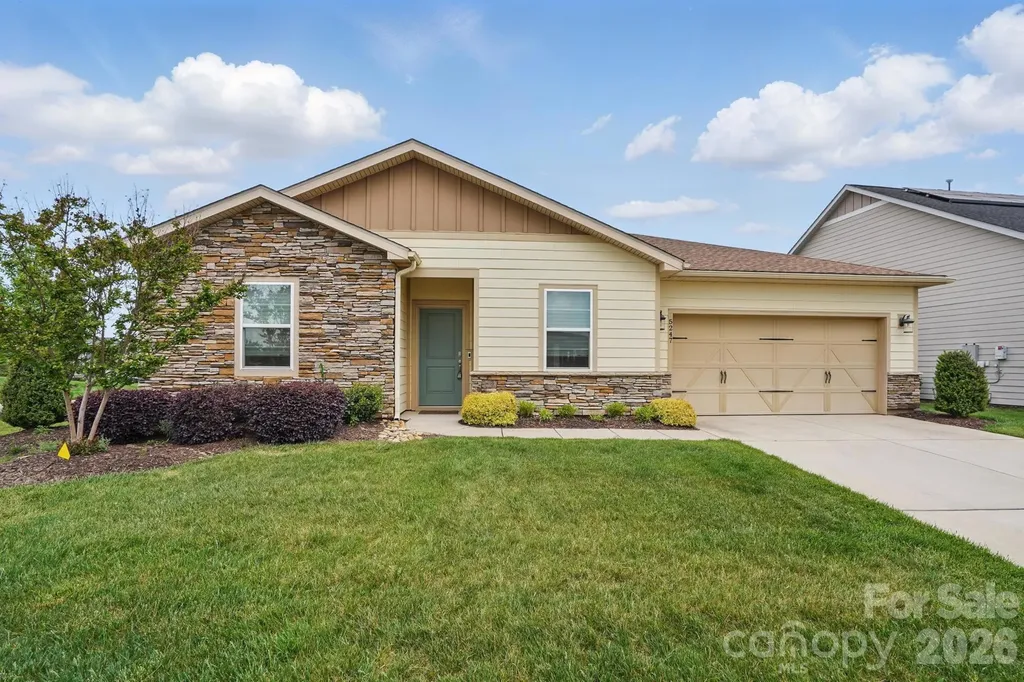
5247 Looking Glass Trail Denver NC 28037

Denver, NC5247 Looking Glass Trail

Price$635,000

Est. Mortgage: $/month

MLS Number CAR4399155

  • Residential
  • Bedrooms 3
  • Bathroom 3
  • Square Feet 2,183
  • Acreage 0.22

This Proclaim model sits on a spacious corner lot in amenity-rich Trilogy. Includes three bedrooms and a dedicated office space. Well-equipped kitchen features abundant cabinet space and a large island, with space to prepare food and plenty of room to pull up a stool for a casual meal. Great Room has a large built-in bookcase and sliding doors that open onto the screened-in porch. Dining area offers plenty of room for a large table and sideboard. Primary bedroom suite overlooks the backyard and includes dual sinks, a walk-in shower, and a custom closet system. Bedrooms 2 & 3 share a second full bath. Crown molding and vinyl plank floors in the main living areas and primary bedroom. Neighborhood amenities include the Twin Mills Club with a restaurant, pool, fitness center, tennis and pickleball courts. Enjoy access to the Freedom Boat Club, community events and concerts, and a wide variety of clubs, classes, and activities.

Listed by Lyn Palmer of Terra Vista Realty

$
$
%
$/month over payments
Federal 30-year interest rate: 6.69% last updated on Aug 6, 2026
* All Figures are estimates. Check with your bank or proposed mortgage company for actual interest rates.
This product uses the FRED® API but is not endorsed or certified by the Federal Reserve Bank of St. Louis.

Save FavoriteSchedule TourAsk A QuestionMore Details
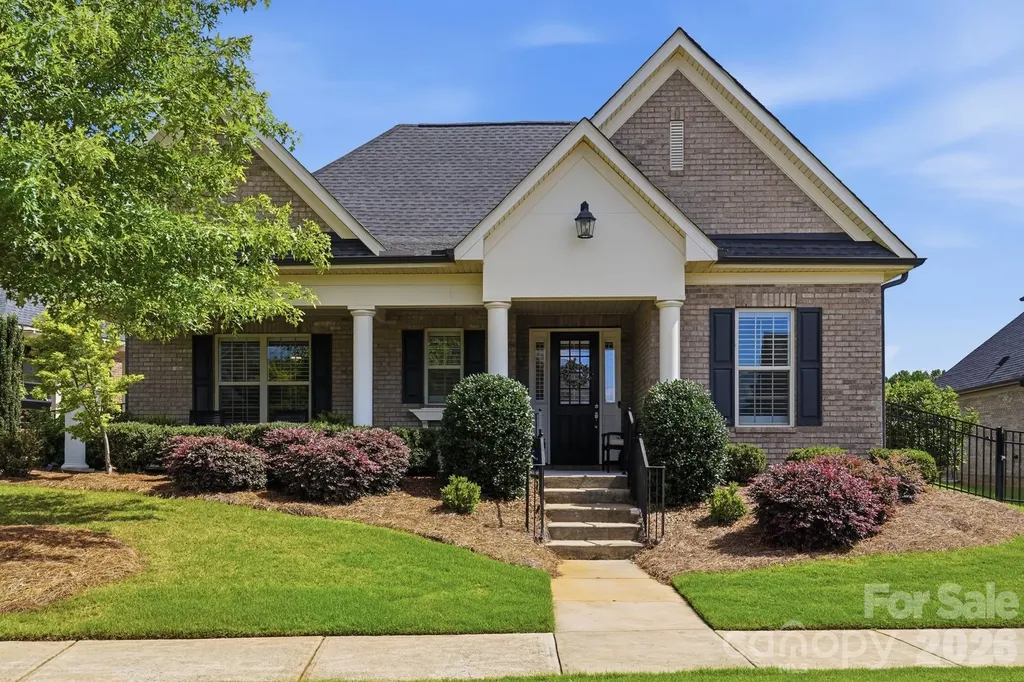
5012 Vita Way Belmont NC 28012

Belmont, NC5012 Vita Way

Price$635,000

Est. Mortgage: $/month

Active With Contract

MLS Number CAR4399642

  • Residential
  • Bedrooms 2
  • Bathroom 3
  • Square Feet 2,663
  • Acreage 0.26

Welcome to this stunning all-brick, single-story home that truly looks and feels like a model home. Designed with both luxury and functionality in mind, you will not be disappointed. Step inside to an open and inviting layout featuring extensive crown molding, tray ceilings, plantation shutters on every window, and a cozy gas log fireplace. The home offers two spacious primary suites with accessible, wheelchair-friendly doorways-ideal for multi-generational living or hosting guests in comfort. A dedicated office provides added flexibility and could easily serve as a third bedroom, with convenient access to a half bathroom and closet just outside its doors. The gourmet kitchen is a standout, complete with quartz countertops, a gas cooktop, GE Profile appliances, and a walk-in pantry. Bathrooms feature marble countertops, raised-height cabinetry, dual vanities, and a zero-entry tile walk-in shower in the primary suite. Upgraded finishes continue throughout with Level 3 carpet in the bedrooms and beautiful 5" Level 3 Mohawk oak hardwoods in the main living areas. A versatile flex room includes a mini-split HVAC system, Eze-Breeze windows, and epoxy flooring, making it ideal for year-round use. Enjoy outdoor living with a welcoming front porch and a private courtyard featuring Bermuda grass and privacy shrubs. The garage is fully upgraded with epoxy floors, extended ductwork with damper control for optional heating and cooling, a water filtration system, and a generator hookup with control panel and exterior connections. Enjoy low-maintenance living with HOA services covering landscaping, irrigation, gutter cleaning, exterior trim, front door painting, and termite coverage. Community amenities include a clubhouse, fitness room, and a full calendar of social events. Move-in ready and meticulously maintained, this home offers the perfect blend of style, comfort, and ease of living.

Listed by Angelia Black of Premier South

$
$
%
$/month over payments
Federal 30-year interest rate: 6.69% last updated on Aug 6, 2026
* All Figures are estimates. Check with your bank or proposed mortgage company for actual interest rates.
This product uses the FRED® API but is not endorsed or certified by the Federal Reserve Bank of St. Louis.

Save FavoriteSchedule TourAsk A QuestionMore Details
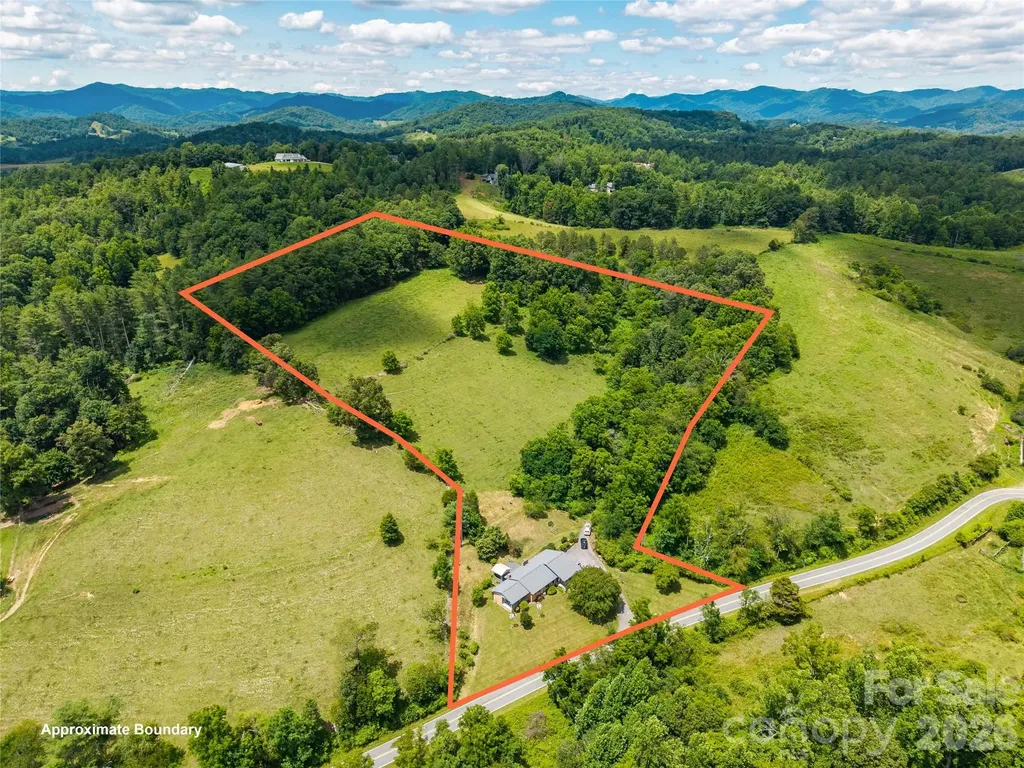
737 Tillery Branch Road Marshall NC 28753

Marshall, NC737 Tillery Branch Road

Price$635,000

Est. Mortgage: $/month

MLS Number CAR4401632

  • Residential
  • Bedrooms 3
  • Bathroom 2
  • Square Feet 1,796
  • Acreage 11.75

Situated on 11.75 acres, this legacy estate sale offers a rare opportunity to own a truly special piece of Western North Carolina. Combining privacy, versatility, and breathtaking scenery, 737 Tillery Branch Road is a property where the possibilities are as impressive as the views. Set back from the road, the home offers a quiet, private setting while the property features a desirable mix of open pasture and wooded acreage. One of its most remarkable features is the expansive, level area at the top of the property, with long-range mountain views creating an exceptional setting. Usable, flat land with panoramic mountain views is a rare find in Western North Carolina. With its versatile acreage, this property is well suited for a private estate, farm, recreational retreat, or multigenerational living. The level mountaintop provides a unique opportunity for an additional homesite or guest residence, allowing you to still enjoy the existing home. Enjoy the privacy of a large acreage property while remaining just minutes from downtown Marshall and approximately 30 minutes from downtown Asheville, providing convenient access to all that Western North Carolina has to offer. Whether you're looking for a primary residence, a mountain getaway, or a property with room to grow, 737 Tillery Branch Road combines scenic mountain views, exceptional usability, and an outstanding location. The listing agent has an ownership interest in the property and is related to the seller, property is being sold “as is”.

Listed by Kristin Patton of Asheville Realty Group

$
$
%
$/month over payments
Federal 30-year interest rate: 6.69% last updated on Aug 6, 2026
* All Figures are estimates. Check with your bank or proposed mortgage company for actual interest rates.
This product uses the FRED® API but is not endorsed or certified by the Federal Reserve Bank of St. Louis.

Save FavoriteSchedule TourAsk A QuestionMore Details
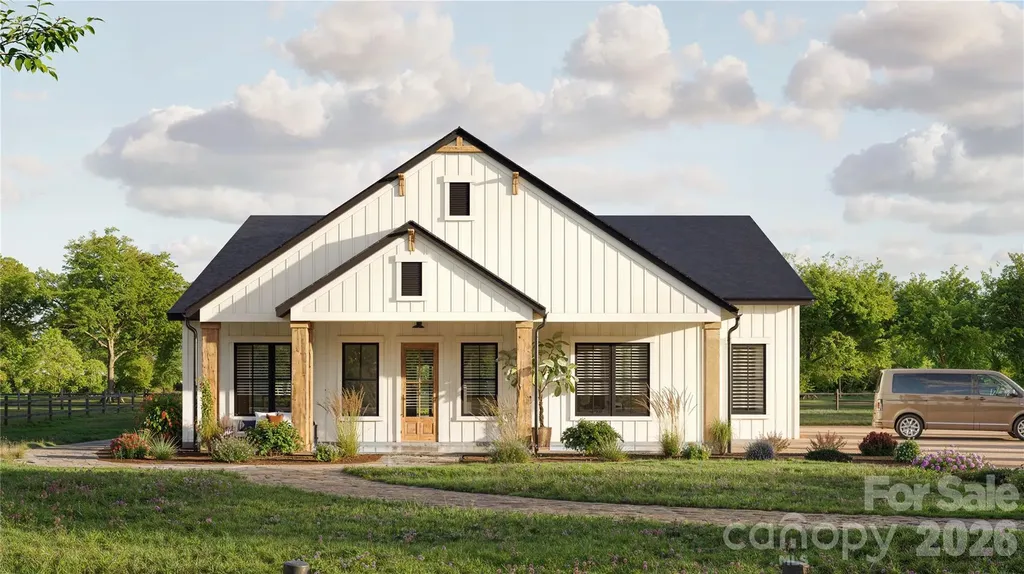
1507 Lingerfelt Farm Drive Bessemer City NC 28016

MLS Number CAR4398511

  • Residential
  • Bedrooms 3
  • Bathroom 4
  • Square Feet 2,520
  • Acreage 0.92

Listed by Brett Carraway and Allison Wallace Nix of Northstar Real Estate,LLC

$
$
%
$/month over payments
Federal 30-year interest rate: 6.69% last updated on Aug 6, 2026
* All Figures are estimates. Check with your bank or proposed mortgage company for actual interest rates.
This product uses the FRED® API but is not endorsed or certified by the Federal Reserve Bank of St. Louis.

Save FavoriteSchedule TourAsk A QuestionMore Details
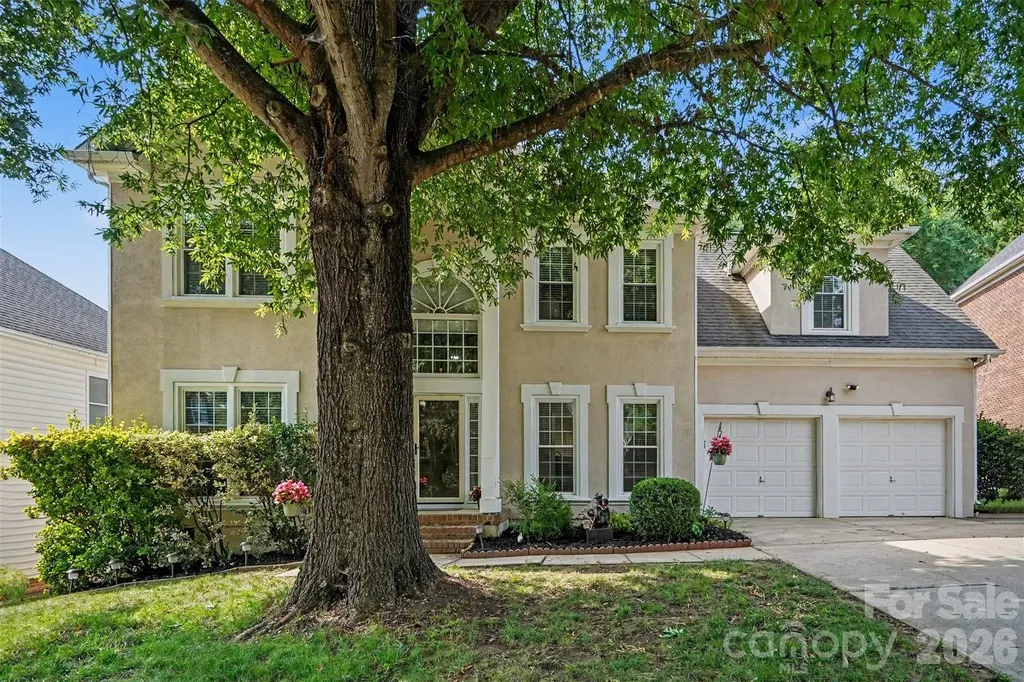
5917 Nuthatch Court Charlotte NC 28277

Charlotte, NC5917 Nuthatch Court

Price$635,000

Est. Mortgage: $/month

Active With Contract

MLS Number CAR4397749

  • Residential
  • Bedrooms 4
  • Bathroom 3
  • Square Feet 2,546
  • Acreage 0.25

Welcome to this beautifully updated home in the highly sought-after Ballantrae at Piper Glen, where timeless charm meets modern comfort. Filled with natural light, this spacious residence offers an inviting floor plan with elegant formal living and dining spaces centered around a cozy fireplace. The beautifully appointed kitchen features rich cabinetry, granite countertops, ample prep space, and a sunny breakfast area overlooking the backyard, creating the perfect setting for both everyday living and entertaining. Upstairs, the expansive primary suite serves as a true retreat with a tray ceiling, generous walk-in closet, and a stunning, spa-inspired bath complete with a soaking tub, oversized walk-in shower, and designer finishes. Three additional bedrooms provide flexibility for family, guests, or hobby space. Step outside to enjoy the large rear deck overlooking a tree-lined backyard, offering plenty of room to relax, entertain, or simply enjoy the peaceful surroundings. Residents of Ballantrae at Piper Glen enjoy access to scenic walking trails and a picturesque neighborhood pond, all while being just minutes from Piper Glen, Stonecrest, Ballantyne, top-rated dining, shopping, golf, and major commuter routes. This exceptional home combines an ideal location, thoughtful updates, and comfortable living in one of South Charlotte's most desirable communities.

Listed by Collin Ramirez and John Bolos of Keller Williams South Park

$
$
%
$/month over payments
Federal 30-year interest rate: 6.69% last updated on Aug 6, 2026
* All Figures are estimates. Check with your bank or proposed mortgage company for actual interest rates.
This product uses the FRED® API but is not endorsed or certified by the Federal Reserve Bank of St. Louis.

Save FavoriteSchedule TourAsk A QuestionMore Details
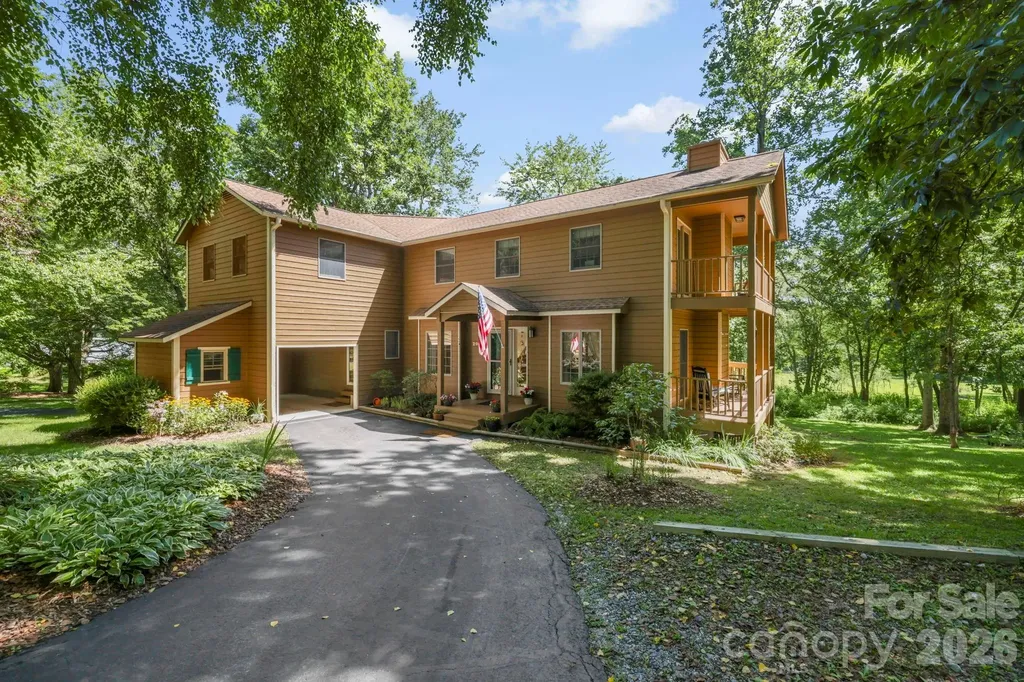
200 Newman Drive Hendersonville NC 28792

Hendersonville, NC200 Newman Drive

Price$635,000

Est. Mortgage: $/month

Active With Contract

MLS Number CAR4405971

  • Residential
  • Bedrooms 3
  • Bathroom 3
  • Square Feet 2,027
  • Acreage 3.05

Welcome to Newman Pond. A place where life naturally slows down. Tucked away on three private acres just minutes from downtown Hendersonville, this meticulously maintained custom built home offers the perfect balance of peaceful country living and everyday convenience. Thoughtfully designed for comfortable living, the main level features hardwood and tile flooring, a spacious living room with a gas fireplace, and a kitchen with granite countertops that will appeal to buyers who appreciate the separation of living and cooking spaces rather than an open-concept floor plan. A covered breezeway connects the attached carport directly to the laundry room and kitchen, making daily living effortless in every season. Step outside or enjoy the screened porch overlooking the backyard, or relax on the expansive deck with views of the private stocked pond, where mornings begin with coffee and evenings end with unforgettable sunsets and the sounds of nature. Upstairs, the spacious primary suite with fireplace offers its own private covered balcony overlooking the property-a peaceful retreat to start or end each day-while two additional bedrooms and a full bath provide comfortable accommodations for family and guests. A convenient main-level powder room means visitors never need to venture upstairs. Beyond the home, the property truly shines. Three acres provide exceptional privacy, room to garden, play, or simply enjoy the outdoors. A productive orchard with a variety of fruit trees has provided more than enough harvest to share with neighbors and even sell locally. Whether you dream of gardening, homesteading, or simply embracing a quieter lifestyle, this property offers the space and freedom to make it your own. Additional features include a one-car basement garage with workshop space, generous unfinished storage, private well and septic, abundant parking, a 30-amp RV hookup, and no HOA restrictions. If you've been searching for a home where privacy, nature, and practicality come together, you'll discover that 200 Newman Drive with 100-year-old historic spring, isn't just a place to live-it's a place to breathe.

Listed by Mary Sitton of Premier Sotheby’s International Realty

$
$
%
$/month over payments
Federal 30-year interest rate: 6.69% last updated on Aug 6, 2026
* All Figures are estimates. Check with your bank or proposed mortgage company for actual interest rates.
This product uses the FRED® API but is not endorsed or certified by the Federal Reserve Bank of St. Louis.

Save FavoriteSchedule TourAsk A QuestionMore Details
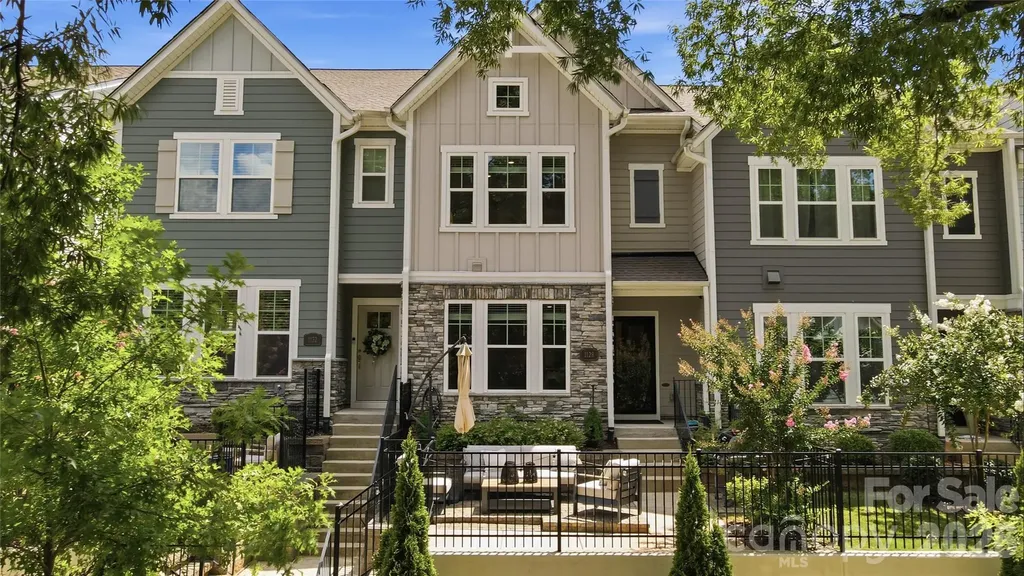
1128 Drummond Avenue Charlotte NC 28205

Charlotte, NC1128 Drummond Avenue

Price$635,000

Est. Mortgage: $/month

Pending

MLS Number CAR4405156

  • Residential
  • Bedrooms 4
  • Bathroom 4
  • Square Feet 2,086
  • Acreage 0.04

Welcome to 1128 Drummond Avenue, a light and bright townhome built in 2023 and ideally located within walking distance of NoDa and Plaza Midwood. Facing luxury homes and green space, the open front outlook provides beautiful views and a more spacious, residential setting. The main level features an open-concept living, dining, and kitchen area designed for everyday living and entertaining. The gourmet kitchen offers quartz countertops, stainless steel appliances, a gas cooktop, wall oven, vent hood, tile backsplash, farmhouse sink, extensive cabinetry, an oversized island, and a walk-in pantry. Luxury vinyl plank flooring extends throughout the first and second levels, complemented by wood stair treads throughout. Upstairs, the spacious primary suite includes a tray ceiling, walk-in closet, and spa-inspired bath with dual vanities and an oversized shower with bench seating. Two additional bedrooms, a full bath, laundry room, and versatile landing area complete the second floor. The carpeted third level provides a private fourth bedroom or flex space with a full bath, perfect for guests, a home office, media room, or second living area, plus walk-in attic storage. Outside, enjoy a fenced, customized paver patio with a separate grilling pad. Additional upgrades include a reverse-osmosis water system and a finished | painted two-car garage. Conveniently located near the light rail, Greenway, Uptown, and popular neighborhood dining, shopping, and entertainment.

Listed by Jeff Markus of EXP Realty LLC Ballantyne

$
$
%
$/month over payments
Federal 30-year interest rate: 6.69% last updated on Aug 6, 2026
* All Figures are estimates. Check with your bank or proposed mortgage company for actual interest rates.
This product uses the FRED® API but is not endorsed or certified by the Federal Reserve Bank of St. Louis.

Virtual TourSave FavoriteSchedule TourAsk A QuestionMore Details

Broker Reciprocity MLS Grid Logo © 2026 Listings courtesy of Canopy MLS as distributed by MLS GRID. IDX information is provided exclusively for consumers’ personal non-commercial use and may not be used for any purpose other than to identify prospective properties consumers may be interested in purchasing. The IDX data is deemed reliable but is not guaranteed by MLS GRID and may be subject to an end user license agreement prescribed by the Member Participant’s applicable MLS.  Based on information submitted to the MLS GRID as of August 7, 2026 9:47 AM UTC . All data is obtained from various sources and may not have been verified by broker or MLS GRID. Supplied Open House Information is subject to change without notice. All information should be independently reviewed and verified for accuracy. Properties may or may not be listed by the office/agent presenting the information. Some IDX listings have been excluded from this website.