and narrow your search. If you have fewer than 200 results, you can save your search.

Fairview NC

r=9109-9120
7017 Kingfisher Way Belmont NC 28012

Belmont, NC7017 Kingfisher Way

Price$635,000

Est. Mortgage: $/month

MLS Number CAR4407634

  • Residential
  • Bedrooms 4
  • Bathroom 4
  • Square Feet 2,921
  • Acreage 0.21

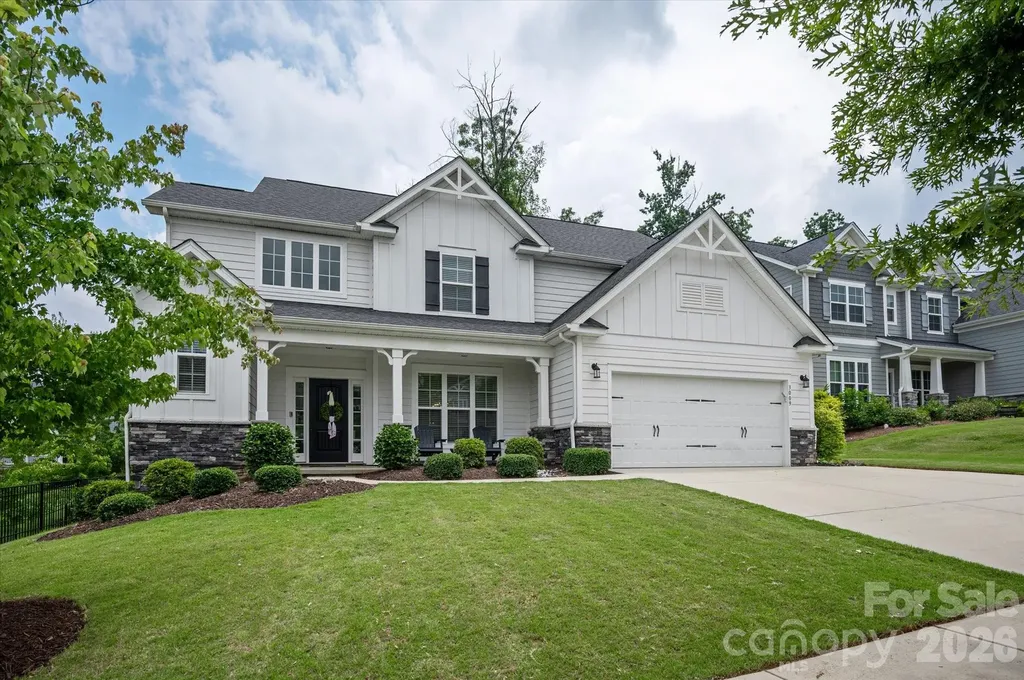
Welcome to 7017 Kingfisher Way - where location, layout, and lifestyle come together in one of Belmont's most desirable areas. Perfectly positioned directly across from the stunning Daniel Stowe Conservancy, this 4-bedroom, 3.5-bath home offers both convenience and everyday beauty. Step inside to a grand two-story entrance that sets the tone for the spacious, light-filled interior. The main level features a private guest suite, while the open layout flows seamlessly into the main living areas. Upstairs, you'll find generously sized bedrooms along with a versatile bonus room/office, perfect for working from home, a playroom, or additional flex space. Out back, enjoy a large fenced-in yard with a covered porch-perfect for entertaining, relaxing. Located just minutes from the marina and Lake Wylie, with easy access to Belmont, the Lake Wylie/Clover area, and only about 25 minutes to Charlotte Douglas International Airport. Plus, exciting growth is underway with a new Publix coming soon nearby. This home offers the perfect blend of space, function, and an unbeatable location-don't miss your opportunity to make it yours. Membership to Daniel Stowe Conservancy paid by sellers for buyer to enjoy all that is across the street!

Listed by Brett Carraway of Northstar Real Estate,LLC

$
$
%
$/month over payments
Federal 30-year interest rate: 6.69% last updated on Aug 6, 2026
* All Figures are estimates. Check with your bank or proposed mortgage company for actual interest rates.
This product uses the FRED® API but is not endorsed or certified by the Federal Reserve Bank of St. Louis.

Save FavoriteSchedule TourAsk A QuestionMore Details

4527 Burrenfort Drive Denver NC 28037

Denver, NC4527 Burrenfort Drive

Price$635,000

Est. Mortgage: $/month

MLS Number CAR4408642

  • Residential
  • Bedrooms 3
  • Bathroom 2
  • Square Feet 2,084
  • Acreage 0.61

Welcome to 4527 Burrenfort Dr. in Denver, NC-a stunning new construction home completed in 2025 and situated on a spacious 0.621-acre corner lot. This thoughtfully designed 3-bedroom, 2-bath home offers 2,032 square feet of beautifully finished living space with a flexible floor plan to fit a variety of lifestyles. A dedicated bonus room with French doors and a closet provides the perfect space for a 4th bedroom, home office, playroom, or media room. The open-concept layout creates a seamless flow between the living, dining, and kitchen areas, making it ideal for both everyday living and entertaining. The chef-inspired kitchen features quartz countertops, a large center island, a gas range, and premium stainless steel appliances, offering both style and functionality. Natural light fills the spacious living areas, creating a warm and inviting atmosphere throughout the home. The private primary suite serves as a relaxing retreat with direct access to the enclosed porch. The luxurious en-suite bath features a freestanding soaking tub, oversized walk-in shower with marble walls, tile flooring, and a generous walk-in closet. A charming window seat with built-in storage adds character while providing the perfect spot to read, relax, or enjoy your morning coffee. Outdoor living is equally impressive with a fenced backyard and an enclosed porch accessible from both the dining area and the primary suite, creating an ideal setting for entertaining or unwinding after a long day. HOA guidelines allow pools, allowing buyers to create their own private backyard oasis. This home combines modern design, quality craftsmanship, and versatile living spaces in one exceptional package. Don't miss your opportunity to own this move-in-ready home that offers the perfect balance of comfort, luxury, and functionality. Schedule your private showing today!

Listed by Stephanie Barker of Keller Williams Advantage

$
$
%
$/month over payments
Federal 30-year interest rate: 6.69% last updated on Aug 6, 2026
* All Figures are estimates. Check with your bank or proposed mortgage company for actual interest rates.
This product uses the FRED® API but is not endorsed or certified by the Federal Reserve Bank of St. Louis.

Virtual TourSave FavoriteSchedule TourAsk A QuestionMore Details

10177 Lakeshore Drive Lancaster SC 29720

Lancaster, SC10177 Lakeshore Drive

Price$635,000

Est. Mortgage: $/month

Coming Soon

MLS Number CAR4410125

  • Residential
  • Bedrooms 3
  • Bathroom 3
  • Square Feet 2,757
  • Acreage 0.5

Welcome home to charming 3-bedroom, 3-bath Craftsman-style home offering 2,758 square feet of thoughtfully designed living space. Located in highly desirable Edgewater master plan community. Greeted by elegant crown molding, vibrant lighting, and durable laminate wood flooring that flows throughout the main level, plush new carpeting adds comfort upstairs. The spacious main-level primary suite is a true retreat, featuring cozy sitting room, a walk-in closet, and spa-inspired bathroom with a walk-in shower. Also on the main floor are a secondary bedroom, a beautiful home office with a stylish sliding barn door, and an inviting living room centered around a stunning stone fireplace with surround sound for the perfect entertainment experience. The heart of the home boasts granite countertops, gas cooktop, a wet bar, and organized pantry. Sliding glass doors lead to an extra-large screened porch, where you can relax and enjoy peaceful views of the private, wooded backyard. During the winter months, you'll even catch glimpses of the lake, and you may be lucky enough to spot a family of deer just beyond the fence. Upstairs, you'll find a spacious loft that's perfect as a second living area, media room, or play space, along with a large bedroom featuring its own private ensuite bath and walk-in closet-ideal for guests or multigenerational living. Situated on a fully fenced half-acre lot, the outdoor living continues with a paved patio for additional entertaining space and a storage shed for all your outdoor equipment and recreational toys. Thoughtful landscaping surrounding the property provides a picturesque background. The oversized 3-car garage is a dream for hobbyists, featuring an epoxy floor, dedicated workshop with built-in shelving, and an automated screened garage door, allowing you to enjoy fresh air while working or relaxing.This exceptional home combines timeless craftsman charm with modern upgrades, privacy, and abundant indoor and outdoor living spaces-offering the perfect place to call home. Community offers swimming pools, playgrounds and Edgewater golf course footprints throughout. Just minutes away from Brickwood restaurant, pickleball courts, and state of the art golf course. Lake Access for picnic, or boating just minutes around the corner.

Listed by Vatsana Phommatheth of The Agency - Charlotte

$
$
%
$/month over payments
Federal 30-year interest rate: 6.69% last updated on Aug 6, 2026
* All Figures are estimates. Check with your bank or proposed mortgage company for actual interest rates.
This product uses the FRED® API but is not endorsed or certified by the Federal Reserve Bank of St. Louis.

Save FavoriteSchedule TourAsk A QuestionMore Details

4501 Highway 5 Highway Rock Hill SC 29732

Rock Hill, SC4501 Highway 5 Highway

Price$635,000

Est. Mortgage: $/month

MLS Number CAR4409574

  • Residential
  • Bedrooms 3
  • Bathroom 2
  • Square Feet 1,538
  • Acreage 13

Here's the one you have been waiting for! 13 Acres (east of I-77) 3 Bedroom 2 Bath Brick Home w/attached 2 Car garage. Situated well off Hwy 5, Lots of forest behind Property and a creek to the rear, Deer and Turkey spotted frequently. Home features Vaulted ceilings and an open floor plan. Fireplace, Rear deck, 2 Sheds. Potential is endless with tons of room to do what you want with the land. Seller is offering up to $600 for a Home Warranty and a $5000 Flooring allowance.

Listed by Patrick McGann of EXP Realty LLC Rock Hill

$
$
%
$/month over payments
Federal 30-year interest rate: 6.69% last updated on Aug 6, 2026
* All Figures are estimates. Check with your bank or proposed mortgage company for actual interest rates.
This product uses the FRED® API but is not endorsed or certified by the Federal Reserve Bank of St. Louis.

Save FavoriteSchedule TourAsk A QuestionMore Details

12023 Elsa Lane Charlotte NC 28277

Charlotte, NC12023 Elsa Lane

Price$634,990

Est. Mortgage: $/month

Pending

MLS Number CAR4330507

  • Residential
  • Bedrooms 4
  • Bathroom 4
  • Square Feet 2,585
  • Acreage 0.05

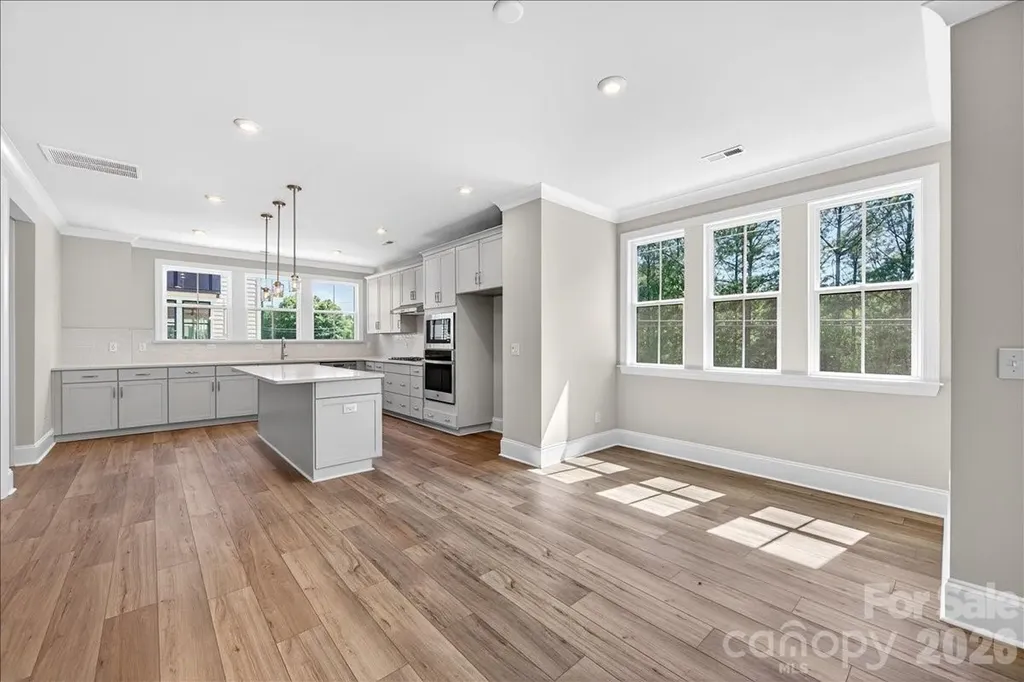
This spacious end-unit Regent townhome is designed for functional, elevated living. The first floor offers multigenerational living or a private guest suite with full bath and separate living area. The main living floor flows seamlessly from room to room, anchored by a gourmet kitchen with frost cabinetry, stainless hardware, and quartz countertops. Upstairs, the primary suite features 9-foot ceilings, 8-foot doorways, a spa-inspired en suite bath, and an oversized walk-in closet. A private covered outdoor living space completes this thoughtfully designed home.

Listed by Brooke Fields-Christenburg of TRI Pointe Homes INC

$
$
%
$/month over payments
Federal 30-year interest rate: 6.69% last updated on Aug 6, 2026
* All Figures are estimates. Check with your bank or proposed mortgage company for actual interest rates.
This product uses the FRED® API but is not endorsed or certified by the Federal Reserve Bank of St. Louis.

Save FavoriteSchedule TourAsk A QuestionMore Details

2114 Riverbend Avenue Monroe NC 28110

Monroe, NC2114 Riverbend Avenue

Price$634,953

Est. Mortgage: $/month

Pending

MLS Number CAR4340179

  • Residential
  • Bedrooms 5
  • Bathroom 5
  • Square Feet 3,489
  • Acreage 0.21

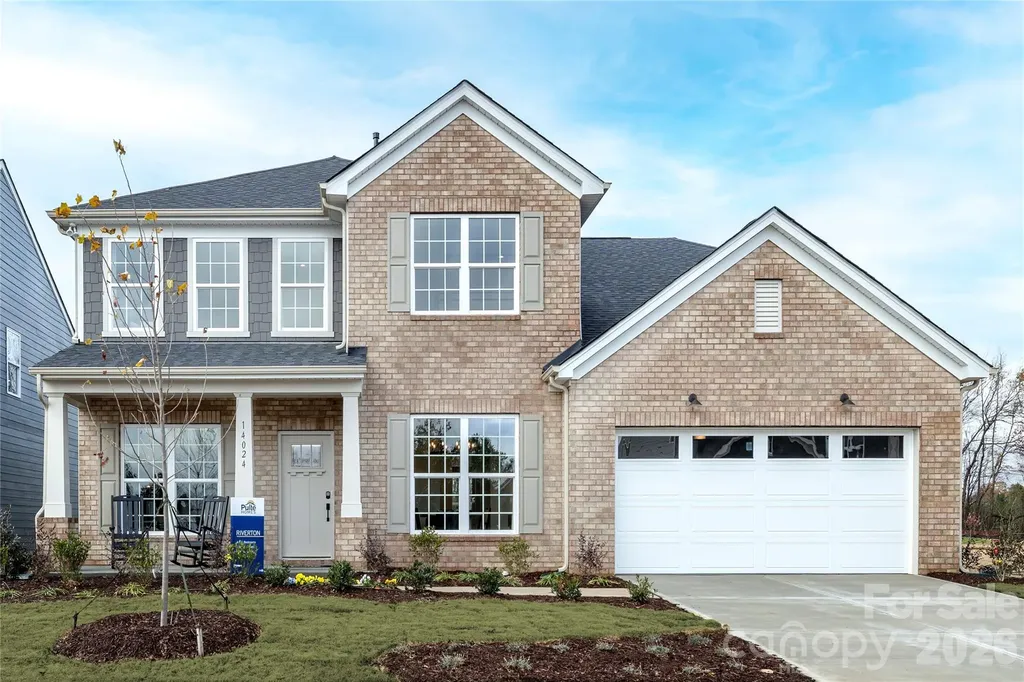
The Riverton welcomes family and guests with its open kitchen, spacious gathering spaces, formal dining room, and large upstairs loft. Upgrades include 1st floor guest suite with walk-in shower, gourmet kitchen with stainless steel gas appliances, gas fireplace and Sunroom with extended patio. Owners' Suite is upstairs and the owner's bathroom offers large walk-in shower with extra overhead rain shower head and tankless water heater. Upstairs includes loft plus 3 more spacious bedrooms and 2 full bathrooms. HOA fees include High-Speed Internet and TV service. Located just a short drive from Sun Valley and very close proximity to every-day conveniences such as grocery stores, shopping, and the highway. Contact us to learn more! Generous finance incentive available with use of our preferred lender.

Listed by Vale Daniels and Lina Pignato of Pulte Home Corporation

$
$
%
$/month over payments
Federal 30-year interest rate: 6.69% last updated on Aug 6, 2026
* All Figures are estimates. Check with your bank or proposed mortgage company for actual interest rates.
This product uses the FRED® API but is not endorsed or certified by the Federal Reserve Bank of St. Louis.

Save FavoriteSchedule TourAsk A QuestionMore Details

2280 Pinnacle Parkway Union Mills NC 28167
Active With Contract

MLS Number CAR4363035

  • Residential
  • Bedrooms 4
  • Bathroom 4
  • Square Feet 2,569
  • Acreage 4.29

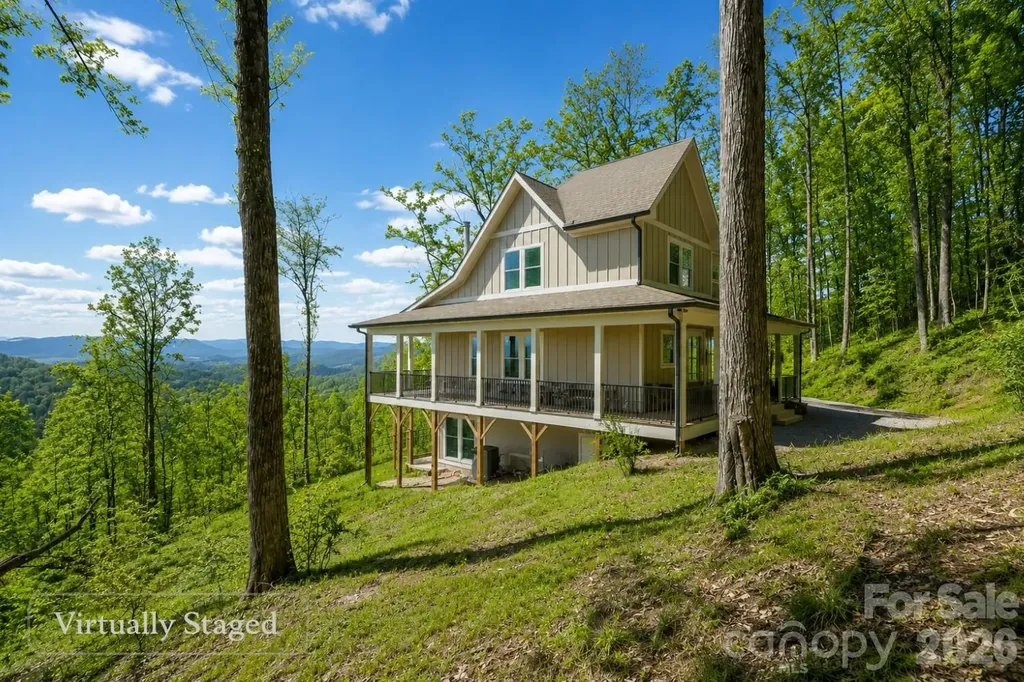
Commanding the summit of Pinnacle Mountain, this exceptional 2022 modern farmhouse delivers truly breathtaking, long-range mountain views across 4.29 private acres. Designed to impress and built for elevated living, this 4-bedroom, 3.5-bath retreat seamlessly blends refined craftsmanship, modern comfort, and awe-inspiring natural beauty. The open-concept main level stuns with soaring vaulted ceilings, rich hardwood floors, a wood-burning fireplace, and walls of windows that frame endless layers of mountain vistas. The designer kitchen features stainless steel appliances, granite countertops, and effortless flow into the living and dining spaces-perfect for entertaining or simply taking in the views. The main-level primary suite is a serene escape with a walk-in closet, spa-inspired ensuite bath, and private access to the back deck where the scenery stretches for miles. Upstairs, two spacious guest bedrooms, a full bath, and ample storage provide comfort and flexibility. The finished lower level expands the home's versatility with a large recreation room opening to a view-filled patio, along with a fourth bedroom and full bath-ideal for guests or multigenerational living. This home is perfectly suited for lock-and-leave convenience or short-term rentals. Furnishings negotiable. Convenient to Chimney Rock, Lake Lure, Marion, and an easy drive to Asheville via I-40, this rare mountaintop offering combines privacy, tranquility, and unforgettable views-an extraordinary opportunity to own a true piece of the mountains.

Listed by Matt Tavener of Keller Williams Professionals

$
$
%
$/month over payments
Federal 30-year interest rate: 6.69% last updated on Aug 6, 2026
* All Figures are estimates. Check with your bank or proposed mortgage company for actual interest rates.
This product uses the FRED® API but is not endorsed or certified by the Federal Reserve Bank of St. Louis.

Virtual TourSave FavoriteSchedule TourAsk A QuestionMore Details

13814 Yadkin River Drive Huntersville NC 28078

MLS Number CAR4410135

  • Residential
  • Bedrooms 4
  • Bathroom 3
  • Square Feet 2,459
  • Acreage 0.26

PRIMARY BEDROOM ON THE MAIN LEVEL!!! Welcome to Enclave at Riverdale in Huntersville! This beautifully appointed Raleigh plan offers 4 bedrooms, 3.5 baths, a private office, loft, and more than 2,400 square feet of thoughtfully designed living space. The open-concept main level features a designer kitchen with white perimeter cabinetry, a contrasting evergreen island, quartz countertops, Frigidaire Gallery wall oven and gas cooktop, designer hood, under-cabinet lighting, and a herringbone tile backsplash. The spacious family room showcases a Cosmo gas fireplace with a shiplap accent wall with slate surround, while the main-level office and elegant finishes throughout provide the perfect blend of function and style. The luxurious primary suite is featured on the main level in this Raleigh floorplan and offers a tray ceiling and spa-inspired bath with a luxury tiled shower with bench seat, rain shower head, and dual vanities. O the upper level you will find 3 additional bedrooms, and 2 bathrooms one of them being a Jack-and-Jill style bath and loft space. Additional upgrades include EVP flooring throughout the main living areas, composite stair treads with metal balusters, upgraded trim, matte black fixtures and hardware, smart home features, and a rear patio. Conveniently located near Birkdale Village, Lake Norman, shopping, dining, and major commuter routes, this home offers the perfect combination of luxury and convenience.

Listed by Michael Conley of Eastwood Homes

$
$
%
$/month over payments
Federal 30-year interest rate: 6.69% last updated on Aug 6, 2026
* All Figures are estimates. Check with your bank or proposed mortgage company for actual interest rates.
This product uses the FRED® API but is not endorsed or certified by the Federal Reserve Bank of St. Louis.

Save FavoriteSchedule TourAsk A QuestionMore Details

3009 Winged Teal Court Belmont NC 28012

Belmont, NC3009 Winged Teal Court

Price$634,900

Est. Mortgage: $/month

MLS Number CAR4391724

  • Residential
  • Bedrooms 3
  • Bathroom 3
  • Square Feet 2,811
  • Acreage 0.28

Price Improved: Welcome to this storybook-worthy home that blends elegance, warmth, and charm in one of Belmont's most desirable locations. Just moments from Lake Wylie, it offers an exceptional lifestyle surrounded by natural beauty, waterfront dining, nearby marinas, and convenient boat storage for endless days on the water. Designed with both luxury and functionality in mind, the home features a bright, open-concept floor plan that seamlessly connects living, dining, and gathering spaces-perfect for entertaining family and friends. Thoughtfully designed flex spaces provide versatility to accommodate today's evolving lifestyle, whether you need a home office, fitness room, playroom, or creative retreat. From the inviting interior spaces to the exceptional flow of the home, every detail has been crafted to enhance comfort and everyday living. Beyond your doorstep, within the community enjoy resort-style amenities including a clubhouse, swimming pool, playground, and scenic walking trails that encourage an active and connected lifestyle. Just outside the community the renowned Daniel Stowe Conservancy, where miles of scenic trails, botanical gardens, waterfront views, and year-round events create an unparalleled outdoor experience. Belmont offers what few communities can-a waterfront opportunity, historic charm, and modern convenience, all wrapped into one extraordinary place to call home.

Listed by Jackie Lewis of COMPASS

$
$
%
$/month over payments
Federal 30-year interest rate: 6.69% last updated on Aug 6, 2026
* All Figures are estimates. Check with your bank or proposed mortgage company for actual interest rates.
This product uses the FRED® API but is not endorsed or certified by the Federal Reserve Bank of St. Louis.

Save FavoriteSchedule TourAsk A QuestionMore Details

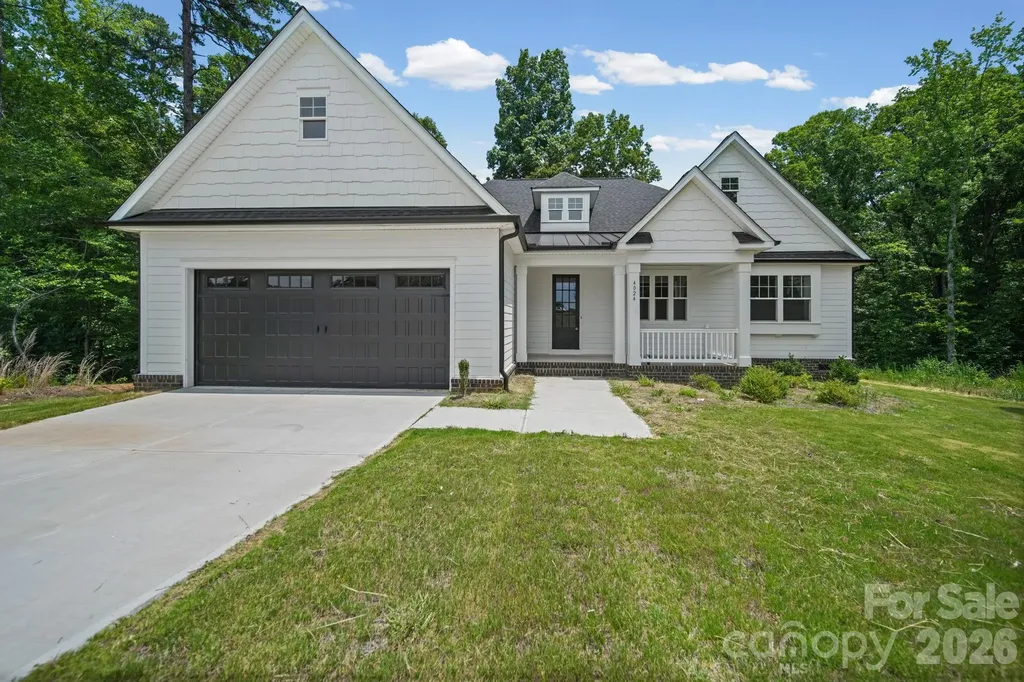
4024 Red Hill Way Denver NC 28037

Denver, NC4024 Red Hill Way

Price$634,900

Est. Mortgage: $/month

MLS Number CAR4394817

  • Residential
  • Bedrooms 3
  • Bathroom 2
  • Square Feet 2,525
  • Acreage 1.81

Welcome home to this stunning Craftsman-style ranch nestled on a private 1.8-acre cul-de-sac lot, offering the perfect blend of modern comfort and peaceful surroundings. From the inviting front porch to the thoughtfully designed interior, this home is sure to impress. Just off the foyer is a versatile flex room ideal for a home office, study, den, or reading room. The heart of the home is the expansive kitchen featuring abundant white cabinetry, quartz countertops, a large center island, stainless steel appliances including a gas range, and generous prep and storage space. The kitchen opens seamlessly to the spacious great room and oversized dining area, creating an ideal setting for entertaining and everyday living. Step outside to the covered rear porch and enjoy your morning coffee while taking in the beauty of nature and the tranquility of your private backyard. The luxurious primary suite is a true retreat, offering a spacious bedroom and a spa-inspired bath complete with an oversized walk-in shower, soaking tub, and ample space to unwind. On the opposite side of the home, two additional bedrooms each feature walk-in closets, providing comfort and privacy for family or guests. A large laundry room with a convenient folding area adds everyday functionality, while the drop zone just inside the garage entry helps keep everything organized. Enjoy the serenity of country living while being just 10 minutes from shopping, dining, Lake Norman, and all that Denver has to offer. This exceptional home offers the space, style, and location you've been looking for-a peaceful retreat that feels a world away while remaining close to everything you need. Preferred lender offering a lender credit equal to 1% of the loan amount or 1/0 temporary buydown. Certain conditions apply. Seller is providing a 10 Year Structural Warranty and a New Construction Home Warranty for Years 2-4, both through 2-10 Home Warranty.

Listed by Nancy Buckstad of EXP Realty LLC Mooresville

$
$
%
$/month over payments
Federal 30-year interest rate: 6.69% last updated on Aug 6, 2026
* All Figures are estimates. Check with your bank or proposed mortgage company for actual interest rates.
This product uses the FRED® API but is not endorsed or certified by the Federal Reserve Bank of St. Louis.

Virtual TourSave FavoriteSchedule TourAsk A QuestionMore Details

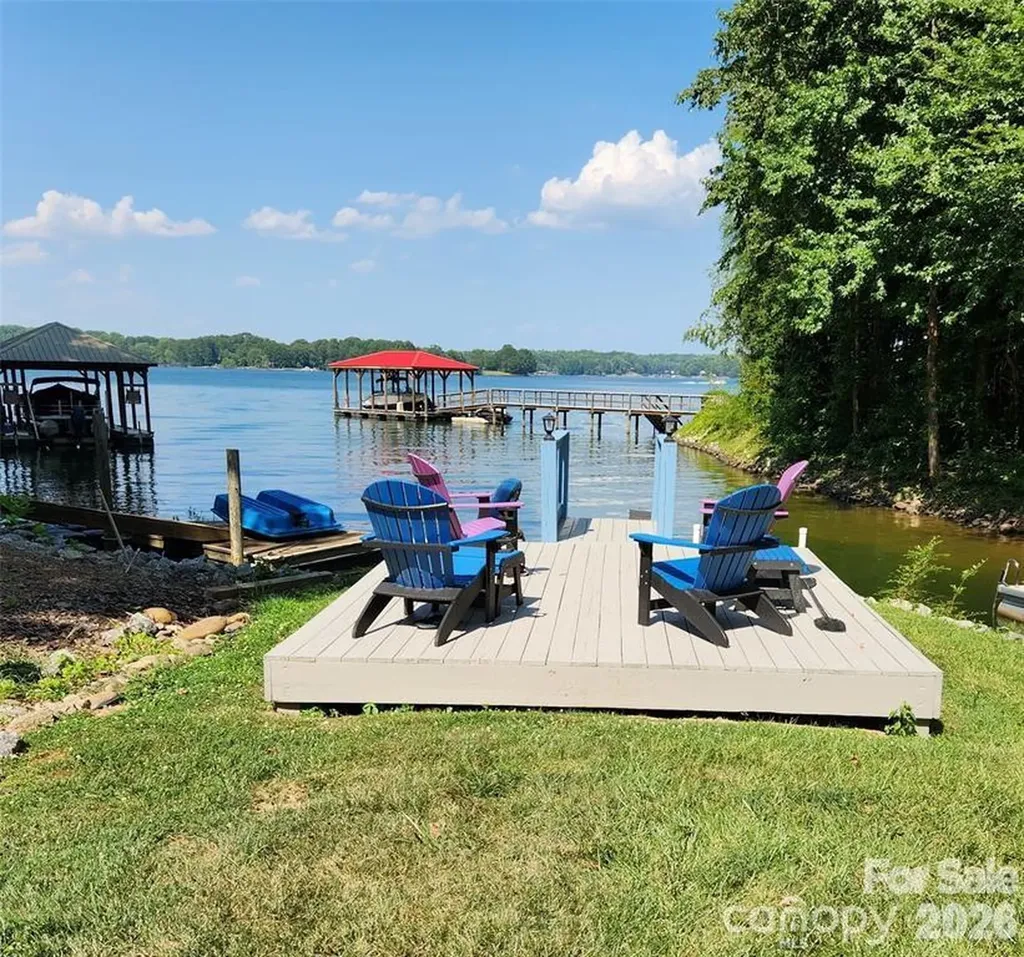
9542 Riviera Drive Sherrills Ford NC 28673

MLS Number CAR4362980

  • Residential
  • Bedrooms 3
  • Bathroom 3
  • Square Feet 2,264
  • Acreage 0.49

PRICE REDUCED BELOW MARKET VALUE!!! Waterfront home with amazing sunrises & sunsets year round. 3 Bedroom 3 Full Bath Ranch home with finished walk out basement. Large Front Porch and full length upper deck as well as a covered patio. Grab your morning coffee and take in the Lake views. End the day at the covered patio and soak in the hot tub or unwind at the deck by the Lake. Stairs going down into the Lake so you can enjoy kayaking, cool off or take a swim. Cozy up on a cool day in front of a wood burning fireplace upstairs or the woodburning stove downstairs. We have rented a great boat slip just down the road or you can park boat at property and use community ramp across the street. Updates: Roof in 2017, windows, bathrooms, and kitchen. 2020: HVAC with new duct work upstairs and 2 mini-splits downstairs, all carpet was removed and replaced with beautiful wood floors upstairs & luxury vinyl plank down. 2026: New well pump and tank. HVAC serviced 2x a year. Volunteer HOA includes use of Day Dock, Boat Ramp & fire pit / picnic area. Whole House Generator, (tank is leased), Whole House Water filter system, & Hot Tub are included. Short-term rentals are allowed. Owner is Agent.

Listed by Danae Caulfield of LLLUMI Properties

$
$
%
$/month over payments
Federal 30-year interest rate: 6.69% last updated on Aug 6, 2026
* All Figures are estimates. Check with your bank or proposed mortgage company for actual interest rates.
This product uses the FRED® API but is not endorsed or certified by the Federal Reserve Bank of St. Louis.

Virtual TourSave FavoriteSchedule TourAsk A QuestionMore Details

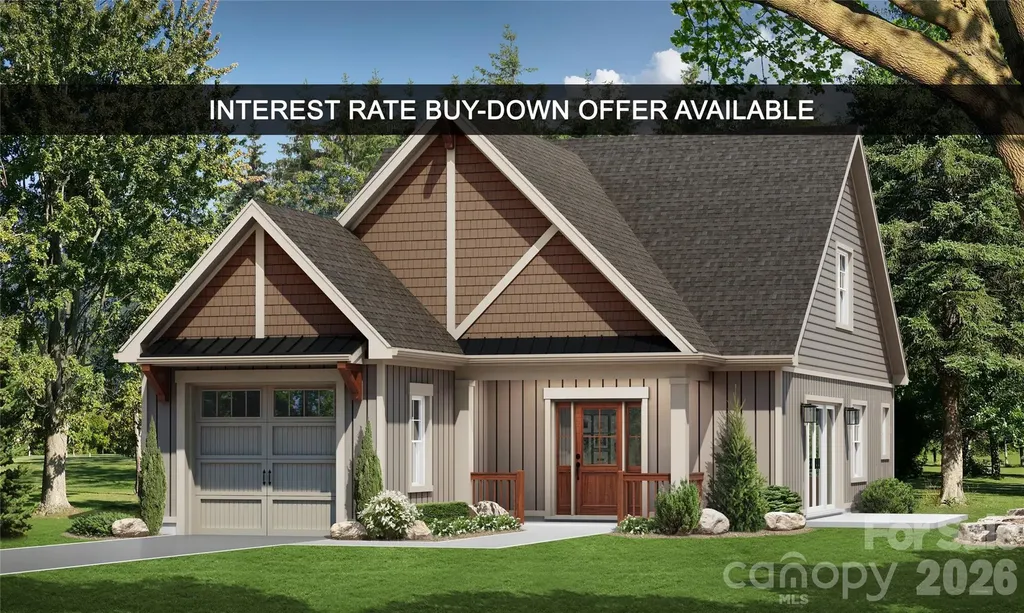
Tbd Stonewall Trail Brevard NC 28712

MLS Number CAR4376687

  • Residential
  • Bedrooms 2
  • Bathroom 3
  • Square Feet 1,691
  • Acreage 0.1

Surrounded by the natural beauty of the French Broad River Valley, GlenLaurel Preserve borders Pisgah National Forest and is less than 10 minutes from downtown Brevard, NC- placing you close to hiking trails, waterfalls, scenic overlooks, and world-class outdoor recreation in Western North Carolina and offering a rare blend of nature, privacy, and convenience without sacrificing comfort, design, or build quality. The Courtyard Collection at GlenLaurel Preserve features custom-built homes thoughtfully designed for efficient, low-maintenance, easy mountain living. This home offers a wide lot, a private landscaped courtyard, patio space, an attached garage, a bright open floor plan, a fireplace, vaulted ceilings, and quality craftsmanship throughout. Imagine customizing your dream mountain modern space and collaborating with a professional designer to create a home that's uniquely yours- from cabinetry and lighting to flooring, tile, hardware, and finish selections. Offering exceptional value for new construction in a premier mountain location, GlenLaurel Preserve's Courtyard Collection homes are priced from the low $500,000s to the middle $800,000s with building cycles ranging from six to seven months. Each home is crafted with premium construction standards, including LP SmartSide siding with a 50-year warranty; radiant barrier roof decking; R-19 BIB wall insulation and R-48 attic insulation; Low-E, argon-filled windows; ultra-high-efficiency heat pumps; fresh air and air purification systems; GreenGuard RainDrop moisture management; and a radon mitigation system. The Homeowners' Association's and community amenities and services include public water and sewer, natural gas, high-speed internet, lawn and road maintenance, a clubhouse, an amphitheater, a fire pit, a dog park, green spaces, secluded hiking trail, trout streams, mountain and valley views, Pisgah National Forest access, and a free membership to Brevard Health & Racquet Club. An ideal choice for full-time residents, second-home buyers, or anyone seeking a mountain retreat with easy access to several nearby major cities like Asheville, NC, Greenville, SC, Charlotte, NC, and Atlanta, GA- come and find your home in the GlenLaurel Preserve today! Interest Rate Buy-Down Offer Available: Buy down the interest rate 1%, locked in for the life of a 30-year loan. Details are available upon request.

Listed by Ted Futrelle of MountainSide Real Estate Pros LLC

$
$
%
$/month over payments
Federal 30-year interest rate: 6.69% last updated on Aug 6, 2026
* All Figures are estimates. Check with your bank or proposed mortgage company for actual interest rates.
This product uses the FRED® API but is not endorsed or certified by the Federal Reserve Bank of St. Louis.

Save FavoriteSchedule TourAsk A QuestionMore Details

Broker Reciprocity MLS Grid Logo © 2026 Listings courtesy of Canopy MLS as distributed by MLS GRID. IDX information is provided exclusively for consumers’ personal non-commercial use and may not be used for any purpose other than to identify prospective properties consumers may be interested in purchasing. The IDX data is deemed reliable but is not guaranteed by MLS GRID and may be subject to an end user license agreement prescribed by the Member Participant’s applicable MLS.  Based on information submitted to the MLS GRID as of August 7, 2026 10:18 AM UTC . All data is obtained from various sources and may not have been verified by broker or MLS GRID. Supplied Open House Information is subject to change without notice. All information should be independently reviewed and verified for accuracy. Properties may or may not be listed by the office/agent presenting the information. Some IDX listings have been excluded from this website.