and narrow your search. If you have fewer than 200 results, you can save your search.

Fairview NC

r=9145-9156
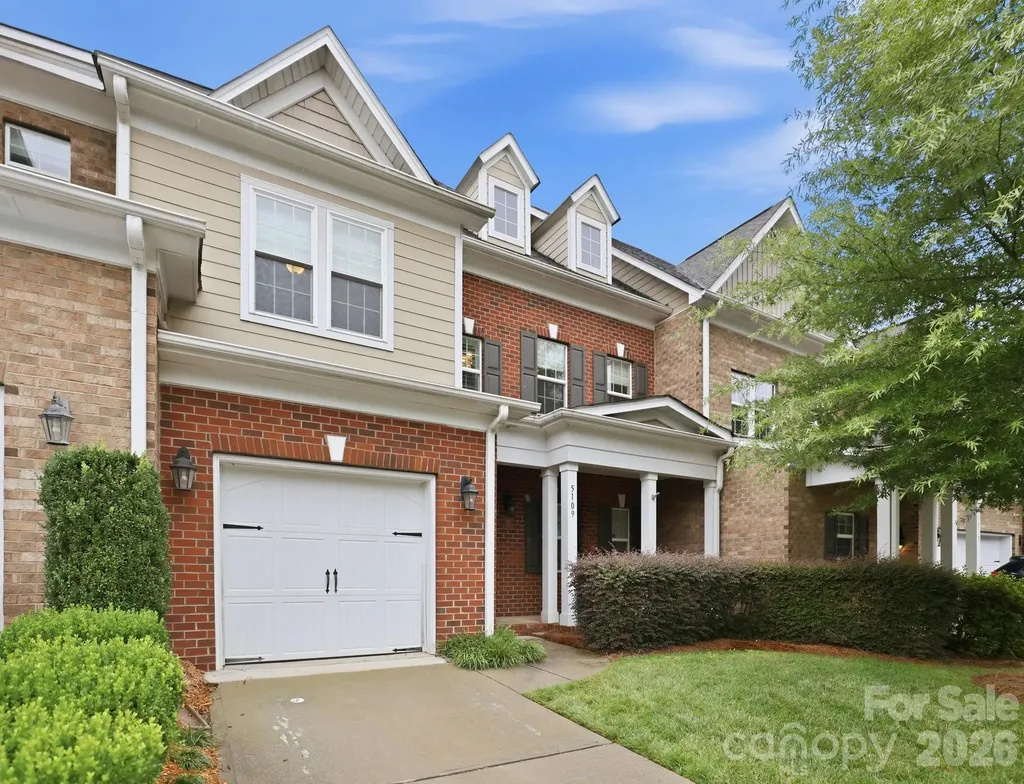
5109 Pansley Drive Charlotte NC 28226

Charlotte, NC5109 Pansley Drive

Price$630,000

Est. Mortgage: $/month

MLS Number CAR4382768

  • Residential
  • Bedrooms 3
  • Bathroom 3
  • Square Feet 2,580
  • Acreage 0.07

Welcome to Triveny Commons, a small gated enclave of townhomes conveniently located near the Arboretum and Four Mile Creek Greenway. Enjoy an open-concept main level with spacious living/dining areas, a large gourmet kitchen, and access to the very private rear patio with pergola. Upstairs you will find a large primary suite with a luxurious en-suite bath which includes a dual vanity, garden tub plus separate shower, as well as a generously sized walk-in closet. Completing the upper level are two bedrooms which share a full bath, and a laundry room with utility sink and plenty of storage. This home is beautifully finished and truly move-in ready, with over $35K recently spent on thoughtful upgrades by current owner: Generac generator, closet systems, carpet, window treatments, plus refrigerator, washer, and dryer which remain with the property. Triveny Commons offers quick access to many shopping/dining options plus Four Mile Creek Greenway; properties in the community rarely come to market!

Listed by Rob Davis of ProStead Realty

$
$
%
$/month over payments
Federal 30-year interest rate: 6.69% last updated on Aug 6, 2026
* All Figures are estimates. Check with your bank or proposed mortgage company for actual interest rates.
This product uses the FRED® API but is not endorsed or certified by the Federal Reserve Bank of St. Louis.

Virtual TourSave FavoriteSchedule TourAsk A QuestionMore Details
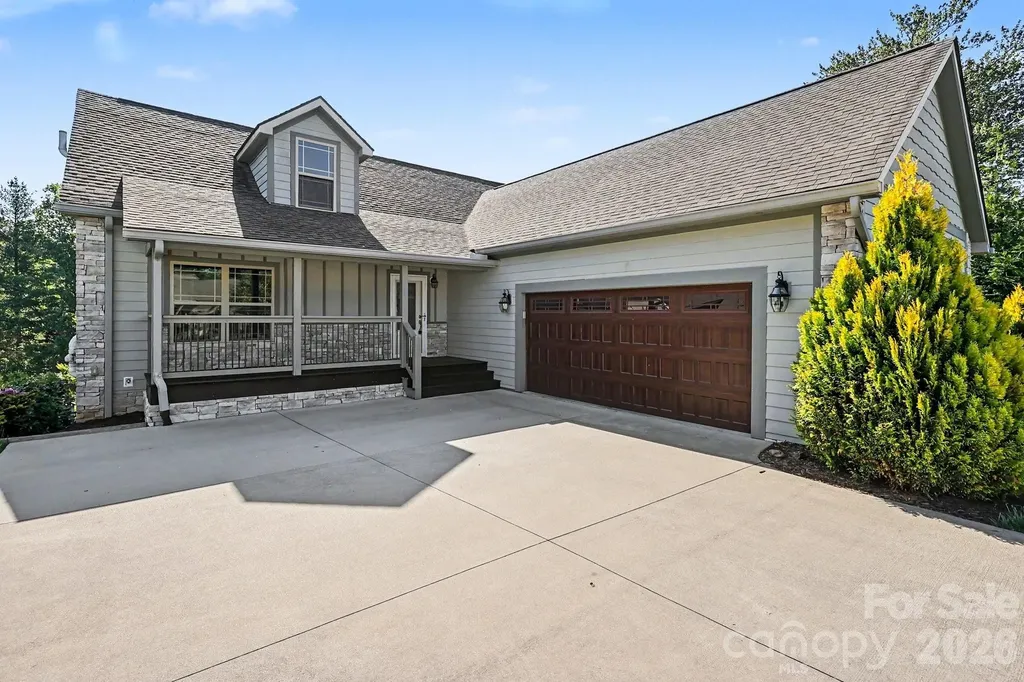
168 Triple Fairways Drive Hendersonville NC 28739

MLS Number CAR4386807

  • Residential
  • Bedrooms 3
  • Bathroom 4
  • Square Feet 2,999
  • Acreage 0.29

Meet 168 Triple Fairways Dr, designed for everyday practicality with comfortable living throughout. The kitchen features all stainless steel appliances, an accent backsplash, and a functional kitchen island. A fireplace provides warmth, the primary bathroom presents double sinks. A pleasant deck extends exterior space.This home blends style and comfort. Included 100-Day Home Warranty with buyer activation

Listed by Nakia Walker of Opendoor Brokerage LLC

$
$
%
$/month over payments
Federal 30-year interest rate: 6.69% last updated on Aug 6, 2026
* All Figures are estimates. Check with your bank or proposed mortgage company for actual interest rates.
This product uses the FRED® API but is not endorsed or certified by the Federal Reserve Bank of St. Louis.

Save FavoriteSchedule TourAsk A QuestionMore Details

1601 Charlotte Highway York SC 29745

York, SC1601 Charlotte Highway

Price$630,000

Est. Mortgage: $/month

MLS Number CAR4398932

  • Residential
  • Bedrooms 3
  • Bathroom 2
  • Square Feet 1,551
  • Acreage 7.74

Welcome home to 1601 Charlotte Highway, where modern country living meets peaceful privacy on approximately 7.74 acres. Built in 2024 and meticulously maintained, this beautiful home offers the perfect blend of contemporary finishes, functional design, and room to enjoy the outdoors. Whether you're looking for space to roam, room for equine companions, or simply a quiet retreat, this property offers endless possibilities. Inside, you'll be welcomed by an inviting open-concept floor plan with a desirable split-bedroom layout. Luxury vinyl plank flooring flows throughout the main living areas, creating a warm and cohesive feel. The spacious living room seamlessly connects to the kitchen and dining area, making it ideal for both everyday living and entertaining. The kitchen features crisp white cabinetry, a contrasting center island, stainless steel appliances, and plenty of workspace. The private primary suite offers a relaxing retreat with an en-suite bath featuring a soaking tub, tiled walk-in shower, and generous space to unwind. On the opposite side of the home, you'll find two spacious guest bedrooms and a well-appointed secondary bath, providing privacy and comfort for family or visitors. Step outside and enjoy the charm of the home's beautiful wood accents, a spacious rear deck overlooking the property, and a wired two-bay workshop-perfect for hobbies, storage, equipment, or outdoor toys. With approximately 7.74 acres to enjoy, there's ample room for recreation, gardening, animals, or simply taking in the peaceful surroundings. The property also offers the potential to accommodate equine companions, making it an ideal retreat for those seeking space and flexibility. If you've been dreaming of modern country living with acreage, privacy, and move-in-ready comfort, this exceptional property is one you won't want to miss. Schedule your private showing today!

Listed by Whitney Daigle of Real Broker,LLC

$
$
%
$/month over payments
Federal 30-year interest rate: 6.69% last updated on Aug 6, 2026
* All Figures are estimates. Check with your bank or proposed mortgage company for actual interest rates.
This product uses the FRED® API but is not endorsed or certified by the Federal Reserve Bank of St. Louis.

Save FavoriteSchedule TourAsk A QuestionMore Details
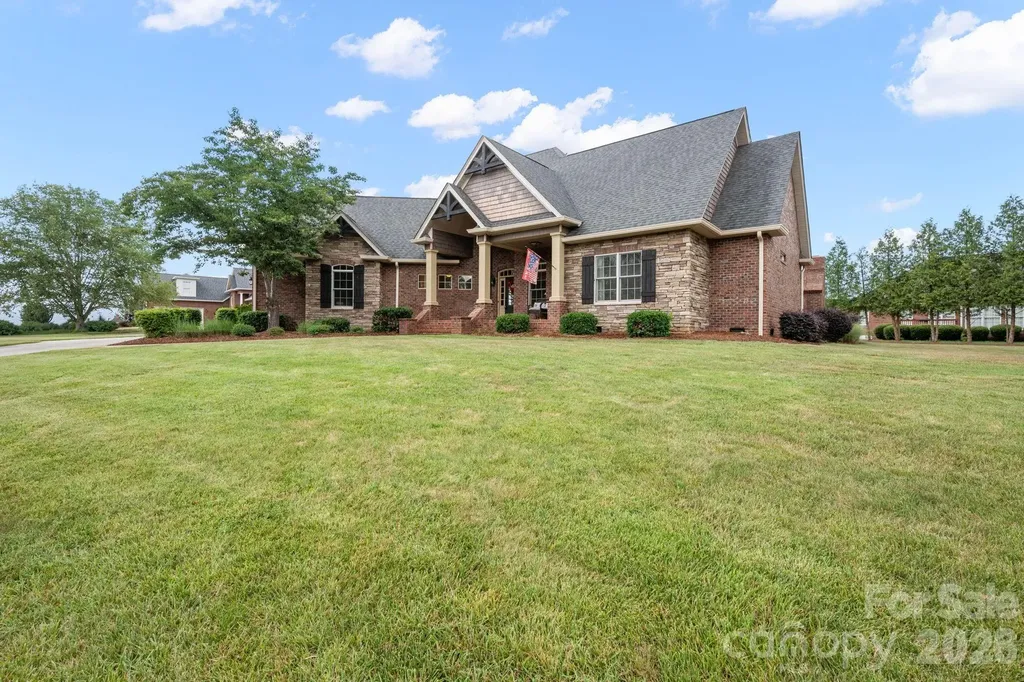
708 Cedar Hill Drive Shelby NC 28152

Shelby, NC708 Cedar Hill Drive

Price$630,000

Est. Mortgage: $/month

MLS Number CAR4400566

  • Residential
  • Bedrooms 4
  • Bathroom 4
  • Square Feet 3,094
  • Acreage 0.64

Located in the desirable Pebble Creek community, this exceptional 4 bedroom, 3.5 bath home with a 2-car garage and a bonus detached garage blends timeless elegance with today's modern conveniences. From the moment you arrive, you'll appreciate the stunning curb appeal and thoughtful designed floor plan built for both everyday living and effortless entertaining. The spacious layout is highlighted by a stunning double-sided gas log fireplace, creating a warm and inviting atmosphere. The main level offers a desirable split-bedroom floor plan, that includes the primary bedroom which features a large walk in closet and spacious bathroom. The outside is just as impressive featuring an outdoor fireplace, a place to enjoy a relaxing evening in the cooler months or entertaining family and friends. A true standout is the newly finished detached garage that was completed in 2025. This new addition 2 car garage features epoxy flooring and an upstairs flex room that has its own mini-split HVAC system. Currently used as a home office, this versatile space is ideal for remote work, home gym, game or hobby room. Other bonus updates include a fenced backyard, new roof and gutters which were completed in 2025, the back porch was plumbed for a hot tub in 2020, tankless water heater, home is wired for a generator, smart thermostat and a smart 4-zoned sprinkler system for added convenience.

Listed by Niki Wood of Coldwell Banker Mountain View

$
$
%
$/month over payments
Federal 30-year interest rate: 6.69% last updated on Aug 6, 2026
* All Figures are estimates. Check with your bank or proposed mortgage company for actual interest rates.
This product uses the FRED® API but is not endorsed or certified by the Federal Reserve Bank of St. Louis.

Save FavoriteSchedule TourAsk A QuestionMore Details
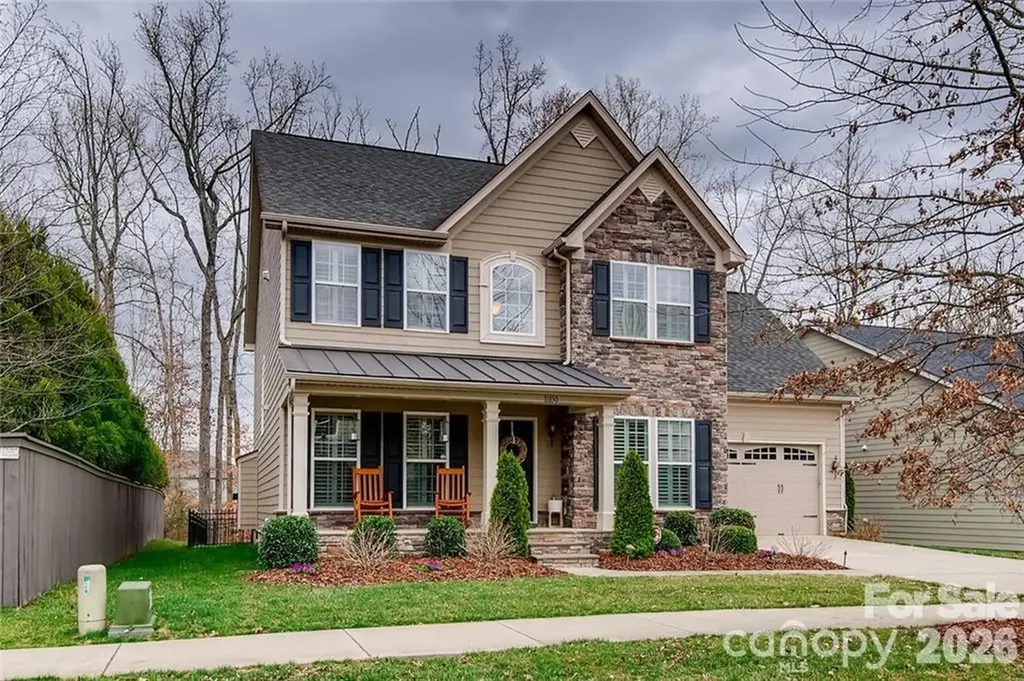
11830 Warfield Avenue Huntersville NC 28078
Active With Contract

MLS Number CAR4396895

  • Residential
  • Bedrooms 4
  • Bathroom 3
  • Square Feet 2,616
  • Acreage 0.22

Welcome home to this beautifully updated 4-bedroom, 2.5 bath residence in one of Huntersville's most desirable locations! Nestled on a picturesque tree-lined street, this two story home offers the perfect blend of comfort, style, and convenience just minutes form charming downtown Huntersville. Inside, you'll find a bright open floor plan featuring stunning 7" Shaw engineered hardwood floors and fresh paint throughout. The spacious living areas flow seamlessly into the kitchen and dining spaces, creating an ideal setting for everyday living and entertaining. Additional main floor flex room that could used in a variety of ways...office, play room, craft center, or even an extra bedroom. Enjoy peace of mind with a newer HVAC system (2023), tankless water heater, and prewiring for a security system.Upstairs, four generously sized bedrooms provide plenty of space for family and guests. The 4th upstairs BR can double as a home office/ entertainment room. Step outside to relax on the welcoming front porch or unwind in the screened back porch overlooking the private, fenced backyard. Backing to a wooded area with no rear neighbors, this outdoor space offers exceptional privacy and a serene natural setting. Additional features include a two-car garage, ample storage, and a highly sought-after Huntersville location close to shopping, dining, parks and more. Furthermore, Vermillion offers two swimming pool complexes, playground, sidewalks, a neighborhood pub, great walking trails and street lights. Also note that this residence is in close proximity to neighborhood amenities. Don't miss this opportunity to own a move-in- ready home with modern updates and unbeatable location. It is priced to sell so it likely will not last long.

Listed by Willard Leach and Maureen Leach of Southern Homes of the Carolinas,Inc

$
$
%
$/month over payments
Federal 30-year interest rate: 6.69% last updated on Aug 6, 2026
* All Figures are estimates. Check with your bank or proposed mortgage company for actual interest rates.
This product uses the FRED® API but is not endorsed or certified by the Federal Reserve Bank of St. Louis.

Virtual TourSave FavoriteSchedule TourAsk A QuestionMore Details
1 King Haigler Chase Street Clover SC 29710
Active With Contract

MLS Number CAR4403405

  • Residential
  • Bedrooms 3
  • Bathroom 2
  • Square Feet 1,907
  • Acreage 0.17

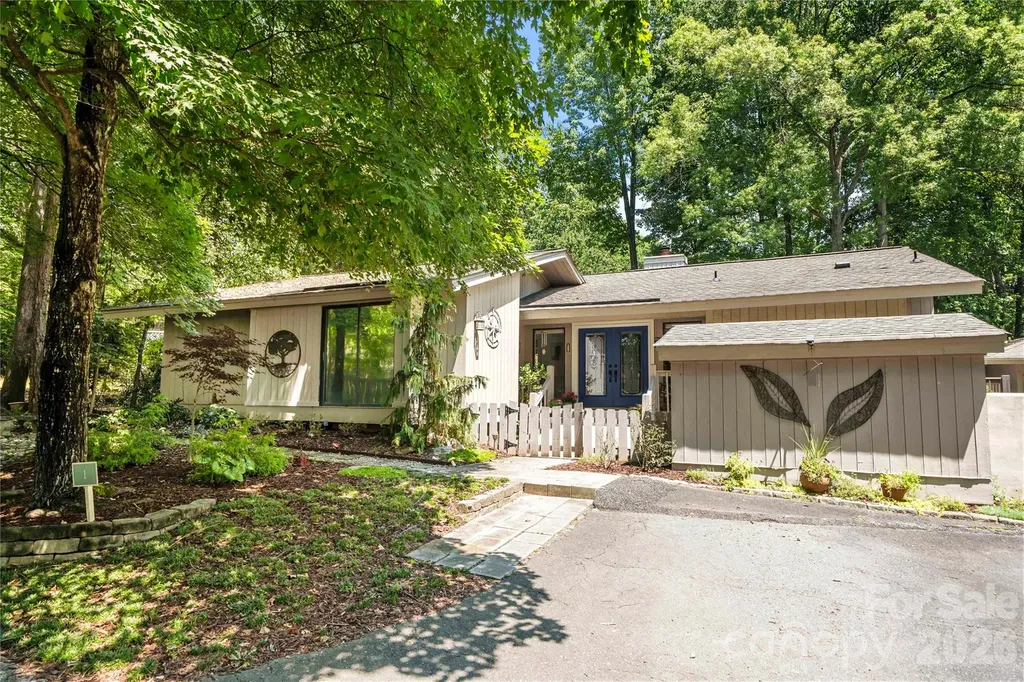
Welcome home to this beautiful patio home located near the Beach Park in the wonderful neighborhood of River Hills. This move-in-ready property features three spacious bedrooms and two full bathrooms, offering comfort, convenience, and the charm of a true retreat. The sunroom off the dining area is a versatile space where you can let your imagination run - whether you envision a cozy sitting area, a home office, or a bright sunporch, the options are endless. The screened-in porch is the perfect spot to enjoy your morning coffee while listening to the gentle water feature in the sanctuary-style backyard. Fully private and lush, it creates a magical feeling of being tucked away in your own secret garden. Just around the corner, you'll find the community Beach Park - a peaceful place to watch boats glide by or spend a relaxing day at the waterfront with family and friends. If you're looking for a home that feels like a vacation every day, this is the one. River Hills offers an incredible lifestyle with gated security, resort-style amenities, walking paths, a marina, and a vibrant country club. With top-rated schools, restaurants, and shopping conveniently nearby, this home is sure to go quickly.

Listed by Isha Benton of Carolina Homes Connection,LLC

$
$
%
$/month over payments
Federal 30-year interest rate: 6.69% last updated on Aug 6, 2026
* All Figures are estimates. Check with your bank or proposed mortgage company for actual interest rates.
This product uses the FRED® API but is not endorsed or certified by the Federal Reserve Bank of St. Louis.

Save FavoriteSchedule TourAsk A QuestionMore Details
1837 White Ibis Court Clover SC 29710

Clover, SC1837 White Ibis Court

Price$630,000

Est. Mortgage: $/month

MLS Number CAR4401053

  • Residential
  • Bedrooms 3
  • Bathroom 3
  • Square Feet 2,463
  • Acreage 4.38

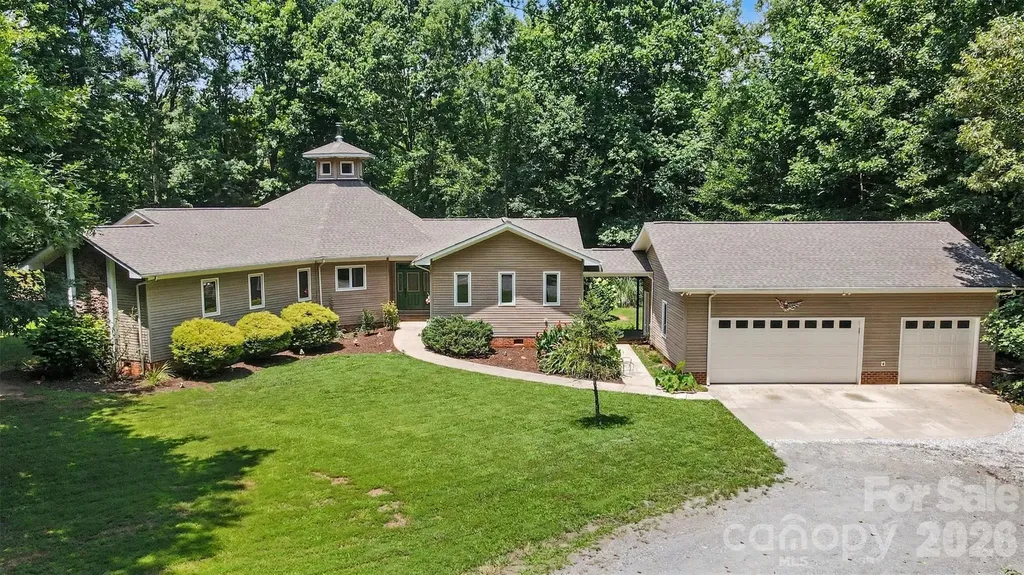
Tucked away on over 4 private wooded acres in the desirable Flying Eagle Estates community, this custom ranch retreat offers the perfect blend of peaceful country living and thoughtfully designed indoor and outdoor spaces. From the moment you arrive, the winding drive and beautifully maintained setting create a true sense of privacy while still being just minutes from the conveniences of downtown Clover and Lake Wylie. Inside, soaring vaulted ceilings and exposed timber accents create a warm, lodge-inspired atmosphere in the expansive great room, where a striking fireplace serves as the centerpiece. The open-concept design flows effortlessly into the dining area and spacious kitchen, featuring rich cabinetry, an oversized island, and abundant workspace-ideal for everyday living and entertaining. A separate bonus living area/family room offers flexibility for a media room, home office, or gathering space. The spacious primary suite provides a peaceful retreat with generous proportions and a spa-inspired bath complete with a walk-in shower, soaking tub, dual vanities, and tranquil wooded views. Secondary bedrooms are thoughtfully positioned to provide privacy for family or guests. Step outside to experience everything this remarkable property has to offer. A sprawling porch overlooks the serene backyard, creating the perfect setting for morning coffee, outdoor dining, or relaxing while enjoying the surrounding nature. The property also features a pond with a dock, expansive green space, mature trees, and a fire pit gathering area that makes entertaining under the stars effortless. A detached three-car garage provides plenty of room for vehicles, hobbies, and additional storage. Located in the award-winning Clover School District, Flying Eagle Estates offers the rare opportunity to enjoy spacious homesites and a quiet, rural setting without sacrificing convenience. Residents are just a short drive from shopping, dining, local parks, golf courses, Lake Wylie recreation, and all that both Clover and southwest Charlotte have to offer.

Listed by John Bolos and Vann Boger of Keller Williams South Park

$
$
%
$/month over payments
Federal 30-year interest rate: 6.69% last updated on Aug 6, 2026
* All Figures are estimates. Check with your bank or proposed mortgage company for actual interest rates.
This product uses the FRED® API but is not endorsed or certified by the Federal Reserve Bank of St. Louis.

Save FavoriteSchedule TourAsk A QuestionMore Details
26 Crestwood Drive Arden NC 28704

Arden, NC26 Crestwood Drive

Price$630,000

Est. Mortgage: $/month

MLS Number CAR4400337

  • Residential
  • Bedrooms 3
  • Bathroom 3
  • Square Feet 2,650
  • Acreage 0.83

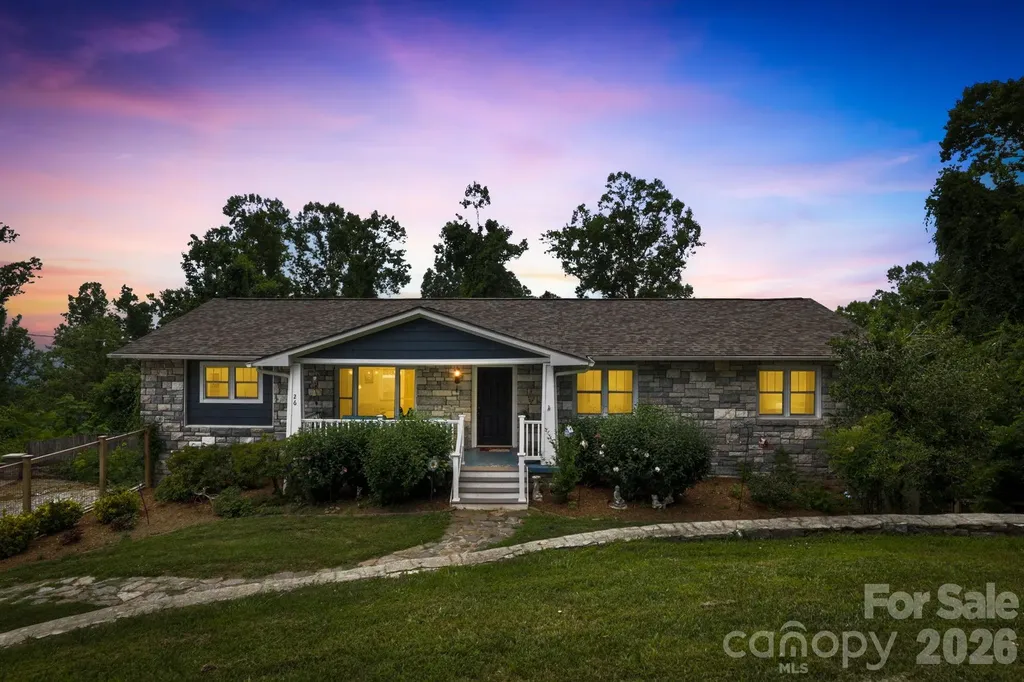
Experience mountain living at its best in this beautifully appointed home featuring an open-concept floor plan and main-level living. The renovated kitchen flows seamlessly into the living and dining areas, creating the perfect space for entertaining and relaxing. The spacious primary suite is conveniently located on the main level and offers direct access to the upper deck, where you can take in the gorgeous Blue Ridge Mountains. The fully finished basement has plenty of space for entertaining, complete with a full bathroom, wet bar and wine refrigerator. Along with a 1-car garage and an extra room off the garage to be used as an office, art space, studio, gym, or just storage. Step outside to enjoy multiple outdoor living spaces, including two separate firepits- perfect for roasting s'mores while admiring the views- and a private hot tub on the lower deck for the ultimate mountain retreat. About 10 minutes to Airport Road- No restrictions, No HOA.

Listed by Heather Leslie of Asheville Realty Group

$
$
%
$/month over payments
Federal 30-year interest rate: 6.69% last updated on Aug 6, 2026
* All Figures are estimates. Check with your bank or proposed mortgage company for actual interest rates.
This product uses the FRED® API but is not endorsed or certified by the Federal Reserve Bank of St. Louis.

Virtual TourSave FavoriteSchedule TourAsk A QuestionMore Details
606 Carriage Commons Drive Hendersonville NC 28791

MLS Number CAR4386176

  • Residential
  • Bedrooms 4
  • Bathroom 3
  • Square Feet 3,069
  • Acreage 0.11

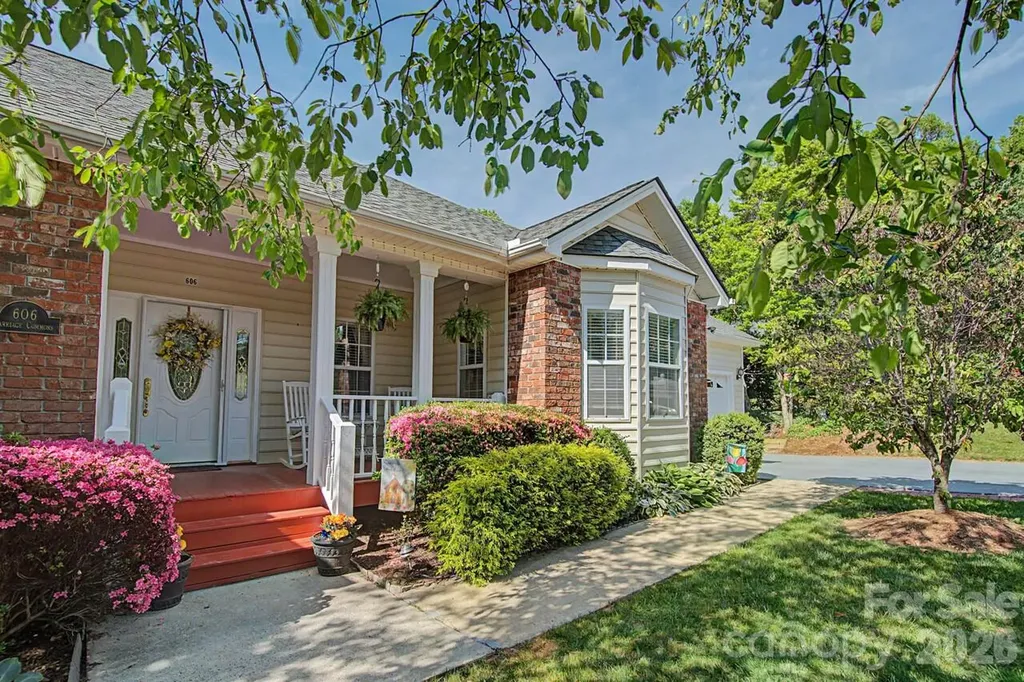
Welcome to 606 Carriage Commons, nestled in a private courtyard. This move in ready townhome features 4 Bedrooms, Sunroom, Enclosed Lower Level Porch and 3 Full Baths all laid out on a wonderful Floor Plan with Long Range Views. In addition, the Main Floor is conducive to One Level Living with all your essential needs. The Living Room on the main features a Gas Fireplace and opens to a Heated/Cooled (10 x 19.7) Sunroom. Perfect for entertaining or enjoying your morning coffee. Enjoy Long Range Views on Rear decking complete with Awning. Spacious Eat-In Kitchen features generous amount of cabinetry, countertop space and opens to a side grilling deck. Guest Bath on the Main has been Beautifully renovated with stylish subway tile detail and adjoins a Guest Bedroom (currently used as Office/Hobby Room). Enjoy the Long Range views from the Primary Bedroom. Adjoining en-suite Bath has been Masterfully renovated features Dual Quartz Vanity, stylish Tile Flooring and Stunning Walk-In Tiled shower. Lower Level Family Room boasts a second Gas Fireplace and walks out to an Enclosed Porch, Flag Stone Patio and established Perennial Gardens. Also features a Third Full Bath, 2 Guest Bedrooms, one used as a Bonus/Game Room. This home offers many wonderful outdoor spaces to enjoy, Front Porch, Rear Deck, Side Deck & Lower Level Patio. Community features, Tennis/Pickle Ball Courts, Club House with Indoor Pool, Pond, Walking Paths and is Gated. Located minutes to Downtown Hendersonville, a coveted location. Don't Miss Out!

Listed by Laura Flores of NextHome WNC Realty

$
$
%
$/month over payments
Federal 30-year interest rate: 6.69% last updated on Aug 6, 2026
* All Figures are estimates. Check with your bank or proposed mortgage company for actual interest rates.
This product uses the FRED® API but is not endorsed or certified by the Federal Reserve Bank of St. Louis.

Virtual TourSave FavoriteSchedule TourAsk A QuestionMore Details
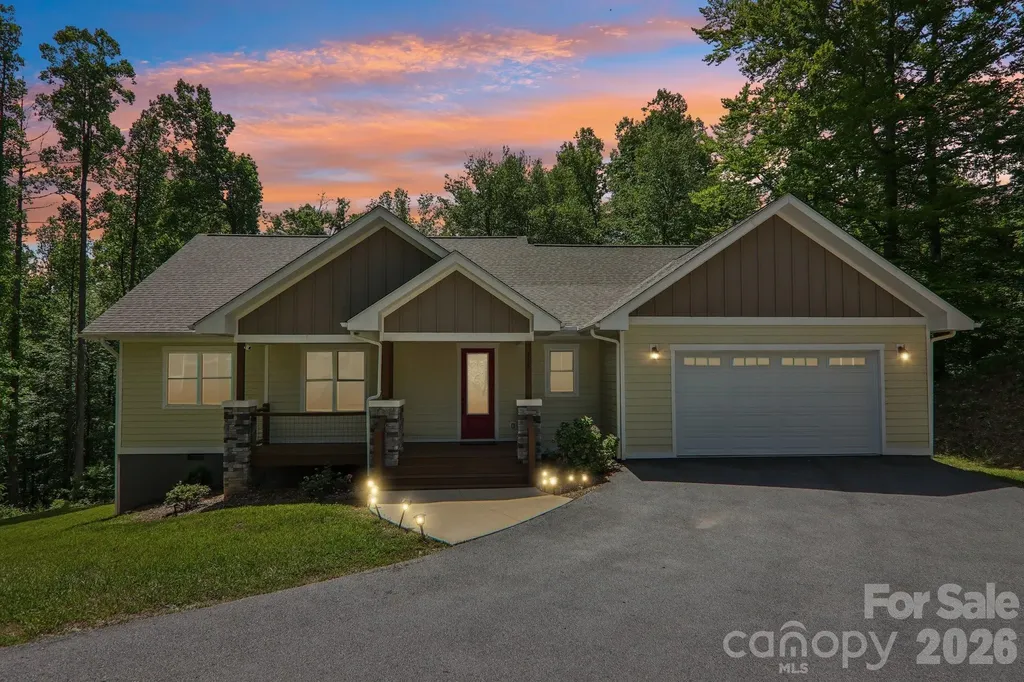
318 Cider Hill Lane Hendersonville NC 28792

MLS Number CAR4384067

  • Residential
  • Bedrooms 3
  • Bathroom 2
  • Square Feet 2,039
  • Acreage 1.17

Beautiful like-new Arts & Craft home, luxury finishes, and effortless one-level living. This property captures the essence of modern mountain living with timeless style and craftsmanship. Step onto the inviting covered porch framed by stone columns and into a warm, light-filled open floorplan with vaulted wood-planked ceilings and gleaming hardwood floors. A striking stone fireplace anchors the living room, creating an atmosphere that feels both grand and cozy. The chef-inspired kitchen blends beauty and function with rich cabinetry and an oversized island. The serene primary suite offers a spa-like escape with a freestanding soaking tub, tiled walk-in shower, dual vanities and Large walk in closet. Two additional bedrooms provide versatility for guests, work, or hobbies. Enjoy privacy from the covered back porch. With a large two-car garage, extended driveway, and convenient access to both Hendersonville and Asheville.

Listed by Bennett Hodgins of Orchards Properties

$
$
%
$/month over payments
Federal 30-year interest rate: 6.69% last updated on Aug 6, 2026
* All Figures are estimates. Check with your bank or proposed mortgage company for actual interest rates.
This product uses the FRED® API but is not endorsed or certified by the Federal Reserve Bank of St. Louis.

Save FavoriteSchedule TourAsk A QuestionMore Details

301 Lake Club Drive Rock Hill SC 29732

Rock Hill, SC301 Lake Club Drive

Price$630,000

Est. Mortgage: $/month

Active With Contract

MLS Number CAR4374599

  • Condo
  • Bedrooms 3
  • Bathroom 3
  • Square Feet 2,006

Absolutely breathtaking view from this first floor walk-out unit in popular Lake Club at Lake Wylie! Nearly 180 degree views of the lake and all of its beauty from your living room and primary bedroom. End unit, light filled and ready to move right in and enjoy the ease of lake front living at an affordable price. Three bedrooms, three full baths and a great kitchen with abundant light and lake views. Granite countertops, stainless appliances and bar seating plus a dedicated dining area. Beautiful primary bedroom with large ensuite and private enclosed porch, all with lake views. Each bedroom has its own dedicated & updated bathroom. Living area with gas logs, windows galore and an enclosed sunporch just steps from the lake. New HVAC in 2025, renovated baths in 2022. Lake Club amenities include pool, tennis court, playground, firepit, and private beach. Convenient to shopping and convenience of Rock Hill, and only 40 minutes to uptown Charlotte. Start living your vacation life today!!

Listed by Lisa Warren of COMPASS

$
$
%
$/month over payments
Federal 30-year interest rate: 6.69% last updated on Aug 6, 2026
* All Figures are estimates. Check with your bank or proposed mortgage company for actual interest rates.
This product uses the FRED® API but is not endorsed or certified by the Federal Reserve Bank of St. Louis.

Virtual TourSave FavoriteSchedule TourAsk A QuestionMore Details

878 Treasure Court Fort Mill SC 29708

Fort Mill, SC878 Treasure Court

Price$630,000

Est. Mortgage: $/month

MLS Number CAR4307682

  • Residential
  • Bedrooms 4
  • Bathroom 4
  • Square Feet 3,627
  • Acreage 0.23

Welcome to The Reserve at Gold Hill - one of Fort Mill's most sought-after communities! This fantastic 4 bed / 3.5 bath home with 3,627 sq. ft. (plus 558 sq. ft. workshop/storage) delivers the space, style, and setting you've been searching for. Soaring high ceilings, rich wood floors, beautiful molding, and an abundance of natural light make an unforgettable first impression the moment you walk in. The main floor opens to a large deck overlooking a flat, private backyard that backs to green space - no rear neighbors, just peaceful views and room to breathe. Whether you're hosting a summer cookout or simply unwinding after a long day, this outdoor space delivers. Upstairs you'll find the primary suite is joined by two additional bedrooms, a spacious loft, and a convenient laundry room. Need even more space? The finished basement has you covered with a large family room, workshop/storage, a full bedroom and bath, and its own walkout to the back patio and yard - perfect for guests, a home gym, or the ultimate hangout space. Big ticket items already taken care of: **New roof (2021) with transferable warranty **Radon mitigation system installed May 2026 **Air ducts & all 3 HVAC systems cleaned May 2026 **Fresh interior paint throughout - move-in ready! -->The Reserve at Gold Hill is packed with amenities including a large community pool, clubhouse, playground, airnasium, pickleball courts, walking trails, sidewalks on both sides of the street, and streetlights - truly a neighborhood that has it all. -->Zoned for Fort Mill's highly regarded schools (PKES/PKMS/NFHS). Minutes from shopping, dining, parks, Lake Wylie boating, and an easy drive to Charlotte-Douglas Airport and Uptown Charlotte.

Listed by Darla Cheski of Premier South

$
$
%
$/month over payments
Federal 30-year interest rate: 6.69% last updated on Aug 6, 2026
* All Figures are estimates. Check with your bank or proposed mortgage company for actual interest rates.
This product uses the FRED® API but is not endorsed or certified by the Federal Reserve Bank of St. Louis.

Virtual TourSave FavoriteSchedule TourAsk A QuestionMore Details

Broker Reciprocity MLS Grid Logo © 2026 Listings courtesy of Canopy MLS as distributed by MLS GRID. IDX information is provided exclusively for consumers’ personal non-commercial use and may not be used for any purpose other than to identify prospective properties consumers may be interested in purchasing. The IDX data is deemed reliable but is not guaranteed by MLS GRID and may be subject to an end user license agreement prescribed by the Member Participant’s applicable MLS.  Based on information submitted to the MLS GRID as of August 7, 2026 12:24 PM UTC . All data is obtained from various sources and may not have been verified by broker or MLS GRID. Supplied Open House Information is subject to change without notice. All information should be independently reviewed and verified for accuracy. Properties may or may not be listed by the office/agent presenting the information. Some IDX listings have been excluded from this website.