and narrow your search. If you have fewer than 200 results, you can save your search.

Fairview NC

r=9157-9168
758 Williamsburg Drive NE Concord NC 28025

MLS Number CAR4248248

  • Residential
  • Bedrooms 5
  • Bathroom 7
  • Square Feet 5,985
  • Acreage 2

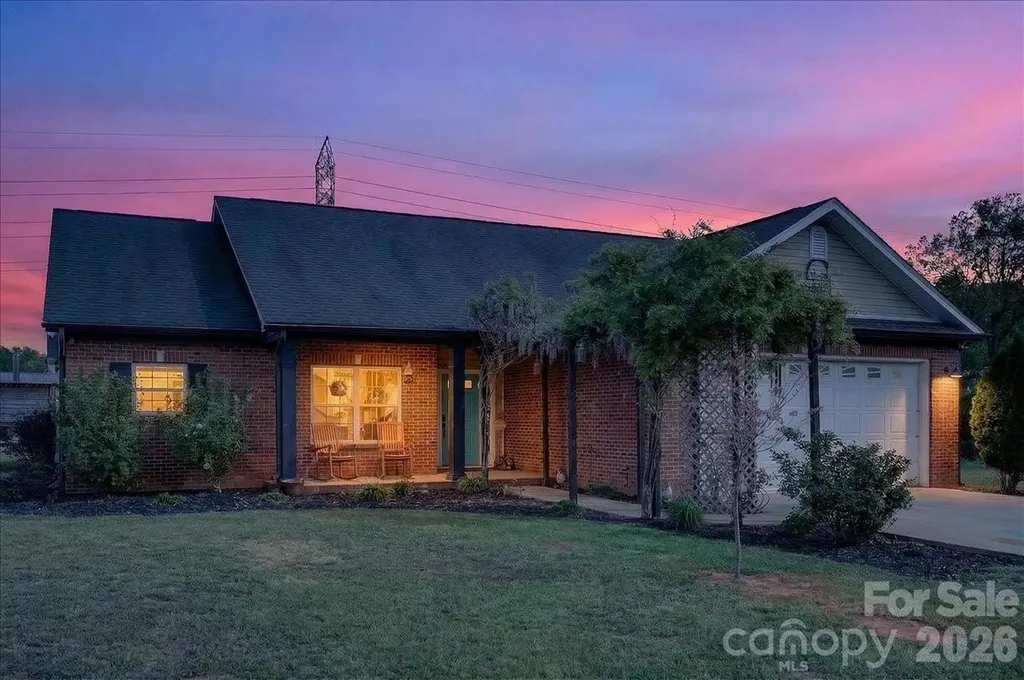
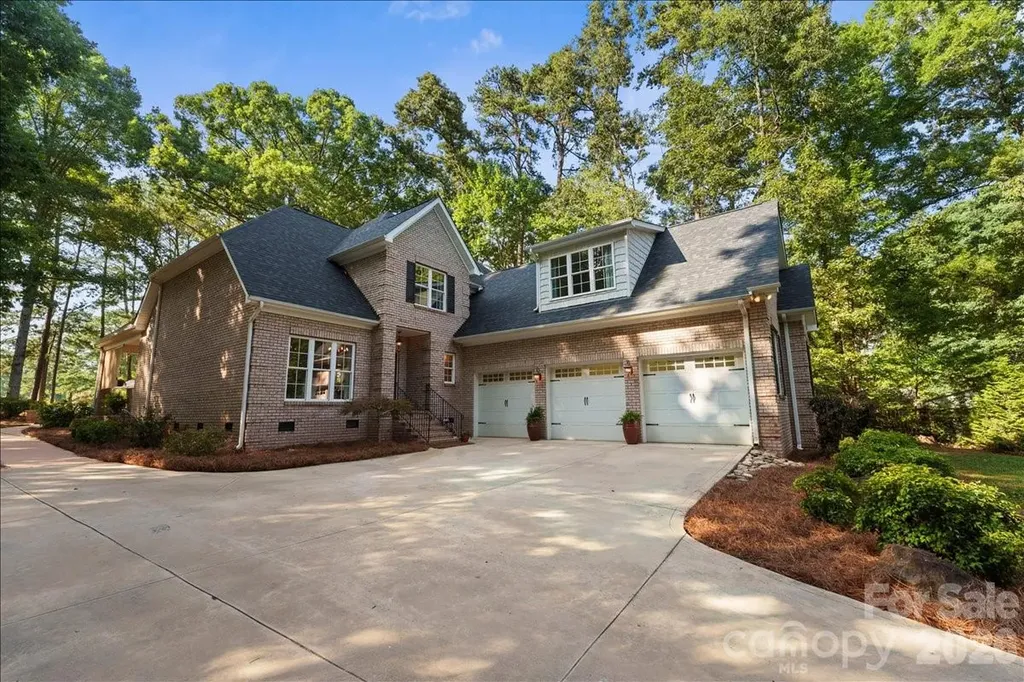
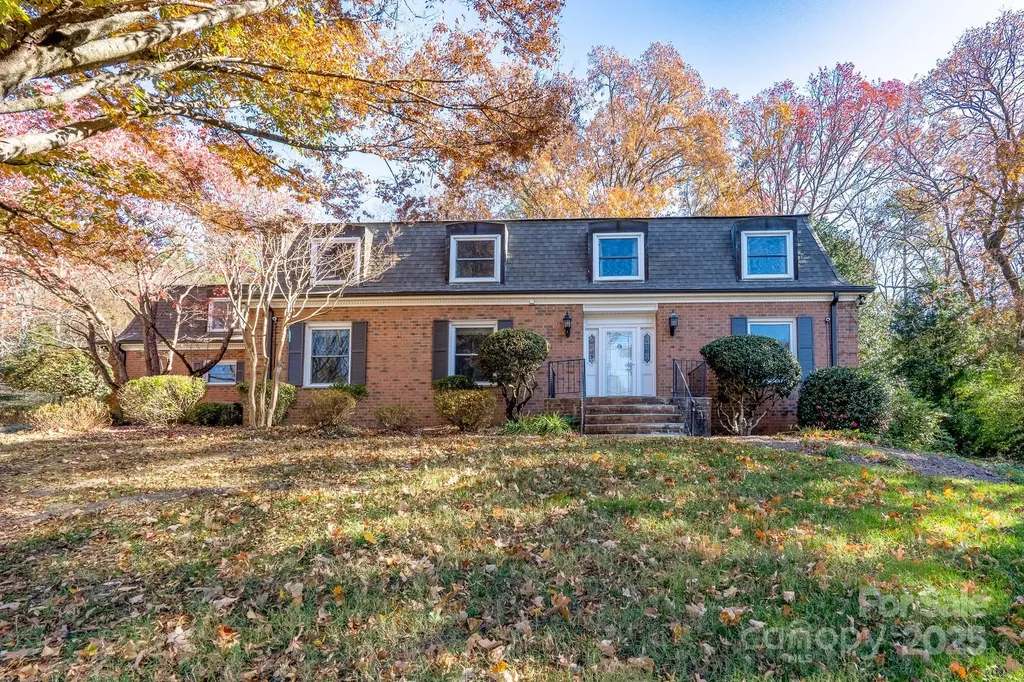
Step into timeless elegance with this well maintained 5 bedroom brick home that offers both character and charm. Nestled on a peaceful 2 acre wooded setting in the popular Beverly Hills area, this home is conveniently located to Atrium hospital, I-85, and minutes from newly renovated downtown Concord. As you enter the home on the left you will appreciate an open living, dining, and well appointed kitchen with ample storage and prep space, perfect for family gatherings or hosting guest. The heart of the home flows seamlessly into a large fenced backyard/paved patio, a perfect space to enjoy morning coffee, bird watching, or outdoor cookouts. The main level has 2 half baths at both entrances as well as the drop zone/multi purpose room, laundry room, formal dining, and formal sitting area offering a quaint space for entertaining. Upstairs you will find 5 bedrooms and 3 full bathrooms as well as an office space with built-ins galore. The primary bathroom has recently been tastefully update with a blend of classic charm and modern finishes. The basement has a separate entrance offering perfect spot for in-law suite. It offers 2 flex rooms currently being used as bedrooms, a large open space with full kitchen, a large family room, 2 full bathrooms, and a large storage room perfect for all of your storage needs. Whether you are looking for a home that embraces history or a spacious residence for your growing needs, this home offers both charm and functionality. Don't miss out on the opportunity to own this one-of-a-kind brick home with no HOA restrictions allowing unlimited potential. Home Being sold AS IS.

Listed by Amy Readling of Lantern Realty & Development,LLC

$
$
%
$/month over payments
Federal 30-year interest rate: 6.69% last updated on Aug 6, 2026
* All Figures are estimates. Check with your bank or proposed mortgage company for actual interest rates.
This product uses the FRED® API but is not endorsed or certified by the Federal Reserve Bank of St. Louis.

Save FavoriteSchedule TourAsk A QuestionMore Details

4105 Autumn Cove Drive Clover SC 29710

Clover, SC4105 Autumn Cove Drive

Price$629,900

Est. Mortgage: $/month

MLS Number CAR4364325

  • Residential
  • Bedrooms 4
  • Bathroom 4
  • Square Feet 3,216
  • Acreage 0.22

Beautifully maintained two-story home located in the desirable Autumn Cove community, offering an exceptional Lake Wylie lifestyle. This residence features a bright sunroom overlooking a landscaped backyard, providing a peaceful setting for everyday living. The recently updated kitchen includes a large island and built-in planning desk, designed to enhance both functionality and convenience. The primary ensuite offers a private retreat with a spa-inspired bath. A well-appointed in-law suite adds outstanding flexibility, complete with its own recreation room, home office, kitchenette, and full bath-ideal for guests, multigenerational living, or additional workspace. Outdoor amenities create a true entertainment setting, including a heated and cooled saltwater in-ground pool with splash pad, custom wood-fired pizza oven, oversized fire pit area, and full surround outdoor rock speaker system. Two storage sheds provide ample space for tools, equipment, and lake-life essentials. This property combines thoughtful updates, versatile living areas, and resort-style outdoor features, offering a unique opportunity in one of Lake Wylie's most sought-after neighborhoods.

Listed by Elise Pellegrino-Koenig of Century 21 First Choice

$
$
%
$/month over payments
Federal 30-year interest rate: 6.69% last updated on Aug 6, 2026
* All Figures are estimates. Check with your bank or proposed mortgage company for actual interest rates.
This product uses the FRED® API but is not endorsed or certified by the Federal Reserve Bank of St. Louis.

Virtual TourSave FavoriteSchedule TourAsk A QuestionMore Details

347 Pintail Lane Arden NC 28704

Arden, NC347 Pintail Lane

Price$629,900

Est. Mortgage: $/month

MLS Number CAR4366191

  • Residential
  • Bedrooms 4
  • Bathroom 4
  • Square Feet 2,940
  • Acreage 0.36

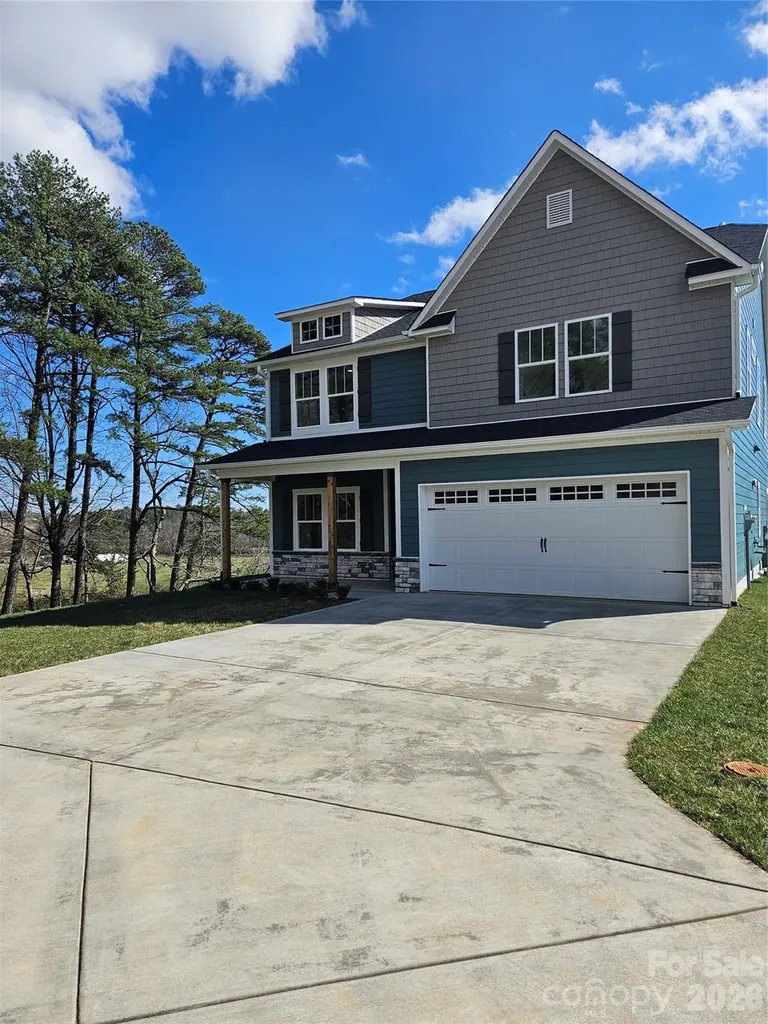
Great community off Glen Bridge Rd.

Listed by Margaret Dennison of Windsor Built Homes

$
$
%
$/month over payments
Federal 30-year interest rate: 6.69% last updated on Aug 6, 2026
* All Figures are estimates. Check with your bank or proposed mortgage company for actual interest rates.
This product uses the FRED® API but is not endorsed or certified by the Federal Reserve Bank of St. Louis.

Save FavoriteSchedule TourAsk A QuestionMore Details

7326 Cotton Ridge Drive Monroe NC 28110

Monroe, NC7326 Cotton Ridge Drive

Price$629,900

Est. Mortgage: $/month

MLS Number CAR4365423

  • Residential
  • Bedrooms 3
  • Bathroom 2
  • Square Feet 1,772
  • Acreage 5.86

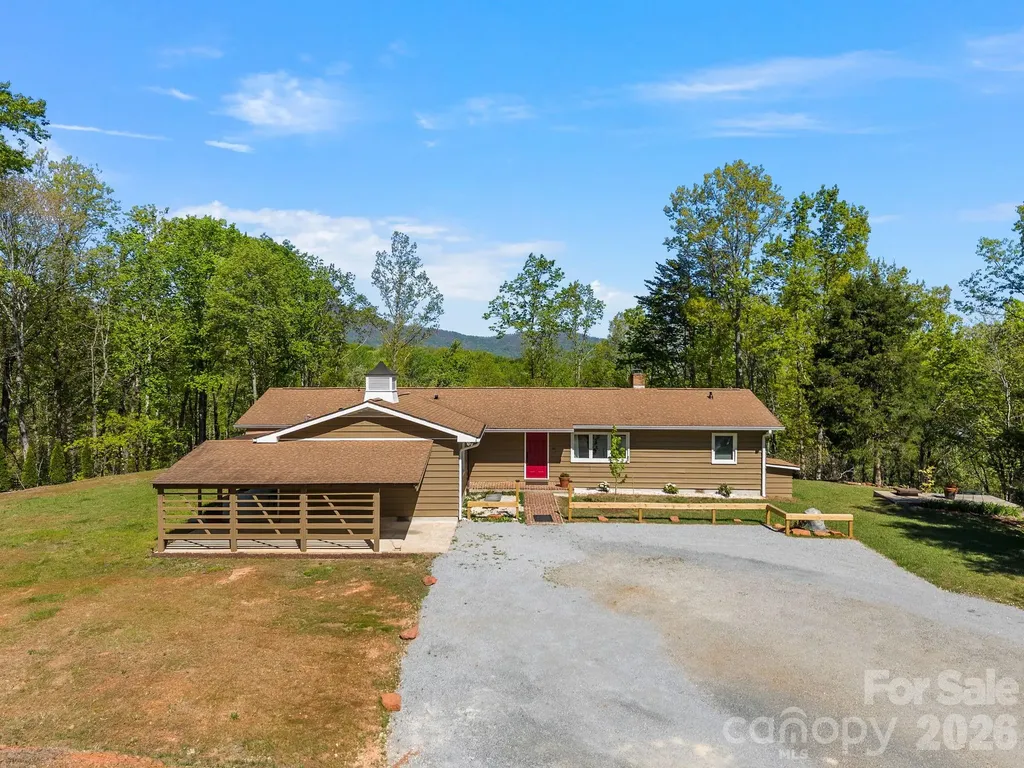
Welcome to country living at its finest with no HOA! This beautiful farmhouse is located on 5.6 acres with a warm and thoughtfully designed interior that blends modern updates with timeless charm. Immaculate yard and well maintained home in a private setting. Features an open floor plan, split bedrooms, large master with walk-in closet. Large updated kitchen with farm sink, tiled backsplash, handcrafted open shelving and new appliances, perfect for entertaining guests. Several outbuildings including a 30 x 40 workspace (climate controlled) that can be a workshop, garage, party space or awesome man cave! Another outdoor space includes a complete outdoor kitchen including a wood burning stove great for entertaining friends and family. The property includes confinement areas for chickens/hens an area for pigs plus there is fenced pasture area for horses or livestock. An above ground pool was added in 2021 and there is also a hot tub included. The whole farm estate s located at the end of a private drive. Don't miss this opportunity to live in a beautiful modern home on an incredible farm property.

Listed by Mario Castro of J & R Properties Cotswold LLC

$
$
%
$/month over payments
Federal 30-year interest rate: 6.69% last updated on Aug 6, 2026
* All Figures are estimates. Check with your bank or proposed mortgage company for actual interest rates.
This product uses the FRED® API but is not endorsed or certified by the Federal Reserve Bank of St. Louis.

Save FavoriteSchedule TourAsk A QuestionMore Details

110 Persimmon Hill Court Columbus NC 28722

MLS Number CAR4370785

  • Residential
  • Bedrooms 3
  • Bathroom 3
  • Square Feet 2,121
  • Acreage 5.55

Welcome to a special place in the desirable Persimmon Hill subdivision! Enjoy a scenic year round view from this newly renovated and updated home on a wooded double lot with options to clear for even more views. There room to include more area for additional gardening and animals. The home has received an extensive renovation that includes changes to he original floorplan offering a double primary, including porcelain tiled three bathrooms, a new open kitchen that includes all new appliances, laundry room with washer and dryer, all new Anderson windows with a lifetime transferrable warranty, luxury vinal flooring, wiring, plumbing and so much more! Original to the home are the living room built ins and the the focal point of the wood burning fireplace. The sunroom has been converted to heated square footage with the addition of a Hearth Kite 1500 BTU propane wall heater! The well has had renovation including a new pump and the crawlspace has been encapsulated and has a dehumidifier. There is plenty of room to add a garage to the home, which was the intent of the Seller while clearing beside the current carport. The home and septic updates are permitted. Also note that the outbuilding has multifunctional purpose and has been use for a shop, garage, and storage and could make a wonderful studio or possibly convert to a guesthouse. The bunker on the property was the original location of the well components which have been redirected to a small addition off the right side of the home.

Listed by Roberta Heinrich of Walker Wallace and Emerson Realty

$
$
%
$/month over payments
Federal 30-year interest rate: 6.69% last updated on Aug 6, 2026
* All Figures are estimates. Check with your bank or proposed mortgage company for actual interest rates.
This product uses the FRED® API but is not endorsed or certified by the Federal Reserve Bank of St. Louis.

Save FavoriteSchedule TourAsk A QuestionMore Details

6427 Medlin Road Monroe NC 28112

Monroe, NC6427 Medlin Road, Unit 1

Price$629,900

Est. Mortgage: $/month

MLS Number CAR4336655

  • Residential
  • Bedrooms 3
  • Bathroom 3
  • Square Feet 2,645
  • Acreage 0.92

Welcome to the Burlington, a stunning proposed-to-be-built home situated on a spacious .92-acre lot. This beautiful floor plan offers 3 bedrooms and 3 bathrooms, plus an unfinished basement ready for your personal touch. This is a pre-sale opportunity, giving you the unique chance to customize all your finishes, including cabinets, flooring, tile, hardware, and fixtures. Enjoy the freedom to design your dream home exactly the way you want it, combining comfort, style, and space in a serene setting. Don't miss out on making this exceptional home yours! To purchase lot ONLY see MLS #4344912

Listed by Jenna Myers of RE/MAX Executive

$
$
%
$/month over payments
Federal 30-year interest rate: 6.69% last updated on Aug 6, 2026
* All Figures are estimates. Check with your bank or proposed mortgage company for actual interest rates.
This product uses the FRED® API but is not endorsed or certified by the Federal Reserve Bank of St. Louis.

Save FavoriteSchedule TourAsk A QuestionMore Details

4469 Blue Mound Court Stanley NC 28164

Stanley, NC4469 Blue Mound Court

Price$629,900

Est. Mortgage: $/month

Pending

MLS Number CAR4384826

  • Residential
  • Bedrooms 4
  • Bathroom 3
  • Square Feet 2,704
  • Acreage 0.21

Located in Carrington's newest phase near Lake Norman, this stunning Sullivan floorplan offers over 2700 square feet with 4 bedrooms and 3 baths designed for both functionality and style. This Sullivan floorplan features a second-floor loft, bedroom, and full bath has space and style to spare! The open-concept kitchen features 42” evergreen designer cabinets with champagne hardware, beautiful quartz countertops, a gas cooktop, and a built-in wall oven/microwave combo. The main-level primary suite includes a luxurious bath with a semi-frameless shower featuring matte black accents and a stylish tile wall surround. A 4-foot shower with a built-in seat adds comfort and convenience in the lower-level guest bath. Colonial-style trim details and a tankless water heater add modern touches throughout the home. Enjoy your time outdoors under the covered porch, complete with an extended patio-ideal for relaxing or entertaining! Community amenities to include pool, pocket parks, & playground.

Listed by Michael Conley of Eastwood Homes

$
$
%
$/month over payments
Federal 30-year interest rate: 6.69% last updated on Aug 6, 2026
* All Figures are estimates. Check with your bank or proposed mortgage company for actual interest rates.
This product uses the FRED® API but is not endorsed or certified by the Federal Reserve Bank of St. Louis.

Save FavoriteSchedule TourAsk A QuestionMore Details

2223 Caravan Lane Stanley NC 28164

Stanley, NC2223 Caravan Lane

Price$629,900

Est. Mortgage: $/month

MLS Number CAR4398021

  • Residential
  • Bedrooms 5
  • Bathroom 4
  • Square Feet 3,062
  • Acreage 0.19

Located in Carrington's newest phase near Lake Norman, this beautifully designed Drexel plan offers 5 bedrooms, 3.5 baths, and more than 3,000 square feet of living space. The main level features a private office with dual full glass doors, powder bathroom, an elegant dining room with a tray ceiling, and a spacious family room with a gas fireplace, stone surround, and mantel. The designer kitchen opens to the family room and includes gray soft-close cabinetry, quartz countertops, a herringbone tile backsplash, stainless appliances, including a gas cooktop, wall oven, designer range hood, and a large island. The main-level primary suite features a tray ceiling and a luxury bath with a drop-in tub, tiled shower with a semi-frameless glass door, rain shower head with handheld sprayer, dual vanities, and a walk-in closet. Upstairs, you'll find three secondary bedrooms, two full baths, and a spacious loft. The third floor adds even more flexibility with a bonus room, an additional bedroom, and a full bath. Additional features include a covered rear porch with an adjoining 12' x 12' concrete patio, composite stair treads with metal balusters, a built-in drop zone, tankless gas water heater, and smart home features. Enjoy Carrington's exceptional community amenities, including a pool, cabana, pickleball courts, playground, and convenient access to Lake Norman, shopping, dining, and major highways.

Listed by Michael Conley of Eastwood Homes

$
$
%
$/month over payments
Federal 30-year interest rate: 6.69% last updated on Aug 6, 2026
* All Figures are estimates. Check with your bank or proposed mortgage company for actual interest rates.
This product uses the FRED® API but is not endorsed or certified by the Federal Reserve Bank of St. Louis.

Save FavoriteSchedule TourAsk A QuestionMore Details

1207 E 36th Street Charlotte NC 28205
Open House

MLS Number CAR4398138

  • Residential
  • Next Open House: Sun 08/9 12:00 pm. to 2:00 pm.
  • Bedrooms 3
  • Bathroom 4
  • Square Feet 2,519

Located within NoDa's Arts District boundary, this 2019-built contemporary townhome offers the pinnacle of modern urban luxury. One of an exclusive collection of seven residences in the Terraces of 36th Street, this impeccably maintained, pre-inspected home spans over 2,500 square feet of sun-drenched, turn-key living space. The heart of the home is a sleek, chef-inspired kitchen anchored by a generous central island, premium stainless steel appliances, and an abundance of cabinetry and counter space. Soaring 10-foot ceilings, expansive windows, and gorgeous hardwood floors seamlessly flow through the open-concept layout. Retreat to a luxurious primary suite featuring dual vanities, an oversized spa shower, and a massive walk-in closet. Spanning four expertly designed levels, the property includes three large bedrooms, three full baths, a half bath, and a dedicated lower-level home office or flex space. The crown jewel is a private rooftop terrace, perfect for entertaining against an urban backdrop. Unlike typical townhomes, this residence includes a rare side-by-side, two-car garage - eliminating the hassle of tandem parking. Situated just moments from the heart of NoDa, you are a short 15-minute walk to the LYNX Blue Line for an effortless commute Uptown or to SouthEnd. Experience unparalleled walkability to NoDa's iconic murals, craft breweries, live music venues, and local coffee shops. Move-in ready perfection awaits.

Listed by Elizabeth Phares of Howard Hanna Allen Tate Center City

$
$
%
$/month over payments
Federal 30-year interest rate: 6.69% last updated on Aug 6, 2026
* All Figures are estimates. Check with your bank or proposed mortgage company for actual interest rates.
This product uses the FRED® API but is not endorsed or certified by the Federal Reserve Bank of St. Louis.

Virtual TourSave FavoriteSchedule TourAsk A QuestionMore Details

3303 Pikeview Road Fort Mill SC 29715

Fort Mill, SC3303 Pikeview Road

Price$629,900

Est. Mortgage: $/month

MLS Number CAR4388253

  • Residential
  • Bedrooms 4
  • Bathroom 3
  • Square Feet 3,198
  • Acreage 3.24

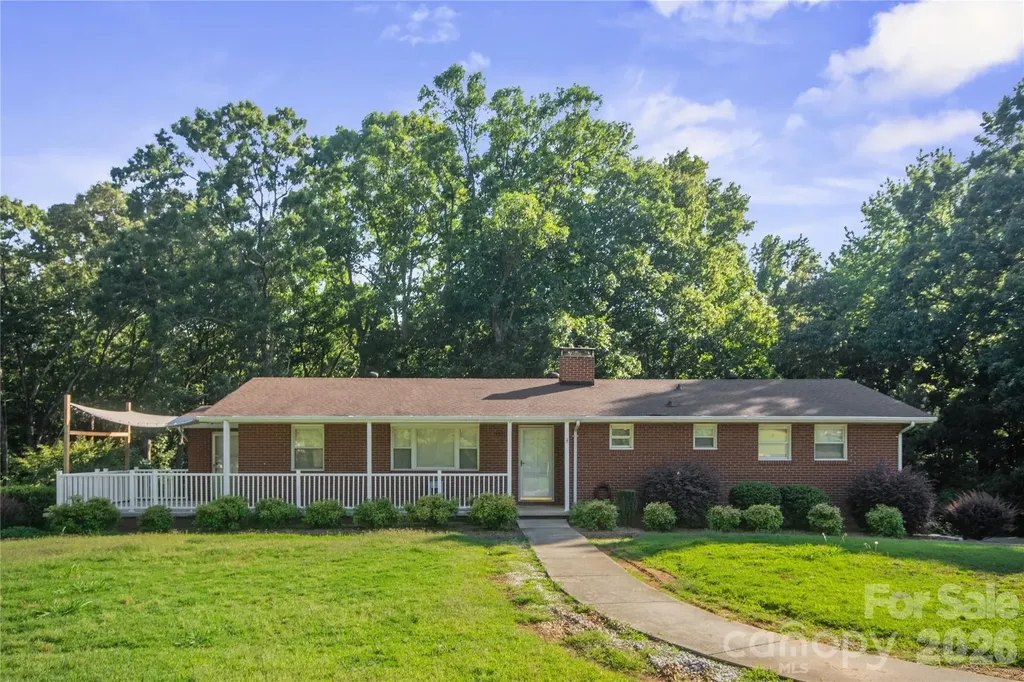
Rare Find in Fort Mill on 3.24 Acres! Endless possibilities await with this ranch home featuring a basement in one of Fort Mill's most desirable growing areas! The main level offers 3 bedrooms, 2 full baths, and a kitchen and living room area. Basement includes a second living space with 1 bedroom, 1 full bath, full kitchen, and living room - ideal for multi-generational living, future rental potential, or guest space (buyer to verify zoning requirements). Additional finished space not reflected in county records offers flexibility for a home office, gym, flex space, or additional bedroom. Oversized detached garage, basement workshop, and beautiful mature trees create the perfect blend of peaceful country living and incredible investment potential. Possible subdivision opportunity (buyer to verify with York County zoning). Conveniently located near I-77, shopping, restaurants, hospitals, Carowinds, Carolina Place Mall, and Uptown Charlotte. Property sold AS IS!

Listed by Janet Hefney of ProStead Realty

$
$
%
$/month over payments
Federal 30-year interest rate: 6.69% last updated on Aug 6, 2026
* All Figures are estimates. Check with your bank or proposed mortgage company for actual interest rates.
This product uses the FRED® API but is not endorsed or certified by the Federal Reserve Bank of St. Louis.

Save FavoriteSchedule TourAsk A QuestionMore Details

49437 Quail Trail Road Norwood NC 28128

Norwood, NC49437 Quail Trail Road

Price$629,900

Est. Mortgage: $/month

Active With Contract

MLS Number CAR4398617

  • Residential
  • Bedrooms 3
  • Bathroom 3
  • Square Feet 2,611
  • Acreage 0.52

This quality constructed brick custom home boarders Piney Point Golf Course and features a two story great room with a warm inviting gas log brick fireplace. The kitchen is modern and attractive and open to the great room and dining room. The covered back porch overlooks the golf course for the perfect outdoor entertaining area. The three car garage can hold two cars and that golf cart to get you quickly on the course. New architectural shingles and fresh new interior paint. Attached generator Watch the golfers or step over and join in on the golf action. It's just a short golf cart ride or walk from your back yard to the club house and restaurant. This beautiful golfing community home is also in close proximity to Lake Tillery. Professional measurement will be added by 7/2/26

Listed by Robert Patterson of Lake Tillery Properties LLC

$
$
%
$/month over payments
Federal 30-year interest rate: 6.69% last updated on Aug 6, 2026
* All Figures are estimates. Check with your bank or proposed mortgage company for actual interest rates.
This product uses the FRED® API but is not endorsed or certified by the Federal Reserve Bank of St. Louis.

Save FavoriteSchedule TourAsk A QuestionMore Details

248 Corrie Ann Drive Concord NC 28027

Concord, NC248 Corrie Ann Drive

Price$629,900

Est. Mortgage: $/month

MLS Number CAR4402605

  • Residential
  • Bedrooms 5
  • Bathroom 4
  • Square Feet 2,595
  • Acreage 0.34

PRE GRAND SALES OPENING EVENT * HUGE BUYER INCENTIVES * Hannahs Meadow is Concord's newest single-family home community, located in the highly sought-after 28027 zip code in Concord, NC, prized for its schools, convenience to Concord Mills, and quick access to Uptown Charlotte. Residents can enjoy spacious living with generous 1/3-acre + home sites, providing large, flat backyard space for outdoor activities and privacy. The Derby Floor Plan is thoughtfully designed to accommodate a variety of living arrangements, making it ideal for families seeking flexibility and comfort. The main level showcases an open-concept layout, providing a spacious and inviting area for daily activities and gatherings. * The main level also includes a dedicated in-law suite, complete with a private full bathroom (Image #7 in media) * This suite is perfectly suited for multigenerational living, offering privacy and convenience for extended family members. * Upstairs, there's a luxurious primary bedroom paired with an elegant bathroom, designed for relaxation and comfort. In addition to the primary suite, the upper level offers three additional bedrooms and a full bathroom, ensuring ample space for family or guests.

Listed by Craig Duckworth of RE/MAX Leading Edge

$
$
%
$/month over payments
Federal 30-year interest rate: 6.69% last updated on Aug 6, 2026
* All Figures are estimates. Check with your bank or proposed mortgage company for actual interest rates.
This product uses the FRED® API but is not endorsed or certified by the Federal Reserve Bank of St. Louis.

Save FavoriteSchedule TourAsk A QuestionMore Details

Broker Reciprocity MLS Grid Logo © 2026 Listings courtesy of Canopy MLS as distributed by MLS GRID. IDX information is provided exclusively for consumers’ personal non-commercial use and may not be used for any purpose other than to identify prospective properties consumers may be interested in purchasing. The IDX data is deemed reliable but is not guaranteed by MLS GRID and may be subject to an end user license agreement prescribed by the Member Participant’s applicable MLS.  Based on information submitted to the MLS GRID as of August 7, 2026 1:20 PM UTC . All data is obtained from various sources and may not have been verified by broker or MLS GRID. Supplied Open House Information is subject to change without notice. All information should be independently reviewed and verified for accuracy. Properties may or may not be listed by the office/agent presenting the information. Some IDX listings have been excluded from this website.