and narrow your search. If you have fewer than 200 results, you can save your search.

Fairview NC

r=9205-9216
1301 Manchester Lane Charlotte NC 28227

Charlotte, NC1301 Manchester Lane

Price$625,000

Est. Mortgage: $/month

Coming Soon

MLS Number CAR4402084

  • Residential
  • Bedrooms 4
  • Bathroom 3
  • Square Feet 3,021
  • Acreage 0.52

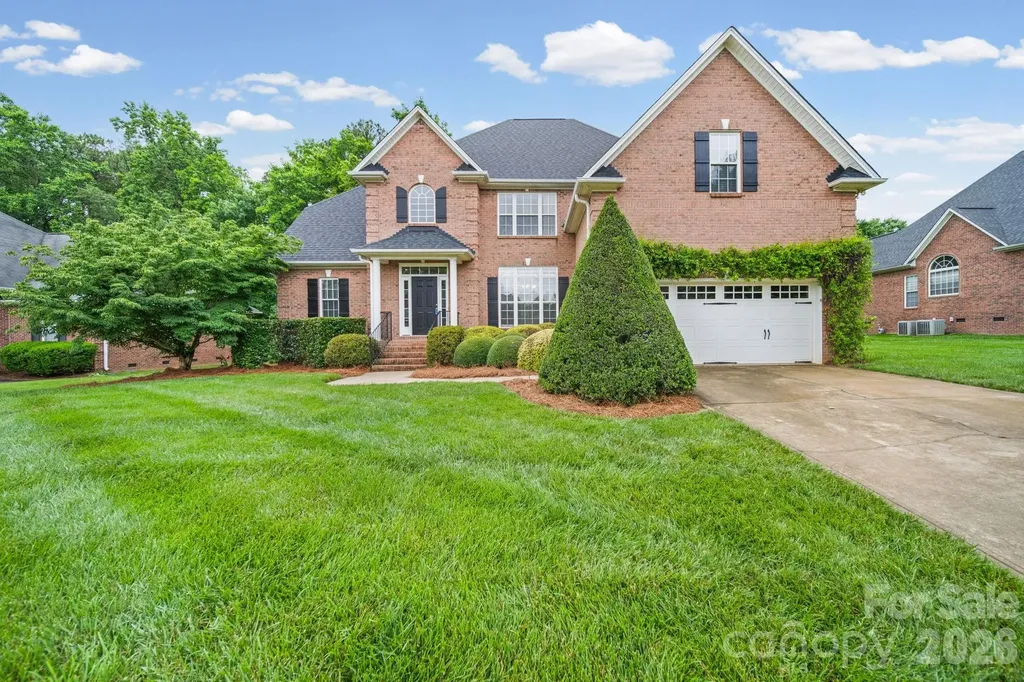
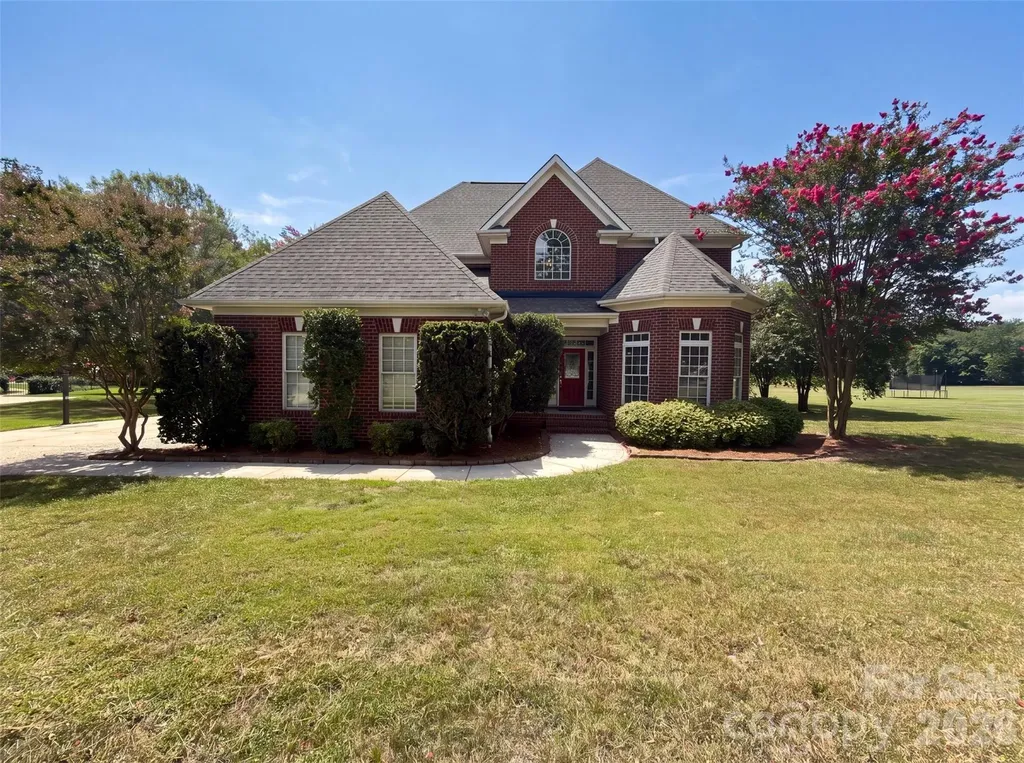
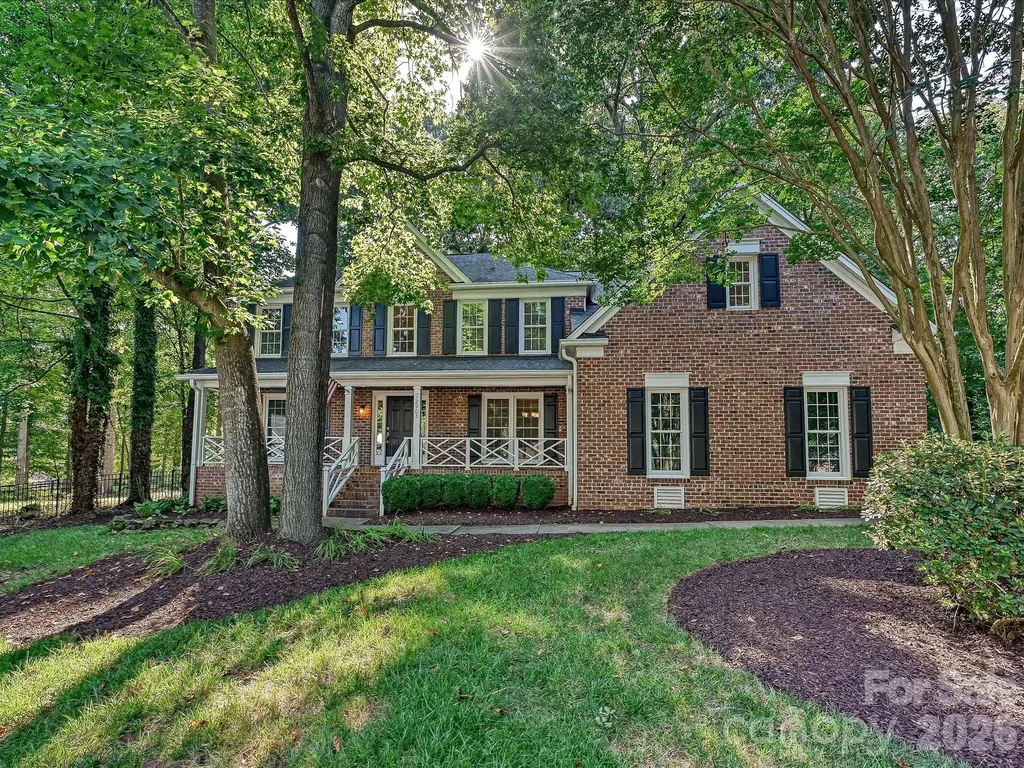
Beautifully updated brick ranch situated on a spacious 0.52-acre corner lot, offering an exceptional combination of flexible living space, thoughtful renovations and an expansive backyard designed for everyday enjoyment and entertaining. A gracious front lawn, mature shade trees and established landscaping create an inviting sense of privacy, while the broad, fully fenced rear yard opens to a large, level lawn with abundant room for pets, recreation, gardening or future outdoor enhancements. Inside, the bright and open main level is anchored by a beautifully renovated kitchen featuring an oversized center island, granite countertops, stainless steel appliances, abundant white cabinetry and generous breakfast-bar seating. Rich wood flooring, exposed wood beams, recessed lighting and updated fixtures add warmth and architectural character throughout the adjoining kitchen, dining and living areas. The spacious family room is highlighted by a fireplace with a white shiplap surround, built-in display shelving and large windows that fill the space with natural light while overlooking the front lawn. Generously sized bedrooms, updated bathrooms and a comfortable, functional layout complete the main level. The finished basement substantially expands the home's versatility with a large recreation and media area, an additional bedroom, full bathroom, laundry space and flexible areas well suited for a home office, fitness room, playroom, hobby area or private guest accommodations. An attached basement garage, workshop area and additional storage provide valuable utility, while the oversized concrete driveway offers ample parking for residents and guests. Outdoor living is equally impressive. The expansive rear patio provides multiple areas for grilling, dining, lounging and entertaining, creating a natural extension of the interior gathering spaces. Beyond the patio, the wide, level backyard is enclosed by a privacy fence and framed by mature trees, offering a peaceful setting with exceptional space to enjoy. Located in East Charlotte near Albemarle Road and I-485, the property offers convenient access to surrounding shopping, dining, grocery stores, schools and everyday services, along with straightforward connections to Mint Hill, Matthews and other areas throughout the Charlotte region. The home has previously been marketed as being close to I-485 and Albemarle Road, and the property records confirm public water, public sewer and a location within the Manchester subdivision. With extensive indoor and outdoor living space, modern updates, flexible lower-level accommodations and a setting made for entertaining, this move-in-ready home delivers the space and functionality of a larger property while retaining the timeless appeal of a classic brick ranch.

Listed by Abigail Hines of The Agency - Charlotte
$
$
%
$/month over payments
Federal 30-year interest rate: 6.69% last updated on Aug 6, 2026
* All Figures are estimates. Check with your bank or proposed mortgage company for actual interest rates.
This product uses the FRED® API but is not endorsed or certified by the Federal Reserve Bank of St. Louis.

Save FavoriteSchedule TourAsk A QuestionMore Details

115 Main Street N Faith NC 28041

MLS Number CAR4398239

  • Commercial
  • Property SubType FOOD/BEVERAGE
  • Square Feet 3,597
  • Acreage 0.22

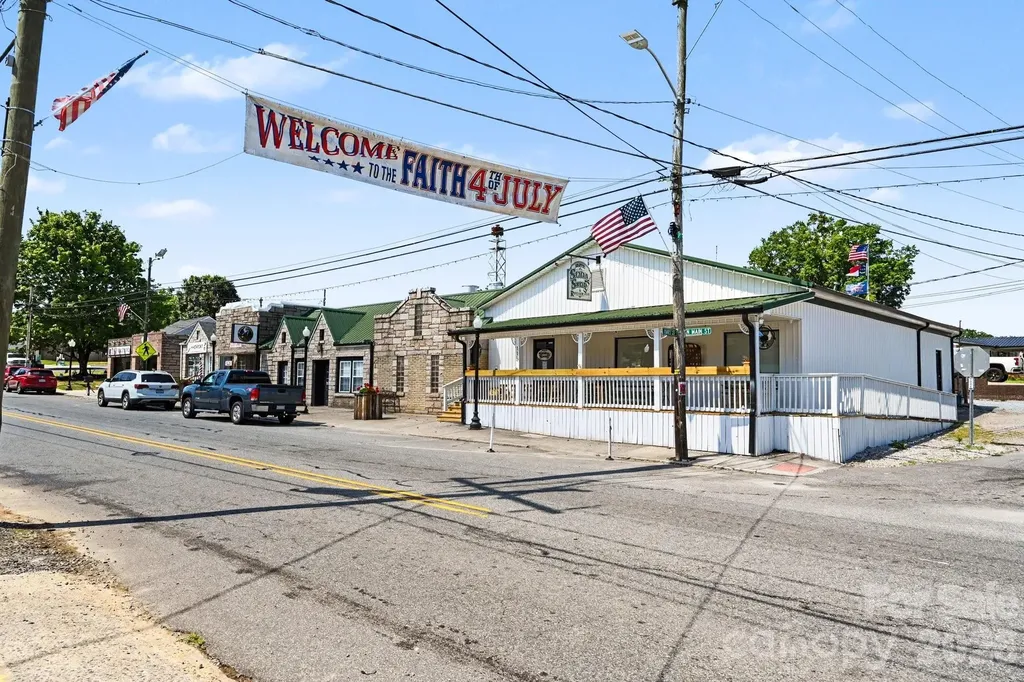
Step into a space where the old-fashioned charm of Grandma's kitchen meets modern functionality in the heart of Faith. This lovingly restored & renovated property, approximately 3597 sqft on .20 acres, features a welcoming rocking-chair front porch revitalized with an outdoor bar-seating area, an inviting vestibule, beautiful wood floors, a cozy dining area with nostalgia tables, chairs, and custom-built booths, custom Venetian blinds, custom decorative shelving, an ice machine and ice cream cooler, and newly installed service stations. Both bathrooms have been renovated with new floors & walls. The kitchen is packed with updates and equipment ready for your chef's vision with new prep & steam tables, sandwich coolers, fryers, ovens, grills, warming cabinet, freezers, coolers, butcher block, storage racks, new refrigeration system in the freezer, floor mixer, dough separator, proofer, new ceiling in prep room & dish pit, and tons more. Other highlights and features include a new security system, plumbing, updated electrical, and a smokehouse built in 2025 with a Southern Pride smoker, a warming cabinet, and an 8X11 walk-in cooler. Updated tankless gas water heater, gas HVAC, New lighting in dining, outside soffits, and outside. Per the health inspector, a limited inspection within 1 year is all you need to be ready to start serving. Public and street parking are nearby. This iconic gem is ready to welcome its next chapter!

Listed by Karen Courtney of RE/MAX Leading Edge

$
$
%
$/month over payments
Federal 30-year interest rate: 6.69% last updated on Aug 6, 2026
* All Figures are estimates. Check with your bank or proposed mortgage company for actual interest rates.
This product uses the FRED® API but is not endorsed or certified by the Federal Reserve Bank of St. Louis.

Virtual TourSave FavoriteSchedule TourAsk A QuestionMore Details

4709 Mcdade Lane Gastonia NC 28056

Gastonia, NC4709 Mcdade Lane

Price$625,000

Est. Mortgage: $/month

MLS Number CAR4383319

  • Residential
  • Bedrooms 5
  • Bathroom 3
  • Square Feet 3,039
  • Acreage 0.35

Stunning all-brick home in sought-after Cramer Woods - move-in ready and beautifully maintained. This spacious floorplan offers the primary suite plus a secondary bedroom on the main level, with two additional bedrooms and a large bonus room upstairs. Downstairs features elegant plantation shutters. Step outside for a private backyard oasis with a screened porch. Exit the screened porch, great room, or the master suite onto a multi-level deck with a beautiful arbor for shade! Step just a few steps down to a huge fire pit on travertine tile - perfect for entertaining or quiet evenings outdoors. Interior freshly painted and professionally cleaned, with brand-new carpet throughout all bedrooms and freshly refinished hardwoods on the stairs. Don't miss this blend of classic curb appeal and modern convenience - schedule your showing today.

Listed by Tammy Cherry of Premier South

$
$
%
$/month over payments
Federal 30-year interest rate: 6.69% last updated on Aug 6, 2026
* All Figures are estimates. Check with your bank or proposed mortgage company for actual interest rates.
This product uses the FRED® API but is not endorsed or certified by the Federal Reserve Bank of St. Louis.

Save FavoriteSchedule TourAsk A QuestionMore Details

5616 Polk Mountain Drive Marshville NC 28103
Open House

MLS Number CAR4410630

  • Residential
  • Next Open House: Sat 08/8 12:00 pm. to 2:00 pm.
  • Bedrooms 4
  • Bathroom 4
  • Square Feet 3,121

If you've been searching for a meticulously maintained BASEMENT home with space to spread out, exceptional upgrades, and an unbeatable location, this one checks every box! Perfectly positioned just minutes from the Monroe Expressway and zoned for highly sought-after Piedmont schools, this impeccably maintained two-story home with a hard-to-find walk-out basement is ready to impress! Pride of ownership is evident from the moment you arrive, with countless updates and meticulous care throughout. Step inside to discover a welcoming floor plan featuring a private home office, formal and casual dining spaces, and a spacious great room complete with a cozy fireplace and custom built-ins. The well equipped kitchen is the heart of the home, showcasing granite countertops, stainless steel appliances, custom cabinetry, ceramic tile flooring, tile backsplash, under-cabinet lighting, and a sunny breakfast area with French doors leading to the expansive deck-perfect for entertaining or relaxing outdoors. Upstairs, you'll find four generously sized bedrooms, including a luxurious primary suite with a completely remodeled spa-inspired bath featuring a freestanding soaking tub, custom tiled shower with glass enclosure, updated vanity, and designer finishes. The partially finished walk-out basement offers endless possibilities with a spacious recreation area, wet bar, full bath,workshop, and abundant storage-ideal for entertaining, hobbies, or multigenerational living. Outside, enjoy a large, professionally maintained yard, an expansive deck, landscape lighting, and an oversized concrete driveway providing plenty of parking. Major improvements provide peace of mind, including a new architectural shingle roof(2022), upstairs HVAC(2023), remodeled primary bath, new well pump(2022), generator hookup added(2022), leaf gutter guards(2021), new programmable thermostats, and much more(see upgrade list in attachments). Every detail has been thoughtfully updated, making this home truly move-in ready.

Listed by Brian Belcher of RE/MAX Executive

$
$
%
$/month over payments
Federal 30-year interest rate: 6.69% last updated on Aug 6, 2026
* All Figures are estimates. Check with your bank or proposed mortgage company for actual interest rates.
This product uses the FRED® API but is not endorsed or certified by the Federal Reserve Bank of St. Louis.

Virtual TourSave FavoriteSchedule TourAsk A QuestionMore Details

9721 Arlington Oaks Drive Charlotte NC 28227
Open House

MLS Number CAR4407398

  • Residential
  • Next Open House: Sat 08/8 9:00 am. to 7:00 pm.
  • Bedrooms 4
  • Bathroom 4
  • Square Feet 3,145

9721 Arlington Oaks Dr is a two-story Charlotte brick home on a cul-de-sac lot. The kitchen features granite countertops, stainless steel appliances, and a center island that provides added prep space and casual seating. The main living area centers on a fireplace that adds warmth, with a separate dining room for larger meals. Upstairs bedrooms include a primary suite with a bathroom offering a soaking tub, a separate glass shower, and a dual-sink vanity for shared morning routines. A rear deck overlooks the spacious backyard for outdoor gatherings. A two-car garage completes this well-maintained residence with practical amenities throughout.. Included 100-Day Home Warranty with buyer activation (Buyer Agent to verify schools are showing MET and EXCEEDED)

Listed by Whitney Hunt-Sailors of Opendoor Brokerage LLC

$
$
%
$/month over payments
Federal 30-year interest rate: 6.69% last updated on Aug 6, 2026
* All Figures are estimates. Check with your bank or proposed mortgage company for actual interest rates.
This product uses the FRED® API but is not endorsed or certified by the Federal Reserve Bank of St. Louis.

Save FavoriteSchedule TourAsk A QuestionMore Details

13520 Andulusian Drive Matthews NC 28105

Matthews, NC13520 Andulusian Drive

Price$625,000

Est. Mortgage: $/month

Active With Contract

MLS Number CAR4409742

  • Residential
  • Bedrooms 5
  • Bathroom 3
  • Square Feet 2,442
  • Acreage 0.77

The ultimate Matthews home for indoor-outdoor living -- chocked full of updates and super convenient to shopping and restaurants. Your toughest decision to make in your new home is how best to enjoy the great outdoors -- 498-sf deck? 356-sf patio?, 101-sf covered porch? -- all overlooking your private .77-acre lot that backs to walking trails & horse trails. Your dream comes true in your new owners' suite (oasis?) with a large bedroom (16x16) and Mac Daddy bathroom with walk-in shower, gorgeous vanity, water closet and large walk-in closet. Oh, and there's the covered porch off your bedroom, too, for morning coffee. With 5 bedrooms, there is room for the whole family AND some dedicated office space, too. You'll love cooking in your updated kitchen, which opens to dining and breakfast areas. Family movie nights will be awesome with your wood fireplace warming up the vaulted family room in winter. And did you notice that GINORMOUS 711-sf detached garage?!? Yes, please!!! Tons of storage. ... Home, because it backs to the trail, is zoned for a horse stable/corral, too. ... Community features 2 pools, 2 clubhouses, serene fishing/kayaking lake, walking trails, horse trails. ... Super convenient to shopping and restaurants in Downtown Matthews, Downtown Mint Hill. One mile to I-485 to zip around Charlotte. ...

Listed by Barry Reeves of Keller Williams South Park

$
$
%
$/month over payments
Federal 30-year interest rate: 6.69% last updated on Aug 6, 2026
* All Figures are estimates. Check with your bank or proposed mortgage company for actual interest rates.
This product uses the FRED® API but is not endorsed or certified by the Federal Reserve Bank of St. Louis.

Virtual TourSave FavoriteSchedule TourAsk A QuestionMore Details

723 W Sugar Creek Road Charlotte NC 28213

MLS Number CAR4008955

  • Commercial
  • Property SubType OFFICE
  • Square Feet 1,003
  • Acreage 0.88

Fantastic opportunity to develop a large parcel of commercial zoned O1 with 123 feet of road frontage on W. Sugar Creek Road. The average vehicle counts of 35,000 per day. The adjacent 10,000 SF Building and 3.11 Acres parcel is also available for $4.25M. Property is currently on a month-to-month lease. No showing of the interior of the office is available until after an accepted contract.

Listed by Joe Nguyen of Keller Williams South Park

$
$
%
$/month over payments
Federal 30-year interest rate: 6.69% last updated on Aug 6, 2026
* All Figures are estimates. Check with your bank or proposed mortgage company for actual interest rates.
This product uses the FRED® API but is not endorsed or certified by the Federal Reserve Bank of St. Louis.

Save FavoriteSchedule TourAsk A QuestionMore Details

9912 Park Springs Court Charlotte NC 28210
Open House

MLS Number CAR4388114

  • Residential
  • Next Open House: Sat 08/8 12:00 pm. to 2:00 pm.
  • Bedrooms 4
  • Bathroom 3
  • Square Feet 2,217

Welcome to 9912 Park Springs Court in Charlotte's desirable Cameron Wood neighborhood! Located on a quiet cul-de-sac, this well-maintained home features a primary suite on the main level, offering comfort and convenience for everyday living. Upstairs you will find 3 additional, freshly painted and spacious bedrooms, along with a full bathroom. You'll love the abundance of storage throughout the home, plus a huge oversized shed in the backyard that's perfect for tools, hobbies, or additional storage needs. With easy access to major highways, this location puts you just minutes from Uptown Charlotte, Ballantyne, top dining destinations, shopping, and everyday conveniences. Cameron Wood neighborhood offers plenty of fun, family friendly events throughout the year (Food trucks, Trivia & Bingo Nights, Pickleball, Oktoberfest and much more others). Enjoy the perfect combination of space, functionality, and an unbeatable location. Schedule your appointment today!

Listed by Brandon Millette of Coldwell Banker Realty

$
$
%
$/month over payments
Federal 30-year interest rate: 6.69% last updated on Aug 6, 2026
* All Figures are estimates. Check with your bank or proposed mortgage company for actual interest rates.
This product uses the FRED® API but is not endorsed or certified by the Federal Reserve Bank of St. Louis.

Save FavoriteSchedule TourAsk A QuestionMore Details

505 Parris Branch Road Sylva NC 28779

MLS Number CAR4307922

  • Commercial
  • Square Feet 2,000
  • Acreage 4.78

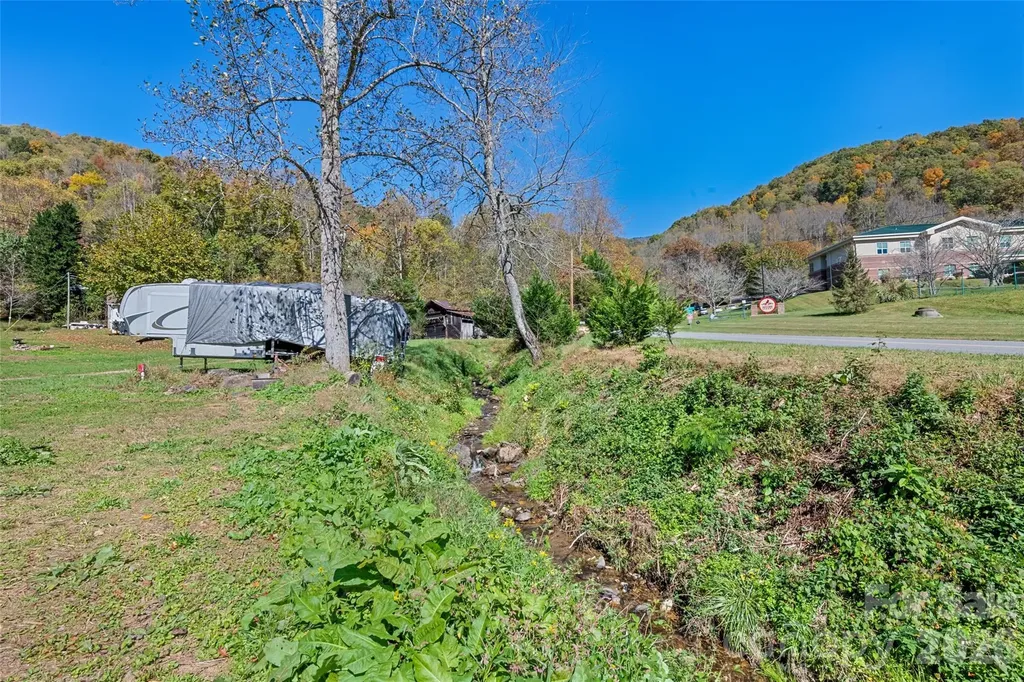
Beautiful Small Farm with Bold Creek. 1940s Farm house and Manufactured Singlewide both rented for year round income. 5 RV sites on Parris Branch with Electric , water and sewer hookups for seasonal rental income. Property includes 5 parcels with a roughed in road for expansion. Private and serene unrestricted area perfect for year round or seasonal use.

Listed by Tohi Coti Lucas and Billy Case of RE/MAX Executive

$
$
%
$/month over payments
Federal 30-year interest rate: 6.69% last updated on Aug 6, 2026
* All Figures are estimates. Check with your bank or proposed mortgage company for actual interest rates.
This product uses the FRED® API but is not endorsed or certified by the Federal Reserve Bank of St. Louis.

Save FavoriteSchedule TourAsk A QuestionMore Details

Lot 2 Soco Road Maggie Valley NC 28751

MLS Number CAR4327100

  • Commercial
  • Acreage 3.82

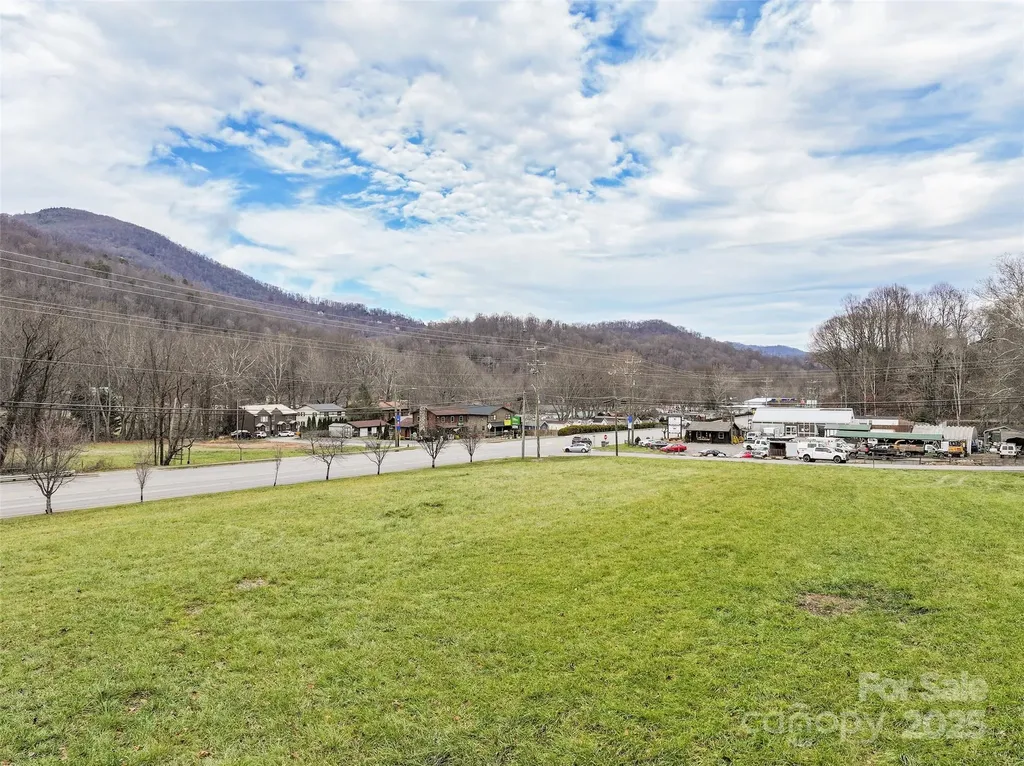
Prime 3.822-acre site on Soco Road (Hwy 19) with over 11,000 ADT. Zoned MU-1 Soco Mixed Use, offering excellent development flexibility. City water and sewer available. Permitted uses include multifamily (townhomes/apartments), hotel/motel, breweries, restaurants, car wash, fitness, and more. High-visibility location ideal for commercial or mixed-use development. See also MLS #4328800

Listed by Holly Fletcher of Keller Williams Great Smokies

$
$
%
$/month over payments
Federal 30-year interest rate: 6.69% last updated on Aug 6, 2026
* All Figures are estimates. Check with your bank or proposed mortgage company for actual interest rates.
This product uses the FRED® API but is not endorsed or certified by the Federal Reserve Bank of St. Louis.

Save FavoriteSchedule TourAsk A QuestionMore Details

6832 Charter Hills Road Charlotte NC 28277

MLS Number CAR4396784

  • Residential
  • Bedrooms 4
  • Bathroom 3
  • Square Feet 2,104
  • Acreage 0.12

Thornhill's next chapter starts here! Nestled in one of Ballantyne's most sought-after communities, 6832 Charter Hills Road is the move-in ready home South Charlotte buyers have been waiting for - and the neighborhood just keeps getting better! The newly completed Ballantyne Bowl has quickly become the area's premier destination for dining and entertainment, and the highly anticipated Wegmans grocery store is set to open just minutes away in Fall 2026. Location doesn't get much better than this! Set within the beautifully maintained Thornhill community, residents enjoy an exceptional quality of life with access to a community swimming pool, tennis courts, scenic walking trails, and the breathtaking Big Rock Nature Preserve - all just steps from your front door. Tree-lined streets, well-kept grounds, and a true sense of neighborhood make Thornhill one of the most desirable addresses in South Charlotte! Step inside and you'll immediately notice the care and quality that defines this home. Fresh paint throughout and brand-new carpet upstairs give the home a crisp, updated feel from the moment you walk in. Hand-scraped wide plank hardwood floors flow across the entire main level, complemented by a stunning staircase featuring wood treads and elegant iron spindles - the kind of details that set a home apart. The kitchen is a true showpiece, outfitted with 42" painted and glazed cabinets, soft-close drawers, stainless steel appliances, rich granite countertops, a tumbled marble backsplash, and a center island perfect for casual dining or entertaining. Whether you're hosting a dinner party or enjoying a quiet morning coffee, this kitchen delivers both function and style in equal measure. The adjoining Great Room is nothing short of spectacular - soaring 10' ceilings create an airy, open atmosphere while an abundance of natural light pours in throughout the day. The room centers around a stunning gas fireplace with a stacked stone surround, creating a warm and inviting focal point that anchors the entire main living space. Upstairs, the primary suite offers a genuine sense of retreat. A generous walk-in closet provides ample storage, while the en-suite bath features a dual sink vanity, a relaxing soaking tub, and a separate walk-in shower - everything you need to unwind at the end of the day. Three additional bedrooms provide flexibility for family, guests, or work-from-home needs. The versatile 4th bedroom is equally well-suited as a home office, media room, or creative space - whatever your lifestyle calls for. Step outside and discover an outdoor living experience that truly extends the home. A covered front porch with slate tile sets an elegant tone from the curb, while the back of the home opens to a spacious deck with a pergola - perfect for al fresco dining or relaxing in the shade. A dedicated fire pit area creates the ideal gathering spot for cool Carolina evenings, and the fully fenced backyard offers privacy and room to roam. An irrigation system keeps the lawn lush and green with minimal effort, and custom built-in storage in the 2-car garage keeps everything organized and out of sight. Overall, this is a stand-out property to anyone seeking a ready-to-move-in opportunity in one of the most scenic and active neighborhoods in South Charlotte! Homes like this in Thornhill don't last - schedule your showing today!

Listed by Josh Plyler and Laurie Plyler of Keller Williams Connected

$
$
%
$/month over payments
Federal 30-year interest rate: 6.69% last updated on Aug 6, 2026
* All Figures are estimates. Check with your bank or proposed mortgage company for actual interest rates.
This product uses the FRED® API but is not endorsed or certified by the Federal Reserve Bank of St. Louis.

Virtual TourSave FavoriteSchedule TourAsk A QuestionMore Details

12903 Fallcross Court Huntersville NC 28078

MLS Number CAR4396287

  • Residential
  • Bedrooms 4
  • Bathroom 3
  • Square Feet 3,044
  • Acreage 0.39

Inviting 2-story home on a large cul-de-sac lot. Relaxing front porch stretches across the entire front of the home. 2-Story entry opens to an amazing Great Room with fireplace. Enjoy all the space this home offers: Living Room, Separate Office with French Doors, Dining Room, Spacious open Kitchen, center island, panty and Breakfast area. The Breakfast and Great Room area gives you access to a large screened in porch, extending to an expansive deck and huge fenced in yard. Beautiful outdoor living! Upstairs offers a lovely primary bedroom with bathroom suite, large walk-in closet, 3 Additional bedrooms, another Full Bath. You won't believe the size of the Bonus Room (could be a 5th Bedroom) or fantastic Media Room. Side entry 2 Car Garage Fully encapsulated crawlspace with dehumidifier Walking distance proximity to the Greenway New Fire station and Charter school less than a mile from the house 5 minutes from Novant Huntersville Hospital and Huntersville Police Station 10 minutes to Birkdale, shopping, restaurants Two neighborhood pools Many updates throughout this home. It has been professionally cleaned and ready for you to move in!

Listed by Lesa Raye Westhafer of Southern Homes of the Carolinas,Inc

$
$
%
$/month over payments
Federal 30-year interest rate: 6.69% last updated on Aug 6, 2026
* All Figures are estimates. Check with your bank or proposed mortgage company for actual interest rates.
This product uses the FRED® API but is not endorsed or certified by the Federal Reserve Bank of St. Louis.

Save FavoriteSchedule TourAsk A QuestionMore Details

Broker Reciprocity MLS Grid Logo © 2026 Listings courtesy of Canopy MLS as distributed by MLS GRID. IDX information is provided exclusively for consumers’ personal non-commercial use and may not be used for any purpose other than to identify prospective properties consumers may be interested in purchasing. The IDX data is deemed reliable but is not guaranteed by MLS GRID and may be subject to an end user license agreement prescribed by the Member Participant’s applicable MLS.  Based on information submitted to the MLS GRID as of August 7, 2026 5:18 PM UTC . All data is obtained from various sources and may not have been verified by broker or MLS GRID. Supplied Open House Information is subject to change without notice. All information should be independently reviewed and verified for accuracy. Properties may or may not be listed by the office/agent presenting the information. Some IDX listings have been excluded from this website.