and narrow your search. If you have fewer than 200 results, you can save your search.

Fairview NC

r=9217-9228
6832 Charter Hills Road Charlotte NC 28277

MLS Number CAR4396784

  • Residential
  • Bedrooms 4
  • Bathroom 3
  • Square Feet 2,104
  • Acreage 0.12

Thornhill's next chapter starts here! Nestled in one of Ballantyne's most sought-after communities, 6832 Charter Hills Road is the move-in ready home South Charlotte buyers have been waiting for - and the neighborhood just keeps getting better! The newly completed Ballantyne Bowl has quickly become the area's premier destination for dining and entertainment, and the highly anticipated Wegmans grocery store is set to open just minutes away in Fall 2026. Location doesn't get much better than this! Set within the beautifully maintained Thornhill community, residents enjoy an exceptional quality of life with access to a community swimming pool, tennis courts, scenic walking trails, and the breathtaking Big Rock Nature Preserve - all just steps from your front door. Tree-lined streets, well-kept grounds, and a true sense of neighborhood make Thornhill one of the most desirable addresses in South Charlotte! Step inside and you'll immediately notice the care and quality that defines this home. Fresh paint throughout and brand-new carpet upstairs give the home a crisp, updated feel from the moment you walk in. Hand-scraped wide plank hardwood floors flow across the entire main level, complemented by a stunning staircase featuring wood treads and elegant iron spindles - the kind of details that set a home apart. The kitchen is a true showpiece, outfitted with 42" painted and glazed cabinets, soft-close drawers, stainless steel appliances, rich granite countertops, a tumbled marble backsplash, and a center island perfect for casual dining or entertaining. Whether you're hosting a dinner party or enjoying a quiet morning coffee, this kitchen delivers both function and style in equal measure. The adjoining Great Room is nothing short of spectacular - soaring 10' ceilings create an airy, open atmosphere while an abundance of natural light pours in throughout the day. The room centers around a stunning gas fireplace with a stacked stone surround, creating a warm and inviting focal point that anchors the entire main living space. Upstairs, the primary suite offers a genuine sense of retreat. A generous walk-in closet provides ample storage, while the en-suite bath features a dual sink vanity, a relaxing soaking tub, and a separate walk-in shower - everything you need to unwind at the end of the day. Three additional bedrooms provide flexibility for family, guests, or work-from-home needs. The versatile 4th bedroom is equally well-suited as a home office, media room, or creative space - whatever your lifestyle calls for. Step outside and discover an outdoor living experience that truly extends the home. A covered front porch with slate tile sets an elegant tone from the curb, while the back of the home opens to a spacious deck with a pergola - perfect for al fresco dining or relaxing in the shade. A dedicated fire pit area creates the ideal gathering spot for cool Carolina evenings, and the fully fenced backyard offers privacy and room to roam. An irrigation system keeps the lawn lush and green with minimal effort, and custom built-in storage in the 2-car garage keeps everything organized and out of sight. Overall, this is a stand-out property to anyone seeking a ready-to-move-in opportunity in one of the most scenic and active neighborhoods in South Charlotte! Homes like this in Thornhill don't last - schedule your showing today!

Listed by Josh Plyler and Laurie Plyler of Keller Williams Connected

$
$
%
$/month over payments
Federal 30-year interest rate: 6.69% last updated on Aug 6, 2026
* All Figures are estimates. Check with your bank or proposed mortgage company for actual interest rates.
This product uses the FRED® API but is not endorsed or certified by the Federal Reserve Bank of St. Louis.

Virtual TourSave FavoriteSchedule TourAsk A QuestionMore Details
12903 Fallcross Court Huntersville NC 28078

MLS Number CAR4396287

  • Residential
  • Bedrooms 4
  • Bathroom 3
  • Square Feet 3,044
  • Acreage 0.39

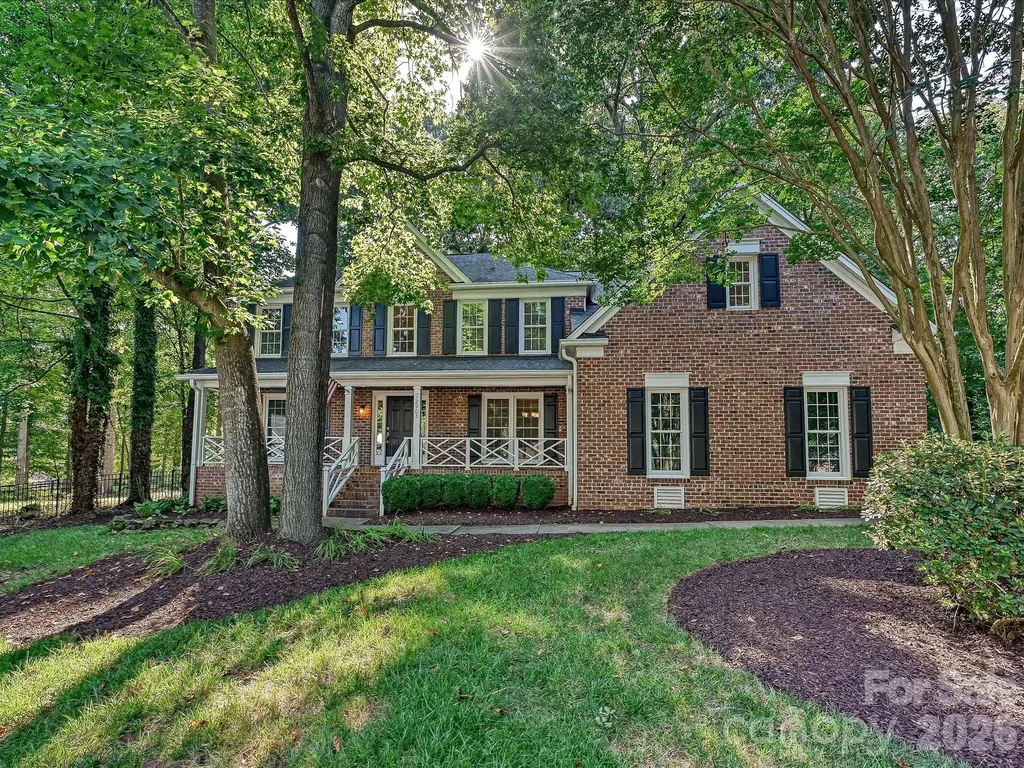
Inviting 2-story home on a large cul-de-sac lot. Relaxing front porch stretches across the entire front of the home. 2-Story entry opens to an amazing Great Room with fireplace. Enjoy all the space this home offers: Living Room, Separate Office with French Doors, Dining Room, Spacious open Kitchen, center island, panty and Breakfast area. The Breakfast and Great Room area gives you access to a large screened in porch, extending to an expansive deck and huge fenced in yard. Beautiful outdoor living! Upstairs offers a lovely primary bedroom with bathroom suite, large walk-in closet, 3 Additional bedrooms, another Full Bath. You won't believe the size of the Bonus Room (could be a 5th Bedroom) or fantastic Media Room. Side entry 2 Car Garage Fully encapsulated crawlspace with dehumidifier Walking distance proximity to the Greenway New Fire station and Charter school less than a mile from the house 5 minutes from Novant Huntersville Hospital and Huntersville Police Station 10 minutes to Birkdale, shopping, restaurants Two neighborhood pools Many updates throughout this home. It has been professionally cleaned and ready for you to move in!

Listed by Lesa Raye Westhafer of Southern Homes of the Carolinas,Inc

$
$
%
$/month over payments
Federal 30-year interest rate: 6.69% last updated on Aug 6, 2026
* All Figures are estimates. Check with your bank or proposed mortgage company for actual interest rates.
This product uses the FRED® API but is not endorsed or certified by the Federal Reserve Bank of St. Louis.

Save FavoriteSchedule TourAsk A QuestionMore Details

7999 Worth Way Denver NC 28037

Denver, NC7999 Worth Way

Price$625,000

Est. Mortgage: $/month

MLS Number CAR4396901

  • Residential
  • Bedrooms 5
  • Bathroom 3
  • Square Feet 3,221
  • Acreage 0.38

Welcome to 7999 Worth Way, a beautifully maintained 5-bedroom, 3-bath home in the highly desirable Denver, NC area, just minutes from Lake Norman. This spacious 1.5-story home offers the perfect combination of modern comfort, flexible living space, and an exceptional location. The open-concept floor plan is designed for both everyday living and entertaining, featuring a seamless flow between the kitchen, dining area, and family room. The impressive living room showcases a floor-to-ceiling stone fireplace with custom built-in cabinetry, creating a warm and inviting gathering space. The main-level primary suite offers a private retreat with a spacious bedroom, spa-inspired bath, walk-in shower, relaxing garden tub, and oversized walk-in closet. With five bedrooms and multiple living areas, this home easily accommodates guests, multigenerational living, remote work, or growing households. Upstairs, a versatile loft overlooks the main living area and provides the perfect space for a home office, media room, playroom, or second living area. Enjoy year-round relaxation in the bright sunroom overlooking the fenced backyard or spend quiet mornings on the welcoming covered front porch. Located near Lake Norman, this home offers convenient access to boating, fishing, waterfront dining, parks, and outdoor recreation. Golf enthusiasts will appreciate being just minutes from Cowans Ford Golf Club, while shopping, restaurants, healthcare, and major commuting routes are all nearby. If you're searching for a move-in ready home with an open floor plan, spacious primary suite, flexible living spaces, and a prime Denver, NC location near Lake Norman, 7999 Worth Way is a must-see.

Listed by Mishella Bastianson of Lake Norman Realty,Inc.

$
$
%
$/month over payments
Federal 30-year interest rate: 6.69% last updated on Aug 6, 2026
* All Figures are estimates. Check with your bank or proposed mortgage company for actual interest rates.
This product uses the FRED® API but is not endorsed or certified by the Federal Reserve Bank of St. Louis.

Save FavoriteSchedule TourAsk A QuestionMore Details
479 Old Dummy Line Road Balsam NC 28707

Balsam, NC479 Old Dummy Line Road

Price$625,000

Est. Mortgage: $/month

Active With Contract

MLS Number CAR4378152

  • Residential
  • Bedrooms 3
  • Bathroom 4
  • Square Feet 2,145
  • Acreage 1.08

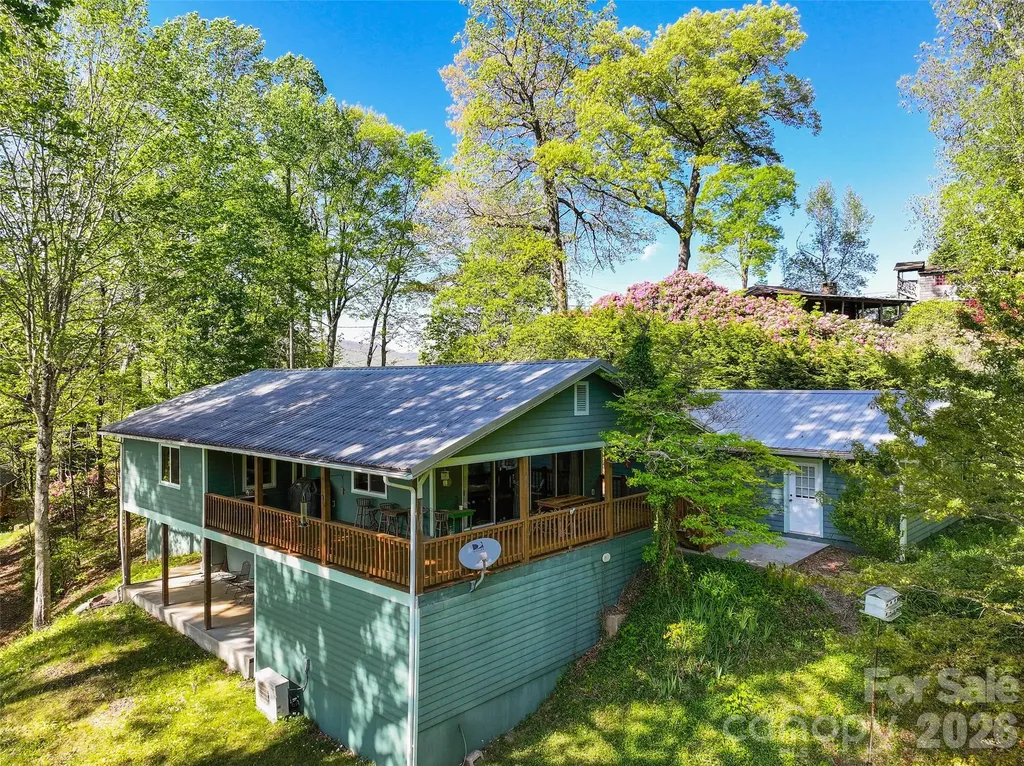
Private Mountain Retreat with Sweeping Views in Balsam Escape to the peace and beauty of the Smoky Mountains with this inviting mountain home, perfectly positioned on 1.08-acre parcel surrounded by mature trees and natural landscape. Set at an elevation of approximately 3,600+ feet, the property offers refreshing mountain air and stunning long-range views that can be enjoyed year-round. From the moment you arrive, you'll appreciate the sense of privacy and retreat-like setting. The home blends seamlessly into its surroundings, offering both seclusion and comfort just a short drive from area amenities. A detached two-car garage provides ample space for vehicles, storage, or a workshop-ideal for mountain living and outdoor enthusiasts alike. Inside, the home welcomes you with warm wood finishes, abundant natural light, and a spacious, open-concept layout designed for both everyday living and entertaining. The main level features comfortable gathering spaces centered around a charming wood-burning fireplace, creating a cozy atmosphere perfect for cool mountain evenings. With 3 bedrooms and 3.5 baths, plus a partially finished walk-out basement, there is plenty of room for family, guests, or flexible use. One of the standout features of this property is the expansive wraparound covered deck, where you can relax, dine, or entertain while taking in the breathtaking mountain vistas. Whether enjoying your morning coffee or watching the sunset over the ridgelines, this outdoor space truly captures the essence of mountain living. Additional features include durable fiber cement siding, a metal roof, energy-efficient ductless mini-split systems, and practical infrastructure such as a generator, propane utilities, community well, and private septic-ensuring comfort and reliability in all seasons. Whether you're searching for a full-time residence, vacation home, or investment opportunity, this property offers the rare combination of privacy, views, and classic mountain charm that defines Western North Carolina living.

Listed by Ron Breese and Matthew Wells of Keller Williams Great Smokies

$
$
%
$/month over payments
Federal 30-year interest rate: 6.69% last updated on Aug 6, 2026
* All Figures are estimates. Check with your bank or proposed mortgage company for actual interest rates.
This product uses the FRED® API but is not endorsed or certified by the Federal Reserve Bank of St. Louis.

Virtual TourSave FavoriteSchedule TourAsk A QuestionMore Details
40 Applecross Road Weaverville NC 28787

Weaverville, NC40 Applecross Road

Price$625,000

Est. Mortgage: $/month

Active With Contract

MLS Number CAR4383217

  • Residential
  • Bedrooms 4
  • Bathroom 4
  • Square Feet 3,276
  • Acreage 0.79

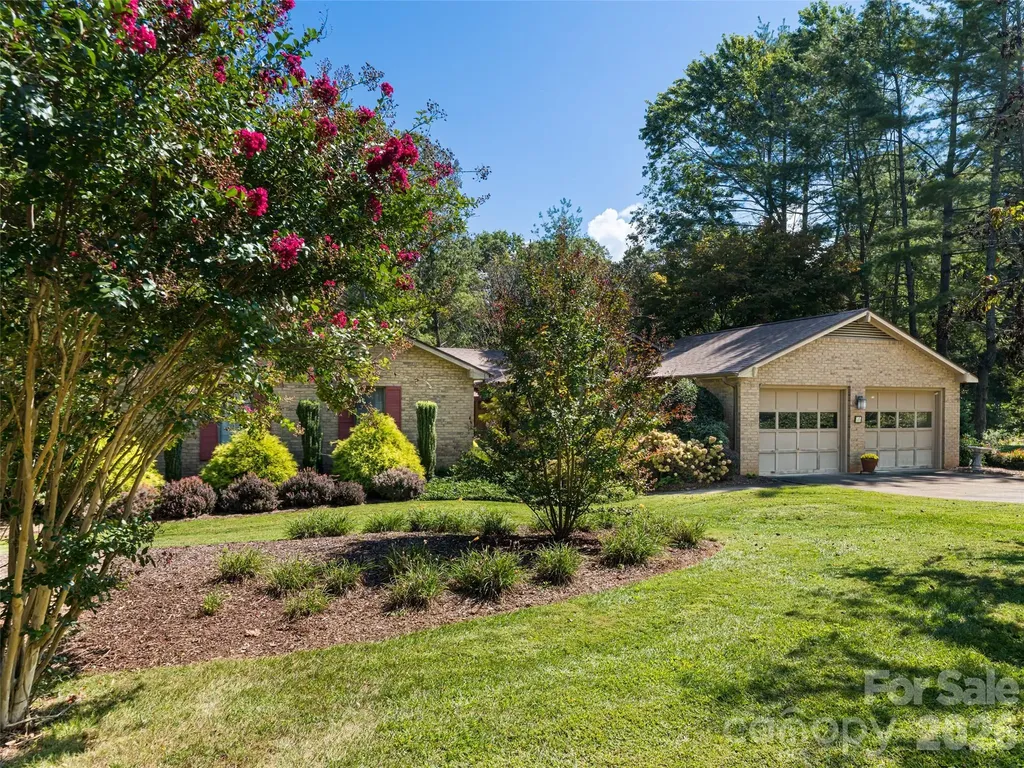
Don't miss your chance to purchase this lovely home in a Weaverville neighborhood where houses rarely come on the market. This beautifully designed custom home has been loved by one family for nearly 30 years. The property exudes charm and once inside, the elegant floor plan awaits only cosmetic updating. Step into the tiled foyer and spy the formal living room, which looks into the peaceful back yard. Off to the right there is an even larger family room with a gas fireplace and a sliding door to the deck. The eat-in kitchen, dedicated dining room, utility space and powder room complete this part of the house. Going left from the front door is the spacious bedroom wing. The generous primary suite contains the bedroom, en suite bathroom with no threshold shower, and a large closet. Two other good sized bedrooms and bath, as well as a small fourth bedroom perfect for an office complete the first floor. The laundry hookups and powder room provide for a full one-level living experience for those who want to make an easy entry from the convenient 2-car garage. The big surprise in this solidly built house is a full basement level, housing a rec room with wood-burning fireplace, full bath, and yes, a kitchenette! Watch the big game down here or use the space for a family member or another solution for guests. This level has high grade manufactured flooring and shows very well, opening out to a patio and private back yard. Hobbyists will enjoy the big storage/workshop area that completes the lower level. Entertaining is effortless in a house with this floor plan. Everything flows seamlessly, offering a large house for a family to grow into or a retreat with separate guest space or even space for a caregiver. Enjoy year-round beauty in the professionally landscaped yard. Restaurants, shopping, Lake Louise strolling and recreation in wonderful, walkable Weaverville are only one stoplight away. Downtown Asheville may take 12-15 minutes, accessible both by highway and a local road. Don't miss your chance to own this stunning mountain home.

Listed by Jennifer Vogel of Howard Hanna Beverly-Hanks Asheville-North

$
$
%
$/month over payments
Federal 30-year interest rate: 6.69% last updated on Aug 6, 2026
* All Figures are estimates. Check with your bank or proposed mortgage company for actual interest rates.
This product uses the FRED® API but is not endorsed or certified by the Federal Reserve Bank of St. Louis.

Save FavoriteSchedule TourAsk A QuestionMore Details
7032 Kidwelly Lane Matthews NC 28104

Matthews, NC7032 Kidwelly Lane

Price$625,000

Est. Mortgage: $/month

Pending

MLS Number CAR4394382

  • Residential
  • Bedrooms 3
  • Bathroom 2
  • Square Feet 2,282
  • Acreage 0.34

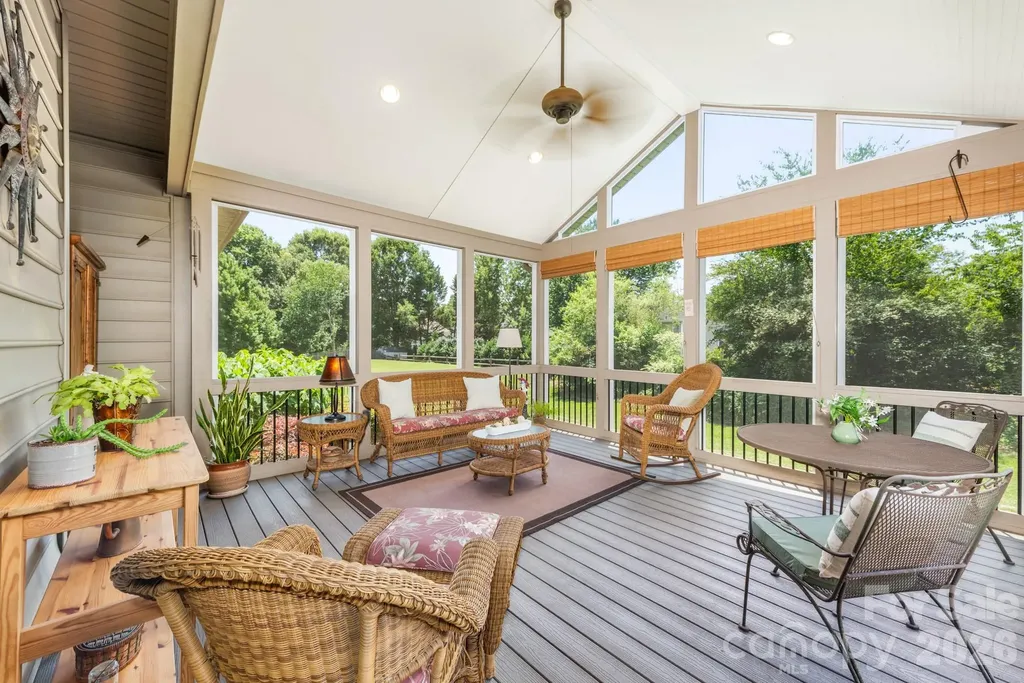
Designed by the original owner, an architect, this thoughtfully planned residence in the Shannamara golf course community offers comfortable one-level living, a desirable split-bedroom floor plan and exceptional outdoor enjoyment. Situated on a landscaped homesite with a fenced backyard, the home features approximately 2,281 square feet, three bedrooms, two baths and a layout that balances privacy and functionality. The open-concept design is enhanced by hardwood flooring, ceramic tile, vaulted and 10-foot ceilings, detailed moldings and abundant natural light. The spacious living room flows seamlessly into the dining area, breakfast space and kitchen, creating an inviting setting for everyday living and entertaining. The kitchen offers granite countertops, a ceramic tile backsplash, and generous workspace. The private primary suite features a sitting area, two walk-in closets and an en-suite bath with dual vanities. Secondary bedrooms are positioned on the opposite side of the home, providing privacy for family and guests, while a dedicated office offers flexibility for remote work, hobbies or additional living space. Wider doorways, ease-of-movement design elements including garage entry reflect the home's focused design. One of the property's standout features is the expansive screened porch with composite decking, overlooking the fenced backyard and providing an ideal space for outdoor dining, relaxation and year-round enjoyment. Residents of Shannamara enjoy access to community amenities including golf(separate membership required), a clubhouse, pool, tennis courts and fitness facilities. Combining thoughtful design, quality finishes and exceptional outdoor living.

Listed by Karen Holt of Premier Sotheby's International Realty

$
$
%
$/month over payments
Federal 30-year interest rate: 6.69% last updated on Aug 6, 2026
* All Figures are estimates. Check with your bank or proposed mortgage company for actual interest rates.
This product uses the FRED® API but is not endorsed or certified by the Federal Reserve Bank of St. Louis.

Save FavoriteSchedule TourAsk A QuestionMore Details
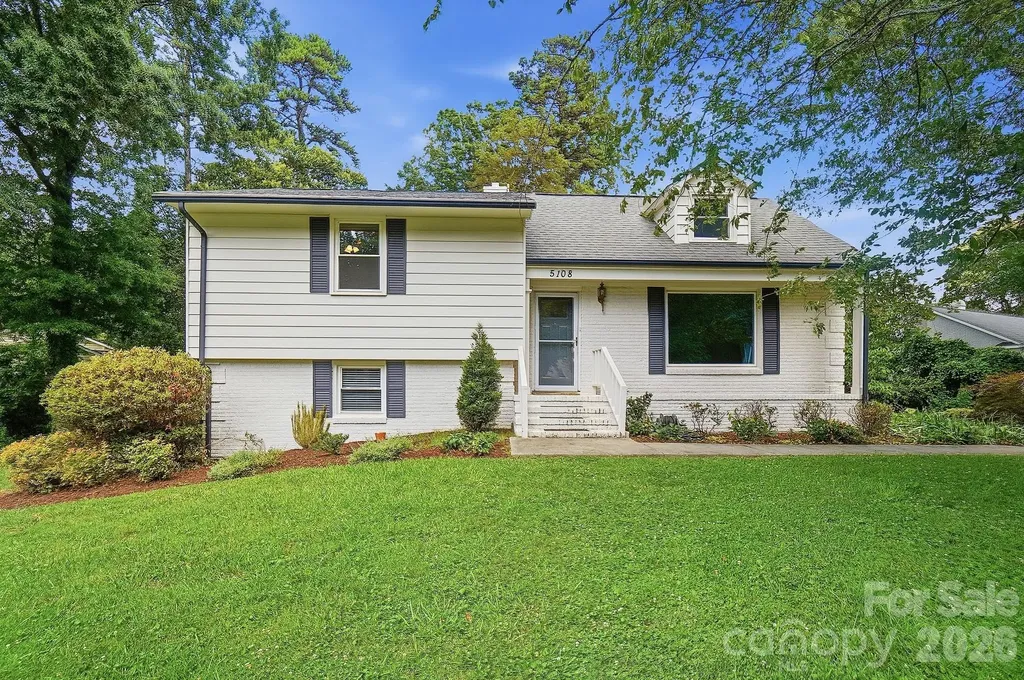
5108 White Oak Road Charlotte NC 28210

Charlotte, NC5108 White Oak Road

Price$625,000

Est. Mortgage: $/month

Active With Contract

MLS Number CAR4393738

  • Residential
  • Bedrooms 4
  • Bathroom 2
  • Square Feet 1,483
  • Acreage 0.39

Welcome to 5108 White Oak Road in the heart of Madison Park. This 4 bedroom, 2 bath home sits on a spacious, private lot surrounded by mature trees, offering the charm and character that make this neighborhood so desirable. Inside, you'll find comfortable living spaces filled with natural light, while the screened rear porch provides the perfect place to relax, entertain, or enjoy the peaceful backyard setting year round. Ideally located just minutes from Park Road Shopping Center, SouthPark, Montford, LoSo, Uptown, and Charlotte Douglas International Airport, you'll enjoy easy access to some of Charlotte's best dining, shopping, and entertainment while still coming home to an established neighborhood feel. A rare opportunity to own a private slice of one of Charlotte's most sought-after neighborhoods.

Listed by Jeremy Howard of Keller Williams South Park

$
$
%
$/month over payments
Federal 30-year interest rate: 6.69% last updated on Aug 6, 2026
* All Figures are estimates. Check with your bank or proposed mortgage company for actual interest rates.
This product uses the FRED® API but is not endorsed or certified by the Federal Reserve Bank of St. Louis.

Virtual TourSave FavoriteSchedule TourAsk A QuestionMore Details
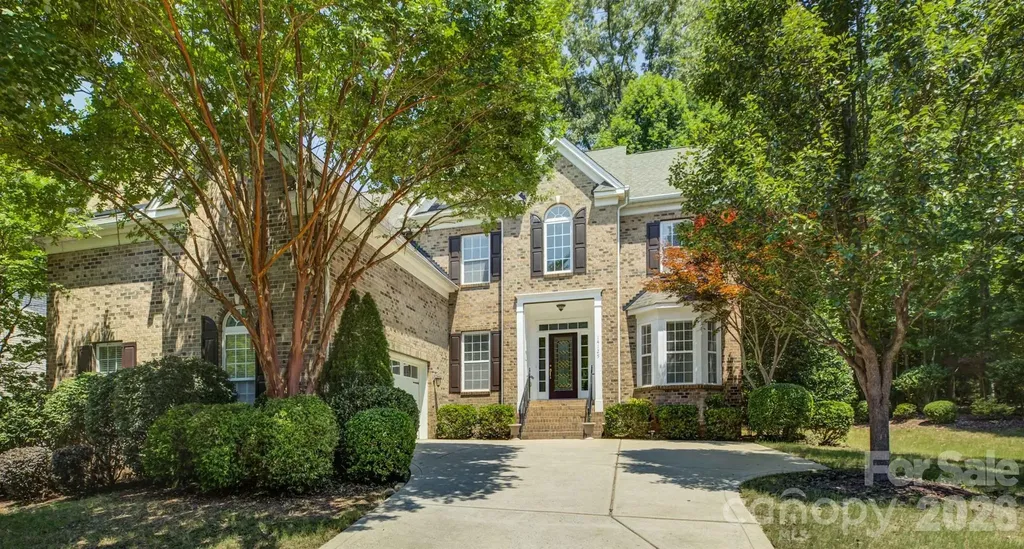
14125 Montecastillo Place Charlotte NC 28278
Active With Contract

MLS Number CAR4394148

  • Residential
  • Bedrooms 4
  • Bathroom 3
  • Square Feet 3,481
  • Acreage 0.37

Perfectly situated on a quiet cul-de-sac in the highly sought-after Palisades community, this exceptional home offers breathtaking wooded views of the neighborhood, walking trails, and views of the Jack Nicklaus-designed golf course, creating a peaceful backdrop for everyday living. A welcoming foyer opens to an elegant formal dining room, while the soaring two-story great room is flooded with natural light from an impressive wall of windows. The well-appointed kitchen features expansive granite countertops, abundant cabinetry, and a sunny breakfast area with a charming bay window bump-out, ideal for casual meals. The adjoining family room is anchored by a cozy gas fireplace and seamlessly extends outdoors to an oversized deck and paver patio, perfect for entertaining or relaxing while enjoying the private setting. A versatile main-level guest suite with a dramatic floor-to-ceiling bay window can also serve as a private home office or study. Upstairs, the spacious primary retreat showcases elegant arched millwork, dual separate vanities, a glass-enclosed shower, and a generous walk-in closet. Two additional bedrooms share a hall bath, while the oversized bonus room offers endless flexibility as a media room, recreation space, fifth bedroom, or playroom. Residents of the amenity-rich Palisades enjoy resort-style living with a clubhouse, fitness center, Olympic-sized swimming pool, tennis and pickleball courts, basketball courts, playground, miles of scenic walking trails with optional memberships available to the renowned Jack Nicklaus-designed Palisades Country Club featuring championship golf, dining, tennis, pool and additional social amenities.

Listed by Ann-Dorthe Havmoeller of Howard Hanna Allen Tate Charlotte South

$
$
%
$/month over payments
Federal 30-year interest rate: 6.69% last updated on Aug 6, 2026
* All Figures are estimates. Check with your bank or proposed mortgage company for actual interest rates.
This product uses the FRED® API but is not endorsed or certified by the Federal Reserve Bank of St. Louis.

Virtual TourSave FavoriteSchedule TourAsk A QuestionMore Details
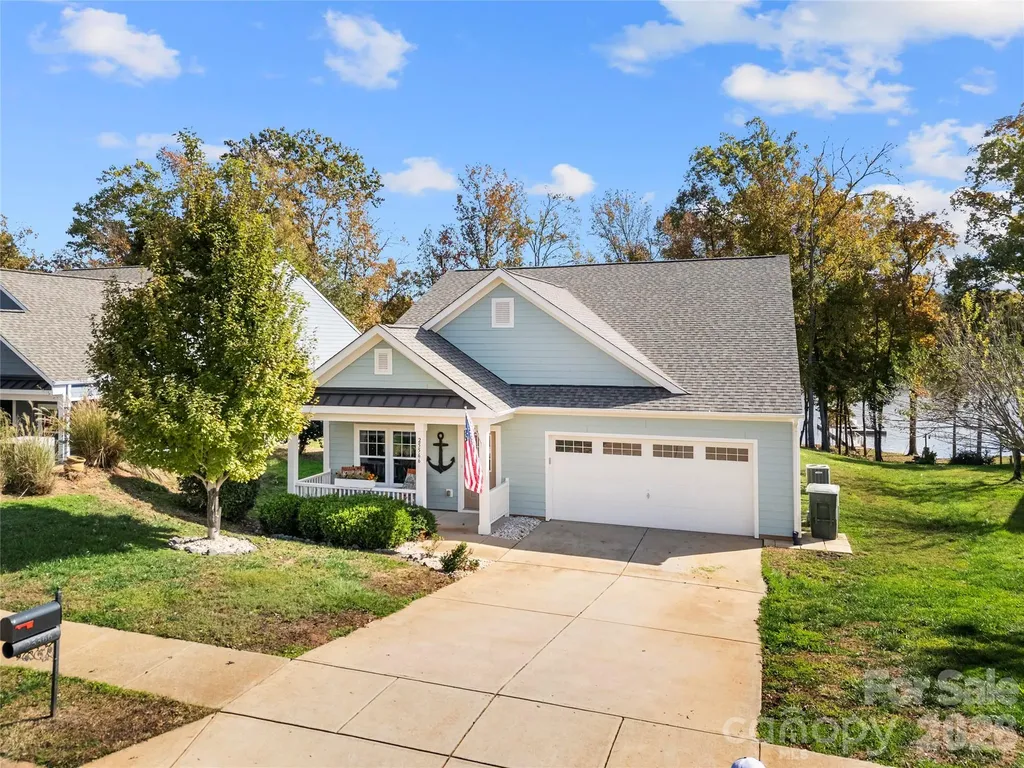
25566 Seagull Drive Lancaster SC 29720

Lancaster, SC25566 Seagull Drive

Price$625,000

Est. Mortgage: $/month

MLS Number CAR4391988

  • Residential
  • Bedrooms 3
  • Bathroom 2
  • Square Feet 1,661
  • Acreage 0.35

Are you looking for a waterfront home with serene lake and golf course views? Would you like to not have to mow the grass? Are yoga, water aerobics and community food trucks things that you would enjoy? Located in Edgewater golf and lakeside community, the $194monthly HOA includes lawn service, trash service and resort style amenities inc pool and clubhouse. The floating dock has a a 10 wide U slip as well as a personal watercraft float. This property also has a pontoon slide which allows you to pull your boat onto the shore for easy storage. New flooring installed throughout, the exterior was freshly painted in 2024 and the roof was replaced in 2021. Enjoy the afternoon in the screened in porch or down by the lake on the floating dock. Inside, the great room features a cathedral ceiling, breakfast bar and dining room. The primary bedroom overlooks the lake and features a en-suite with dual vanities and huge WIC. Two more bedrooms plus full bath. Laundry room. Garage. Make your appointment to see this home today!

Listed by Lloyd Hartman-Trimble of Carolina Homes Connection,LLC

$
$
%
$/month over payments
Federal 30-year interest rate: 6.69% last updated on Aug 6, 2026
* All Figures are estimates. Check with your bank or proposed mortgage company for actual interest rates.
This product uses the FRED® API but is not endorsed or certified by the Federal Reserve Bank of St. Louis.

Save FavoriteSchedule TourAsk A QuestionMore Details
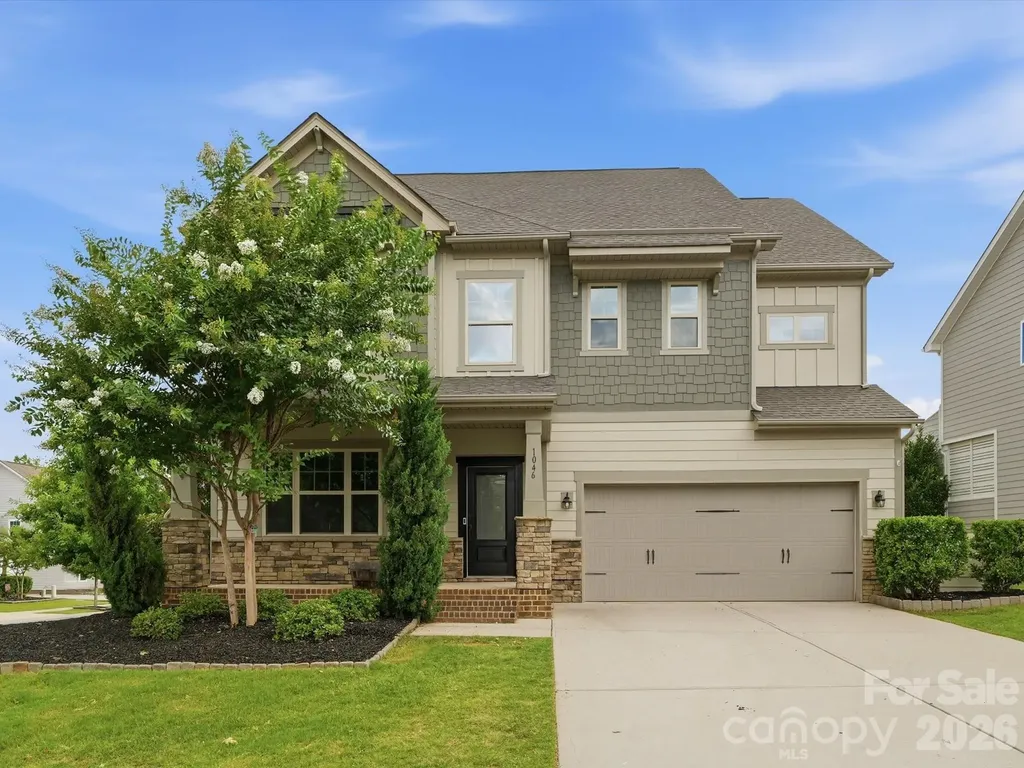
1049 Bannister Road Waxhaw NC 28173

Waxhaw, NC1049 Bannister Road

Price$625,000

Est. Mortgage: $/month

MLS Number CAR4395667

  • Residential
  • Bedrooms 4
  • Bathroom 4
  • Square Feet 2,891
  • Acreage 0.23

**THE SELLERS ARE OFFERING $5,000 TOWARDS BUYER CLOSING COSTS OR INTEREST RATE BUYDOWN WITH AN ACCEPTABLE OFFER** Pool season is here, and this backyard is ready for it! Located in the highly sought-after Millbridge community and zoned for award-winning Cuthbertson schools, this Hunter floor plan offers the perfect blend of functional living space and incredible outdoor entertaining.The first floor was designed for gathering with an open concept layout, spacious great room, oversized kitchen island, chef-inspired appliances, endless cabinet space, and a large walk-in pantry. Throughout the home you'll find thoughtful upgrades including custom stonework, beautiful millwork, built-ins, and LVP flooring throughout almost the entire house. As an added bonus, the entire interior and exterior have been freshly painted, making this home truly move-in ready. Upstairs features a spacious loft, four generously sized bedrooms, and three full bathrooms, giving everyone plenty of room to spread out.But the real showstopper is the backyard. Surrounded by mature landscaping for added privacy, this outdoor retreat feels like your own private getaway. Enjoy the pool, oversized pool deck, built-in grill, and screened porch, all designed to make entertaining easy and everyday living feel a little more like a vacation. Even better, the pool is already on a service plan for $150 per month, and the service can be transferred directly to the new owner for easy, worry-free maintenance.

Listed by Chelsea Weisensel of Keller Williams Ballantyne Area

$
$
%
$/month over payments
Federal 30-year interest rate: 6.69% last updated on Aug 6, 2026
* All Figures are estimates. Check with your bank or proposed mortgage company for actual interest rates.
This product uses the FRED® API but is not endorsed or certified by the Federal Reserve Bank of St. Louis.

Virtual TourSave FavoriteSchedule TourAsk A QuestionMore Details
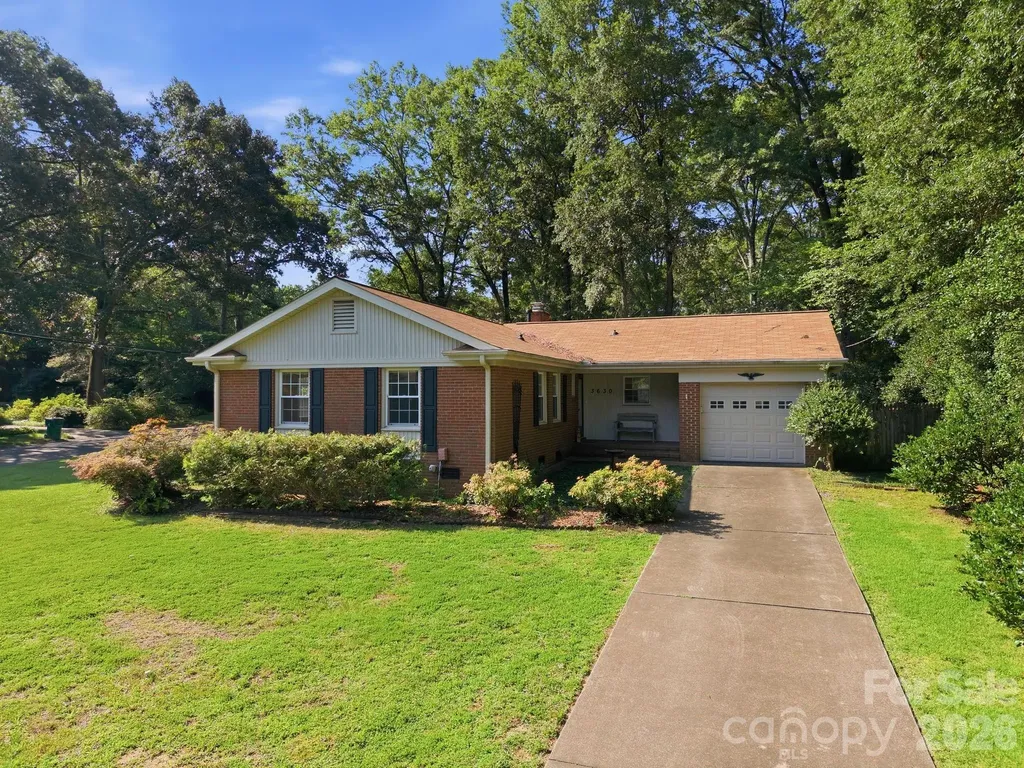
3630 Sulkirk Road Charlotte NC 28210

Charlotte, NC3630 Sulkirk Road

Price$625,000

Est. Mortgage: $/month

Active With Contract

MLS Number CAR4395774

  • Residential
  • Bedrooms 3
  • Bathroom 2
  • Square Feet 1,308
  • Acreage 0.42

Opportunity knocking! Whether you are looking to renovate, invest or build equity this full brick ranch has 3 bedrooms and 2 full bathrooms. It is conveniently located in the Beverly Woods neighborhood. 3630 Sulkirk Road has so much to offer. Sitting on the corner of Sulkirk Road and Harbin Avenue on a generous .42 of an acre with two driveway access points and the tallest trees. This property is minutes to SouthPark Mall, Harris YMCA, premiere shopping and dining, hospitals and I77. The home is being sold AS IS. Seller will not be making any repairs. Come bring your creative vision to life for this great property.

Listed by Shelle Page of Better Homes and Garden Real Estate Paracle

$
$
%
$/month over payments
Federal 30-year interest rate: 6.69% last updated on Aug 6, 2026
* All Figures are estimates. Check with your bank or proposed mortgage company for actual interest rates.
This product uses the FRED® API but is not endorsed or certified by the Federal Reserve Bank of St. Louis.

Save FavoriteSchedule TourAsk A QuestionMore Details

1505 N Cansler Street Kings Mountain NC 28086

MLS Number CAR4395775

  • Residential
  • Bedrooms 4
  • Bathroom 5
  • Square Feet 3,314
  • Acreage 2.29

Listed by Pressly Ramey of EXP Realty LLC Ballantyne

$
$
%
$/month over payments
Federal 30-year interest rate: 6.69% last updated on Aug 6, 2026
* All Figures are estimates. Check with your bank or proposed mortgage company for actual interest rates.
This product uses the FRED® API but is not endorsed or certified by the Federal Reserve Bank of St. Louis.

Save FavoriteSchedule TourAsk A QuestionMore Details

Broker Reciprocity MLS Grid Logo © 2026 Listings courtesy of Canopy MLS as distributed by MLS GRID. IDX information is provided exclusively for consumers’ personal non-commercial use and may not be used for any purpose other than to identify prospective properties consumers may be interested in purchasing. The IDX data is deemed reliable but is not guaranteed by MLS GRID and may be subject to an end user license agreement prescribed by the Member Participant’s applicable MLS.  Based on information submitted to the MLS GRID as of August 7, 2026 6:16 PM UTC . All data is obtained from various sources and may not have been verified by broker or MLS GRID. Supplied Open House Information is subject to change without notice. All information should be independently reviewed and verified for accuracy. Properties may or may not be listed by the office/agent presenting the information. Some IDX listings have been excluded from this website.