and narrow your search. If you have fewer than 200 results, you can save your search.

Fairview NC

r=9229-9240
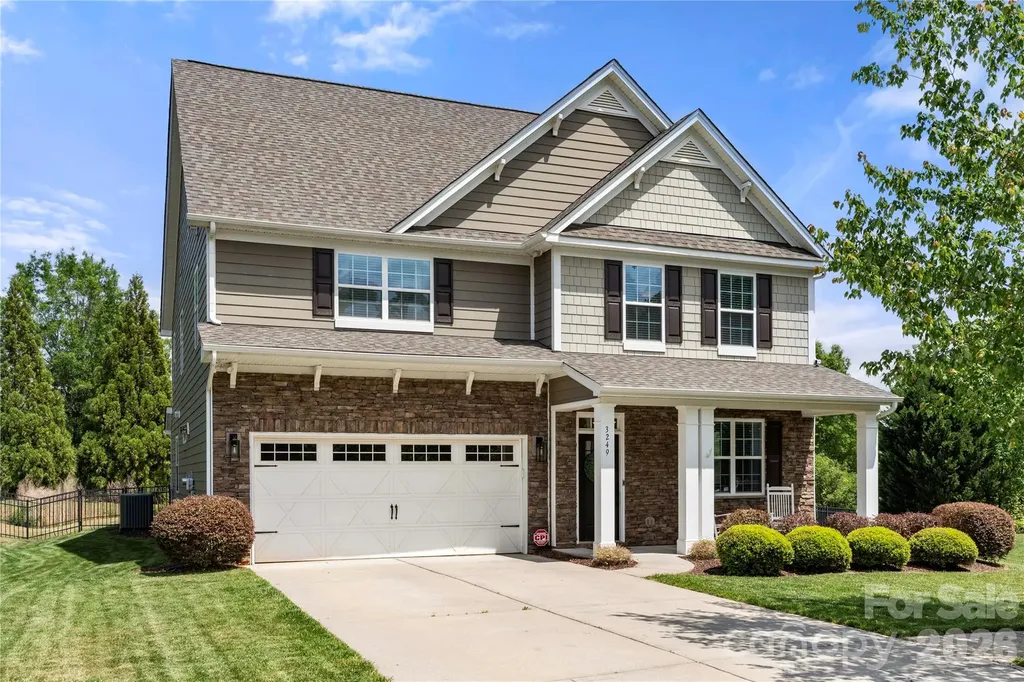
3249 Elyse Manor Court Charlotte NC 28214

Charlotte, NC3249 Elyse Manor Court

Price$625,000

Est. Mortgage: $/month

MLS Number CAR4375657

  • Residential
  • Bedrooms 5
  • Bathroom 5
  • Square Feet 3,900
  • Acreage 0.24

Tucked away on a cul-de-sac in The Vineyards on Lake Wylie, this beautiful home is a must-see. A covered front porch welcomes you inside, where you'll find a formal dining area perfect for entertaining. The kitchen features granite countertops, stainless steel appliances including a double wall oven, and a bar-top seating area for casual dining. The kitchen flows into the breakfast nook and living room with a gas fireplace, offering direct access to the back patio and fully fenced backyard. The main level also includes a guest bedroom and full bath, ideal for visitors or multigenerational living. Upstairs, the primary suite showcases a tray ceiling, separate sitting area, and a walk-in closet. The ensuite bath offers a walk-in shower, soaking tub and double vanity. Two additional bedrooms share a Jack-and-Jill bath, while a fourth bedroom on this level has access to another full bath. A conveniently located laundry room completes the second level. The third floor offers a versatile bonus room with a walk-in closet, full bathroom & Queen size murphy bed, perfect for a media room, home office, gym, or guest retreat. This room has been prewired for surround sound and includes a Pioneer VSX-LX101 amp as well as a speaker system with soundbar & subwoofer! Additional highlights include a new roof installed in 2024, 2 new HVAC units replaced in 2023 & 2024 and new hardwoods installed in 2021. Residents of this community enjoy a number of amenities including two pools, a new clubhouse, playground, kayak storage, sport courts, bocce ball, picnic areas, and lake access. This community also has a community boat ramp and a boat/RV storage lot. Spectrum internet, cable & a few streaming services are also included in the HOA dues. Don't miss the opportunity to make this incredible property your next home.

Listed by Phil Puma of Puma & Associates Realty,Inc.

$
$
%
$/month over payments
Federal 30-year interest rate: 6.69% last updated on Aug 6, 2026
* All Figures are estimates. Check with your bank or proposed mortgage company for actual interest rates.
This product uses the FRED® API but is not endorsed or certified by the Federal Reserve Bank of St. Louis.

Virtual TourSave FavoriteSchedule TourAsk A QuestionMore Details

2906 Dogwood Avenue Charlotte NC 28206

Charlotte, NC2906 Dogwood Avenue

Price$625,000

Est. Mortgage: $/month

MLS Number CAR4375359

  • Residential
  • Bedrooms 3
  • Bathroom 3
  • Square Feet 2,219
  • Acreage 0.13

Welcome to Dogwood Heights, a boutique luxury townhome community ideally positioned in one of Charlotte's fastest-growing corridors, just minutes from Camp North End, NoDa, Optimist Hall, and Uptown. This is a limited opportunity to secure a home in the initial release of the community, offering early positioning in an area experiencing significant growth and investment. Surrounded by new development, popular dining, and a thriving local scene, this location continues to draw strong interest from both homeowners and investors. This thoughtfully designed residence features white oak flooring, designer lighting, and clean modern finishes throughout. The chef's kitchen is anchored by quartz countertops, an oversized island, gas range, and custom soft-close cabinetry with warm accents that carry seamlessly into the hardware and design details. The open-concept layout connects the kitchen, dining, and living areas, highlighted by built-ins, subtle architectural accents, and a linear fireplace that adds both warmth and character. Upstairs, the primary suite offers a true retreat with a dual vanity, oversized spa-inspired walk-in shower with frameless glass enclosure, soaking tub, and spacious walk-in closet. Two additional bedrooms connected by a well-appointed dual-access bath, along with a dedicated laundry room, complete the upper level. Enjoy outdoor living on the covered rear patio overlooking a private, fenced backyard, a rare offering this close to the center city. With no HOA and a prime location near Charlotte's most vibrant destinations, Dogwood Heights delivers a compelling blend of modern living and long-term value

Listed by Josh Dearing of SERHANT

$
$
%
$/month over payments
Federal 30-year interest rate: 6.69% last updated on Aug 6, 2026
* All Figures are estimates. Check with your bank or proposed mortgage company for actual interest rates.
This product uses the FRED® API but is not endorsed or certified by the Federal Reserve Bank of St. Louis.

Virtual TourSave FavoriteSchedule TourAsk A QuestionMore Details
5649 Old Town Lane Gastonia NC 28056

Gastonia, NC5649 Old Town Lane

Price$625,000

Est. Mortgage: $/month

MLS Number CAR4392469

  • Residential
  • Bedrooms 5
  • Bathroom 3
  • Square Feet 3,066
  • Acreage 0.38

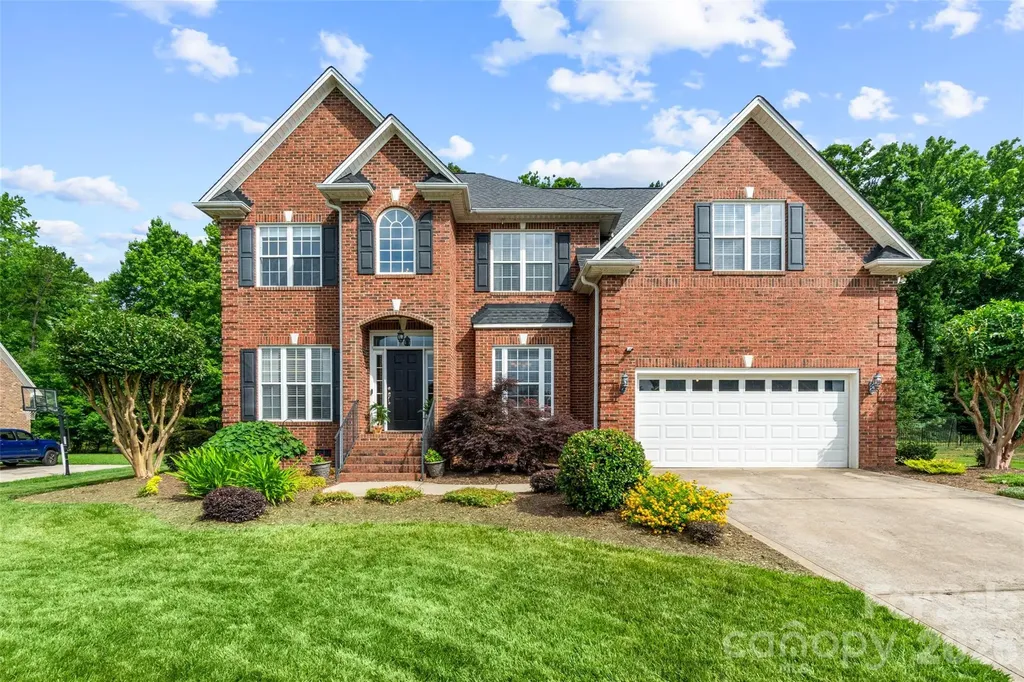
Welcome to this beautiful full-brick home nestled on a quiet cul-de-sac in the highly desirable Cramer Woods Community. Offering 5 bedrooms and 3 full bathrooms, this spacious residence combines timeless elegance with comfortable everyday living. Step inside to a grand two-story foyer with soaring ceilings and gleaming hardwood floors that flow throughout the main living areas. Just off the entry, you'll find a private office featuring custom built-in shelving and a formal dining room perfect for hosting family gatherings and special occasions. The inviting family room serves as the heart of the home, showcasing a cozy gas fireplace. The well-appointed kitchen features granite countertops, ample cabinetry and a sunny breakfast area ideal for casual dining. Enjoy seamless indoor-outdoor living with a screened porch that opens to a spacious deck overlooking a peaceful, tree-lined backyard, providing privacy and a serene setting for relaxation or entertaining. Located in one of the area's most sought after neighborhoods, this exceptional home offers the perfect blend of space, comfort, and charm in a picturesque setting.

Listed by Nikki Ford and Amie Lam of Stephen Cooley Real Estate

$
$
%
$/month over payments
Federal 30-year interest rate: 6.69% last updated on Aug 6, 2026
* All Figures are estimates. Check with your bank or proposed mortgage company for actual interest rates.
This product uses the FRED® API but is not endorsed or certified by the Federal Reserve Bank of St. Louis.

Virtual TourSave FavoriteSchedule TourAsk A QuestionMore Details
11611 Knightsdale Drive Charlotte NC 28277

MLS Number CAR4393388

  • Residential
  • Bedrooms 4
  • Bathroom 3
  • Square Feet 2,363
  • Acreage 0.25

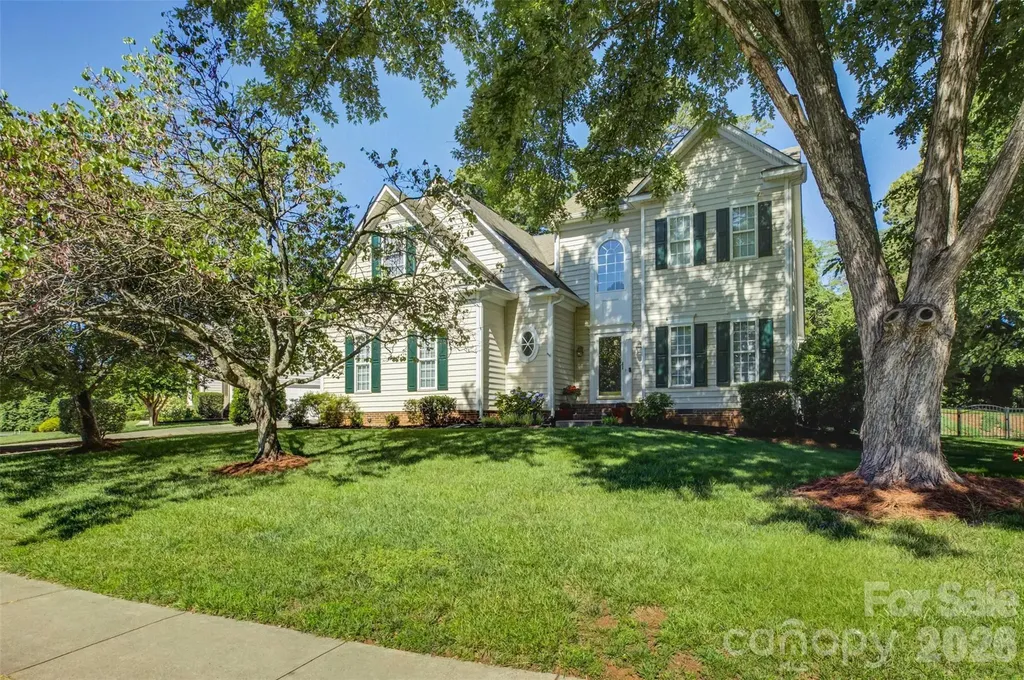
Exceptional Rea Road / Blakeney Location! Enjoy the convenience of being just a short walk to the Blakeney Shopping Center, featuring popular restaurants, great shopping, and a Harris Teeter grocery store. With top-rated schools nearby and easy access to I-485 and uptown Charlotte, you just can't beat this location! The home offers the best of both worlds with its convenience and privacy. This home welcomes you with an entry foyer that opens to the formal dining room and a guest bath. The kitchen has lots of cabinets, a sitting island, and oversized ceramic tile flooring. The breakfast area is surrounded by windows for lots of natural lighting. The two-story great room has a large fireplace and a fan light. The main-level primary suite features a tray ceiling and a large walk-in closet. The primary bath has dual sinks, a glass corner shower, and a soaking tub with a picture window above. Upstairs, you will find 3 large rooms, all with good-sized closets. One bedroom has additional side-eave storage areas. There is also a loft area that is perfect for a home office, study area, or flex space. One of the home's standout features is the stunning screened porch with a vaulted ceiling, overlooking the private fenced yard and cute storage shed. This peaceful setting makes you feel like you are in a mountain retreat. The home combines spacious living, sought-after schools, and an unbeatable location. This is an opportunity you will not want to miss!

Listed by Kimber Samples McCartney of Howard Hanna Allen Tate SouthPark

$
$
%
$/month over payments
Federal 30-year interest rate: 6.69% last updated on Aug 6, 2026
* All Figures are estimates. Check with your bank or proposed mortgage company for actual interest rates.
This product uses the FRED® API but is not endorsed or certified by the Federal Reserve Bank of St. Louis.

Virtual TourSave FavoriteSchedule TourAsk A QuestionMore Details

245 Greenview Drive Maggie Valley NC 28751
Open House

MLS Number CAR4397878

  • Residential
  • Next Open House: Sun 08/9 1:00 pm. to 3:00 pm.
  • Bedrooms 2
  • Bathroom 3
  • Square Feet 1,894

Come experience this beautifully updated mountain-view home in the desirable Maggie Valley Country Club Estates! Conveniently located just a short distance from the main entrance, this exceptional property is perched on two southwest-facing view lots, offering breathtaking year-round mountain views. The current owner purchased the adjoining lower lot and opened the view to the mountains. Thoughtfully renovated throughout, the home features a complete makeover, including the addition of an elevator for easy access between the basement and the main level. Interior improvements include new hardwood flooring throughout, hardwood ceiling accents, beautifully tiled bathrooms, an updated kitchen with granite countertops and quality appliances, custom closet systems on the main level, and a finished lower level transformed into a spacious studio-style suite complete with laundry, a full bath and walk-in closet. Outside, extensive landscaping enhancements include two French drains, a new retaining wall, and a gated driveway with ample parking and plenty of room to turn around and maneuver vehicles. The lower portion of the property has been fenced, creating a wonderful space for dogs, while a charming fire pit offers the perfect place to gather and enjoy cool mountain view evenings. A freshly stained deck provides the ideal setting to relax and take in the stunning scenery. Located just minutes from Maggie Valley, Waynesville, and all the area's attractions, this remarkable property combines a spectacular setting, quality updates, thoughtful amenities, and exceptional convenience. Beautifully maintained and move-in ready, it offers a rare opportunity for its next owner to enjoy mountain living at in one of the finest Golf Communities.

Listed by Reese Morgani and Collin O'Berry of Keller Williams Professionals

$
$
%
$/month over payments
Federal 30-year interest rate: 6.69% last updated on Aug 6, 2026
* All Figures are estimates. Check with your bank or proposed mortgage company for actual interest rates.
This product uses the FRED® API but is not endorsed or certified by the Federal Reserve Bank of St. Louis.

Virtual TourSave FavoriteSchedule TourAsk A QuestionMore Details
5600 Carmel Station Avenue Charlotte NC 28226
Active With Contract

MLS Number CAR4397879

  • Residential
  • Bedrooms 3
  • Bathroom 3
  • Square Feet 1,787
  • Acreage 0.33

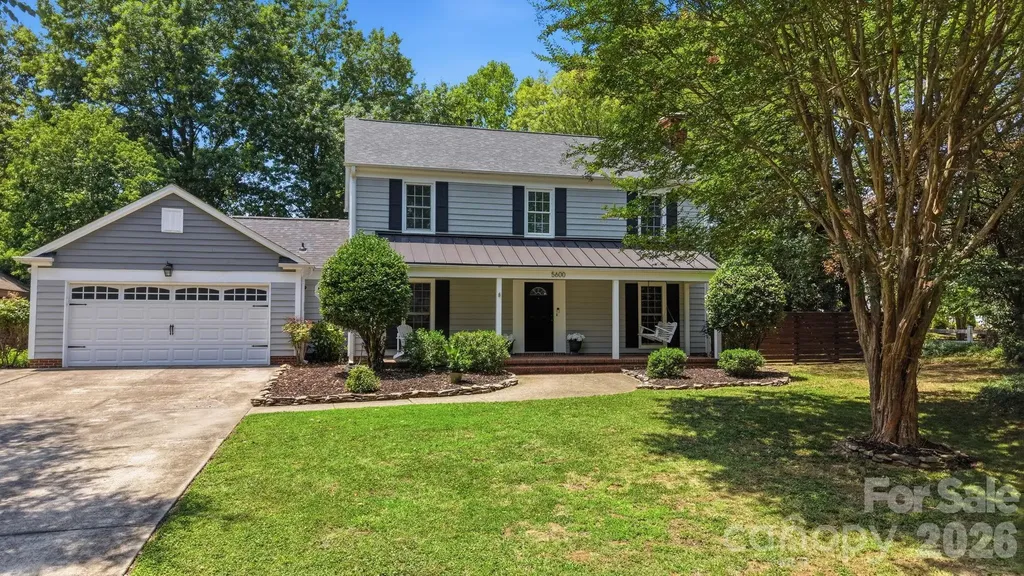
Location, location, location! This beautifully maintained 2-story home offers 3 bedrooms, 2.5 baths, and 1,787 square feet on a rare .33-acre corner lot with a fully fenced backyard and a **brand-new roof** for added peace of mind. Inside, you'll find an inviting living room with a cozy wood-burning fireplace, a bright enclosed sunroom overlooking the private backyard, and a versatile 266-square-foot flex space perfect for a home office, playroom, fitness room, or media room. Step outside to enjoy exceptional outdoor living with a spacious paver patio, built-in fire pit, and future-ready amenities including a natural gas line for a grill or fire feature and electrical already in place for a hot tub. Smart home features include a Ring doorbell, Ring floodlight camera, and a smart thermostat with an upstairs occupancy sensor for enhanced comfort and energy efficiency. An attached 2-car garage provides ample storage and convenience. Ideally located near shopping, dining, parks, and major commuter routes, this home combines thoughtful updates, flexible living spaces, and an unbeatable location.

Listed by Marianne Shields of Shields Realty,Inc.

$
$
%
$/month over payments
Federal 30-year interest rate: 6.69% last updated on Aug 6, 2026
* All Figures are estimates. Check with your bank or proposed mortgage company for actual interest rates.
This product uses the FRED® API but is not endorsed or certified by the Federal Reserve Bank of St. Louis.

Save FavoriteSchedule TourAsk A QuestionMore Details
637 Williamson Road Mooresville NC 28117

MLS Number CAR4399589

  • Condo
  • Bedrooms 3
  • Bathroom 2
  • Square Feet 1,583

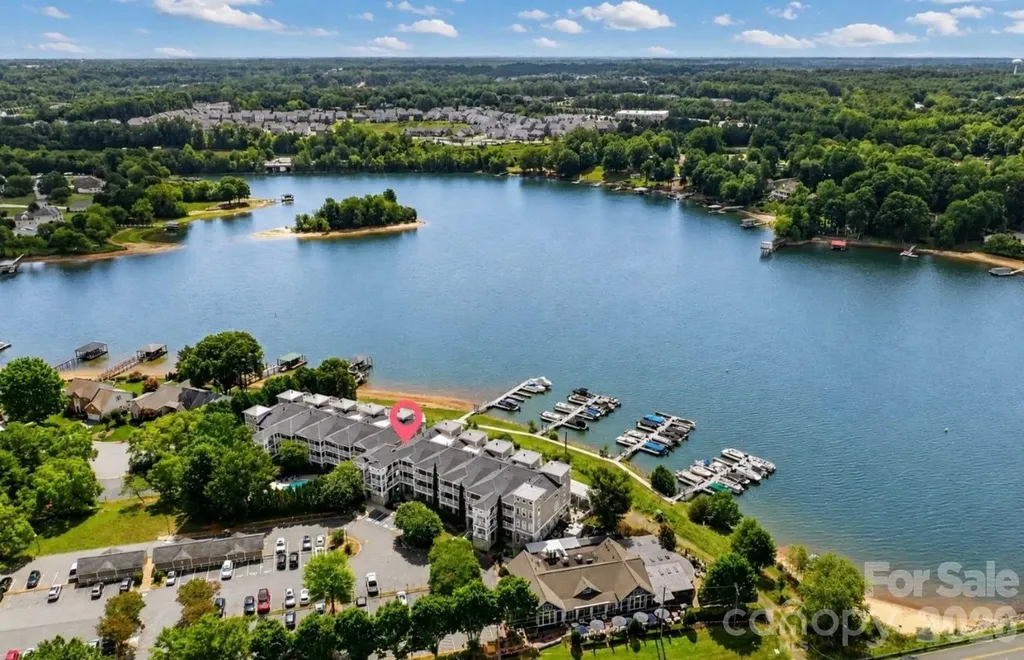
It's all about the view...and this beautifully updated end-unit delivers! This Lake Norman waterfront condominium combines breathtaking lake views, an exceptional open floor plan, and an unbeatable location just minutes from everything Mooresville has to offer! Offering three bedrooms, two full baths, and an abundance of windows that fill the home with natural light, this highly sought-after floor plan was designed to capture spectacular waterfront views from the kitchen, dining area, great room, and covered balcony. Thoughtfully updated by the current owners, this home shows beautifully and is truly move-in ready! The well-appointed kitchen features granite countertops, a decorative tile backsplash, pantry, breakfast bar, stainless steel appliances, a gas range, and plenty of workspace for everyday living and entertaining. The adjoining dining and living areas are warm and inviting, highlighted by custom built-ins and a spectacular double-sided gas fireplace shared with the primary suite. The covered balcony becomes a natural extension of the living space, offering the perfect spot to enjoy your morning coffee, unwind after a long day, or simply soak in the ever-changing beauty of Lake Norman. The spacious primary suite is a peaceful retreat featuring stunning lake views, private balcony access, a generous walk-in closet, and a beautifully appointed bath with dual vanities and a tiled walk-in shower. Two additional bedrooms provide flexibility for guests, family, or a home office, while the oversized laundry room offers exceptional storage and includes the washer and dryer. Additional features include 9-foot ceilings, ceiling fans, abundant natural light, and elevator access, making everyday living both comfortable and convenient. Residents enjoy a sparkling community pool just steps away and the convenience of two locally owned waterfront restaurants located on the ground level. Whether you're searching for a full-time residence or the perfect lock-and-leave lake retreat, you'll appreciate the low-maintenance lifestyle and unbeatable location just minutes from shopping, medical facilities, I-77, and downtown Mooresville! With its coveted end-unit location, beautiful updates, and breathtaking Lake Norman views, this is a rare opportunity to experience waterfront living at its finest!

Listed by Elizabeth Davis of Keller Williams Unified

$
$
%
$/month over payments
Federal 30-year interest rate: 6.69% last updated on Aug 6, 2026
* All Figures are estimates. Check with your bank or proposed mortgage company for actual interest rates.
This product uses the FRED® API but is not endorsed or certified by the Federal Reserve Bank of St. Louis.

Save FavoriteSchedule TourAsk A QuestionMore Details
8847 Grand Oak Drive Charlotte NC 28277

Charlotte, NC8847 Grand Oak Drive

Price$625,000

Est. Mortgage: $/month

Pending

MLS Number CAR4386922

  • Condo
  • Bedrooms 3
  • Bathroom 3
  • Square Feet 3,022
  • Acreage 0.01

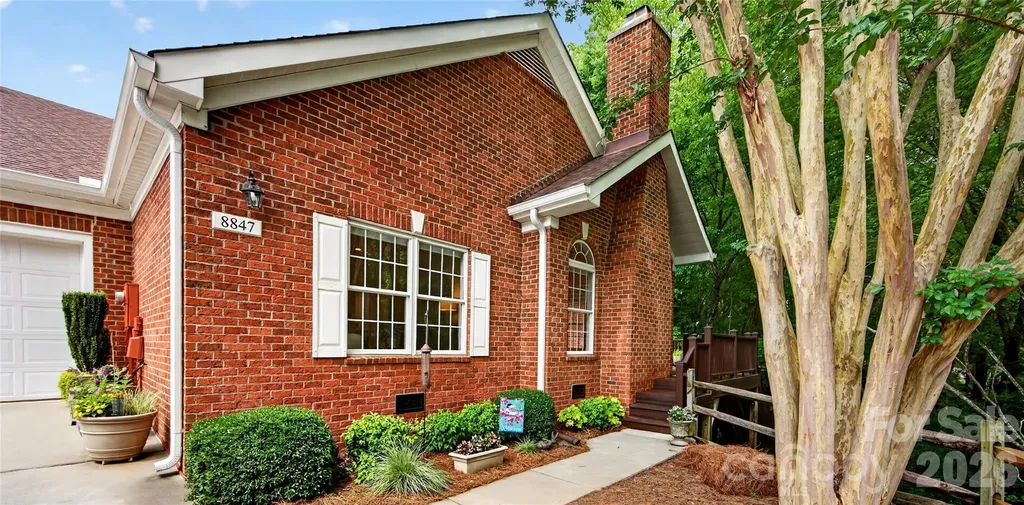
Beautiful home with designer finishes and high-end appliances. One of only six ranch style homes with finished basement in Windsor Oaks. This home features two bedrooms, office and laundry on the main floor. Refinished white oak hardwoods on the main. Vaulted ceiling great room with fireplace. Open floor plan with seamless flow between the dining, kitchen and great room. Large primary suite features a walk-in closet and spa-like bath with large steam shower. Also on the main level are a secondary bedroom and full bath with jetted soaker tub. Office/den on the main with spacious built-ins. Basement features large family room with fireplace, bedroom, full bath, flex room, finished and unfinished storage. Lower level is perfect for visiting guests, additional office, hobby or exercise space. Gorgeous, lush, private setting overlooking a preserved wooded area with stream. Main level deck off the great room is perfect for a morning cup of coffee and screened porch off the family room is large enough for dining and gathering. Windsor Oaks community's clubhouse and pool are in close proximity to this home. Very convenient to Ballantyne shopping and dining favorites. Main entrance off Rea Road and back entrance off Elm Lane.

Listed by Sherrie Andrews of Helen Adams Realty

$
$
%
$/month over payments
Federal 30-year interest rate: 6.69% last updated on Aug 6, 2026
* All Figures are estimates. Check with your bank or proposed mortgage company for actual interest rates.
This product uses the FRED® API but is not endorsed or certified by the Federal Reserve Bank of St. Louis.

Save FavoriteSchedule TourAsk A QuestionMore Details

000 Fork Hill Road Heath Springs SC 29058

Heath Springs, SC000 Fork Hill Road

Price$625,000

Est. Mortgage: $/month

MLS Number CAR4113694

  • Land
  • Acreage 80.56
  • County Lancaster

Welcome to a breathtaking 80.56 acre property nestled in the heart of nature's embrace, where tranquility meets opportunity. This expansive parcel of land offers a unique blend of natural beauty and untapped potential, making it an ideal canvas for your dreams to unfold. The property boasts three large, unused turkey barns. These barns present a myriad of possibilities, from conversion into horse barns, workshops, or storage facilities. For those with a passion for hunting, this property is truly a paradise. The varied terrain, including 2 creeks, and abundant flora create an ideal habitat for diverse wildlife, making it a prime location for hunting enthusiasts seeking a rewarding and challenging experience. Natural gas and county water available at the road.

Listed by Lauren Bryant of Farms & Estates Realty Inc

$
$
%
$/month over payments
Federal 30-year interest rate: 6.69% last updated on Aug 6, 2026
* All Figures are estimates. Check with your bank or proposed mortgage company for actual interest rates.
This product uses the FRED® API but is not endorsed or certified by the Federal Reserve Bank of St. Louis.

Save FavoriteSchedule TourAsk A QuestionMore Details
520 E Martin Luther King Jr Boulevard Charlotte NC 28202

MLS Number CAR4361142

  • Condo
  • Bedrooms 2
  • Bathroom 3
  • Square Feet 1,701

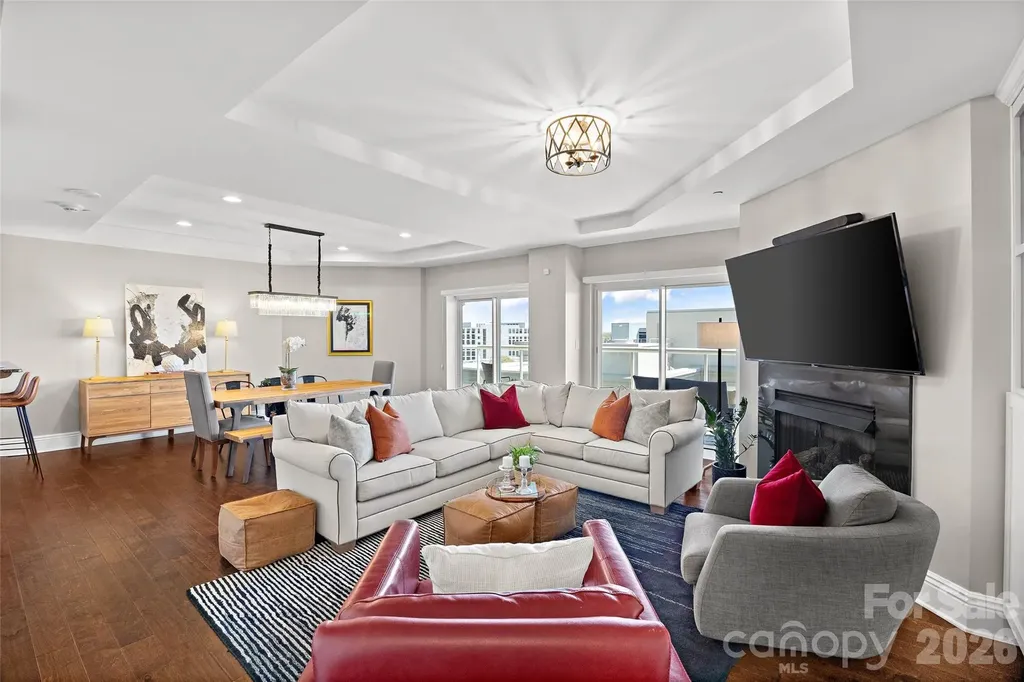
Rare Two-Story Junior Penthouse in Uptown Charlotte! Experience elevated city living in this rare two-story junior penthouse at The Madison, an exclusive boutique building with just 26 residences in the heart of Uptown Charlotte. Perched on the 11th floor, this unique home offers the convenience of condo living with the feel of a luxury townhome in the sky, complete with sweeping skyline views from a spacious covered terrace perfect for morning coffee, evening cocktails, or entertaining guests. The open concept main level seamlessly connects the kitchen, dining, and living areas, creating a bright and inviting space enhanced by hardwood floors, tray ceilings, custom built-ins, and oversized sliding glass doors. The kitchen features granite countertops, breakfast bar seating, a wine cooler, Bosch dishwasher, and updated fixtures. Upstairs, the spacious primary suite serves as a private retreat with a sitting area, oversized walk-in closet, and spa-inspired bath with soaking tub and glass enclosed shower. The secondary bedroom includes custom built-ins and desk space, making it ideal for guests, a home office, or both. An upper-level laundry room adds everyday convenience. With thousands of dollars in upgrades, two deeded parking spaces, and hotel style amenities through the HOA, this residence offers sophisticated, low maintenance living in one of Charlotte's most walkable locations. Enjoy easy access to Uptown's restaurants, sporting events, nightlife, entertainment, Whole Foods, and major employers, making it possible to leave the car at home and walk to work in the heart of the city.

Listed by Rebecca McGrath of COMPASS

$
$
%
$/month over payments
Federal 30-year interest rate: 6.69% last updated on Aug 6, 2026
* All Figures are estimates. Check with your bank or proposed mortgage company for actual interest rates.
This product uses the FRED® API but is not endorsed or certified by the Federal Reserve Bank of St. Louis.

Save FavoriteSchedule TourAsk A QuestionMore Details
7918 Silver Maple Lane Mint Hill NC 28227

Mint Hill, NC7918 Silver Maple Lane

Price$625,000

Est. Mortgage: $/month

MLS Number CAR4318787

  • Land
  • Acreage 4.34
  • County Mecklenburg

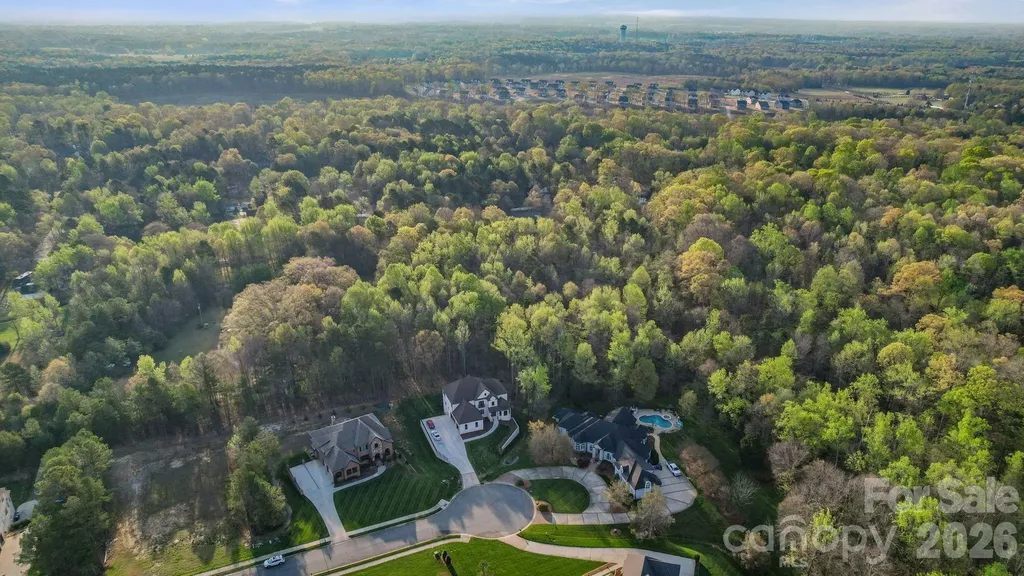
NEW PRICE!!! Don't Miss out!!! Very unique-amazing NO HOA opportunity to own, build, or live on larger private lots in Mint Hill minutes from 485 and Downtown! Bring all investors and builders! The Listing price includes both parcels for a total of 6.34 acres! This property is being sold together with the adjoining parcel at PIN 197-171-14 (Home at 7922 Silver Maple Ln). Both properties have deeded driveway access from the interior of the Ashe Plantation and Pleasant Valley neighborhoods and runs past the home at 7922 Silver Maple. Driveway is owner maintained, with no formal maintenance agreement in place as it serves only access to these properties. A soil report was completed prior to listing confirming suitability for septic etc and is attached to the listing. The 4.34 acre lot has a creek that winds through the South end of it. Mecklenburg County owns the 140 acres that back up to this lot across on the other side of the creek, designated as Fairview Rd Park currently. Parcel at 7922 (Manufactured home) has working well and septic, air and heat. Home has not been updated recently other than new LVP flooring and a new roof added this year. It's a 1984 Model-3 bed 2 bath Doublewide with a cottage built behind it that consists of only one bedroom, a living room and a screened in front porch with a deck. There is also a large garage/workshop area behind the home as well. The home and property are owner occupied, DO NOT walk/drive up the driveway without an approved showing request.

Listed by Scott Dowd of Carolina Alpine Real Estate LLC

$
$
%
$/month over payments
Federal 30-year interest rate: 6.69% last updated on Aug 6, 2026
* All Figures are estimates. Check with your bank or proposed mortgage company for actual interest rates.
This product uses the FRED® API but is not endorsed or certified by the Federal Reserve Bank of St. Louis.

Save FavoriteSchedule TourAsk A QuestionMore Details
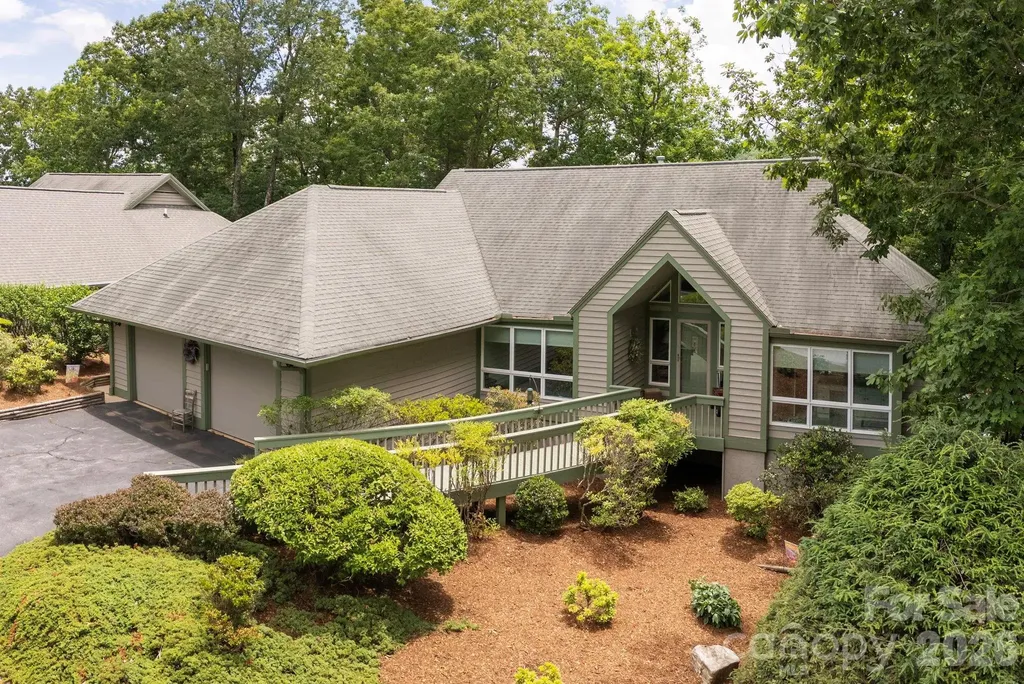
129 Forest View Drive Flat Rock NC 28731

Flat Rock, NC129 Forest View Drive

Price$625,000

Est. Mortgage: $/month

MLS Number CAR4391412

  • Condo
  • Bedrooms 3
  • Bathroom 2
  • Square Feet 2,453

Beautiful well maintained condo in the gated community of Kenmure. This three bedroom two bathroom home has an open floor plan and is situated on a corner lot that offers extra privacy and winter views. The main level features a primary suite with a large walk-in closet and ensuite bathroom, great room with vaulted ceiling, fireplace and hardwood floors, large kitchen with island, breakfast nook, tiled floors and plenty of workspace. Split bedroom plan offers two guest bedrooms and a full bath. Screened porch and open deck offer the perfect get away. Partial finished lower level offers space for an exercise room/office/craft room. Buyer to receive a 50% off initiation fee to the Kenmure Country Club. This home is close to the indoor/outdoor pools, fitness center, tennis courts, pickleball and clubhouse. Natural Gas Generator included.

Listed by Art Redden and Mark Ebert of Kenmure 12 Broker LLC

$
$
%
$/month over payments
Federal 30-year interest rate: 6.69% last updated on Aug 6, 2026
* All Figures are estimates. Check with your bank or proposed mortgage company for actual interest rates.
This product uses the FRED® API but is not endorsed or certified by the Federal Reserve Bank of St. Louis.

Save FavoriteSchedule TourAsk A QuestionMore Details

Broker Reciprocity MLS Grid Logo © 2026 Listings courtesy of Canopy MLS as distributed by MLS GRID. IDX information is provided exclusively for consumers’ personal non-commercial use and may not be used for any purpose other than to identify prospective properties consumers may be interested in purchasing. The IDX data is deemed reliable but is not guaranteed by MLS GRID and may be subject to an end user license agreement prescribed by the Member Participant’s applicable MLS.  Based on information submitted to the MLS GRID as of August 7, 2026 7:16 PM UTC . All data is obtained from various sources and may not have been verified by broker or MLS GRID. Supplied Open House Information is subject to change without notice. All information should be independently reviewed and verified for accuracy. Properties may or may not be listed by the office/agent presenting the information. Some IDX listings have been excluded from this website.