and narrow your search. If you have fewer than 200 results, you can save your search.

Fairview NC

r=9301-9312
1133 Idyllic Lane Waxhaw NC 28173

Waxhaw, NC1133 Idyllic Lane

Price$625,000

Est. Mortgage: $/month

MLS Number CAR4368348

  • Residential
  • Bedrooms 3
  • Bathroom 3
  • Square Feet 2,256
  • Acreage 0.13

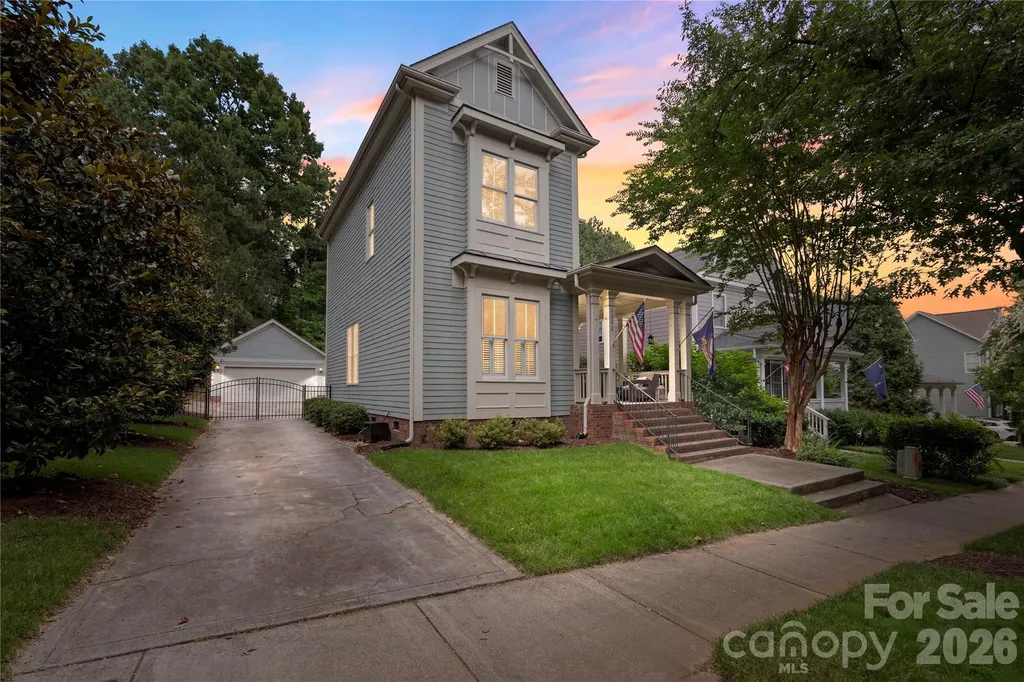
Beautiful 3BR + office home in Encore at Streamside, a highly sought-after 55+ community in Waxhaw. This David Weekley “Flourish” floor plan offers 2,256 sq ft with an open, light-filled layout and thoughtful upgrades throughout. The gourmet kitchen features a large quartz island, gas cooktop, wall oven, and walk-in pantry, opening to the spacious Great Room with an electric fireplace. Main-level primary suite includes a roll-in shower and custom closet system. An additional bedroom and office are also on the main level, with a loft, bedroom, and full bath upstairs-ideal for guests or flex space. Enjoy outdoor living on the screened rear porch overlooking a level yard, plus a welcoming covered front porch. Encore at Streamside offers resort-style amenities including clubhouse, fitness center, pool, pickleball courts, dog park, and walking trails, along with a full calendar of community activities. Convenient to Waxhaw, Marvin, and area shopping and dining.

Listed by Marianne Shields of Shields Realty,Inc.
$
$
%
$/month over payments
Federal 30-year interest rate: 6.69% last updated on Aug 6, 2026
* All Figures are estimates. Check with your bank or proposed mortgage company for actual interest rates.
This product uses the FRED® API but is not endorsed or certified by the Federal Reserve Bank of St. Louis.

Save FavoriteSchedule TourAsk A QuestionMore Details

102 And 104 Carriage Drive Fairview NC 28730

MLS Number CAR4354693

  • Residential
  • Bedrooms 2
  • Bathroom 2
  • Square Feet 1,560
  • Acreage 2.72

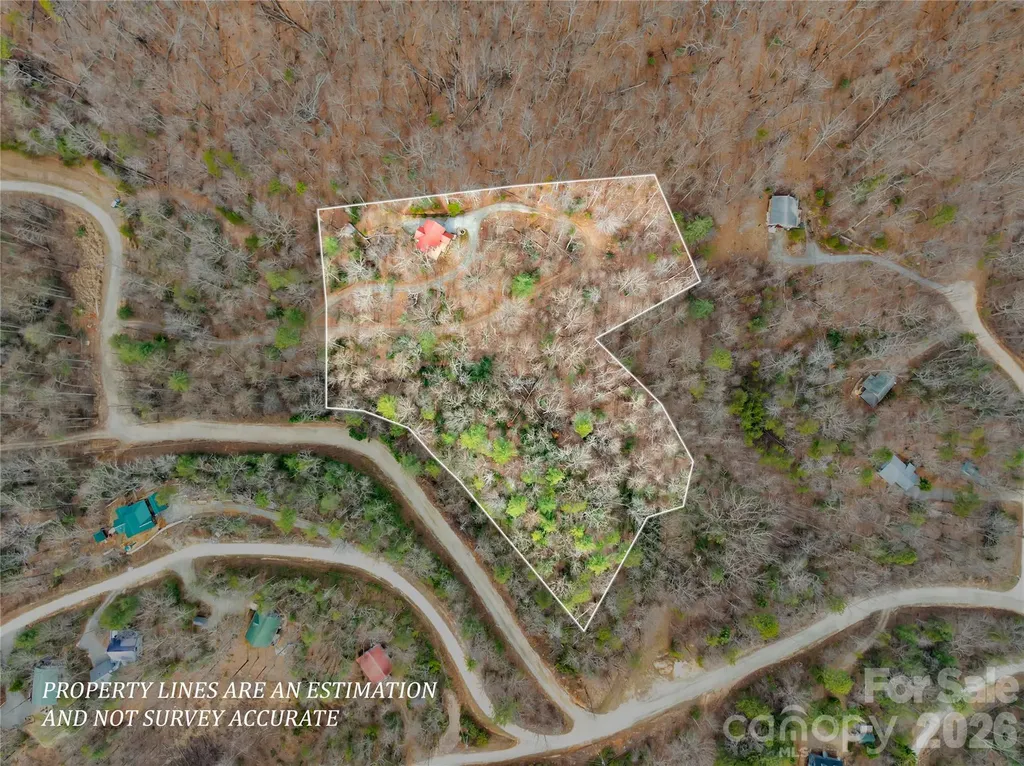
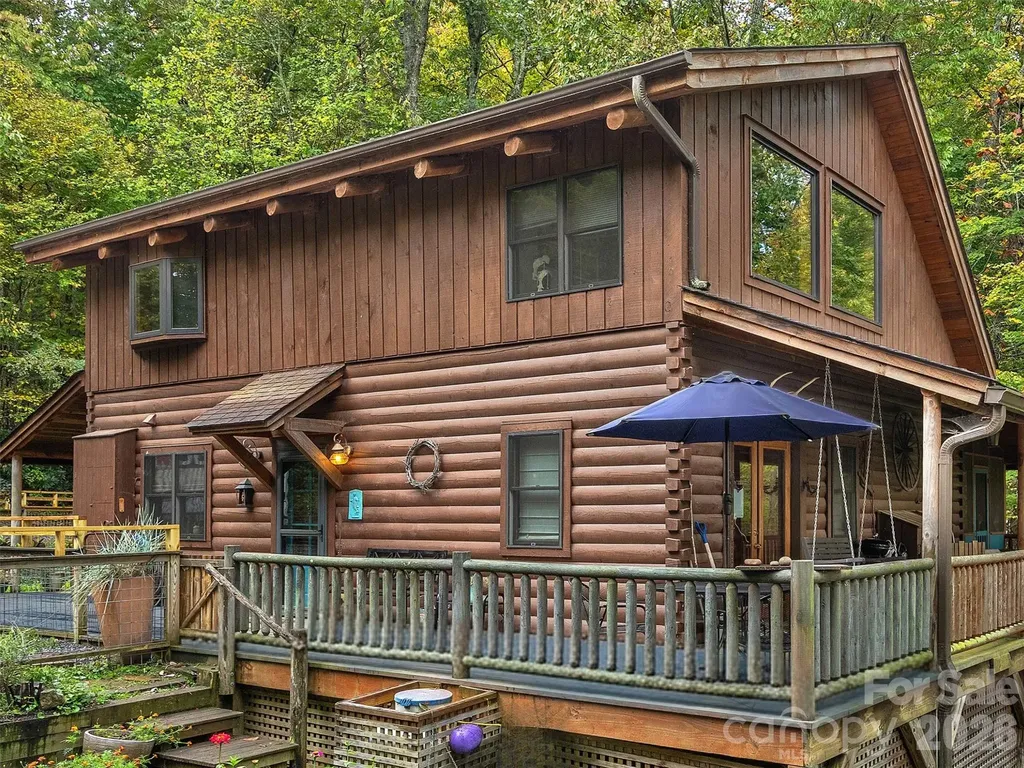
Experience refined WNC living with MOUNTAIN VIEWS in sought-after Fairview Pointe. Set on 2.72 private acres across two parcels (PINs 0605787740 & 0605785559), this beautifully crafted 2BR + loft, 2BA log-style residence offers a rare blend of rustic elegance, serenity, and investment potential. The main home, situated on 1.03 acres with tax value of $569,500 (market value minimum $575,000), showcases an expansive primary suite, soaring vaulted ceilings, and a striking stone fireplace that anchors the living space with warmth and character. The thoughtfully designed kitchen features granite countertops and stainless steel appliances, ideal for both everyday living and entertaining. Step outside to multiple covered porches overlooking your own private creek, creating a peaceful, storybook setting perfect for gathering, relaxing, and enjoying the sights and sounds of nature. The adjoining 1.69-acre buildable lot with a tax value of $63,900 (market value minimum $75,000) offers exceptional flexibility- whether for added privacy, a future guest residence, or a valuable investment opportunity. Tucked within a tranquil wooded setting just 15 minutes from Asheville, this offering captures the essence of elevated Western North Carolina living - private, picturesque, and full of possibility.

Listed by Angie Cullen of Nest Realty Asheville

$
$
%
$/month over payments
Federal 30-year interest rate: 6.69% last updated on Aug 6, 2026
* All Figures are estimates. Check with your bank or proposed mortgage company for actual interest rates.
This product uses the FRED® API but is not endorsed or certified by the Federal Reserve Bank of St. Louis.

Save FavoriteSchedule TourAsk A QuestionMore Details

527 Floyd Blackwell Road Tryon NC 28782

Tryon, NC527 Floyd Blackwell Road

Price$625,000

Est. Mortgage: $/month

Active With Contract

MLS Number CAR4360131

  • Residential
  • Bedrooms 5
  • Bathroom 4
  • Square Feet 2,143
  • Acreage 6.19

Set on over six picturesque acres, this beautifully reimagined single-level home offers the perfect blend of modern comfort and pastoral beauty. Originally built in 1987 and thoughtfully expanded and fully renovated in 2023-with an additional 1,100 square feet added-this property lives like new while retaining the warmth of an established setting. Inside, the expansive great room welcomes you with an open, airy feel-ideal for both everyday living and entertaining. The heart of the home is the stunning kitchen, anchored by an impressive 8-foot island, creating a natural gathering space for family and guests alike. The flexible floor plan features five bedrooms and four baths, including two private ensuite retreats-offering both comfort and versatility for multi-generational living or hosting. Step outside and experience the true magic of this property. Approximately three acres are cleared and ready for pasture, a riding ring, or other outdoor pursuits, while an additional acre of preserved woodland showcases rare native flora, Evenings are best spent by the firepit under a canopy of stars-free from city lights and perfect for stargazing. Equestrian and hobby enthusiasts will appreciate the well-equipped 1,200-square-foot pole barn, complete with electricity, water access, a 30-amp plug, and a large walk-in chicken coop and run. Enjoy the outdoors year-round from the spacious front and rear porches, both finished with low-maintenance TREX decking and surrounded by established landscaping featuring hydrangea, hosta, iris, lily, dahlia, wisteria, and jasmine. Ideally located just 2.3 miles from the renowned Tryon International Equestrian Center. See Features List for many more details of what this captivating property offers.

Listed by Susan Barnes of Unique: A Real Estate Collective

$
$
%
$/month over payments
Federal 30-year interest rate: 6.69% last updated on Aug 6, 2026
* All Figures are estimates. Check with your bank or proposed mortgage company for actual interest rates.
This product uses the FRED® API but is not endorsed or certified by the Federal Reserve Bank of St. Louis.

Virtual TourSave FavoriteSchedule TourAsk A QuestionMore Details

1127 Meander Lane Waxhaw NC 28173

Waxhaw, NC1127 Meander Lane

Price$625,000

Est. Mortgage: $/month

Active With Contract

MLS Number CAR4361011

  • Residential
  • Bedrooms 3
  • Bathroom 3
  • Square Feet 2,452
  • Acreage 0.13

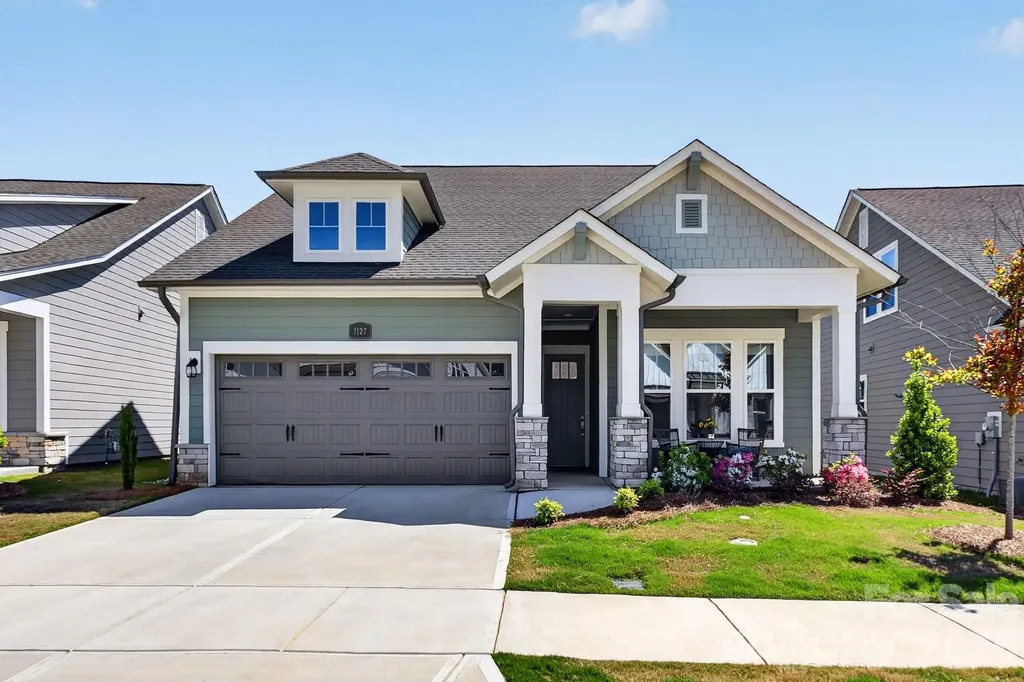
Get ready to fall in love with this gorgeous 1.5-story home in the award winning 55+ Community Encore at Streamside. This home is the perfect mix of comfort and style. With 3 spacious bedrooms, 3 full bathrooms, and 2452 square feet of living space, there's plenty of room to spread out and enjoy life.The heart of the home is an open, airy layout that's made for entertaining. Whether you're hosting a big gathering or just hanging out with family and friends, this home feels so welcoming and bright. You'll love the natural light! Step outside to the rear covered porch, and get ready to be wowed! It's absolutely phenomenal - a true outdoor living space where you can relax or dine. This beautiful home is located in the highly desirable area of Waxhaw with easy access to shopping and recreational amenities. With its modern design, high-quality finishes, and desirable features, this home is a must-see.

Listed by Mark Perry of Premier South

$
$
%
$/month over payments
Federal 30-year interest rate: 6.69% last updated on Aug 6, 2026
* All Figures are estimates. Check with your bank or proposed mortgage company for actual interest rates.
This product uses the FRED® API but is not endorsed or certified by the Federal Reserve Bank of St. Louis.

Virtual TourSave FavoriteSchedule TourAsk A QuestionMore Details

68 Simply Grateful Drive Hendersonville NC 28792

MLS Number CAR4361278

  • Residential
  • Bedrooms 3
  • Bathroom 2
  • Square Feet 2,016
  • Acreage 3.38

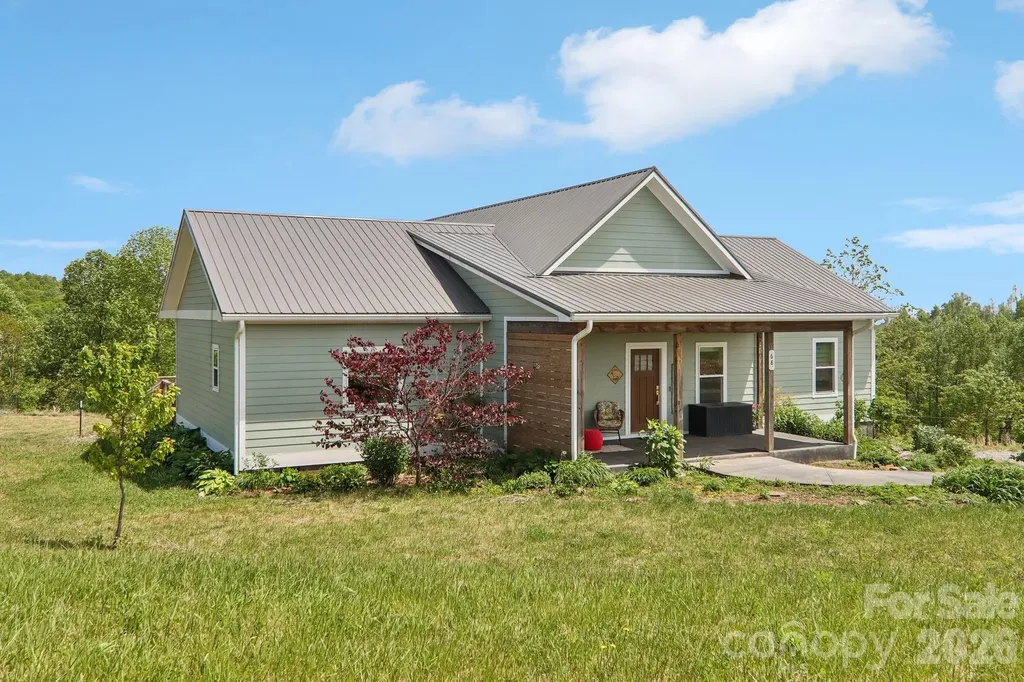
Welcome to this beautiful modern farmhouse set in rolling apple country, where mountain and pastoral views create a stunning backdrop for everyday living. Enjoy both sunrises and sunsets from either covered porch, perfect for relaxing and taking in the scenery. The gently rolling land offers a mix of level space ideal for a garden, backyard, or even a fenced pasture for a mini-farm. Designed for easy one-level living, the home features wide-plank, light-toned LVP flooring and a desirable split floor plan, with the primary suite privately situated on one side. The spacious primary bedroom showcases lovely views and is complemented by a large en-suite bath with a walk-in tiled shower, soaking tub, and generous walk-in closet. A covered back porch and adjoining deck create an inviting outdoor retreat-perfect for entertaining, grilling, or simply unwinding in the peaceful surroundings. This property offers the best of country living while remaining conveniently located just 20 minutes from downtown Hendersonville and the interstate, and only minutes from local wineries and apple orchards. Outdoor enthusiasts will appreciate easy access to nearby adventures, including Chimney Rock State Park and Green River Game Lands, both within a 30-minute drive. It's a place that truly has to be experienced in person to appreciate the peaceful setting and natural beauty. Come see it for yourself and feel the calm, inviting lifestyle this special property has to offer!

Listed by Amy Hathaway and Amy Laughter of George Real Estate Group Inc

$
$
%
$/month over payments
Federal 30-year interest rate: 6.69% last updated on Aug 6, 2026
* All Figures are estimates. Check with your bank or proposed mortgage company for actual interest rates.
This product uses the FRED® API but is not endorsed or certified by the Federal Reserve Bank of St. Louis.

Virtual TourSave FavoriteSchedule TourAsk A QuestionMore Details

125 Harris Circle Sylva NC 28779

Sylva, NC125 Harris Circle

Price$625,000

Est. Mortgage: $/month

MLS Number CAR4389308

  • Residential
  • Bedrooms 2
  • Bathroom 2
  • Square Feet 1,202
  • Acreage 5

Rare in-town mini farm on 5 unrestricted acres with fenced pasture, creek, 4 stall barn, workshop, garden space, RV potential, and room to expand. Tucked away at the end of a quiet hollow road, this private, custom-built rustic home offers two bedrooms, two baths, vaulted tongue-and-groove ceilings, wide-plank yellow pine floors, wormy chestnut cabinetry, and an open-concept living, dining, and kitchen area. Main level living includes a spacious primary suite, a secondary bedroom, a laundry room, and a covered porch overlooking rolling pastureland and mountain views. Ideal for horses, goats, homesteading, or anyone seeking privacy and usable land. Property features a 4 stall barn, a shed, detached garage/workshop with electricity and a half bath, fenced pasture areas, garden space, small stream, above ground pool with deck, 50 amp RV hook up with water and electric, and convenient access to shopping, dining, Western Carolina University, and endless outdoor recreation. Rare opportunity for peaceful mountain farm living with charm, functionality, and privacy.

Listed by Holly Fletcher of Keller Williams Great Smokies

$
$
%
$/month over payments
Federal 30-year interest rate: 6.69% last updated on Aug 6, 2026
* All Figures are estimates. Check with your bank or proposed mortgage company for actual interest rates.
This product uses the FRED® API but is not endorsed or certified by the Federal Reserve Bank of St. Louis.

Virtual TourSave FavoriteSchedule TourAsk A QuestionMore Details

184 Deep Woods Lane Saluda NC 28773

Saluda, NC184 Deep Woods Lane

Price$625,000

Est. Mortgage: $/month

MLS Number CAR4383118

  • Residential
  • Bedrooms 2
  • Bathroom 3
  • Square Feet 1,690
  • Acreage 7.1

Nestled above the protected Green River Gamelands, this high-end luxury home offers a rare blend of refined interior living and effortless outdoor lifestyle. With preserved forest land stretching out beyond every deck and porch, breathtaking views await every moment of the day. From the moment you step inside, the open concept main level draws natural light deep into the home. Expansive casement windows and 7' french doors provide abundant natural light. The kitchen features top-tier stainless steel Kenmore appliances, quartz countertops, and a dry bar with a dedicated wine fridge. The living room anchors the space with a river rock gas log fireplace and french doors that lead out to a wrap-around deck, offering covered retreat and open-air living, with the Gamelands as your seasonal backdrop. Throughout the home, an intentional mix of wood textures adds warmth and character at every turn, layering together to create a tastefully curated and organic interior. Wake up to morning light filtering through the primary bedroom windows, the warmth of red oak hardwood underfoot, and the quiet glow of the fireplace just steps from your bed. French doors open to a private screened sleeping porch where tree canopy views make the outside feel like an extension of the room. The spa-like primary bath features a jetted garden tub beneath a beautiful oversized window, a walk-in rain shower, and heated floors. This is a room you will not want to leave. This is a home that lives as well outside as it does in. Enjoy complete privacy in your wooded paradise, with direct trail access to the Gamelands, fenced area for pets, and low-maintenance yard in desirable Piney Mountain community. Three previous lots were combined to create the property, totaling over 7 acres, along with the house. Additionally, MLS listing #4333233 is listed at $588,000, which includes the 5 acres and the house.

Listed by Amy Wood of Looking Glass Realty,Saluda

$
$
%
$/month over payments
Federal 30-year interest rate: 6.69% last updated on Aug 6, 2026
* All Figures are estimates. Check with your bank or proposed mortgage company for actual interest rates.
This product uses the FRED® API but is not endorsed or certified by the Federal Reserve Bank of St. Louis.

Save FavoriteSchedule TourAsk A QuestionMore Details

360 Banjo Branch Road Burnsville NC 28714

Burnsville, NC360 Banjo Branch Road

Price$625,000

Est. Mortgage: $/month

Active With Contract

MLS Number CAR4379791

  • Residential
  • Bedrooms 1
  • Bathroom 1
  • Square Feet 604
  • Acreage 37.09

At the end of a quiet road in the heart of the Celo Community, this extraordinary 37-acre legacy property is bordered on two sides by the Pisgah National Forest and North Carolina Game Lands, offering an unparalleled sense of privacy, serenity and natural beauty at the foot of the Black Mountains. The land encompasses pristine hardwood cove forest, one of North Carolina's most biodiverse ecosystems where nearly all the state's medicinal plants naturally thrive. Combined with open fields, garden space, forested mountainsides, natural springs and distant mountain views, this property offers a rare blend of ecological significance and versatility for those seeking a mountain sanctuary. The updated A-frame home balances rustic charm with modern comfort, featuring an expansive glass wall, open-concept living and panoramic mountain views. Interior updates include hardwood floors, an updated bath and a modern kitchen. It is the ideal home to live in while you build your dream home and then it can become an ideal guest house or Airbnb. Complementing the main residence are several versatile outbuildings such as a two-car detached garage, a barn ideal for storage or restoration, an unheated studio space ideal for creative pursuits, an open-air pavilion and a tractor shed. Trails meander through untouched woodlands, and with direct access to Pisgah National Forest, this property is ideal for hiking, foraging, hunting and wildlife observation. Whether envisioned as a private mountain retreat, working homestead, hunting lodge or multi-home family compound, the property offers multiple homesites with expansion potential. Its garden spaces, established infrastructure and protected surroundings create a legacy opportunity for those drawn to a lifestyle defined by connection with nature. A short distance to Burnsville, Blue Ridge Parkway, Carolina Hemlocks and Mount Mitchell State Park, this is more than a property, it's a way of life. A rare chance to own a legacy mountain tract in one of the sought-after natural settings in Western North Carolina.

Listed by Leslie Young of Premier Sotheby’s International Realty

$
$
%
$/month over payments
Federal 30-year interest rate: 6.69% last updated on Aug 6, 2026
* All Figures are estimates. Check with your bank or proposed mortgage company for actual interest rates.
This product uses the FRED® API but is not endorsed or certified by the Federal Reserve Bank of St. Louis.

Save FavoriteSchedule TourAsk A QuestionMore Details

13702 Tranquil Day Drive Matthews NC 28105

MLS Number CAR4387732

  • Residential
  • Bedrooms 3
  • Bathroom 4
  • Square Feet 2,658
  • Acreage 0.19

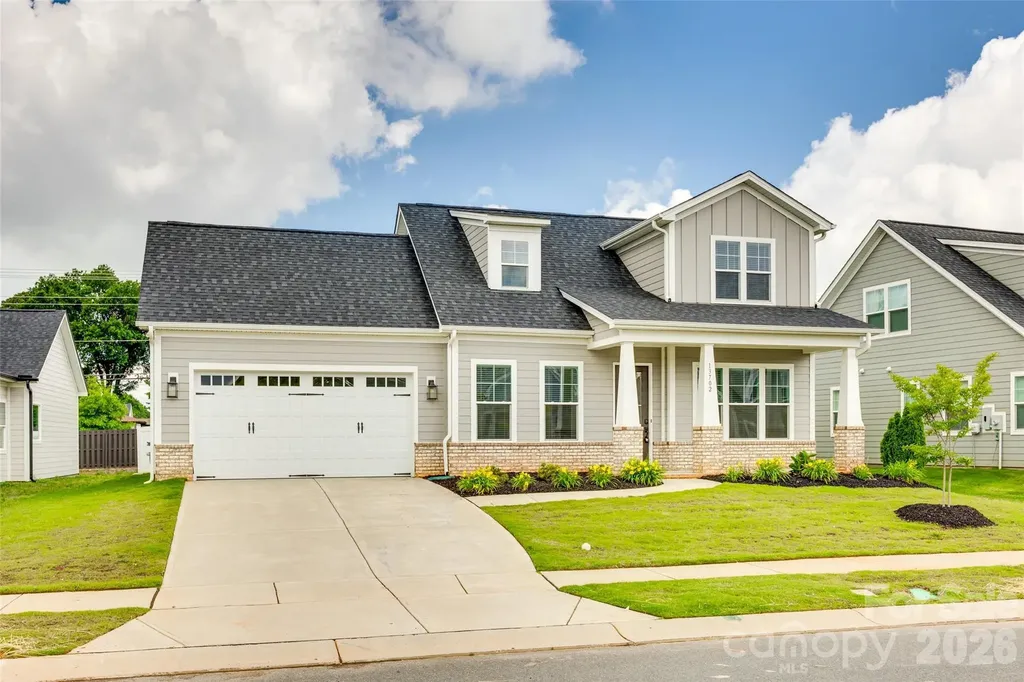
Welcome to 13702 Tranquil Day Drive, a beautifully crafted luxury home in the highly sought-after Phillips Village community. Built in 2022 this stunning residence offers approximately 2,600 square feet of thoughtfully designed living space with 3 bedrooms, 3.5 bathrooms, and a highly desirable primary suite on the main level.Designed for both everyday comfort and elegant entertaining, the open-concept floor plan showcases engineered hardwood flooring throughout the main living areas, abundant natural light, and upscale finishes at every turn. The gourmet kitchen serves as the heart of the home, featuring a large center island, stainless steel appliances, ample cabinetry, and seamless flow into the spacious great room and dining area.The luxurious main-level owner's retreat provides a private sanctuary, complete with a spa-inspired bath featuring a freestanding soaking tub, separate walk-in shower, and oversized walk-in closet. A secondary bedroom with its own en-suite bath on the main floor offers the perfect setup for guests, multigenerational living, or a private home office. An additional bedroom and full bath upstairs provide flexible living space for family and visitors.Outside, enjoy a low-maintenance homesite and the charm of Phillips Village, a boutique community known for its attractive streetscapes, walkability, and convenient location near shopping, dining, and recreation. Residents enjoy easy access to downtown Matthews, I-485, and nearby Purser-Hulsey Park, making this location ideal for those seeking both convenience and community.Offering the perfect blend of luxury, functionality, and modern design, 13702 Tranquil Day Drive presents a rare opportunity to own a nearly new home in one of Matthews' most desirable neighborhoods. This exceptional property delivers the ease of main-level living with the space and flexibility today's buyers demand.

Listed by Kent Van Slambrook of First Properties

$
$
%
$/month over payments
Federal 30-year interest rate: 6.69% last updated on Aug 6, 2026
* All Figures are estimates. Check with your bank or proposed mortgage company for actual interest rates.
This product uses the FRED® API but is not endorsed or certified by the Federal Reserve Bank of St. Louis.

Virtual TourSave FavoriteSchedule TourAsk A QuestionMore Details

1216 Lomax Avenue Charlotte NC 28211

Charlotte, NC1216 Lomax Avenue

Price$625,000

Est. Mortgage: $/month

MLS Number CAR4381287

  • Residential
  • Bedrooms 3
  • Bathroom 3
  • Square Feet 2,046
  • Acreage 0.2

A rare offering in one of Charlotte's most beloved neighborhoods, where refined interiors meet a backyard that feels like a private retreat. Set in the heart of Cotswold, this impeccably maintained residence lives like new with modern finishes. On the main level, the open-concept unfolds naturally. A gracious dining area, a dedicated home office, and an inviting living room flow seamlessly into one another, ideal for entertaining. At the heart of it all, the chef's kitchen offers clean lines and an oversized quartz island. The outdoor retreat is a breath of fresh air. A pristine luxury hot tub looks out into the lush greenery while a fire pit anchors a beautifully appointed gathering space. Together they transform the landscaped backyard into a private oasis. Upstairs, the primary suite offers a spacious and light-filled bedroom, a generous walk-in closet, and a dreamy spa-inspired bath appointed with an oversized shower. Two additional bedrooms, each comfortable and well-proportioned, share a full bath. The location completes the picture. The Charlotte Swim & Racquet Club sits just down the street, offering tennis, swimming, and pickleball. Cotswold's dining, shopping, and entertainment are moments away.

Listed by Sarah Rose of RE/MAX Executive

$
$
%
$/month over payments
Federal 30-year interest rate: 6.69% last updated on Aug 6, 2026
* All Figures are estimates. Check with your bank or proposed mortgage company for actual interest rates.
This product uses the FRED® API but is not endorsed or certified by the Federal Reserve Bank of St. Louis.

Virtual TourSave FavoriteSchedule TourAsk A QuestionMore Details

3292 Richards Crossing Fort Mill SC 29708

Fort Mill, SC3292 Richards Crossing

Price$625,000

Est. Mortgage: $/month

Pending

MLS Number CAR4390785

  • Residential
  • Bedrooms 3
  • Bathroom 3
  • Square Feet 1,933
  • Acreage 0.15

This Charming Saussey Burbank home offers 3 bedrooms and 2.5 bathrooms with a versatile floor plan, convenient main-level primary suite and situated in the highly desirable Baxter Village Community. The open-concept main level features a bright living room complete with gas log fireplace, 10-foot ceilings, and upgraded trim work, creating a spacious and inviting atmosphere. The updated kitchen boasts refreshed cabinetry, stylish granite countertops, a breakfast bar, tile backsplash, and ample storage and cooking space and finally a dedicated wet bar/coffee bar area. The main level primary suite boasts vaulted ceilings, a walk-in closet with custom shelving and an ensuite bath featuring seamless glass shower doors, a relaxing garden tub and dual vanities. Upstairs the two generously sized secondary bedrooms provide additional living space or possible flex space if needed and the additional storage area is great to seasonal decor, extra clothing or space for anything needed! Enjoy outdoor living on the new Trex side porch and fenced backyard with a driveway gate. Situated beside an empty lot with no neighbor on the left and wooded views behind, this home offers exceptional privacy in a golf cart-friendly community with outstanding amenities. Recent improvements include a new air conditioning system (2024), all interior walls, ceilings, and trim freshly painted (2026), new sod, and epoxy-coated garage flooring. With tons of shopping, entertainment, restaurants and easy access to I77 and 485 Loops this home as something for everyone!

Listed by Nicole McAlister of Keller Williams Ballantyne Area

$
$
%
$/month over payments
Federal 30-year interest rate: 6.69% last updated on Aug 6, 2026
* All Figures are estimates. Check with your bank or proposed mortgage company for actual interest rates.
This product uses the FRED® API but is not endorsed or certified by the Federal Reserve Bank of St. Louis.

Virtual TourSave FavoriteSchedule TourAsk A QuestionMore Details

120 Augusta Lane Shelby NC 28150

Shelby, NC120 Augusta Lane

Price$625,000

Est. Mortgage: $/month

MLS Number CAR4389781

  • Residential
  • Bedrooms 5
  • Bathroom 4
  • Square Feet 4,448
  • Acreage 0.51

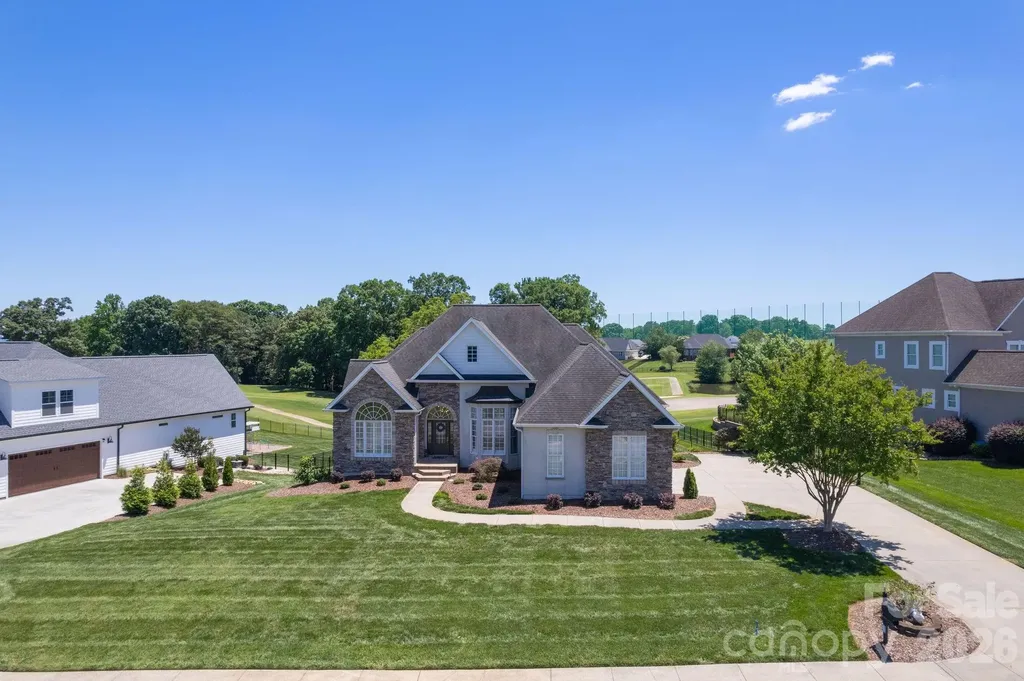
Perched along the 8th fairway of the Deer Brook Golf Course, this stunning 5-bedroom, 3.5-bath estate offers the rare combination of refined living and resort-style serenity, all on over half an acre in one of Shelby's most sought-after communities. From the moment you arrive, the stone veneer and stucco exterior set a tone of timeless elegance. Inside, soaring volume ceilings and rich hardwood floors carry you through a thoughtfully designed open floor plan, where natural light pours in and fairway views serve as the backdrop to everyday life. The heart of the home is a show-stopping stone fireplace with gas logs, the kind that anchors a room and invites conversation. The kitchen is equal parts functional and beautiful, featuring stainless appliances, corian countertops, a breakfast bar, a breakfast nook, and a pantry. A formal dining room, private office, and laundry room round out the main level's versatile layout. The main-level primary suite is a true retreat, featuring a trey ceiling, double vanity, tile walk-in shower, jetted soaking tub, and an oversized walk-in closet. Two additional bedrooms and a full bath also sit on the main floor, ideal for a split-bedroom arrangement that offers privacy for everyone. Downstairs, the finished basement opens up a world of possibility. A massive game room, two additional bedrooms, and a full bath make it perfect for multigenerational living, hosting guests, or creating the ultimate entertainment space. Two unfinished areas remain ready for your vision. Step outside to a rear balcony or the lower patio, where the golf course views stretch out before you, the kind of backdrop that makes morning coffee feel like a weekend getaway. Completing the package: an in-ground irrigation system, double-car garage, and an address that places you in the heart of Deer Brook with easy access to everything the greater Shelby area has to offer.

Listed by Lauren Sheridan and Chris Sheridan of EXP Realty LLC Mooresville

$
$
%
$/month over payments
Federal 30-year interest rate: 6.69% last updated on Aug 6, 2026
* All Figures are estimates. Check with your bank or proposed mortgage company for actual interest rates.
This product uses the FRED® API but is not endorsed or certified by the Federal Reserve Bank of St. Louis.

Save FavoriteSchedule TourAsk A QuestionMore Details

Broker Reciprocity MLS Grid Logo © 2026 Listings courtesy of Canopy MLS as distributed by MLS GRID. IDX information is provided exclusively for consumers’ personal non-commercial use and may not be used for any purpose other than to identify prospective properties consumers may be interested in purchasing. The IDX data is deemed reliable but is not guaranteed by MLS GRID and may be subject to an end user license agreement prescribed by the Member Participant’s applicable MLS.  Based on information submitted to the MLS GRID as of August 8, 2026 2:15 AM UTC . All data is obtained from various sources and may not have been verified by broker or MLS GRID. Supplied Open House Information is subject to change without notice. All information should be independently reviewed and verified for accuracy. Properties may or may not be listed by the office/agent presenting the information. Some IDX listings have been excluded from this website.