and narrow your search. If you have fewer than 200 results, you can save your search.

Fairview NC

r=9313-9324
5715 Snapdragon Lane Huntersville NC 28078
Active With Contract

MLS Number CAR4383525

  • Residential
  • Bedrooms 4
  • Bathroom 3
  • Square Feet 2,871
  • Acreage 0.27

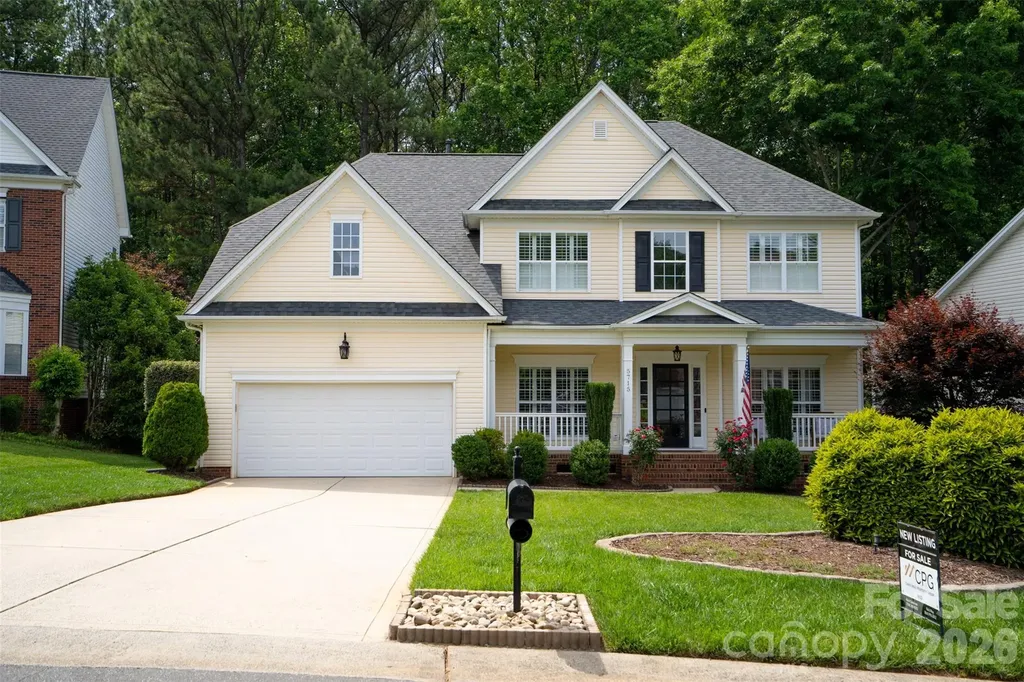
Welcome to 5715 Snapdragon Ln., a beautifully updated home tucked away on a quiet cul-de-sac in one of Huntersville's most desirable locations. This spacious 4-bedroom, 3 full bathroom home offers the perfect combination of privacy, modern updates, and flexible living space, all backing directly to the Stephens Grove Nature Preserve for an incredibly peaceful setting. Step outside and enjoy your own private backyard retreat with direct access to scenic hiking trails just beyond the property line. The natural surroundings create a rare sense of privacy and tranquility that is hard to find while still being close to everything Huntersville has to offer. Inside, buyers will appreciate the extensive updates throughout the home including new kitchen countertops and sink, newer hardwood flooring, brand new carpet throughout, a newer A/C system, and a newer water heater. Plantation shutters on the front windows add timeless style and charm, while the irrigation/sprinkler system helps keep the yard looking its best year-round. The versatile floor plan includes a large upstairs bonus room that can easily serve as a 5th bedroom, media room, home office, or playroom to fit your lifestyle needs. In addition, the oversized attic storage space above the garage provides exceptional room for storage and organization. With its cul-de-sac location, private nature preserve views, thoughtful updates, and spacious layout, this home truly offers the best of comfort, convenience, and outdoor living.

Listed by Keith Sandman and Nick May of EXP Realty LLC Rock Hill

$
$
%
$/month over payments
Federal 30-year interest rate: 6.69% last updated on Aug 6, 2026
* All Figures are estimates. Check with your bank or proposed mortgage company for actual interest rates.
This product uses the FRED® API but is not endorsed or certified by the Federal Reserve Bank of St. Louis.

Save FavoriteSchedule TourAsk A QuestionMore Details

5112 Tedorill Lane Charlotte NC 28226

Charlotte, NC5112 Tedorill Lane

Price$625,000

Est. Mortgage: $/month

Open House

MLS Number CAR4391270

  • Residential
  • Next Open House: Sat 08/8 1:00 pm. to 3:00 pm.
  • Bedrooms 3
  • Bathroom 3
  • Square Feet 2,566

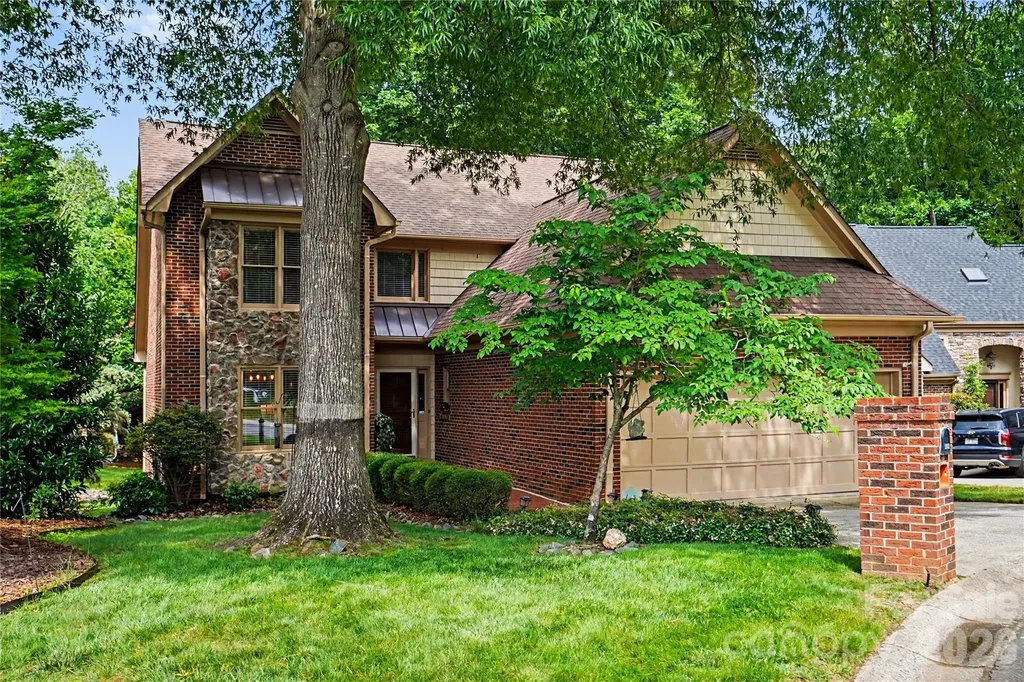
Welcome to easy living! This beautiful brick home, located inside the gated community of Carson's Pond, is in the heart of desirable South Charlotte, with the best schools in greater Charlotte. The HOA includes water and sewer service, yard maintenance, and access to resort-style community amenities, including pool, tennis & pickle ball courts, playground, pond and walking trails, for wonderful everyday living. This well-maintained home features numerous updates including new exterior doors, new gutters, updated wood flooring, HVAC, jetted garden tub, garbage disposal and a newly designed primary walk-in closet. Spacious living areas are complemented by a cozy gas fireplace (with remote) creating the perfect place to relax or entertain. There is even a 528 sqft walk-in floored attic, for storage or expanding your living are, enhancing your ROI and daily enjoyment of the available space. Additional value and peace of mind include a transferable termite bond. Enjoy the comfort of an updated home combined with the convenience and lifestyle of one of South Charlotte's sought-after gated communities. Being only 10 minutes from Ballantyne, South Park, Arboretum, Waverly and also to Uptown, this wonderful home, is move-in ready and waiting for its next owner to make memories.

Listed by Brian Bergeron of Howard Hanna Allen Tate Charlotte South

$
$
%
$/month over payments
Federal 30-year interest rate: 6.69% last updated on Aug 6, 2026
* All Figures are estimates. Check with your bank or proposed mortgage company for actual interest rates.
This product uses the FRED® API but is not endorsed or certified by the Federal Reserve Bank of St. Louis.

Virtual TourSave FavoriteSchedule TourAsk A QuestionMore Details

209 Grandin Road Charlotte NC 28208

Charlotte, NC209 Grandin Road

Price$625,000

Est. Mortgage: $/month

MLS Number CAR4394635

  • Residential
  • Bedrooms 4
  • Bathroom 2
  • Square Feet 1,962
  • Acreage 0.23

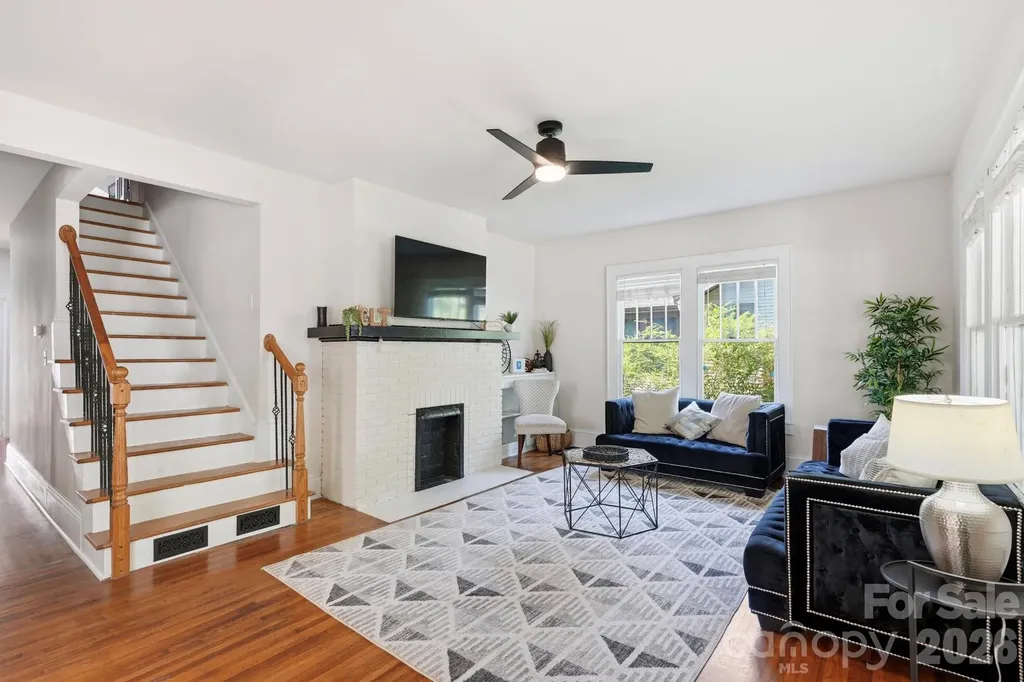
Welcome to 209 Grandin Road, a distinctive 1933 residence in the heart of Wesley Heights, one of Charlotte's most established and rapidly evolving historic neighborhoods. Situated on a generous 0.23-acre lot and offering approximately 1,963 square feet, this 4-bedroom, 2-bath home presents a rare opportunity to own a property that combines historic character, functional living space, and long-term potential just minutes from Uptown Charlotte. From the moment you arrive, the home's classic architecture and welcoming front porch reflect the timeless appeal that has made Wesley Heights one of Charlotte's most desirable urban neighborhoods. Inside, large windows fill the home with natural light, highlighting the original character and warmth found throughout. Hardwood floors, spacious living and dining areas, and a practical floor plan create a comfortable environment for everyday living while still providing flexibility for future customization. The main living spaces offer a blend of charm and functionality, featuring generous room sizes rarely found in newer construction. The dining room serves as a natural gathering space, while the kitchen offers abundant cabinetry, granite countertops, extensive prep space, stainless steel appliances, and a large center island that provides additional storage and workspace. The home's 4-bedroom layout provides flexibility for a variety of lifestyles, whether utilized as a primary residence, guest accommodations, home office space, or future rental opportunities. The bathrooms have been thoughtfully updated while maintaining a clean, timeless aesthetic. An unfinished basement adds valuable storage space and utility, while a new roof installed in 2026 provides an important recent capital improvement for the next owner. Beyond the home itself, the lot is one of the property's most compelling features. At approximately 10,019 square feet, the site offers a larger footprint than many nearby properties and presents meaningful future flexibility. A future owner may wish to explore the potential for an Accessory Dwelling Unit (ADU), subject to buyer verification, zoning requirements, Historic District approval, and all applicable City of Charlotte and Mecklenburg County permitting requirements. The lot's configuration and depth create an opportunity that is increasingly difficult to find this close to Uptown. For owner-occupants, the property offers the chance to enjoy a historic home while potentially creating additional living, guest, or income-producing space over time. For investors, builders, and long-term holders, the combination of lot size, location, and future development potential creates a compelling value proposition within a neighborhood that continues to experience significant investment and appreciation. As noted in prior development discussions, the property's larger lot and future ADU potential are meaningful differentiators within the Wesley Heights market. Location remains one of the strongest attributes of 209 Grandin Road. Wesley Heights continues to benefit from its proximity to some of Charlotte's most popular destinations, including the Stewart Creek Greenway, Irwin Creek Greenway, Rhino Market, Noble Smoke, Bossy Beulah's, Town Brewing Company, Bank of America Stadium, and Uptown Charlotte. The surrounding West End corridor continues to experience transformative growth, bringing new investment, infrastructure improvements, and increased demand for housing in the area. As a result, Wesley Heights remains highly attractive to those seeking a neighborhood with strong long-term fundamentals, architectural character, and proximity to Charlotte's urban core. Whether you're searching for a historic primary residence, a long-term investment property, a value-add opportunity, or a home with future expansion potential, 209 Grandin Road offers a unique combination of location, lot size, character, and flexibility that is increasingly difficult to replicate.

Listed by Abigail Hines and Ashley Rodriguez of The Agency - Charlotte
$
$
%
$/month over payments
Federal 30-year interest rate: 6.69% last updated on Aug 6, 2026
* All Figures are estimates. Check with your bank or proposed mortgage company for actual interest rates.
This product uses the FRED® API but is not endorsed or certified by the Federal Reserve Bank of St. Louis.

Save FavoriteSchedule TourAsk A QuestionMore Details

64 Timberidge Drive Clover SC 29710

Clover, SC64 Timberidge Drive

Price$625,000

Est. Mortgage: $/month

MLS Number CAR4386673

  • Residential
  • Bedrooms 3
  • Bathroom 3
  • Square Feet 2,001
  • Acreage 0.54

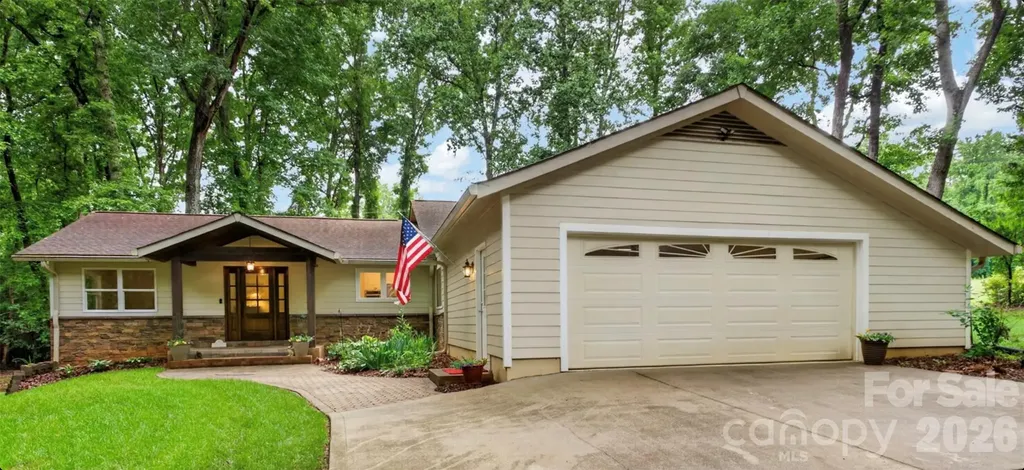
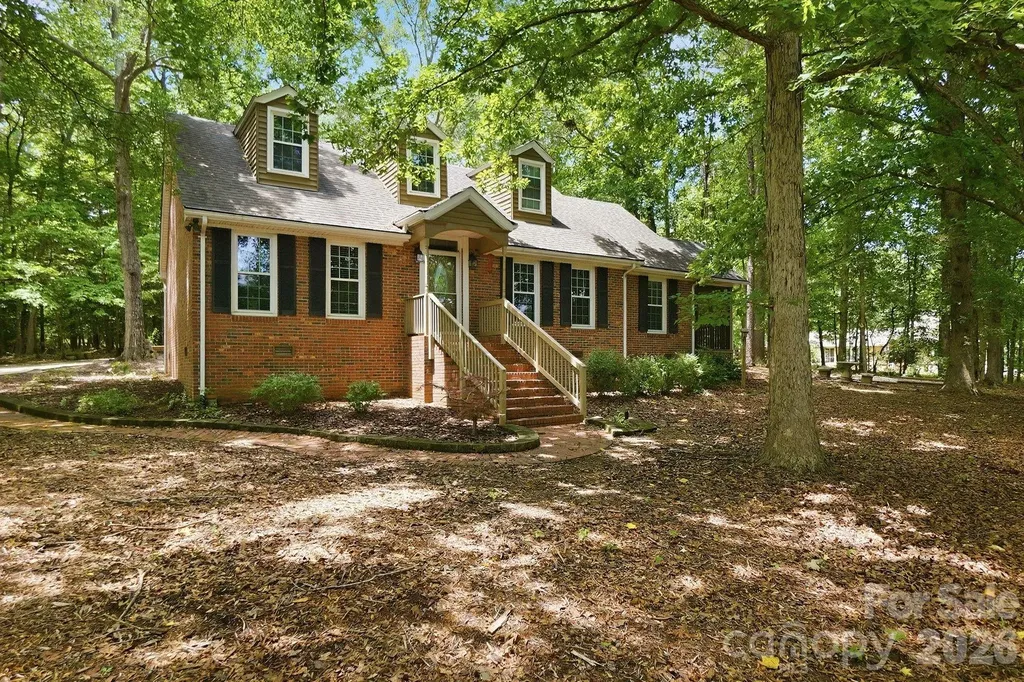
Whether you are looking for a "permanent vacation" or new surroundings with one-level living, this could be “the one” for you! The welcoming front porch, with beautiful wood door entrance, is just the beginning of the improvements you will find inside. Featuring three bedrooms and two-and-a-half baths, you will be impressed with the work the current owner has completed. Enjoy preparing your meals in the spacious kitchen with new cabinets, quartz countertops, induction cooktop, and stainless appliances, including a wall oven. You will have plenty of room to entertain with the dining room and breakfast area in close proximity, providing wonderful space to enjoy meals together. The primary bedroom suite features a new bathroom with custom walk-in tiled shower and double vanity. Two other bedrooms and a full bath provide great space for guests. Coziness abounds in the family room/den with brick fireplace and gas logs as well as built-in bookshelves. The front entrance foyer opens to a nice sitting room/office that offers many options for buyers. There are two options for laundry locations, providing versatility for you. An oversized two-car garage has room for your vehicles and storage. The fenced-in backyard is a welcomed addition to this home that sits on a cul-de-sac, with great privacy. Come enjoy the convenience and security of living in a gated community with wonderful amenities, including park, playground, walking trails, and so much more that will enhance your lifestyle. Make your appointment to see for yourself all that River Hills offers you!

Listed by Chris Beard of Rinehart Realty Corporation

$
$
%
$/month over payments
Federal 30-year interest rate: 6.69% last updated on Aug 6, 2026
* All Figures are estimates. Check with your bank or proposed mortgage company for actual interest rates.
This product uses the FRED® API but is not endorsed or certified by the Federal Reserve Bank of St. Louis.

Save FavoriteSchedule TourAsk A QuestionMore Details

107 Mistywood Drive Mount Holly NC 28120

Mount Holly, NC107 Mistywood Drive

Price$625,000

Est. Mortgage: $/month

MLS Number CAR4400826

  • Residential
  • Bedrooms 3
  • Bathroom 4
  • Square Feet 2,569
  • Acreage 1.28

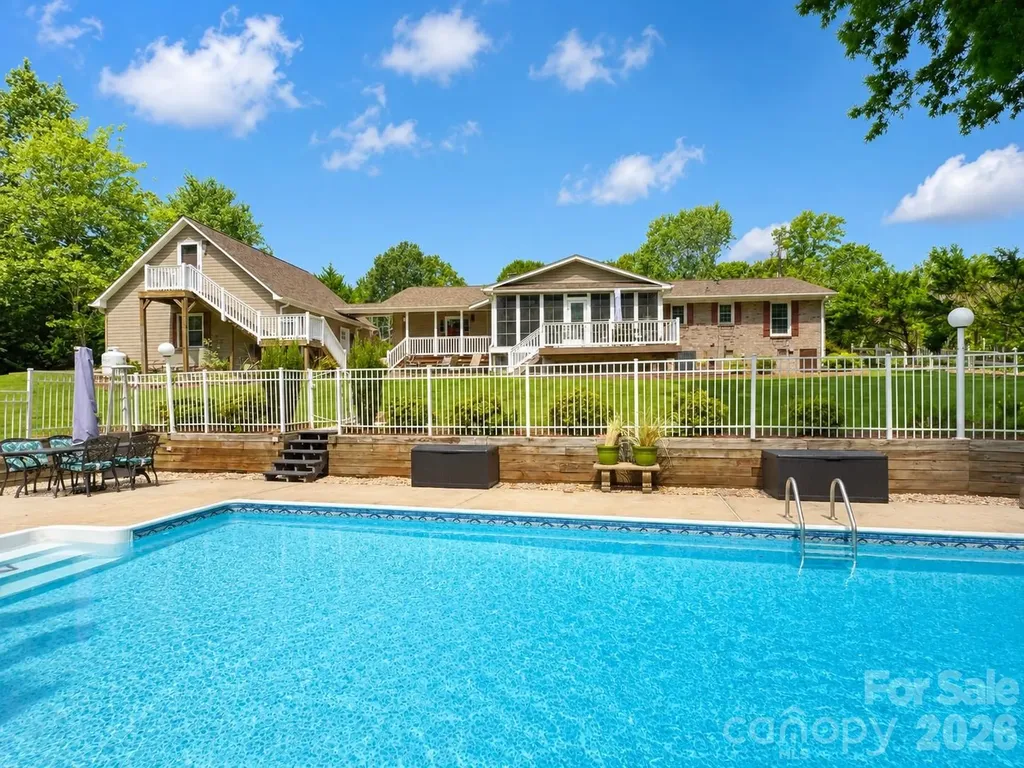
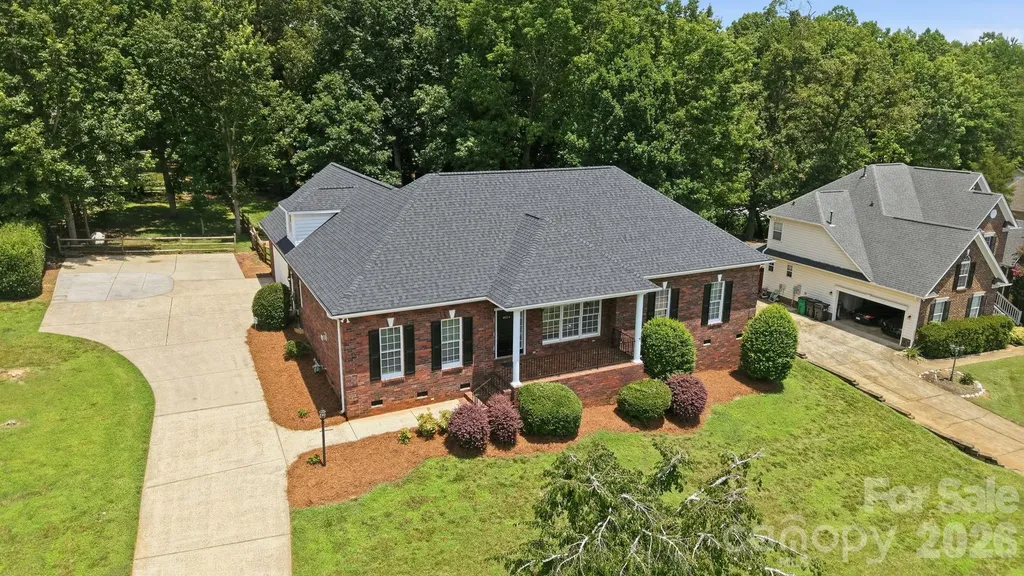
Welcome home to this beautifully maintained full-brick ranch nestled on a private 1.28-acre cul-de-sac in a quiet Mt. Holly neighborhood. Includes a pool and detached garage. Offering the perfect blend of comfort, space, and privacy, this one-story home features 3 bedrooms, 3 full bathrooms, a bonus room, and an open-concept floor plan centered around a cozy fireplace. The updated kitchen showcases granite countertops, stainless steel appliances, and plenty of workspace, flowing seamlessly into the main living areas-perfect for entertaining or everyday living. Enjoy the bright, oversized sunroom year-round, overlooking your own backyard retreat. Step outside to a stunning in-ground pool, expansive Trex decking, and a large, private backyard designed for relaxation and gatherings. An extended driveway provides ample parking, while the detached garage with a finished apartment above offers endless possibilities for guests, a home office, rental income, or multigenerational living. The included rear lot ensures no one can build behind you, creating exceptional privacy rarely found. With mature landscaping, plenty of outdoor space, and a peaceful setting just minutes from shopping, dining, and major highways, this property offers the best of country-style living with everyday convenience. A truly one-of-a-kind opportunity in Mt. Holly with no HOA!

Listed by Laura Maultsby of Maultsby Realty Group

$
$
%
$/month over payments
Federal 30-year interest rate: 6.69% last updated on Aug 6, 2026
* All Figures are estimates. Check with your bank or proposed mortgage company for actual interest rates.
This product uses the FRED® API but is not endorsed or certified by the Federal Reserve Bank of St. Louis.

Virtual TourSave FavoriteSchedule TourAsk A QuestionMore Details

17 Rhododendron Place Asheville NC 28805

Asheville, NC17 Rhododendron Place

Price$625,000

Est. Mortgage: $/month

MLS Number CAR4399647

  • Residential
  • Bedrooms 4
  • Bathroom 3
  • Square Feet 2,439
  • Acreage 0.27

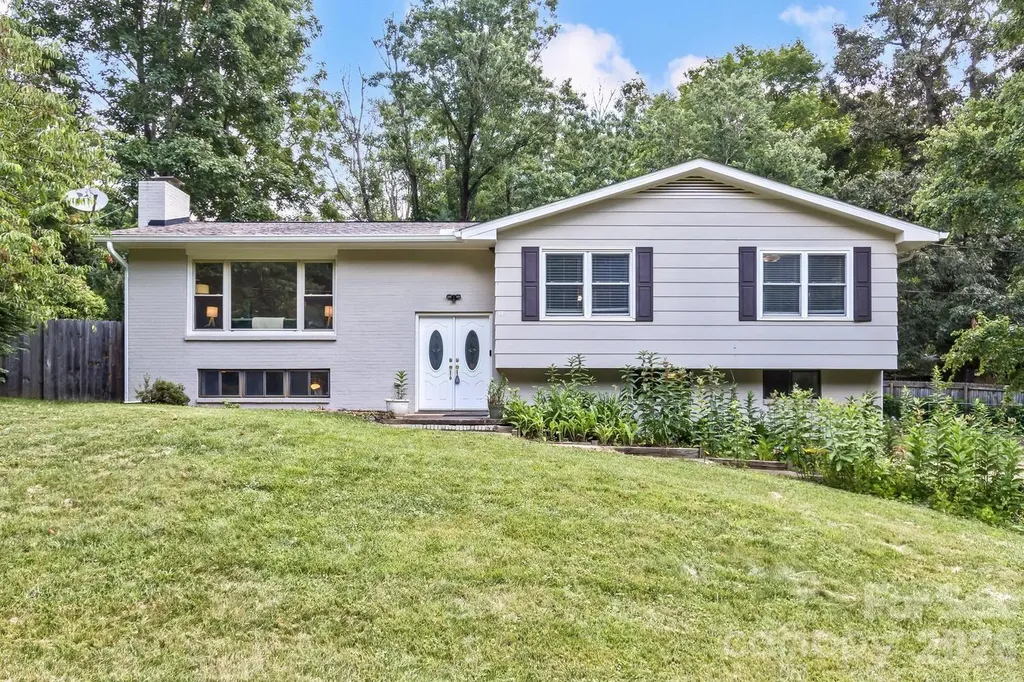
Spacious mountain living on a quiet cul-de-sac road just minutes from downtown Asheville. With four bedrooms, three full bathrooms, two separate living room spaces and a flex bonus rec room, this beautifully updated home offers the space, privacy, and flexibility that's hard to find. The home features a stylish and recently renovated kitchen, hardwood floors, fresh updates, large yard, and a newer HVAC system. Whether you're entertaining guests, working from home, or simply enjoying everyday life, the layout offers room and space to spread out and fit your needs. Step outside to a large, private, fully fenced backyard with plenty of space to play, garden, or throw a ball for the pup. The back deck is the perfect spot to enjoy your morning coffee/tea or unwind in the evening while taking in the peaceful surroundings. Raised cedar garden beds with organic material, a storage outbuilding, RV sewer cleanout, ample parking, and a garage add even more functionality. Located in the highly sought-after Reynolds School District, you'll be just minutes from downtown Asheville, the Hospital, shopping, restaurants, and local coffee shops. For outdoor lovers, the location is exceptional-walk right out of your front door and reach Masters Park which leads to the Blue Ridge Parkway and Mountains-to-Sea Trail in minutes. Enjoy the quiet feel of mountain living without giving up easy access to everything Asheville has to offer! For more info and walkthrough tour visit: https://sites.google.com/view/17-rhododendron-place?usp=sharing

Listed by Becca Loomer of Fox Den Realty

$
$
%
$/month over payments
Federal 30-year interest rate: 6.69% last updated on Aug 6, 2026
* All Figures are estimates. Check with your bank or proposed mortgage company for actual interest rates.
This product uses the FRED® API but is not endorsed or certified by the Federal Reserve Bank of St. Louis.

Virtual TourSave FavoriteSchedule TourAsk A QuestionMore Details

9475 Man O War Road Fort Mill SC 29707

Fort Mill, SC9475 Man O War Road

Price$625,000

Est. Mortgage: $/month

Open House

MLS Number CAR4402394

  • Residential
  • Next Open House: Sun 08/9 1:00 pm. to 4:00 pm.
  • Bedrooms 3
  • Bathroom 2
  • Square Feet 2,122

Beautifully remodeled all brick home situated on 2+ acres in desirable Black Horse Run. Heavily treed corner lot provides for maximum privacy. In 2019 Kitchen was totally remodeled with s/s appliances, granite counters, subway tile backsplash, s/s farmhouse sink, pot filler and all new hardwoods on main level. A 2-car attached garage and lovely screened porch off the kitchen were also added in 2019. In 2021 a new tankless water heater and HVAC units were added and both bathrooms were renovated. In 2022 a new septic system was installed. This well-maintained home is ready for a new owner!! Lot can be divided, seller has survey reflecting one option for potentially dividing the current lot.

Listed by Susan Rodriguez of Coldwell Banker Realty

$
$
%
$/month over payments
Federal 30-year interest rate: 6.69% last updated on Aug 6, 2026
* All Figures are estimates. Check with your bank or proposed mortgage company for actual interest rates.
This product uses the FRED® API but is not endorsed or certified by the Federal Reserve Bank of St. Louis.

Save FavoriteSchedule TourAsk A QuestionMore Details

3011 Crismark Drive Indian Trail NC 28079

Indian Trail, NC3011 Crismark Drive

Price$625,000

Est. Mortgage: $/month

Active With Contract

MLS Number CAR4400449

  • Residential
  • Bedrooms 4
  • Bathroom 3
  • Square Feet 2,989
  • Acreage 0.46

Welcome to this beautifully maintained 4-bedroom, 3-full-bath brick home that offers the perfect blend of comfort, style, and functionality. The thoughtfully designed floor plan includes a convenient first-floor guest suite with a full bath, ideal for visitors, multigenerational living, or a private home office. The spacious kitchen is the heart of the home, featuring solid surface countertops, abundant cabinetry, and plenty of workspace for meal preparation and entertaining. It opens seamlessly to the inviting family room, where a cozy fireplace creates the perfect gathering space for family and friends. Elegant hardwood floors flow throughout the main living areas, adding warmth and timeless appeal, with one-month-old carpet in the bedrooms and hallway. Upstairs, you'll find generously sized bedrooms, including a relaxing primary suite with ample space and comfort. Step outside to enjoy the fenced backyard complete with a deck and fire pit, offering an ideal setting for outdoor dining, entertaining, gardening, or simply unwinding after a long day. With classic brick construction, desirable living spaces, and exceptional indoor and outdoor amenities, including a 5-year-old roof, this home is ready to welcome its next owners.

Listed by Jonathan Meek of Wildlands Realty LLC

$
$
%
$/month over payments
Federal 30-year interest rate: 6.69% last updated on Aug 6, 2026
* All Figures are estimates. Check with your bank or proposed mortgage company for actual interest rates.
This product uses the FRED® API but is not endorsed or certified by the Federal Reserve Bank of St. Louis.

Virtual TourSave FavoriteSchedule TourAsk A QuestionMore Details

4024 Wild Nursery Court Charlotte NC 28215

MLS Number CAR4400472

  • Residential
  • Bedrooms 3
  • Bathroom 4
  • Square Feet 3,154
  • Acreage 0.6

Nestled on a huge 0.6 Acre lot, this custom built brick home is move-in ready. Thoughtfully designed, this home seamlessly blends Southern comfort with modern design. The welcoming front porch has room for multiple seating options. As you step inside, you will immediately notice and appreciate the fresh paint, site-finished hardwood floors and extensive woodwork. Just off the foyer, the great room features a beautiful rock fireplace with gas logs. With custom built-ins and a tray ceiling, this room provides the perfect gathering place for family and friends. The formal dining room offers even more space to host memorable gatherings. The chef of the home will enjoy preparing meals in the well-appointed kitchen with beautiful wood cabinets, solid surface counters, stainless appliances, kitchen island with breakfast bar, recessed lighting, large pantry, updated light fixtures and site finished wood floors. The breakfast area has space for a large table. Main level primary suite is an owner's retreat, with two walk-in closets, tray ceiling and direct access to the screened-in porch. The primary bathroom features a huge, updated step-in shower, garden tub, his and her sinks and powder room. Two additional secondary bedrooms are located on the main level as well as two more full bathrooms. Family and guests alike will find their comfort met without compromise. The dedicated home office provides an ideal setting for productive workdays at home Also located on the main level is the well-appointed laundry room, equipped with a convenient laundry sink and cabinets. Upstairs, there is a huge bonus room with a kitchenette area, another full bathroom with step-in shower, and large walk-in closet. This home has a lot of storage. The outside is an extension of the inside. With ample outdoor space for gardening or simply enjoying nature, this property strikes the perfect balance between suburban seclusion and urban convenience. Relaxation comes naturally on the generous screened-in porch, ideal for savoring tranquil mornings or unwinding in the evening serenity. The backyard is huge and fully fenced. Plus, there's a separate fenced area tailored just for your furry friend! Huge side-entry garage with @ 740 square feet. This provides abundant storage alongside parking spaces. The crawl space has a double door entry as well as an area with concrete, providing even more storage space. Positioned on a generously sized plot with no HOA restrictions, this property offers unrivaled privacy and freedom to personalize as you wish. Perfectly located for those who value both tranquility and convenience, it is a short drive to I-485, I-85, UNCC, medical, shopping and restaurants. Don't miss your chance to own a piece of southern charm.

Listed by Cindy Hope of Howard Hanna Allen Tate SouthPark

$
$
%
$/month over payments
Federal 30-year interest rate: 6.69% last updated on Aug 6, 2026
* All Figures are estimates. Check with your bank or proposed mortgage company for actual interest rates.
This product uses the FRED® API but is not endorsed or certified by the Federal Reserve Bank of St. Louis.

Virtual TourSave FavoriteSchedule TourAsk A QuestionMore Details

154 Hondah Boulevard Brevard NC 28712

Brevard, NC154 Hondah Boulevard

Price$625,000

Est. Mortgage: $/month

MLS Number CAR4401887

  • Residential
  • Bedrooms 4
  • Bathroom 4
  • Square Feet 1,880
  • Acreage 4.2

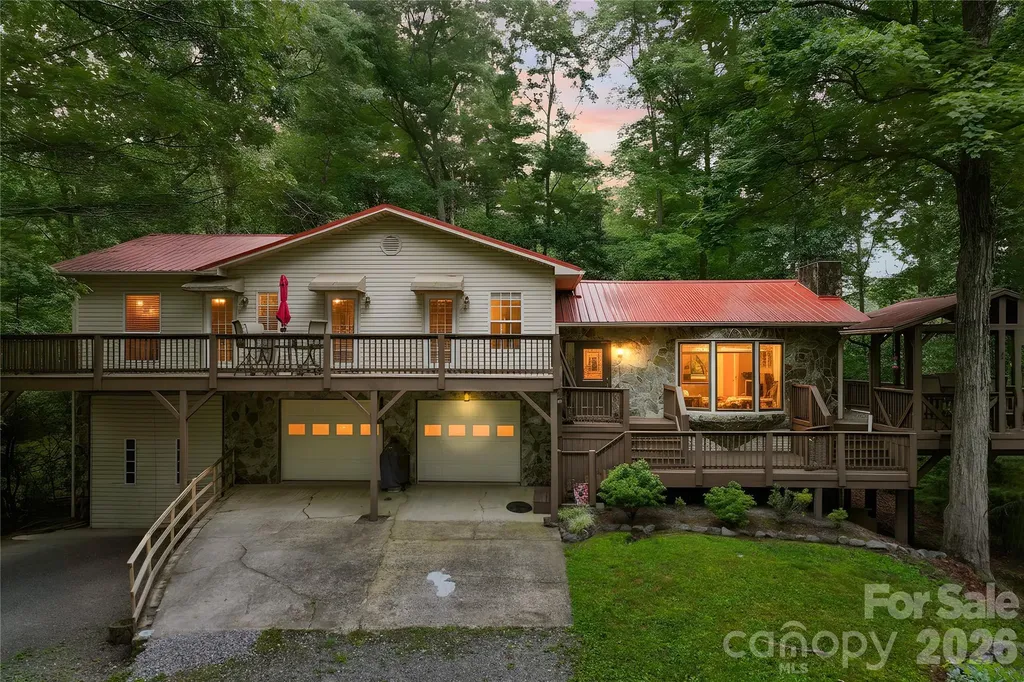
Situated on just over 4 wooded acres in the Lake Hondah community, this well-maintained 4-bedroom home borders the community lake and offers a private setting with a neighborhood feel. The home features central heat and air, a fireplace, and comfortable living spaces designed for everyday living. The fenced backyard provides ample space for outdoor enjoyment, while the attached 2-car garage is complemented by an additional high-clearance garage, ideal for RV storage, boats, oversized vehicles, or a workshop. Conveniently located just minutes from Headwaters State Park, DuPont State Recreational Forest, and downtown Brevard, the property offers easy access to hiking, biking, fishing, waterfalls, and the area's many recreational opportunities. A rare combination of acreage, functionality, and location in one of Western North Carolina's most desirable outdoor destinations.

Listed by John Tinsley of Tinsley's Land and Home Inc.

$
$
%
$/month over payments
Federal 30-year interest rate: 6.69% last updated on Aug 6, 2026
* All Figures are estimates. Check with your bank or proposed mortgage company for actual interest rates.
This product uses the FRED® API but is not endorsed or certified by the Federal Reserve Bank of St. Louis.

Save FavoriteSchedule TourAsk A QuestionMore Details

9781 Pine Tree Road Norwood NC 28128

Norwood, NC9781 Pine Tree Road

Price$625,000

Est. Mortgage: $/month

Active With Contract

MLS Number CAR4402013

  • Residential
  • Bedrooms 2
  • Bathroom 2
  • Square Feet 1,568
  • Acreage 0.19

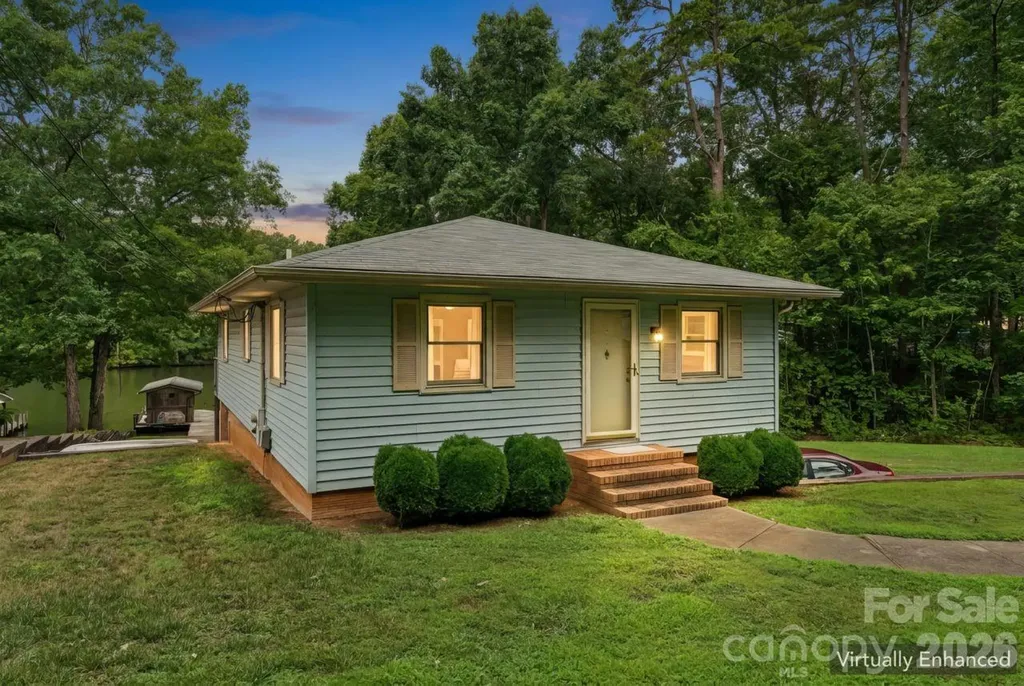
Enjoy lakefront living and imagine the possibilities with this home situated on a private waterfront lot. The main level offers two bedrooms, one full bath, and comfortable living space with views of the peaceful surroundings. The basement includes a half bath, flexible finished space, and an unfinished area with a garage door that provides convenient storage for lake gear, lawn equipment, or workshop use. The flat rear yard provides excellent access to the water and no neighbors across the lake provides a beautiful view. While the home is ready for updating, it offers a wonderful opportunity to create a personalized lake retreat, weekend getaway, or full-time residence. Bring your vision and make the most of this beautiful private lakefront setting. This house is on a great location on the lake and has a ton of potential!

Listed by Ashley Burgess of Real Broker,LLC

$
$
%
$/month over payments
Federal 30-year interest rate: 6.69% last updated on Aug 6, 2026
* All Figures are estimates. Check with your bank or proposed mortgage company for actual interest rates.
This product uses the FRED® API but is not endorsed or certified by the Federal Reserve Bank of St. Louis.

Virtual TourSave FavoriteSchedule TourAsk A QuestionMore Details

557 Fair Oaks Drive Fort Mill SC 29708

Fort Mill, SC557 Fair Oaks Drive

Price$625,000

Est. Mortgage: $/month

MLS Number CAR4403239

  • Residential
  • Bedrooms 4
  • Bathroom 3
  • Square Feet 3,240
  • Acreage 0.22

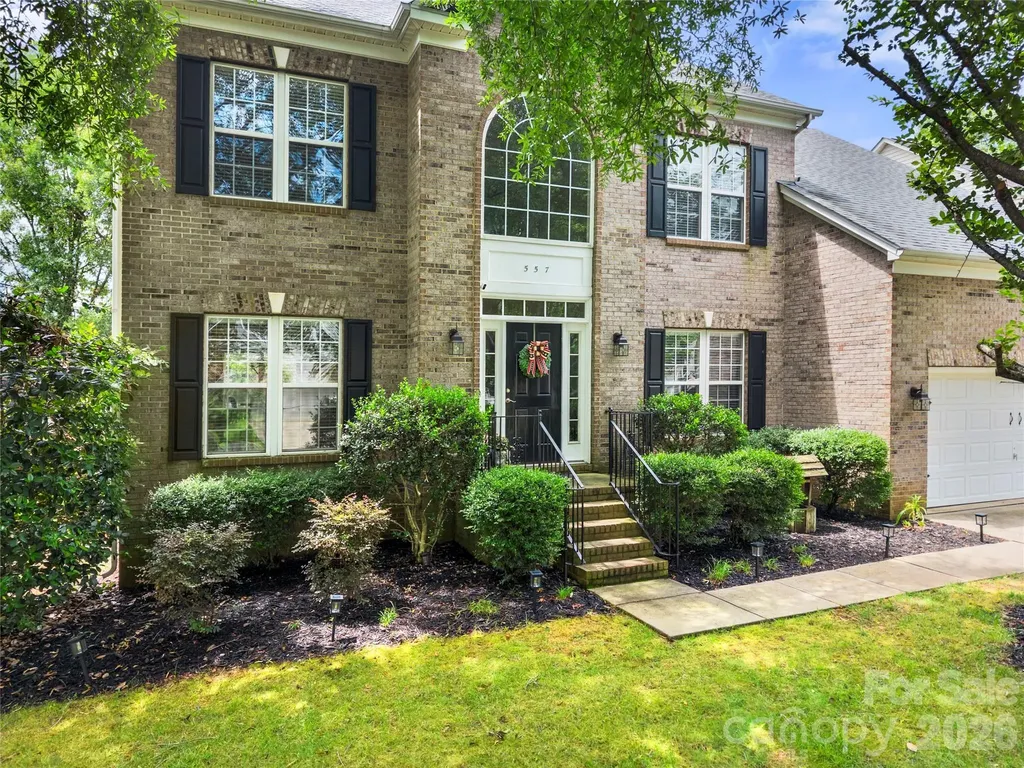
Welcome to this beautifully maintained Fort Mill home offering space, comfort, and an ideal floor plan for today's lifestyle. Featuring 4 bedrooms plus a large bonus room currently used as a 5th bedroom, this home provides the flexibility to meet a variety of needs. The open layout is complemented by generously sized living spaces, including a formal dining room, spacious family room, bright sunroom, and an additional sitting area perfect for a home office, reading nook, or playroom. The updated kitchen is the heart of the home, featuring a center island, ample cabinetry, and an inviting flow into the main living areas, making entertaining effortless.Retreat to the spacious primary suite with a large walk in closet and an ensuite bath complete with dual vanities, a soaking tub, and a separate shower. The secondary bedrooms are all generously sized, offering comfort and flexibility for family or guests. Step outside to a large backyard with an expansive deck, perfect for outdoor dining, entertaining, or simply enjoying the peaceful setting. A 2021 roof provides added peace of mind. Residents also enjoy community amenities including a neighborhood pool and scenic walking trails. Located in highly desirable Fort Mill, this home offers the perfect combination of space, functionality, and location. Don't miss the opportunity to make it yours!

Listed by Donna Collier of Carolina Homes Connection,LLC

$
$
%
$/month over payments
Federal 30-year interest rate: 6.69% last updated on Aug 6, 2026
* All Figures are estimates. Check with your bank or proposed mortgage company for actual interest rates.
This product uses the FRED® API but is not endorsed or certified by the Federal Reserve Bank of St. Louis.

Save FavoriteSchedule TourAsk A QuestionMore Details

Broker Reciprocity MLS Grid Logo © 2026 Listings courtesy of Canopy MLS as distributed by MLS GRID. IDX information is provided exclusively for consumers’ personal non-commercial use and may not be used for any purpose other than to identify prospective properties consumers may be interested in purchasing. The IDX data is deemed reliable but is not guaranteed by MLS GRID and may be subject to an end user license agreement prescribed by the Member Participant’s applicable MLS.  Based on information submitted to the MLS GRID as of August 8, 2026 3:15 AM UTC . All data is obtained from various sources and may not have been verified by broker or MLS GRID. Supplied Open House Information is subject to change without notice. All information should be independently reviewed and verified for accuracy. Properties may or may not be listed by the office/agent presenting the information. Some IDX listings have been excluded from this website.