and narrow your search. If you have fewer than 200 results, you can save your search.

Fairview NC

r=9349-9360
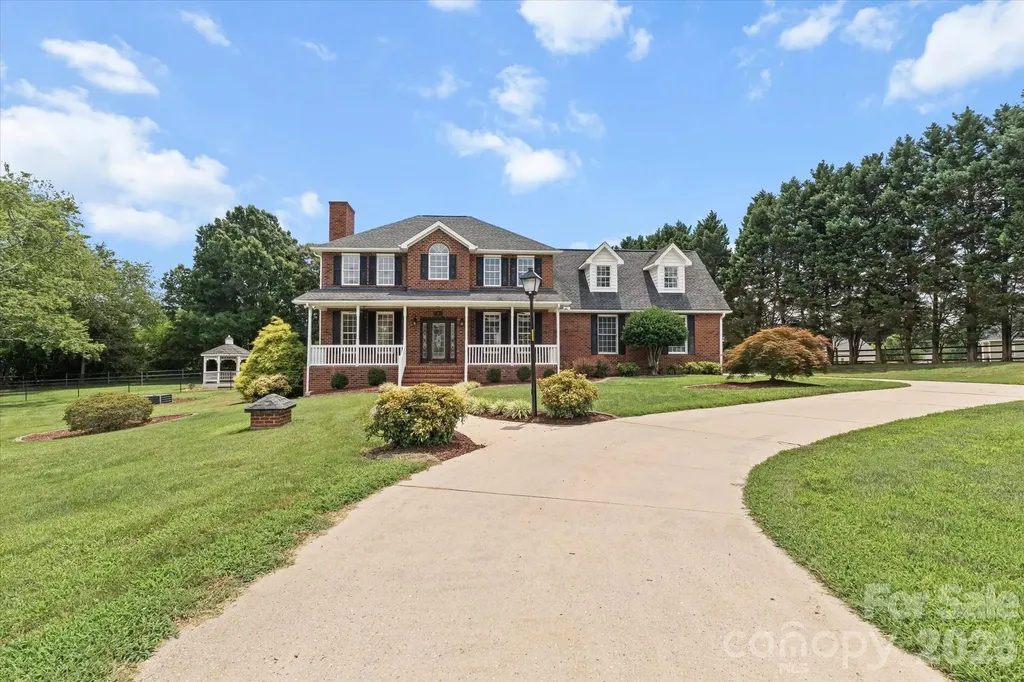
786 Bluff Loop Road Rock Hill SC 29730

Rock Hill, SC786 Bluff Loop Road

Price$625,000

Est. Mortgage: $/month

MLS Number CAR4341906

  • Residential
  • Bedrooms 4
  • Bathroom 4
  • Square Feet 2,857
  • Acreage 0.19

Welcome to this Charleston open floor plan designed by Evans Coghill Homes. Replaced AC - 5/2/2023. You will immediately see the attention to detail and craftsmanship. Hardwood floors throughout the main floor living area. Wainscoting accents the large dining room and a barn door opens to a main floor study. The kitchen, with granite countertops and a large island for entertaining, opens onto the living room with a gas log fireplace. Large windows throughout brighten the home. Window treatments include both plantation shutters and blinds. Covered back porch. Spacious primary bedroom on the main floor with walk in closet, large primary bath and ceramic tile shower. Breezeway to a 2 car garage with a wall of custom built shelving. Grilling area is piped for natural gas. Upstairs 3 bedrooms and 2 full baths. French doors open from the bonus room to the wrap around, covered balcony where you can sit back, relax and take in the view of a vast green space. The back yard is level and fenced.

Listed by Charlie Gerber of NorthGroup Real Estate LLC

$
$
%
$/month over payments
Federal 30-year interest rate: 6.69% last updated on Aug 6, 2026
* All Figures are estimates. Check with your bank or proposed mortgage company for actual interest rates.
This product uses the FRED® API but is not endorsed or certified by the Federal Reserve Bank of St. Louis.

Save FavoriteSchedule TourAsk A QuestionMore Details

7420 The Plaza Charlotte NC 28215

Charlotte, NC7420 The Plaza

Price$625,000

Est. Mortgage: $/month

MLS Number CAR4411406

  • Land
  • Acreage 1.61
  • County Mecklenburg

Prime redevelopment and investment opportunity along The?Plaza corridor. Excellent visibility with approximately 288?feet of frontage on a major thoroughfare, offering strong traffic counts and neighborhood density that support long-term value. Utilities are in place (electricity, gas, water, cable, telephone). Zoned N1-A under Charlotte's UDO - primarily residential with potential for multi-unit development (duplex, triplex, or fourplex) or conditional commercial use such as service retail, medical, or institutional redevelopment. The site features flexible topography and convenient access to Eastway?Dr, Sugar?Creek?Rd, and Uptown?Charlotte, making it ideal for builders, developers, or investors seeking affordable frontage in a rapidly growing corridor. Existing single-family home on site, occupied by owner and sold?as-is. Please do not disturb occupant; drive-by only. Buyer to verify zoning and development standards with the City of?Charlotte.

Listed by Joseph Salloum of Carolina Property Advisors,LL

$
$
%
$/month over payments
Federal 30-year interest rate: 6.69% last updated on Aug 6, 2026
* All Figures are estimates. Check with your bank or proposed mortgage company for actual interest rates.
This product uses the FRED® API but is not endorsed or certified by the Federal Reserve Bank of St. Louis.

Save FavoriteSchedule TourAsk A QuestionMore Details

14 New Bishop Lane Fletcher NC 28732

Fletcher, NC14 New Bishop Lane

Price$625,000

Est. Mortgage: $/month

MLS Number CAR4410015

  • Residential
  • Bedrooms 3
  • Bathroom 3
  • Square Feet 2,407
  • Acreage 0.73

Step into a home that has been beautifully cared for-but fair warning: the yard may steal the show. The perfectly level lawn looks like it belongs on the cover of Better Homes & Gardens, and a glance to the right reveals a lovely mountain view. Whether you enjoy gardening, entertaining, playing outside, or simply relaxing in a gorgeous setting, this outdoor space is truly something special. The charm continues with a welcoming covered front porch and a screened-in back porch that is just right for sipping sweet tea, enjoying your morning coffee, or winding down at the end of the day. Inside, the home is in impeccable condition and offers comfortable one-level living. All three bedrooms, two bathrooms, the laundry room, kitchen, dining area, and living room are located on the main level, making the layout especially convenient for anyone looking to avoid stairs or accommodate mobility needs. Thoughtful updates include a dishwasher replaced in 2023, a new HVAC system in 2024, a new stove in 2025, and new carpet in 2026. High ceilings, charming fireplaces, beautiful cabinetry, and well-kept finishes add character throughout. The basement offers even more flexibility, with a large room that could become a theater, home gym, game room, guest space, or in-law suite. It also includes a bathroom, gas fireplace, and mini-kitchen area, along with a spacious two-car garage. Located in a sought-after area, the home is within approximately 15 minutes of Asheville, the Blue Ridge Parkway, and the airport. Shopping, breweries, schools, restaurants, and everyday conveniences are all just minutes away. Beautifully maintained, wonderfully located, and complete with a truly unforgettable yard, this home is ready for its next chapter. Seller has 3.5% interest rate assumable VA loan ask agent for details

Listed by Athena Cermak of Keller Williams Professionals

$
$
%
$/month over payments
Federal 30-year interest rate: 6.69% last updated on Aug 6, 2026
* All Figures are estimates. Check with your bank or proposed mortgage company for actual interest rates.
This product uses the FRED® API but is not endorsed or certified by the Federal Reserve Bank of St. Louis.

Virtual TourSave FavoriteSchedule TourAsk A QuestionMore Details

5616 Polk Mountain Drive Marshville NC 28103
Open House

MLS Number CAR4410630

  • Residential
  • Next Open House: Sat 08/8 12:00 pm. to 2:00 pm.
  • Bedrooms 4
  • Bathroom 4
  • Square Feet 3,121

If you've been searching for a meticulously maintained BASEMENT home with space to spread out, exceptional upgrades, and an unbeatable location, this one checks every box! Perfectly positioned just minutes from the Monroe Expressway and zoned for highly sought-after Piedmont schools, this impeccably maintained two-story home with a hard-to-find walk-out basement is ready to impress! Pride of ownership is evident from the moment you arrive, with countless updates and meticulous care throughout. Step inside to discover a welcoming floor plan featuring a private home office, formal and casual dining spaces, and a spacious great room complete with a cozy fireplace and custom built-ins. The well equipped kitchen is the heart of the home, showcasing granite countertops, stainless steel appliances, custom cabinetry, ceramic tile flooring, tile backsplash, under-cabinet lighting, and a sunny breakfast area with French doors leading to the expansive deck-perfect for entertaining or relaxing outdoors. Upstairs, you'll find four generously sized bedrooms, including a luxurious primary suite with a completely remodeled spa-inspired bath featuring a freestanding soaking tub, custom tiled shower with glass enclosure, updated vanity, and designer finishes. The partially finished walk-out basement offers endless possibilities with a spacious recreation area, wet bar, full bath,workshop, and abundant storage-ideal for entertaining, hobbies, or multigenerational living. Outside, enjoy a large, professionally maintained yard, an expansive deck, landscape lighting, and an oversized concrete driveway providing plenty of parking. Major improvements provide peace of mind, including a new architectural shingle roof(2022), upstairs HVAC(2023), remodeled primary bath, new well pump(2022), generator hookup added(2022), leaf gutter guards(2021), new programmable thermostats, and much more(see upgrade list in attachments). Every detail has been thoughtfully updated, making this home truly move-in ready.

Listed by Brian Belcher of RE/MAX Executive

$
$
%
$/month over payments
Federal 30-year interest rate: 6.69% last updated on Aug 6, 2026
* All Figures are estimates. Check with your bank or proposed mortgage company for actual interest rates.
This product uses the FRED® API but is not endorsed or certified by the Federal Reserve Bank of St. Louis.

Virtual TourSave FavoriteSchedule TourAsk A QuestionMore Details

32 Uloque Court Brevard NC 28712

Brevard, NC32 Uloque Court

Price$625,000

Est. Mortgage: $/month

MLS Number CAR4408431

  • Residential
  • Bedrooms 3
  • Bathroom 3
  • Square Feet 2,065
  • Acreage 0.43

32 Uloque Ct has the mountain cabin charm buyers are always chasing, and it delivers it with high-end finishes and a thoughtful renovation throughout. The main level offers one-level living centered around a great room, a beautiful kitchen, and two bedroom suites, with an expansive deck where mountain views make the space feel like a real retreat. The main level is polished and refined. Downstairs is a relaxed, flexible space for guests, comfortable and casual, built for hanging out. Outside, a flat circular driveway makes for easy arrival, and the sloping backyard is surprisingly usable, offering good outdoor space in a mountain setting where that's not always a given. The property also comes with walking access to the lake as well as views, which is hard to find at this price point. It sits close to both the Main Gate and the East Fork Gate, so getting in and out of the community is simple. Connestee Falls offers so much beyond the home itself. Lake Atagahi is a tenth of a mile away, there's hiking to nearby waterfalls, golf, and a clubhouse if you want to be social. Brevard and Cedar Mountain are both just minutes out, and Pisgah National Forest and DuPont State Recreational Forest are close enough to be part of daily life rather than a special trip. Come see what your life could look like in Connestee Falls.

Listed by Jordan Clark of Looking Glass Realty,Connestee Falls

$
$
%
$/month over payments
Federal 30-year interest rate: 6.69% last updated on Aug 6, 2026
* All Figures are estimates. Check with your bank or proposed mortgage company for actual interest rates.
This product uses the FRED® API but is not endorsed or certified by the Federal Reserve Bank of St. Louis.

Virtual TourSave FavoriteSchedule TourAsk A QuestionMore Details

10706 Anglesey Court Charlotte NC 28278

Charlotte, NC10706 Anglesey Court

Price$625,000

Est. Mortgage: $/month

Open House

MLS Number CAR4372609

  • Residential
  • Next Open House: Sat 08/8 2:00 pm. to 4:00 pm.
  • Bedrooms 4
  • Bathroom 3
  • Square Feet 3,565

BEAUTIFUL BRAND NEW CARPET just installed in the great room and entire second level! Move in ready for it's new owners - Welcome to **The Palisades**-one of Charlotte's most sought-after master-planned communities, where resort-style amenities, an active lifestyle, and a true sense of neighborhood come together. Residents enjoy exceptional amenities including a championship golf course, pools, tennis and pickleball courts, miles of walking trails, a clubhouse, playgrounds, and year-round community events, all just minutes from Lake Wylie and an easy commute to Charlotte. Perfectly positioned on a large, flat, private homesite with a natural tree buffer, this beautifully appointed home offers the ideal blend of space, style, and functionality. The open-concept design is made for everyday living and effortless entertaining, featuring a spacious great room with coffered ceilings and a cozy fireplace that flows seamlessly into the expansive kitchen. Complete with abundant cabinetry, a massive center island, and an adjoining sunroom filled with natural light, this is truly the heart of the home. Step outside to the nearly new oversized Trex deck, spanning the entire back of the home and equipped with a dedicated gas line for grilling-creating the perfect setting for everything from weekend cookouts to large gatherings while enjoying the privacy of the backyard. Upstairs, the primary suite serves as a peaceful retreat with elegant tray ceilings, dual walk-in closets, and a beautifully updated bath featuring a soaking tub. A dedicated home office with custom built-ins provides a stylish and functional workspace, while extensive moldings throughout add timeless architectural character. Other recent updates include a **new roof (2025)** and **tankless water heater**, offering peace of mind for years to come. With its exceptional floor plan, private setting, and unbeatable location within The Palisades, this home delivers the lifestyle today's buyers are looking for-close to Lake Wylie, premier shopping and dining, and all that Charlotte has to offer. (Note: some Palisades amenities require membership.)

Listed by Laura Werb of Berkshire Hathaway HomeServices Carolinas Realty

$
$
%
$/month over payments
Federal 30-year interest rate: 6.69% last updated on Aug 6, 2026
* All Figures are estimates. Check with your bank or proposed mortgage company for actual interest rates.
This product uses the FRED® API but is not endorsed or certified by the Federal Reserve Bank of St. Louis.

Virtual TourSave FavoriteSchedule TourAsk A QuestionMore Details

136 Summerchase Lane Mooresville NC 28117

Mooresville, NC136 Summerchase Lane

Price$625,000

Est. Mortgage: $/month

MLS Number CAR4406653

  • Residential
  • Bedrooms 3
  • Bathroom 3
  • Square Feet 2,423
  • Acreage 0.88

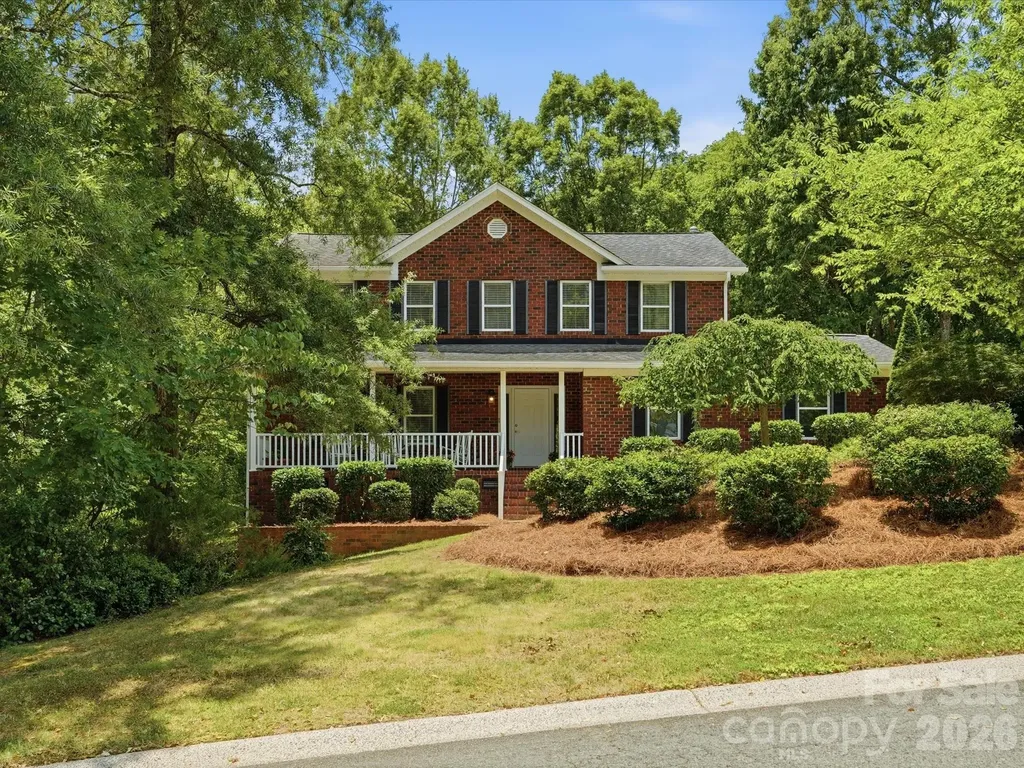
Charming two-story brick home ideally located just minutes from I-77, Highway 150, and downtown Mooresville, offering the convenience of nearby shopping, dining, and everyday amenities while tucked away in a quiet setting. This 3-bedroom, 2.5-bath home sits on a level lot and features a large fenced backyard with plenty of space to enjoy the outdoors. Inside, you'll find a combination of hardwood floors and brand-new carpet, along with fresh interior paint that gives the home a clean, refreshed feel. All kitchen appliances have been replaced within the past year, and the washer and dryer are included with the home. A standout feature is the exceptional garage space, with both an attached two-car garage and a detached two-car garage, providing a total of four garage spaces-ideal for vehicles, a workshop, hobbies, or additional storage. With thoughtful updates, functional living spaces, and a highly convenient Mooresville location, this charming home is ready for its next owner.

Listed by Joseph Davis and Madison Davis of Staylakenorman LLC

$
$
%
$/month over payments
Federal 30-year interest rate: 6.69% last updated on Aug 6, 2026
* All Figures are estimates. Check with your bank or proposed mortgage company for actual interest rates.
This product uses the FRED® API but is not endorsed or certified by the Federal Reserve Bank of St. Louis.

Save FavoriteSchedule TourAsk A QuestionMore Details

419 Whitefriars Lane Matthews NC 28105

Matthews, NC419 Whitefriars Lane

Price$625,000

Est. Mortgage: $/month

Active With Contract

MLS Number CAR4401669

  • Residential
  • Bedrooms 4
  • Bathroom 3
  • Square Feet 2,418
  • Acreage 0.68

Welcome to 419 Whitefriars in the heart of Matthews! This beautifully maintained home offers the perfect blend of comfort, style, and location. Inside, you'll find gorgeous hardwood floors throughout and an updated kitchen with modern finishes, making it ideal for both everyday living and entertaining. Enjoy outdoor living at its best with a welcoming rocking chair front porch, a spacious screened-in porch perfect for year-round relaxation, and an adjoining deck that's ideal for grilling, entertaining, or enjoying your morning coffee. The large, fully fenced backyard provides plenty of space for pets, play, gardening, and outdoor gatherings. Located just minutes from charming Downtown Matthews, you'll love the convenience of local restaurants, boutiques, parks, and community events, all while enjoying the charm of an established neighborhood. Situated in a highly sought-after school district, this move-in-ready home offers the perfect combination of comfort, convenience, and lifestyle. Don't miss your opportunity to own this exceptional home in one of Matthews' most desirable locations!

Listed by Susan Chambers of NextHome Paramount

$
$
%
$/month over payments
Federal 30-year interest rate: 6.69% last updated on Aug 6, 2026
* All Figures are estimates. Check with your bank or proposed mortgage company for actual interest rates.
This product uses the FRED® API but is not endorsed or certified by the Federal Reserve Bank of St. Louis.

Save FavoriteSchedule TourAsk A QuestionMore Details

1030 Squire Drive Indian Land SC 29707

Indian Land, SC1030 Squire Drive

Price$625,000

Est. Mortgage: $/month

Open House

MLS Number CAR4408694

  • Residential
  • Next Open House: Sat 08/8 12:00 pm. to 2:00 pm.
  • Bedrooms 3
  • Bathroom 3
  • Square Feet 2,381

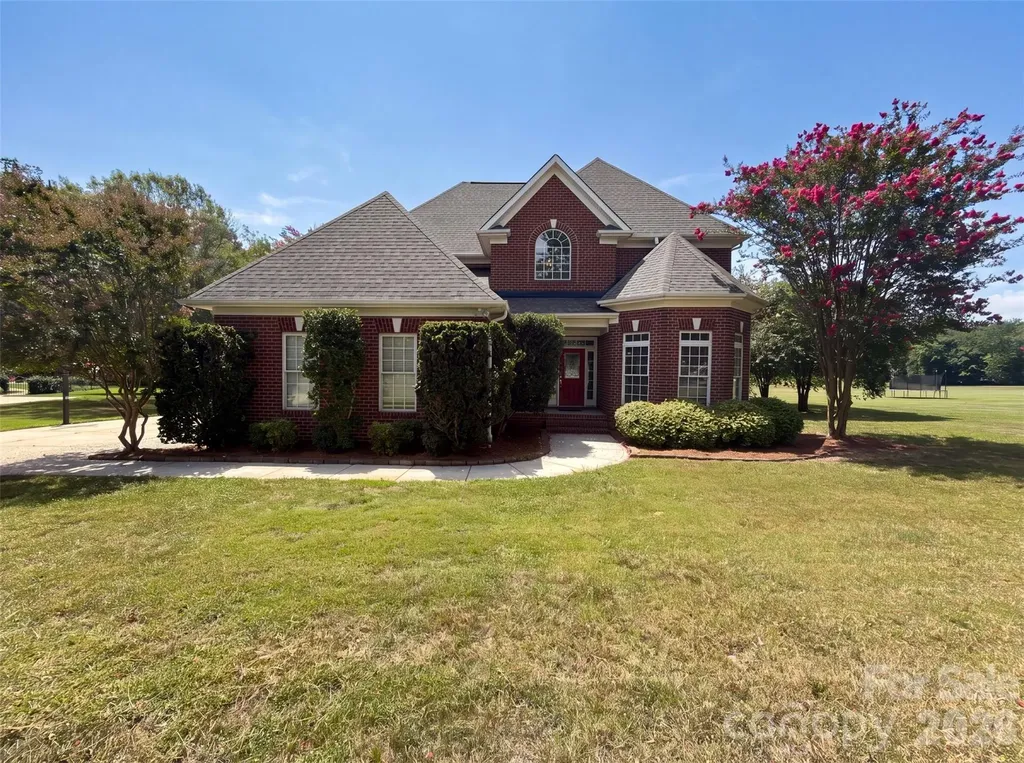
Welcome to 1030 Squire Dr. in the heart of Indian Land, SC - close to Ballantyne, but with the benefits of a SC address. This beautifully maintained home offering a thoughtful floor-plan, flexible living space, and exceptional indoor-outdoor living space. Designed for both comfort and entertaining, the open floor plan centers around an open Great Room featuring a stacked stone Fireplace - creating an inviting and comfortable atmosphere. And of course, the Kitchen is the heart of the home with an oversized granite island perfect for gatherings, tile backsplash, a gas cooktop with a hood, a walk-in pantry, abundant cabinet storage, and a home office/workstation. The Kitchen opens into the Dining and Great Rooms, making everyday living effortless. A Flex Room at the front of the home could serve as a living room, office, or be converted into another bedroom. The Primary Bedroom Suite is a perfect retreat, highlighted by wood floors, a well-appointed Bathroom and spacious walk-in Closet. The two secondary Bedrooms offer privacy and convenience with a shared Full Bath. Additionally, there is a Powder Room to accommodates guests. This home offers a covered Back-Porch, patio, and fenced backyard - the perfect setting for relaxing evenings or entertaining guests. The fully fenced backyard provides privacy and a secure space for pets or play. The 2+ car tandem Garage offers plenty of space for parking and storage. Located in desirable Indian Land with convenient access to shopping, dining, and nearby Charlotte, this property combines flexible design, quality finishes, and outstanding indoor-outdoor living. Schedule your private showing today and experience everything this home has to offer

Listed by Vicki Ford and Kim Trouten of Howard Hanna Allen Tate SouthPark

$
$
%
$/month over payments
Federal 30-year interest rate: 6.69% last updated on Aug 6, 2026
* All Figures are estimates. Check with your bank or proposed mortgage company for actual interest rates.
This product uses the FRED® API but is not endorsed or certified by the Federal Reserve Bank of St. Louis.

Virtual TourSave FavoriteSchedule TourAsk A QuestionMore Details

3320 Winterfield Place Charlotte NC 28205

Charlotte, NC3320 Winterfield Place

Price$625,000

Est. Mortgage: $/month

MLS Number CAR4398719

  • Residential
  • Bedrooms 4
  • Bathroom 3
  • Square Feet 2,406
  • Acreage 0.33

Motivated sellers! Let's make a deal! Incredible value in Sheffield Park. Minutes to Plaza Midwood! From the moment you arrive, the charming curb appeal makes an impression. The inviting gabled front porch sets the tone, creating the perfect place to relax and enjoy the peaceful, tree-lined surroundings of the neighborhood. Inside, the home has been beautifully renovated with a designer's eye for detail. The stunning kitchen serves as the heart of the home, featuring an oversized island ideal for gathering, warm wood cabinetry that adds character and depth, and a layout that makes both entertaining and everyday living effortless. The primary suite is a true retreat, highlighted by a spa-inspired bathroom with a standalone soaking tub, a custom glass-enclosed shower, elegant tilework, and a walk-in closet with built-in shelves that gives the space a refined, luxurious feel. Downstairs, the finished basement provides incredible versatility-perfect for a media room, playroom, or additional entertaining space. You'll also find a spacious, light-filled laundry room that turns an everyday task into a surprisingly enjoyable experience. Beyond the design and functionality, this home offers true peace of mind with major system upgrades already completed. Enjoy the benefits of a new roof (2025), new HVAC (2025), new windows, fresh interior and exterior paint, a new water heater (2026), updated plumbing & electrical, and more-giving you confidence in both the beauty and the integrity of the home. Step outside to enjoy the expansive rear deck, an ideal setting for morning coffee, weekend gatherings, or simply soaking in fresh air. The generous backyard offers plenty of space for your enjoyment. Homes like this don't come along often. Located in a neighborhood known for its parks, tree-lined streets, sporting courts, and walking trails, you'll also love being just minutes from Plaza Midwood and some of Charlotte's favorite local restaurants, shops, and entertainment. This might be Charlotte's best-kept secret!

Listed by Angie Castro and Anthony Swain of COMPASS

$
$
%
$/month over payments
Federal 30-year interest rate: 6.69% last updated on Aug 6, 2026
* All Figures are estimates. Check with your bank or proposed mortgage company for actual interest rates.
This product uses the FRED® API but is not endorsed or certified by the Federal Reserve Bank of St. Louis.

Save FavoriteSchedule TourAsk A QuestionMore Details

9721 Arlington Oaks Drive Charlotte NC 28227
Open House

MLS Number CAR4407398

  • Residential
  • Next Open House: Sat 08/8 9:00 am. to 7:00 pm.
  • Bedrooms 4
  • Bathroom 4
  • Square Feet 3,145

9721 Arlington Oaks Dr is a two-story Charlotte brick home on a cul-de-sac lot. The kitchen features granite countertops, stainless steel appliances, and a center island that provides added prep space and casual seating. The main living area centers on a fireplace that adds warmth, with a separate dining room for larger meals. Upstairs bedrooms include a primary suite with a bathroom offering a soaking tub, a separate glass shower, and a dual-sink vanity for shared morning routines. A rear deck overlooks the spacious backyard for outdoor gatherings. A two-car garage completes this well-maintained residence with practical amenities throughout.. Included 100-Day Home Warranty with buyer activation (Buyer Agent to verify schools are showing MET and EXCEEDED)

Listed by Whitney Hunt-Sailors of Opendoor Brokerage LLC

$
$
%
$/month over payments
Federal 30-year interest rate: 6.69% last updated on Aug 6, 2026
* All Figures are estimates. Check with your bank or proposed mortgage company for actual interest rates.
This product uses the FRED® API but is not endorsed or certified by the Federal Reserve Bank of St. Louis.

Save FavoriteSchedule TourAsk A QuestionMore Details

1152 N Windsor Drive Kannapolis NC 28081

Kannapolis, NC1152 N Windsor Drive

Price$625,000

Est. Mortgage: $/month

Open House

MLS Number CAR4411989

  • Residential
  • Next Open House: Sat 08/8 1:00 pm. to 4:00 pm.
  • Bedrooms 4
  • Bathroom 4
  • Square Feet 3,226

What a find! Ranch with basement that could be second living quarters, better hurry on over for your chance to be the new owner. Full brick with beautiful landscaped front & back yards will greet you as you pull up to this lovely home. Featuring a split bedroom plan with 4 bedrooms & 3 1/2 baths, formal dining room with a tray ceiling & a large but cozy great room you will find space to settle in or entertain. The stunning fireplace in the great room that sits between 2 windows is the perfect way to view your wooded backyard. The entry door to the large sunroom features a mini split for year round living & provides the perfect spot for reading that special book or watching morning break with your first cup of coffee in hand! From the sunroom, you can open the door onto an open 2nd floor deck with a gas grill for your grillmaster friends. Deck also has steps to the rear yard. In the basement you will find a bedroom, a full bath, a full kitchen & a nice den with a fireplace...perfect guest quarters or live in space. There is also a huge unfinished area that provides great storage space. Don't forget to check out the oversized 2 car side load garage & the walkup stairs that take you right up to an unfinished attic. Conventiently located near downtown Kannapolis & Concord, the interstate, Charlotte & both the Concord & Charlotte airports! Wow!

Listed by Margaret Dabbs of Howard Hanna Allen Tate Concord

$
$
%
$/month over payments
Federal 30-year interest rate: 6.69% last updated on Aug 6, 2026
* All Figures are estimates. Check with your bank or proposed mortgage company for actual interest rates.
This product uses the FRED® API but is not endorsed or certified by the Federal Reserve Bank of St. Louis.

Virtual TourSave FavoriteSchedule TourAsk A QuestionMore Details

Broker Reciprocity MLS Grid Logo © 2026 Listings courtesy of Canopy MLS as distributed by MLS GRID. IDX information is provided exclusively for consumers’ personal non-commercial use and may not be used for any purpose other than to identify prospective properties consumers may be interested in purchasing. The IDX data is deemed reliable but is not guaranteed by MLS GRID and may be subject to an end user license agreement prescribed by the Member Participant’s applicable MLS.  Based on information submitted to the MLS GRID as of August 8, 2026 6:45 AM UTC . All data is obtained from various sources and may not have been verified by broker or MLS GRID. Supplied Open House Information is subject to change without notice. All information should be independently reviewed and verified for accuracy. Properties may or may not be listed by the office/agent presenting the information. Some IDX listings have been excluded from this website.