and narrow your search. If you have fewer than 200 results, you can save your search.

Fairview NC

r=9337-9348
80 Driftstone Circle Arden NC 28704

Arden, NC80 Driftstone Circle

Price$625,000

Est. Mortgage: $/month

MLS Number CAR4408543

  • Residential
  • Bedrooms 4
  • Bathroom 3
  • Square Feet 2,971
  • Acreage 0.15

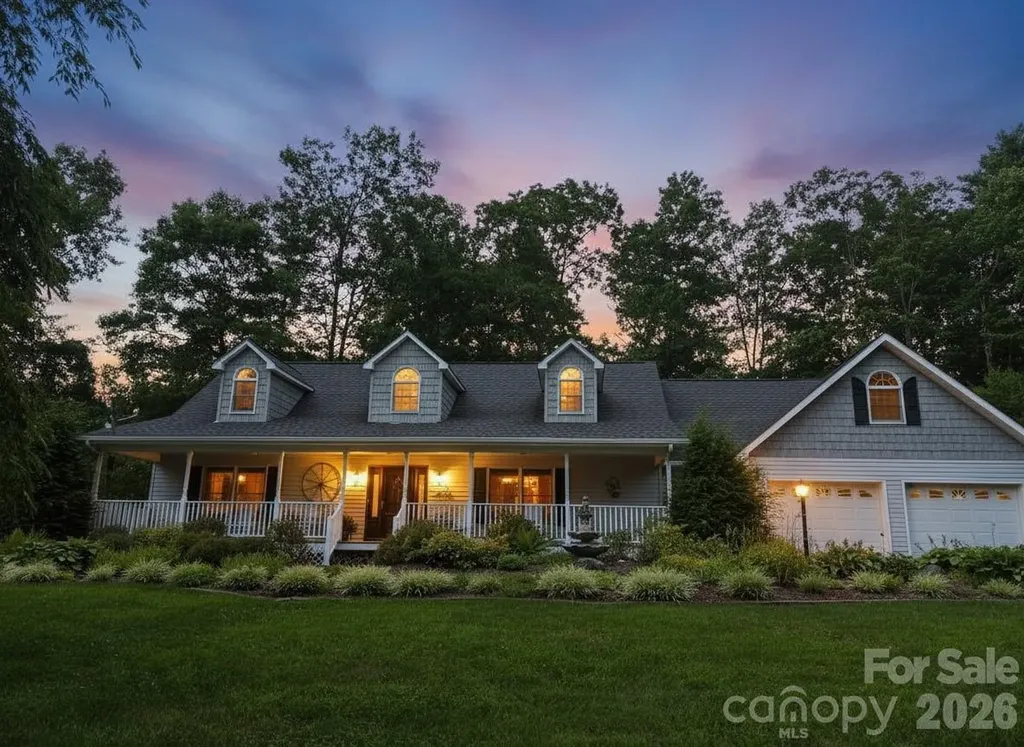
Welcome to sought-after Rivercrest! This charming 4BR/2.5BA home boasts an open-concept layout bathed in natural light. Step past the classic rocking-chair front porch into a main level with soaring cathedral ceilings and maintained wood floors in the entry, formal dining room, and kitchen. The spacious two-story great room with a gas fireplace flows into a open eat-in kitchen with a breakfast bar. Just off the kitchen, step out onto the screened deck overlooking your fully fenced rear yard with an open patio below. The main-level primary suite features a walk-in closet and spa-like bath, while upstairs holds three additional bedrooms. The finished walk-out basement adds flexible living space for movies, fitness, or music. Complete with a 2-car garage and minutes to Biltmore Park, the Blue Ridge Parkway, and AVL Airport-all with easy backroad access!

Listed by John Madden of Howard Hanna Beverly-Hanks Asheville-Biltmore Park

$
$
%
$/month over payments
Federal 30-year interest rate: 6.69% last updated on Aug 6, 2026
* All Figures are estimates. Check with your bank or proposed mortgage company for actual interest rates.
This product uses the FRED® API but is not endorsed or certified by the Federal Reserve Bank of St. Louis.

Save FavoriteSchedule TourAsk A QuestionMore Details

5300 Camilla Lane Waxhaw NC 28173

Waxhaw, NC5300 Camilla Lane

Price$625,000

Est. Mortgage: $/month

Active With Contract

MLS Number CAR4406404

  • Residential
  • Bedrooms 3
  • Bathroom 2
  • Square Feet 2,484
  • Acreage 1.11

Over 1 ACRE... NO HOA... RANCH + BONUS ROOM Up... CUL-DE-SAC... TOP SCHOOLS!!! Gracious Southern Charm Abounds in This Beautifully Maintained, Custom Home. Gorgeous Mature Landscaping with MAJESTIC OAK TREES... Enjoy the Beauty and Serenity of the Rocking Chair Front Porch Overlooking a Quiet Cul de Sac. Hardwood Floors and Tile Throughout This One Level Home! Entry Hall Opens to Large Dining Room with Crown Molding and Plantation Shutters... Family Room With Soaring Ceiling, Elegant Moldings and Gas Fireplace Opens to Lovely Custom Sunroom Featuring Outstanding Views of The Picturesque Backyard with Access to the Rear Patio... Well Appointed, Gourmet Kitchen is a Chef's Delight! White Cabinetry... Granite Countertops... Custom Tile Backsplash... Stainless Appliances... Large, Casual Dining Area Overlooking the Private Backyard. Spacious Primary Suite with Custom Shutters, Tray Ceiling, and Walk-In Closet. Large Primary Bath With Dual Sinks... Custom Cabinets With Rollout Shelving and Storage Galore... Granite Countertops with Custom Tile Surround... Private Water Closet... Walk-In Shower! Laundry Room With Utility Sink and Storage Cabinets... Two Additional Bedrooms With Plantation Shutters for Light and Privacy Control... Full Bath With Tub/Shower... Custom Vanity With Cabinet Storage... Granite Countertop... Marble Backsplash. Hardwood Staircase Leads To Bonus Room Over Garage With Window and Skylights, Providing Wonderful Flex Space for Exercise Room/Art Studio/Office/Playroom, Etc! Attached, 2-Car, Side Load Garage With Storage Areas and Separate Entry Door to Driveway and Yard. There are TWO CHARMING OUTBUILDINGS... Both Wired With Electricity and with A/C Wall Unit! This Gorgeous, Unique Estate with NO HOA DUES is Truly A RARE FIND!!!

Listed by Jesse Samples of Howard Hanna Allen Tate Charlotte South

$
$
%
$/month over payments
Federal 30-year interest rate: 6.69% last updated on Aug 6, 2026
* All Figures are estimates. Check with your bank or proposed mortgage company for actual interest rates.
This product uses the FRED® API but is not endorsed or certified by the Federal Reserve Bank of St. Louis.

Save FavoriteSchedule TourAsk A QuestionMore Details

225 White Oak Road Burnsville NC 28714

Burnsville, NC225 White Oak Road

Price$625,000

Est. Mortgage: $/month

Active With Contract

MLS Number CAR4406965

  • Residential
  • Bedrooms 3
  • Bathroom 3
  • Square Feet 3,816
  • Acreage 1.75

Got toys, tools, or a growing collection of hobbies that need a home? This three-bedroom, three-bathroom plus office and bonus room was practically built for you. Garages stand ready for all your gear, backed by ample flat paved parking that turns arrivals and departures into an effortless affair. Storage lovers, this one is for you. Above the garage sits a generous stash of space, the kind that swallows holiday decorations, camping equipment, and that "someday" project without breaking a sweat. Inside, the main level keeps things sensible with two bedrooms plus a dedicated office, ideal for working from home or plotting your next mountain adventure. Upstairs, the surprises keep coming. A huge bedroom shares the level with a finished bonus room perched over the attached garage flexible square footage begging to become a media den, playroom, or personal retreat. The primary bedroom, meanwhile, is downright expansive, complete with a massive walk-in closet roomy enough to make your wardrobe feel positively underdressed. All of this sits in the welcoming embrace of Burnsville, where mountain living meets everyday ease. Located in the South Toe Valley for Art tours and creation close by. Between the versatile layout, the abundant storage, and that garage space you have been dreaming about, this home checks boxes you did not even know you had. Come see it in person your toys are ready to move in. Inside photos have been AI altered for removal of personal property

Listed by Mary Blevins of Dream Mountain Realty

$
$
%
$/month over payments
Federal 30-year interest rate: 6.69% last updated on Aug 6, 2026
* All Figures are estimates. Check with your bank or proposed mortgage company for actual interest rates.
This product uses the FRED® API but is not endorsed or certified by the Federal Reserve Bank of St. Louis.

Save FavoriteSchedule TourAsk A QuestionMore Details

5008 Vita Way Belmont NC 28012

Belmont, NC5008 Vita Way

Price$625,000

Est. Mortgage: $/month

MLS Number CAR4406973

  • Residential
  • Bedrooms 2
  • Bathroom 3
  • Square Feet 2,444
  • Acreage 0.17

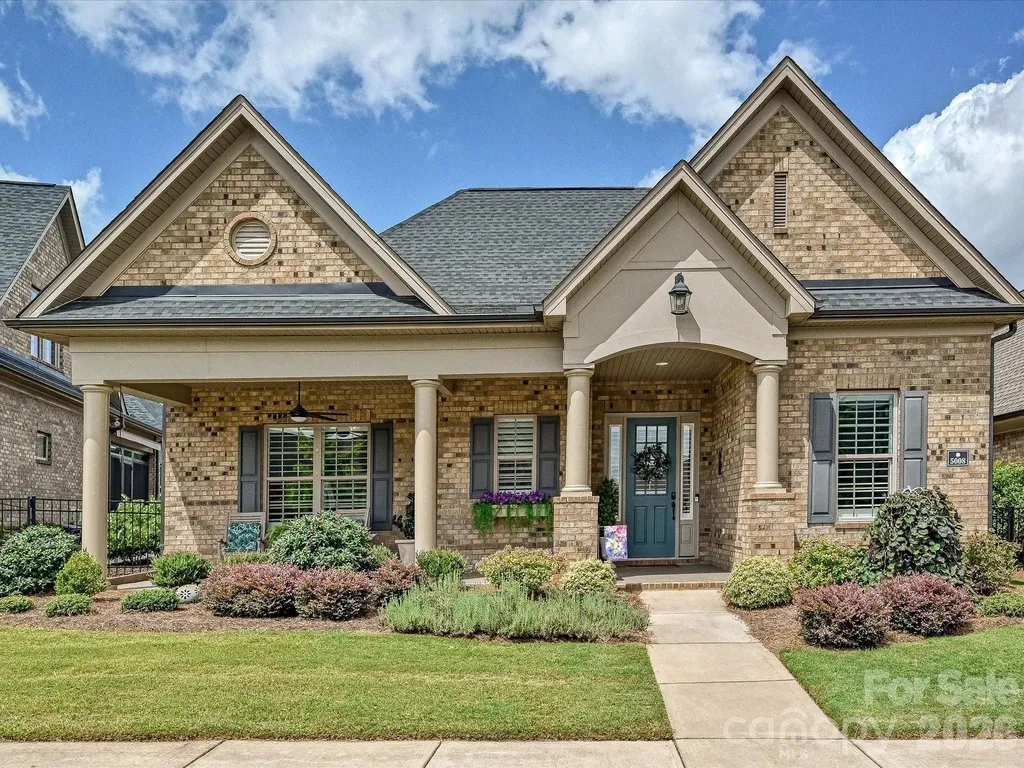
Enjoy effortless one-level living just minutes from charming downtown Belmont! This meticulously maintained full-brick home welcomes you with an inviting open-concept floor plan featuring 10-foot ceilings, rich hardwood flooring throughout, extensive crown molding, and elegant wainscoting in the foyer. The dining room showcases a stunning custom wood accent wall, creating the perfect space for entertaining. The beautifully appointed kitchen offers upgraded Level 4 cabinetry with convenient pull-out shelving, a custom tile backsplash, and seamless flow into the spacious living area, where custom lighted built-ins and a beautifully designed fireplace surround create a warm and inviting gathering space. Designed with both comfort and versatility in mind, this home features two spacious primary suites, each with a private ensuite bath and generous walk-in closet. One suite includes a zero-entry walk-in shower for added accessibility. A flex room provides the perfect space for a home office, fitness room, hobby area, or den. Relax year-round on the private enclosed patio featuring custom Valverex screening with vinyl windows and the same durable Reunity advanced floor coating is featured on the enclosed patio and also on the front porch. The patio opens to a beautifully landscaped courtyard with custom pavers and thoughtfully designed plantings, creating a peaceful outdoor retreat. Sun tunnels in the kitchen and laundry room fill the home with abundant natural light. Enjoy a truly low-maintenance lifestyle with HOA services that include lawn care and landscaping, irrigation, gutter cleaning, exterior trim and front door painting, and termite coverage. This vibrant 55+ community also offers a clubhouse, fitness center, and an active calendar of social events. Beautifully maintained and thoughtfully upgraded, this exceptional home is move-in ready and waiting for you!

Listed by Lisa McMillion of NorthGroup Real Estate LLC

$
$
%
$/month over payments
Federal 30-year interest rate: 6.69% last updated on Aug 6, 2026
* All Figures are estimates. Check with your bank or proposed mortgage company for actual interest rates.
This product uses the FRED® API but is not endorsed or certified by the Federal Reserve Bank of St. Louis.

Virtual TourSave FavoriteSchedule TourAsk A QuestionMore Details

401 Brenwyck Court Matthews NC 28105

Matthews, NC401 Brenwyck Court

Price$625,000

Est. Mortgage: $/month

MLS Number CAR4409001

  • Residential
  • Bedrooms 4
  • Bathroom 3
  • Square Feet 2,252
  • Acreage 0.51

Welcome to 401 Brenwycke Court, a beautifully maintained home tucked away on a quiet cul-de-sac in one of Matthews' most convenient locations. From the moment you arrive, you'll appreciate the warm, inviting atmosphere and thoughtful updates throughout. The renovated kitchen serves as the heart of the home, featuring stylish finishes, abundant cabinetry, and an ideal layout for everyday living and entertaining. The spacious primary suite on the main floor offers a peaceful retreat with generous space to unwind at the end of the day. Comfortable living areas provide flexibility for gathering with family and friends or simply relaxing at home. Enjoy easy access to charming downtown Matthews, shopping, dining, parks, and major highways, making commuting and daily errands effortless. Combining comfort, convenience, and an exceptional location, this home is ready to welcome its next owners. Don't miss this wonderful opportunity!

Listed by Susan Chambers of NextHome Paramount

$
$
%
$/month over payments
Federal 30-year interest rate: 6.69% last updated on Aug 6, 2026
* All Figures are estimates. Check with your bank or proposed mortgage company for actual interest rates.
This product uses the FRED® API but is not endorsed or certified by the Federal Reserve Bank of St. Louis.

Save FavoriteSchedule TourAsk A QuestionMore Details

13702 Tranquil Day Drive Matthews NC 28105

MLS Number CAR4387732

  • Residential
  • Bedrooms 3
  • Bathroom 4
  • Square Feet 2,658
  • Acreage 0.19

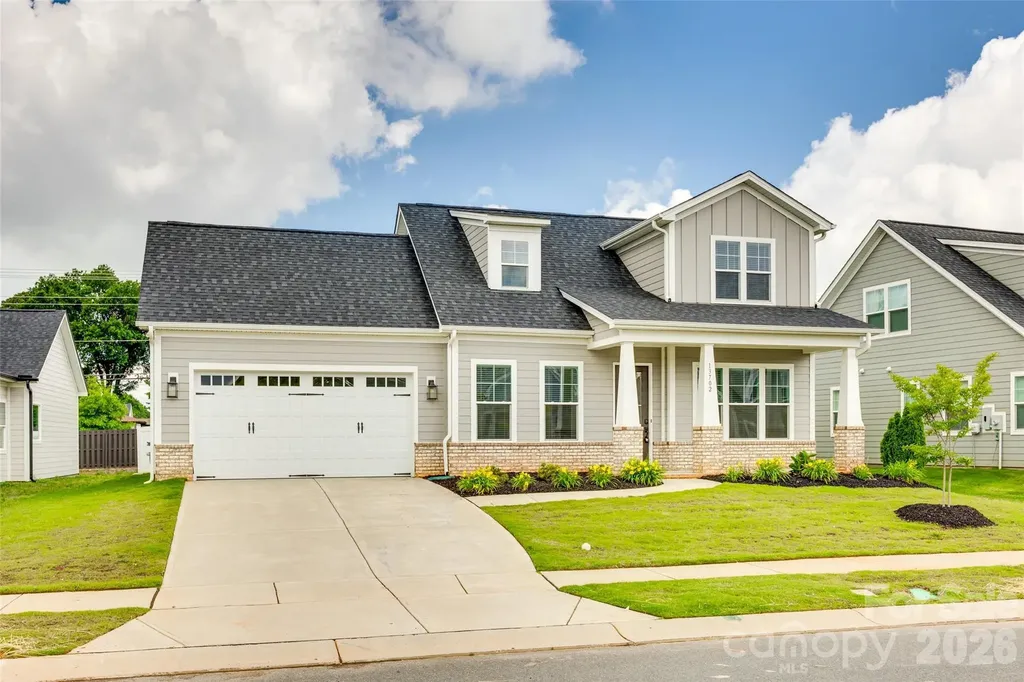
Welcome to 13702 Tranquil Day Drive, a beautifully crafted luxury home in the highly sought-after Phillips Village community. Built in 2022 this stunning residence offers approximately 2,600 square feet of thoughtfully designed living space with 3 bedrooms, 3.5 bathrooms, and a highly desirable primary suite on the main level.Designed for both everyday comfort and elegant entertaining, the open-concept floor plan showcases engineered hardwood flooring throughout the main living areas, abundant natural light, and upscale finishes at every turn. The gourmet kitchen serves as the heart of the home, featuring a large center island, stainless steel appliances, ample cabinetry, and seamless flow into the spacious great room and dining area.The luxurious main-level owner's retreat provides a private sanctuary, complete with a spa-inspired bath featuring a freestanding soaking tub, separate walk-in shower, and oversized walk-in closet. A secondary bedroom with its own en-suite bath on the main floor offers the perfect setup for guests, multigenerational living, or a private home office. An additional bedroom and full bath upstairs provide flexible living space for family and visitors.Outside, enjoy a low-maintenance homesite and the charm of Phillips Village, a boutique community known for its attractive streetscapes, walkability, and convenient location near shopping, dining, and recreation. Residents enjoy easy access to downtown Matthews, I-485, and nearby Purser-Hulsey Park, making this location ideal for those seeking both convenience and community.Offering the perfect blend of luxury, functionality, and modern design, 13702 Tranquil Day Drive presents a rare opportunity to own a nearly new home in one of Matthews' most desirable neighborhoods. This exceptional property delivers the ease of main-level living with the space and flexibility today's buyers demand.

Listed by Kent Van Slambrook of First Properties

$
$
%
$/month over payments
Federal 30-year interest rate: 6.69% last updated on Aug 6, 2026
* All Figures are estimates. Check with your bank or proposed mortgage company for actual interest rates.
This product uses the FRED® API but is not endorsed or certified by the Federal Reserve Bank of St. Louis.

Virtual TourSave FavoriteSchedule TourAsk A QuestionMore Details

40 Applecross Road Weaverville NC 28787

Weaverville, NC40 Applecross Road

Price$625,000

Est. Mortgage: $/month

Active With Contract

MLS Number CAR4383217

  • Residential
  • Bedrooms 4
  • Bathroom 4
  • Square Feet 3,276
  • Acreage 0.79

Don't miss your chance to purchase this lovely home in a Weaverville neighborhood where houses rarely come on the market. This beautifully designed custom home has been loved by one family for nearly 30 years. The property exudes charm and once inside, the elegant floor plan awaits only cosmetic updating. Step into the tiled foyer and spy the formal living room, which looks into the peaceful back yard. Off to the right there is an even larger family room with a gas fireplace and a sliding door to the deck. The eat-in kitchen, dedicated dining room, utility space and powder room complete this part of the house. Going left from the front door is the spacious bedroom wing. The generous primary suite contains the bedroom, en suite bathroom with no threshold shower, and a large closet. Two other good sized bedrooms and bath, as well as a small fourth bedroom perfect for an office complete the first floor. The laundry hookups and powder room provide for a full one-level living experience for those who want to make an easy entry from the convenient 2-car garage. The big surprise in this solidly built house is a full basement level, housing a rec room with wood-burning fireplace, full bath, and yes, a kitchenette! Watch the big game down here or use the space for a family member or another solution for guests. This level has high grade manufactured flooring and shows very well, opening out to a patio and private back yard. Hobbyists will enjoy the big storage/workshop area that completes the lower level. Entertaining is effortless in a house with this floor plan. Everything flows seamlessly, offering a large house for a family to grow into or a retreat with separate guest space or even space for a caregiver. Enjoy year-round beauty in the professionally landscaped yard. Restaurants, shopping, Lake Louise strolling and recreation in wonderful, walkable Weaverville are only one stoplight away. Downtown Asheville may take 12-15 minutes, accessible both by highway and a local road. Don't miss your chance to own this stunning mountain home.

Listed by Jennifer Vogel of Howard Hanna Beverly-Hanks Asheville-North

$
$
%
$/month over payments
Federal 30-year interest rate: 6.69% last updated on Aug 6, 2026
* All Figures are estimates. Check with your bank or proposed mortgage company for actual interest rates.
This product uses the FRED® API but is not endorsed or certified by the Federal Reserve Bank of St. Louis.

Save FavoriteSchedule TourAsk A QuestionMore Details

107 Beverly Road Asheville NC 28805

Asheville, NC107 Beverly Road

Price$625,000

Est. Mortgage: $/month

MLS Number CAR4406610

  • Residential
  • Bedrooms 3
  • Bathroom 2
  • Square Feet 1,231
  • Acreage 0.23

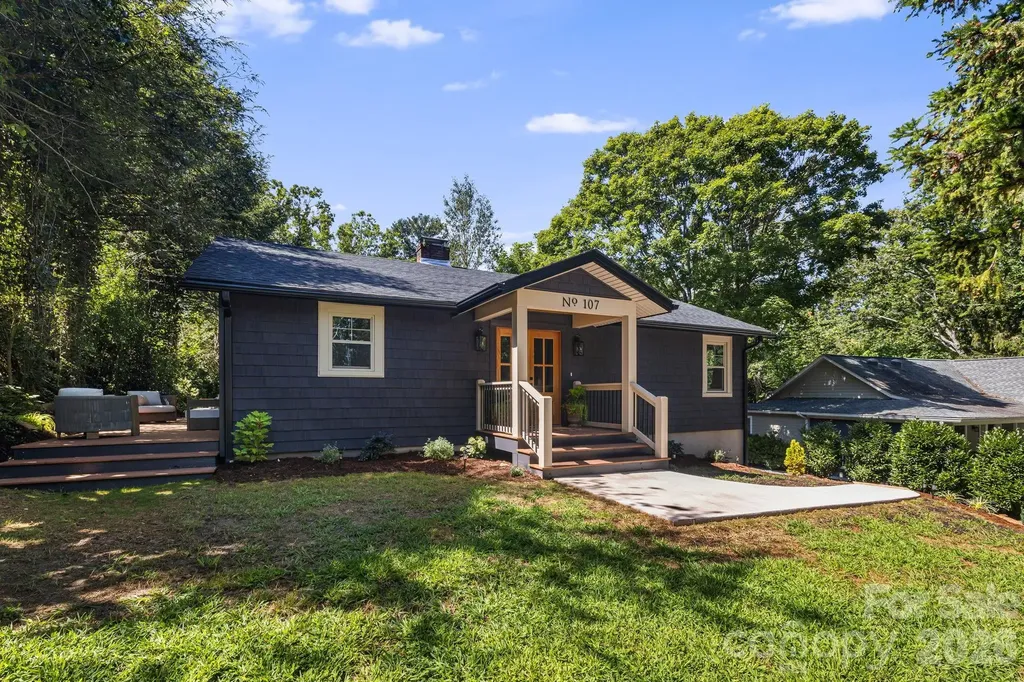
Completely Reimagined 1949 Charmer in Desirable Beverly Hills! Timeless character meets modern luxury in this beautifully remodeled 1949 home, where every major system has been thoughtfully updated while preserving the home's original charm. Nestled in the highly sought-after Beverly Hills subdivision, this exceptional property offers neighborhood walkability, a scenic backyard with views of the golf course, an unbeatable location minutes from downtown, nearby restaurants, shops, and Blue Ridge Parkway. Step through the striking double-door entrance from the inviting covered front porch into a bright, open-concept living space designed for today's lifestyle. The expanded kitchen was completely moved and reconfigured to create a spacious, flowing floor plan with sleek, modern smart appliances-perfect for everyday living and entertaining. The split-bedroom layout offers privacy and generously sized bedrooms, showcasing exquisitely restored wood floors throughout. The primary suite is a true retreat, featuring a custom built-in with seating and a beautifully appointed ensuite bath with tiled finishes and convenient main-level laundry. An additional laundry hookup is located in the basement for added flexibility. Enjoy year-round comfort with dual heating, forced-air furnace when the temps drop on those cold winter nights and heat pump in milder temperatures for efficient heating and air conditioning. A cozy gas fireplace in the welcoming living room anchors it all together. Every detail has been carefully considered, including new plumbing, electrical, siding, windows, and doors. Outside, you'll find a private, oversized deck overlooking a beautifully landscaped yard enhanced with natural boulders, stone steps, and enough parking to enjoy the space with company. The expansive garage and basement provide outstanding flex space for storage, workshop, hobbies, or home gym. This is a rare opportunity to own a fully renovated home that seamlessly blends historic character with modern amenities in one of the area's most desirable neighborhoods. Move-in ready and thoughtfully designed, this home truly offers the best of comfort, style, location, and lifestyle.

Listed by Jessi Engeman of Keller Williams Professionals

$
$
%
$/month over payments
Federal 30-year interest rate: 6.69% last updated on Aug 6, 2026
* All Figures are estimates. Check with your bank or proposed mortgage company for actual interest rates.
This product uses the FRED® API but is not endorsed or certified by the Federal Reserve Bank of St. Louis.

Virtual TourSave FavoriteSchedule TourAsk A QuestionMore Details

99 Oak Ridge Road Pisgah Forest NC 28768

Pisgah Forest, NC99 Oak Ridge Road

Price$625,000

Est. Mortgage: $/month

Pending

MLS Number CAR4403831

  • Residential
  • Bedrooms 3
  • Bathroom 3
  • Square Feet 2,620
  • Acreage 1.81

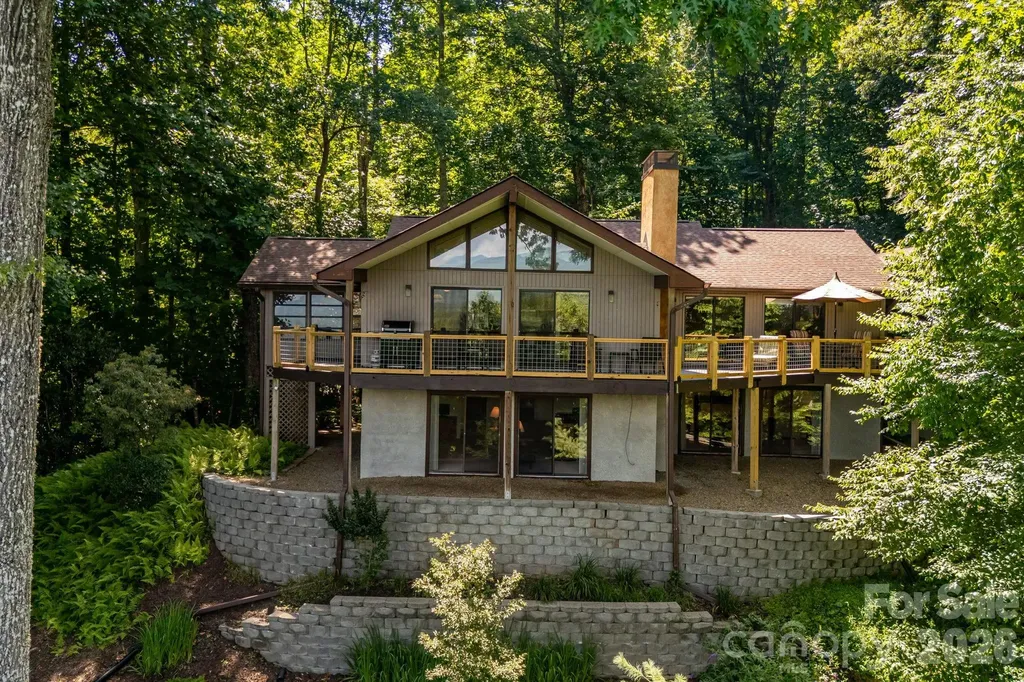
This classic mountain home offers breathtaking views and everyday comfort. Nestled in a quiet, wooded neighborhood just 10 minutes from downtown, this spacious 3-bedroom, 3-bathroom home offers the perfect balance of convenience and tranquility. Inside, you'll find an updated kitchen, open-concept living areas, and spacious living areas. Large windows and various sliding doors invite the stunning natural surroundings indoors, showcasing panoramic views of the Blue Ridge Parkway, the French Broad River Basin, and amazing sunsets. Step outside to enjoy the home's standout feature-a reconditioned deck with all new railings that wraps across the entire back and side of the house, providing multiple spaces to take in the scenery. Enjoy morning coffee under the covered section or unwinding in the screened-in sunroom. While some interior finishes reflect their original era, the home has been well cared for and presents an incredible opportunity for buyers to add their own style and vision. The home is surrounded by mature woods, the property offers a peaceful, private atmosphere while remaining just minutes all the amenities of downtown Brevard. This is mountain living at its finest, with spectacular views, generous living spaces, and a location that's hard to beat.

Listed by Berne Merriman of Looking Glass Realty

$
$
%
$/month over payments
Federal 30-year interest rate: 6.69% last updated on Aug 6, 2026
* All Figures are estimates. Check with your bank or proposed mortgage company for actual interest rates.
This product uses the FRED® API but is not endorsed or certified by the Federal Reserve Bank of St. Louis.

Virtual TourSave FavoriteSchedule TourAsk A QuestionMore Details

502 Cedarwood Drive Monroe NC 28112

Monroe, NC502 Cedarwood Drive

Price$625,000

Est. Mortgage: $/month

MLS Number CAR4405782

  • Residential
  • Bedrooms 3
  • Bathroom 3
  • Square Feet 3,775
  • Acreage 3.44

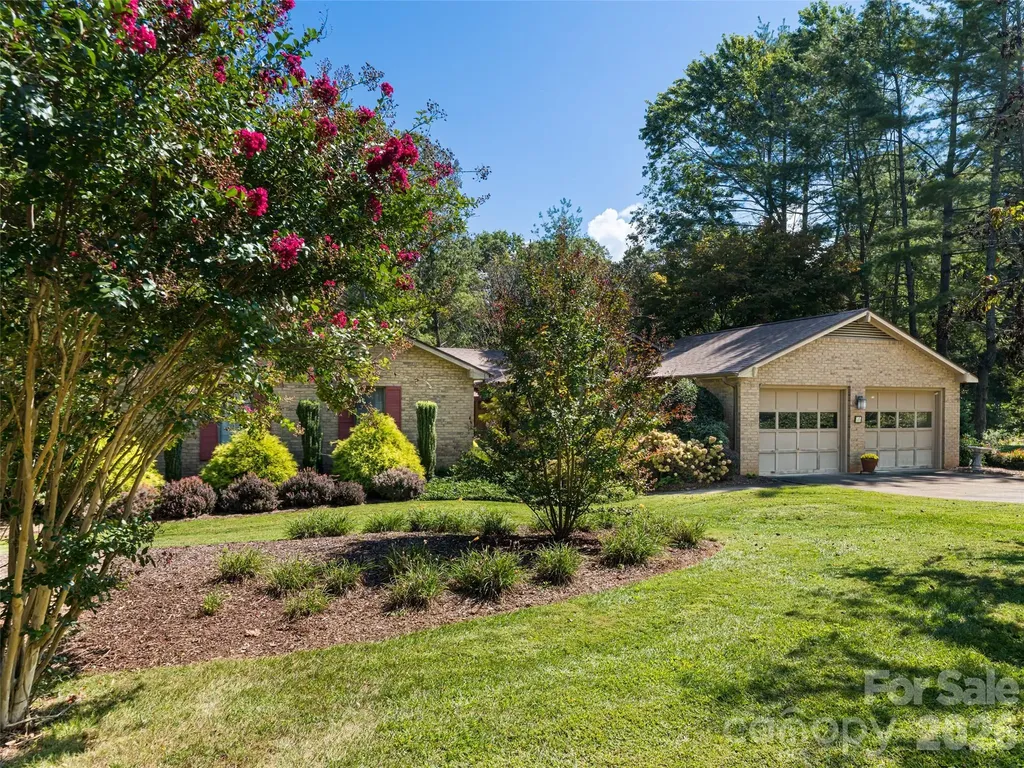
Welcome home to this spacious brick residence nestled in the established Cedarwood South community with NO HOA! Situated on a beautiful lot surrounded by mature trees, this home offers the perfect blend of comfort, functionality, and room to grow. Inside, you'll find 3 generously sized bedrooms, 2.5 bathrooms, and multiple living spaces designed for everyday living and entertaining. The main living room provides a warm and inviting atmosphere, while the second living room offers endless possibilities as a media room, playroom, home office, or gathering space. A huge flex room featuring brand-new flooring adds even more versatility and can easily serve as a game room, fitness area, hobby room, or additional guest space. The spacious kitchen offers ample cabinet and counter space and flows into the dining area, making hosting family and friends a breeze. Outside, enjoy the peaceful backyard with plenty of room for gardening, recreation, or relaxing. The attached two-car garage provides abundant storage and convenience. Located just minutes from shopping, dining, schools, and major roadways, this property offers the perfect balance of privacy and accessibility. Don't miss this incredible opportunity to make this versatile home your own-schedule your private showing today!

Listed by Tiffany Perez and Trent Corbin of Keller Williams South Park

$
$
%
$/month over payments
Federal 30-year interest rate: 6.69% last updated on Aug 6, 2026
* All Figures are estimates. Check with your bank or proposed mortgage company for actual interest rates.
This product uses the FRED® API but is not endorsed or certified by the Federal Reserve Bank of St. Louis.

Virtual TourSave FavoriteSchedule TourAsk A QuestionMore Details

13403 Highflyer Woods Lane Charlotte NC 28278

MLS Number CAR4404795

  • Residential
  • Bedrooms 5
  • Bathroom 5
  • Square Feet 3,408
  • Acreage 0.32

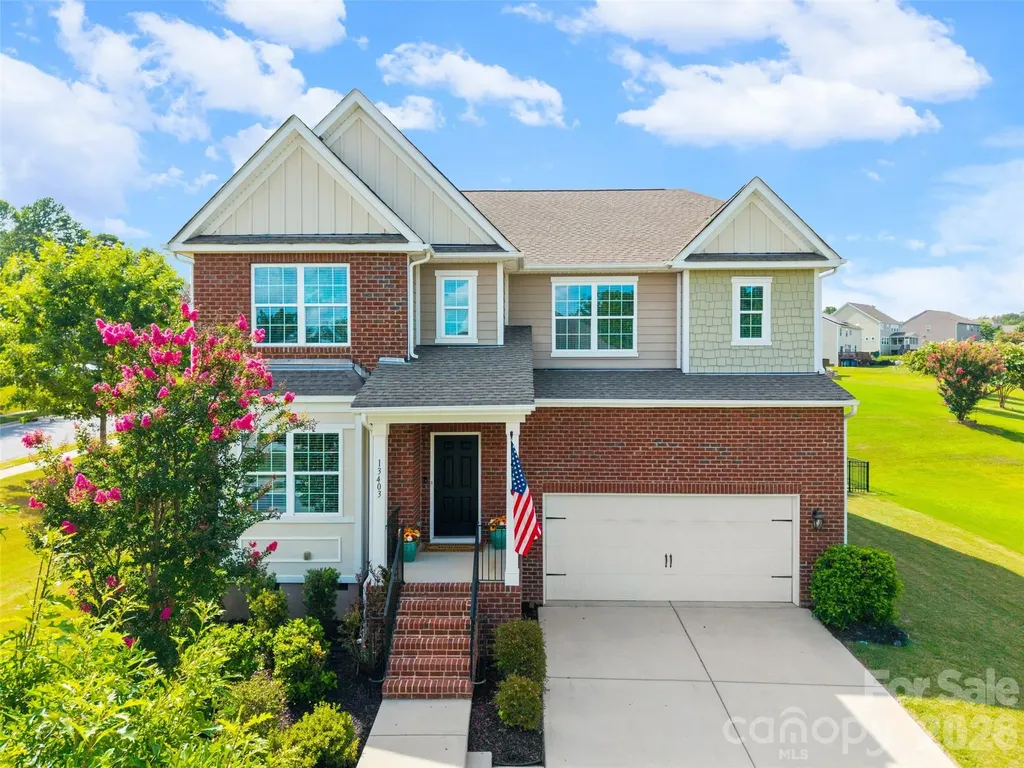
Immaculate Home in the highly desirable Southern Trace community next to The Palisades! This beautifully maintained home offers exceptional space, thoughtful updates, and a functional floor plan designed for today's lifestyle. Gleaming hardwood floors, 9-foot ceilings, fresh interior paint, new carpet throughout, and updated decorative lighting create a bright, welcoming atmosphere from the moment you enter. The main level features a private office with elegant glass french doors, a charming formal dining room with picture frame molding, and a spacious living room complete with custom built shelving and a cozy gas log fireplace. The expansive kitchen is a chef's dream, offering a gas range with double ovens, abundant cabinetry and countertop space, a custom-built pantry, and a sunny breakfast area perfect for everyday living. A main-level guest or in-law suite with a private en-suite bath, along with a convenient powder room, provides excellent flexibility for family and visitors. Upstairs, an oversized loft creates the perfect space for a media room, playroom, or additional living area. The luxurious primary suite features a custom walk-in closet and a spa-inspired bath with a tiled walk-in shower, relaxing garden tub, dual vanity, and private water closet. Three additional generously sized bedrooms include one with a private en-suite bath, while the remaining two share a Jack-and-Jill bath with dual sinks and a separate shower and toilet room. The upstairs laundry room is thoughtfully designed with built-in cabinetry, a folding counter, and a drying rack for ultimate convenience. Outdoor living is just as impressive with a spacious deck featuring a pavilion cover, a beautiful paver patio, and a built-in fire pit-perfect for entertaining or relaxing year-round. The fully fenced backyard is enclosed with attractive black aluminum fencing, while the two-car garage offers built-in storage and is complemented by ample driveway parking. This exceptional home combines timeless style, generous living spaces, and outstanding indoor-outdoor amenities-making it the perfect place to call home.

Listed by Amy Gamble of Helen Adams Realty

$
$
%
$/month over payments
Federal 30-year interest rate: 6.69% last updated on Aug 6, 2026
* All Figures are estimates. Check with your bank or proposed mortgage company for actual interest rates.
This product uses the FRED® API but is not endorsed or certified by the Federal Reserve Bank of St. Louis.

Virtual TourSave FavoriteSchedule TourAsk A QuestionMore Details

8401 Shelley Mullis Road Fort Mill SC 29707

MLS Number CAR4409649

  • Residential
  • Bedrooms 3
  • Bathroom 3
  • Square Feet 3,070
  • Acreage 1.38

Welcome to this well-maintained home situated on a 1.39-acre lot with a wooded perimeter and a spacious backyard offering plenty of room to enjoy the outdoors. The completely updated kitchen is the heart of the home, featuring modern finishes, granite countertops, a large center island, and a bright breakfast area-perfect for gathering with family and friends. The main-level primary suite offers a private bath with a jetted tub and separate shower. Upstairs you'll find two generously sized bedrooms with large closets, along with a full bath featuring a garden tub and separate shower. The expansive 19' x 19' bonus room provides excellent flexibility and could easily serve as a fourth bedroom with the addition of a closet. Additional features include a formal dining room, a beautiful two-sided gas fireplace, and a heated and cooled sunroom that opens to a patio, creating the perfect space for grilling or entertaining. The 11-foot crawl space with double doors and a ramp provides exceptional storage for lawn equipment and outdoor gear. The oversized two-car garage includes a separate workshop complete with its own shower. A welcoming rocking chair front porch adds to the home's curb appeal, while the convenient location offers easy access to employment centers, shopping, restaurants, and everyday amenities. This home combines generous living space, thoughtful features, and a fantastic layout ready for its next owner.

Listed by Brandon Jackson of Better Homes and Garden Real Estate Paracle

$
$
%
$/month over payments
Federal 30-year interest rate: 6.69% last updated on Aug 6, 2026
* All Figures are estimates. Check with your bank or proposed mortgage company for actual interest rates.
This product uses the FRED® API but is not endorsed or certified by the Federal Reserve Bank of St. Louis.

Save FavoriteSchedule TourAsk A QuestionMore Details

Broker Reciprocity MLS Grid Logo © 2026 Listings courtesy of Canopy MLS as distributed by MLS GRID. IDX information is provided exclusively for consumers’ personal non-commercial use and may not be used for any purpose other than to identify prospective properties consumers may be interested in purchasing. The IDX data is deemed reliable but is not guaranteed by MLS GRID and may be subject to an end user license agreement prescribed by the Member Participant’s applicable MLS.  Based on information submitted to the MLS GRID as of August 8, 2026 5:45 AM UTC . All data is obtained from various sources and may not have been verified by broker or MLS GRID. Supplied Open House Information is subject to change without notice. All information should be independently reviewed and verified for accuracy. Properties may or may not be listed by the office/agent presenting the information. Some IDX listings have been excluded from this website.