and narrow your search. If you have fewer than 200 results, you can save your search.

Fairview NC

r=9937-9948
1039 Hunters Run Drive Tega Cay SC 29708

Tega Cay, SC1039 Hunters Run Drive

Price$599,000

Est. Mortgage: $/month

Active With Contract

MLS Number CAR4384009

  • Residential
  • Bedrooms 4
  • Bathroom 3
  • Square Feet 2,336
  • Acreage 0.24

Sellers are open to entertaining backup offers. There's a front porch here. A real one, the kind you actually sit on. Neighbors walk by. Bikes and scooters pass by. Someone's always heading down to the trail, coming back from the lake, or cruising by in a golf cart on the way to dinner. You end up knowing people's names within a week. The house itself is comfortable and unpretentious. Four bedrooms, two and a half baths, and a floor plan that makes sense for actual life. The living and dining spaces flow together naturally, good for hosting friends after a day on the water, even better for random Tuesday nights when everyone ends up gathered in the kitchen anyway. The primary suite is upstairs with its own bath, while the additional bedrooms flex easily for guests, work-from-home space, hobbies, or the temporary guests, they know who they are. There's also a large bonus room that's been everything from a fourth bedroom to a movie room, gym, playroom, and probably the headquarters for at least one sleepover marathon. Out back is where this house quietly becomes hard to leave. The lot backs to the elementary school greenspace, no rear neighbors, just open grass, trees, and a little breathing room that's getting harder to find. The multi-level deck is large enough to actually use and private enough to enjoy. Morning coffee feels slower here. Summer evenings stretch longer. You'll find yourself lingering outside more than you planned to. And then there's Tega Cay itself, which honestly feels less like a neighborhood and more like a lifestyle people wait years to find. Because living here means last-minute sunset boat rides on Lake Wylie. It means meeting friends at The Garrison for dinner and drinks after spending the afternoon on the golf course or at the beach club. It means golf cart rides to concerts in the park, Friday night ski shows at Windjammer Park, trails filled with walkers at sunset, and Fourth of July celebrations that look like something out of a movie - complete with parades on both land and water. The town has its own golf course, marina, beaches, parks, tennis, pickleball, swim club, and year-round events that somehow make everyday life feel a little more like vacation. Summer here doesn't stay confined to weekends. It spills into weeknights. Into random afternoons. Into “let's take the boat out for an hour” moments that turn into memories people talk about years later. The schools are part of the highly regarded Fort Mill School District. Charlotte is an easy drive up I-77. South Carolina taxes are noticeably lower than nearby Mecklenburg County. But truthfully? The people who move to Tega Cay rarely talk about logistics for long. They talk about quality of life. About feeling connected to where they live. About how they suddenly spend more time outside. About neighbors becoming friends. About wondering why they didn't move here sooner. This isn't just a house. It's the kind of place people are quietly hoping becomes available before someone else grabs it first.

Listed by Toni McIntyre of Real Broker,LLC
$
$
%
$/month over payments
Federal 30-year interest rate: 6.69% last updated on Aug 6, 2026
* All Figures are estimates. Check with your bank or proposed mortgage company for actual interest rates.
This product uses the FRED® API but is not endorsed or certified by the Federal Reserve Bank of St. Louis.

Save FavoriteSchedule TourAsk A QuestionMore Details

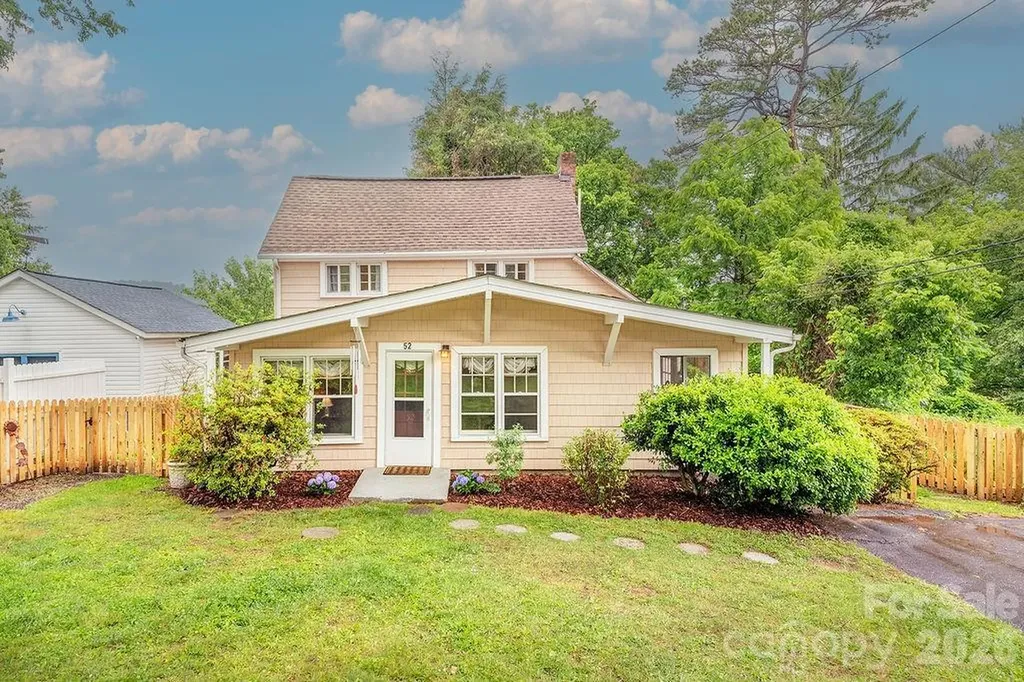
52 Gracelyn Road Asheville NC 28804

Asheville, NC52 Gracelyn Road

Price$599,000

Est. Mortgage: $/month

MLS Number CAR4385277

  • Residential
  • Bedrooms 3
  • Bathroom 2
  • Square Feet 1,346
  • Acreage 0.18

Set back from the street and shaded by an enchanting oak tree, this storybook 100-year-old cottage offers rare privacy in the heart of North Asheville. Thoughtfully updated while preserving its historic character, this home is perfect for those seeking modern comfort without compromising charm or location. At the heart of the home, an open-concept living space showcases vaulted ceilings, exposed wood beams, and a cozy gas fireplace enjoyed from the office, dining area, and kitchen alike. The beautifully updated kitchen features a brand-new oven, vibrant custom tilework, generous counter space, and a large pantry-ideal for both everyday living and entertaining. Just outside, a spacious deck invites effortless al fresco dining. Designed for easy main-level living, the expansive owner's suite includes a private porch, three closets, a dedicated laundry room, and a luxurious clawfoot tub accented with brass hardware. Upstairs, two additional bedrooms and a full bath feel warm and inviting, filled with original details including hardwood floors, substantial millwork, and charming storybook windows. Outside, gardeners will appreciate the backyard vegetable garden, producing fig tree and raspberry crops, and sunny front yard, while pets can roam safely within the brand-new picket fence. Additional conveniences include multiple parking spaces, basement storage with a sump pump, and a newer HVAC system installed in 2023. Enjoy the best of in-town living with exceptional privacy-just a short walk to Merrimon Avenue's restaurants and shops, and only minutes from Beaver Lake and vibrant downtown Asheville.

Listed by Aviva Pitt of Town and Mountain Realty

$
$
%
$/month over payments
Federal 30-year interest rate: 6.69% last updated on Aug 6, 2026
* All Figures are estimates. Check with your bank or proposed mortgage company for actual interest rates.
This product uses the FRED® API but is not endorsed or certified by the Federal Reserve Bank of St. Louis.

Save FavoriteSchedule TourAsk A QuestionMore Details

276 Four Diamond Drive Seven Devils NC 28604

MLS Number CAR4394348

  • Residential
  • Bedrooms 3
  • Bathroom 2
  • Square Feet 1,439
  • Acreage 0.31

There is a reason so many people love Seven Devils. Tucked between Boone and Banner Elk, it offers quick access to outdoor adventure while still feeling peaceful and removed from the crowds. Positioned at 4700ft, this bright mountain home captures everything people love about High Country living: fresh air, mountain views, and easy access to some of the area's most popular destinations. The home's high-elevation setting provides stunning winter panoramas and mountain views that continue to peek through the surrounding forest in summer. Bright, sunlit spaces create a warm and welcoming atmosphere throughout. The thoughtfully designed split-bedroom floor plan offers a private primary suite on one side of the home, with guest bedrooms and a full bath on the other. The kitchen is both functional and inviting, featuring wood countertops, white cabinetry, generous workspace, and a large walk-in pantry. The overall style strikes a perfect balance between modern farmhouse charm and mountain living. Everything is on one level with easy access from the flat driveway and attached garage. Vaulted ceilings and an open floor plan create a bright, comfortable living space centered around a wood-burning fireplace. A spacious covered deck provides the ideal spot to enjoy cool mountain air, morning coffee, or sunset views. Wildlife sightings are a regular occurrence, with deer frequently visiting the property and even making an appearance during the photographer's session. A grassy yard offers room for pets, outdoor games, gardening, or simply enjoying the natural surroundings. One of the best parts of this property is its location. Seven Devils has a character all its own, with nearby hiking trails, Otter Falls, Hawksnest snow tubing and ziplining, and a small-town atmosphere that residents love. At the same time, you're conveniently positioned between Boone, Banner Elk, and Blowing Rock, making it easy to enjoy everything the High Country has to offer. Short term rentals are permitted but this has been a second home only with no rental history available. Whether you're looking for a full-time residence or a mountain getaway, this is the kind of home that makes it easy to slow down, step outside, and enjoy the mountains every day.

Listed by Nikki Rezvani of Keller Williams High Country

$
$
%
$/month over payments
Federal 30-year interest rate: 6.69% last updated on Aug 6, 2026
* All Figures are estimates. Check with your bank or proposed mortgage company for actual interest rates.
This product uses the FRED® API but is not endorsed or certified by the Federal Reserve Bank of St. Louis.

Save FavoriteSchedule TourAsk A QuestionMore Details

3276 Howard Gap Road Hendersonville NC 28792

MLS Number CAR4393443

  • Residential
  • Bedrooms 4
  • Bathroom 3
  • Square Feet 3,009
  • Acreage 0.96

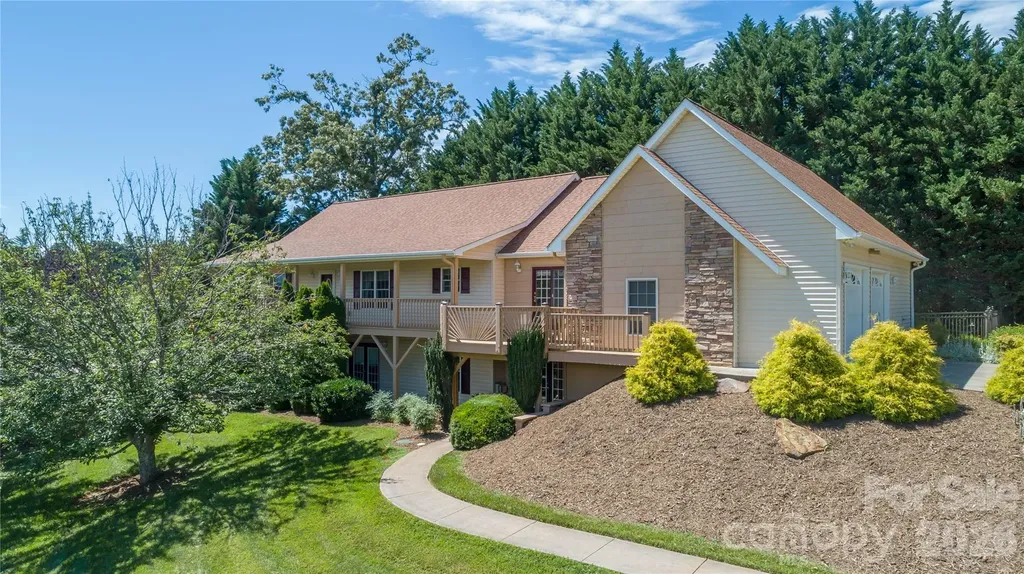
Whether you're searching for a spacious mountain retreat, a multi-generational home, or a property with outstanding short-term rental potential, this beautifully updated home offers the flexibility to fit a variety of lifestyles. Nestled among the trees on a private, low-maintenance homesite, it combines peaceful mountain living with exceptional convenience, just minutes from I-26, shopping, dining, and downtown Hendersonville. The versatile floor plan offers multiple living areas and five separate sleeping spaces (supported by a 4-bedroom septic system), making it ideal for extended family, visiting guests, or maximizing rental opportunities. The fully finished walk-out lower level features its own expansive living area, full bath, flexible bonus room, and direct driveway access, creating an ideal guest suite, in-law quarters, private office, or recreation space with added separation from the main living areas. At the heart of the home, the dramatic two-story Great Room is anchored by a stunning double-sided brick fireplace, creating a warm gathering place after a day of hiking, exploring, or entertaining. The updated kitchen, remodeled baths and laundry, and numerous interior improvements blend modern comfort with timeless mountain charm. Upstairs, a spacious bedroom with its own private deck offers a peaceful retreat, while two additional bedrooms and a full bath provide ample accommodations for family and guests. The main level also includes an additional bedroom and full bath for convenient one-level living. Outdoor spaces are equally inviting with multiple decks overlooking the wooded setting, offering privacy and room to relax throughout the seasons. The heavy lifting has already been done with a brand-new septic system, new roof, new HVAC, a completely finished lower level, and extensive updates throughout, allowing the next owner to simply move in and enjoy. Whether you envision a primary residence with room for everyone, a mountain getaway shared with family and friends, or an income-producing investment, this property offers the versatility, location, and updates to make those possibilities a reality. All brand-new furnishings are included with an acceptable offer, making this an exceptional turnkey opportunity.

Listed by Lauren Rippy of Howard Hanna Beverly-Hanks

$
$
%
$/month over payments
Federal 30-year interest rate: 6.69% last updated on Aug 6, 2026
* All Figures are estimates. Check with your bank or proposed mortgage company for actual interest rates.
This product uses the FRED® API but is not endorsed or certified by the Federal Reserve Bank of St. Louis.

Save FavoriteSchedule TourAsk A QuestionMore Details

11126 Glasden Road Charlotte NC 28278

Charlotte, NC11126 Glasden Road

Price$599,000

Est. Mortgage: $/month

MLS Number CAR4393781

  • Residential
  • Bedrooms 5
  • Bathroom 3
  • Square Feet 3,089
  • Acreage 0.21

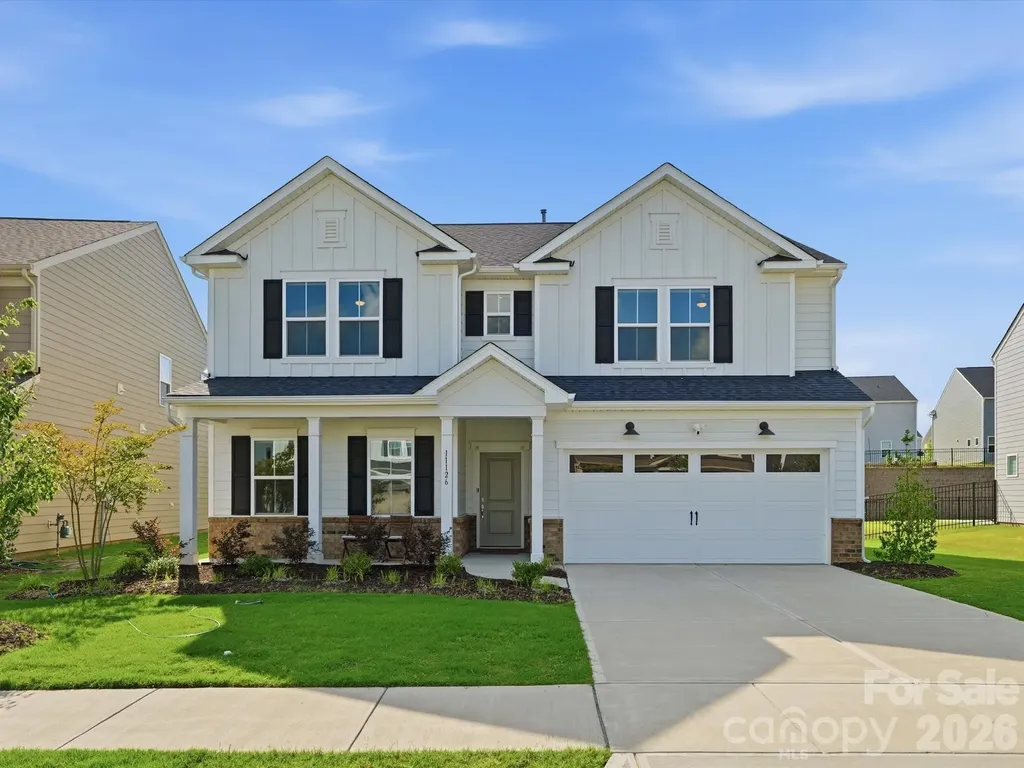
Like-new construction and move-in ready! Meticulously maintained and beautifully designed, this home offers the perfect combination of modern style, functionality, and comfort. The open-concept floor plan creates a seamless flow between the spacious living, dining, and kitchen areas, making it ideal for both everyday living and entertaining. The heart of the home is the stunning kitchen featuring an oversized center island, abundant cabinetry, and plenty of workspace for cooking and gathering. A main-level bedroom and full bathroom provide flexibility for guests, a home office, or multigenerational living. Upstairs, you'll find a spacious primary suite complete with an oversized walk-in closet and a private en-suite bath. The second level also features a versatile loft, convenient laundry room, and three additional bedrooms, offering plenty of space for family and guests. Situated on a flat lot, this home provides usable outdoor space and excellent curb appeal. With its thoughtful layout, like-new condition, and desirable features throughout, this home is truly ready for its next owner to move right in and enjoy. Don't miss the opportunity to make 11126 Glasden Road your new home!

Listed by Melissa O'Brien of Keller Williams Ballantyne Area

$
$
%
$/month over payments
Federal 30-year interest rate: 6.69% last updated on Aug 6, 2026
* All Figures are estimates. Check with your bank or proposed mortgage company for actual interest rates.
This product uses the FRED® API but is not endorsed or certified by the Federal Reserve Bank of St. Louis.

Save FavoriteSchedule TourAsk A QuestionMore Details

2207 Bluebell Way Tega Cay SC 29708

Tega Cay, SC2207 Bluebell Way

Price$599,000

Est. Mortgage: $/month

Active With Contract

MLS Number CAR4392777

  • Residential
  • Bedrooms 4
  • Bathroom 3
  • Square Feet 3,210
  • Acreage 0.18

Welcome to this beautifully appointed 4-bedroom, 2.5-bath residence in the highly desirable Lake Ridge community, where comfort, and everyday functionality come together seamlessly. Freshly painted and featuring new carpet throughout the upper level, this move-in-ready home showcases beautiful wood flooring throughout the main floor. The thoughtfully designed layout includes a private home office, a formal dining room, and a spacious kitchen that opens to the inviting family room, creating the perfect setting for both everyday living and effortless entertaining. Upstairs, retreat to the generous primary suite offering a peaceful sanctuary, complemented by three additional bedrooms and a versatile loft space ideal for a media room, playroom, fitness area, or secondary living room. Enjoy year-round outdoor living from the screened porch, the perfect place to savor morning coffee or unwind in the evening while overlooking the backyard. Residents of Lake Ridge enjoy resort-style amenities including an Olympic-sized outdoor pool, tennis courts, basketball courts, and walking trails. Located within the top-rated Fort Mill School District (Kings Town Elementary, Gold Hill Elementary, and Fort Mill High School). Ideally located near Nivens Creek Landing, where you can launch your canoe, kayak, jet ski, or your boat and enjoy direct access to the water-bringing a true lake lifestyle. Also close to Baxter Village, Kingsley, Tega Cay Golf Club, parks, and walking trails. Approximately 25 minutes to Ballantyne, and 30 minutes to Charlotte Douglas International Airport.

Listed by Sally Awad of Premier Sotheby's International Realty

$
$
%
$/month over payments
Federal 30-year interest rate: 6.69% last updated on Aug 6, 2026
* All Figures are estimates. Check with your bank or proposed mortgage company for actual interest rates.
This product uses the FRED® API but is not endorsed or certified by the Federal Reserve Bank of St. Louis.

Save FavoriteSchedule TourAsk A QuestionMore Details

506 Brook Knoll Circle Weaverville NC 28787
Active With Contract

MLS Number CAR4395332

  • Residential
  • Bedrooms 3
  • Bathroom 3
  • Square Feet 2,757
  • Acreage 0.89

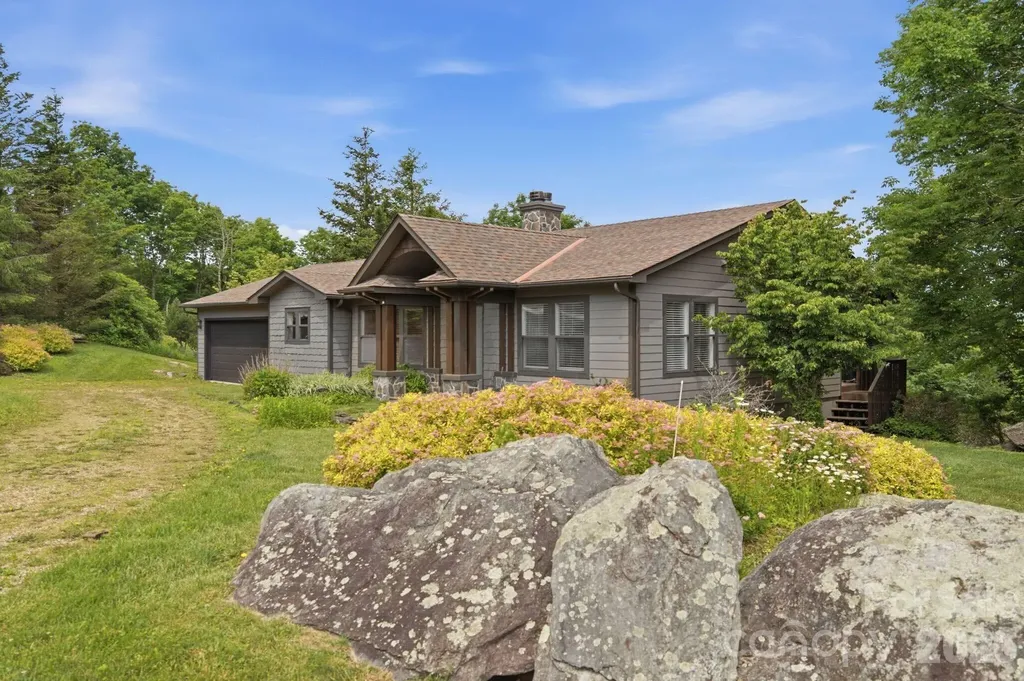
PRICED BELOW RECENT APPRAISAL!! Welcome this charming mountain retreat nestled on almost an acre in the desirable Twin Brook Hills community of Weaverville. This inviting 3-bedroom, 2-bath home offers the perfect blend of comfort, functionality, and natural beauty just minutes from downtown Weaverville and a short drive to Asheville. Filled with abundant natural light, the thoughtfully designed floor plan features a spacious living room with beautiful hardwood floors, a cozy fireplace, and French doors that open to a rear deck-ideal for relaxing, entertaining, or enjoying the peaceful wooded surroundings. A dramatic open entry creates a warm and welcoming first impression while adding architectural character throughout the home. The kitchen flows seamlessly into the dining area, making everyday living and hosting effortless. Convenient access to the laundry room and attached garage enhances functionality on the main level. Upstairs, you'll find additional bedrooms, a full bath, and a versatile office or flex space perfect for remote work, hobbies, or guest accommodations. The basement has a kitchen and room that could be utilized at a mother in law suite. Situated on a generous lot with beautiful mature landscaping and a fenced backyard, this move-in-ready home offers privacy, mountain living, and plenty of space to enjoy the outdoors. Whether relaxing on the covered deck, gardening, or spending time with pets and family in the fenced yard, you'll appreciate the outdoor lifestyle this property provides. Close to shopping, dining, schools, and outdoor recreation. Whether you're searching for a primary residence, mountain getaway, or investment opportunity, this Weaverville gem delivers exceptional value and lifestyle.

Listed by Lisa Hagan of Moving Mountains Property Group LLC

$
$
%
$/month over payments
Federal 30-year interest rate: 6.69% last updated on Aug 6, 2026
* All Figures are estimates. Check with your bank or proposed mortgage company for actual interest rates.
This product uses the FRED® API but is not endorsed or certified by the Federal Reserve Bank of St. Louis.

Virtual TourSave FavoriteSchedule TourAsk A QuestionMore Details

7835 Us 23 Highway Mars Hill NC 28754

Mars Hill, NC7835 Us 23 Highway

Price$599,000

Est. Mortgage: $/month

MLS Number CAR4395357

  • Residential
  • Bedrooms 3
  • Bathroom 3
  • Square Feet 2,209
  • Acreage 37.7

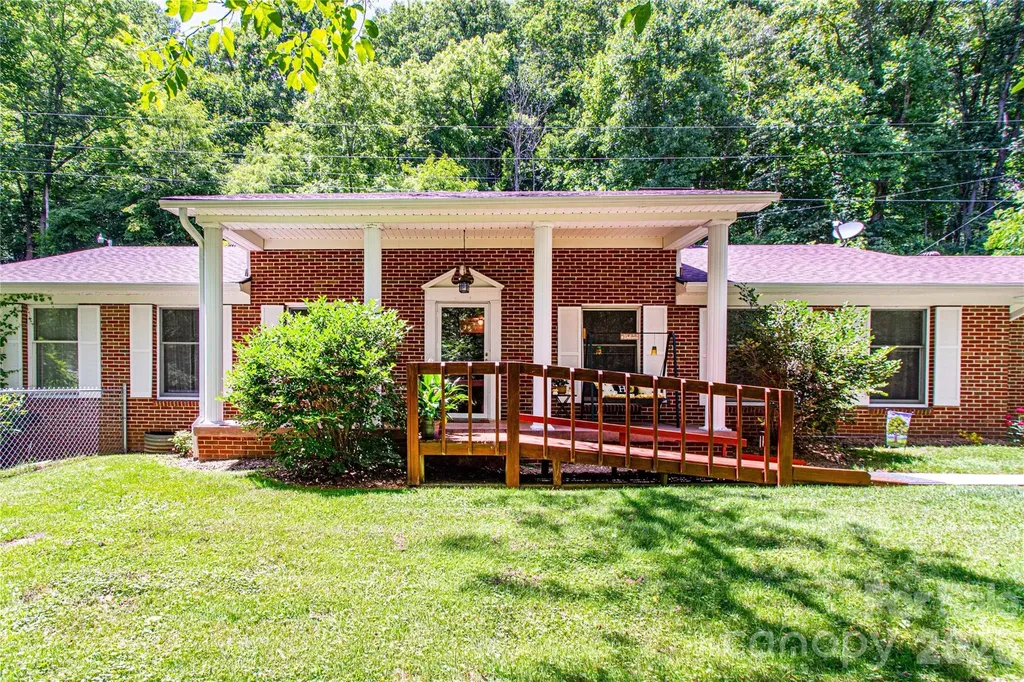
Welcome to this beautiful brick Colonial home offering spacious living and timeless charm. Featuring three bedrooms and two-and-a-half bathrooms, this home provides plenty of room for comfortable living. The generous floor plan includes expansive living areas, highlighted by a large family room and dining area-perfect for both everyday living and entertaining. A partially finished basement adds valuable extra living space that can be used as a recreation room, home office, gym, or media area. Outside, a fenced front yard offers a safe and enjoyable space for pets to play. In the rear, the property opens to your own private wooded acreage, creating a peaceful natural retreat and endless opportunities to explore and enjoy your own woodland wonderland. This property combines space, privacy, and natural beauty, making it a wonderful place to call home. Many updates including a new heat pump, water heater.

Listed by Tina Jones of Hollifield & Company Properties Inc.

$
$
%
$/month over payments
Federal 30-year interest rate: 6.69% last updated on Aug 6, 2026
* All Figures are estimates. Check with your bank or proposed mortgage company for actual interest rates.
This product uses the FRED® API but is not endorsed or certified by the Federal Reserve Bank of St. Louis.

Virtual TourSave FavoriteSchedule TourAsk A QuestionMore Details

10606 Augustine Hill Lane Charlotte NC 28227

MLS Number CAR4394467

  • Residential
  • Bedrooms 5
  • Bathroom 3
  • Square Feet 3,193
  • Acreage 0.4

Welcome to the highly sought-after Olde Sycamore Golf Community! Situated on one of the largest private cul-de-sac lots in the neighborhood, this spacious 5-bedroom, 2.5-bath home is designed for comfortable living and exceptional entertaining. The oversized kitchen features abundant granite countertop space, a center island, large pantry, extensive cabinetry, and a large bartop overlooking the breakfast area and expansive family room. The family room is highlighted by custom built-ins and a cozy gas log fireplace, creating the perfect gathering space. The main level also offers a formal dining room, private office, flex room that could serve as a guest bedroom, and a half bath with potential for future expansion to a full bath. Upstairs, the oversized primary suite features a spacious bath and large walk-in closet. Bedrooms 2 and 3 are generously sized, while Bedroom 4 includes an impressive 12' x 12' flex area. Bedroom 5 is also oversized, offering excellent versatility. Recent updates include new LVP flooring and fresh interior paint throughout. Enjoy outdoor living from the screened porch, expansive 300+ sq. ft. deck, and one of the flattest, most usable, and private backyards in the community. Additional highlights include a side-load garage, extra-wide concrete driveway, and charming paver walkway. Neighborhood amenities include a pool, tennis courts, pickleball courts, sidewalks, and streetlights. An outstanding home offering space, privacy, and a floor plan built for entertaining!

Listed by Todd Brower of RE/MAX Executive

$
$
%
$/month over payments
Federal 30-year interest rate: 6.69% last updated on Aug 6, 2026
* All Figures are estimates. Check with your bank or proposed mortgage company for actual interest rates.
This product uses the FRED® API but is not endorsed or certified by the Federal Reserve Bank of St. Louis.

Virtual TourSave FavoriteSchedule TourAsk A QuestionMore Details

94 Paradise Cove Road Penrose NC 28766

Penrose, NC94 Paradise Cove Road

Price$599,000

Est. Mortgage: $/month

MLS Number CAR4391944

  • Residential
  • Bedrooms 3
  • Bathroom 4
  • Square Feet 4,260
  • Acreage 1.09

If you are looking lots of room, flexible floor plan and privacy, you need to see this home! Tons of sq. footage for the money with several different areas that could be used as living areas, arts and crafts studios, workshop and on and on. Situated on just over an acre of luxurious private lot with spacious outdoor living spaces, this private home still offers a very convenient location. 15 minutes to Brevard, 25 minutes to Hendersonville, 15 minutes to Pisgah National Forest and only 8 minutes to all the recreation that DuPont State Forest provides. The main living level contains the primary suite, den, office, kitchen, laundry and garage. Easy to achieve one level living in this home if that's your goal. The bedrooms are very spacious as are the three flex spaces. This home offers a lot of options and opportunities to let your family grow or your guests have their own private spaces. All of this for just over $140 a sq ft!! If this sounds like a good fit, book a tour to see this home today!

Listed by Jeff Baucom of Looking Glass Realty

$
$
%
$/month over payments
Federal 30-year interest rate: 6.69% last updated on Aug 6, 2026
* All Figures are estimates. Check with your bank or proposed mortgage company for actual interest rates.
This product uses the FRED® API but is not endorsed or certified by the Federal Reserve Bank of St. Louis.

Virtual TourSave FavoriteSchedule TourAsk A QuestionMore Details

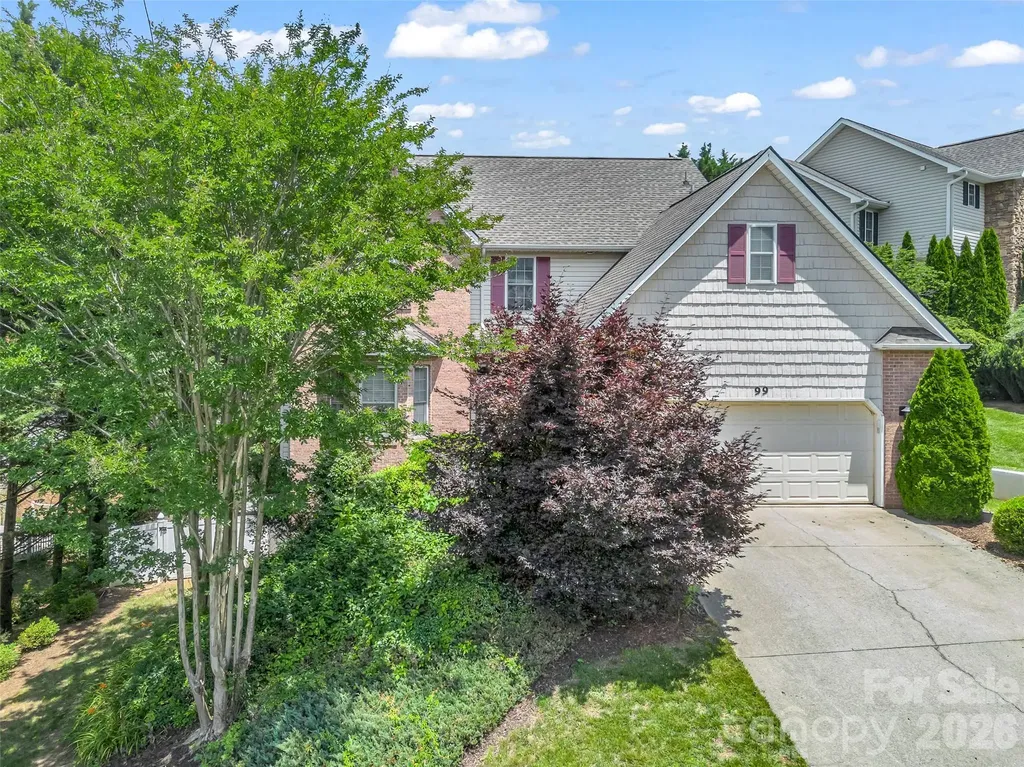
99 Driftstone Circle Arden NC 28704

Arden, NC99 Driftstone Circle

Price$599,000

Est. Mortgage: $/month

MLS Number CAR4392391

  • Residential
  • Bedrooms 4
  • Bathroom 3
  • Square Feet 2,817
  • Acreage 0.2

Welcome to 99 Driftstone Circle in Rivercrest, one of South AVL's most desirable communities. This beautifully maintained 4-bedroom home offers just over 2,800 sf of thoughtfully designed living space with a warm, inviting feel and room to grow. The main level features beautiful hardwood floors, a spacious living room with gas fireplace, dining room and open kitchen with granite countertops, stainless appliances and abundant workspace. Upstairs, the generous primary suite includes tray ceiling, walk-in closet, flexible dressing room or nursery, and a spa-inspired bath with double vanity, jetted tub and separate shower. The walk-out lower level provides valuable bonus/flex space for a media room, home office, fitness area, recreational room/hobbies, plus exceptional storage. The unfinished space provides addt'l possibilities, Enjoy outdoor living on the expansive deck overlooking a landscaped, private fenced backyard complete with hot tub. Convenient to shopping, dining, parks, and minutes to Biltmore Park, the airport and downtown Asheville this move-in-ready home blends comfort, versatility, and location!

Listed by Leslie Elliott of Howard Hanna Beverly-Hanks Asheville-Biltmore Park

$
$
%
$/month over payments
Federal 30-year interest rate: 6.69% last updated on Aug 6, 2026
* All Figures are estimates. Check with your bank or proposed mortgage company for actual interest rates.
This product uses the FRED® API but is not endorsed or certified by the Federal Reserve Bank of St. Louis.

Virtual TourSave FavoriteSchedule TourAsk A QuestionMore Details

5 Hoolet Court Biltmore Lake NC 28715

Biltmore Lake, NC5 Hoolet Court

Price$599,000

Est. Mortgage: $/month

MLS Number CAR4372678

  • Residential
  • Bedrooms 3
  • Bathroom 2
  • Square Feet 1,848
  • Acreage 0.51

Located on a quiet cul-de-sac in sought-after Biltmore Lake, this one-level home offers comfortable living just 15 minutes from downtown Asheville. The functional floor plan features 3 bedrooms, 2 bathrooms, hardwood floors, and open living spaces filled with natural light. The fenced backyard and single-level layout make everyday living simple and convenient. Enjoy the unmatched lifestyle of Biltmore Lake with community lake access, trails, tennis and basketball courts, and abundant opportunities for outdoor recreation.

Listed by Tracy Dew of Preferred Properties

$
$
%
$/month over payments
Federal 30-year interest rate: 6.69% last updated on Aug 6, 2026
* All Figures are estimates. Check with your bank or proposed mortgage company for actual interest rates.
This product uses the FRED® API but is not endorsed or certified by the Federal Reserve Bank of St. Louis.

Virtual TourSave FavoriteSchedule TourAsk A QuestionMore Details

Broker Reciprocity MLS Grid Logo © 2026 Listings courtesy of Canopy MLS as distributed by MLS GRID. IDX information is provided exclusively for consumers’ personal non-commercial use and may not be used for any purpose other than to identify prospective properties consumers may be interested in purchasing. The IDX data is deemed reliable but is not guaranteed by MLS GRID and may be subject to an end user license agreement prescribed by the Member Participant’s applicable MLS.  Based on information submitted to the MLS GRID as of August 10, 2026 3:21 PM UTC . All data is obtained from various sources and may not have been verified by broker or MLS GRID. Supplied Open House Information is subject to change without notice. All information should be independently reviewed and verified for accuracy. Properties may or may not be listed by the office/agent presenting the information. Some IDX listings have been excluded from this website.