and narrow your search. If you have fewer than 200 results, you can save your search.

Fairview NC

r=9949-9960
209 Southfork Lane Belmont NC 28012

Belmont, NC209 Southfork Lane

Price$599,000

Est. Mortgage: $/month

Pending

MLS Number CAR4404207

  • Residential
  • Bedrooms 4
  • Bathroom 3
  • Square Feet 2,358
  • Acreage 0.51

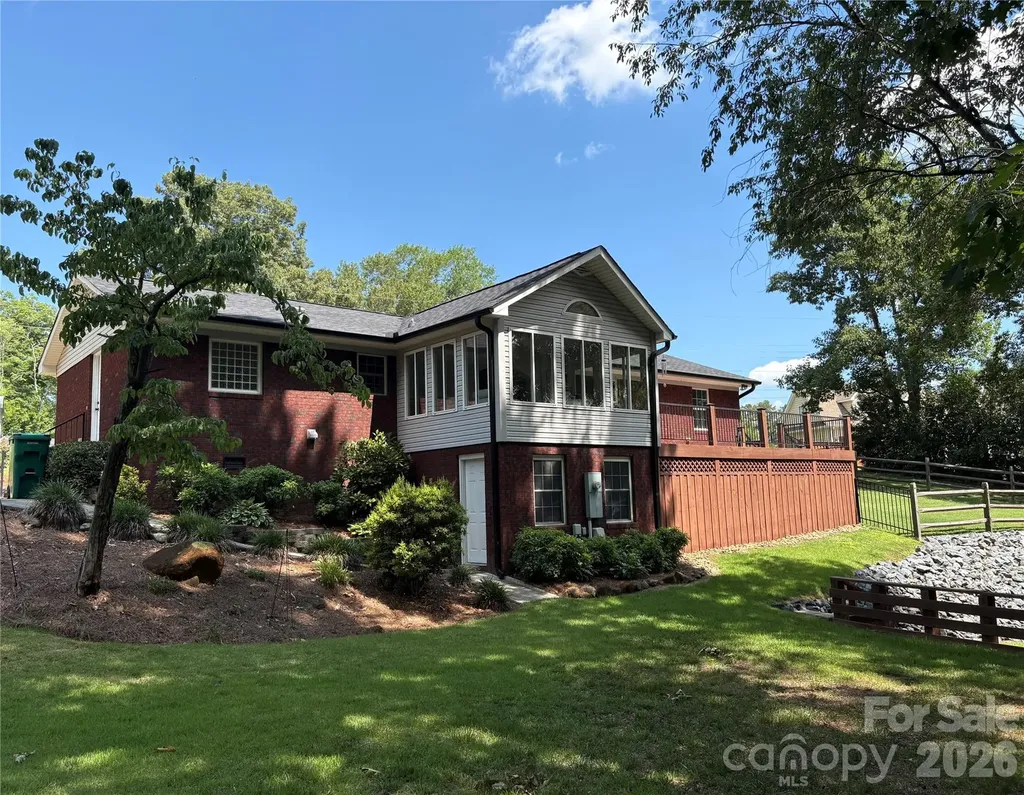
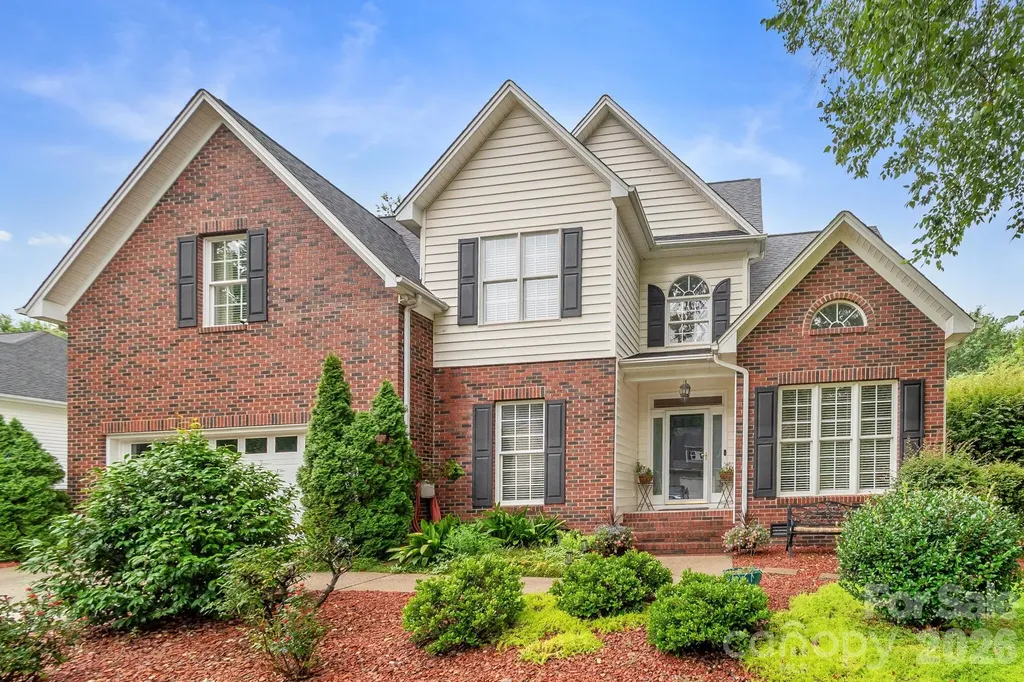
Welcome to 209 Southfork Lane, a beautiful pool home located in the highly desirable Timberlake subdivision in charming Belmont, NC. As you make your way toward the private backyard oasis, you'll find a stunning 13-window sunroom with cathedral ceilings that opens to a spacious elevated deck overlooking the pool, the perfect space for relaxing or entertaining. The primary suite is conveniently located on the main level and features a private bath with separate vanities and a garden tub. Upstairs you'll find three additional bedrooms, a full bath and generous walk-in storage and closet space. Outside, enjoy a fenced backyard complete with established landscaping, a garden, mature blueberry bushes, fig tree, and a peaceful, wooded backdrop. Don't miss the opportunity to enjoy this home!

Listed by Craig Tribus of Beycome Brokerage Realty LLC

$
$
%
$/month over payments
Federal 30-year interest rate: 6.69% last updated on Aug 6, 2026
* All Figures are estimates. Check with your bank or proposed mortgage company for actual interest rates.
This product uses the FRED® API but is not endorsed or certified by the Federal Reserve Bank of St. Louis.

Save FavoriteSchedule TourAsk A QuestionMore Details

6601 Woodshed Circle Charlotte NC 28270

Charlotte, NC6601 Woodshed Circle

Price$599,000

Est. Mortgage: $/month

Active With Contract

MLS Number CAR4405075

  • Residential
  • Bedrooms 3
  • Bathroom 3
  • Square Feet 1,742
  • Acreage 0.34

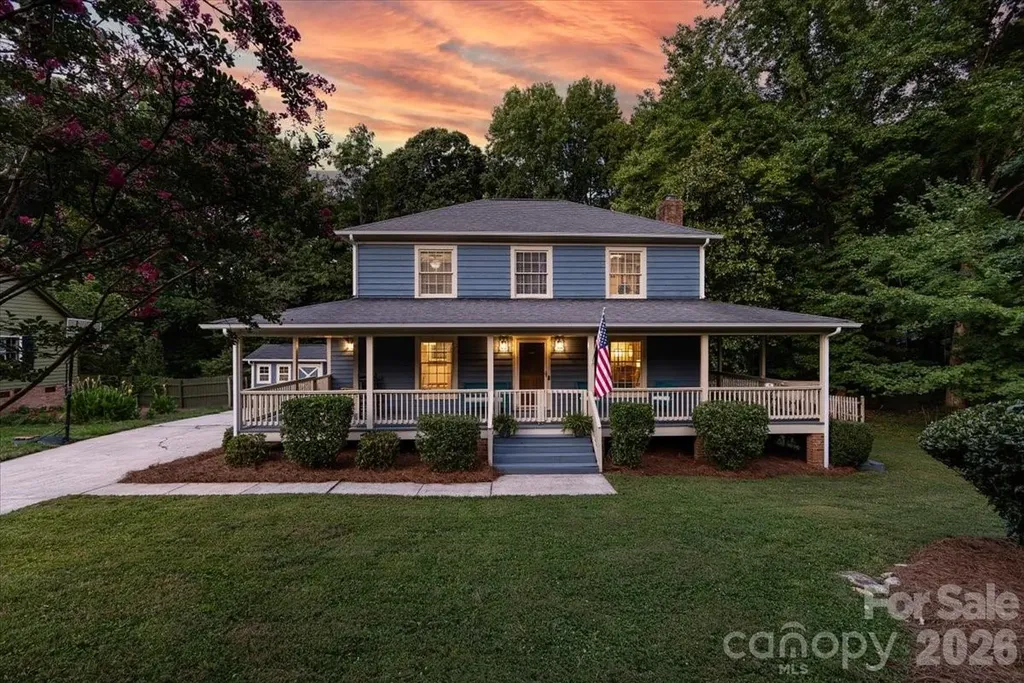
Charming home with a classic, deep covered porch that wraps around the front and sides, offering multiple vantage points to enjoy the scenery. It's the quintessential spot for rocking chairs and morning coffee. Warm, continuous hardwood floors throughout the home, adding cohesive elegance. Open floor plan with seamless flow between kitchen and family room with wood burning fireplace. French doors lead to a large screened in porch and deck with in-line gas grill. Kitchen highlights include stainless appliances, breakfast bar, pantry and storage closet. The generous primary suite features a walk in closet w/window and spa like bathroom with spacious shower. The back of the home seamlessly transitions into the outdoor oasis. In-ground pool and integrated hot tub create a resort-like atmosphere right in your backyard. Surrounded by mature trees, creating a quiet, secluded sanctuary. Updates include: bathrooms, Pool resurfaced and all concrete decking replaced within last 5 years. 2026- all new interior paint, exterior painted trim, railing, screen porch. New pool pump

Listed by Sherrie Andrews of Helen Adams Realty

$
$
%
$/month over payments
Federal 30-year interest rate: 6.69% last updated on Aug 6, 2026
* All Figures are estimates. Check with your bank or proposed mortgage company for actual interest rates.
This product uses the FRED® API but is not endorsed or certified by the Federal Reserve Bank of St. Louis.

Virtual TourSave FavoriteSchedule TourAsk A QuestionMore Details

2028 10th Street Boulevard NW Hickory NC 28601

MLS Number CAR4405123

  • Residential
  • Bedrooms 4
  • Bathroom 3
  • Square Feet 3,591
  • Acreage 0.42

Beautifully Updated Ranch in Desirable NW Hickory. Enjoy an exceptional NW Hickory location with easy access to several parks, the Hickory walkway system, and Highway 127. Nestled in Lakeland Park, this beautifully maintained and thoughtfully updated ranch home offers 4 bedrooms, 2.5 bathrooms, and a double attached main-level garage. Guests are welcomed by a charming front porch that leads into a warm and inviting interior. The gourmet kitchen is designed for both everyday living and entertaining, featuring stainless steel Bosch appliances, a large center island, bar seating, a cozy keeping area, and a casual dining space with built-in storage and lovely lake views. Just beyond, the spacious sunroom provides the perfect gathering place for family and friends. The vaulted great room, complete with a fireplace, opens onto a large deck with multiple seating areas and views of Lake Hickory which creates an ideal space for relaxing or entertaining. The private primary suite includes a beautifully updated bath with a soaking tub/shower, double vanity, and a generous walk-in closet with custom built-ins. The finished lower level offers outstanding flexibility with three additional bedrooms, a full bath, a den with a fireplace, a recreation room, bar area, and an exercise room with a hot tub. Multiple access points lead to a spacious patio overlooking the beautifully landscaped yard, filled with mature perennial gardens, privacy, and a storage shed for gardening tools. As an added bonus, homeowners have the option to join the neighborhood association for access to the community's "Blue Dock," providing convenient lake access.

Listed by Harriet Kirkland of Coldwell Banker Boyd & Hassell

$
$
%
$/month over payments
Federal 30-year interest rate: 6.69% last updated on Aug 6, 2026
* All Figures are estimates. Check with your bank or proposed mortgage company for actual interest rates.
This product uses the FRED® API but is not endorsed or certified by the Federal Reserve Bank of St. Louis.

Save FavoriteSchedule TourAsk A QuestionMore Details

173 Hillcrest Avenue SE Concord NC 28025

Concord, NC173 Hillcrest Avenue SE

Price$599,000

Est. Mortgage: $/month

MLS Number CAR4404613

  • Residential
  • Bedrooms 4
  • Bathroom 3
  • Square Feet 2,488
  • Acreage 0.9

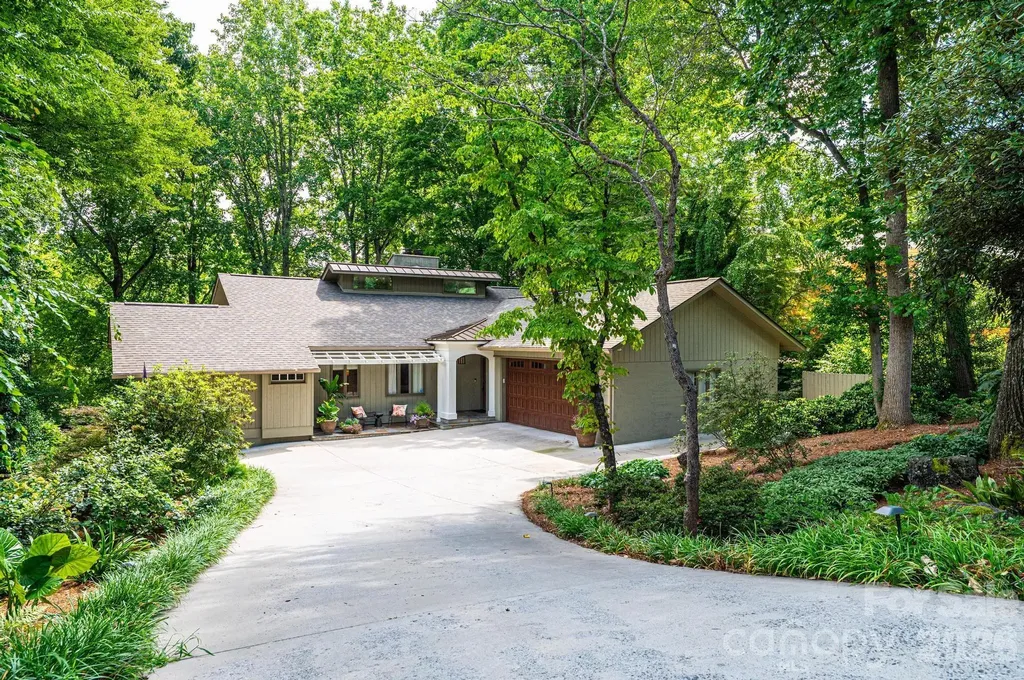
Nestled on a spacious, tree-lined lot just minutes from the heart of downtown Concord, this inviting brick home offers the perfect blend of privacy, comfort, and convenience. The split-level design provides generous living spaces, while the backyard is made for entertaining with a sparkling in-ground saltwater pool and plenty of room to relax or host family and friends. Surrounded by mature trees and established landscaping, the property offers a peaceful setting with easy access to the vibrant shops, restaurants, breweries, and entertainment of historic downtown Concord, as well as nearby parks, greenways, and major commuter routes. A rare opportunity to enjoy space, charm, and an unbeatable location all in one.

Listed by John Bolos and Seth Taylor of Keller Williams South Park

$
$
%
$/month over payments
Federal 30-year interest rate: 6.69% last updated on Aug 6, 2026
* All Figures are estimates. Check with your bank or proposed mortgage company for actual interest rates.
This product uses the FRED® API but is not endorsed or certified by the Federal Reserve Bank of St. Louis.

Save FavoriteSchedule TourAsk A QuestionMore Details

572 Acorn Acres Road Norwood NC 28128

Norwood, NC572 Acorn Acres Road

Price$599,000

Est. Mortgage: $/month

Active With Contract

MLS Number CAR4355916

  • Residential
  • Bedrooms 3
  • Bathroom 2
  • Square Feet 1,702
  • Acreage 0.44

Lake Living Without the Premium Price Tag! If you've been dreaming of a beautifully updated lake home but have been discouraged by the cost of waterfront properties, this may be the opportunity you've been waiting for. This home has been renovated to offer modern finishes and move-in-ready conveniences. Tucked away in a peaceful cove, the property provides a private and relaxing setting that is difficult to find on main-channel properties. The home provides water views, lake access and the lifestyle that draws many people to the lake-at a price point significantly below comparable main channel properties. Finding a renovated lake home at this price is becoming increasingly rare. The home features hardwood floors, a family room, a cozy living room with stone fireplace, gas logs & custom built-ins. There is an open dining area/kitchen which includes new quartz countertops, a stylish backsplash, upgraded sink & fixtures, stainless dishwasher, stove & refrigerator. You will LOVE the sunroom on the lakeside of the home where you can relax and enjoy the lake views. Large 1-stall boathouse with storage room, new retaining wall~ 4 years ago. Hop on your boat and you're a quick ride to The Boathouse at Lake Tillery & River Wild restaurant on the water. Conveniently located in close proximity to shopping, restaurants, coffee shop and a golf course. If your priority is a beautifully updated home, lake enjoyment, privacy, and exceptional value, this property deserves a closer look. Why pay a premium when you can enjoy the lake lifestyle and keep more money in your pocket? Schedule your showing today and discover one of the best values currently available on the lake.

Listed by Christi Gallagher of Carolina Choice Realty

$
$
%
$/month over payments
Federal 30-year interest rate: 6.69% last updated on Aug 6, 2026
* All Figures are estimates. Check with your bank or proposed mortgage company for actual interest rates.
This product uses the FRED® API but is not endorsed or certified by the Federal Reserve Bank of St. Louis.

Save FavoriteSchedule TourAsk A QuestionMore Details

173 Camp Elliott Road Black Mountain NC 28711

MLS Number CAR4394206

  • Residential
  • Bedrooms 3
  • Bathroom 3
  • Square Feet 2,329
  • Acreage 6.7

Epic one of a kind property! Tucked away on a private mountain setting just off of Hwy 9 in Black Mountain. The extraordinary custom-built home is a true work of art. Designed and constructed by a home builder, stone mason, and tile artist for his own family, the 2,329 SF residence offers a 3 bedrooms, 2.5 baths, a sunroom, and a distinctive bonus tower room filled with character and craftsmanship. Visitors have described it as one of the most unique homes they have ever experienced. It's located just 1/4 mile from Earthaven Ecovillage, which is an incredible demonstration of community resilience. It's less than 20 minutes to Old Fort, with a grocery store, bank, farm-to-table restaurants, cafes and bakeries, a Montessori school, library, Catawba Falls, mountain music and arts events, and extensive biking trails. And this amazing property is only about 25 minutes from Cheshire Village, and another 5 minutes from there to the great shops and restaurants of Black Mountain! Artistic details abound throughout, including custom stonework, exquisite tile artistry, stained glass accents, built-in bookshelves, custom cabinetry, hardwood floors, and thoughtfully designed living spaces. Modern comforts include new energy-efficient windows, new appliances, fiber optic internet, three mini-split systems, a Vermont Castings wood stove, large pantry, encapsulated crawl space with dehumidifiers, well water, septic, and grid power. Available with approximately 7 acres, the dynamic land is equally enchanting, featuring two small creeks, walking trails through the forest, mature gardens, a beautiful mosaic patio, a handcrafted stone sculpture grotto, and a unique mini-Stonehenge fire circle perfect for gatherings under the stars. Two versatile outbuildings provide additional functionality, including a workshop/garage with electricity and its own mini-split system that could easily be converted into a guest house, studio, or income-producing space. Offering exceptional privacy, artistic beauty, and a deep connection to nature, this one-of-a-kind mountain retreat is a rare opportunity to own a property where craftsmanship, creativity, and the natural world come together in perfect harmony. Book a showing and come experience this amazing property for yourself!

Listed by Jason Martini of Keller Williams Professionals
$
$
%
$/month over payments
Federal 30-year interest rate: 6.69% last updated on Aug 6, 2026
* All Figures are estimates. Check with your bank or proposed mortgage company for actual interest rates.
This product uses the FRED® API but is not endorsed or certified by the Federal Reserve Bank of St. Louis.

Save FavoriteSchedule TourAsk A QuestionMore Details

119 Friendly Lane Asheville NC 28806

Asheville, NC119 Friendly Lane

Price$599,000

Est. Mortgage: $/month

MLS Number CAR4371085

  • Residential
  • Bedrooms 3
  • Bathroom 4
  • Square Feet 2,298
  • Acreage 0.32

Tucked into the heart of Erwin, just minutes from Asheville, this charming home combines a comfortable floor plan with inviting outdoor spaces and unexpected versatility. A spacious front porch, side porch and screened rear porch provide plenty of room to relax, entertain or enjoy the surrounding setting. Inside, the main level flows easily between the living room, kitchen and dining area, while a bright breakfast nook framed by a bay window creates a sunny spot for casual meals. Upstairs are three bedrooms and two baths, including a generous primary suite offering comfort and privacy. The lower level adds valuable flexibility, with a one-car garage and finished space currently configured as a beauty salon-ideal for a home-based business or easily adapted as a studio, recreation room or additional sleeping space. With its classic character, flexible layout and convenient location near Asheville, this home offers an appealing combination of comfort, function and possibility.

Listed by Marilyn Wright of Premier Sotheby’s International Realty

$
$
%
$/month over payments
Federal 30-year interest rate: 6.69% last updated on Aug 6, 2026
* All Figures are estimates. Check with your bank or proposed mortgage company for actual interest rates.
This product uses the FRED® API but is not endorsed or certified by the Federal Reserve Bank of St. Louis.

Virtual TourSave FavoriteSchedule TourAsk A QuestionMore Details

243 Pioneer Ridge Road Canton NC 28716

Canton, NC243 Pioneer Ridge Road

Price$599,000

Est. Mortgage: $/month

MLS Number CAR4394138

  • Residential
  • Bedrooms 3
  • Bathroom 3
  • Square Feet 2,694
  • Acreage 1.69

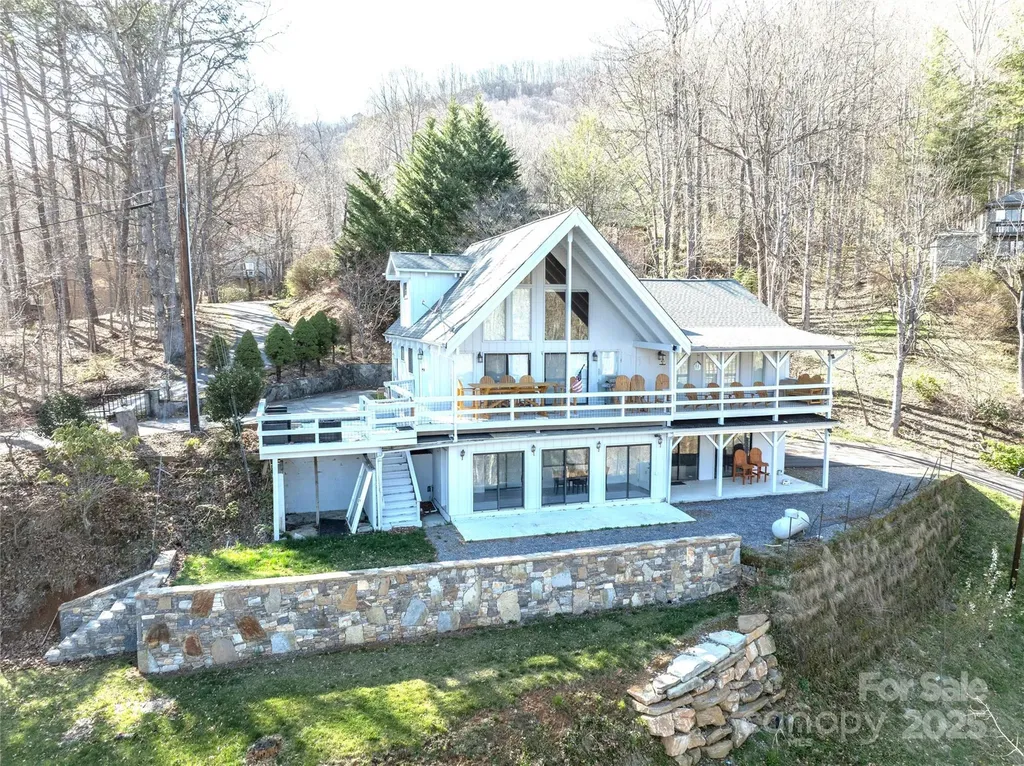
A truly special setting at an outstanding value - this is an opportunity worth acting on. This exceptional 3 bed, 3 bath mountain retreat in Canton, NC. This private 1.69-acre knoll in The Glade community delivers ultimate privacy and serenity with breathtaking long and short-range mountain views. Enjoy the perfect blend of remote seclusion with a short drive to both Waynesville and Asheville. This home features two levels of living space. Main level includes an inviting great room complete with a Jotul wood stove, spacious kitchen with warm wood cabinetry, and access to expansive decks. Upper level also includes two en suite bedrooms. Downstairs you will find wonderful flexible space, a third bedroom and walk-out access. Large windows flood bright interiors with natural light and frame stunning views. Outdoor living excels on the covered front porch overlooking vibrant flower gardens and the large deck for relaxing in the peaceful wooded setting overlooking the mountains. Don't miss out on this wonderful opportunity complete with lots of owner upgrades including new windows, two headed mini-split, upgraded electrical panel, new garage doors and motors, the security of a Generac Guardian Series generator and more!

Listed by Will Towery of Howard Hanna Beverly-Hanks Asheville-Downtown

$
$
%
$/month over payments
Federal 30-year interest rate: 6.69% last updated on Aug 6, 2026
* All Figures are estimates. Check with your bank or proposed mortgage company for actual interest rates.
This product uses the FRED® API but is not endorsed or certified by the Federal Reserve Bank of St. Louis.

Virtual TourSave FavoriteSchedule TourAsk A QuestionMore Details

2412 Hendersonville Road Arden NC 28704

Arden, NC2412 Hendersonville Road

Price$599,000

Est. Mortgage: $/month

MLS Number CAR4231080

  • Land
  • Acreage 0.52
  • County Buncombe

Excellent re-development site in South Asheville. High growth area of Hendersonville Rd, Airport Rd and Sweeten Creek Rd. Approximately 0.60 +/- level site adjacent to Movement Bank. Great location for an oil change business, drive-thru deli, small retail center, fast food, coffee drive-thru, etc… Corner of Buck Shoals with shared traffic light. Zoned HB in the City of Asheville with natural gas easement. A portion of the property is in the railroad row.

Listed by James Wilson of Pulliam Properties,Inc

$
$
%
$/month over payments
Federal 30-year interest rate: 6.69% last updated on Aug 6, 2026
* All Figures are estimates. Check with your bank or proposed mortgage company for actual interest rates.
This product uses the FRED® API but is not endorsed or certified by the Federal Reserve Bank of St. Louis.

Save FavoriteSchedule TourAsk A QuestionMore Details

158 Blackberry Lane Maggie Valley NC 28751

MLS Number CAR4242897

  • Residential
  • Bedrooms 2
  • Bathroom 3
  • Square Feet 2,437
  • Acreage 0.64

Beautiful spacious home in desirable Maggie Valley Country Club Estates above the Maggie Valley Country Club and Resort. Beautiful 18 hole golf course and country club a5 minutes from your front door. Close to shopping and Waynesville. Less than half an hour to Harrah's Casino. Close to the Great Smoky Mountain National Park. The home has a 2nd living area on the lower level. This home can accommodate a large family. The roads are all paved in this subdivision.

Listed by Stan Holden and Diane Holden of Keller Williams Great Smokies

$
$
%
$/month over payments
Federal 30-year interest rate: 6.69% last updated on Aug 6, 2026
* All Figures are estimates. Check with your bank or proposed mortgage company for actual interest rates.
This product uses the FRED® API but is not endorsed or certified by the Federal Reserve Bank of St. Louis.

Save FavoriteSchedule TourAsk A QuestionMore Details

11416 Foggy Bank Lane Charlotte NC 28214

Charlotte, NC11416 Foggy Bank Lane

Price$599,000

Est. Mortgage: $/month

Active With Contract

MLS Number CAR4320075

  • Residential
  • Bedrooms 5
  • Bathroom 3
  • Square Feet 3,524
  • Acreage 0.92

Live the ultimate Mountain Island Lake lifestyle in this beautiful 3,524-square-foot home tucked away on nearly an acre in a quiet cul-de-sac setting! Designed for both everyday living and entertaining, this spacious home offers 5 bedrooms plus a large bonus room (optional 6th bedroom), including a full guest bedroom and full bathroom on the main level-ideal for visitors or multi-generational living. A private office and bright open-concept floor plan provide the perfect blend of functionality and comfort. Enjoy recent updates throughout, including a refreshed kitchen with newly painted white cabinetry, updated LVP flooring, and a stunning primary bath featuring a designer tile shower with frameless glass doors. Major system upgrades include a newer roof, HVAC, and water heater, offering true move-in-ready peace of mind. Step outside to a private backyard retreat surrounded by mature trees with no homes directly behind, creating a peaceful natural backdrop and added privacy. The manageable yard size allows you to spend less time on maintenance and more time enjoying the lake lifestyle and community amenities. Located in an amenity-rich waterfront community, residents enjoy lake access, a resort-style pool, clubhouse, pickleball courts, walking trails, parks, and endless opportunities for boating, kayaking, fishing, and outdoor recreation. Optional deeded boat slip available-making it easy to get out on the water whenever you choose. This is more than a home-it's a lifestyle!

Listed by Laura Maultsby of Maultsby Realty Group

$
$
%
$/month over payments
Federal 30-year interest rate: 6.69% last updated on Aug 6, 2026
* All Figures are estimates. Check with your bank or proposed mortgage company for actual interest rates.
This product uses the FRED® API but is not endorsed or certified by the Federal Reserve Bank of St. Louis.

Virtual TourSave FavoriteSchedule TourAsk A QuestionMore Details

620 N 9th Street Albemarle NC 28001

MLS Number CAR4040968

  • Residential
  • Bedrooms 5
  • Bathroom 6
  • Square Feet 5,060
  • Acreage 0.6

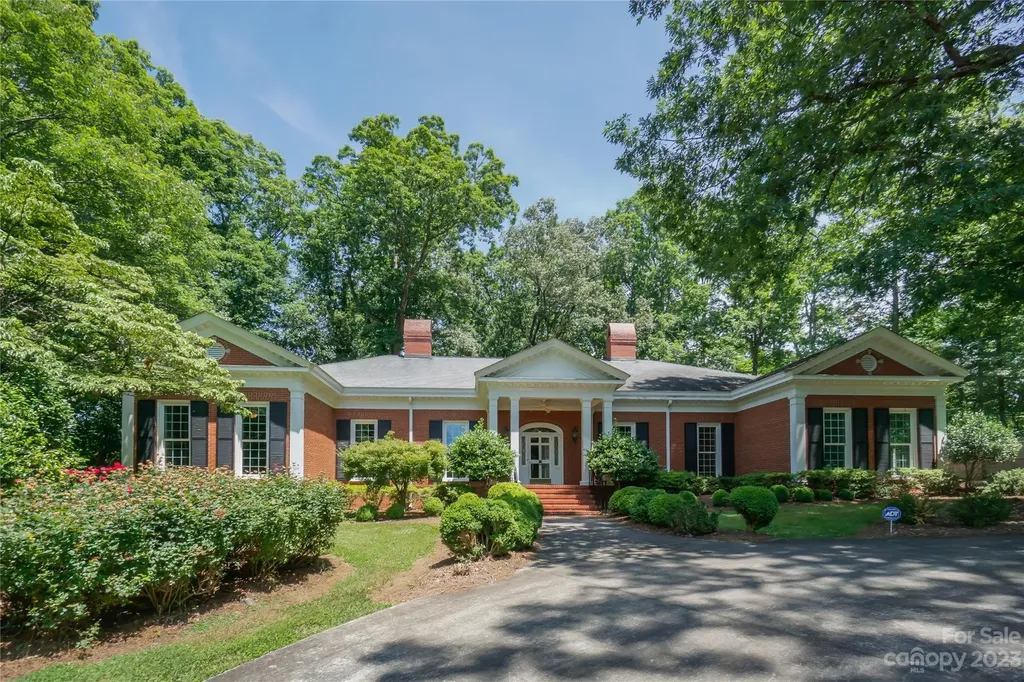
This exceptional Georgian style house in Forest Hills is a must-see!. With over 5000 sq ft, it offers 5 bedrooms & 6 full baths. Built in 1955 on two lots, the property boasts a generous size yard providing ample outdoor space. The double garage in the back & the circle drive in the front offer convenient parking options. Upon entering the home, you'll be greeted by a spacious foyer adorned with a custom-built staircase. On either side of the foyer, you'll find a stunning dining room & an elegant living room, both boasting fireplaces. The kitchen is conveniently located next to a breakfast room. The interior features beautiful molding trims, exquisite light fixtures, large windows. The main floor is particularly impressive, featuring 3 bedrooms, each w/ its own full bath. Two of the bedrooms include walk-in closets w/ generous dressing spaces. One of the bedrooms has been utilized as a library. The exterior features freshly painted trim work and columns, as well as a fenced back-yard.

Listed by Gregory Speight of Larry McGuire Realty

$
$
%
$/month over payments
Federal 30-year interest rate: 6.69% last updated on Aug 6, 2026
* All Figures are estimates. Check with your bank or proposed mortgage company for actual interest rates.
This product uses the FRED® API but is not endorsed or certified by the Federal Reserve Bank of St. Louis.

Virtual TourSave FavoriteSchedule TourAsk A QuestionMore Details

Broker Reciprocity MLS Grid Logo © 2026 Listings courtesy of Canopy MLS as distributed by MLS GRID. IDX information is provided exclusively for consumers’ personal non-commercial use and may not be used for any purpose other than to identify prospective properties consumers may be interested in purchasing. The IDX data is deemed reliable but is not guaranteed by MLS GRID and may be subject to an end user license agreement prescribed by the Member Participant’s applicable MLS.  Based on information submitted to the MLS GRID as of August 10, 2026 4:48 PM UTC . All data is obtained from various sources and may not have been verified by broker or MLS GRID. Supplied Open House Information is subject to change without notice. All information should be independently reviewed and verified for accuracy. Properties may or may not be listed by the office/agent presenting the information. Some IDX listings have been excluded from this website.