and narrow your search. If you have fewer than 200 results, you can save your search.

Fairview NC

r=9961-9972
166 Jay Bird Drive Sylva NC 28779

Sylva, NC166 Jay Bird Drive

Price$599,000

Est. Mortgage: $/month

MLS Number CAR4289946

  • Residential
  • Bedrooms 4
  • Bathroom 4
  • Square Feet 2,824
  • Acreage 2.82

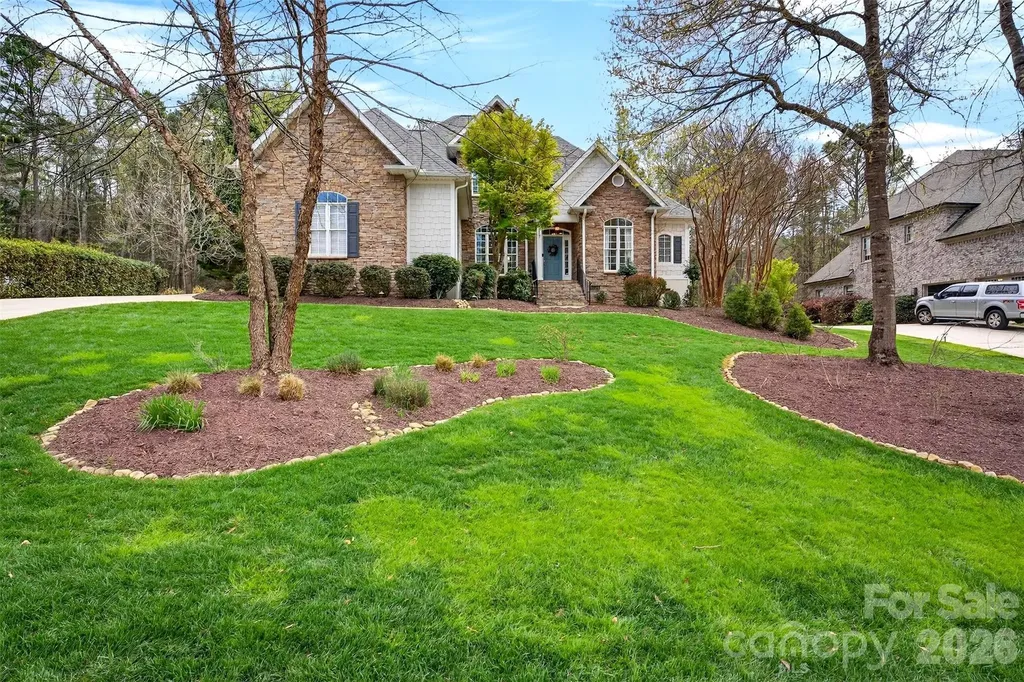
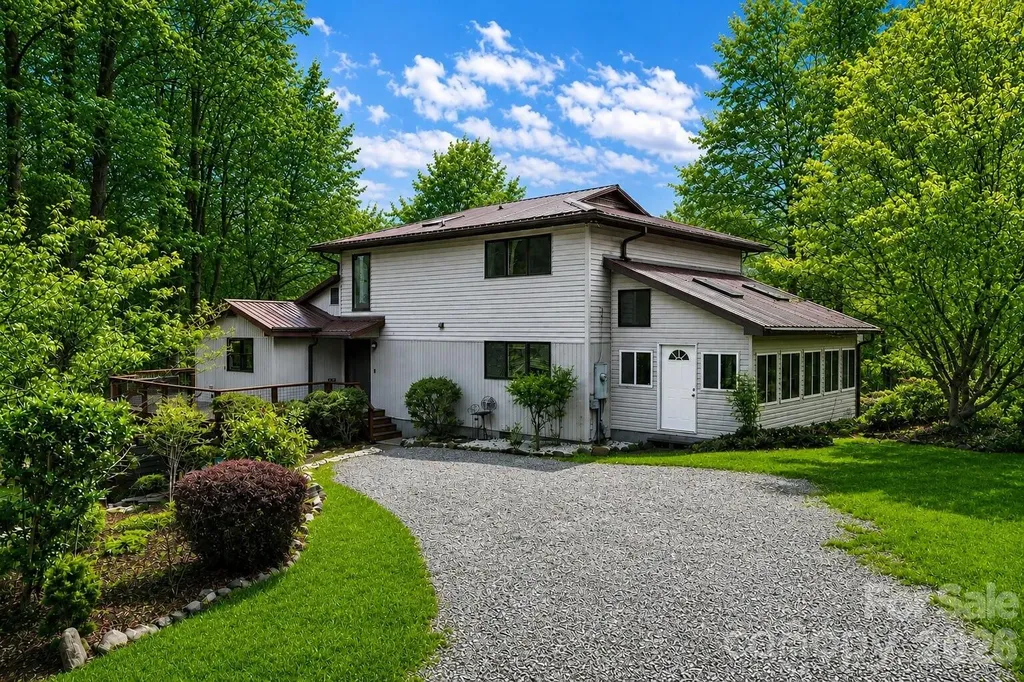
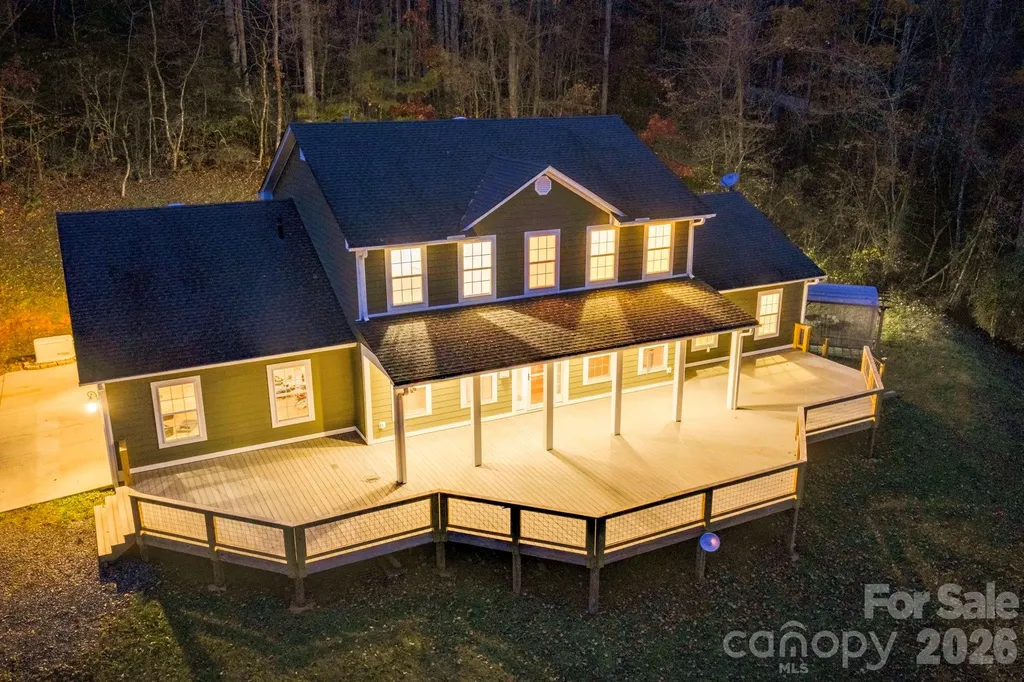
DRASTIC REDUCTION! $70K below recent appraisal! This traditional home offers main-floor living with room to spread out, inside and out. The spacious primary suite features an en-suite bath with two walk-in showers and two walk-in closets. A large living room with a stone gas-log fireplace opens off the eat-in kitchen, alongside a study with pocket doors for privacy and a formal dining room. Upstairs you'll find two bedrooms plus a large, flexible bonus room with a full bath - ideal as a playroom, gym, or office, and easily convertible to two rooms. Outdoors, an 1,100 sq ft Trex deck spacious enough to double as a dance floor anchors a private backyard with a firepit, gazebo, and plenty of room to garden. Additional features: low-maintenance Hardie siding, 3 car attached garage, new interior paint throughout, tankless water heater, intercom system, whole-house Generac generator, and a private 10 GPM well. All this accompanied by a private setting and just 10-15 minutes to Sylva and WCU.

Listed by Katherine Trousdale of Keller Williams Great Smokies

$
$
%
$/month over payments
Federal 30-year interest rate: 6.69% last updated on Aug 6, 2026
* All Figures are estimates. Check with your bank or proposed mortgage company for actual interest rates.
This product uses the FRED® API but is not endorsed or certified by the Federal Reserve Bank of St. Louis.

Save FavoriteSchedule TourAsk A QuestionMore Details

653 Lakeview Drive N Marion NC 28752

Marion, NC653 Lakeview Drive N

Price$599,000

Est. Mortgage: $/month

MLS Number CAR4290647

  • Residential
  • Bedrooms 4
  • Bathroom 3
  • Square Feet 2,100
  • Acreage 10

Just a hop and a skip from beautiful Lake James, this unique 10-acre retreat offers unmatched privacy and direct access to nature. Bordering 38± acres of NC Wildlife Game Lands that connect to the North Fork of the Catawba River, it's a dream come true for hunters, preppers's, and anyone who craves an off-the-grid lifestyle while only minutes from downtown Marion. The charming log cabin is tucked deep into the woods and accompanied by multiple outbuildings for storage, workshop space, or self-sufficiency projects. A tranquil stream meanders through the property, adding to the peaceful, secluded feel. Whether you're seeking a hunting camp, a survivalist's haven, or a quiet escape from the world, this property delivers the rare combination of natural beauty, privacy, and proximity to Lake James.

Listed by Tami Newman of Carolina Mountain Sales

$
$
%
$/month over payments
Federal 30-year interest rate: 6.69% last updated on Aug 6, 2026
* All Figures are estimates. Check with your bank or proposed mortgage company for actual interest rates.
This product uses the FRED® API but is not endorsed or certified by the Federal Reserve Bank of St. Louis.

Save FavoriteSchedule TourAsk A QuestionMore Details

140 Ventnor Way Mooresville NC 28115

Mooresville, NC140 Ventnor Way

Price$599,000

Est. Mortgage: $/month

Pending

MLS Number CAR4255472

  • Residential
  • Bedrooms 5
  • Bathroom 4
  • Square Feet 3,922
  • Acreage 0.14

NEW CONSTRUCTION FINISHED BASEMENT home with tons of upgrades! America's #1 Builder's newest exclusive community in Mooresville! Enjoy a unique boutique community with only 57 homes surrounded by trees and walking trails, located directly across the street from Mooresville Graded Schools! Formal dining room connects to a gorgeous Butler's pantry and breakfast bar. Open kitchen-family room concept with gas fireplace leads out to a deck with stairs leading to the ground level! 1st floor guest suite with full bathroom along with a convenient mud room w/ a built-in drop zone! Hardwood staircase lined w/ wrought iron spindles opens to a generous sized loft. Primary suite is the epidemy of luxury adorned with a trey ceiling, a sitting room and an oversized closet! Gorgeous primary bath tile shower and soaking garden tub. Tankless water heater, smart home technology package, modern crown molding and cased windows all come with your brand new home!

Listed by Maria Wilhelm and Kristin Wing of DR Horton Inc

$
$
%
$/month over payments
Federal 30-year interest rate: 6.69% last updated on Aug 6, 2026
* All Figures are estimates. Check with your bank or proposed mortgage company for actual interest rates.
This product uses the FRED® API but is not endorsed or certified by the Federal Reserve Bank of St. Louis.

Virtual TourSave FavoriteSchedule TourAsk A QuestionMore Details

16 Woodvine Lane Clover SC 29710

Clover, SC16 Woodvine Lane

Price$599,000

Est. Mortgage: $/month

MLS Number CAR4303329

  • Residential
  • Bedrooms 5
  • Bathroom 4
  • Square Feet 3,197
  • Acreage 0.39

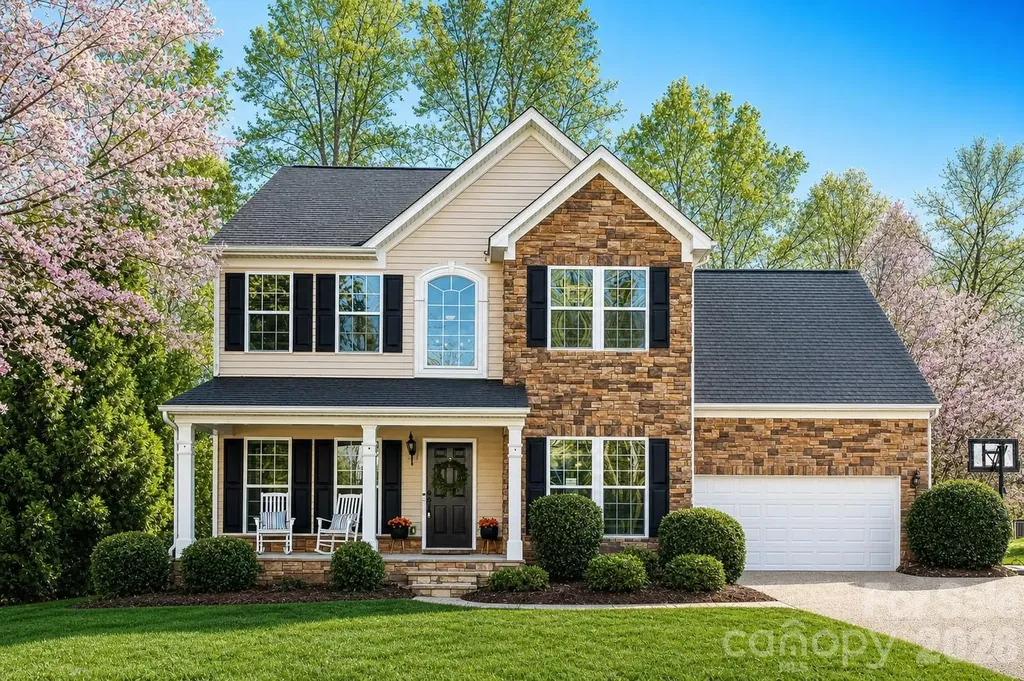
Welcome to this spacious 5-bedroom, bathroom home in the gated River Hills community of Lake Wylie. Nestled in a cul-de-sac on a private, wooded lot, this split-level design offers a versatile floor plan perfect for today's lifestyle. The main level features a bright living room, formal dining area, the primary bedroom suite, and three additional bedrooms-providing plenty of space. A rare second-level basement expands the living options with a large recreation room, an additional living room, a convenient wet bar, and an additional bedroom-ideal for entertaining, multigenerational living, or a private guest retreat. Step outside to the expansive 28' screened back porch and enjoy year-round outdoor living surrounded by mature trees. River Hills is a premier waterfront community offering resort-style amenities and 24-hour security. Residents enjoy walking trails, playgrounds, and beautifully maintained common areas. Optional membership at the River Hills Country Club provides access to an 18-hole championship golf course, tennis courts, a fitness center, swimming pools, and on-site dining. A full-service marina with boat slips makes it easy to enjoy Lake Wylie's boating and fishing lifestyle. This home combines generous space with the best of Lake Wylie's sought-after amenities, all within the award-winning Clover School District.

Listed by Dean Hardy of Better Homes and Garden Real Estate Paracle

$
$
%
$/month over payments
Federal 30-year interest rate: 6.69% last updated on Aug 6, 2026
* All Figures are estimates. Check with your bank or proposed mortgage company for actual interest rates.
This product uses the FRED® API but is not endorsed or certified by the Federal Reserve Bank of St. Louis.

Save FavoriteSchedule TourAsk A QuestionMore Details

1075 Pinecone Avenue Indian Land SC 29707

Indian Land, SC1075 Pinecone Avenue

Price$599,000

Est. Mortgage: $/month

Pending

MLS Number CAR4335034

  • Residential
  • Bedrooms 2
  • Bathroom 2
  • Square Feet 1,682
  • Acreage 0.19

Move-In Ready with Designer-Appointed Finishes and Exceptional Value! This beautifully crafted Dilworth home on homesite #214 combines effortless luxury with thoughtful design. A welcoming foyer opens to a versatile flex space, perfect for a home office, hobby room, or additional living area. The open-concept layout flows seamlessly into the spacious great room and casual dining area, creating an ideal setting for both everyday living and entertaining. At the heart of the home, the well-appointed kitchen features a large center island with breakfast bar seating, abundant cabinetry and counter space, a generous walk-in pantry, and a convenient workspace. The private primary suite offers a peaceful retreat with an expansive walk-in closet and a spa-inspired bath featuring dual vanities, a luxe shower with built-in seat, linen storage, and a private water closet. A secondary bedroom and full bath provide comfortable accommodations for guests. Additional highlights include a covered patio for outdoor enjoyment, a centrally located laundry room, an everyday entry, and ample storage throughout. NOW OPEN - Residents enjoy access to a spectacular resort-style amenity campus featuring a clubhouse, five pickleball courts, tennis courts, bocce, fitness center, pool, outdoor spa, and more. Experience the low-maintenance lifestyle you've been waiting for in one of the area's premier active-adult communities. Pricing subject to change.

Listed by Cara Daddario and Ruby Wright of Toll Brothers Real Estate Inc

$
$
%
$/month over payments
Federal 30-year interest rate: 6.69% last updated on Aug 6, 2026
* All Figures are estimates. Check with your bank or proposed mortgage company for actual interest rates.
This product uses the FRED® API but is not endorsed or certified by the Federal Reserve Bank of St. Louis.

Virtual TourSave FavoriteSchedule TourAsk A QuestionMore Details

158 Raven Boulevard Lake Lure NC 28746

Lake Lure, NC158 Raven Boulevard

Price$599,000

Est. Mortgage: $/month

MLS Number CAR4335082

  • Residential
  • Bedrooms 2
  • Bathroom 3
  • Square Feet 2,485
  • Acreage 1.05

New price under $600K! Come home to Riverbend, one of Lake Lure's most desirable communities! Walk miles of nature trails with waterfalls and views or relax on the private lake's beach with covered picnic area. The community has two separate private lakes and river access for your enjoyment. Beautiful log home is set up for multi-generational living with two separate living spaces. Upstairs, you'll find the spacious primary bedroom and guest bedroom. The loft would make a great additional sleeping space, or use as an office or playroom. The eat-in kitchen is a chef's delight and has brand new appliances installed spring of 2026. The space is wonderful for entertaining numerous guests in the adjacent covered and screened-in porch just outside. Downstairs, you'll find an additional sleeping/living area with its own entrance from the garage or exterior. Kitchenette includes microwave and refrigerator. Full bathroom with shower makes it easy to rent out short or long term. Short-term rentals are permitted inside this gated community. Brand new flooring and roof/gutters in 2025; HVAC 2021. Pre-inspection report available to give you peace of mind. Schedule your showing today for 158 Raven Blvd and embrace lake life living in the mountains.

Listed by Clarissa Marshall and Ro Patton of EXP Realty LLC

$
$
%
$/month over payments
Federal 30-year interest rate: 6.69% last updated on Aug 6, 2026
* All Figures are estimates. Check with your bank or proposed mortgage company for actual interest rates.
This product uses the FRED® API but is not endorsed or certified by the Federal Reserve Bank of St. Louis.

Save FavoriteSchedule TourAsk A QuestionMore Details

241 Golden Hawk Drive Bryson City NC 28713

MLS Number CAR4340826

  • Residential
  • Bedrooms 3
  • Bathroom 3
  • Square Feet 1,720
  • Acreage 5.84

Price reduced, and the Seller owns an adjoining 4.89 acres that they are willing to sell at an attractive price if you want more land! Why endure the hassle and expense of building when you can purchase this nearly new home, constructed in 2023! This fantastic property is situated on 5.71 acres at an elevation of 3,500 feet, offering a stunning Southwest view that can be improved with minimal tree trimming. The wooded lot provides end-of-the-road privacy and cooler summer temperatures. This unique two-and-a-half-level home features three bedrooms and three bathrooms, a vaulted ceiling, and a wood-burning fireplace. You'll also find a game room, distinctive fixtures, live-edge granite countertops, and a beautifully tiled stone shower in the primary bathroom. Step outside and choose from four covered porches to relax on, or gather around the fire pit for a cozy evening. This property offers ample space for growth and exploration. Most of the furniture is included in the asking price! Given the layout, this would be an ideal home for converting the first level into a mother-in-law suite or separate living quarters. The location is just 20 minutes from Bryson City.

Listed by Megan Cookston of Yellow Rose Real Estate LLC

$
$
%
$/month over payments
Federal 30-year interest rate: 6.69% last updated on Aug 6, 2026
* All Figures are estimates. Check with your bank or proposed mortgage company for actual interest rates.
This product uses the FRED® API but is not endorsed or certified by the Federal Reserve Bank of St. Louis.

Save FavoriteSchedule TourAsk A QuestionMore Details

15511 Lake Ridge Road Charlotte NC 28278

Charlotte, NC15511 Lake Ridge Road

Price$599,000

Est. Mortgage: $/month

MLS Number CAR4326466

  • Residential
  • Bedrooms 3
  • Bathroom 2
  • Square Feet 2,025
  • Acreage 0.21

Welcome home, where elegant design meets resort-style living in the sought-after Regency at Palisades. This home has flexible living areas that can be easily customized to suit your lifestyle. Plantation shutters and wainscoting are just a couple of the architectural details this home offers, while gleaming hardwoods flow throughout the open floor plan. The gourmet kitchen impresses with a gas range, granite countertops, pendant lighting, and an oversized island featuring a single-bay stainless sink and dishwasher-ideal for effortless entertaining. The tranquil primary suite features a tray ceiling and a spa-inspired bath with an oversized glass-enclosed tiled shower, a built-in bench, and a dual vanity with rich espresso cabinetry. Two additional bedrooms provide comfortable guest or hobby space, and a covered back porch extends your living outdoors. Residents enjoy the exclusive amenities of Regency at Palisades, including a clubhouse, indoor and outdoor pools, fitness center, tennis and pickleball courts, walking trails, and a vibrant social calendar. HOA includes lawn maintenance and irrigation from the community well. The Sellers are offering a 2-10 warranty (valued at $700) with an acceptable offer. The sellers are motivated

Listed by Ann-Dorthe Havmoeller of Howard Hanna Allen Tate Charlotte South

$
$
%
$/month over payments
Federal 30-year interest rate: 6.69% last updated on Aug 6, 2026
* All Figures are estimates. Check with your bank or proposed mortgage company for actual interest rates.
This product uses the FRED® API but is not endorsed or certified by the Federal Reserve Bank of St. Louis.

Virtual TourSave FavoriteSchedule TourAsk A QuestionMore Details

112 Hy Vu Drive Canton NC 28716

Canton, NC112 Hy Vu Drive

Price$599,000

Est. Mortgage: $/month

MLS Number CAR4324518

  • Residential
  • Bedrooms 3
  • Bathroom 3
  • Square Feet 2,926
  • Acreage 0.97

Price Reduced!!! Live above it all overlooking this beloved mountain town! Canton, NC, featuring the historic Pigeon River which winds its way through the town, offers the epitome of old time small town living, while nestling you in close proximity to all that Asheville and surrounding towns have to offer. This property has the amazing long range western views that you have been dreaming of! Perched on a mostly private lot on Hy Vu Drive, this large home is waiting for its new owners to make it their own! The views from the front yard and large living room are endless and provide vibrant sunset panoramas. If you want morning views, sip your coffee on the back porch while sitting under the automatic awnings for amazing sunrises! Come in from the back deck and enjoy a meal beside the stunning kitchen that boasts a gas fireplace, a large island, deep farm sink and huge walk-in pantry. Opposite the kitchen and living room are two spacious bedrooms, a full guest bathroom, and a generous primary suite with access to the back deck. Above the primary bedroom is an inviting loft which lends itself to either use as library or office space. The loft has an independent mini-split system for better climate control. Downstairs, there is a finished space for entertaining. Add a pool table and enjoy evenings shooting billiards next to a cozy gas fireplace! The laundry room has an adjoining full bath, as well as a large unfinished space for storage. Enjoy an evening with the block fire-pit in the mostly private back yard. Over-sized garage in the rear of the home also has a small workshop space. There is plenty of parking space for multiple vehicles. This residence is set above downtown Canton which has numerous cafes, art galleries, restaurants, and is only minutes to grocery shopping. The town of Canton is located in Haywood County and is nestled among the Great Smoky Mountains, where those who love outdoor adventures and small-town Southern living can find an ideal, peaceful balance. Nearby towns of Lake Junaluska, Waynesville, Cherokee, and Asheville provide access to all the things that make living in Western North Carolina the best! This includes a vibrant restaurant culture, breweries, rafting, snow skiing, hiking, trout fishing, music and art festivals, just to name a few.. This property is also only a quick drive to Smoky Mountain National Park and the fun times found in Gatlinburg and Pigeon Forge, TN. Come to 112 Hy Vu and make it your dream mountain home!

Listed by Tom Crook of Asheville Realty Group

$
$
%
$/month over payments
Federal 30-year interest rate: 6.69% last updated on Aug 6, 2026
* All Figures are estimates. Check with your bank or proposed mortgage company for actual interest rates.
This product uses the FRED® API but is not endorsed or certified by the Federal Reserve Bank of St. Louis.

Virtual TourSave FavoriteSchedule TourAsk A QuestionMore Details

447 Leaf Arbor Court Lake Wylie SC 29710

Lake Wylie, SC447 Leaf Arbor Court

Price$599,000

Est. Mortgage: $/month

MLS Number CAR4325006

  • Residential
  • Bedrooms 5
  • Bathroom 3
  • Square Feet 3,306
  • Acreage 0.23

Welcome to the perfect blend of space, comfort and convenience in this beautifully appointed home. Top school district, affordable taxes, tucked in quiet cul-de-sac with seasonal water view of Lake Wylie. This property delivers both privacy and proximity to everything you need. Step inside to a warm and inviting entry where main floor offers an office with french doors, dining room perfect for hosting. A cozy living room centered with a stacked stone that is open to the kitchen, just in time for the holidays! A bright & sunny flex space/sunroom offers endless possibilities - playroom, gym, etc. The spacious kitchen opens seamlessly to all, making everyday living and entertaining effortless. Upstairs you'll find large secondary bedrooms and a generous primary suite. The 3rd floor bedroom/bonus provides even more flexibility - ideal for teens, media room, guests or private retreat. Graves Plumbing has been contracted to install a 3rd floor bonus room bathroom with buyer allowance for selections with acceptable offer; Making this home a 5 bedroom 3.5 bathroom! Outside, enjoy a private backyard with a water view of Lake Wylie - all in a desirable cul-de-sac setting. Community offers lake access for your personal watercraft, picnic area and playground.

Listed by Christina Richard and Megan Matchette of Helen Adams Realty

$
$
%
$/month over payments
Federal 30-year interest rate: 6.69% last updated on Aug 6, 2026
* All Figures are estimates. Check with your bank or proposed mortgage company for actual interest rates.
This product uses the FRED® API but is not endorsed or certified by the Federal Reserve Bank of St. Louis.

Virtual TourSave FavoriteSchedule TourAsk A QuestionMore Details

717 Black Wolf Run Spartanburg SC 29306

Spartanburg, SC717 Black Wolf Run

Price$599,000

Est. Mortgage: $/month

MLS Number CAR4361557

  • Residential
  • Bedrooms 4
  • Bathroom 6
  • Square Feet 3,467
  • Acreage 0.41

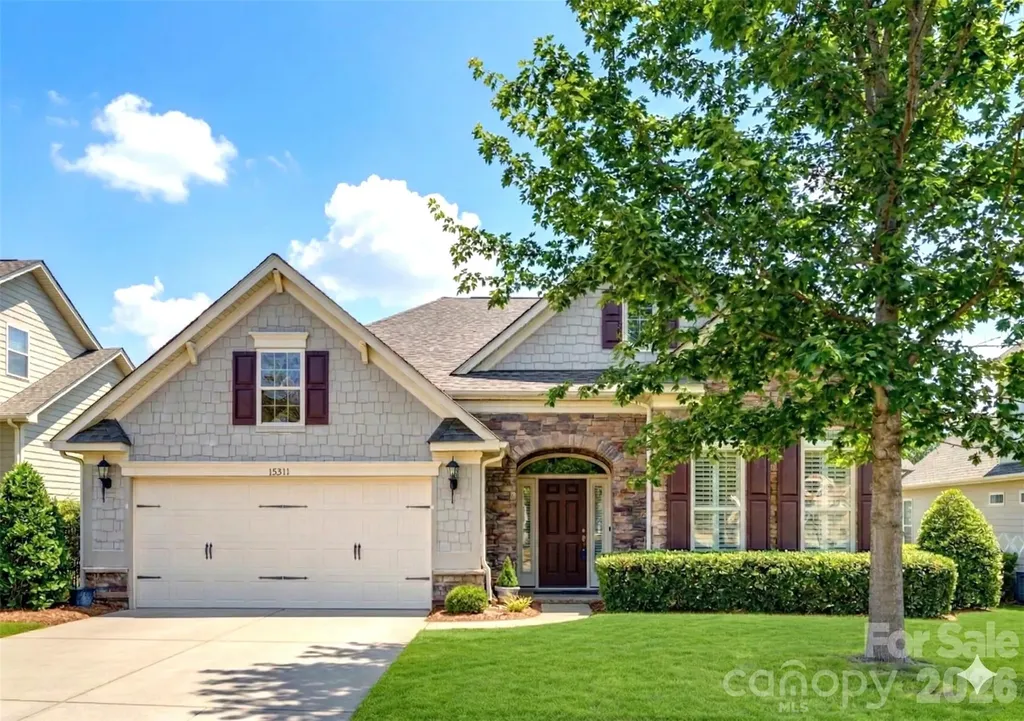
SELLER MOTIVATED TO SELL QUICKLY! Located in a private golf, tennis, pickle ball community, this grand home combines timeless architectural detail with modern, eco-friendly efficiency. From the striking stone entry and shaker shingle Hardie Plank siding, every inch of this home has been curated for luxury and comfort. Step inside to a sun-drenched living room where a wall of windows offers panoramic views of the professionally landscaped backyard. The main level is designed for both entertaining and comfortable living. The Formal Dining features exquisite wainscoting for a touch of classic elegance. A Private Office, tucked behind French doors, boasts soaring cathedral ceilings. The Cozy Den, the heart of the home, is centered around a floor-to-ceiling stone fireplace and has cathedral ceilings and views of the back yard. A built-in coffee and beverage bar with a wine fridge makes this the ultimate relaxation spot. The centrally located kitchen is a masterpiece of function and style, featuring premium appliances, A Bosch 5-burner range, Bosch wall oven and warming drawer, plus a Fisher & Paykel dual-drawer dishwasher. The Kitchen has designer finishes with rich warm wood cabinetry, granite countertops, and fashionable lighting. In addition, A large Walk-in Pantry with a dedicated "mudroom" zone featuring cubbies for organized storage and the Laundry Room is a high-end workspace with quartz countertops and a utility sink. The Primary Bedroom, located on the main floor, features a cozy fireplace, "his and her" walk-in closets, and direct access to the back porch. The spa-like primary bath includes warm blonde wood soft-close cabinetry and granite surfaces. The Upper Level has three additional oversized bedrooms, including one with a private en-suite bath. A massive walk-in attic provides effortless storage for seasonal items. Enjoy the outdoors from your screened sunporch or the beautiful landscaped backyard. A newer roof (2020) equipped with solar panels that will be paid off at closing. These panels provide a monthly credit to the owner. A tesla wall charger is installed in the garage and a 240V outlet to charge EV's. Carolina Country offers a 24 hour guarded gate, walking trails and event spaces set within a neighborhood of rolling hills and lakes. Call today for a personal showing.

Listed by Brenda Brooks of Coldwell Banker Caine/Spartanburg

$
$
%
$/month over payments
Federal 30-year interest rate: 6.69% last updated on Aug 6, 2026
* All Figures are estimates. Check with your bank or proposed mortgage company for actual interest rates.
This product uses the FRED® API but is not endorsed or certified by the Federal Reserve Bank of St. Louis.

Save FavoriteSchedule TourAsk A QuestionMore Details

623 Owensby Road Hendersonville NC 28792

Hendersonville, NC623 Owensby Road

Price$599,000

Est. Mortgage: $/month

MLS Number CAR4345844

  • Residential
  • Bedrooms 3
  • Bathroom 3
  • Square Feet 3,378
  • Acreage 4.76

5 Acres with NO HOA + Garage Apartment - Quiet Hendersonville Retreat with Mountain Views. Welcome to a rare opportunity to enjoy a spacious and flexible property in beautiful Henderson County. Situated on 4.76 unrestricted acres with no HOA, this property offers the freedom to live the lifestyle you want-whether that means gardening, enjoying outdoor recreation, or simply appreciating the quiet of your own land. The home features 3 bedrooms and 3 bathrooms with approximately 2,647 square feet of living space, offering comfortable living areas and thoughtful functionality throughout. The split bedroom plan offers one bedroom on the main level and the primary bedroom and third bedroom on the upper level. You'll find multiple living spaces perfect for relaxing or entertaining, including a welcoming living room, an additional gathering area centered around a cozy pellet stove, and a bright sunroom filled with natural light. The kitchen features solid wood cabinetry, stainless appliances, and generous storage, making it both practical and inviting. Large windows throughout the home allow natural light to fill the living areas while showcasing the peaceful natural surroundings. One of the standout features of this property is the detached two-car garage with a full apartment above. This separate living space creates exceptional versatility and opportunity. Whether used as a rental unit for additional income, a guest apartment, private home office, or multi-generational living space, the possibilities are endless. Outside, the property truly shines. The nearly five-acre parcel offers privacy, mountain views, and mature trees creating a peaceful natural setting just minutes from town. The large deck provides the perfect space for entertaining, outdoor dining, or simply enjoying the quiet surroundings. Additional features include a metal roof, partial basement for storage, and ample parking for vehicles, equipment, or recreational toys. Properties offering this combination of acreage, income potential, and freedom from HOA restrictions are increasingly hard to find in Henderson County. Whether you're looking for a private residence with room to spread out, a property with income potential, or a home that offers flexibility for guests or extended family, 623 Owensby Road delivers space, opportunity, and value all in one property.

Listed by Jennifer Maxwell and David Lee of Keller Williams Mtn Partners,LLC
$
$
%
$/month over payments
Federal 30-year interest rate: 6.69% last updated on Aug 6, 2026
* All Figures are estimates. Check with your bank or proposed mortgage company for actual interest rates.
This product uses the FRED® API but is not endorsed or certified by the Federal Reserve Bank of St. Louis.

Save FavoriteSchedule TourAsk A QuestionMore Details

Broker Reciprocity MLS Grid Logo © 2026 Listings courtesy of Canopy MLS as distributed by MLS GRID. IDX information is provided exclusively for consumers’ personal non-commercial use and may not be used for any purpose other than to identify prospective properties consumers may be interested in purchasing. The IDX data is deemed reliable but is not guaranteed by MLS GRID and may be subject to an end user license agreement prescribed by the Member Participant’s applicable MLS.  Based on information submitted to the MLS GRID as of August 10, 2026 5:46 PM UTC . All data is obtained from various sources and may not have been verified by broker or MLS GRID. Supplied Open House Information is subject to change without notice. All information should be independently reviewed and verified for accuracy. Properties may or may not be listed by the office/agent presenting the information. Some IDX listings have been excluded from this website.