and narrow your search. If you have fewer than 200 results, you can save your search.

Marion NC

r=9673-9684
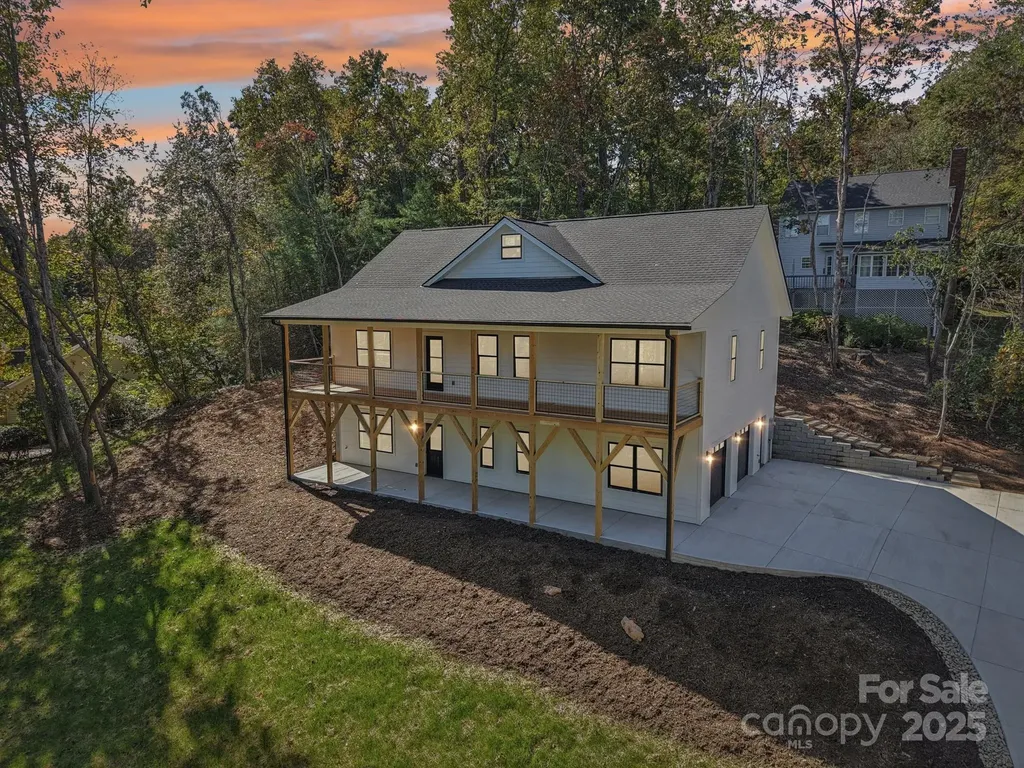
271 Greenstone Lane Mills River NC 28759

Mills River, NC271 Greenstone Lane

Price$615,000

Est. Mortgage: $/month

MLS Number CAR4312734

  • Residential
  • Bedrooms 3
  • Bathroom 3
  • Square Feet 2,640
  • Acreage 0.53

New Construction 3-bedroom, 3-bath home offers modern living in the highly desirable Mills Pointe neighborhood. Designed with exceptional attention to detail, this home showcases a bright, open-concept split-bedroom layout with soaring ceilings, a sleek electric fireplace, and luxury vinyl plank flooring that flows seamlessly across both levels. The primary suite includes a spacious walk-in closet, custom tile shower, and dual vanity for added comfort. A partially finished lower level expands the home's versatility, complete with a full bath, generous flex space, and a two-car garage-ideal for a home gym, media room, or guest quarters. Outdoor living is equally inviting with a large covered front porch that spans the full length of the home, capturing beautiful winter mountain views, and a rear deck off the dining area perfect for effortless entertaining. A spacious patio below further enhances the home's connection to the outdoors. Centrally located between Asheville, Hendersonville and Brevard, and less than a few miles to the Asheville Airport.

Listed by Tyler Greer of Keller Williams Mtn Partners,LLC

$
$
%
$/month over payments
Federal 30-year interest rate: 6.58% last updated on Jul 23, 2026
* All Figures are estimates. Check with your bank or proposed mortgage company for actual interest rates.
This product uses the FRED® API but is not endorsed or certified by the Federal Reserve Bank of St. Louis.

Virtual TourSave FavoriteSchedule TourAsk A QuestionMore Details
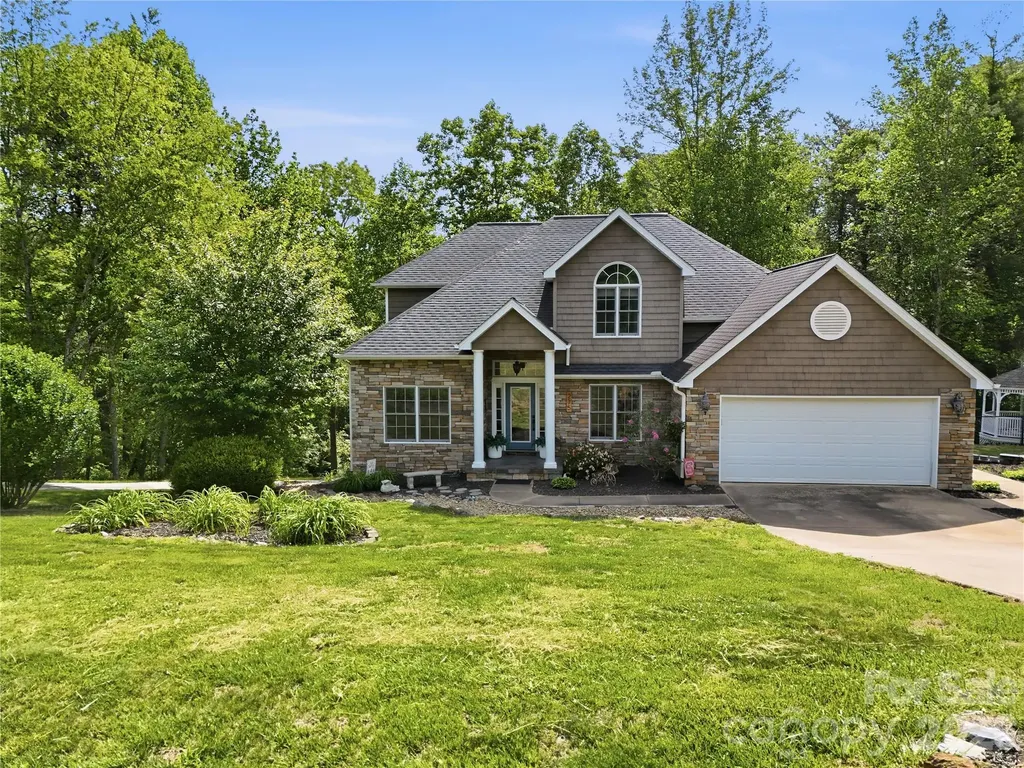
275 Ferguson Drive Asheville NC 28806

Asheville, NC275 Ferguson Drive

Price$615,000

Est. Mortgage: $/month

Active With Contract

MLS Number CAR4379726

  • Residential
  • Bedrooms 3
  • Bathroom 3
  • Square Feet 2,566
  • Acreage 1.41

Stunningly updated mountain retreat featuring 3 bedrooms and 2.5 baths! Picture yourself unwinding at the end of the day in the inviting family room, gathered around the cozy fireplace. Mornings begin beautifully in the sun-drenched sunroom-perfect for enjoying your coffee or tea as natural light pours in. This meticulously maintained home offers exceptional functionality, including a two-car garage on the main level plus an additional lower-level garage with its own private driveway-ideal for a workshop, hobbies, or extra storage. The thoughtfully renovated kitchen shines with stainless steel appliances and a built-in island/table, creating a perfect space for cooking and gathering. Newly updated, spa-inspired bathrooms provide a peaceful retreat to relax and recharge. Step outside and enjoy the charm of the quaint gazebo with built-in seating, or entertain guests on the expansive deck and spacious patio-perfect for grilling, stargazing, and making memories. With abundant outdoor living areas, you'll have endless opportunities to soak in the beauty and fresh air of the Western North Carolina mountains. If you're looking for a well-crafted home filled with warmth and character, this mountain gem is ready to welcome you home.

Listed by Lisa Hagan of Moving Mountains Property Group LLC

$
$
%
$/month over payments
Federal 30-year interest rate: 6.58% last updated on Jul 23, 2026
* All Figures are estimates. Check with your bank or proposed mortgage company for actual interest rates.
This product uses the FRED® API but is not endorsed or certified by the Federal Reserve Bank of St. Louis.

Save FavoriteSchedule TourAsk A QuestionMore Details
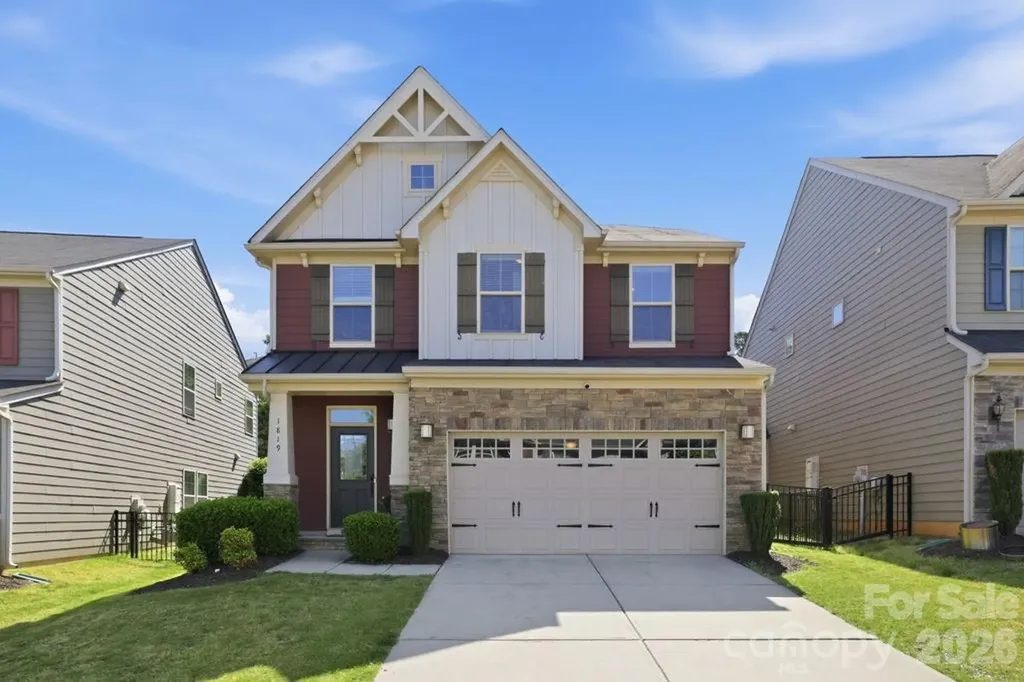
1819 Fleetwood Drive Charlotte NC 28208

Charlotte, NC1819 Fleetwood Drive

Price$615,000

Est. Mortgage: $/month

Active With Contract

MLS Number CAR4372491

  • Residential
  • Bedrooms 3
  • Bathroom 3
  • Square Feet 2,330
  • Acreage 0.1

Welcome to 1819 Fleetwood Drive - a fabulous move in ready home that has been meticulously maintained and is beautifully updated. This 3 bed 2.5 bath home includes a loft area creating multiple living spaces and is designed to fit a variety of lifestyles. Kitchen is a chef's delight featuring white cabinetry, granite countertops, tiled back splash, SS appliances, center island & ample prep space. The kitchen hosts a generous breakfast area and seamlessly flows into the inviting great room with a cozy fireplace. A private living room makes the perfect place to read a book. You'll be captivated by the abundant natural light that fills every room. Upstairs you will find a luxury primary suite with two secondary bedrooms, a chic bathroom, loft area and a spacious laundry room. Step outside to the back patio, an ideal spot for al fresco dining or relaxing w/friends & family. Don't miss out on this rare opportunity to own a single family home in Bryant Park! Buyers will appreciate the short distance to Uptown Charlotte and being just seconds from shops, dining, entertainment, Legion Brewery, and Noble smoke. Welcome Home!

Listed by Lindsay Carter of Dickens Mitchener & Associates Inc

$
$
%
$/month over payments
Federal 30-year interest rate: 6.58% last updated on Jul 23, 2026
* All Figures are estimates. Check with your bank or proposed mortgage company for actual interest rates.
This product uses the FRED® API but is not endorsed or certified by the Federal Reserve Bank of St. Louis.

Save FavoriteSchedule TourAsk A QuestionMore Details
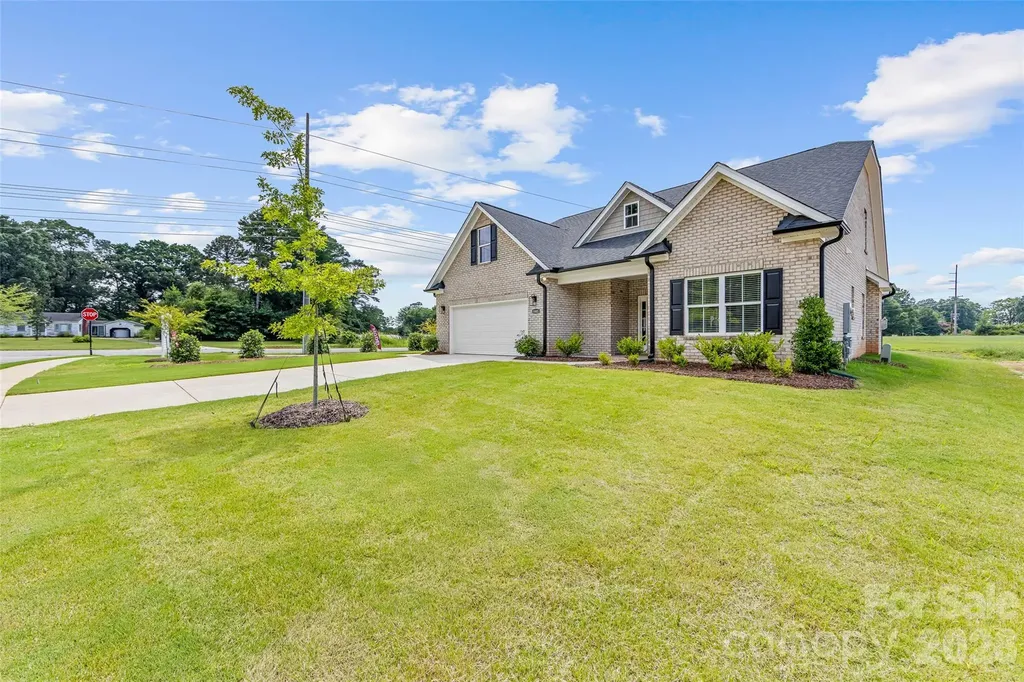
1247 Archer Loop Waxhaw NC 28173

Waxhaw, NC1247 Archer Loop, Unit 76

Price$615,000

Est. Mortgage: $/month

MLS Number CAR4388263

  • Residential
  • Bedrooms 4
  • Bathroom 3
  • Square Feet 2,534
  • Acreage 0.2

Fabulous new community with low HOA fees convenient to Wesley Chapel, Weddington and Waxhaw! Looking for incredible financing options in today's market, our lender offers great options to get you in our new homes! This All Brick community will feature brick ranch and 2 story homes with vinyl trim for low maintenance. Natural gas, high speed fiber optics, sodded yards, finished garage, and door opener all standard. Mcgee-Huntley Builders has been building quality homes for more than 40 years. Piper Meadows is conveniently located 5.8 miles by car from Monroe airport.

Listed by Mitch Eudy of RE/MAX Executive

$
$
%
$/month over payments
Federal 30-year interest rate: 6.58% last updated on Jul 23, 2026
* All Figures are estimates. Check with your bank or proposed mortgage company for actual interest rates.
This product uses the FRED® API but is not endorsed or certified by the Federal Reserve Bank of St. Louis.

Save FavoriteSchedule TourAsk A QuestionMore Details
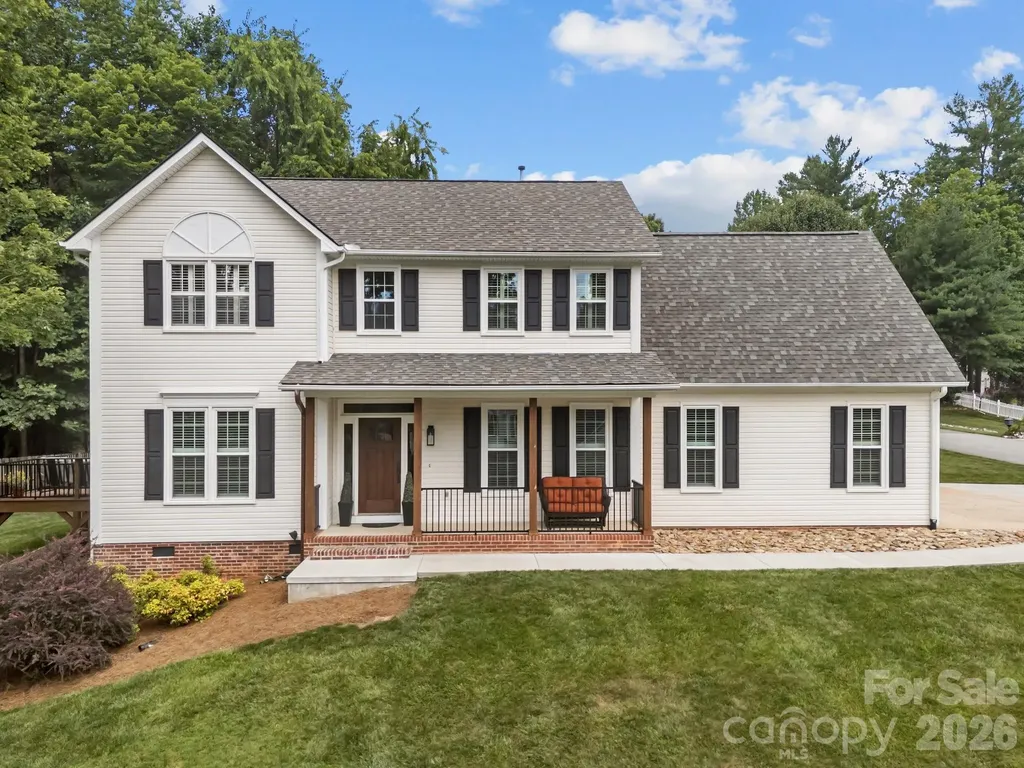
200 Windsor Forest Circle Fletcher NC 28732

MLS Number CAR4363372

  • Residential
  • Bedrooms 4
  • Bathroom 3
  • Square Feet 2,422
  • Acreage 0.38

Welcome to this charming traditional home offering 4 spacious bedrooms and 2.5 bathrooms, thoughtfully designed for both comfort and everyday living. Sunlight pours through the home, creating a bright and inviting atmosphere in every room. Enjoy your morning coffee on the covered front porch, or unwind in the evening on the large, partially covered back deck, perfect for entertaining or simply relaxing while overlooking the expansive, private backyard. With generous living spaces, a functional layout, and plenty of natural light throughout, this home blends classic style with modern livability. The spacious backyard provides endless possibilities for outdoor activities, gardening, or creating your own personal retreat. A perfect place to call home, comfortable, welcoming, and ready for your personal touch.

Listed by Lisa Hagan of Moving Mountains Property Group LLC

$
$
%
$/month over payments
Federal 30-year interest rate: 6.58% last updated on Jul 23, 2026
* All Figures are estimates. Check with your bank or proposed mortgage company for actual interest rates.
This product uses the FRED® API but is not endorsed or certified by the Federal Reserve Bank of St. Louis.

Virtual TourSave FavoriteSchedule TourAsk A QuestionMore Details
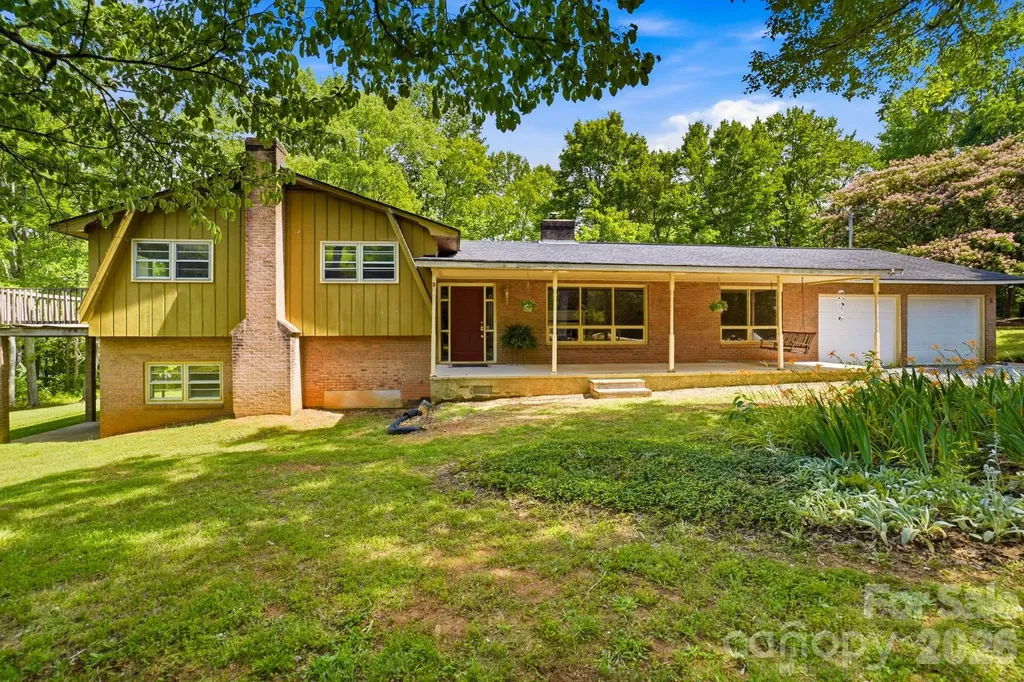
2619 Hopewell Church Road Sherrills Ford NC 28673

MLS Number CAR4265772

  • Residential
  • Bedrooms 4
  • Bathroom 3
  • Square Feet 2,907
  • Acreage 5.64

Set on over 5 private acres, this split-level home with basement offers 4 bedrooms, 2.5 baths, and 2,907 square feet of flexible living space designed for those seeking a true rural lifestyle with room for horses, hobby farming, or a small homestead vision. The property includes approximately 25,000 sq ft of tillable ground that can serve as pasture or garden space, surrounded by mature hardwoods that provide privacy and a peaceful, natural setting. Fresh paint throughout and new LVP flooring across both the main and lower levels create a clean, updated feel while preserving original character details like decorative plaster ceilings. The main level includes a living room, dining area, kitchen, and a spacious great room designed for everyday living and gathering. The kitchen features original wood cabinetry with opportunity to update into a custom farm-style space. Multiple heat sources including a pellet stove, wood-burning insert, and fireplace provide comfort in every season. Upstairs, flexible bedroom spaces accommodate family, guests, or office use, with both the primary and secondary bedrooms opening to a deck overlooking the land. The lower level and basement expand the living potential with a second kitchen, a bath in progress already plumbed for completion, a potential second living area, and over 1,000 sq ft of stand-up storage ideal for tack, feed, or equipment. Outdoor living includes five porches and patios with a screened-in porch, front porch with swing, multiple seating areas, and fire pit spaces. A classic outbuilding adds workshop or barn-style flexibility, with additional storage structures across the property. Muscadine vines and established garden areas enhance the homestead feel. A recorded easement along the left side provides access to a neighboring parcel. A rare opportunity to create your ideal horse property, hobby farm, or private rural retreat while still remaining convenient to everyday amenities.

Listed by Amy Immel of RE/MAX Executive

$
$
%
$/month over payments
Federal 30-year interest rate: 6.58% last updated on Jul 23, 2026
* All Figures are estimates. Check with your bank or proposed mortgage company for actual interest rates.
This product uses the FRED® API but is not endorsed or certified by the Federal Reserve Bank of St. Louis.

Virtual TourSave FavoriteSchedule TourAsk A QuestionMore Details
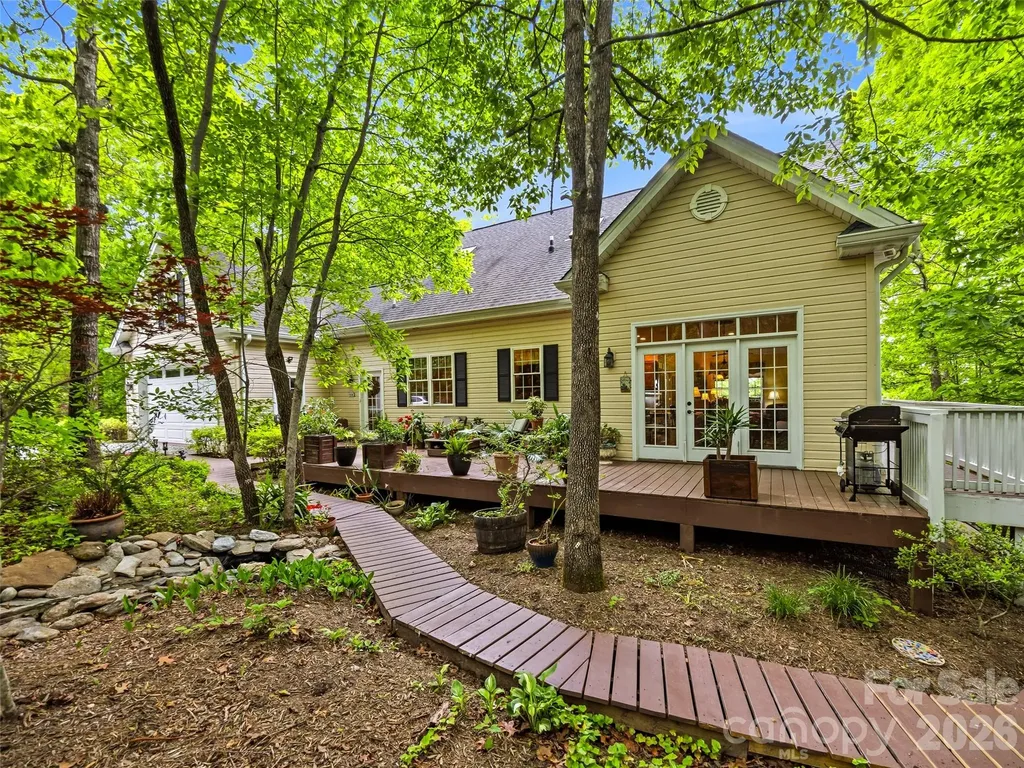
29 Panther Ridge Road Brevard NC 28712

Brevard, NC29 Panther Ridge Road

Price$615,000

Est. Mortgage: $/month

MLS Number CAR4380479

  • Residential
  • Bedrooms 3
  • Bathroom 4
  • Square Feet 3,638
  • Acreage 0.95

Nestled in a woodland wonderland with beautiful mountain views, this custom-built home offers the perfect blend of comfort, craftsmanship, and tranquility. Relax on the wraparound covered porch and enjoy cool mountain breezes from your favorite rocking chair. Designed for convenient main-level living, the home features a spacious primary suite with a tiled walk-in shower, an open-concept living, dining, and kitchen area ideal for gathering, a half bath, and an attached two-car garage. With three separate HVAC systems, comfort is easily maintained throughout the home's generous living spaces. Upstairs, you'll find two spacious bedrooms and a full bath, while the lower level offers additional bonus rooms, a full bath, den, laundry area, and flexible space to accommodate guests, hobbies, or multi-generational living. High, smooth-finished ceilings and a dramatic two-story atrium foyer create an inviting sense of openness, while the upper landing frames a picturesque mountain view. The outdoor setting is equally impressive, with wooden walkways meandering through mature daylilies, perennial gardens, and natural landscaping. A bubbling water feature adds a peaceful ambiance to this private mountain retreat. The detached garage includes an additional upper-level storage area accessed by a spiral staircase, providing ample room for seasonal items and equipment. Lovingly built and meticulously maintained by the owner-builder from the very first shovel of dirt, this exceptional property reflects pride of ownership throughout. Priced below a recent appraisal, this is a rare opportunity to own a thoughtfully crafted mountain home in a truly special setting.

Listed by Sara Champion and Erica Banner of Howard Hanna Beverly-Hanks Brevard Downtown

$
$
%
$/month over payments
Federal 30-year interest rate: 6.58% last updated on Jul 23, 2026
* All Figures are estimates. Check with your bank or proposed mortgage company for actual interest rates.
This product uses the FRED® API but is not endorsed or certified by the Federal Reserve Bank of St. Louis.

Virtual TourSave FavoriteSchedule TourAsk A QuestionMore Details
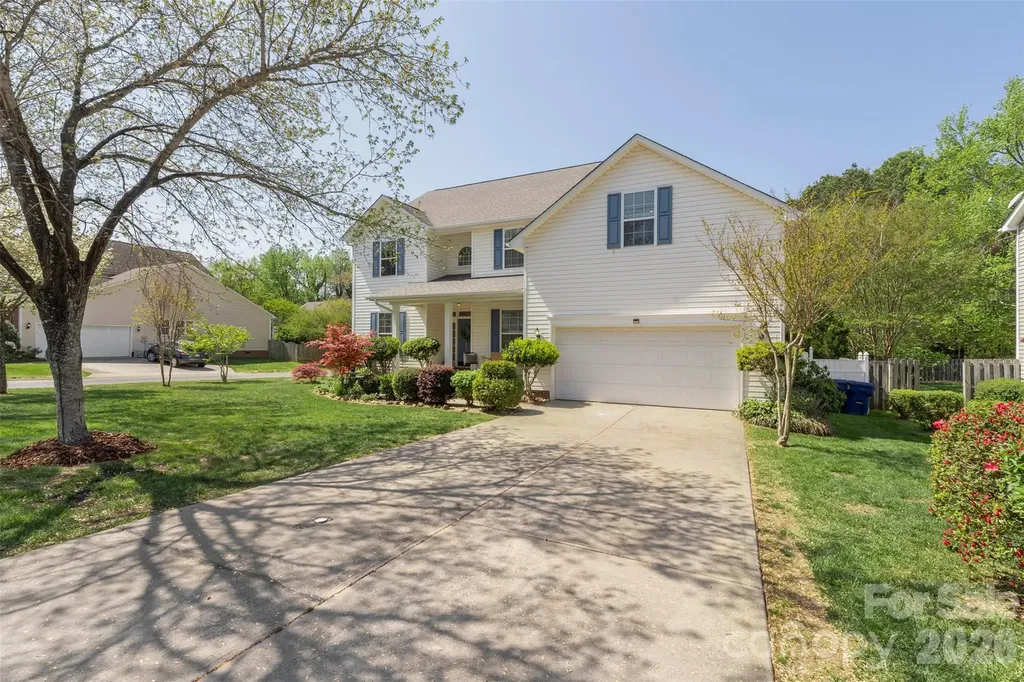
14926 Bridle Trace Lane Pineville NC 28134

MLS Number CAR4379453

  • Residential
  • Bedrooms 5
  • Bathroom 3
  • Square Feet 3,058
  • Acreage 0.3

As soon as you step in the door you are greeted with warmth and openness. Downstairs showcases a gourmet kitchen with tons of cabinets as well as high-end stainless steel appliances. A separate dining room as well as an eating area off of the kitchen that flows out to the covered deck and fenced backyard where you will find an abundance of blooming flowers and raised garden beds. Upstairs you will find a large primary bedroom with a huge walk-in closet and plenty of room for all of your furniture and a king-sized bed. There is also a large room over the garage that has the flexibility to be another bedroom, playroom, craft room or whatever you can imagine. HVAC system was replaced in the summer of 2025. LVP installed throughout the lower level installed in September of 2024. Lots of upgraded light fixtures and ceiling fans.

Listed by Laura Dyer of Keller Williams Ballantyne Area

$
$
%
$/month over payments
Federal 30-year interest rate: 6.58% last updated on Jul 23, 2026
* All Figures are estimates. Check with your bank or proposed mortgage company for actual interest rates.
This product uses the FRED® API but is not endorsed or certified by the Federal Reserve Bank of St. Louis.

Save FavoriteSchedule TourAsk A QuestionMore Details
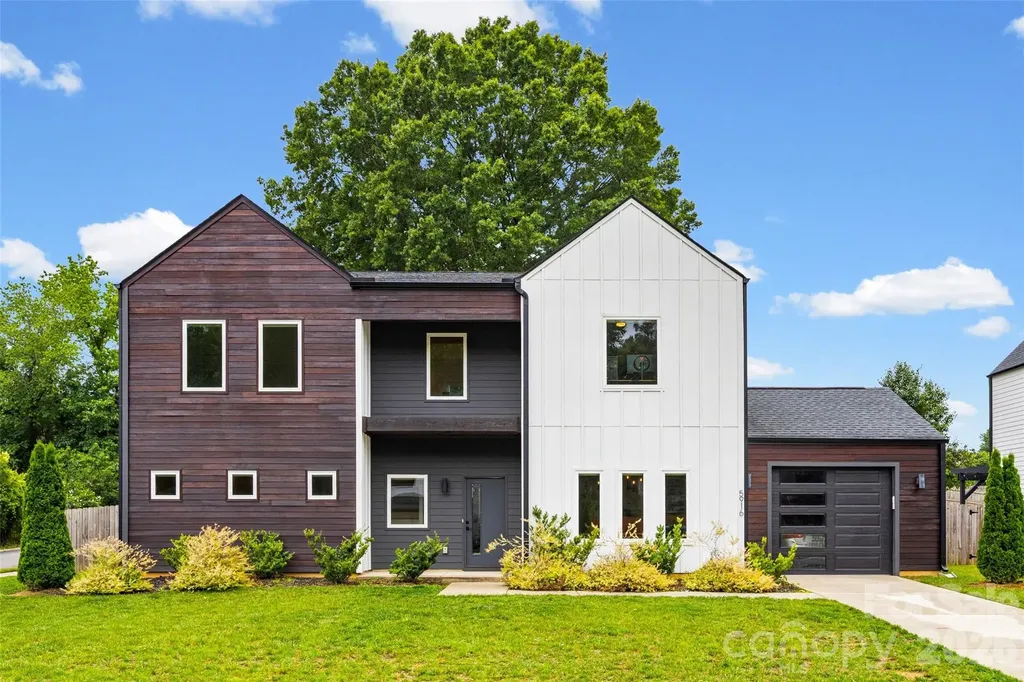
5916 Pepper Bush Lane Charlotte NC 28212

Charlotte, NC5916 Pepper Bush Lane

Price$615,000

Est. Mortgage: $/month

Active With Contract

MLS Number CAR4385822

  • Residential
  • Bedrooms 4
  • Bathroom 4
  • Square Feet 2,682
  • Acreage 0.27

Architecturally distinctive modern home in Lake Mist featuring over 2,600 square feet of light-filled living space. Open floor plan with an oversized island, hardwood floors, designer finishes, fireplace, luxurious primary suite, upstairs reading nook. The spacious primary suite serves as a private retreat with dual walk-in closets and a spa-inspired bath complete with a freestanding soaking tub, oversized tiled shower, and dual vanities. Step outside to a wood-fenced corner lot with room to run, play, and make it your own. Ideally located minutes from Plaza Midwood, NoDa, and Uptown Charlotte. A rare opportunity to own one of Charlotte's most unique contemporary homes with no HOA!

Listed by Jenna LaCroix of Ivester Jackson Christie's

$
$
%
$/month over payments
Federal 30-year interest rate: 6.58% last updated on Jul 23, 2026
* All Figures are estimates. Check with your bank or proposed mortgage company for actual interest rates.
This product uses the FRED® API but is not endorsed or certified by the Federal Reserve Bank of St. Louis.

Save FavoriteSchedule TourAsk A QuestionMore Details
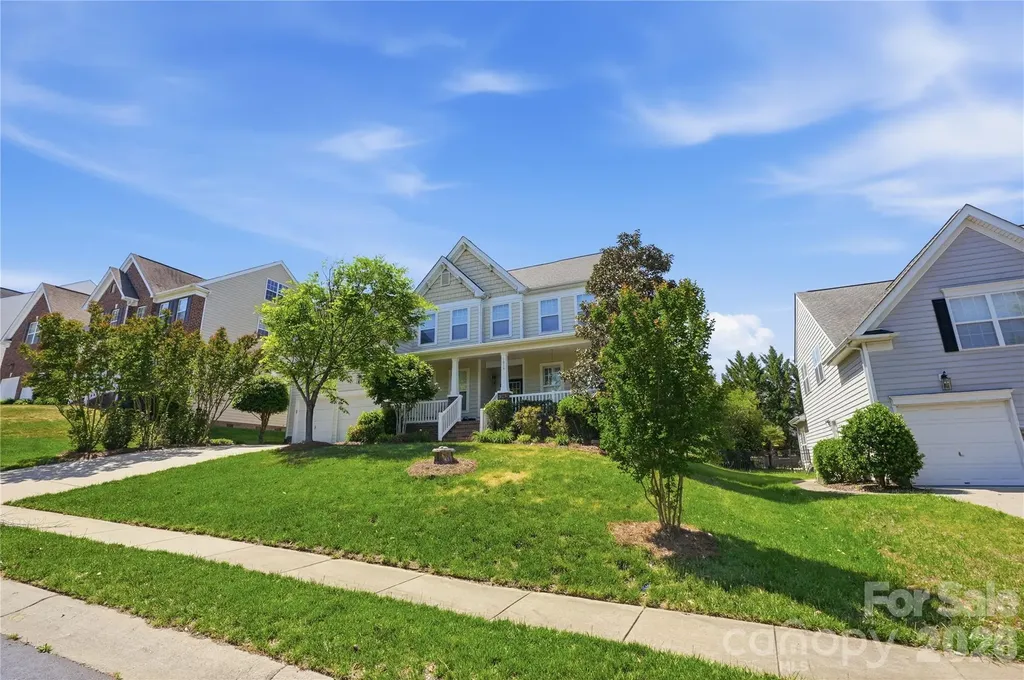
7816 Whisperingwood Drive Harrisburg NC 28075

MLS Number CAR4377272

  • Residential
  • Bedrooms 5
  • Bathroom 3
  • Square Feet 3,468
  • Acreage 0.24

Welcome home to this exceptionally maintained residence with one owner in the sought after community of Heatherstone! Located close to shopping, restaurants, parks, and I485, with a short drive into Charlotte, the location can't be beat! Featuring gorgeous hardwood floors on the first level, with a gourmet kitchen with stainless appliances, double wall ovens, an electric cooktop, and island for entertaining. The rest of the main level includes a formal dining room, a living room, and a family room with a guest bedroom and full bathroom. Out back you'll find an in-ground salt water pool and generous patio, perfect for relaxing on those hot summer days! Upstairs, there is a huge owner's retreat, with a sitting room, recessed ceiling, and plenty of natural light. There is a flex room that could be used as a 6th bedroom, or set up for a multitude of other uses! There are two more bedrooms and a large bonus/bedroom above the garage. A shared full bathroom and large walk-in laundry room finish out the upstairs level. The roof was just replaced along with the upstairs HVAC (downstairs HVAC hardly ever turns on), this home is ready for its next owners. Schedule a showing today!

Listed by Sean McGovern and Johnathon Wicker of Keller Williams Ballantyne Area

$
$
%
$/month over payments
Federal 30-year interest rate: 6.58% last updated on Jul 23, 2026
* All Figures are estimates. Check with your bank or proposed mortgage company for actual interest rates.
This product uses the FRED® API but is not endorsed or certified by the Federal Reserve Bank of St. Louis.

Save FavoriteSchedule TourAsk A QuestionMore Details
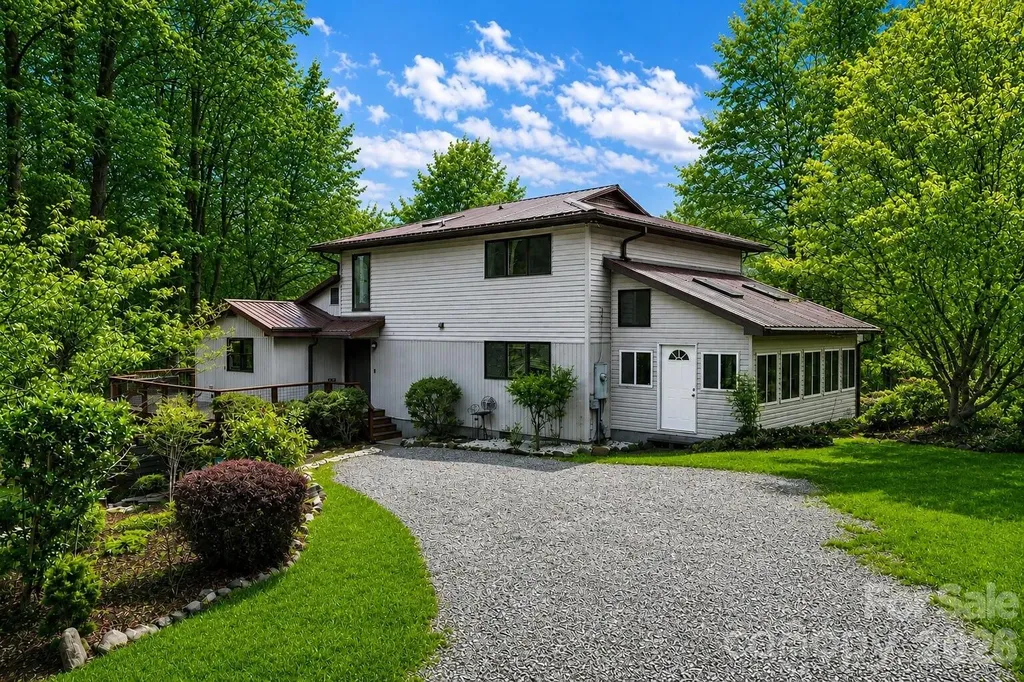
623 Owensby Road Hendersonville NC 28792

Hendersonville, NC623 Owensby Road

Price$615,000

Est. Mortgage: $/month

MLS Number CAR4345844

  • Residential
  • Bedrooms 3
  • Bathroom 3
  • Square Feet 3,378
  • Acreage 4.76

5 Acres with NO HOA + Garage Apartment - Quiet Hendersonville Retreat with Mountain Views. Welcome to a rare opportunity to enjoy a spacious and flexible property in beautiful Henderson County. Situated on 4.76 unrestricted acres with no HOA, this property offers the freedom to live the lifestyle you want-whether that means gardening, enjoying outdoor recreation, or simply appreciating the quiet of your own land. The home features 3 bedrooms and 3 bathrooms with approximately 2,647 square feet of living space, offering comfortable living areas and thoughtful functionality throughout. The split bedroom plan offers one bedroom on the main level and the primary bedroom and third bedroom on the upper level. You'll find multiple living spaces perfect for relaxing or entertaining, including a welcoming living room, an additional gathering area centered around a cozy pellet stove, and a bright sunroom filled with natural light. The kitchen features solid wood cabinetry, stainless appliances, and generous storage, making it both practical and inviting. Large windows throughout the home allow natural light to fill the living areas while showcasing the peaceful natural surroundings. One of the standout features of this property is the detached two-car garage with a full apartment above. This separate living space creates exceptional versatility and opportunity. Whether used as a rental unit for additional income, a guest apartment, private home office, or multi-generational living space, the possibilities are endless. Outside, the property truly shines. The nearly five-acre parcel offers privacy, mountain views, and mature trees creating a peaceful natural setting just minutes from town. The large deck provides the perfect space for entertaining, outdoor dining, or simply enjoying the quiet surroundings. Additional features include a metal roof, partial basement for storage, and ample parking for vehicles, equipment, or recreational toys. Properties offering this combination of acreage, income potential, and freedom from HOA restrictions are increasingly hard to find in Henderson County. Whether you're looking for a private residence with room to spread out, a property with income potential, or a home that offers flexibility for guests or extended family, 623 Owensby Road delivers space, opportunity, and value all in one property.

Listed by Jennifer Maxwell and David Lee of Keller Williams Mtn Partners,LLC

$
$
%
$/month over payments
Federal 30-year interest rate: 6.58% last updated on Jul 23, 2026
* All Figures are estimates. Check with your bank or proposed mortgage company for actual interest rates.
This product uses the FRED® API but is not endorsed or certified by the Federal Reserve Bank of St. Louis.

Save FavoriteSchedule TourAsk A QuestionMore Details
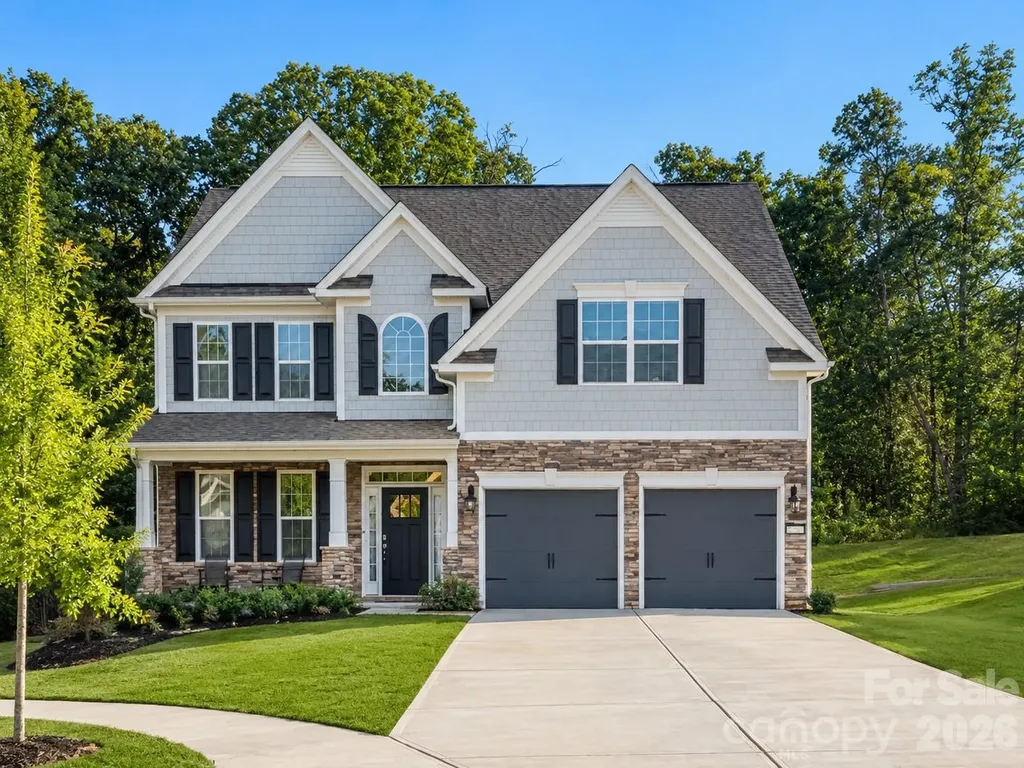
4220 Cherry Mill Court Huntersville NC 28078

MLS Number CAR4399002

  • Residential
  • Bedrooms 5
  • Bathroom 3
  • Square Feet 2,558
  • Acreage 0.26

Welcome to 4220 Cherry Mill Ct, located in the desirable Oaks at Skybrook North community! Built in 2022, this beautiful 5-bedroom, 3-bath home offers over 2,500 square feet of living space with a functional two-story layout, modern finishes, and plenty of room to entertain. Tucked away on a cul-de-sac, this home offers great curb appeal with a generous driveway and a welcoming feel from the moment you arrive. The main level features an open-concept living area, a spacious kitchen, and a cozy fireplace, creating the perfect setting for everyday living and gathering with family and friends. A guest bedroom and full bathroom are also conveniently located on the main level, perfect for visitors, extended family, or a private home office. Upstairs, you'll find generously sized bedrooms, including a beautiful primary suite with double doors that create a grand entrance. The large bonus room also features additional double doors, offering the perfect flexible space for a media room, playroom, office, or guest area. Situated on a 0.26-acre lot in Huntersville, this move-in ready home offers style, comfort, convenience, and easy access to shopping, dining, schools, and major roadways. Don't miss the opportunity to make this beautiful home yours. Schedule your private showing today!

Listed by Andrea Jones of Lifestyle International Realty

$
$
%
$/month over payments
Federal 30-year interest rate: 6.58% last updated on Jul 23, 2026
* All Figures are estimates. Check with your bank or proposed mortgage company for actual interest rates.
This product uses the FRED® API but is not endorsed or certified by the Federal Reserve Bank of St. Louis.

Save FavoriteSchedule TourAsk A QuestionMore Details

Broker Reciprocity MLS Grid Logo © 2026 Listings courtesy of Canopy MLS as distributed by MLS GRID. IDX information is provided exclusively for consumers’ personal non-commercial use and may not be used for any purpose other than to identify prospective properties consumers may be interested in purchasing. The IDX data is deemed reliable but is not guaranteed by MLS GRID and may be subject to an end user license agreement prescribed by the Member Participant’s applicable MLS.  Based on information submitted to the MLS GRID as of July 29, 2026 11:48 AM UTC . All data is obtained from various sources and may not have been verified by broker or MLS GRID. Supplied Open House Information is subject to change without notice. All information should be independently reviewed and verified for accuracy. Properties may or may not be listed by the office/agent presenting the information. Some IDX listings have been excluded from this website.