and narrow your search. If you have fewer than 200 results, you can save your search.

Marion NC

r=9685-9696
36 Cherry Ridge Lane Weaverville NC 28787

Weaverville, NC36 Cherry Ridge Lane

Price$615,000

Est. Mortgage: $/month

MLS Number CAR4385197

  • Residential
  • Bedrooms 3
  • Bathroom 2
  • Square Feet 2,038
  • Acreage 0.98

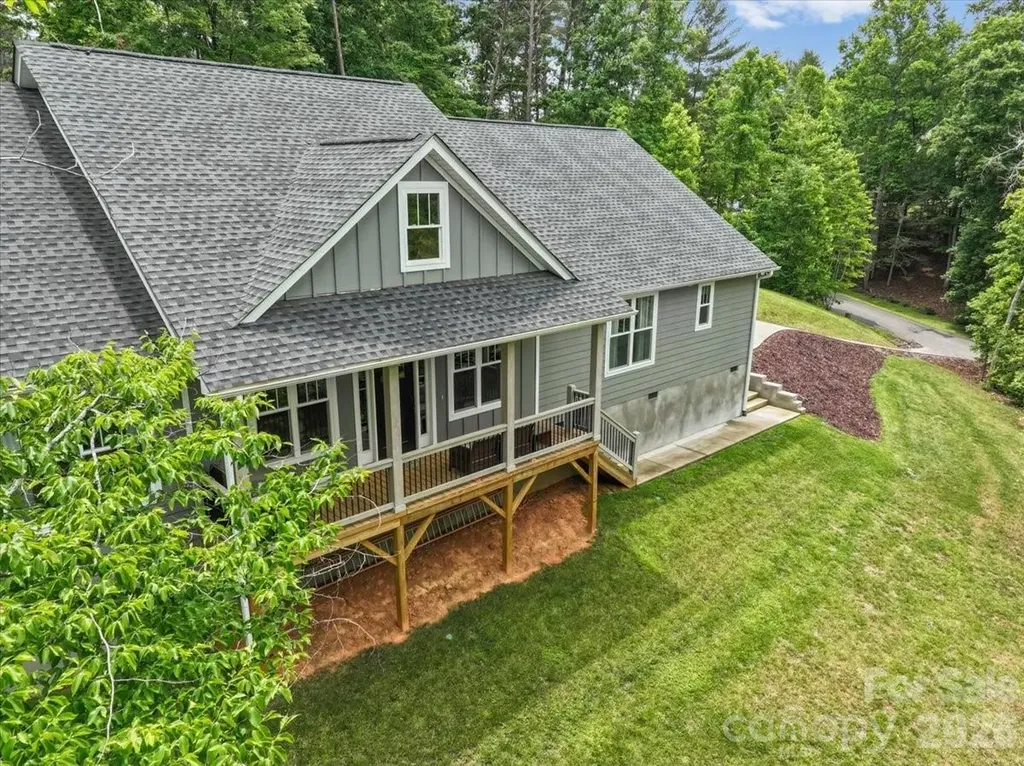
Built in 2022, this beautifully crafted, turn-key home offers the perfect blend of modern design and mountain charm in desirable Weaverville, NC. Designed for comfortable one-level living, the open floor plan creates an inviting space ideal for both everyday living and entertaining, with seamless flow throughout the main living areas. Thoughtfully designed with contemporary finishes, this home features a walk-in pantry, split bedroom and open floor plan, generous walk-in closets, generac hookup, and more! Enjoy peaceful surroundings from the covered front porch and back patio. Quality craftsmanship, functional design, and the comfort of newer construction make this home a standout, conveniently located just minutes from downtown Weaverville and Asheville. Your next chapter starts here!

Listed by Alex Reed of Keller Williams Professionals

$
$
%
$/month over payments
Federal 30-year interest rate: 6.58% last updated on Jul 23, 2026
* All Figures are estimates. Check with your bank or proposed mortgage company for actual interest rates.
This product uses the FRED® API but is not endorsed or certified by the Federal Reserve Bank of St. Louis.

Virtual TourSave FavoriteSchedule TourAsk A QuestionMore Details

1455 Piper Court Concord NC 28025

Concord, NC1455 Piper Court

Price$615,000

Est. Mortgage: $/month

Active With Contract

MLS Number CAR4403243

  • Residential
  • Bedrooms 4
  • Bathroom 3
  • Square Feet 3,115
  • Acreage 0.42

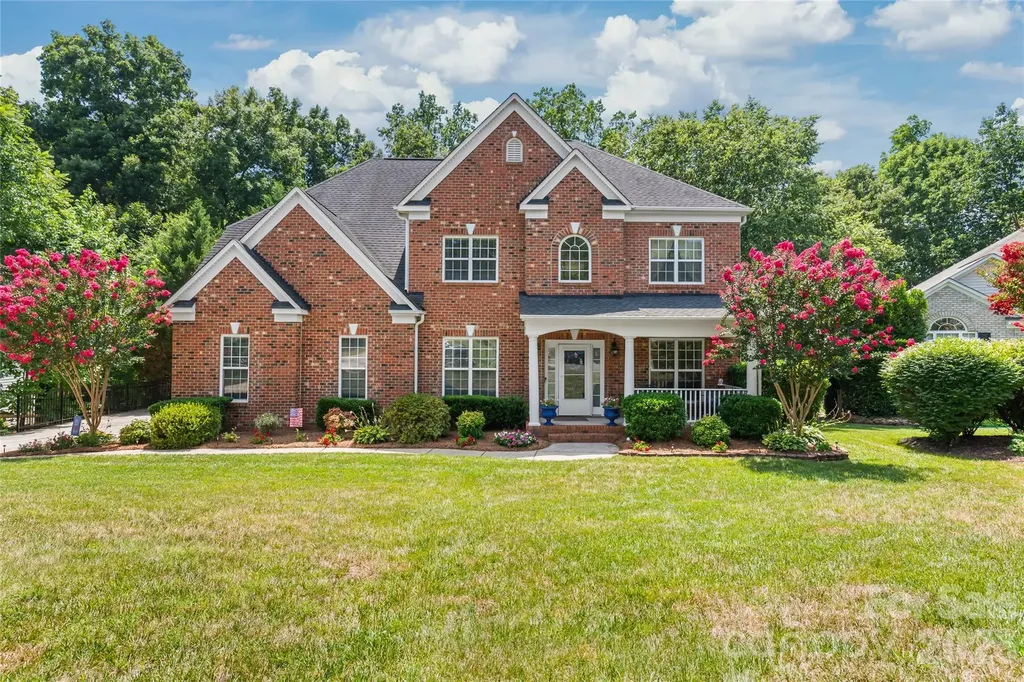
Tucked into one of Cabarrus County's most beloved communities, this beautifully updated home on a nearly half-acre lot offers the perfect blend of timeless comfort, thoughtful updates, and everyday living. Located in highly sought-after Porter's Landing, you'll enjoy a true sense of community, no city taxes, access to the highly desirable Hickory Ridge Middle and High School districts, and exceptional neighborhood amenities including a beautifully appointed clubhouse with a full kitchen, two playgrounds, a massive outdoor swimming pool, sand volleyball court, and scenic walking trail. Lovingly cared for by its original owners, this move-in-ready home showcases updated flooring and neutral paint throughout the main living areas, along with recently replaced HVAC systems and furnaces, allowing you to settle in with confidence. Every update has been made with both style and functionality in mind. Designed for gathering, the thoughtfully crafted floor plan offers effortless flow from room to room. Just off the foyer, a private office with double sliding barn doors creates the perfect work-from-home space, while the formal dining room seamlessly connects to the beautifully updated kitchen. Anchored by an oversized granite island with bar seating, the kitchen also features matching stainless steel appliances, a gas range, pantry, and spacious breakfast area. Soaring two-story ceilings and dramatic floor-to-ceiling windows fill the great room with natural light, creating an inviting space that connects beautifully to the heart of the home. A generously sized main-level flex room provides endless possibilities as a playroom, media room, or second living area. Upstairs, the spacious primary suite serves as a peaceful retreat with a tray ceiling and an impressive ensuite featuring dual walk-in closets, dual vanities, tile flooring, plantation shutters, a walk-in shower, and a relaxing garden tub. Generously sized secondary bedrooms and a walk-in attic provide exceptional space and storage. Step outside to enjoy a private backyard bordered by mature trees, where a large deck, raised garden beds, fire pit area, storage shed, and fresh landscaping create the perfect backdrop for quiet evenings or entertaining friends and family. Beautifully updated, exceptionally maintained, and nestled within one of Cabarrus County's most amenity-rich neighborhoods, this is the kind of home where lasting memories are made.

Listed by Kelli Holt of Real Broker,LLC
$
$
%
$/month over payments
Federal 30-year interest rate: 6.58% last updated on Jul 23, 2026
* All Figures are estimates. Check with your bank or proposed mortgage company for actual interest rates.
This product uses the FRED® API but is not endorsed or certified by the Federal Reserve Bank of St. Louis.

Save FavoriteSchedule TourAsk A QuestionMore Details

12923 Jacks Lane Pineville NC 28134

Pineville, NC12923 Jacks Lane

Price$615,000

Est. Mortgage: $/month

Coming Soon

MLS Number CAR4407443

  • Residential
  • Bedrooms 3
  • Bathroom 3
  • Square Feet 2,362
  • Acreage 0.17

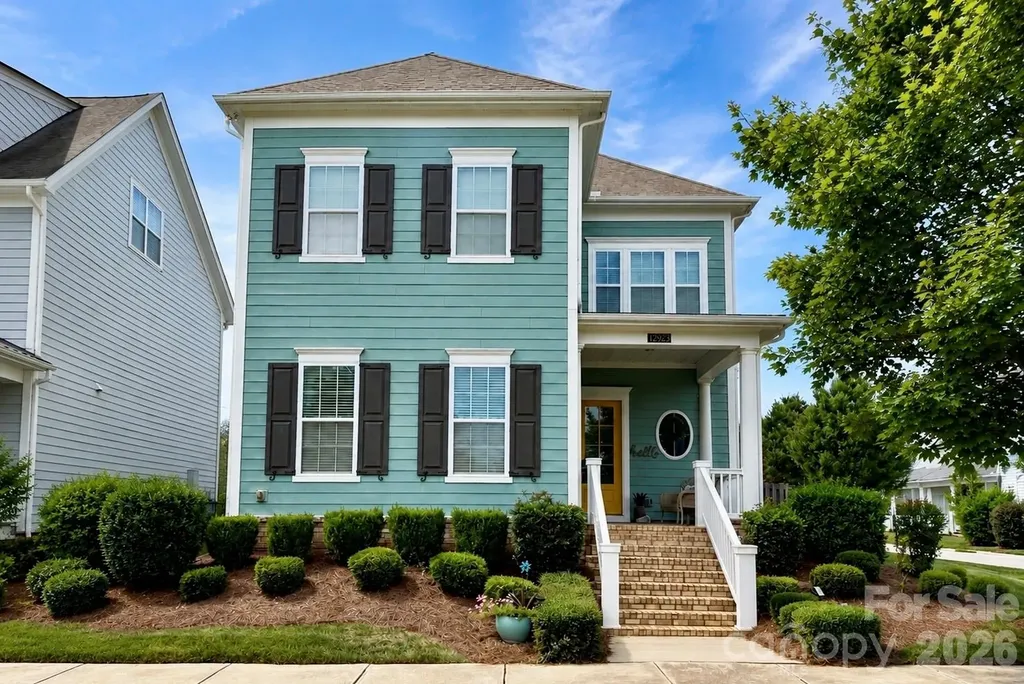
Welcome home to this beautiful McCullough gem, where thoughtful design meets everyday comfort. The open-concept layout is perfect for entertaining, featuring a spacious kitchen with a large island overlooking the cozy family room with a stunning stone fireplace. The main-level primary suite offers a private retreat with an oversized walk-in shower and spacious walk-in closet. Upstairs, you'll find generously sized secondary bedrooms, a versatile bonus room, and a finished flex space above the detached garage that's perfect for a home office, gym, media room, or playroom. Step outside to enjoy the fully fenced backyard, then take advantage of McCullough's incredible resort-style amenities, including pools, tennis and pickleball courts, a fitness center, walking trails, parks, and a dog park. Just minutes from Pineville's shopping and dining, with quick access to I-485 and I-77, this home truly has it all.

Listed by Elizabeth Blanche of Jason Mitchell Real Estate

$
$
%
$/month over payments
Federal 30-year interest rate: 6.58% last updated on Jul 23, 2026
* All Figures are estimates. Check with your bank or proposed mortgage company for actual interest rates.
This product uses the FRED® API but is not endorsed or certified by the Federal Reserve Bank of St. Louis.

Save FavoriteSchedule TourAsk A QuestionMore Details

33 Coffey Circle Asheville NC 28806

Asheville, NC33 Coffey Circle

Price$615,000

Est. Mortgage: $/month

Active With Contract

MLS Number CAR4396204

  • Residential
  • Bedrooms 3
  • Bathroom 3
  • Square Feet 2,550
  • Acreage 1.12

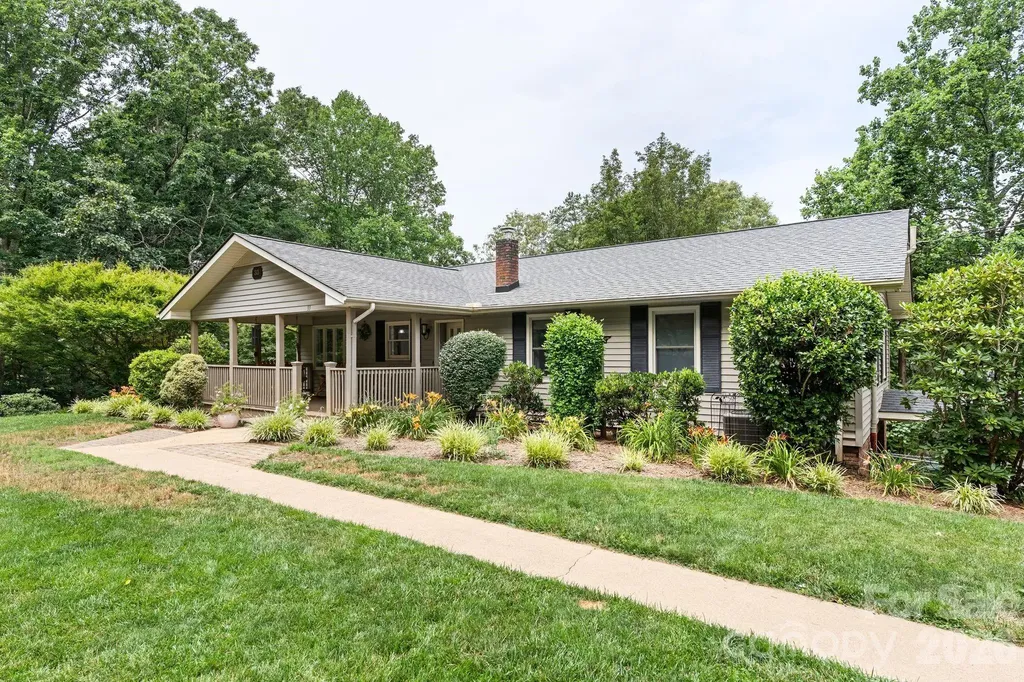
Nestled on 1.12 acres in Stradley Mountain Park, a stones throw from Bent Creek Experimental Forest and the NC Arboretum, this charming 1977 ranch offers the kind of outdoor lifestyle that's hard to find this close to Asheville. The grounds are the real story here. A thriving edible landscape greets you at every turn, established fruit trees, blueberry bushes, strawberry patches, and a grape arbor make this property as productive as it is beautiful. Kids will never want to come inside, thanks to a play structure tucked into the wooded back acreage. When the sun goes down, gather everyone around the fire pit for the kind of evenings that make memories. Stone pathways wind through the landscaped terrain, and benches nestled among the trees invite you to slow down and take it all in. The 3-bedroom, 2.5-bath home itself is move-in ready, with a fully finished walkout basement, fireplace, screened porch, and multiple decks that blur the line between indoors and out. A detached garage with shop space and a 2-car carport round out a property that works as hard as it plays. Parking conveniently located on the main level and lower level.

Listed by Mahalia Kennedy of Appalachian Realty Associates

$
$
%
$/month over payments
Federal 30-year interest rate: 6.58% last updated on Jul 23, 2026
* All Figures are estimates. Check with your bank or proposed mortgage company for actual interest rates.
This product uses the FRED® API but is not endorsed or certified by the Federal Reserve Bank of St. Louis.

Virtual TourSave FavoriteSchedule TourAsk A QuestionMore Details

2910 Plum Thicket Court Monroe NC 28112

Monroe, NC2910 Plum Thicket Court

Price$615,000

Est. Mortgage: $/month

MLS Number CAR4370003

  • Residential
  • Bedrooms 3
  • Bathroom 4
  • Square Feet 2,707
  • Acreage 1.92

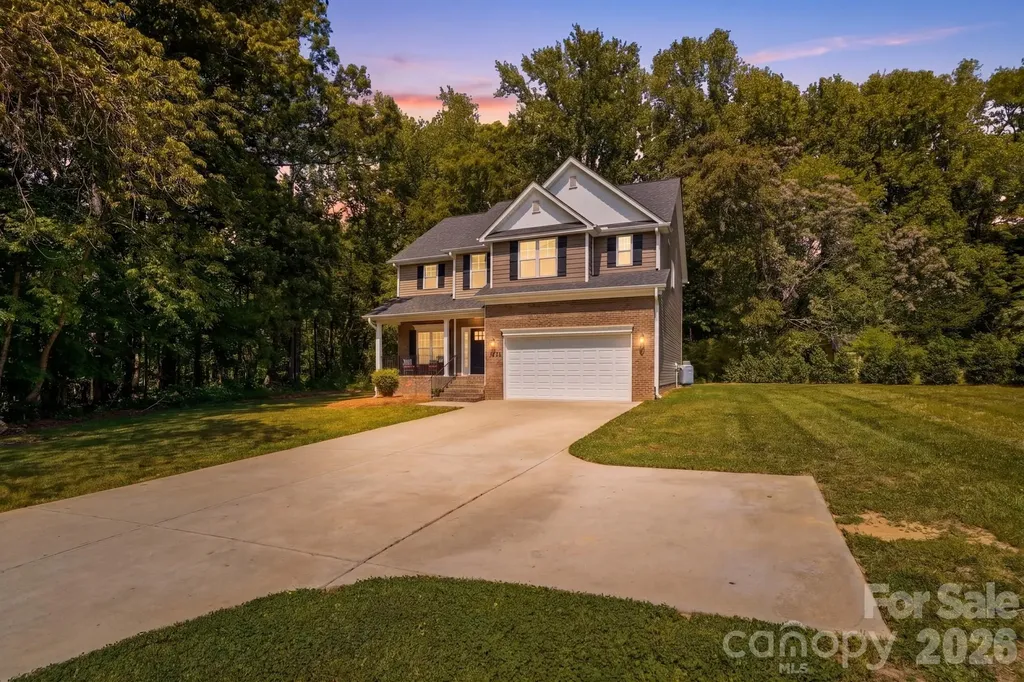
Motivated seller... schedule your showing! $4,500 lender credit is being offered by Robin Davis NMLS # 60539 at The Knorr Group of Alcova Mortgage NMLS #40508! This credit is for any qualified buyers that go under contract on this home and can bear on interest rate. Looking for acreage and privacy? This exceptional property delivers both. This one-owner home, built in 2022, has been meticulously maintained and is situated on 1.92 acres, offering a peaceful wooded setting. A long private concrete driveway leads to a spacious two car garage, providing both convenience & curb appeal. Inside, you'll find an open and inviting floor plan featuring 3 bedrooms plus a versatile bonus room/optional fourth bedroom (on septic), along with 3.5 baths. The beautifully appointed kitchen showcases granite countertops, a large island and a walk in pantry-perfect for both everyday living and entertaining. The main level offers seamless open concept living with a cozy family room complete with a fireplace, as well as a separate dining room or study to suit your needs. Durable luxury vinyl plank flooring runs throughout the main level. The spacious primary suite boasts vaulted ceilings and an oversized walk-in closet. The en-suite bath includes a relaxing garden tub and a separate walk in shower. Don't miss this opportunity- schedule your private showing today!

Listed by Morgan Burr of Divine Real Estate Boutique,LLC

$
$
%
$/month over payments
Federal 30-year interest rate: 6.58% last updated on Jul 23, 2026
* All Figures are estimates. Check with your bank or proposed mortgage company for actual interest rates.
This product uses the FRED® API but is not endorsed or certified by the Federal Reserve Bank of St. Louis.

Save FavoriteSchedule TourAsk A QuestionMore Details

310 Hazel Mill Road Asheville NC 28806

Asheville, NC310 Hazel Mill Road

Price$615,000

Est. Mortgage: $/month

MLS Number CAR4385682

  • Residential
  • Bedrooms 4
  • Bathroom 3
  • Square Feet 1,767
  • Acreage 0.32

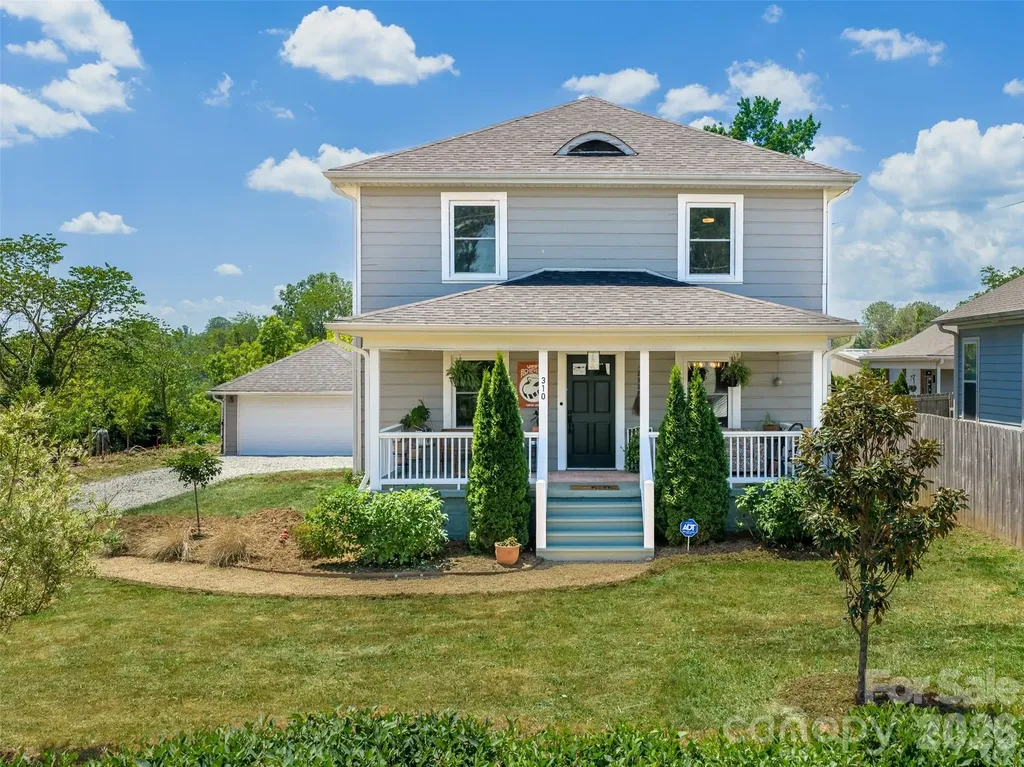
Old-school charm meets modern updates in this beautifully curated West Asheville home. Set well back from the road on a rare, level 1/3 acre lot, this property offers the space, privacy, and usable outdoor living that's increasingly hard to find-just moments from Haywood Road, the River Arts District, downtown Asheville, and everything that makes Asheville special. A spacious front yard and welcoming front porch create an inviting first impression and the perfect place for morning coffee or evening relaxation. The fully fenced backyard is the true centerpiece of the property, featuring raised garden beds, mature landscaping, generous green space, and room to entertain, garden, play, or simply unwind while enjoying mountain views. Oversized lot may offer potential for subdivision or an additional structure (buyer to verify). Whether hosting friends or relaxing around a future fire pit, this outdoor oasis offers endless possibilities. Inside, thoughtful updates blend seamlessly with timeless character. Natural light fills the home, highlighting original hardwood floors, classic architectural details, and inviting living spaces. The flexible 4-bedroom, 2.5-bath floor plan offers main-level living options, spacious bedrooms with room for king-sized furnishings, and a beautifully updated primary suite featuring a tiled walk-in shower. Extensive improvements provide true move-in-ready confidence, including a newer roof, HVAC system, water heater, kitchen appliances, fresh interior paint, water main replacement, sump pump, and new rear siding. A detached garage adds valuable flexibility as a workshop, art studio, fitness space, hobby room, or additional storage. Rarely does a West Asheville property combine a large, usable lot, thoughtful updates, historic character, and such an exceptional location. 310 Hazel Mill - Beautifully Updated | Rare 1/3 Acre Lot | Minutes to Everything Asheville Has to Offer.

Listed by Jeremy Laster of Unique: A Real Estate Collective

$
$
%
$/month over payments
Federal 30-year interest rate: 6.58% last updated on Jul 23, 2026
* All Figures are estimates. Check with your bank or proposed mortgage company for actual interest rates.
This product uses the FRED® API but is not endorsed or certified by the Federal Reserve Bank of St. Louis.

Virtual TourSave FavoriteSchedule TourAsk A QuestionMore Details

1338 Wrangell Lane Charlotte NC 28214

Charlotte, NC1338 Wrangell Lane

Price$615,000

Est. Mortgage: $/month

Active With Contract

MLS Number CAR4397476

  • Residential
  • Bedrooms 5
  • Bathroom 3
  • Square Feet 3,251
  • Acreage 0.59

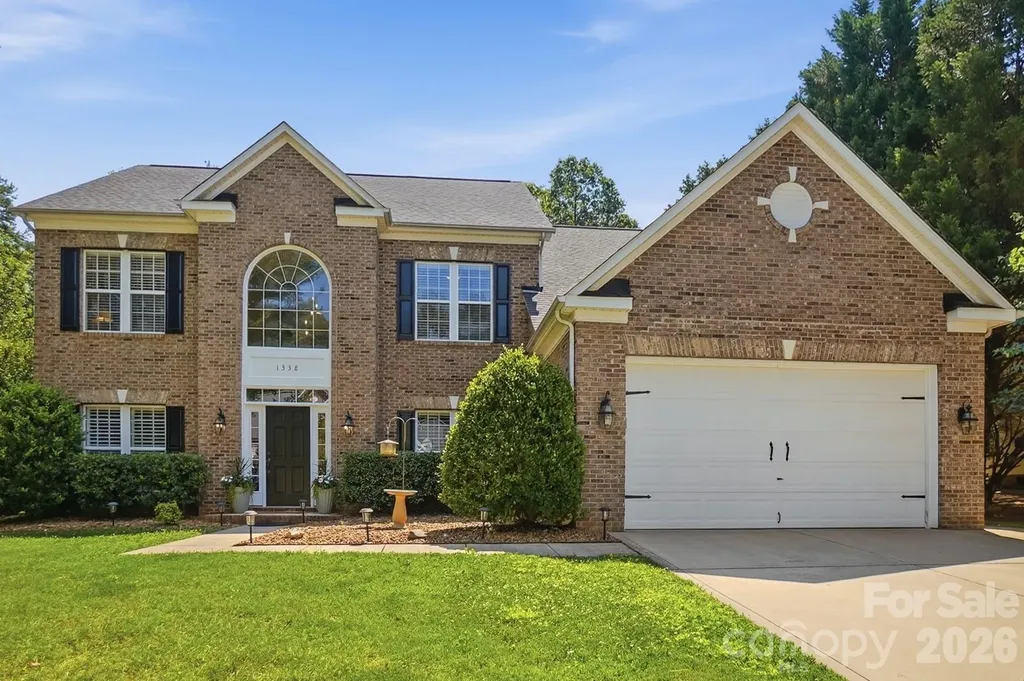
Welcome to Mt Isle Harbor where luxury meets lake life. From the moment you step inside, this stunning home makes a statement. A soaring two-story foyer sets the tone, flanked by a private office to the right - perfect for working from home - and an elegant sitting area to the left, ideal for welcoming guests. Straight ahead, the heart of the home awaits: a beautifully appointed kitchen featuring a generous island for extra prep space and entertaining, seamlessly opening to the warm and inviting family room. The dining room has been thoughtfully transformed into a dedicated theater room complete with surround sound, ready for movie nights and game-day gatherings. Just off the family room, a spacious sunroom bathed in natural light through an abundance of windows offers the perfect retreat for morning coffee or relaxing afternoons. A well-appointed half bath rounds out the main level. Step outside to a covered back patio your private outdoor haven along with a convenient storage building in the backyard, offering ample space for tools, equipment, or lake gear. Upstairs, the primary suite impresses with a beautifully appointed ensuite bath, while four additional secondary bedrooms and a full bathroom provide space and flexibility for family, guests, or hobby rooms. All bedrooms also feature thoughtfully crafted custom closets. Mt. Isle Harbor delivers an exceptional lake lifestyle that's second to none community boat docks, a boat ramp, boat storage, and direct lake access put waterfront living at your fingertips. Residents also enjoy basketball, tennis, and pickleball courts, playground, clubhouse, community pool, and lakefront picnic and grilling areas, plus neighborhood social events throughout the year. And with quick access to I-485, Riverbend Village shopping and dining, Uptown Charlotte, and Charlotte Douglas International Airport, everything you need is minutes away. Move-in ready and packed with updates, this exceptional home offers the perfect blend of modern comfort, outdoor space, and premier lake-community living. Don't miss your opportunity to call Mt. Isle Harbor home. Sellers have a rented boat slip that transfers to the new buyers at closing.

Listed by Scott Byerly of RE/MAX Executive

$
$
%
$/month over payments
Federal 30-year interest rate: 6.58% last updated on Jul 23, 2026
* All Figures are estimates. Check with your bank or proposed mortgage company for actual interest rates.
This product uses the FRED® API but is not endorsed or certified by the Federal Reserve Bank of St. Louis.

Virtual TourSave FavoriteSchedule TourAsk A QuestionMore Details

9043 Charles Francis Lane Cornelius NC 28031

MLS Number CAR4360316

  • Residential
  • Bedrooms 4
  • Bathroom 4
  • Square Feet 2,602
  • Acreage 0.05

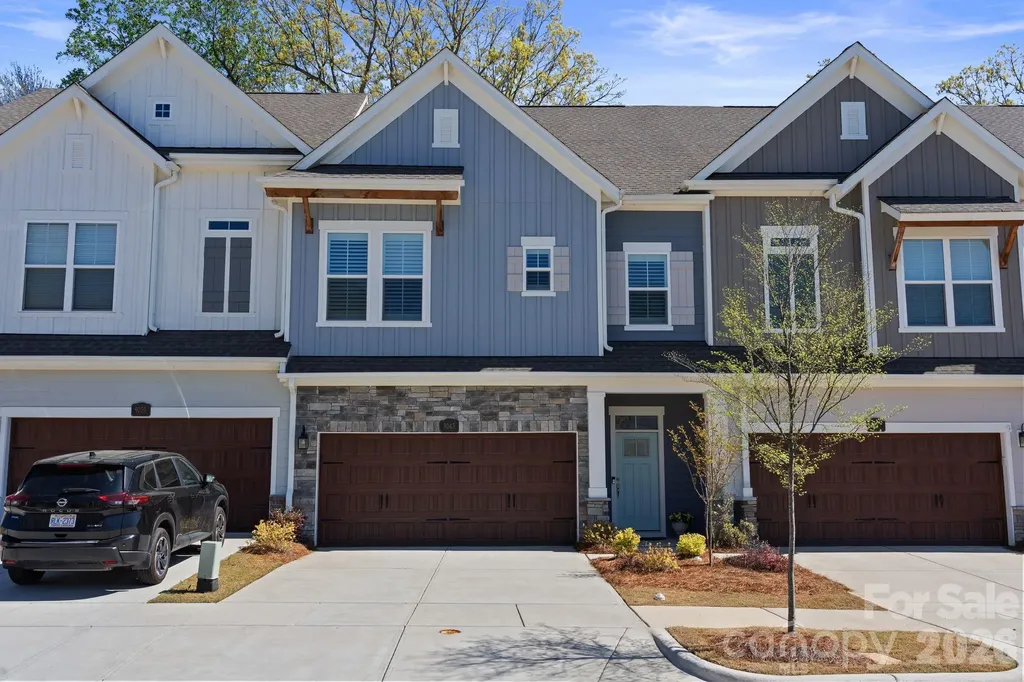
Stunning Townhome in the Heart of Cornelius - Minutes from Birkdale Village & Lake Norman! Welcome to this beautifully maintained, lightly lived-in townhome perfectly situated just moments from Birkdale Village and only 2 minutes to Kings Point Marina. Enjoy walkable access to shops, dining, and local businesses, plus the nearby McDowell Creek Greenway-soon to be extended to Northcross Drive for even greater connectivity. This rare and highly desirable floor plan offers 4 bedrooms, 3 full bathrooms, a bonus room, loft/office, and a custom powder room-providing exceptional flexibility for modern living. No detail has been overlooked, with luxury upgrades throughout, including Designer light fixtures & ceiling fans, Custom wood closet systems, Plantation shutters & custom blackout shades, Upgraded Kohler toilets throughout and Stylish custom powder room finishes. The home features wide-plank Level 2 LVP flooring, modern staircases with red oak treads and Manhattan-style railings, and a sleek, contemporary design. The kitchen shines with quartz countertops, gourmet stainless steel appliances, and ample space for entertaining. The spacious primary suite is filled with natural light and offers Dual vanities, Oversized walk-in shower and Large custom walk-in closet. The third level functions perfectly as a private guest suite, complete with a bedroom, full bathroom, bonus room, and walk-in storage. Step outside and experience the best of Lake Norman living-launch your kayak or paddleboard just minutes away, with options to store your boat or jet ski nearby (subject to availability/fee). Exciting area growth adds even more long-term value: Major infrastructure improvements are underway in Cornelius, including enhancements and widening plans along Catawba Avenue designed to increase capacity, improve traffic flow, and enhance safety for drivers, cyclists, and pedestrians. These upgrades are part of a broader regional effort to support continued growth and reduce congestion, ultimately making commuting more efficient and boosting property values over time. With access to greenways, vibrant dining, and a welcoming, active community, this home truly offers everything you need and more. Luxury, location, and lifestyle-this one has it all.

Listed by DeAnn Scheppele of Divine Living Real Estate LLC

$
$
%
$/month over payments
Federal 30-year interest rate: 6.58% last updated on Jul 23, 2026
* All Figures are estimates. Check with your bank or proposed mortgage company for actual interest rates.
This product uses the FRED® API but is not endorsed or certified by the Federal Reserve Bank of St. Louis.

Save FavoriteSchedule TourAsk A QuestionMore Details

214 Harbor Ridge Drive Connelly Springs NC 28612

MLS Number CAR4386674

  • Residential
  • Bedrooms 3
  • Bathroom 2
  • Square Feet 2,056
  • Acreage 2.31

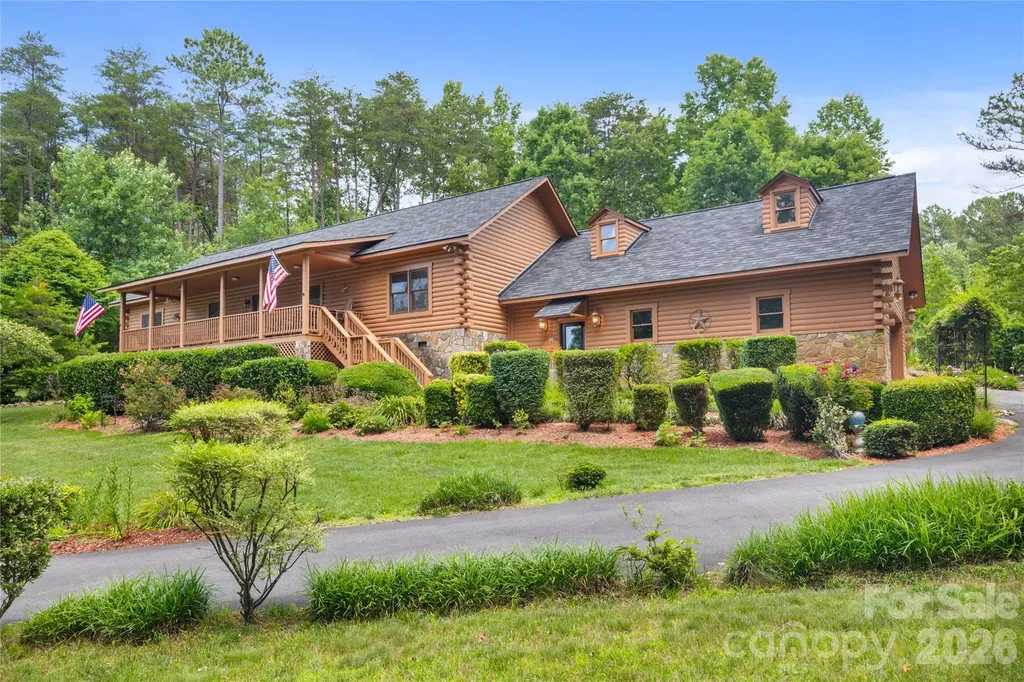
Nestled within the exclusive gated Lake Rhodhiss community of Harbor Ridge, this stunning D-log ranch home is a true showstopper. Community amenities include day docks, a lakeside picnic area and boat/rv storage. The beautifully landscaped 2.31-acre property is impressive and features mature fruit trees, berry bushes, established gardens, a fenced backyard, and a peaceful fishpond. Inside, the desirable split-bedroom floor plan offers vaulted ceilings, beautiful oak hardwood floors, and an open-concept layout. The kitchen features SS appliances, granite countertops, laminate tile flooring, a built-in pantry, and opens to the dining area and great room with a gas fireplace. The heated and cooled sunroom overlooks the backyard retreat. The spacious primary suite includes a walk-in closet and ensuite bath with a custom tile shower, tiled tub surround, and dual vanity. Additional highlights include a rocking chair front porch, encapsulated crawlspace, epoxy-coated garage floor, separate golf cart garage, city water, and a dedicated irrigation well with a new pump (2024). Major updates include HVAC (2024), exterior D-logs painted (2024), and a new 50-year architectural shingle roof (2025). This exceptional home has been meticulously maintained and thoughtfully improved, with owners who have consistently gone above and beyond in its care. Properties of this quality, condition, and character rarely come to market. *Gated Community, shown by appointment only** No sign in yard.

Listed by Alycia Stewart and Cyndi Newton of NorthGroup Real Estate LLC

$
$
%
$/month over payments
Federal 30-year interest rate: 6.58% last updated on Jul 23, 2026
* All Figures are estimates. Check with your bank or proposed mortgage company for actual interest rates.
This product uses the FRED® API but is not endorsed or certified by the Federal Reserve Bank of St. Louis.

Save FavoriteSchedule TourAsk A QuestionMore Details

18500 Studman Branch Avenue Charlotte NC 28278

MLS Number CAR4396796

  • Residential
  • Bedrooms 5
  • Bathroom 4
  • Square Feet 3,377
  • Acreage 0.22

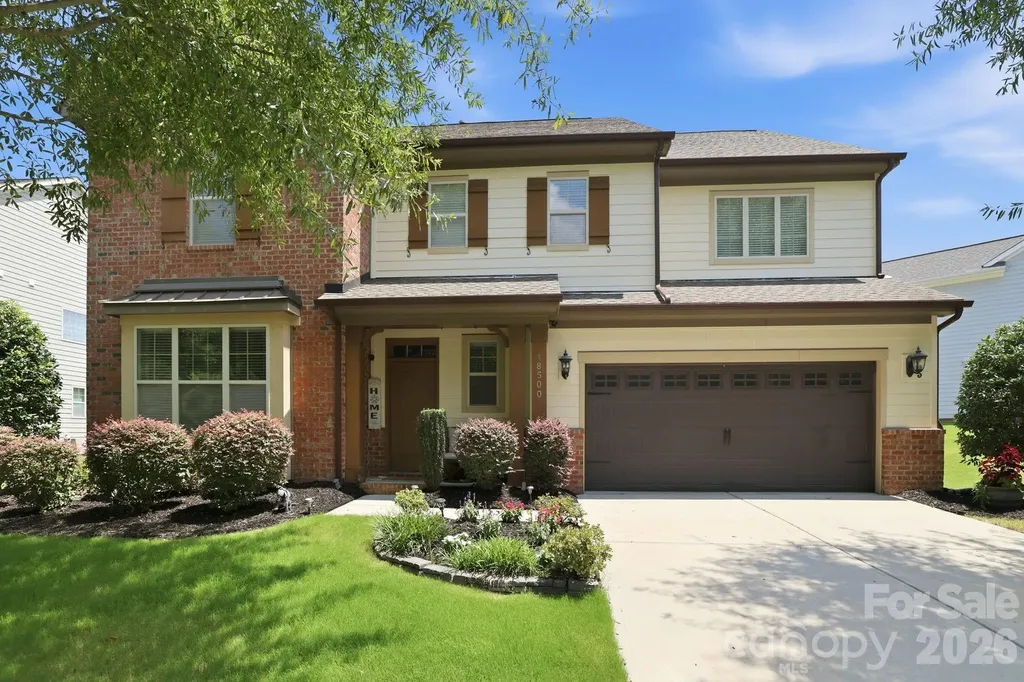
Beautifully appointed and thoughtfully designed, this 5-bedroom, 3.5 bath home located in the amenity rich Palisades community offers space and flexibility for today's lifestyle. The open floor plan features a formal dining room with tray ceiling and a spacious kitchen complete with a gas cooktop, wall oven, walk-in pantry, and a large center island that is perfect for everyday living and entertaining. In addition, the main level includes a versatile flex room ideal for a home office, playroom, or guest space. Upgraded 5-inch hardwood floors throughout the main living areas add an elevated look. Enjoy a large loft and 3 additional bedrooms upstairs as well as a generous owner's retreat featuring a roomy walk-in closet and en-suite with dual vanities, soaking tub, and separate walk-in shower. Outdoor living shines with a screened porch, extended paver patio, and low-profile deck. All 3 provide multiple spaces for dining, entertaining, and relaxing! The fully fenced backyard offers plenty of room for pets, play, and outdoor enjoyment. Residents of The Palisades enjoy an exceptional lifestyle with resort-style amenities including a clubhouse, fitness center, swimming pool with waterslide, tennis courts/basketball court, playgrounds, and miles of walking trails. Conveniently located near Lake Wylie, shopping, dining, and major roadways, The Palisades offers the perfect blend of recreation, convenience, and community.

Listed by Julie Everakes and Jason Everakes of NorthGroup Real Estate LLC

$
$
%
$/month over payments
Federal 30-year interest rate: 6.58% last updated on Jul 23, 2026
* All Figures are estimates. Check with your bank or proposed mortgage company for actual interest rates.
This product uses the FRED® API but is not endorsed or certified by the Federal Reserve Bank of St. Louis.

Save FavoriteSchedule TourAsk A QuestionMore Details

7420 Tullamore Glen Huntersville NC 28078

Huntersville, NC7420 Tullamore Glen

Price$615,000

Est. Mortgage: $/month

MLS Number CAR4323315

  • Residential
  • Bedrooms 4
  • Bathroom 3
  • Square Feet 2,863
  • Acreage 0.28

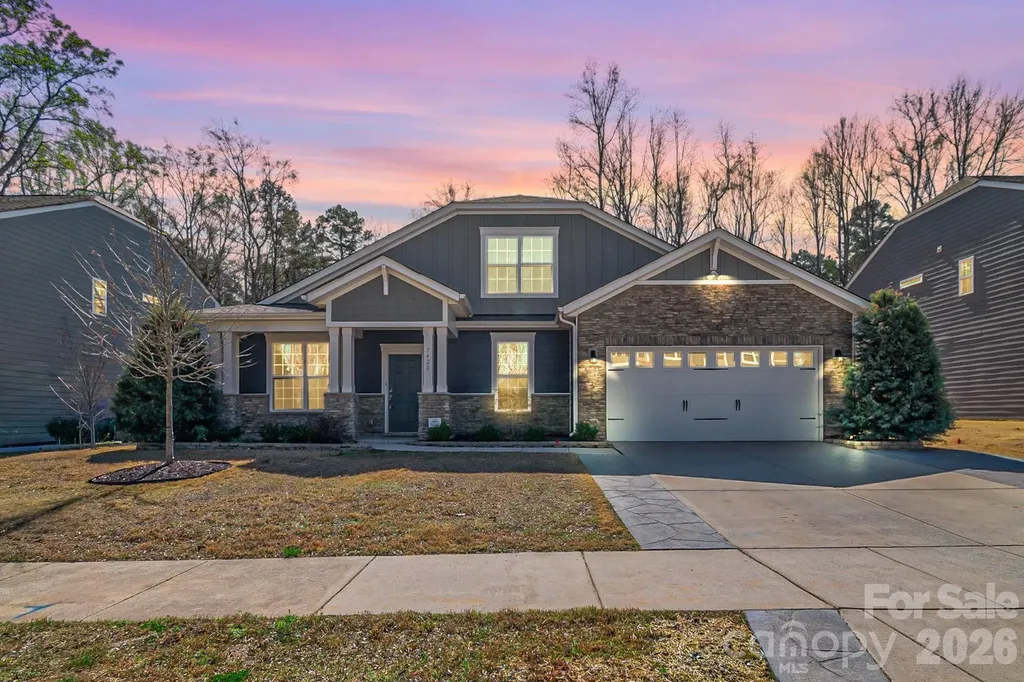
Now offered at $615,000! This upgraded 4-bedroom, 3-bath home for sale in Huntersville, NC delivers 2,863 square feet of move-in-ready living in the desirable Farrington community. The open floor plan features EVP flooring, upgraded lighting, designer finishes, and a spacious living area with a gas fireplace. The chef-inspired kitchen includes quartz countertops, a farmhouse sink, stainless steel appliances, an upgraded vent hood, two pantries with one being a walk-in, and a statement backsplash. The main-level primary suite offers a tray ceiling, custom California Closets system, and a spa-style bath with a full-glass designer shower. Outdoor features include a covered rear porch with ceiling fan, a 16x16 extended pebble-coated patio, a tree-lined backyard with a French drainage system, and an expanded stamped-concrete driveway. Additional upgrades include a tankless water heater and an EV-ready garage. Conveniently located near Birkdale Village, Lake Norman, shopping, dining, and I-77.

Listed by Edward Barrios of United Real Estate-Queen City

$
$
%
$/month over payments
Federal 30-year interest rate: 6.58% last updated on Jul 23, 2026
* All Figures are estimates. Check with your bank or proposed mortgage company for actual interest rates.
This product uses the FRED® API but is not endorsed or certified by the Federal Reserve Bank of St. Louis.

Virtual TourSave FavoriteSchedule TourAsk A QuestionMore Details

1941 Bentley Place Charlotte NC 28205

Charlotte, NC1941 Bentley Place

Price$615,000

Est. Mortgage: $/month

Active With Contract

MLS Number CAR4381660

  • Residential
  • Bedrooms 4
  • Bathroom 2
  • Square Feet 1,876
  • Acreage 0.28

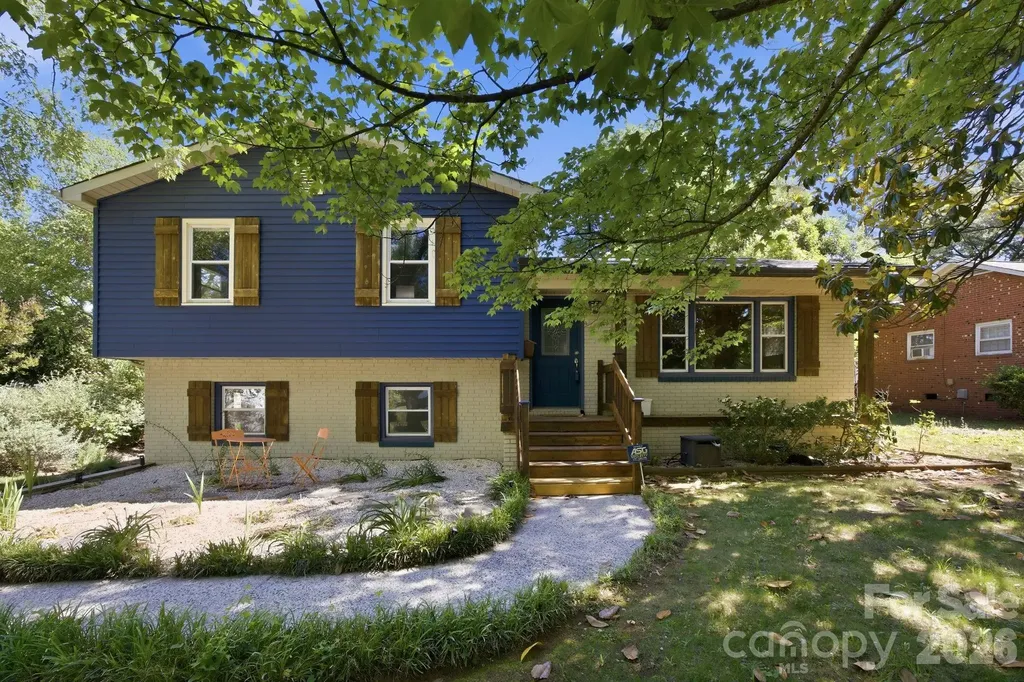
Mid-century bones, serious infrastructure, and a property designed for cooks, hosts, green thumbs and creators. The main residence is a four-bedroom, two-bath tri-level with two generous living areas and natural light contrasting rich hardwoods. The kitchen has been fully rebuilt, quartz counters, new cabinetry, new bosch induction cooktop, convection oven and refrigerator; a kitchen for people who love to cook and entertain. The climate-controlled workshop and studio with lofted storage above the garage is scaled for serious maker or creative studio operations; and wired for what comes next. ADU potential subject to buyer verification of zoning and permitting. Outside is an intentionally designed garden filled with color, with flagstone paths through japanese maples, corten steel planters, a curated perennial garden in bloom February through November, fruiting peach and pear trees, deck, fire pit, hot tub. A relaxing oasis with remarkable features so close to NoDa, Plaza Midwood, and Uptown. Substantial capital improvements completed; full list in agent remarks.

Listed by Ryan Lerow of Redfin Corporation

$
$
%
$/month over payments
Federal 30-year interest rate: 6.58% last updated on Jul 23, 2026
* All Figures are estimates. Check with your bank or proposed mortgage company for actual interest rates.
This product uses the FRED® API but is not endorsed or certified by the Federal Reserve Bank of St. Louis.

Virtual TourSave FavoriteSchedule TourAsk A QuestionMore Details

Broker Reciprocity MLS Grid Logo © 2026 Listings courtesy of Canopy MLS as distributed by MLS GRID. IDX information is provided exclusively for consumers’ personal non-commercial use and may not be used for any purpose other than to identify prospective properties consumers may be interested in purchasing. The IDX data is deemed reliable but is not guaranteed by MLS GRID and may be subject to an end user license agreement prescribed by the Member Participant’s applicable MLS.  Based on information submitted to the MLS GRID as of July 29, 2026 10:46 AM UTC . All data is obtained from various sources and may not have been verified by broker or MLS GRID. Supplied Open House Information is subject to change without notice. All information should be independently reviewed and verified for accuracy. Properties may or may not be listed by the office/agent presenting the information. Some IDX listings have been excluded from this website.