and narrow your search. If you have fewer than 200 results, you can save your search.

Mills River NC

r=1333-1344
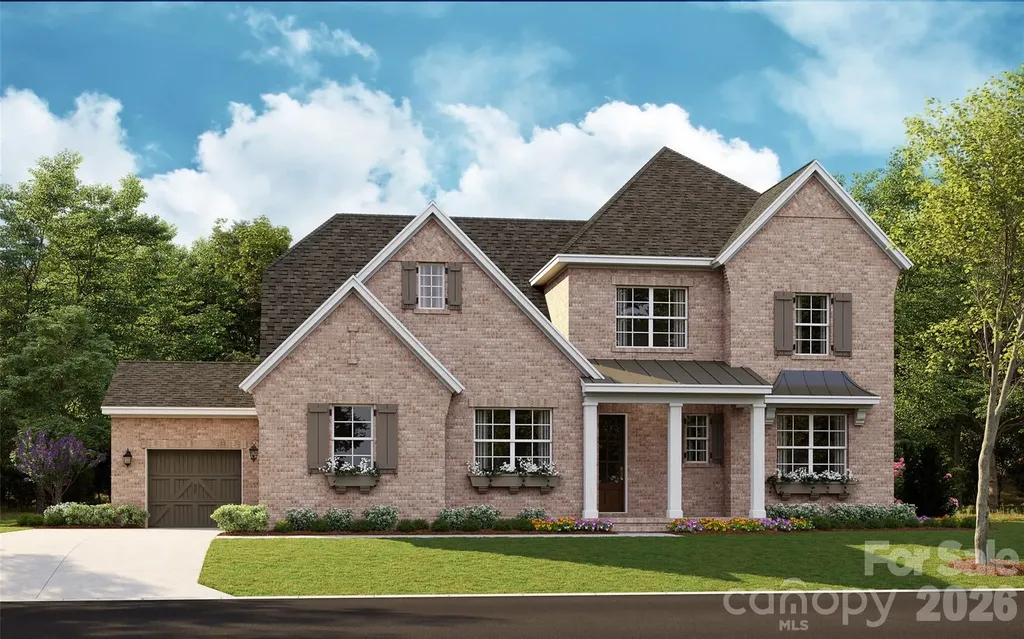
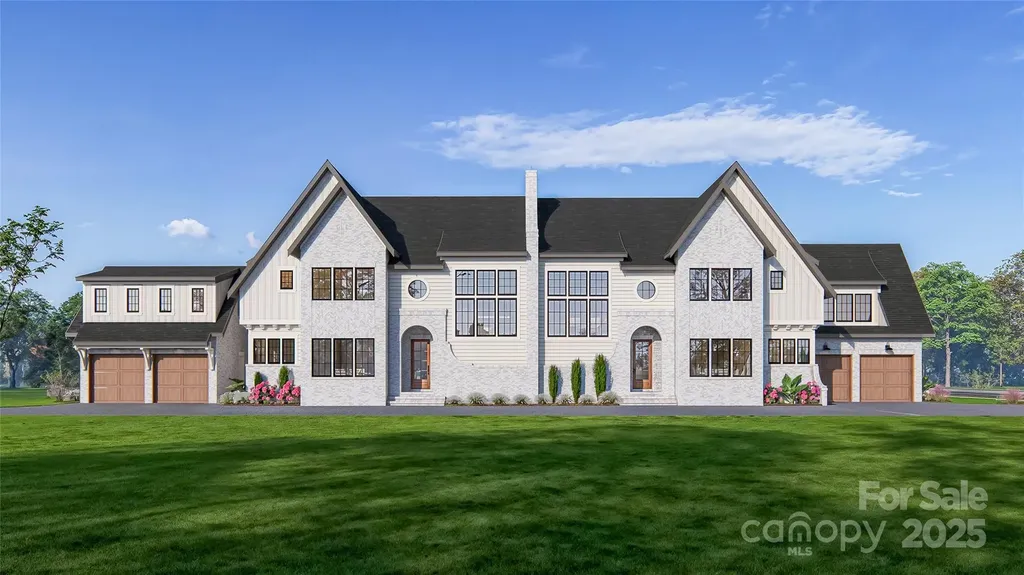
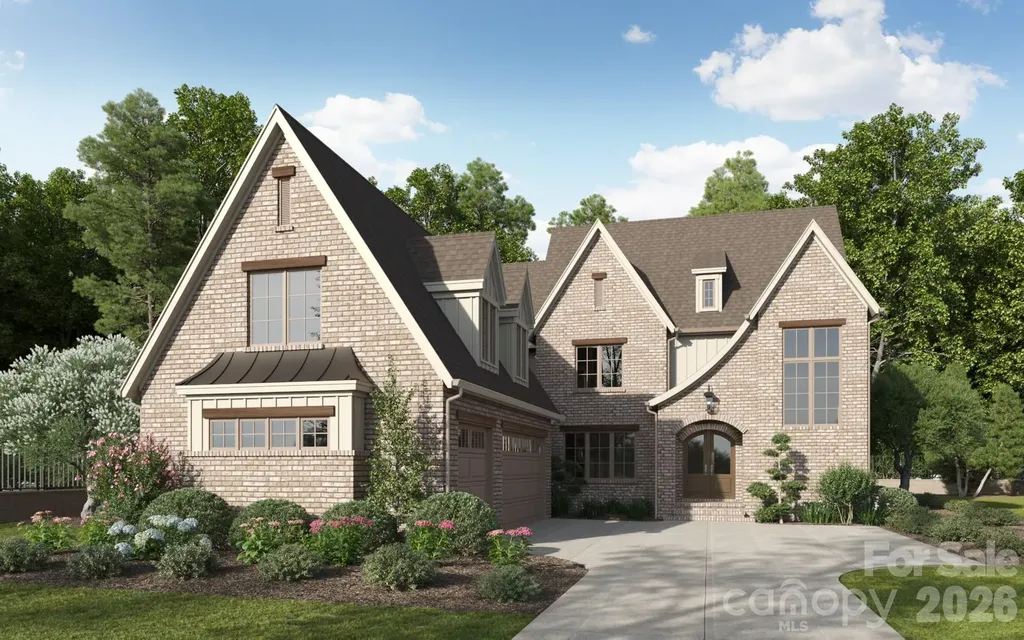
7209 Alexander Road Charlotte NC 28270

MLS Number CAR4325896

  • Residential
  • Bedrooms 4
  • Bathroom 5
  • Square Feet 4,413
  • Acreage 0.52

Welcome to The Enclave at Alexander Road, an exclusive six home community where privacy, luxury, and superb craftsmanship converge. This thoughtfully designed Othello plan offers timeless elegance in one of South Charlotte's most desirable locations. This home isn't just about where you live, it's about how you live. Whether you're entertaining guests, enjoying quiet family moments, or creating memories outdoors, every space is designed to inspire. Nestled in premier South Charlotte, you'll enjoy proximity to dining, and shopping, while still tucked away in a private enclave that feels worlds apart. This bright open layout is designed for effortless living and entertaining. Primary suite on main with natural light and a perfect retreat to a spa-inspired sanctuary. Chef's kitchen with large island, walk-in scullery pantry, and custom cabinetry is perfect for family meals or hosting friends. Elegant hardwood flooring and a trim package that elevates every detail is included. This is Energy Star certified home will provide lower utility bills, improved comfort, enhanced indoor air quality while reducing the carbon footprint by using less energy. A conditioned crawl space is also included. Oversized covered veranda perfect for relaxing and entertaining. Rear yard is ideal for pool, outdoor kitchen, fire pit for your on private oasis. The builder is known for superior craftsmanship and timeless design and delivers more than a house-they deliver a lifestyle. Every detail is intentional, every finish carefully chosen, so your home feels both luxurious and welcoming. Don't wait! Schedule your own private tour today and select your design finishes.

Listed by Lind Goodman and Debbie Pearson of BSI Builder Services

$
$
%
$/month over payments
Federal 30-year interest rate: 6.66% last updated on Jul 30, 2026
* All Figures are estimates. Check with your bank or proposed mortgage company for actual interest rates.
This product uses the FRED® API but is not endorsed or certified by the Federal Reserve Bank of St. Louis.

Save FavoriteSchedule TourAsk A QuestionMore Details

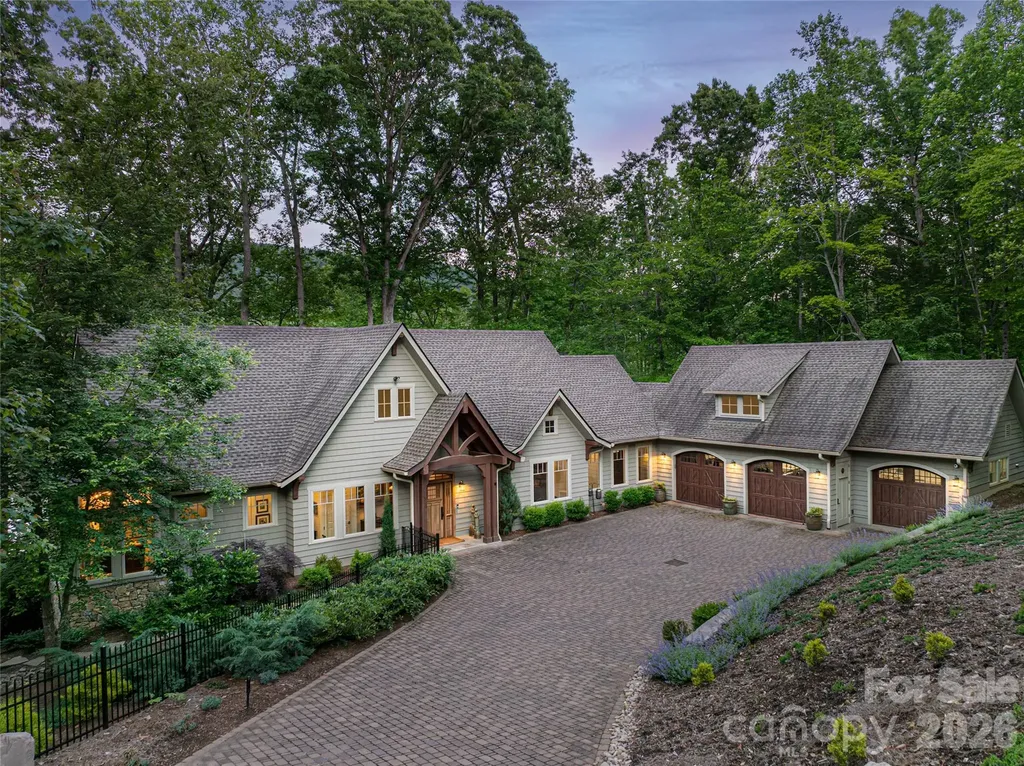
2140 Harm Creek Loop Mill Spring NC 28756

Mill Spring, NC2140 Harm Creek Loop

Price$2,070,862

Est. Mortgage: $/month

MLS Number CAR4194734

  • Residential
  • Bedrooms 4
  • Bathroom 5
  • Square Feet 3,200
  • Acreage 1.75

*NOW under construction* Located in one of the wooded high valleys of Bright's Creek Golf/Equestrian gated community this new construction project is a collaboration from Modern Mountain Builders and Narwhal Design, blending contemporary aesthetics and functional design to create a serene mountain home. This home provides main level living with contiguous Kitchen/Dining/Living wing with large screen porch and deck, two bedrooms with en suite baths, pantry, mudroom and two-car garage. The upper level features two additional bedrooms with en suite baths and an office nook. An unfinished lower level offers the opportunity for a large rec room/home theater, additional full bath and access to an outdoor patio. The gentle sloping lot allows ample space for outdoor living & entertaining. Once completed it will be NC GreenBuilt Certified, low maintenance finishes, wood timber & stone accents, large glazing for views & light and built-in cabinetry round out this home with simple elegant detail.

Listed by JJ Murphy and Heather Chambers of Howard Hanna Beverly-Hanks

$
$
%
$/month over payments
Federal 30-year interest rate: 6.66% last updated on Jul 30, 2026
* All Figures are estimates. Check with your bank or proposed mortgage company for actual interest rates.
This product uses the FRED® API but is not endorsed or certified by the Federal Reserve Bank of St. Louis.

Virtual TourSave FavoriteSchedule TourAsk A QuestionMore Details

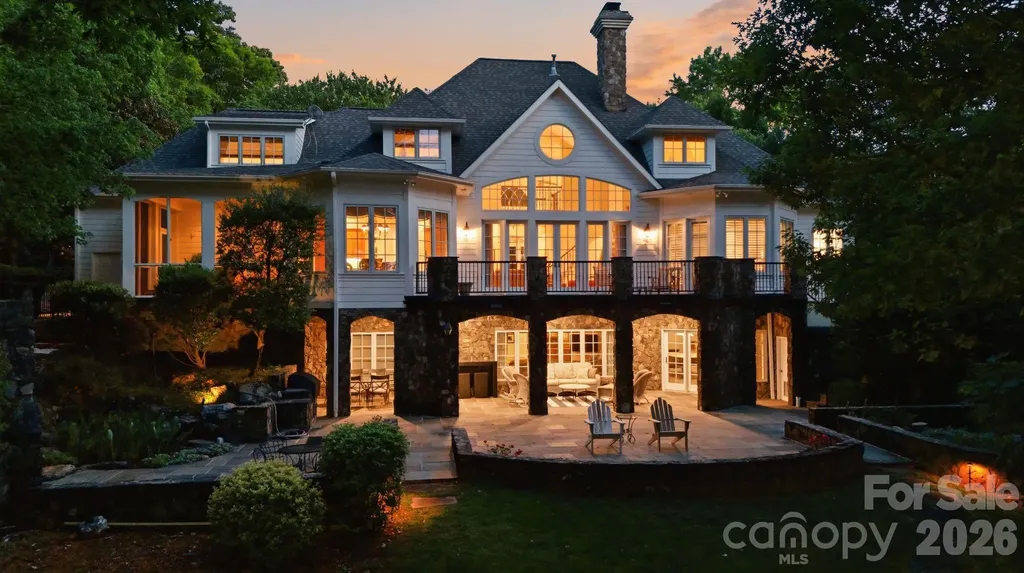
18620 Town Harbour Road Cornelius NC 28031

Cornelius, NC18620 Town Harbour Road

Price$2,065,500

Est. Mortgage: $/month

MLS Number CAR4384291

  • Residential
  • Bedrooms 5
  • Bathroom 4
  • Square Feet 4,609
  • Acreage 0.46

Welcome to 18620 Town Harbour, a beautifully updated luxury residence located in the highly desirable Peninsula Country Club neighborhood. This property offers refined living, timeless design and elevated finishes throughout. This exceptional home features a stunning chef's kitchen appointed with luxury appliances. The kitchen seamlessly flows into the main living spaces that include a large gathering room and an inviting enclosed porch designed for year-round enjoyment. The spacious main-level primary suite serves as a private respite including a luxury spa like bath and expansive walk in closet. There are four additional bedrooms and a bonus room in the upper level, providing ample space for muti-generational living and guests. Thoughtfully designed for both comfort and convenience, the home also includes an updated elevator that allows access to all three floors of the home including expansive third floor storage. The park like back lawn and living area includes lush green landscaping, a fire pit, putting green, hot tub and space for a pool. This amazingly curated rear living area creates a serene setting for entertaining or relaxing. Combining luxury, functionality, and an exceptional location, this Peninsula property offers an outstanding lifestyle in one of Lake Norman's most sought-after communities. This home is simply perfect.

Listed by Anita Sabates of Howard Hanna Allen Tate Lake Norman

$
$
%
$/month over payments
Federal 30-year interest rate: 6.66% last updated on Jul 30, 2026
* All Figures are estimates. Check with your bank or proposed mortgage company for actual interest rates.
This product uses the FRED® API but is not endorsed or certified by the Federal Reserve Bank of St. Louis.

Virtual TourSave FavoriteSchedule TourAsk A QuestionMore Details

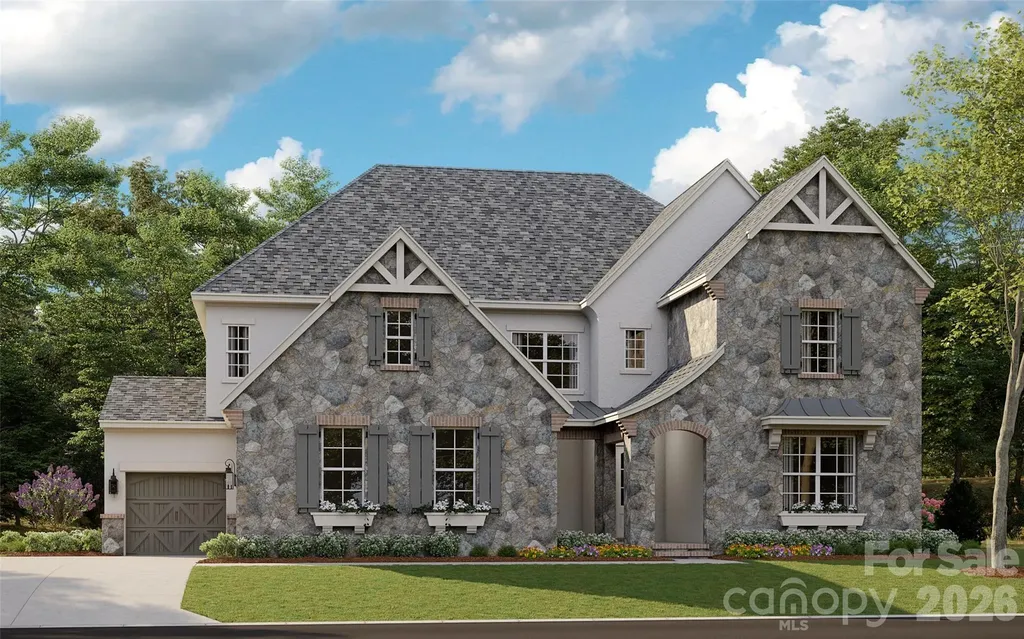
6031 Robert Gray Court Charlotte NC 28277
Pending

MLS Number CAR4388081

  • Residential
  • Bedrooms 4
  • Bathroom 4
  • Square Feet 3,594
  • Acreage 0.31

Under contract and for comp purposes only in South Charlotte's newest luxury community - Enclave at Carrington! Enclave at Carrington is an exclusive community featuring 11 premium homesites in one of South Charlotte's most desirable locations. This proposed Marin, French Cottage, features a primary down with spacious outdoor living and an expanded Bonus Room upstairs. Enclave at Carrington blends serenity and convenience, offering a rare opportunity to build your dream home in a quiet, private setting while staying close to everything you love about South Charlotte - world-class shopping, fine dining, miles of greenway trails, and beautiful parks. Minutes from Stonecrest, Ballantyne, SouthPark, Arboretum, Waverly, Rea Farms!

Listed by Melissa Ehren and Amanda Dundorf of Classica Homes Realty LLC

$
$
%
$/month over payments
Federal 30-year interest rate: 6.66% last updated on Jul 30, 2026
* All Figures are estimates. Check with your bank or proposed mortgage company for actual interest rates.
This product uses the FRED® API but is not endorsed or certified by the Federal Reserve Bank of St. Louis.

Save FavoriteSchedule TourAsk A QuestionMore Details

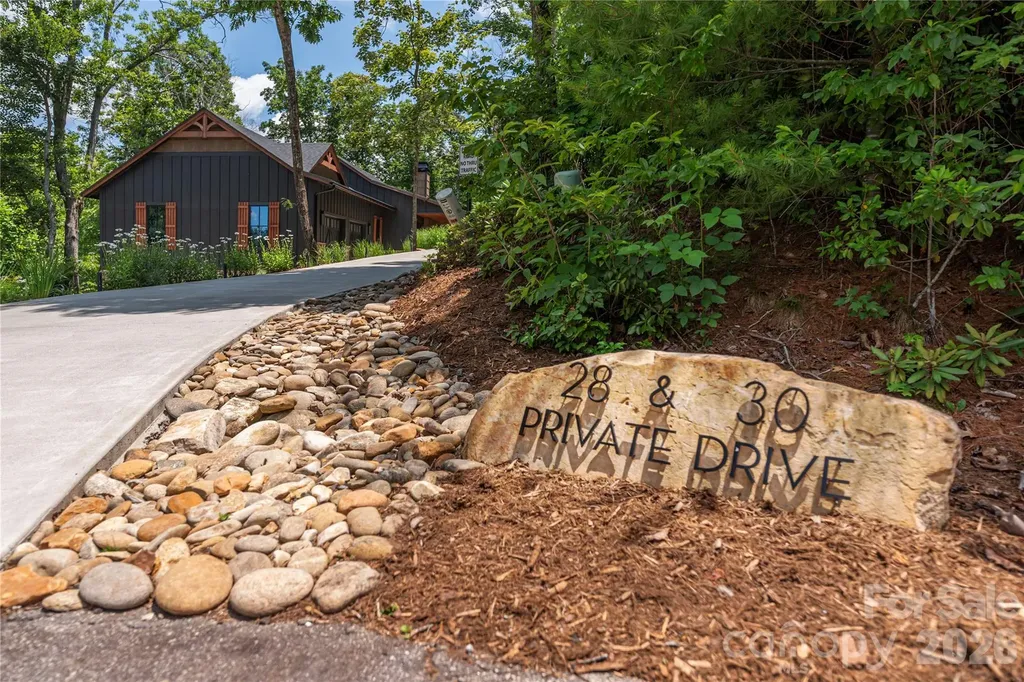
28 & 30 Garren View Drive Fairview NC 28730

Fairview, NC28 & 30 Garren View Drive

Price$2,060,000

Est. Mortgage: $/month

MLS Number CAR4397889

  • Residential
  • Bedrooms 5
  • Bathroom 6
  • Square Feet 5,559
  • Acreage 2.26

Welcome to an extraordinary mountain estate where luxury, privacy, and natural beauty come together on one remarkable property. Surrounded by mountain views and nestled in a peaceful woodland setting, this one-of-a-kind retreat features two custom-designed contemporary homes, offering exceptional flexibility for multigenerational living, guest accommodations, a luxury vacation rental, or an inspiring private compound. The main residence was thoughtfully designed for both elegant everyday living and effortless entertaining. An expansive open-concept great room is enhanced by a gas log fireplace that flows seamlessly into the dining area and a chef-inspired kitchen featuring a large center island, sleek glass cooktop with designer accent hood, built-in oven, microwave, and convenient dishwasher drawers. Walls of glass invite the outdoors in, opening to a covered rear deck where a linear gas firepit and built-in gas grill create the perfect setting for year-round entertaining where you can enjoy mountain views, colorful sunrises, and soothing sunsets. The luxurious primary suite serves as a private sanctuary with a spa-inspired bath featuring floor-to-ceiling tile, heated floors, and a barrier-free walk-in shower. A spacious mudroom and laundry room just inside the attached garage provide everyday convenience. The walk-out lower level offers abundant additional living space with a welcoming family room, two guest bedrooms, a dedicated office, a second laundry room, and a workshop garage ideal for hobbies, projects, or extra storage. A private fitness room comes complete with television and exercise equipment. Built for year-round comfort and efficiency, the home features a whole-house generator, triple-pane windows, geothermal heating and cooling, radiant heated floors throughout the lower level, a tankless water heater, and a central vacuum system. An outdoor firepit creates the perfect gathering place for evenings under the stars. Complementing the main residence is a beautifully crafted guest home that offers privacy, style, and versatility. This custom-designed contemporary mountain home features two bedrooms and an inviting open floor plan, making it ideal for extended family, guests, caretakers, or potential rental income. The main level showcases a spacious kitchen with granite countertops and a large island overlooking the living area, where a cozy gas fireplace creates a warm and welcoming atmosphere. Expansive sliding glass doors open to a generous deck perfect for entertaining, outdoor dining, or simply relaxing while surrounded by the peaceful sounds of nature. A convenient half bath completes the main floor. Upstairs, two bedrooms and two full bathrooms provide comfortable accommodations. The primary suite offers a spa-like bath with heated tile floors and an elegant walk-in shower featuring natural riverstone accents, while the second bedroom enjoys another beautifully appointed private bath. The upstairs landing creates the perfect reading nook or home office. The finished lower level includes a spacious laundry room with abundant storage, while the basement garage is equipped with a convenient pet-wash station-ideal after hiking nearby trails or exploring the surrounding mountains. Thoughtful finishes throughout the guest home include heated tile floors, oversized transom windows that flood the home with natural light, quality craftsmanship, and a short walk to its own private patio and firepit area. Whether you're seeking a luxurious full-time residence, a private family compound, or a unique investment opportunity with vacation rental potential, this extraordinary estate offers a rare combination of refined design, modern efficiency, unmatched privacy, and unforgettable mountain living. Opportunities to own a custom two-home mountain retreat of this caliber are exceptionally rare.

Listed by Laura Hutchinson and Bruce Hutchinson of WEICHERT,Realtors - Unlimited
$
$
%
$/month over payments
Federal 30-year interest rate: 6.66% last updated on Jul 30, 2026
* All Figures are estimates. Check with your bank or proposed mortgage company for actual interest rates.
This product uses the FRED® API but is not endorsed or certified by the Federal Reserve Bank of St. Louis.

Virtual TourSave FavoriteSchedule TourAsk A QuestionMore Details

6013 Robert Gray Court Charlotte NC 28277

MLS Number CAR4405488

  • Residential
  • Bedrooms 6
  • Bathroom 7
  • Square Feet 4,740
  • Acreage 0.4

This is a proposed Napa, French Cottage, offering a primary bedroom and guest suite on the main level, with 4 bedrooms with Ensuite baths and a Bonus Room upstairs. Enclave at Carrington is an exclusive community in one of South Charlotte's most desirable locations that blends serenity and convenience, offering a rare opportunity to build your dream home in a quiet, private setting while staying close to everything you love about South Charlotte - world-class shopping, fine dining, miles of greenway trails, and beautiful parks. Minutes from Stonecrest, Ballantyne, SouthPark, Arboretum, Waverly, and Rea Farms!

Listed by Melissa Ehren and Amanda Dundorf of Classica Homes Realty LLC

$
$
%
$/month over payments
Federal 30-year interest rate: 6.66% last updated on Jul 30, 2026
* All Figures are estimates. Check with your bank or proposed mortgage company for actual interest rates.
This product uses the FRED® API but is not endorsed or certified by the Federal Reserve Bank of St. Louis.

Save FavoriteSchedule TourAsk A QuestionMore Details

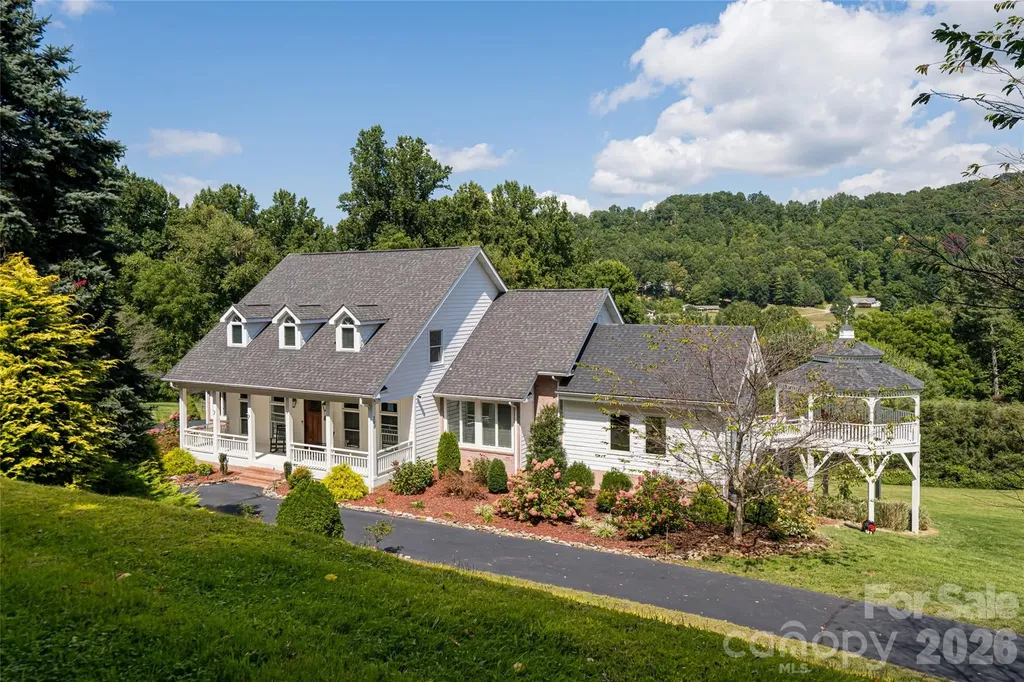
208 Parrish Farm Road Waynesville NC 28786

Waynesville, NC208 Parrish Farm Road

Price$2,050,000

Est. Mortgage: $/month

MLS Number CAR4301436

  • Residential
  • Bedrooms 5
  • Bathroom 6
  • Square Feet 6,531
  • Acreage 6.74

A rare mountain estate in Haywood County, this beautifully reimagined residence blends timeless elegance with modern comfort across 6.74 private acres. Sweeping mountain views unfold from every level, creating a serene retreat just three miles from Waynesville Golf & Country Club, boutique shopping and downtown Waynesville. The light-filled main level is designed for gracious living and entertaining, with updated family and dining spaces flowing into a formal living room. At the heart of the home, the chef's kitchen features Bosch appliances, an induction cooktop, double ovens, and thoughtful details that elevate form and function. The primary suite is a peaceful sanctuary with a sitting area and spa-like bath. Upstairs, two bedrooms share a Jack-and-Jill bath, complemented by a spacious recreation room. The daylight walkout lower level offers a fully equipped second living space with kitchen, bedroom, bath and flexible rooms, ideal for guests or multigenerational living. A three-car garage and carriage house apartment add versatility. Outdoors, decks, gazebo and landscaped grounds invite year-round enjoyment. Private yet convenient, this exceptional estate offers refined mountain living at its finest.BRAND NEW ROOF.

Listed by Marilyn Wright of Premier Sotheby’s International Realty

$
$
%
$/month over payments
Federal 30-year interest rate: 6.66% last updated on Jul 30, 2026
* All Figures are estimates. Check with your bank or proposed mortgage company for actual interest rates.
This product uses the FRED® API but is not endorsed or certified by the Federal Reserve Bank of St. Louis.

Virtual TourSave FavoriteSchedule TourAsk A QuestionMore Details

224 S Laurel Avenue Charlotte NC 28207
Pending

MLS Number CAR4327862

  • Residential
  • Bedrooms 4
  • Bathroom 4
  • Square Feet 3,540

Last One Remaining - Don't Miss Out! Experience the ultimate blend of luxury and lifestyle in this lock & leave home by 3x Builder of the Year, Copper Builders. Thoughtfully designed with top-tier interior selections, this home offers effortless living in South Charlotte's most coveted location-tucked away for privacy, yet just minutes from Phillips Place luxury shopping and dining, neighborhood favorite Laurel Market, and Freedom or Colonial Park with tennis courts and walking trails. You're also a quick drive to top-tier medical care at Atrium and Novant, making everyday convenience part of the experience. Whether you're entertaining in your open-concept living space or enjoying low-maintenance freedom, every detail is crafted for how you live. Estimated move-in Q2 2026. Don't miss this rare opportunity-schedule your private tour today.

Listed by Brittni Tudor of Copper Builders Inc

$
$
%
$/month over payments
Federal 30-year interest rate: 6.66% last updated on Jul 30, 2026
* All Figures are estimates. Check with your bank or proposed mortgage company for actual interest rates.
This product uses the FRED® API but is not endorsed or certified by the Federal Reserve Bank of St. Louis.

Save FavoriteSchedule TourAsk A QuestionMore Details

47 Twilight Sedge Drive Biltmore Lake NC 28715

MLS Number CAR4211901

  • Residential
  • Bedrooms 4
  • Bathroom 3
  • Square Feet 4,607
  • Acreage 1.27

Lakefront living overlooking the water, where modern elegance meets timeless design and every detail has been thoughtfully curated for refined living. Nearly every room captures tranquil water views and breathtaking sunrises, creating a daily connection to the natural beauty of Enka Lake. Beyond the striking setting, this exceptional residence delivers a seamless blend of luxury, comfort and effortless functionality. Expansive living spaces, soaring ceilings and walls of windows fill the home with natural light, creating an atmosphere that feels sophisticated and inviting. Thoughtfully designed for everyday living and entertaining alike, the floor plan offers an ideal balance of openness and privacy. At the center of the home, the chef's kitchen is stunning and highly functional, featuring granite and quartzite countertops, premium appliances, custom cabinetry, and generous prep and gathering spaces. The kitchen flows naturally into the main living and dining areas, as well as a beautifully appointed office with rich wood built-ins, ideal for remote work, reading or quiet retreat. The main-level primary suite is a luxurious sanctuary overlooking the lake, complete with spa-inspired finishes, spacious closets and a calming ambiance designed for relaxation. Additional guest bedrooms and flexible living areas provide ample room for family and visitors, while exceptional storage throughout the home enhances convenience and organization. Modern features, including geothermal heating and provisions for a future elevator, reflect the home's commitment to efficiency, comfort and long-term livability. Outdoor living is equally impressive. Expansive porches and patios create inviting spaces for morning coffee, sunset gatherings or simply enjoying the peaceful waterfront surroundings. Whether entertaining guests or unwinding after a busy day, the connection between indoor and outdoor living is effortless and inspiring. Within the gated community of Biltmore Lake, residents enjoy private streets, beautifully maintained grounds, and an unmatched lifestyle centered around recreation and connection. Community amenities include a 2.2-mile lake trail, clubhouse, playgrounds, tennis and basketball courts, boating, paddleboarding, canoeing and fishing, all just moments from your door. Despite its tranquil setting, the home is conveniently only minutes from downtown Asheville, where acclaimed restaurants, art galleries, live music and vibrant cultural experiences await. Outdoor enthusiasts will also appreciate proximity to the Blue Ridge Parkway, Pisgah National Forest and the French Broad River. Offering the rare combination of refined craftsmanship, modern amenities and an extraordinary waterfront setting, this like-new residence captures the best of luxury lakefront living in one of Western North Carolina's sought-after communities.

Listed by Marilyn Wright of Premier Sotheby’s International Realty

$
$
%
$/month over payments
Federal 30-year interest rate: 6.66% last updated on Jul 30, 2026
* All Figures are estimates. Check with your bank or proposed mortgage company for actual interest rates.
This product uses the FRED® API but is not endorsed or certified by the Federal Reserve Bank of St. Louis.

Virtual TourSave FavoriteSchedule TourAsk A QuestionMore Details

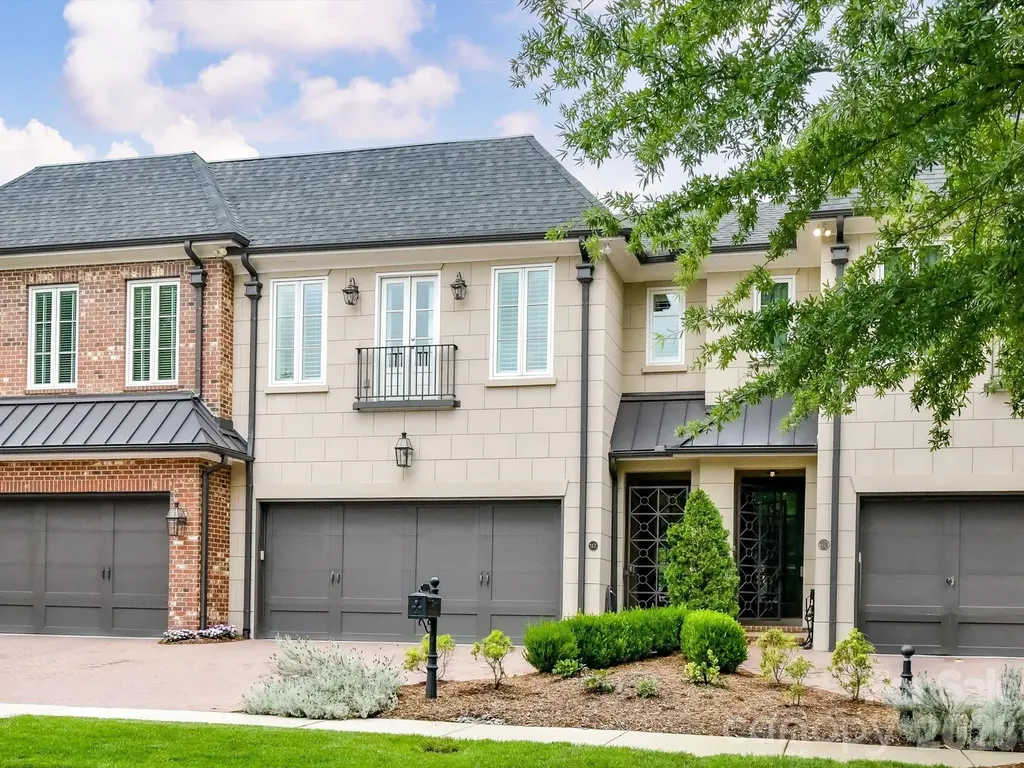
117 Huntley Place Charlotte NC 28207

Charlotte, NC117 Huntley Place

Price$2,050,000

Est. Mortgage: $/month

MLS Number CAR4387271

  • Residential
  • Bedrooms 3
  • Bathroom 4
  • Square Feet 3,305
  • Acreage 0.08

Enjoy the easy elegance of this luxury townhome in the heart of Eastover, one of Charlotte's signature neighborhoods. Just a minute's walk to fab restaurants & boutique shopping, you'll love the energy of a truly walkable neighborhood while relishing the privacy & serenity of this thoughtfully designed home. Sophisticated & spacious, the main living area is modern living at its best - 10 foot ceilings, wall-to-wall windows, a dreamy kitchen with a 6 burner Wolf range with griddle & dual oven and a built-in bar area with plenty of space to enjoy family & friends. Slide open the doors to your covered patio and activate the retractable screens to transform the patio into added space for dining & entertaining. Upstairs, a cozy den, a large, serene primary suite and two generously sized secondary bedroom suites offer privacy & space at the end of the day. And yes, there's a 2 car garage with plenty of room for life's extras. Eastover City Homes is an HOA-free community.

Listed by Ashley Smith of Mackey Realty LLC

$
$
%
$/month over payments
Federal 30-year interest rate: 6.66% last updated on Jul 30, 2026
* All Figures are estimates. Check with your bank or proposed mortgage company for actual interest rates.
This product uses the FRED® API but is not endorsed or certified by the Federal Reserve Bank of St. Louis.

Virtual TourSave FavoriteSchedule TourAsk A QuestionMore Details

191 Porters Glen New London NC 28127

New London, NC191 Porters Glen

Price$2,050,000

Est. Mortgage: $/month

Active With Contract

MLS Number CAR4378397

  • Residential
  • Bedrooms 6
  • Bathroom 7
  • Square Feet 5,771
  • Acreage 1.36

You are going to love our gorgeous luxury lake front custom estate built by renowned late builder Marion Grubb. Perfectly positioned with a circle driveway on the private 1.36 acre gently sloping lot to the waterfront! The multimillion-dollar long-range lake view will leave you speechless. No expense was spared in construction and design for both relaxation and entertainment. Inside, the home you'll find oversized crown molding throughout, beautiful next level finishes, a gorgeous FULLY renovated primary bath & closet! Have you ever owned a home where you had to wait forever on hot water? Our circulating hot water system guarantees you won't have to wait! Love the idea of refreshing filtered clean water for your every day use? You'll love the whole house water filtration system! The walk-out basement with a LIKE NEW sauna is PERFECT for entertaining w/ seamless access to the outdoors. The outdoor space is amazing-ideal for hosting gatherings while soaking in the serene waterfront setting. Listen to the waterfall water feature while perfecting steaks on your built-in grill. Whether you're seeking a full-time residence or a luxurious getaway, this property combines craftsmanship, location, and lifestyle in one extraordinary package. Preapproved buyers welcome!

Listed by John Beck of John Christian Luxury Real Estate

$
$
%
$/month over payments
Federal 30-year interest rate: 6.66% last updated on Jul 30, 2026
* All Figures are estimates. Check with your bank or proposed mortgage company for actual interest rates.
This product uses the FRED® API but is not endorsed or certified by the Federal Reserve Bank of St. Louis.

Save FavoriteSchedule TourAsk A QuestionMore Details

420 Skysail Road Salisbury NC 28146

Salisbury, NC420 Skysail Road

Price$2,050,000

Est. Mortgage: $/month

MLS Number CAR4389093

  • Residential
  • Bedrooms 3
  • Bathroom 3
  • Square Feet 3,540
  • Acreage 0.51

Experience unparalleled lakeside luxury in a meticulously reimagined waterfront home in a prime location in sought after Anchor Downs. Renovated entirely to the studs, this pristine 3 level residence offers a rare blend of sophisticated design cutting-edge technology. The 3,500 + square foot smart home is the complete lake front package. From its gourmet kitchen with custom cabinets and Venaska granite and Kalista faucets. The large work island is crowned by a schonbek crystal chandelier and walk in pantry. Top of the line stainless steel appliance. Eat in or lounge area. Great room with vaulted ceilings, exposed beams and unique stone fireplace. Upper level consists of a primary bedroom with stunning lake views. Glamorous bathroom with separate vanities, stone shower and private water closet. Large walk-in closet, elevator access, laundry room and gym complete the upper level. Lower level will not disappoint with second kitchen, great room with stone fireplace, two guest bedrooms, full bathroom and second laundry room. This home will work for a multi-generational family. Two car garage, screened in porch, deck, covered patio and outdoor shower. Whole house generator. New pier and floater. Private boat ramp. 147 feet of water frontage. No expense was spared in making this home retreat absolutely remarkable! This home and property offers the discriminate buyer a rare opportunity to live the ultimate lake lifestyle.

Listed by Victor Poplin of Select Properties of the Carolinas LLC

$
$
%
$/month over payments
Federal 30-year interest rate: 6.66% last updated on Jul 30, 2026
* All Figures are estimates. Check with your bank or proposed mortgage company for actual interest rates.
This product uses the FRED® API but is not endorsed or certified by the Federal Reserve Bank of St. Louis.

Virtual TourSave FavoriteSchedule TourAsk A QuestionMore Details

Broker Reciprocity MLS Grid Logo © 2026 Listings courtesy of Canopy MLS as distributed by MLS GRID. IDX information is provided exclusively for consumers’ personal non-commercial use and may not be used for any purpose other than to identify prospective properties consumers may be interested in purchasing. The IDX data is deemed reliable but is not guaranteed by MLS GRID and may be subject to an end user license agreement prescribed by the Member Participant’s applicable MLS.  Based on information submitted to the MLS GRID as of August 3, 2026 6:45 AM UTC . All data is obtained from various sources and may not have been verified by broker or MLS GRID. Supplied Open House Information is subject to change without notice. All information should be independently reviewed and verified for accuracy. Properties may or may not be listed by the office/agent presenting the information. Some IDX listings have been excluded from this website.