and narrow your search. If you have fewer than 200 results, you can save your search.

Mills River NC

r=1345-1356
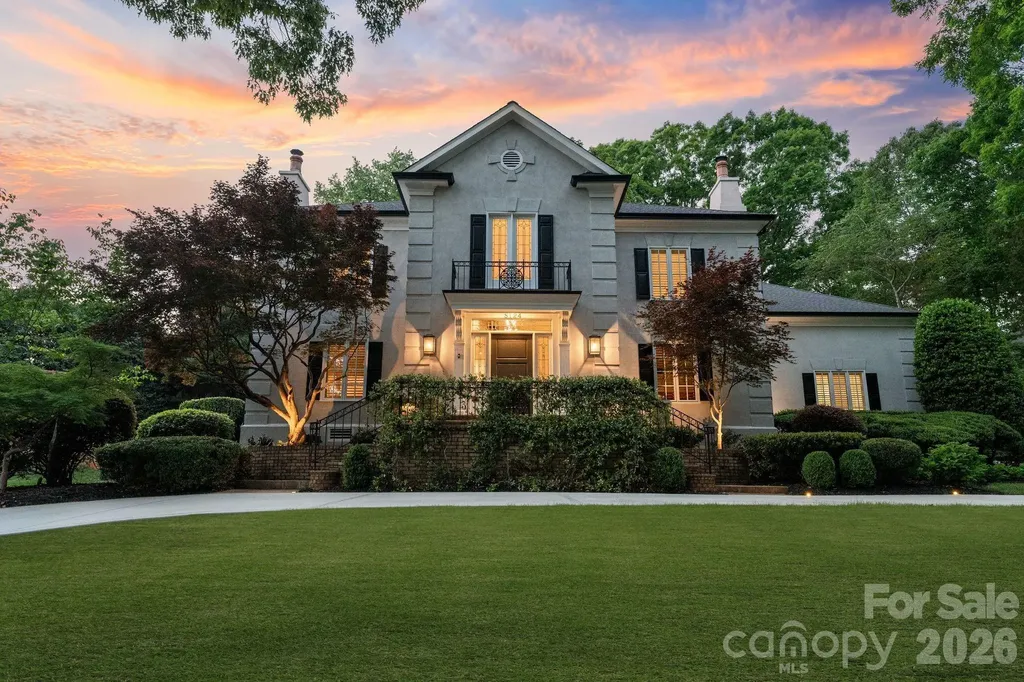
8124 Greencastle Drive Charlotte NC 28210

Charlotte, NC8124 Greencastle Drive

Price$2,050,000

Est. Mortgage: $/month

MLS Number CAR4364842

  • Residential
  • Bedrooms 5
  • Bathroom 5
  • Square Feet 4,920
  • Acreage 1.04

Located in the prestigious Quail Hollow neighborhood, this exceptional residence is a rare opportunity to own in one of Charlotte's most desirable areas. Just minutes from SouthPark and top private and public schools, this stately home offers the perfect balance of peaceful neighborhood living and everyday convenience. From the moment you arrive, the gracious curved driveway and freshly repainted exterior make a lasting first impression. Inside, a grand two-story foyer with a sweeping curved staircase, arched doorways, chandelier, and refined molding details throughout set an elegant tone, speaking to the level of craftsmanship found at every turn. A striking fireplace anchors the refined family room, which opens seamlessly into the formal dining room beneath a statement chandelier. The chef's kitchen shines with professional-grade Sub-Zero refrigeration, Bosch double ovens and gas cooktop, custom floor-to-ceiling cabinetry, and a generous island, all complemented by a sunny breakfast area with access to the outdoor patio dining area. A generous walk-in pantry provides abundant storage, and a well-appointed laundry room with ample cabinetry and folding space adds everyday practicality. The inviting sitting room features a stone fireplace, custom built-ins, and an elegant hidden wet bar, offering wonderful flexibility to the main level, whether utilized as a home office or a secondary lounge. The primary suite serves as a true sanctuary, complete with a spa-inspired bath featuring a soaking tub, an oversized walk-in shower, a skylight, three vanity areas, and dual custom walk-in closets. Upstairs, four generously sized guest bedrooms offer comfort, privacy, and versatility, accommodated by two private ensuite bathrooms and a Jack-and-Jill bath. An expansive attic with custom built-in storage closets provides bonus space. Outdoors, the fully fenced lot of just over one acre is an entertainer's dream. A generously sized swimming pool anchors the backyard, accompanied by an expansive lounge area and an outdoor dining patio featuring a wood-burning fireplace and a built-in grill station. Mature trees and lush, professionally landscaped grounds frame the property beautifully, creating a true sense of privacy and seclusion. A two-car garage and a separate one-car garage provide ample storage and parking. With nearly 5,000 square feet of living space, thoughtful updates throughout, and resort-style outdoor living, everything about this home has been designed to impress and built to last.

Listed by Liza Caminiti of Ivester Jackson Christie's

$
$
%
$/month over payments
Federal 30-year interest rate: 6.66% last updated on Jul 30, 2026
* All Figures are estimates. Check with your bank or proposed mortgage company for actual interest rates.
This product uses the FRED® API but is not endorsed or certified by the Federal Reserve Bank of St. Louis.

Virtual TourSave FavoriteSchedule TourAsk A QuestionMore Details
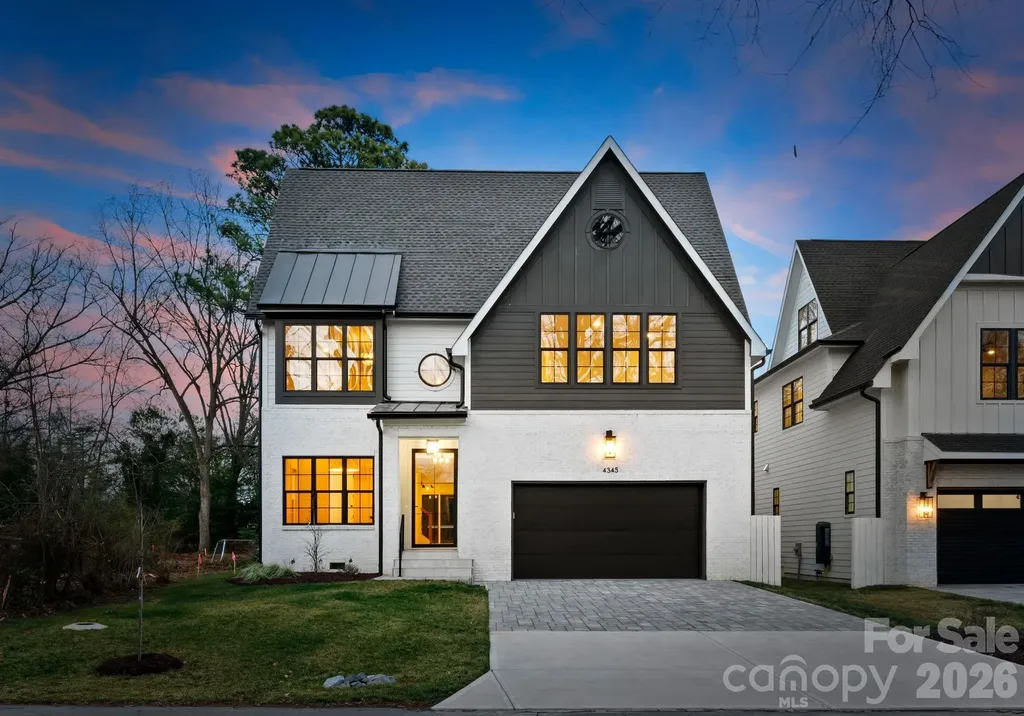
4345 Castleton Road Charlotte NC 28211

Charlotte, NC4345 Castleton Road

Price$2,050,000

Est. Mortgage: $/month

MLS Number CAR4340986

  • Residential
  • Bedrooms 6
  • Bathroom 5
  • Square Feet 4,825
  • Acreage 0.24

A striking blend of space, style, and sophistication, this exceptional new construction home in the heart of Cotswold showcases 6 bedrooms and 5 full baths across three expansive levels designed for elevated modern living. Positioned on a quiet street surrounded by other newly built residences, the home enjoys an exceptional location near Cotswold Village, SouthPark, Uptown, Providence Road, and Independence Boulevard, with convenient access to Charlotte's top-rated public and private schools. A covered entry and modern glass front door open to a light-filled interior defined by 10-foot ceilings on the main level, red oak hardwood flooring, elegant crown molding, and curated designer lighting throughout. The attractive modern color palette thoughtfully blends light tones and neutrals with rich darker tones, complemented by black hardware and gold accents on lighting and mirrors. The open-concept layout seamlessly connects the spacious kitchen, dining, and living areas, offering a grand, free-flowing environment ideal for both everyday living and elevated entertaining. The chef's kitchen features an oversized island, floor-to-ceiling soft-close cabinetry, a generous walk-in pantry, and premium appliances. The adjacent dining area features a built-in buffet area with floating shelves and a beverage/wine fridge. The living room is anchored by a modern gas fireplace with a striking accent wall and opens through sliding doors to the fully fenced backyard. Outdoors, an expansive patio space is designed for gathering and relaxation, highlighted by a statement outdoor fireplace that beautifully extends the home's generous living areas and enhances year-round entertaining. A main-level bedroom with an ensuite bath offers flexibility for guests or a private home office. Upstairs, the primary suite overlooks the backyard and showcases an expansive spa-inspired bath with dual vanities, a soaking tub, and a stunning oversized walk-in shower with a built-in bench and multiple attachments, including a rain shower head. Designed to comfortably accommodate two, the oversized primary closet features extensive custom shelving, multiple clothing racks, and abundant dedicated storage space, creating a boutique-style dressing experience with exceptional organization and functionality. Three additional guest bedrooms, a bonus room to be used as a home office, kid's playroom, or storage area, and a conveniently located laundry room complete the second level. The third level features a spacious bonus area with a built-in bar, additional bedroom, and full bath, ideal for recreation, media, or extended stays. High-quality finishes, abundant living space, and a peaceful Cotswold setting make this home truly exceptional. The home is deeded in Craigmore Hills but is located in Cotswold.

Listed by Liza Caminiti and Julian Barker of Ivester Jackson Christie's

$
$
%
$/month over payments
Federal 30-year interest rate: 6.66% last updated on Jul 30, 2026
* All Figures are estimates. Check with your bank or proposed mortgage company for actual interest rates.
This product uses the FRED® API but is not endorsed or certified by the Federal Reserve Bank of St. Louis.

Save FavoriteSchedule TourAsk A QuestionMore Details
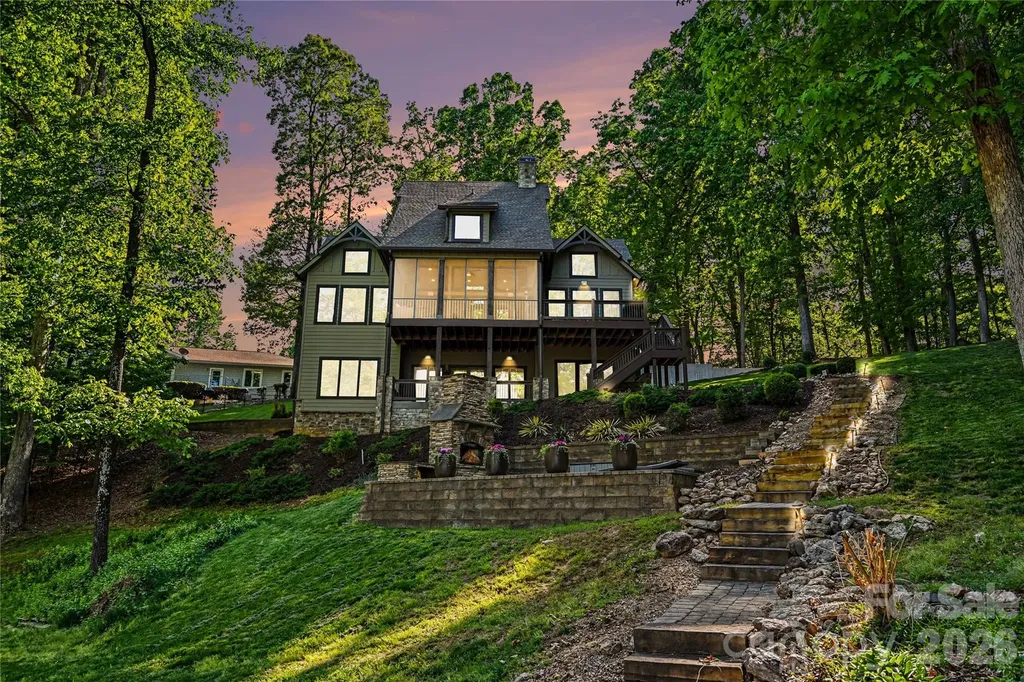
142 Lakeview Shores Loop Mooresville NC 28117

MLS Number CAR4376202

  • Residential
  • Bedrooms 4
  • Bathroom 4
  • Square Feet 3,213
  • Acreage 1.23

WATERFRONT OASIS! Tucked away on a private, wooded 1.23-acre lot with no HOA, this exceptional 4BR/3.5BA waterfront retreat with a 370+ sq. ft. FROG and flex space offers tranquil park-like surroundings, expansive cove views, year-round deep water, and the perfect blend of privacy and recreation. Situated in a protected cove with a covered floating dock, HydroHoist boat lift, power, and no-wake waters, it's an ideal setting for boating, swimming, paddleboarding, or simply enjoying the peaceful waterfront lifestyle. Designed for entertaining and everyday comfort, the home features a spacious screened porch, expansive deck, lower-level patio, outdoor wood-burning fireplace, indoor gas fireplace, and natural gas grill hookup. Inside, timeless craftsmanship meets modern convenience with a chef's kitchen featuring Thermador appliances, casement windows, dedicated HVAC on all three levels, a tankless water heater, whole-house water filtration, and exceptional storage throughout. The private-entry FROG above the garage offers endless flexibility as a guest suite, office, fitness studio, or recreation room, with additional expansion potential in the attice space. Smart home enhancements include whole-house audio, Apple AirPlay, Ethernet wiring, UniFi networking, and surround sound prewiring. HardiePlank siding, irrigation, and two storage buildings complete this beautifully maintained, low-maintenance retreat. Thoughtfully designed, impeccably maintained, and offering exceptional value, this is a rare opportunity to own a truly complete Lake Norman waterfront retreat.

Listed by Shelly Gerst Bruder of Howard Hanna Allen Tate Davidson

$
$
%
$/month over payments
Federal 30-year interest rate: 6.66% last updated on Jul 30, 2026
* All Figures are estimates. Check with your bank or proposed mortgage company for actual interest rates.
This product uses the FRED® API but is not endorsed or certified by the Federal Reserve Bank of St. Louis.

Save FavoriteSchedule TourAsk A QuestionMore Details

Lot 6 Country Estates Drive Waxhaw NC 28173

Waxhaw, NCLot 6 Country Estates Drive

Price$2,035,000

Est. Mortgage: $/month

MLS Number CAR4409173

  • Residential
  • Bedrooms 4
  • Bathroom 5
  • Square Feet 4,131
  • Acreage 3.5

Welcome to Stevens Country Estates, a premier gated community in desirable Union County. This is a rare opportunity to build your dream home in an exclusive community with just 6 custom-built homes on large lots ranging from 2 to 5 acres. As the exclusive builder & owner, Stevens Construction Group, Inc. ensures a seamless, start-to-finish building process marked by expert craftsmanship and personalized service. Land purchases are available only with a signed construction agreement, streamlining the experience & ensuring quality every step. Each home comes with thoughtfully designed features, such as 10-foot ceilings (main) and 9-foot ceilings (upper), front porches & covered back patios, brick/stone accents & durable Hardie Board siding, customizable floor plans with options to suit your lifestyle and preferences. Pricing is based on selected customizations, with builder allowances thoughtfully incorporated. Most lots are also conducive to a gentleman farm lifestyle, offering space and flexibility for chickens, gardens, and select farm animals, creating the perfect blend of upscale estate living and rural charm. Enjoy the privacy & luxury of estate living with the trusted craftsmanship of Stevens Construction Group, Inc. Please note that the subdivision is currently under development. An electric powered privacy gate, landscaped entrance, and paved private road will be installed as part of the community plan. The road will be maintained by the Community Maintenance Association, with annual dues collected and held in a dedicated escrow account to ensure ongoing care and maintenance. Buyers agents should call listing agent for a tour and additional details.

Listed by Lisa Ann Giovanniello of Farms & Estates Realty Inc

$
$
%
$/month over payments
Federal 30-year interest rate: 6.66% last updated on Jul 30, 2026
* All Figures are estimates. Check with your bank or proposed mortgage company for actual interest rates.
This product uses the FRED® API but is not endorsed or certified by the Federal Reserve Bank of St. Louis.

Save FavoriteSchedule TourAsk A QuestionMore Details

1226 Royal Prince Court Charlotte NC 28211

Charlotte, NC1226 Royal Prince Court

Price$2,030,700

Est. Mortgage: $/month

MLS Number CAR4349799

  • Residential
  • Bedrooms 4
  • Bathroom 5
  • Square Feet 3,868
  • Acreage 0.25

Home is under construction with an estimated completion of December 2026. We would love to walk the home with you and share all about the home and the community. Depending on phase of construction, buyers can work side by side with our designer to select finishes (brick, floor color, paint color, counters, tile, fixtures, etc.) to create the home of their dreams! Welcome to The Courts of Prince Charles, an exclusive enclave of 10 new construction homes nestled in the heart of Foxcroft. Where modern comfort meets exquisite craftsmanship, these luxurious brick homes are engineered for a peacefully quiet interior-while offering unmatched convenience to everything the Foxcroft area has to offer. Designed with both elegance and function in mind, this home features a primary suite on the main level, hardwoods throughout, and an open-concept layout bathed in natural light. The stunning kitchen is a true chef's dream, showcasing handmade maple cabinetry, designer lighting and finishes, gorgeous quartz countertops, and an oversized island with farmhouse sink. High-end Sub Zero and Wolf appliances elevate both everyday living and entertaining. Custom shelving in all closets, laundry rooms on both levels, Pella windows, and a fully foamed attic provide exceptional insulation, energy efficiency, and soundproofing. Enjoy outdoor living year-round on the covered back porch w/ fireplace, wired for sound and overlooking a professionally landscaped yard with full irrigation. Perfectly positioned across from Charlotte Country Day School and moments from Foxcroft East Shopping Center-home to Barrington's-this prime location is also just minutes to Phillips Place, SouthPark Mall, Red Rocks Cafe, The Fresh Market, and the charming neighborhoods of Myers Park and Dilworth. Minutes to Uptown and Charlotte Douglas Airport. Lawn maintenance is included in the HOA, allowing for truly low-maintenance luxury living at it's best. Every detail has been thoughtfully considered-welcome home! *Square footage may vary on completed home. Please schedule a showing or visit one of our open houses at 8163 or 8159 Fairview Road to see finished SPEC homes and learn more about our community! See The Courts of Prince Charles YouTube channel for a tour of this gorgeous home or ask your agent to send you the link!

Listed by Anna Fenno of Helen Adams Realty

$
$
%
$/month over payments
Federal 30-year interest rate: 6.66% last updated on Jul 30, 2026
* All Figures are estimates. Check with your bank or proposed mortgage company for actual interest rates.
This product uses the FRED® API but is not endorsed or certified by the Federal Reserve Bank of St. Louis.

Virtual TourSave FavoriteSchedule TourAsk A QuestionMore Details

Lot 2 Country Estates Drive Waxhaw NC 28173

Waxhaw, NCLot 2 Country Estates Drive

Price$2,025,000

Est. Mortgage: $/month

MLS Number CAR4276573

  • Residential
  • Bedrooms 4
  • Bathroom 5
  • Square Feet 4,536
  • Acreage 2.08

Welcome to Stevens Country Estates, a premier gated community. This is a rare opportunity to build your dream home in an exclusive community with just 6 custom-built homes on large lots ranging from 2 to 5 acres. As the exclusive builder & owner, Stevens Construction Group, Inc. ensures a seamless, start-to-finish building process marked by expert craftsmanship and personalized service. Land purchases are available only with a signed construction agreement, streamlining the experience & ensuring quality every step. Each home comes with thoughtfully designed features, such as 10-foot ceilings (main) and 9-foot ceilings (upper), front porches & covered back patios, brick/stone accents & durable Hardie Board siding, customizable floor plans with options to suit your lifestyle and preferences. Pricing is based on selected customizations, with builder allowances thoughtfully incorporated. Most lots are also conducive to a gentleman farm lifestyle, offering space and flexibility for chickens, gardens, and select farm animals, creating the perfect blend of upscale estate living and rural charm. Enjoy the privacy & luxury of estate living with the trusted craftsmanship of Stevens Construction Group, Inc. Please note that the subdivision is currently under development. An electric powered privacy gate, landscaped entrance, and paved private road will be installed as part of the community plan. The road will be maintained by the Community Maintenance Association, with annual dues collected and held in a dedicated escrow account to ensure ongoing care and maintenance. Buyers agents should call listing agent for a tour and additional details.

Listed by Lisa Ann Giovanniello of Farms & Estates Realty Inc

$
$
%
$/month over payments
Federal 30-year interest rate: 6.66% last updated on Jul 30, 2026
* All Figures are estimates. Check with your bank or proposed mortgage company for actual interest rates.
This product uses the FRED® API but is not endorsed or certified by the Federal Reserve Bank of St. Louis.

Save FavoriteSchedule TourAsk A QuestionMore Details
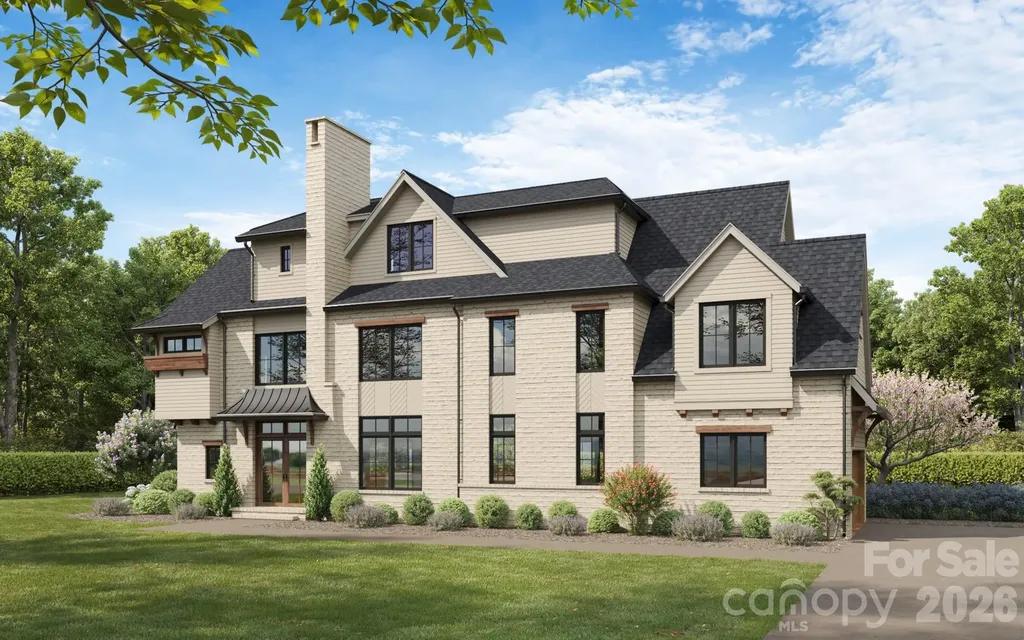
1817 Namaste Drive Charlotte NC 28277

MLS Number CAR4371607

  • Residential
  • Bedrooms 5
  • Bathroom 5
  • Square Feet 4,134
  • Acreage 0.44

Welcome to The Estates at Rea Farms, an exclusive gated enclave of only seven custom luxury residences by Grand Living Homes. Perfectly positioned in the heart of South Charlotte, this extraordinary community offers a truly unmatched lifestyle with walkable access to Life Time Fitness, Whole Foods Market, The Porter's House, Little Mama's, YAMA Sushi, Paris Baguette, boutique shopping, and more than 35 premier restaurants, cafs, and entertainment destinations throughout Rea Farms and Waverly. (Be sure to ask about our extended $100,000 OFF GRAND OPENING INCENTIVE OFFER!) Introducing The Wellington, a thoughtfully designed luxury residence offering more than 4,100 square feet of sophisticated living space where timeless architecture, exceptional craftsmanship, and modern luxury come together. Designed for both grand entertaining and comfortable everyday living, this remarkable home features expansive open-concept living spaces, soaring ceilings, dramatic walls of glass, and a stunning 60-inch linear gas fireplace that anchors the heart of the home. The gourmet chef's kitchen is equally impressive, showcasing an oversized center island, premium appliance package, generous walk-in pantry, and abundant prep space. Oversized sliding glass doors open to a spacious covered rear porch and patio, creating a seamless indoor-outdoor living experience ideal for entertaining year-round. A versatile main-level flex room provides the perfect space for a private office, executive study, library, or additional living area. Upstairs, the luxurious owner's suite serves as a peaceful retreat with a spa-inspired bath, freestanding soaking tub, oversized walk-in shower, and expansive dual walk-in closets. Spacious secondary bedrooms offer privacy and comfort for family and guests. The third level introduces one of The Wellington's signature featuresan expansive bonus room paired with a spectacular sky deck, offering endless possibilities for a media room, golf simulator, fitness studio, executive office, or private guest retreat. A private elevator is included as a standard luxury feature, providing effortless access to every level while enhancing everyday convenience and long-term livability. One of the greatest advantages of purchasing now is the opportunity to personalize nearly every aspect of your home before construction begins. Collaborate directly with Grand Living Homes to customize the floor plan, architectural details, cabinetry, designer finishes, lighting, flooring, outdoor living spaces, and more creating a residence that is truly tailored to your lifestyle and vision. With only seven exclusive homesites available, extraordinary pre-construction customization opportunities, and an exceptional $100,000 Grand Opening Incentive, this is one of South Charlotte's most compelling luxury home offerings. Secure your homesite now before this rare collection is completely sold out.

Listed by Roger V. Berrey of Better Homes and Gardens Real Estate Paracle

$
$
%
$/month over payments
Federal 30-year interest rate: 6.66% last updated on Jul 30, 2026
* All Figures are estimates. Check with your bank or proposed mortgage company for actual interest rates.
This product uses the FRED® API but is not endorsed or certified by the Federal Reserve Bank of St. Louis.

Save FavoriteSchedule TourAsk A QuestionMore Details

1037 Ventosa Drive Denver NC 28037

Denver, NC1037 Ventosa Drive

Price$2,019,401

Est. Mortgage: $/month

Active With Contract

MLS Number CAR4325898

  • Residential
  • Bedrooms 4
  • Bathroom 5
  • Square Feet 4,023
  • Acreage 4.4

Ventosa at Mattie Rose is a tranquil community primarily built out by Grandfather Homes. Approaching the entry gate, the meandering roadway sets the tone for the serenity that awaits. Spacious homesites range from 3 to 7 acres each nestled within a lush wooded setting. This idyllic retreat provides expansive outdoor spaces, perfect for those who appreciate nature's beauty and seek a peaceful escape from the bustle of daily life. Community walking trails weave through the scenic landscape inviting residents to immerse themselves in the beauty of their surroundings. The community pond is perfect for leisurely fishing or enjoying the tranquil waters. These features combined with thoughtfully designed custom architecture create a blend of nature and luxury. At Ventosa at Mattie Rose, every moment is an opportunity to embrace a lifestyle of peace, beauty, and modern convenience. It's a sanctuary where you can rejuvenate your spirit and inspire your daily life.

Listed by Missy Bagley and Matt Ewers of Grandfather Homes Inc.

$
$
%
$/month over payments
Federal 30-year interest rate: 6.66% last updated on Jul 30, 2026
* All Figures are estimates. Check with your bank or proposed mortgage company for actual interest rates.
This product uses the FRED® API but is not endorsed or certified by the Federal Reserve Bank of St. Louis.

Save FavoriteSchedule TourAsk A QuestionMore Details
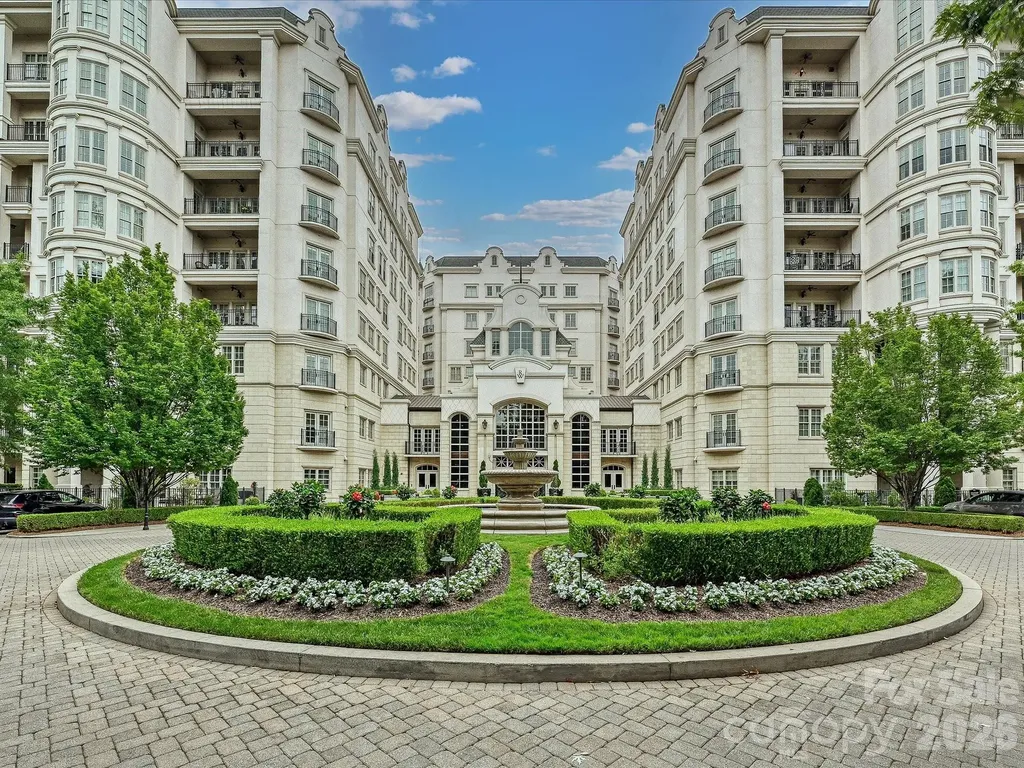
2823 Providence Road Charlotte NC 28211

MLS Number CAR4391488

  • Condo
  • Bedrooms 3
  • Bathroom 4
  • Square Feet 2,588

Welcome to our stunning penthouse located at the top of Rosewood, This exclusive residence offers unparalleled view and luxurious living in the heart of Charlotte. Three bedrooms and three and half baths, gourmet kitchen with high-end appliances, hardwood floors throughout 12' ceilings and two covered balconies. Large French windows flood the space with natural light, creating a vibrant and welcoming atmosphere throughout the day. The penthouse boast exclusive access to Concierge services, Twenty- Four Seven Security, Secured parking garage, State of the art gym, Business center, Card room, Gourmet coffee bar, twenty-seven, Outdoor Pool for residents, Tennis and Pickle Ball courts and Formal garden. Located near Restaurant and Shopping.

Listed by Judy Raghavan of Corcoran HM Properties

$
$
%
$/month over payments
Federal 30-year interest rate: 6.66% last updated on Jul 30, 2026
* All Figures are estimates. Check with your bank or proposed mortgage company for actual interest rates.
This product uses the FRED® API but is not endorsed or certified by the Federal Reserve Bank of St. Louis.

Save FavoriteSchedule TourAsk A QuestionMore Details
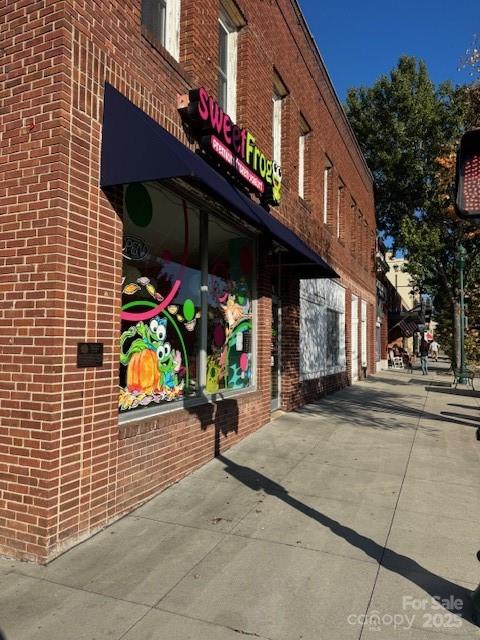
201 N Main Street Hendersonville NC 28739

MLS Number CAR4310813

  • Commercial
  • Property SubType OFFICE
  • Square Feet 18,000
  • Acreage 0.13

LOCATION, LOCATION, LOCATION!!! MAIN STREET in Hendersonville 18000 sq ft building on Main Street in Hendersonville. 2000 sq ft is leased and the other 16000 sq ft is ready for upfit. 6000 sq ft on main floor (2000 sq ft is leased) 6000 sq ft on top floor and 6000 sq ft in basement. Could be used for commercial purposes or condos with approval.

Listed by Mark White of Mark White And Associates

$
$
%
$/month over payments
Federal 30-year interest rate: 6.66% last updated on Jul 30, 2026
* All Figures are estimates. Check with your bank or proposed mortgage company for actual interest rates.
This product uses the FRED® API but is not endorsed or certified by the Federal Reserve Bank of St. Louis.

Save FavoriteSchedule TourAsk A QuestionMore Details
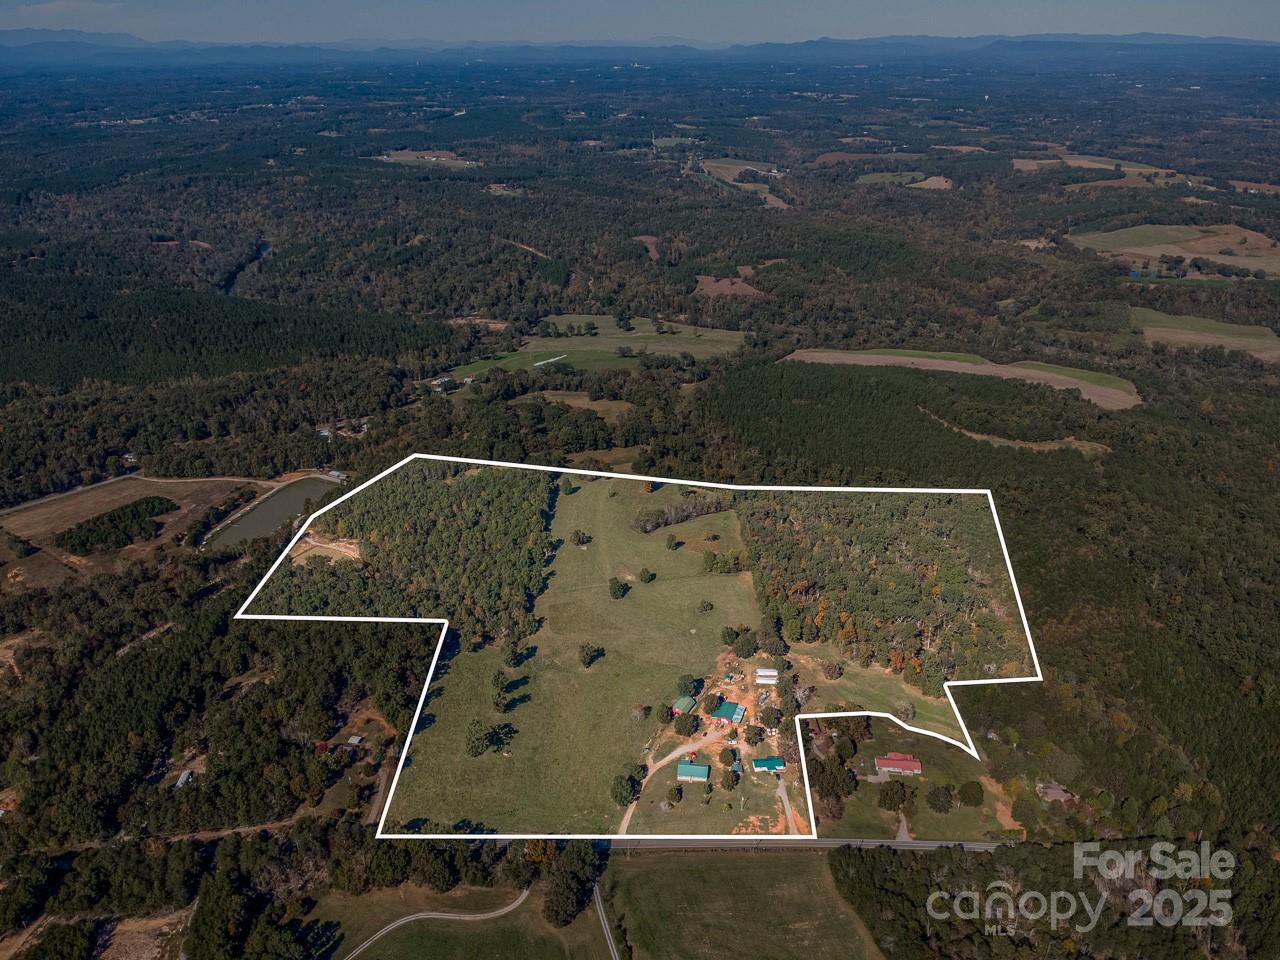
398 W V Thompson Road Rutherfordton NC 28139

Rutherfordton, NC398 W V Thompson Road

Price$2,000,000

Est. Mortgage: $/month

MLS Number CAR4321344

  • Land
  • Acreage 65
  • County Rutherford

Spanning 65+ acres across five parcels, this Rutherfordton property blends space, function, and flexibility in a scenic country setting. Two homes sit on the land, each with 3 bedrooms and 2 baths, providing room for multi-generational living or rental potential. A barn and separate garage add valuable storage and workspace options. At 374 W V Thompson Road, please do not disturb tenants currently in residence. Beyond the main homes, you'll find a hand-built 800-sq-ft log cabin powered by a generator and overlooking a peaceful pond-ideal for a private getaway or guest retreat. The cabin at 384 Hunter Road is accessible by easement off Hunter Road. There are 3 working wells on the property, one for each of the houses and one that feeds the automatic watering for the pastures and the cabin. Conveniently located near I-26, Boiling Springs, and Spartanburg, this property combines rural tranquility with accessibility-ready for your next vision in the North Carolina foothills. Total of 5 parcels 1652669, 1305298, 1301784, 1657007 that can be purchased together.

Listed by Parker McGraw of Keller Williams Realty

$
$
%
$/month over payments
Federal 30-year interest rate: 6.66% last updated on Jul 30, 2026
* All Figures are estimates. Check with your bank or proposed mortgage company for actual interest rates.
This product uses the FRED® API but is not endorsed or certified by the Federal Reserve Bank of St. Louis.

Save FavoriteSchedule TourAsk A QuestionMore Details
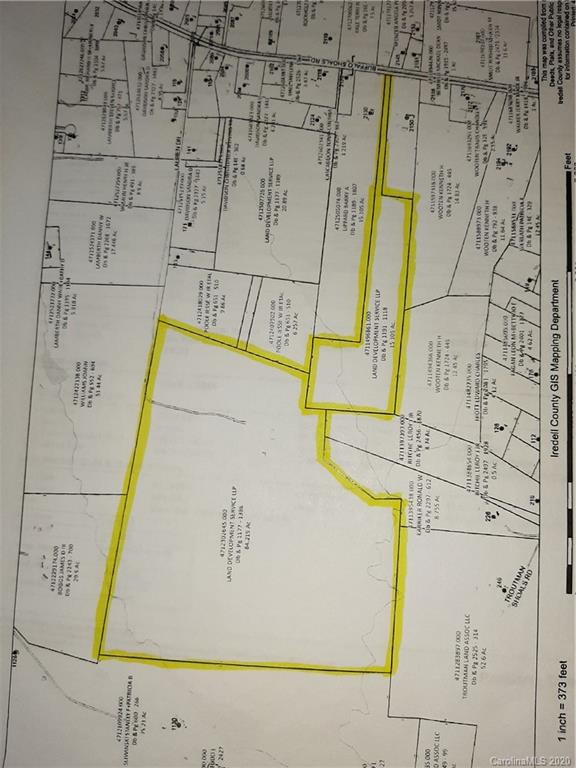
0000 Lauren Drive Statesville NC 28677

Statesville, NC0000 Lauren Drive

Price$2,000,000

Est. Mortgage: $/month

MLS Number CAR3583151

  • Land
  • Acreage 99.31
  • County Iredell

Beautiful and Private land ready for your dream home. This property is just outside of Downtown Statesville giving quick access to freeway, schools and shopping centers. Very secluded with privacy galore. Or explore the possibilities to use the land for a new and upcoming subdivision. The opportunities are endless.

Listed by Mike Cerven of Howard Hanna Allen Tate Royal Properties

$
$
%
$/month over payments
Federal 30-year interest rate: 6.66% last updated on Jul 30, 2026
* All Figures are estimates. Check with your bank or proposed mortgage company for actual interest rates.
This product uses the FRED® API but is not endorsed or certified by the Federal Reserve Bank of St. Louis.

Save FavoriteSchedule TourAsk A QuestionMore Details

Broker Reciprocity MLS Grid Logo © 2026 Listings courtesy of Canopy MLS as distributed by MLS GRID. IDX information is provided exclusively for consumers’ personal non-commercial use and may not be used for any purpose other than to identify prospective properties consumers may be interested in purchasing. The IDX data is deemed reliable but is not guaranteed by MLS GRID and may be subject to an end user license agreement prescribed by the Member Participant’s applicable MLS.  Based on information submitted to the MLS GRID as of August 3, 2026 5:16 AM UTC . All data is obtained from various sources and may not have been verified by broker or MLS GRID. Supplied Open House Information is subject to change without notice. All information should be independently reviewed and verified for accuracy. Properties may or may not be listed by the office/agent presenting the information. Some IDX listings have been excluded from this website.