and narrow your search. If you have fewer than 200 results, you can save your search.

Mills River NC

r=1405-1416
4030 Oak Hollow Lane Harrisburg NC 28075

Harrisburg, NC4030 Oak Hollow Lane

Price$1,999,995

Est. Mortgage: $/month

Pending

MLS Number CAR4379031

  • Residential
  • Bedrooms 4
  • Bathroom 4
  • Square Feet 5,038
  • Acreage 14.98

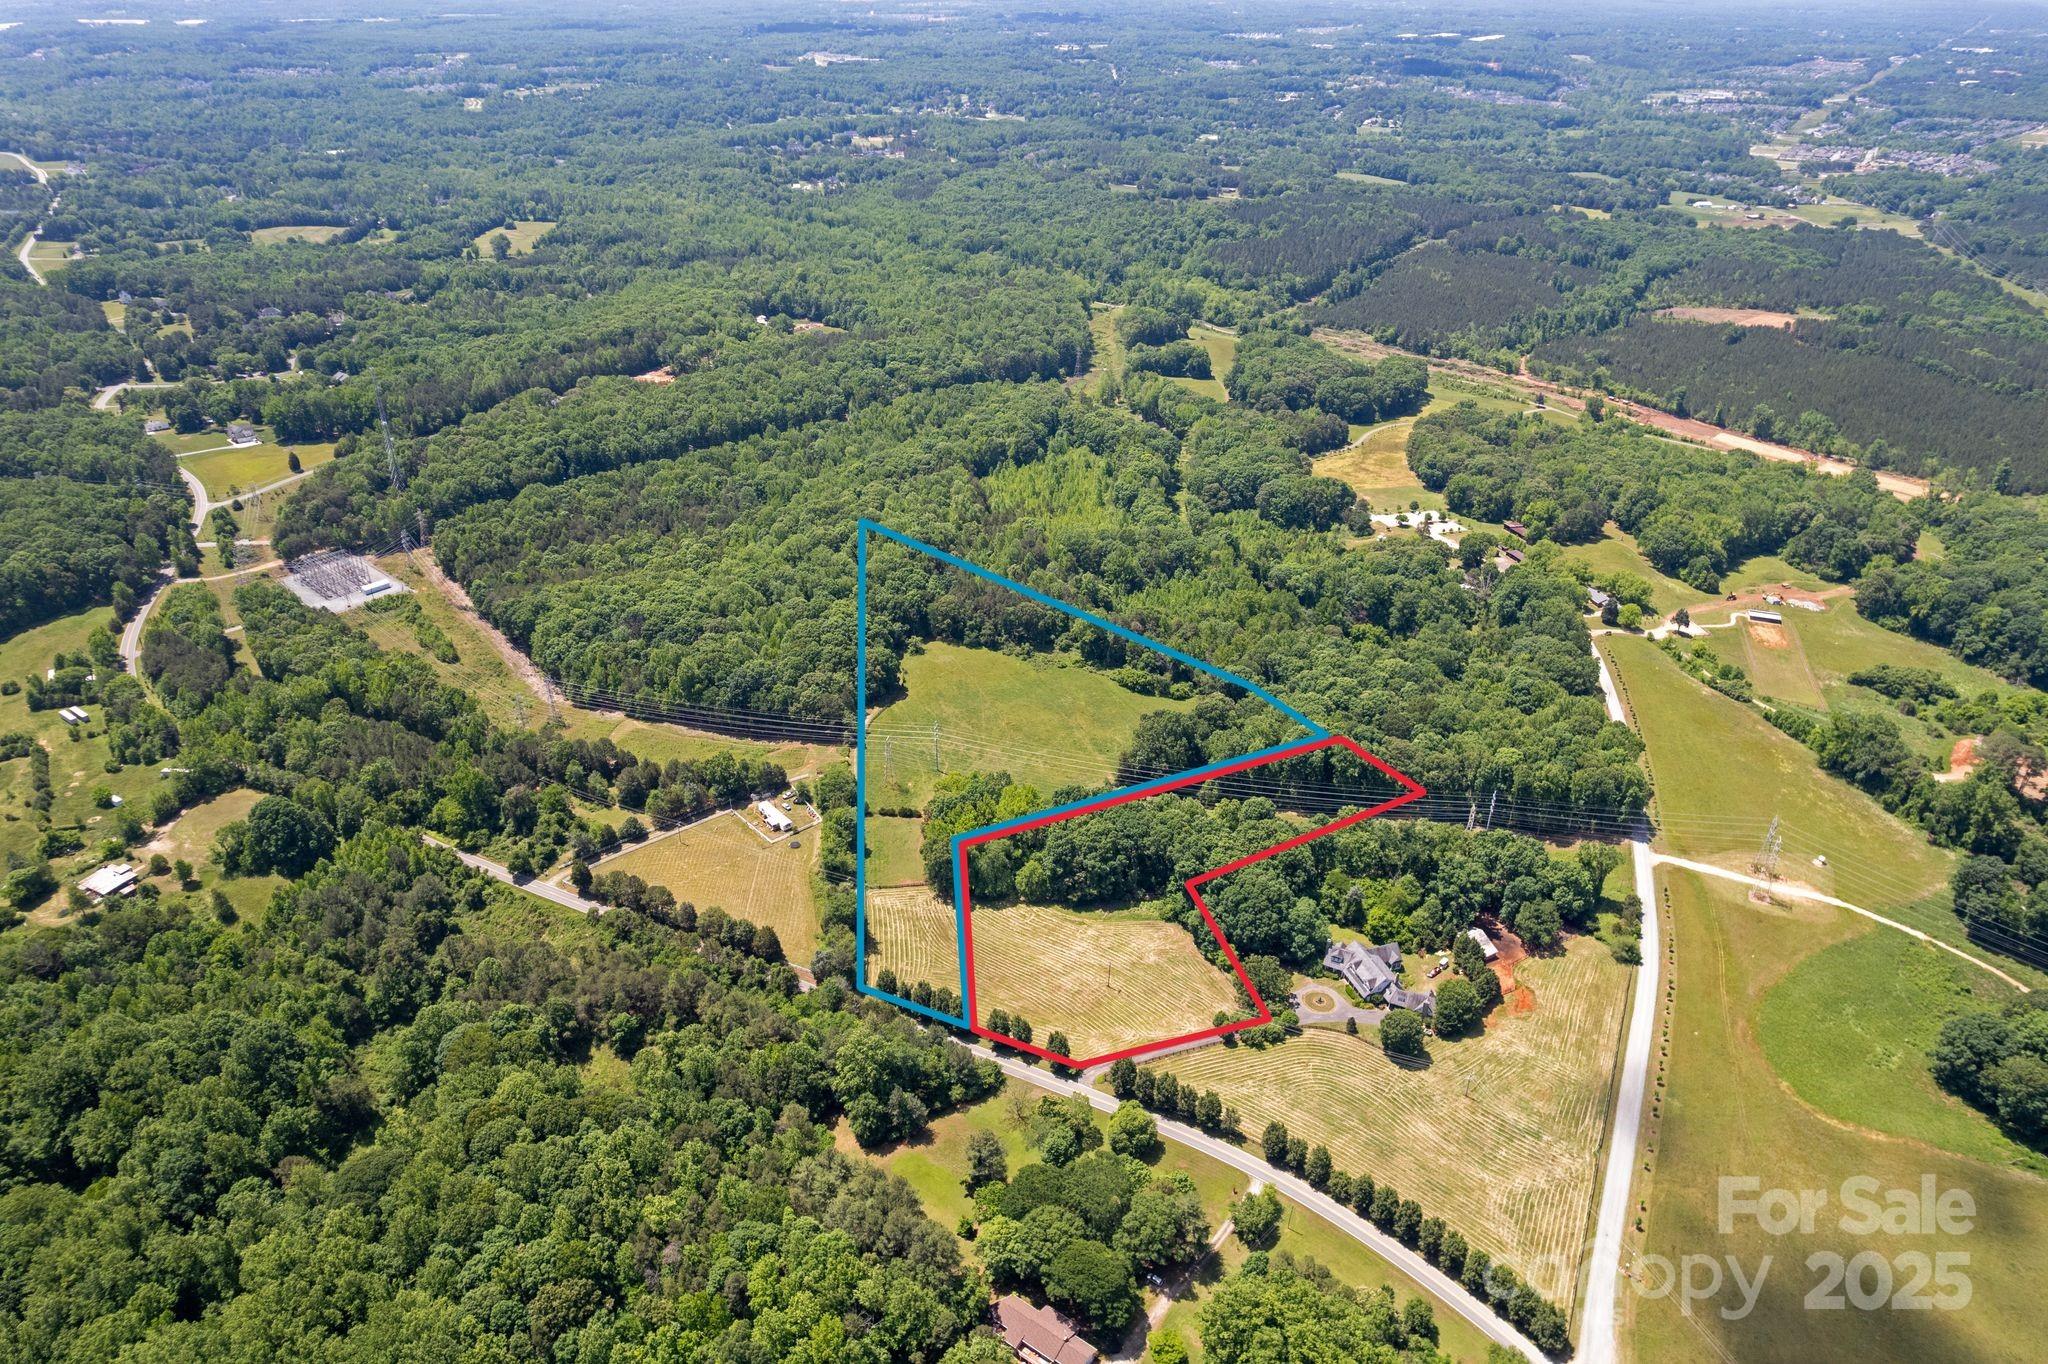
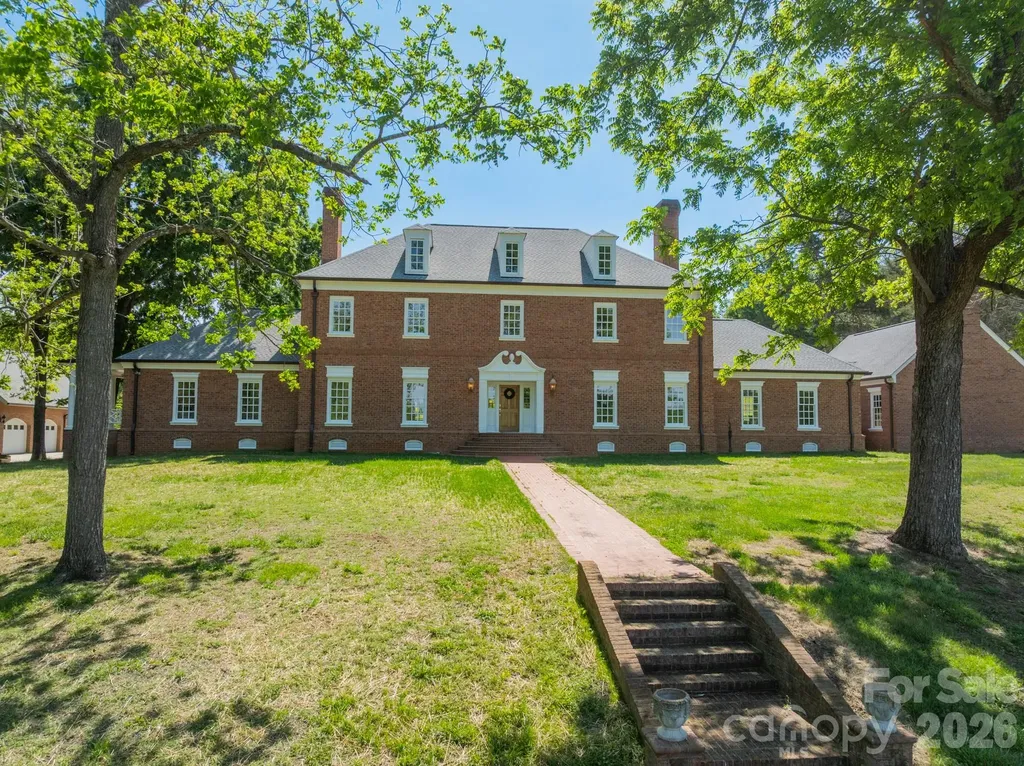
Recently Appraised and Newly Priced - A Great Opportunity to Own with Confidence! Experience unmatched privacy and timeless appeal on this extraordinary 14.98-acre legacy estate; a rare opportunity to own expansive, gated acreage with no HOA and a lifestyle defined by space, serenity, and unforgettable sunsets. A long, gated driveway leads you into a world of your own, where open land, mature trees, and thoughtfully designed amenities create a truly one-of-a-kind retreat. At the heart of the property sits a beautifully updated main home, offering over 5,000 square feet of refined living space. Inside, you'll find refinished hardwood floors, new carpet, renovated bathrooms, and fresh paint inside and out, giving the residence a clean, modern, move in ready feel while preserving the home's Georgian character. Multiple balconies, porches and patios frame sweeping views of the grounds and capture the stunning evening skies this estate is known for. Outdoor living reaches a new level with an impressive 80' x 20' pool, perfect for recreation, relaxation, and entertaining on a grand scale. There is also a dedicated sauna house that brings resort style luxury to your own backyard. Car collectors and hobbyists will appreciate the multitude of garages on the estate with a capacity for 12+ vehicles spanning the property. Versatility continues with one of the multipurpose garages offering heated and cooled space on both levels. The upper level boasts floors, walls, and ceilings built from heart of pine and two balconies. Designed with future expansion in mind, it's ideal for conversion into second living quarters, a guest suite, or a private studio. Built with structural steel construction and featuring a triple-reinforced cement-walled room, this space also provides a secure storm shelter, adding both function and peace of mind to the property's long list of exceptional amenities. Whether you're seeking a private family compound, a multi-generational retreat, or a property with room to expand, this estate delivers exceptional versatility and enduring value. With nearly 15 acres of land, unmatched privacy, and luxury amenities rarely found together, this is a property meant to be enjoyed for generations. Check out the video...it is excellent for giving a true sense of the vast expanse of this amazing estate.

Listed by Dana Abbott of Carolina Homes Connection,LLC

$
$
%
$/month over payments
Federal 30-year interest rate: 6.66% last updated on Jul 30, 2026
* All Figures are estimates. Check with your bank or proposed mortgage company for actual interest rates.
This product uses the FRED® API but is not endorsed or certified by the Federal Reserve Bank of St. Louis.

Save FavoriteSchedule TourAsk A QuestionMore Details

236 Confederate Avenue Salisbury NC 28144

Salisbury, NC236 Confederate Avenue

Price$1,999,995

Est. Mortgage: $/month

MLS Number CAR4408167

  • Residential
  • Bedrooms 5
  • Bathroom 6
  • Square Feet 4,959
  • Acreage 0.99

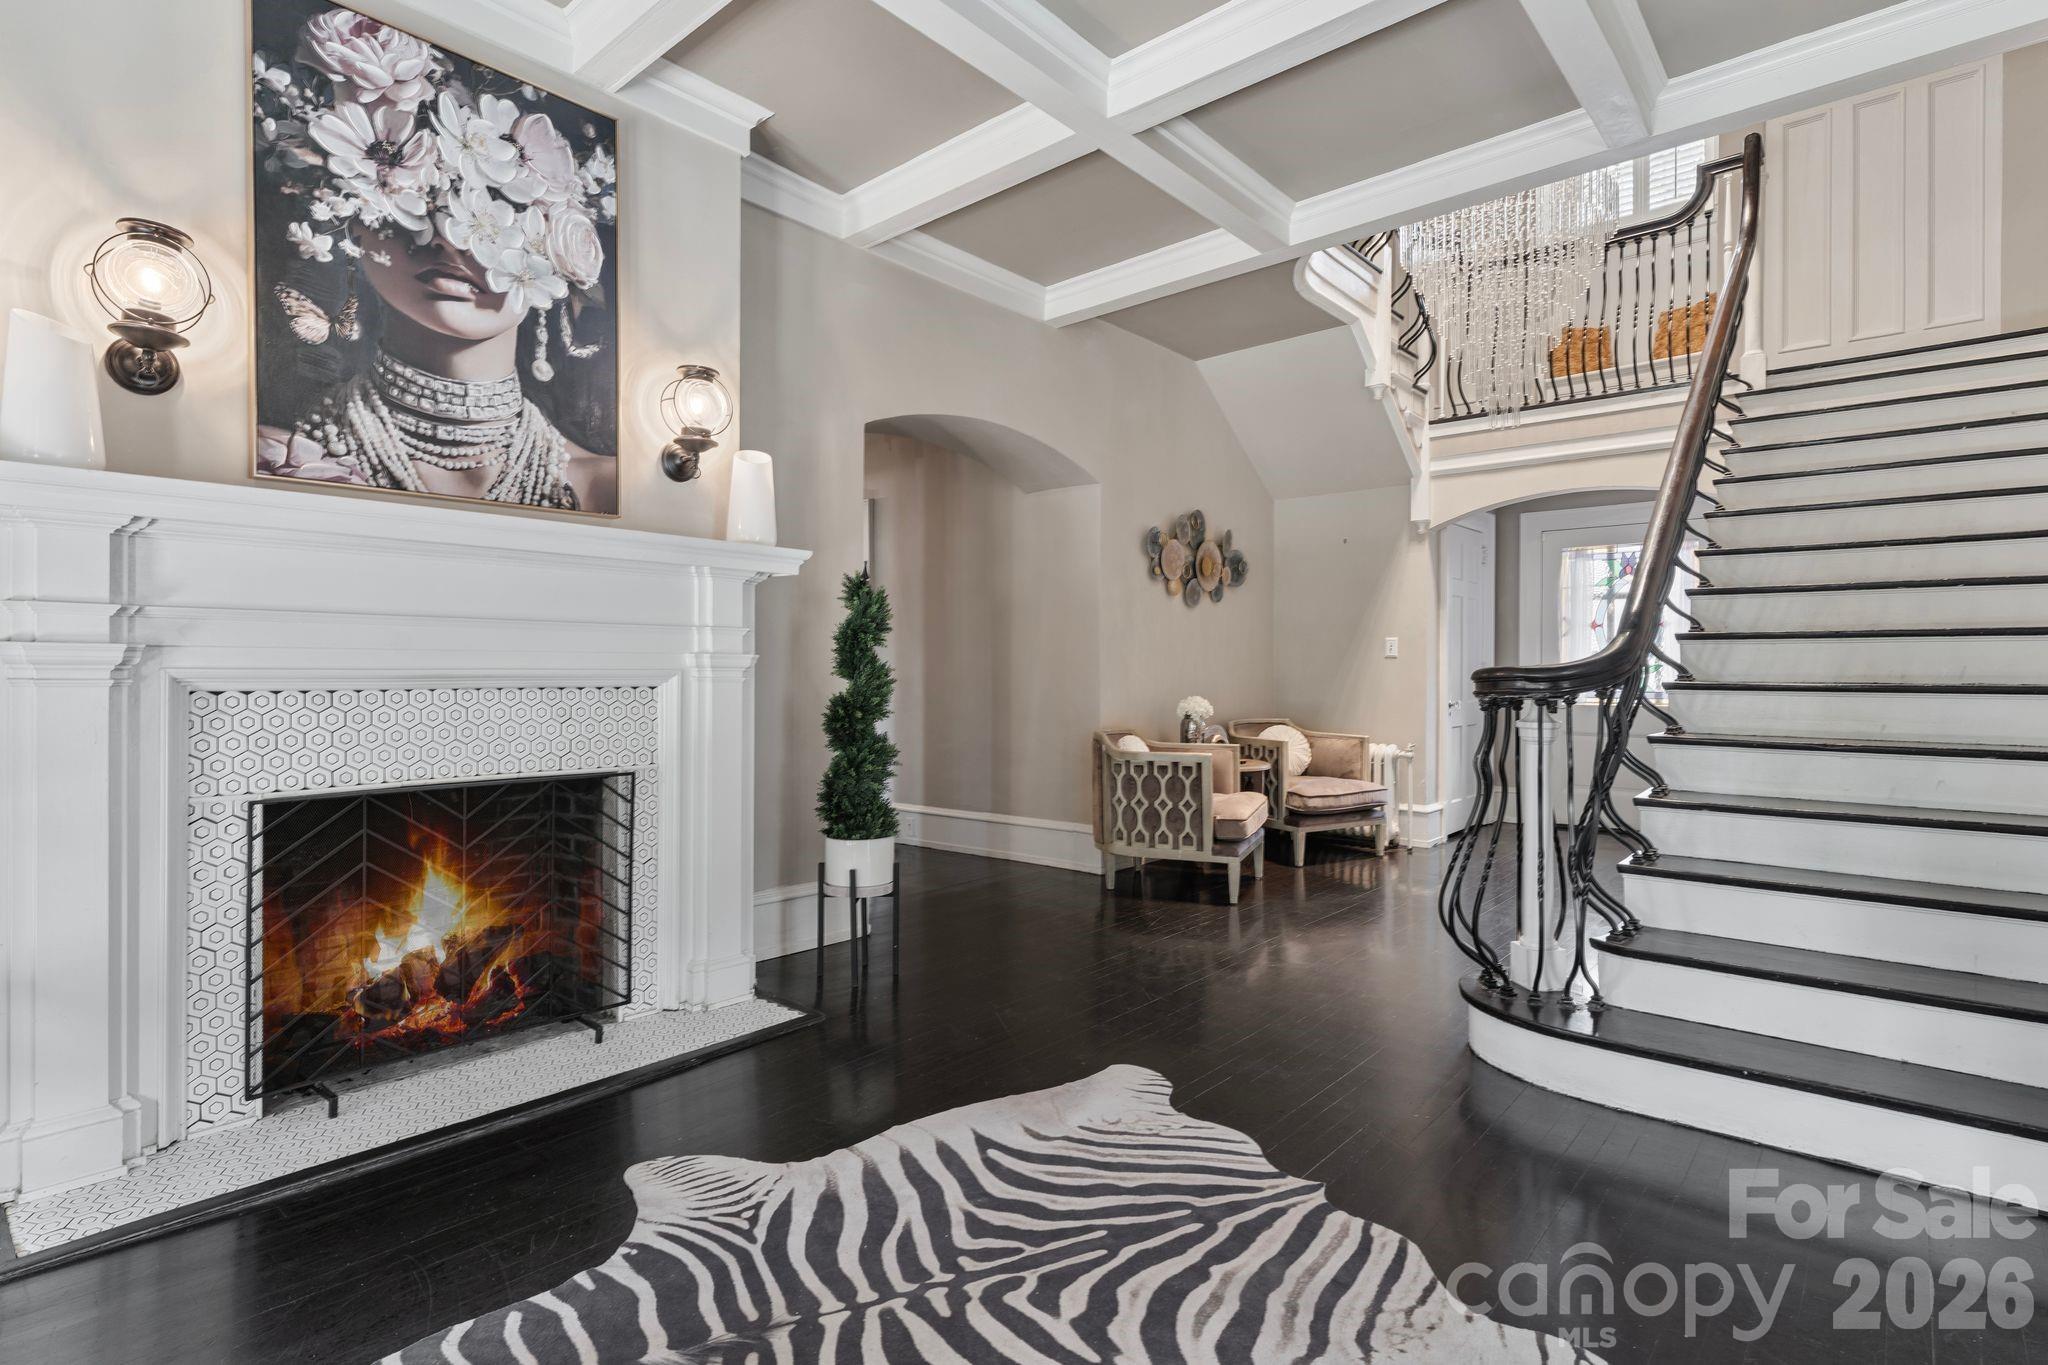
Step into a rare opportunity to own an award-winning historic home in the heart of Salisbury, North Carolina. Rich in timeless character and architectural charm, this remarkable property offers the perfect blend of historic elegance and modern convenience. Additionally, the property includes a separate buildable lot, creating endless possibilities for expansion, a guest home, or future investment. Perfectly situated along the scenic Donald Ross Golf Course, this one-of-a-kind residence offers breathtaking views and an exceptional setting that is difficult to find. With approximately 4,900 square feet of living space, the home features five spacious bedrooms, four full and two half bathrooms, providing plenty of room for family, guests, and entertaining. Inside, you'll find beautifully preserved historic details complemented by thoughtful modern updates. An elevator, installed in 2018, provides convenient access between floors, making the home accessible for all ages. Three inviting sunrooms overlook the meticulously maintained gardens, offering peaceful spaces to enjoy your morning coffee, unwind with a book, or entertain while taking in the picturesque surroundings. Additional features include an 11-zone irrigation system to keep the landscaping lush year-round, a whole-house generator for peace of mind during power outages, a CPI security system with remote access capabilities, and remote-controlled garage doors that add everyday convenience. This extraordinary property combines the craftsmanship and charm of a historic home with the comforts today's buyers expect. Whether you're captivated by its architectural significance, the premier golf course location, or the added value of the buildable lot, this home presents an exceptional opportunity to own one of Salisbury's most distinctive residences. The property is being sold in its current “as-is” condition.

Listed by Rebecca Bogle of Better Homes and Gardens Real Estate Paracle

$
$
%
$/month over payments
Federal 30-year interest rate: 6.66% last updated on Jul 30, 2026
* All Figures are estimates. Check with your bank or proposed mortgage company for actual interest rates.
This product uses the FRED® API but is not endorsed or certified by the Federal Reserve Bank of St. Louis.

Save FavoriteSchedule TourAsk A QuestionMore Details

0 Georgia Road Franklin NC 28734

Franklin, NC0 Georgia Road

Price$1,999,900

Est. Mortgage: $/month

MLS Number CAR4334249

  • Land
  • Acreage 21.63
  • County Macon

Unleash Unmatched Commercial Opportunities! This expansive, gently rolling lot strategically graces the vibrant Highway 441, beckoning entrepreneurs with its immense potential. Boasting convenient city water and the possibility of sewer hookup options, this prime locale is a canvas for development dreams. Zoned for C3, this property becomes a playground for astute investors, offering a spectrum of possibilities. Its central positioning guarantees high visibility and seamless accessibility-creating an ideal setting for a diverse range of businesses. Don't just invest; become an integral part of this thriving community. Seize the moment to unveil the complete potential of this promising venture and set the stage for commercial success!

Listed by Adam Tallent of Mason Peak Mountain Properties,LLC

$
$
%
$/month over payments
Federal 30-year interest rate: 6.66% last updated on Jul 30, 2026
* All Figures are estimates. Check with your bank or proposed mortgage company for actual interest rates.
This product uses the FRED® API but is not endorsed or certified by the Federal Reserve Bank of St. Louis.

Save FavoriteSchedule TourAsk A QuestionMore Details

300 White Pine Drive Hendersonville NC 28739

Hendersonville, NC300 White Pine Drive

Price$1,999,900

Est. Mortgage: $/month

MLS Number CAR4375911

  • Residential
  • Bedrooms 3
  • Bathroom 5
  • Square Feet 5,248
  • Acreage 3.78

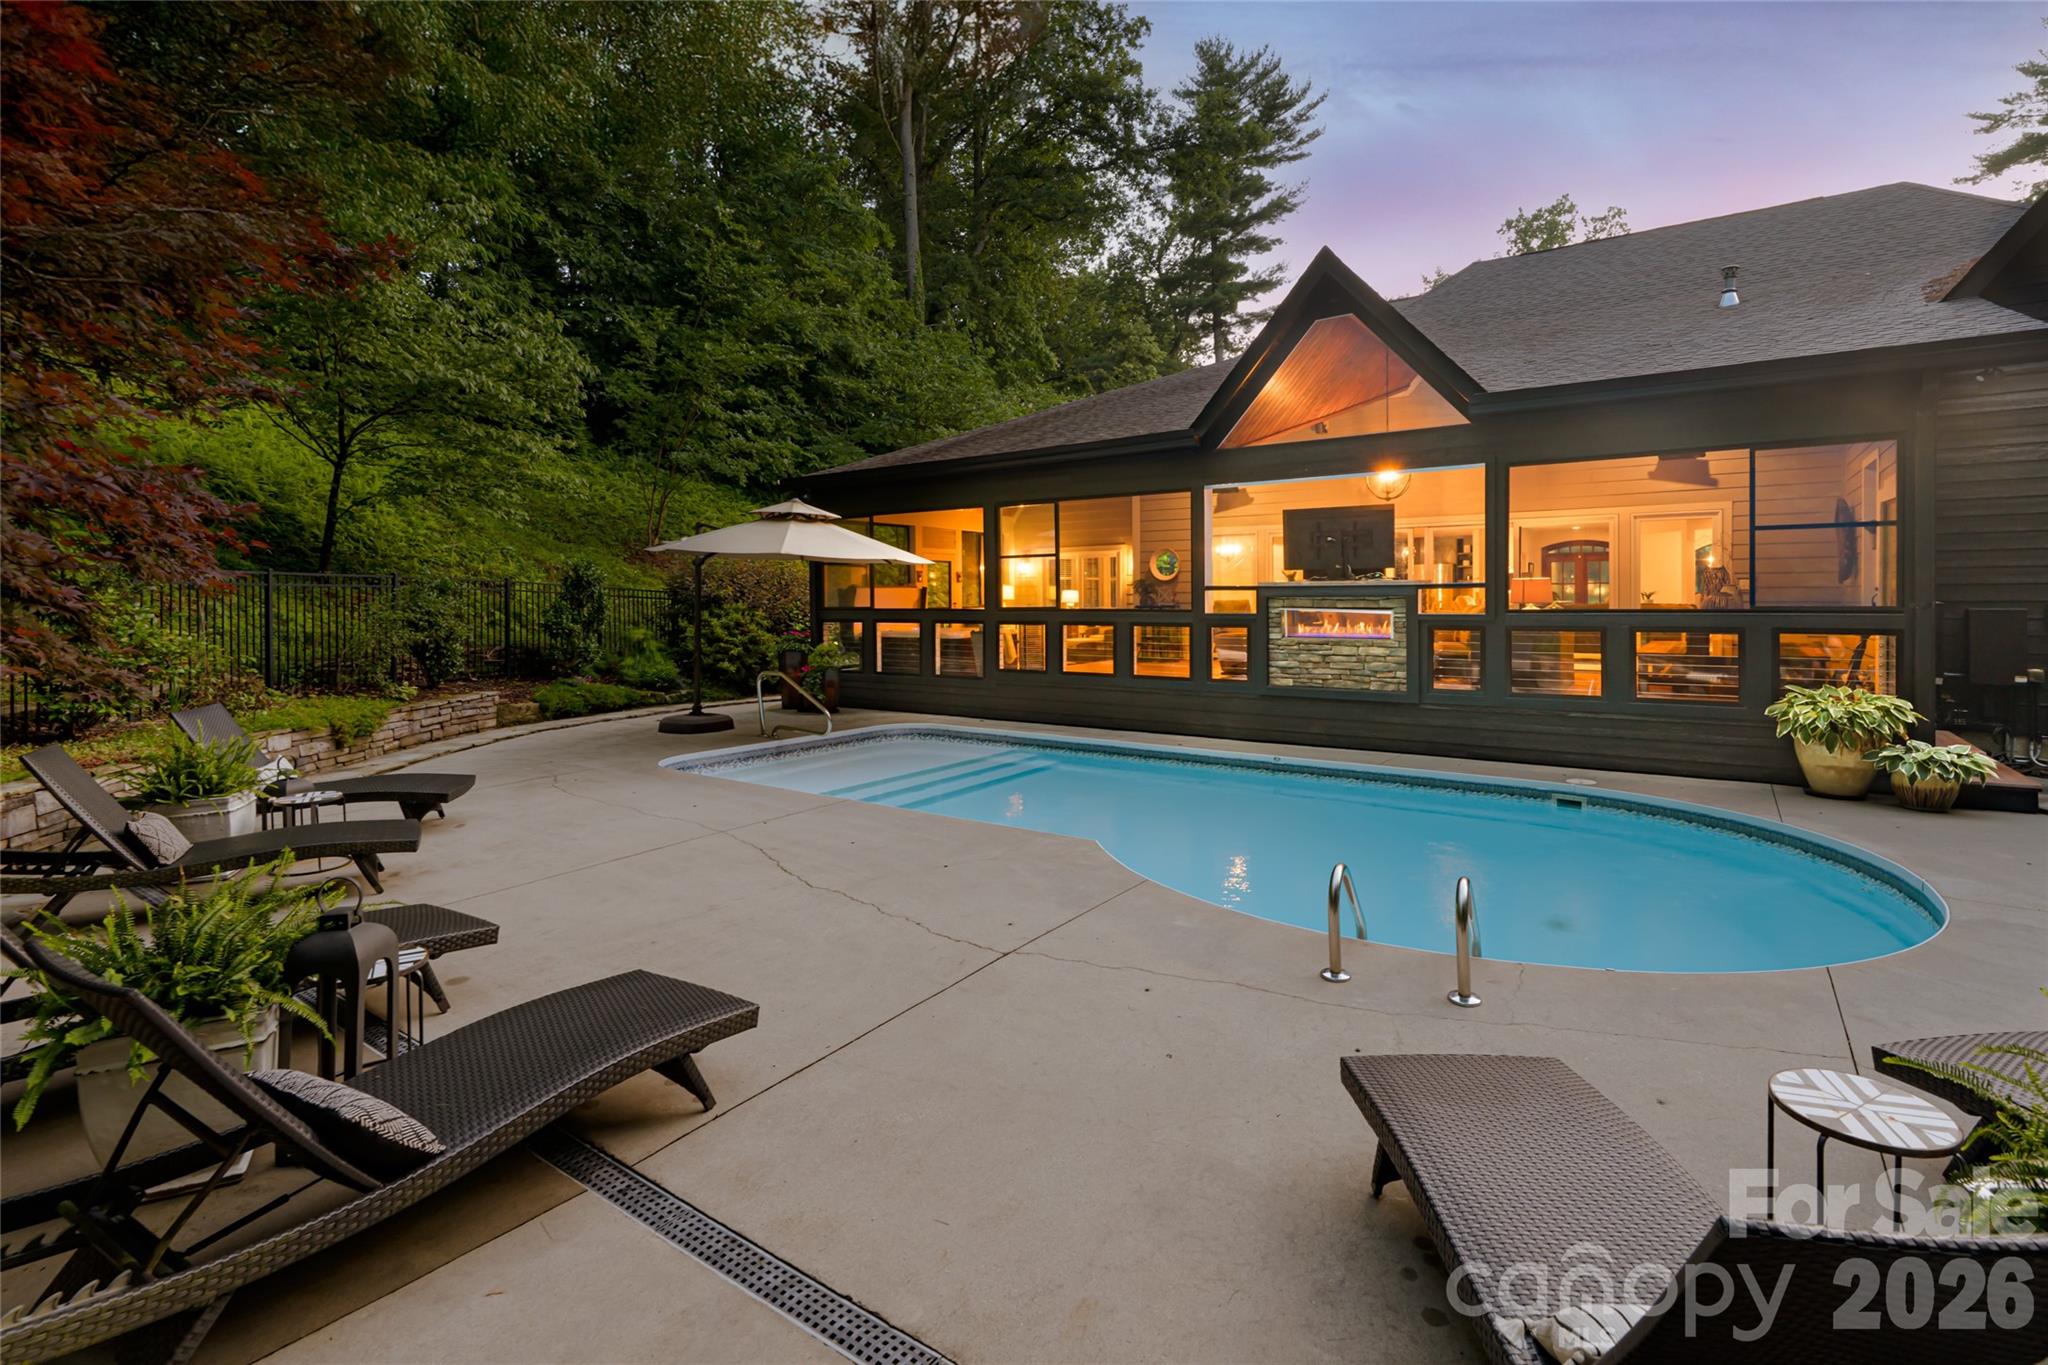
Set behind private gates on 3.78 acres, this distinguished Hendersonville estate offers a rare convergence of seclusion and everyday convenience, with Hendersonville Country Club, the Ecusta Trail, and the charm of downtown Hendersonville just a short distance from your doorstep. Thoughtfully designed for main-level living, the home opens to an exceptional outdoor environment where a heated pool becomes the focal point for gathering, complemented by a screened porch with a see-through fireplace, a private hot tub, and multiple spaces to relax, dine and entertain, all set against a serene wooded backdrop that provides privacy and a sense of retreat rarely found this close to town. Inside, the main level strikes a balance between openness and intention, anchored by a light-filled great room with a commanding stone fireplace and seamless connection to the outdoors. The kitchen is designed with function and entertaining in mind, featuring stainless steel appliances, custom cabinetry and an oversized island with ample seating that naturally draws people together. In addition to the main living area, a dedicated office and a separate sitting room offer flexibility for work, reading or quiet moments away from the home's central gathering spaces. The primary suite is privately positioned on the main level, creating a retreat with radiant heated floors and a spa-inspired bath that includes a soaking tub and an elegantly tiled shower. Upstairs, two en-suite guest bedrooms and an open loft provide comfortable accommodations with a sense of separation, while the lower level expands the home's versatility with a spacious recreation room/family room with a fireplace, wet bar, billiards area, guest suite or bonus room, full bath, ideal for hosting or extended stays. A four-car garage, including a three-car main-level garage and a lower-level bay, adds to the home's practicality, while a front-yard putting green introduces a unique recreational element. With no HOA, the property offers a level of flexibility and freedom that is increasingly hard to find, allowing for more personalized use of the land without constraints of community restrictions. The result is a property that lives with ease, entertains effortlessly and captures a rare blend of privacy, space and easy access to some of Hendersonville's desirable amenities.

Listed by Alec Cantley of Premier Sotheby’s International Realty

$
$
%
$/month over payments
Federal 30-year interest rate: 6.66% last updated on Jul 30, 2026
* All Figures are estimates. Check with your bank or proposed mortgage company for actual interest rates.
This product uses the FRED® API but is not endorsed or certified by the Federal Reserve Bank of St. Louis.

Virtual TourSave FavoriteSchedule TourAsk A QuestionMore Details

21121 Shearer Road Davidson NC 28036

Davidson, NC21121 Shearer Road

Price$1,999,900

Est. Mortgage: $/month

MLS Number CAR4257351

  • Land
  • Acreage 10.03
  • County Mecklenburg

Discover the perfect canvas for your dream home on this breathtaking 10.03-acre estate lot, ideally located just minutes from the heart of historic downtown Davidson. Lot 3 offers a rare opportunity to own a private, picturesque property that seamlessly blends natural beauty with unmatched convenience. Tucked beside the expansive 200-acre Fisher Farm Park, this is a one-of-a-kind parcel. With ample space to accommodate a custom-built estate, this lot is perfect for those seeking a refined rural lifestyle with the option to bring your vision to life. Whether you're looking to create a timeless country retreat or a modern farmhouse masterpiece, this property offers the flexibility and inspiration to build something truly special. Additional acreage available.

Listed by Niki Long and Skyler Sizemore of True North Realty

$
$
%
$/month over payments
Federal 30-year interest rate: 6.66% last updated on Jul 30, 2026
* All Figures are estimates. Check with your bank or proposed mortgage company for actual interest rates.
This product uses the FRED® API but is not endorsed or certified by the Federal Reserve Bank of St. Louis.

Save FavoriteSchedule TourAsk A QuestionMore Details

4987 Wildlife Lane Sherrills Ford NC 28673

Sherrills Ford, NC4987 Wildlife Lane

Price$1,999,900

Est. Mortgage: $/month

MLS Number CAR4353607

  • Residential
  • Bedrooms 4
  • Bathroom 5
  • Square Feet 7,524
  • Acreage 3.27

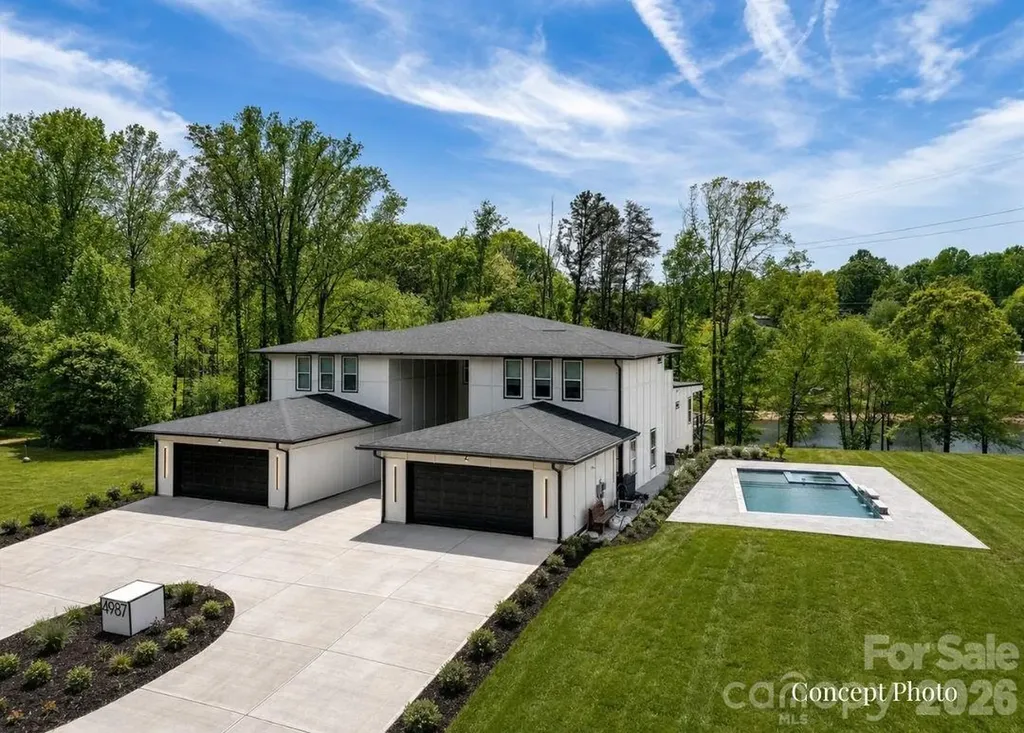
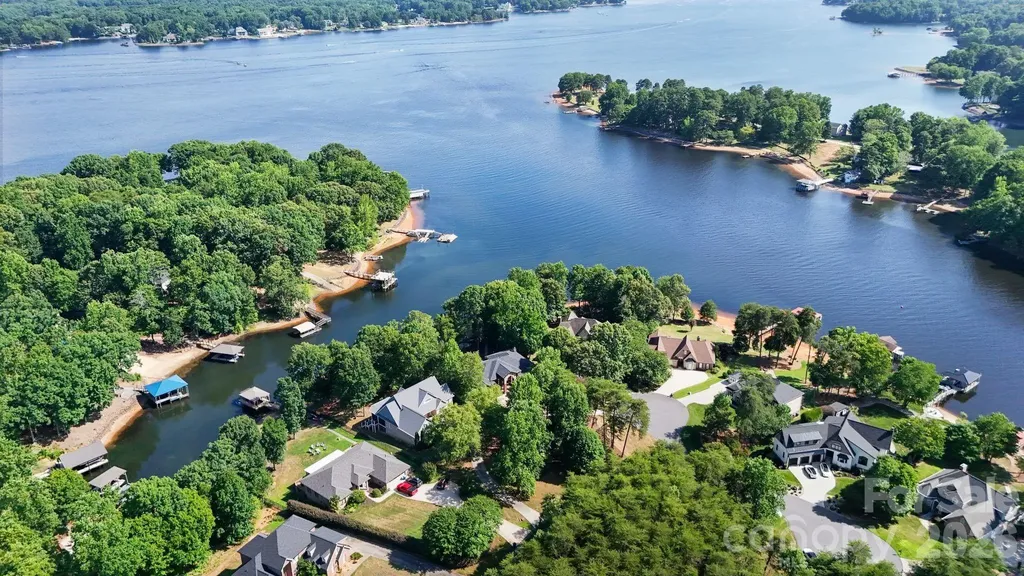
Stunning modern lakefront home perfectly positioned on a peaceful cove with 1100' of shoreline on Lake Norman, offering expansive water views and a large private lot. This thoughtfully designed residence features bright, open-concept living spaces with soaring ceilings, a statement fireplace, and seamless flow into a sleek, oversized kitchen with a large island-ideal for entertaining. The home includes multiple spacious bedrooms, many with private ensuites, including a luxurious primary suite with a spa-like bath, freestanding soaking tub, walk-in shower, and a custom closet with built-ins and in-closet laundry. Additional highlights include a stylish dining area, dedicated office, flex spaces, a music room, and a private theater. Enjoy outdoor living year-round with a covered patio, expansive balcony with water views, and a large backyard leading to the waterfront. The unfinished basement offers endless potential for customization, while the outdoor pool and spa area is ready for your dream backyard retreat. This exceptional property combines modern design, functional living, and a prime lakefront setting. This home is a true MUST SEE!

Listed by Matt Sarver and Brook Eldridge of Keller Williams Lake Norman

$
$
%
$/month over payments
Federal 30-year interest rate: 6.66% last updated on Jul 30, 2026
* All Figures are estimates. Check with your bank or proposed mortgage company for actual interest rates.
This product uses the FRED® API but is not endorsed or certified by the Federal Reserve Bank of St. Louis.

Virtual TourSave FavoriteSchedule TourAsk A QuestionMore Details

189 Tatanka Trail Lake Lure NC 28746

Lake Lure, NC189 Tatanka Trail

Price$1,999,500

Est. Mortgage: $/month

MLS Number CAR4367924

  • Residential
  • Bedrooms 3
  • Bathroom 5
  • Square Feet 3,905
  • Acreage 4.46

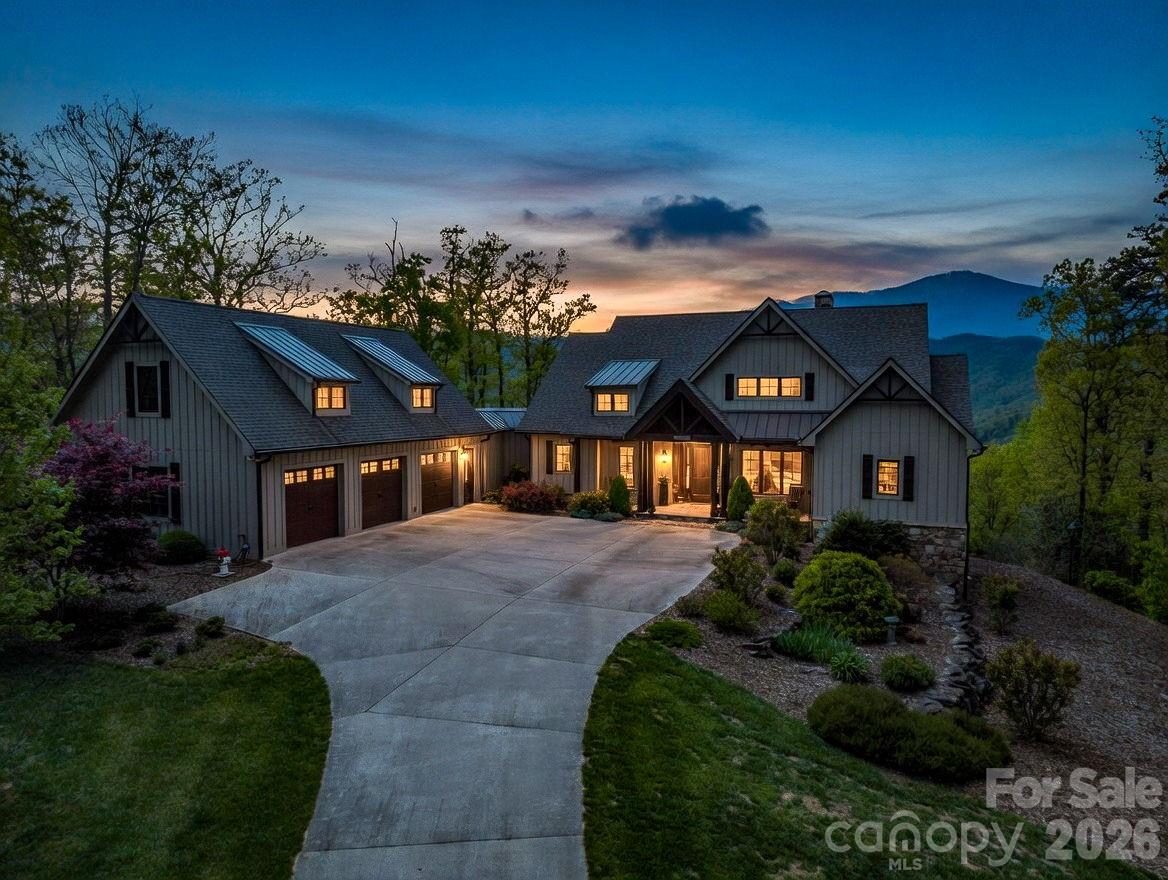
Offered fully furnished. Perched against the breathtaking silhouette of the Blue Ridge Mountains, this exceptional 4.11-acre estate offers a rare blend of refined luxury and natural beauty. Designed for those who value privacy and prestige, the home serves as a peaceful retreat where thoughtful architecture complements its rugged surroundings. A striking exterior of natural stone and classic board-and-batten siding is framed by professional landscaping that blends seamlessly into the surrounding forest, creating an immediate sense of arrival. Inside, the home embraces its setting with organic textures and expansive windows that frame stunning seasonal views. The great room is the centerpiece, featuring soaring vaulted tongue-and-groove ceilings supported by heavy timber beams and a dramatic floor-to-ceiling stacked-stone fireplace. This inviting space flows effortlessly into a well-appointed kitchen, where rustic character meets modern convenience. Custom dark-wood cabinetry, premium stainless steel appliances, and a large granite island with an induction cooktop create a setting for everyday living and entertaining. A full covered and screened deck extends the living space outdoors. The primary suite offers a private retreat, complete with its vaulted timber ceiling and direct access to the screened deck. The en-suite bath is designed for relaxation, featuring a freestanding soaking tub, a glass-enclosed shower with detailed tilework and custom wood accents that reflect the surrounding landscape. The main level also includes an additional bedroom and full bath, a private office, a walk-in pantry and a separate laundry room. The lower level, accessible by elevator and stairs, provides an ideal space for recreation and guests. Polished concrete floors, a second stone fireplace and a distinctive Coca-Cola-themed bar give the space a unique character, while the guest en-suite bedroom offer comfort and privacy. There is an additional bonus room with an en suite and ample storage is available throughout. Go out onto the lower patio to enjoy the gas fire pit or hot tub while taking in the mountain views. Outside, the property continues to impress with expansive decking, a three-car attached garage and over 600 unfinished square feet above the garage ready for customization, ideal for a guest suite, studio or additional living space. This is more than a home, it's a mountain retreat designed for comfort, style and lasting connection to nature.

Listed by Lyn Weaver and Mariah Leahy of Premier Sotheby’s International Realty

$
$
%
$/month over payments
Federal 30-year interest rate: 6.66% last updated on Jul 30, 2026
* All Figures are estimates. Check with your bank or proposed mortgage company for actual interest rates.
This product uses the FRED® API but is not endorsed or certified by the Federal Reserve Bank of St. Louis.

Virtual TourSave FavoriteSchedule TourAsk A QuestionMore Details

1503 Elm Street Conway SC 29526

Conway, SC1503 Elm Street

Price$1,999,500

Est. Mortgage: $/month

MLS Number CAR4354830

  • Residential
  • Bedrooms 7
  • Bathroom 7
  • Square Feet 7,785
  • Acreage 2.06

A rare opportunity to own one of Conway's most iconic historic homes, the H.W. Ambrose House. Known locally as “the house that built Conway,” this remarkable early 20th century estate was built by H.W. Ambrose, a key figure in the city's development. Situated on approximately two acres along Elm Street, one of Conway's most distinguished historic corridors, the home stands as a true landmark within the community. The residence showcases the scale, craftsmanship, and architectural character that define historic estates of this era. Expansive living spaces, timeless details, and classic design elements reflect the elegance of early 1900s architecture while offering the opportunity for modern living within a truly storied home. Over the past year, the current owners have invested significant care and resources into the property, completing both major improvements and thoughtful repairs throughout the home. Their work reflects a deep commitment to preserving the integrity and legacy of this historic residence while ensuring its continued longevity. Properties of this scale, historical significance, and location rarely become available - and they rarely come FULLY FURNISHED! The H.W. Ambrose House is more than a home. It is a cornerstone of Conway's history and one of the city's most recognized residences. Opportunities like this are exceedingly rare. For the next owner, this is not just a purchase, it is the chance to become the next steward of a truly legendary Conway estate.

Listed by Bri Russell of Corcoran HM Properties

$
$
%
$/month over payments
Federal 30-year interest rate: 6.66% last updated on Jul 30, 2026
* All Figures are estimates. Check with your bank or proposed mortgage company for actual interest rates.
This product uses the FRED® API but is not endorsed or certified by the Federal Reserve Bank of St. Louis.

Save FavoriteSchedule TourAsk A QuestionMore Details

8806 Hearthstone Court Terrell NC 28682

Terrell, NC8806 Hearthstone Court

Price$1,999,500

Est. Mortgage: $/month

MLS Number CAR4402631

  • Residential
  • Bedrooms 3
  • Bathroom 3
  • Square Feet 2,850
  • Acreage 0.5

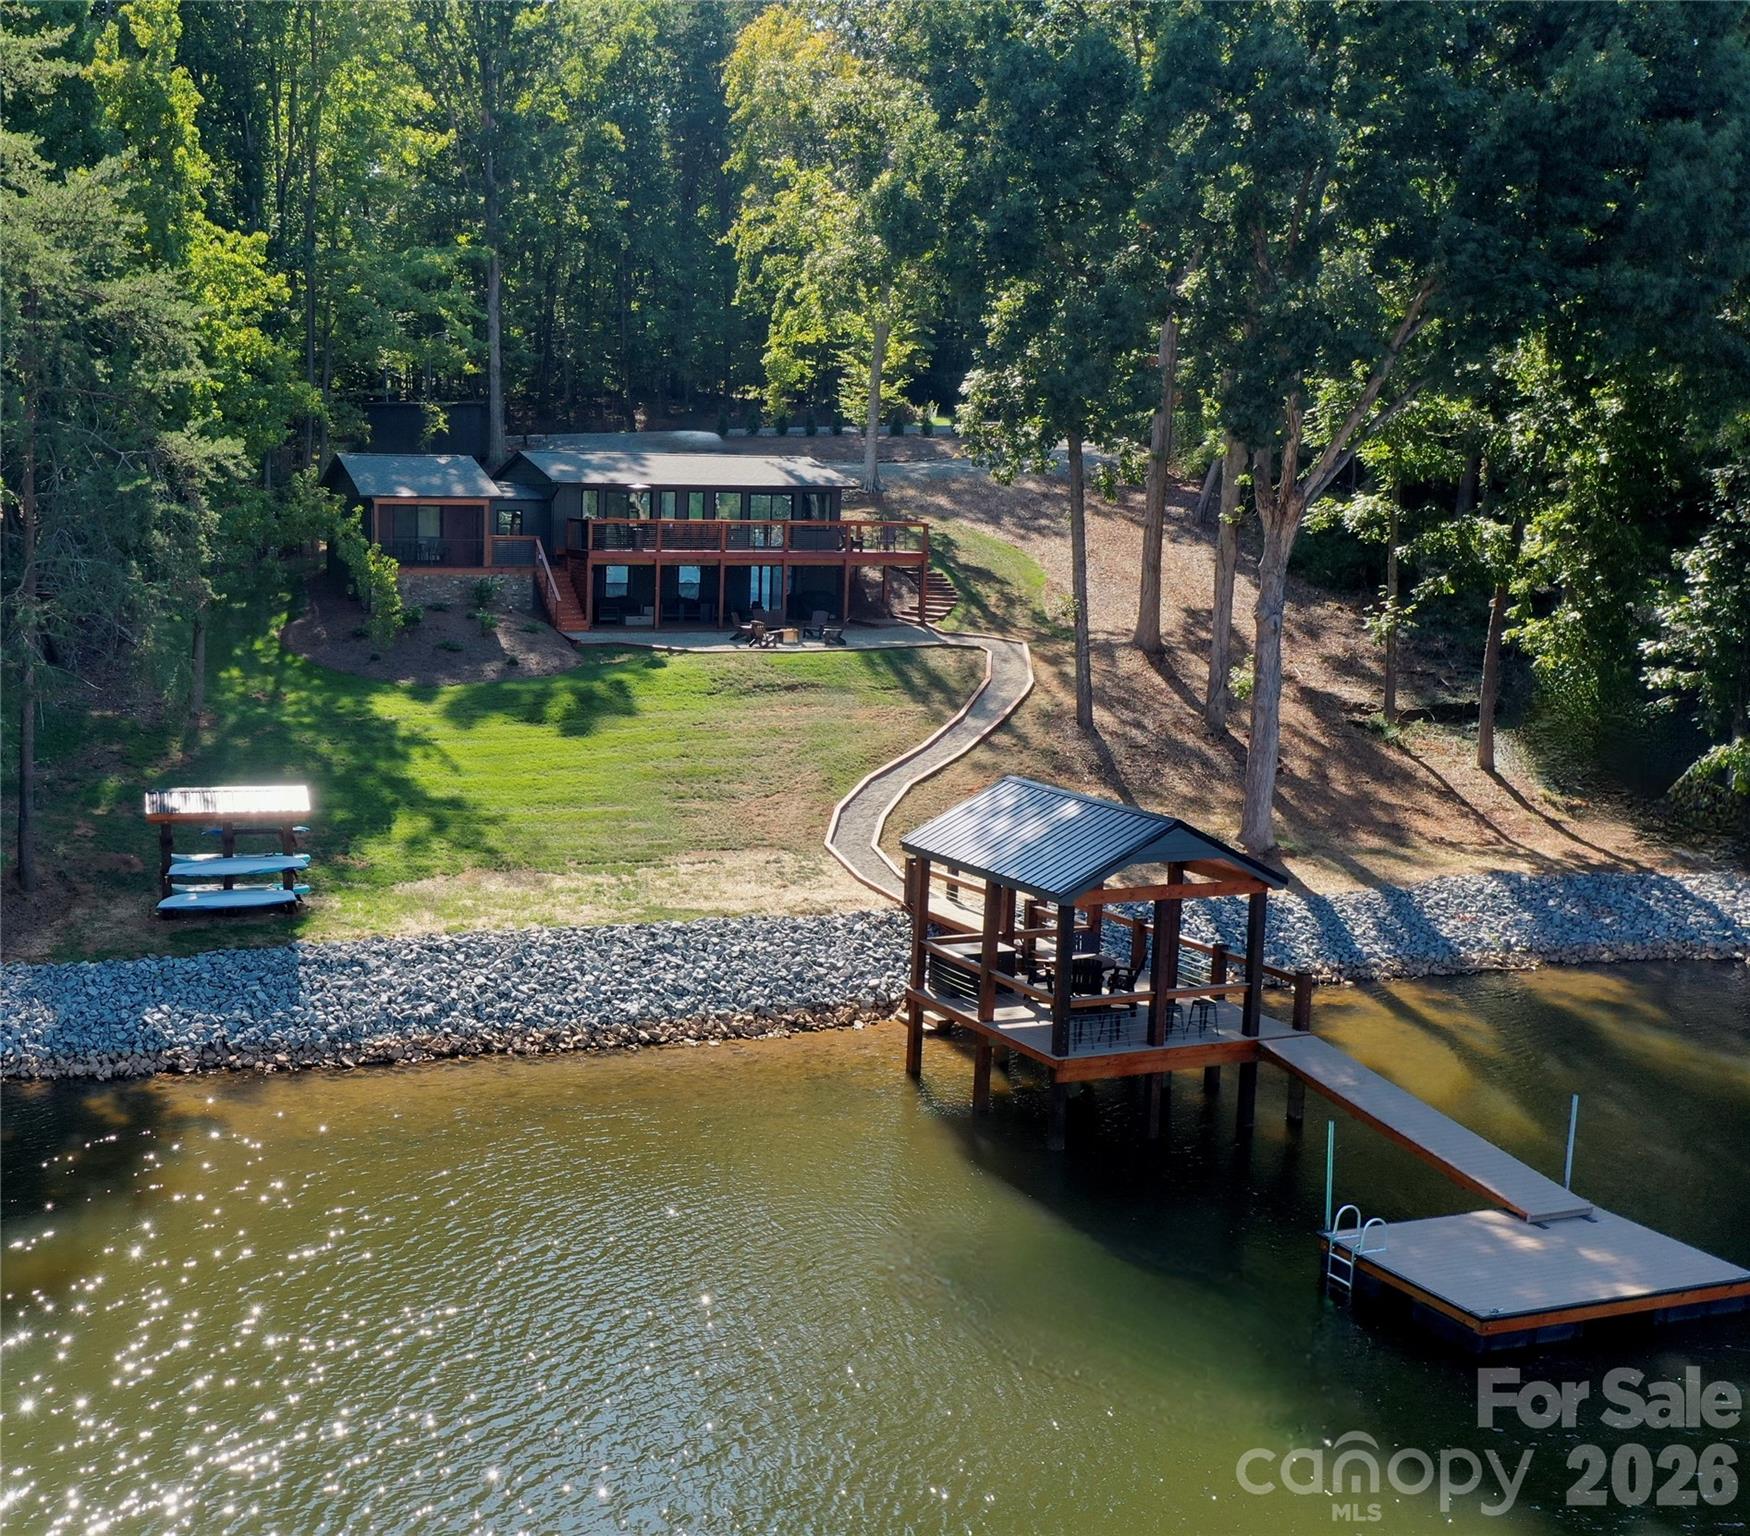
Experience the perfect blend of luxury lakefront living and refined mountain-inspired design in this fully renovated Lake Norman retreat. Thoughtfully reimagined from top to bottom, this home offers elevated finishes, timeless materials, and a seamless connection to the water. Nestled in a deep water cove with long-range views of Lake Norman, this property delivers both tranquility and accessibility-just minutes to the main channel by boat. From the moment you arrive, the striking stone front porch and architectural stonework create a bold first impression. Inside, the home opens to a light-filled interior featuring new windows, soaring ceilings, rich hardwoods, and stunning cedar posts and accents that bring warmth and character throughout. At the heart of the home is a chef's dream kitchen, showcasing a dramatic quartz island with breakfast bar, custom cabinetry, all-new stainless steel appliances, and a custom hood over the gas cooktop. Designer lighting and curated finishes create a sophisticated yet inviting space ideal for entertaining. The primary suite is a private retreat, offering serene views of Lake Norman and a spa-inspired ensuite bath complete with a large walk-in shower, quartz countertops, heated floors and a thoughtfully integrated stackable washer and dryer for added convenience. The two additional bedrooms have custom closets and share an exquisite jack and jill bath. Additional features include: Quartz countertops throughout All new light fixtures Beautifully updated baths and living spaces Custom millwork paired with warm cedar detailing Newly epoxied garage floor Meticulously landscaped with lake fed irrigation system Step outside to the new covered rear porch with cedar accents, perfectly positioned to take in the peaceful waterfront setting. The outdoor experience continues with a new dock and covered boat slip, making lake days effortless. This home offers the best of both worlds-quiet cove living with long-range views and quick access to the main channel-all wrapped in a design that blends luxury lakefront elegance with a distinctive mountain-modern feel.

Listed by Rhonda Wood and Nicole Wood of COMPASS

$
$
%
$/month over payments
Federal 30-year interest rate: 6.66% last updated on Jul 30, 2026
* All Figures are estimates. Check with your bank or proposed mortgage company for actual interest rates.
This product uses the FRED® API but is not endorsed or certified by the Federal Reserve Bank of St. Louis.

Save FavoriteSchedule TourAsk A QuestionMore Details

375 Rockwood Road Arden NC 28704

MLS Number CAR4294175

  • Commercial
  • Square Feet 10,000
  • Acreage 2.23

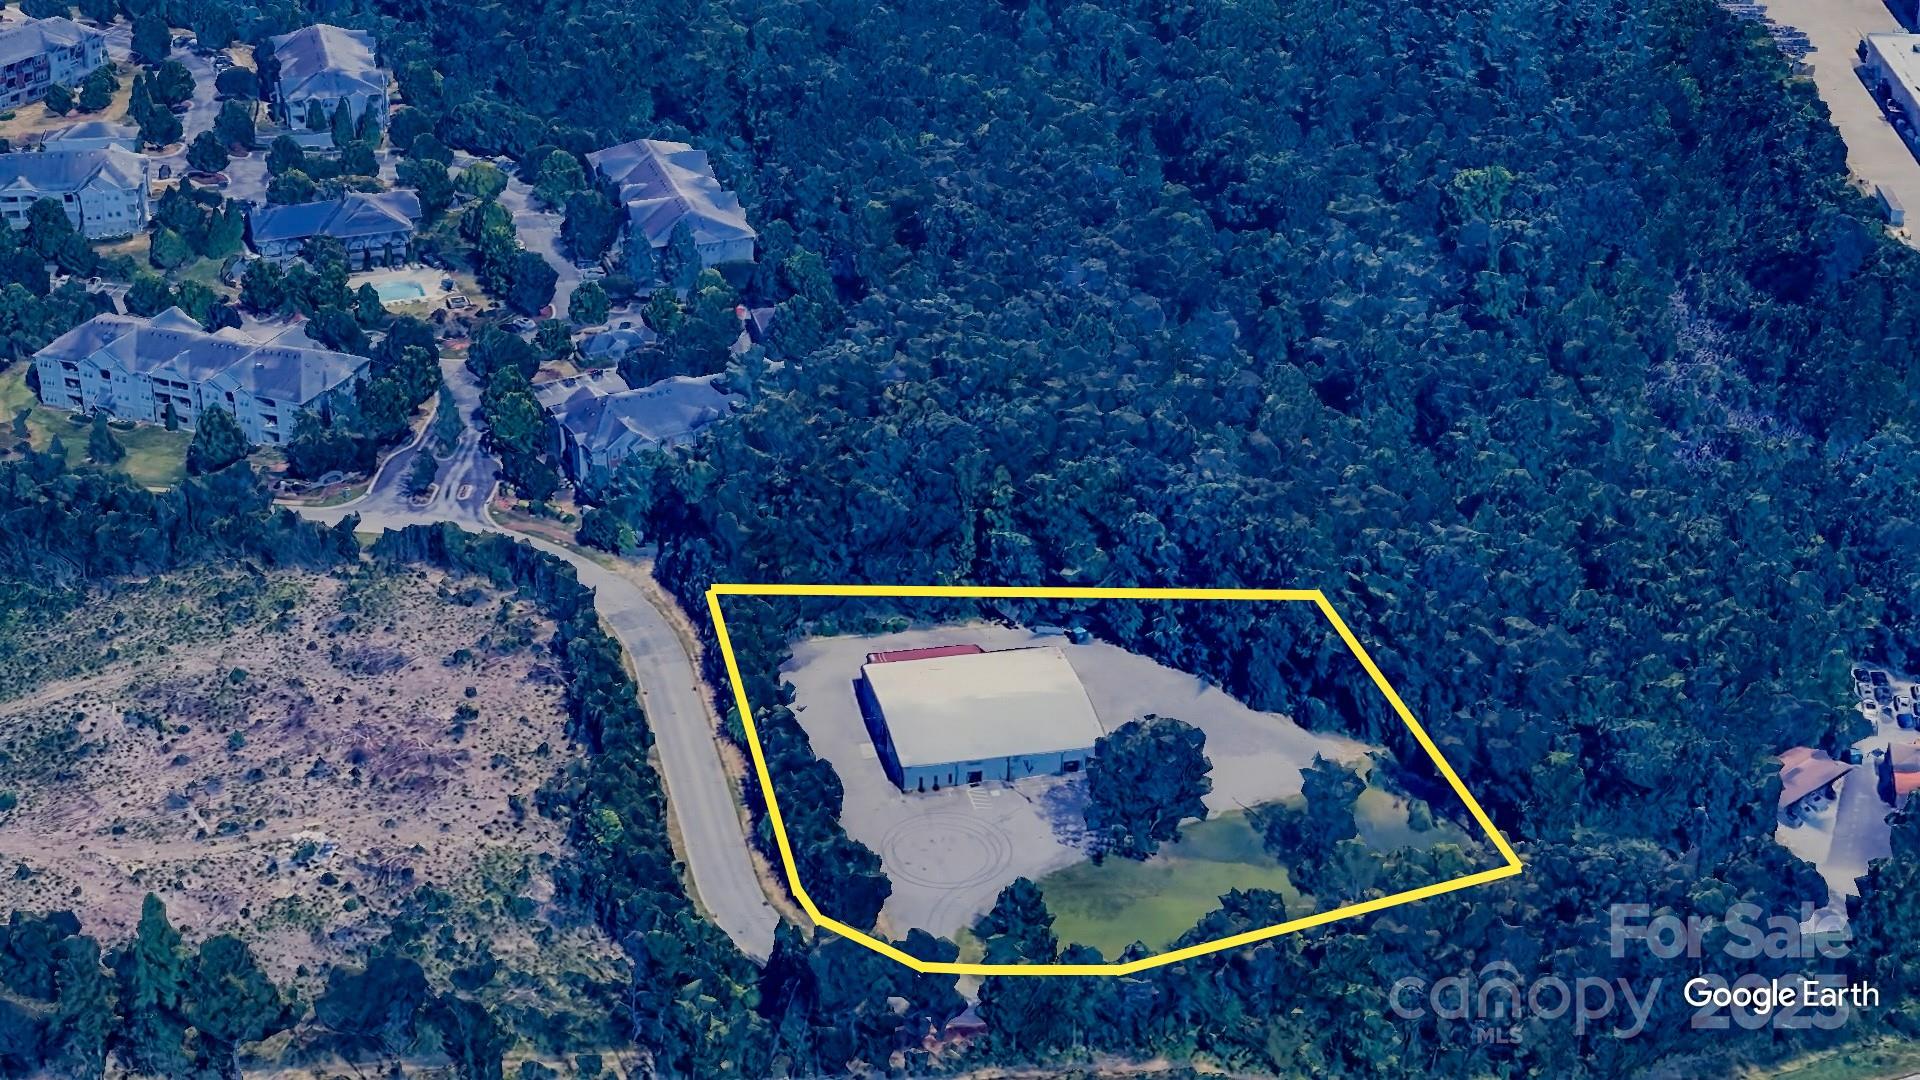
Investment Opportunity of a fully leased Warehouse building through 6/1/2033 with 3% escalations annually. 6.2% CAP Rate. 10,000/sf building and 2.23/ac of land is now for sale. Great NNN income producing property with a great tenant. Property is close to I-26, Airport Rd and tons of Retail and Restaurants.

Listed by Paul Ellis of Pulliam Properties,Inc

$
$
%
$/month over payments
Federal 30-year interest rate: 6.66% last updated on Jul 30, 2026
* All Figures are estimates. Check with your bank or proposed mortgage company for actual interest rates.
This product uses the FRED® API but is not endorsed or certified by the Federal Reserve Bank of St. Louis.

Save FavoriteSchedule TourAsk A QuestionMore Details

1416 Jake Alexander Boulevard S Salisbury NC 28146

MLS Number CAR4310103

  • Land
  • Acreage 10.74
  • County Rowan

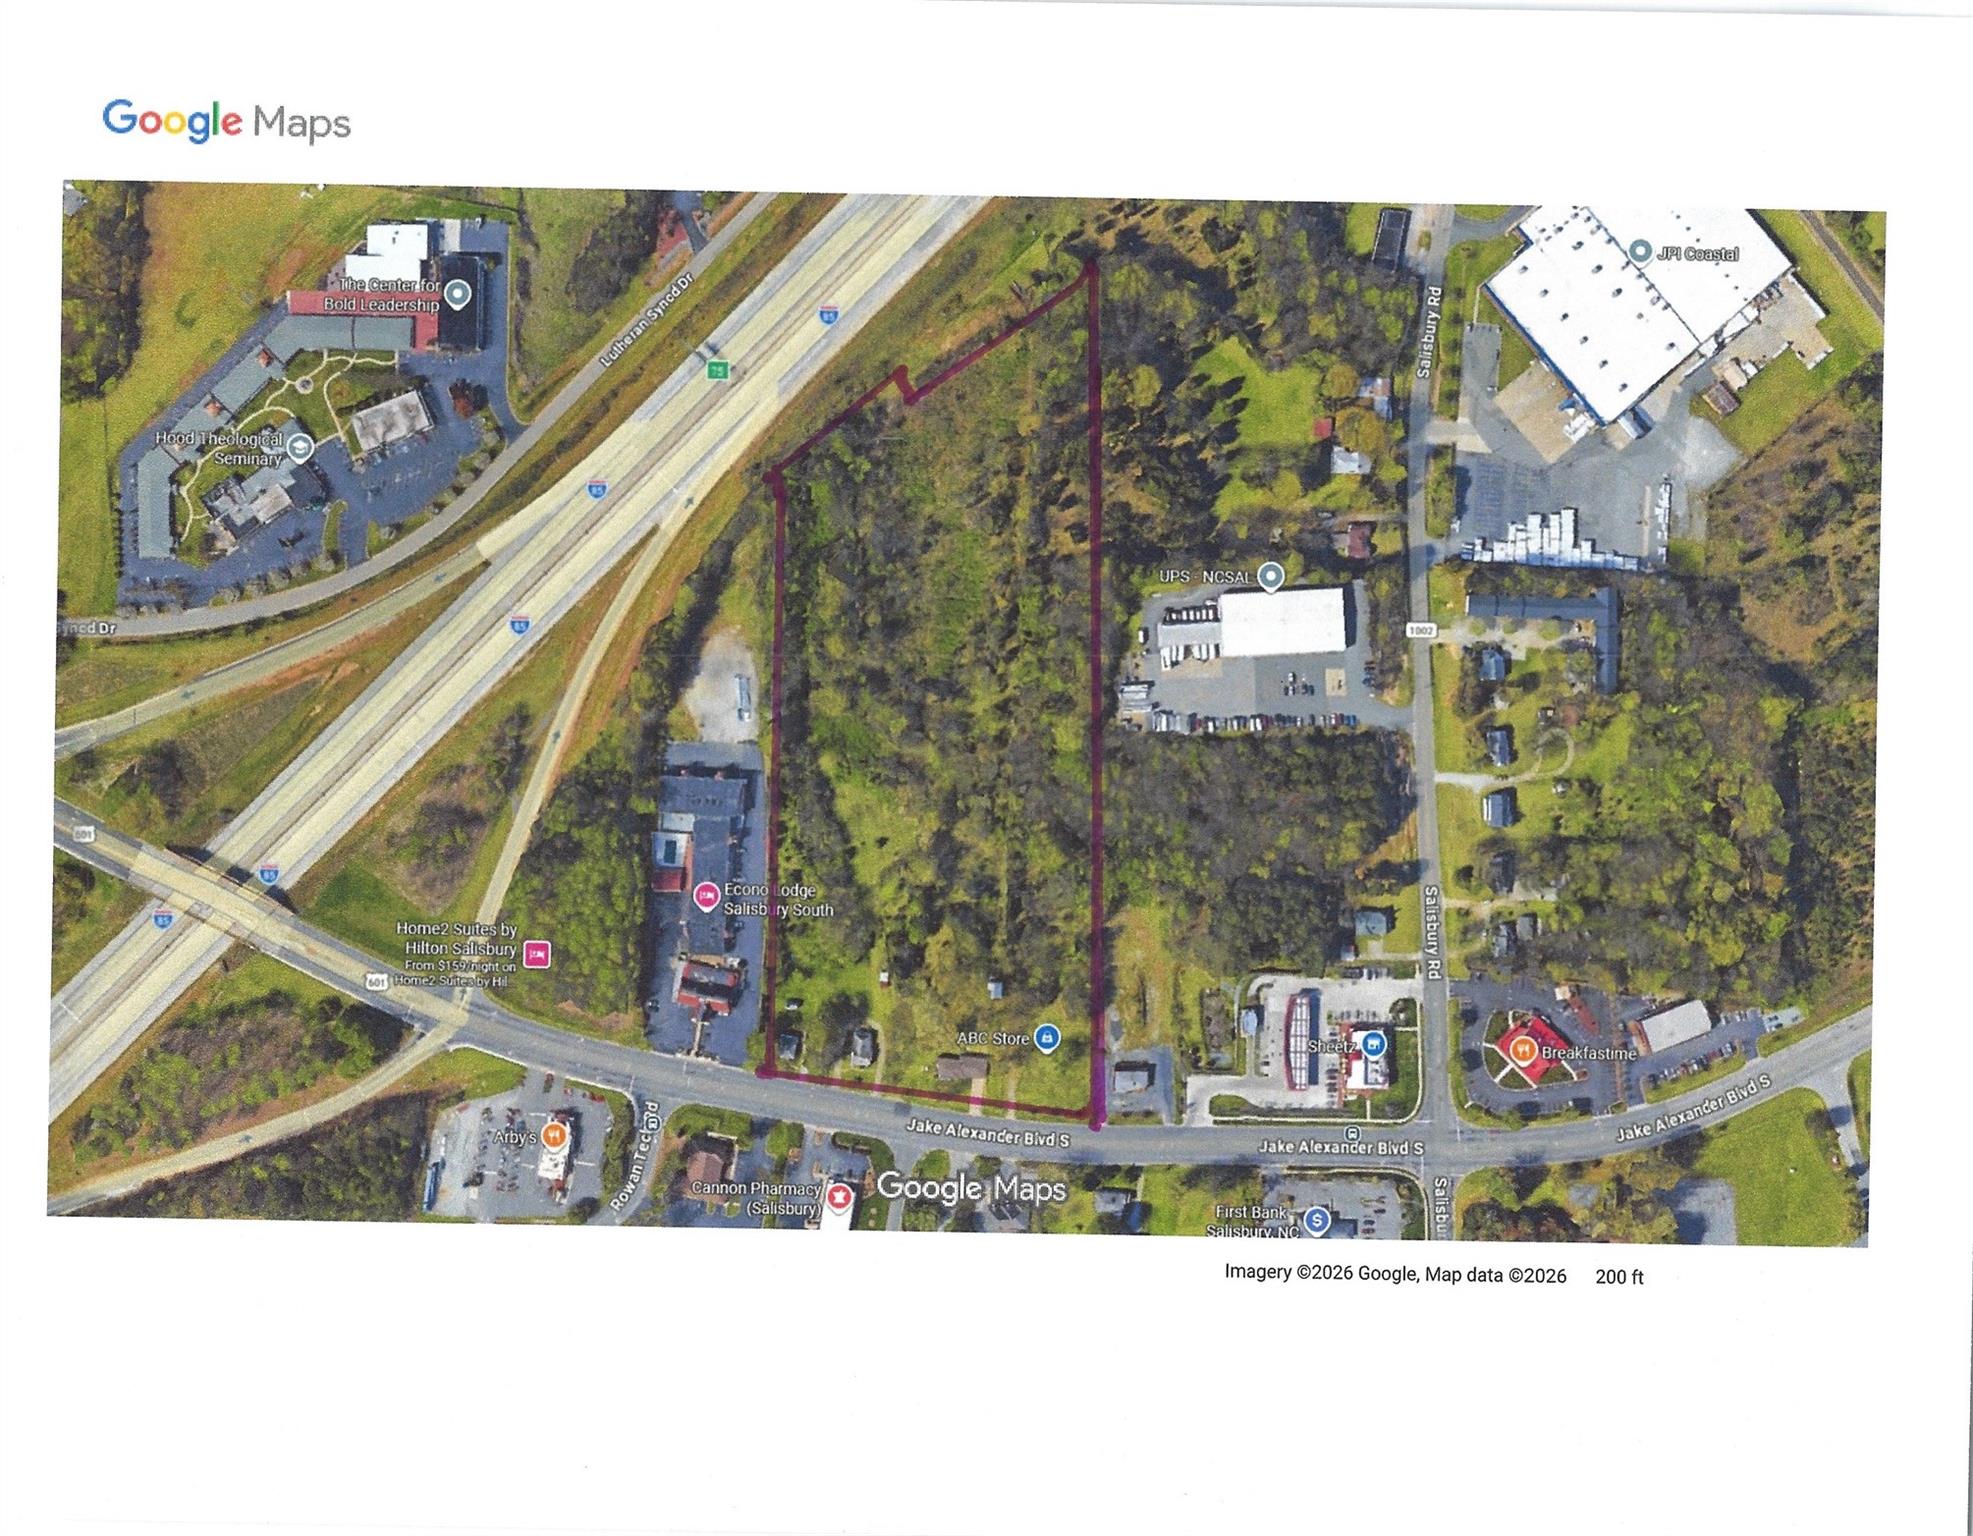
10.71 Acres | Zoned CMX | High-Visibility Location Unlock the potential of one of Salisbury's most rare and highly visible commercial development sites. Strategically positioned along I-85 with exceptional exposure and access, this property is ideal for investors, developers, and national brands seeking a prime foothold between Charlotte and Greensboro. PROPERTY HIGHLIGHTS ±10.71 Acres of developable land Zoned CMX (Commercial Mixed-Use) - flexible for a wide range of uses 406' Frontage on Jake Alexander Blvd Direct Visibility from I-85 - excellent exposure to highway traffic AADT: 20,500 vehicles per day Located in the heart of Salisbury's commercial corridor LOCATION ADVANTAGES Centrally located between Charlotte, NC and Greensboro, NC Approx. 45 miles to Charlotte Douglas International Airport Easy access to major transportation routes, retail, and business hubs DEVELOPMENT POTENTIAL This property offers exceptional flexibility and strong upside for a variety of commercial uses, including: Hotel / Hospitality Restaurants (multiple pad sites) Retail / Mixed-Use Development Service Businesses Owner has conceptual plans (plat) showing a hotel and two restaurant sites, demonstrating the site's strong development viability. RARE OPPORTUNITY Large, visible, and commercially zoned tracts like this are increasingly hard to find in Salisbury. Whether you're expanding your portfolio or planning your next flagship location, this property delivers location, exposure, and scalability.

Listed by Jerry Davis of Century 21 Towne and Country

$
$
%
$/month over payments
Federal 30-year interest rate: 6.66% last updated on Jul 30, 2026
* All Figures are estimates. Check with your bank or proposed mortgage company for actual interest rates.
This product uses the FRED® API but is not endorsed or certified by the Federal Reserve Bank of St. Louis.

Save FavoriteSchedule TourAsk A QuestionMore Details

128 Wickford Lane Mooresville NC 28117

Mooresville, NC128 Wickford Lane

Price$1,999,000

Est. Mortgage: $/month

MLS Number CAR4355528

  • Residential
  • Bedrooms 3
  • Bathroom 3
  • Square Feet 2,164
  • Acreage 0.68

Come discover your peaceful haven away from the world. This 3 Bedroom/3 Bathroom Fully Furnished Lake Norman Home has been COMPLETELY Remodeled. This is one of the coziest homes in the Mooresville area, located right in the middle of everything, yet its private road and calm water year round gives it ultimate privacy. Experience sun and serenity on the large open top deck, but should it rain, head below the deck to a completely covered patio. This home is an entertainers dream. Private drive in with a wrap around driveway. Open kitchen, dining, and living room. Walk down to the large basement, with additional separate entrance, perfect for hosting, for guests, a mother in law suite, or whatever you may desire. Walk outside to the fire pit/seating area overlooking the tranquil water with the New Covered Dock, finished in June 2023. A truly remarkable, standout property. A must see.

Listed by Holly Moretz of Premier Realty Advisors

$
$
%
$/month over payments
Federal 30-year interest rate: 6.66% last updated on Jul 30, 2026
* All Figures are estimates. Check with your bank or proposed mortgage company for actual interest rates.
This product uses the FRED® API but is not endorsed or certified by the Federal Reserve Bank of St. Louis.

Save FavoriteSchedule TourAsk A QuestionMore Details

Broker Reciprocity MLS Grid Logo © 2026 Listings courtesy of Canopy MLS as distributed by MLS GRID. IDX information is provided exclusively for consumers’ personal non-commercial use and may not be used for any purpose other than to identify prospective properties consumers may be interested in purchasing. The IDX data is deemed reliable but is not guaranteed by MLS GRID and may be subject to an end user license agreement prescribed by the Member Participant’s applicable MLS.  Based on information submitted to the MLS GRID as of August 2, 2026 11:45 PM UTC . All data is obtained from various sources and may not have been verified by broker or MLS GRID. Supplied Open House Information is subject to change without notice. All information should be independently reviewed and verified for accuracy. Properties may or may not be listed by the office/agent presenting the information. Some IDX listings have been excluded from this website.