and narrow your search. If you have fewer than 200 results, you can save your search.

Mills River NC

r=1417-1428
6760 Nc Highway 24/27 Highway Locust NC 28097

MLS Number CAR4241450

  • Commercial
  • Acreage 9.18

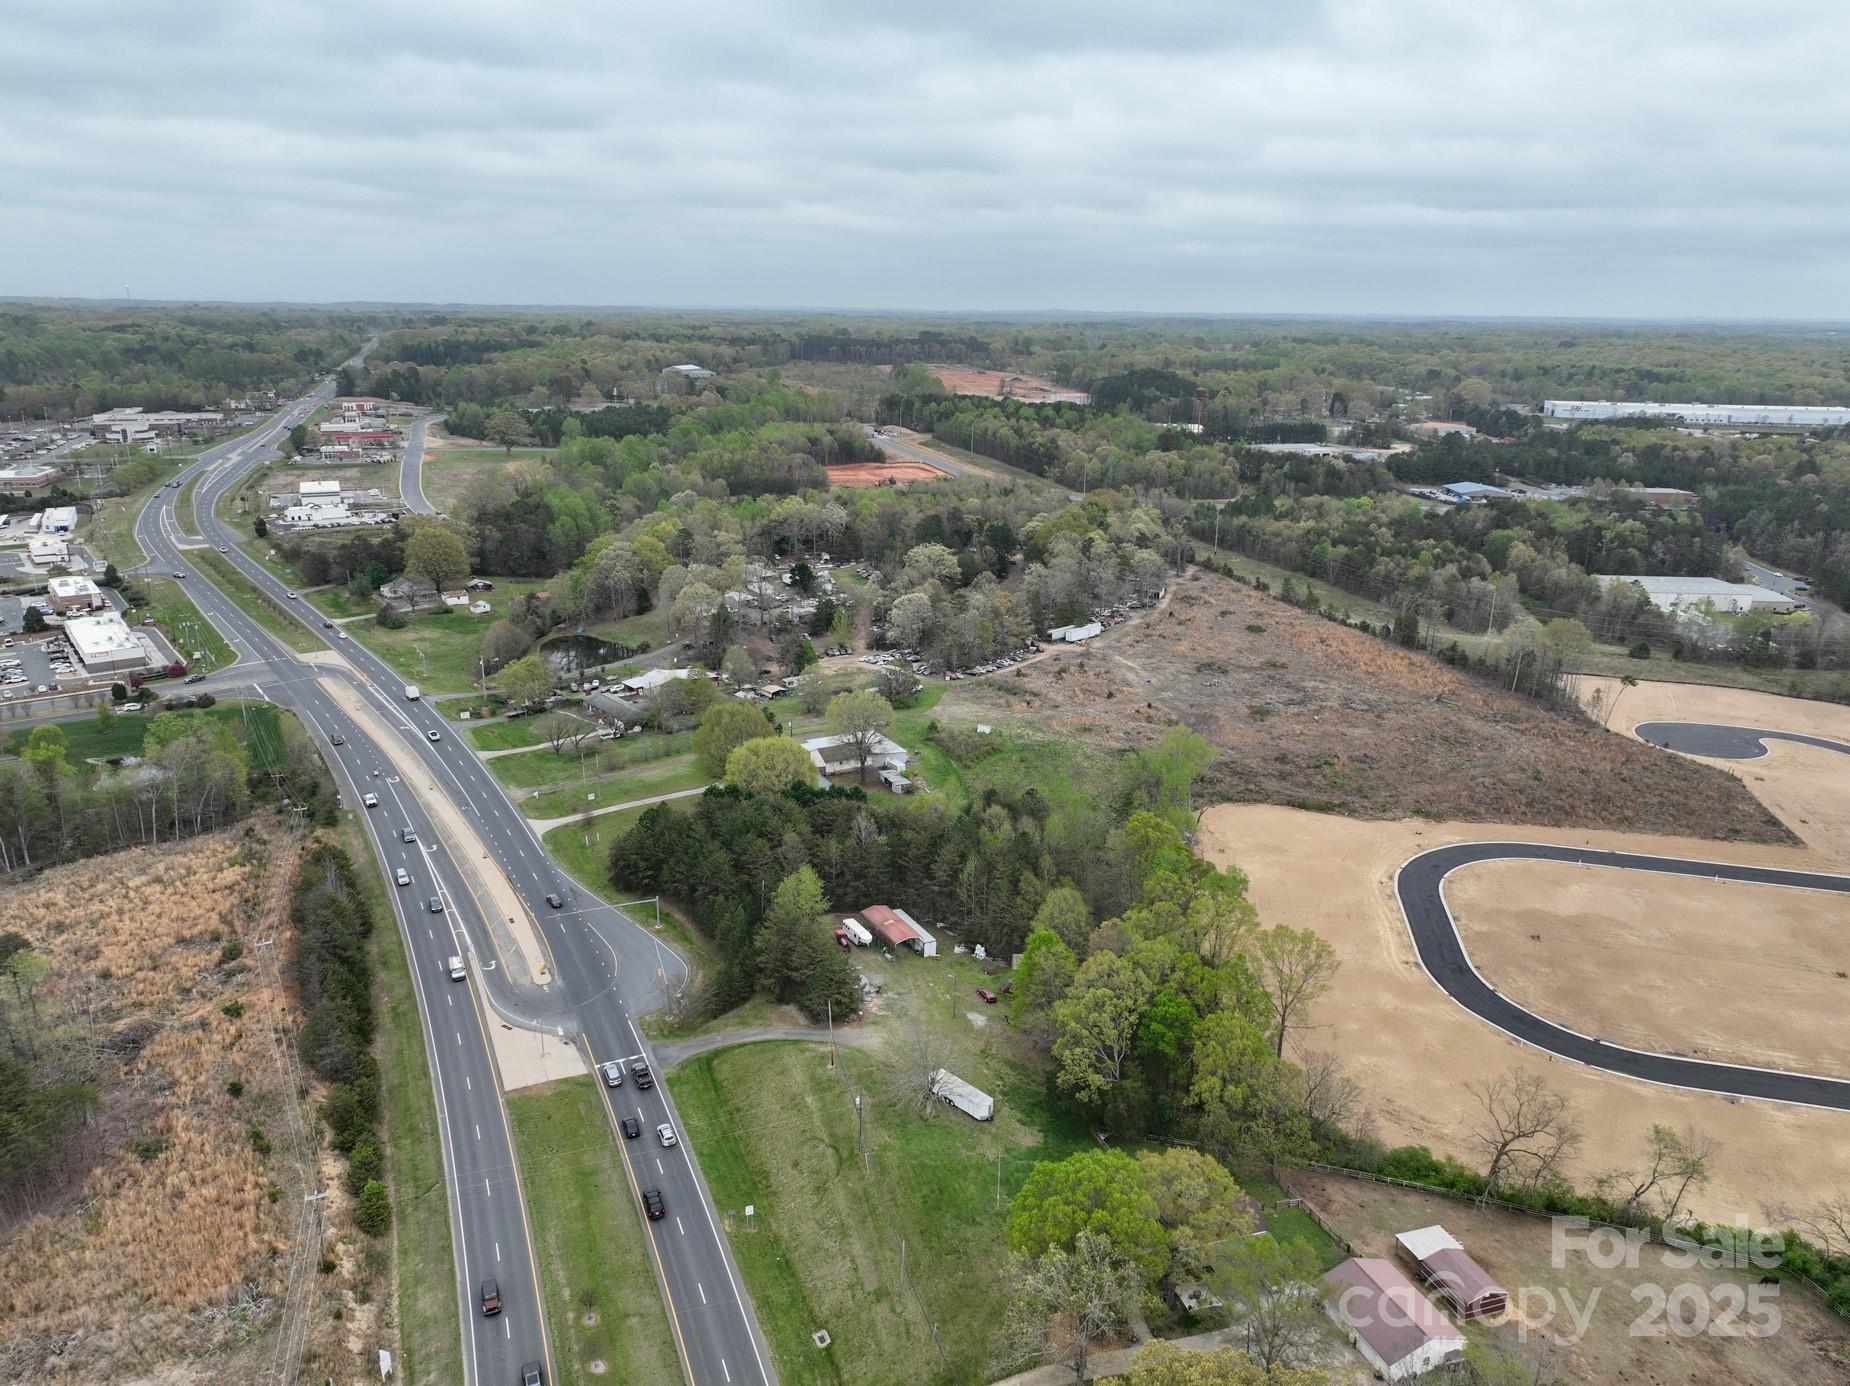
Great investment opportunity in a prime location! It is predicted that Western Stanly County will experience a 64% increase in population by 2030. Locust is the center of retail in Western Stanly County and is rapidly growing. This parcel is located on a four lane highway, bordering Stanly and Cabarrus Counties with easy access to Highway 601, Highway 200 and only 16 miles from Interstate 485. What a great investment opportunity and ideal location for a grocery store, shopping center, restaurant or retail space. It is located in the Town of Locust and directly across from Red Bridge Golf Course and Walmart Shopping Center. Public water and sewer available.

Listed by Richard Burr of Divine Real Estate Boutique,LLC

$
$
%
$/month over payments
Federal 30-year interest rate: 6.66% last updated on Jul 30, 2026
* All Figures are estimates. Check with your bank or proposed mortgage company for actual interest rates.
This product uses the FRED® API but is not endorsed or certified by the Federal Reserve Bank of St. Louis.

Save FavoriteSchedule TourAsk A QuestionMore Details

000 Mountain Air Drive Burnsville NC 28714

Burnsville, NC000 Mountain Air Drive

Price$1,999,000

Est. Mortgage: $/month

MLS Number CAR4141384

  • Land
  • Acreage 64.11
  • County Yancey

64+/- acres inside the gates of the exclusive Mountain Air Country Club community in Burnsville, NC. This land is not part of the Mountain Air community nor does it fall under the Mountain Air covenants and restrictions. This tract has fantastic development potential. Located less than 10 minutes from downtown Burnsville and 45 minutes from Asheville, NC. Mountain Air Golf Club is offering limited memberships at this time. Mountain Air also features the highest airstrip east of the Mississippi at 4,436' above sea level. Purchasing this property does not provide access to Mountain Air amenities. There is approximately 3.15 acres of this tract on the right side after coming through gate that is not for sale at this time. Sewer is available. To learn more about Mountain Air CC https://mountainairnc.com/ To learn more about Mountain Air Golf https://mountainairgolf.com/

Listed by Bobby Spivey and Jeff Patterson of National Land Realty Central NC MLS LLC

$
$
%
$/month over payments
Federal 30-year interest rate: 6.66% last updated on Jul 30, 2026
* All Figures are estimates. Check with your bank or proposed mortgage company for actual interest rates.
This product uses the FRED® API but is not endorsed or certified by the Federal Reserve Bank of St. Louis.

Save FavoriteSchedule TourAsk A QuestionMore Details

620 Camptown Road Brevard NC 28712

Brevard, NC620 Camptown Road

Price$1,999,000

Est. Mortgage: $/month

MLS Number CAR4390913

  • Residential
  • Bedrooms 4
  • Bathroom 4
  • Square Feet 3,929
  • Acreage 0.75

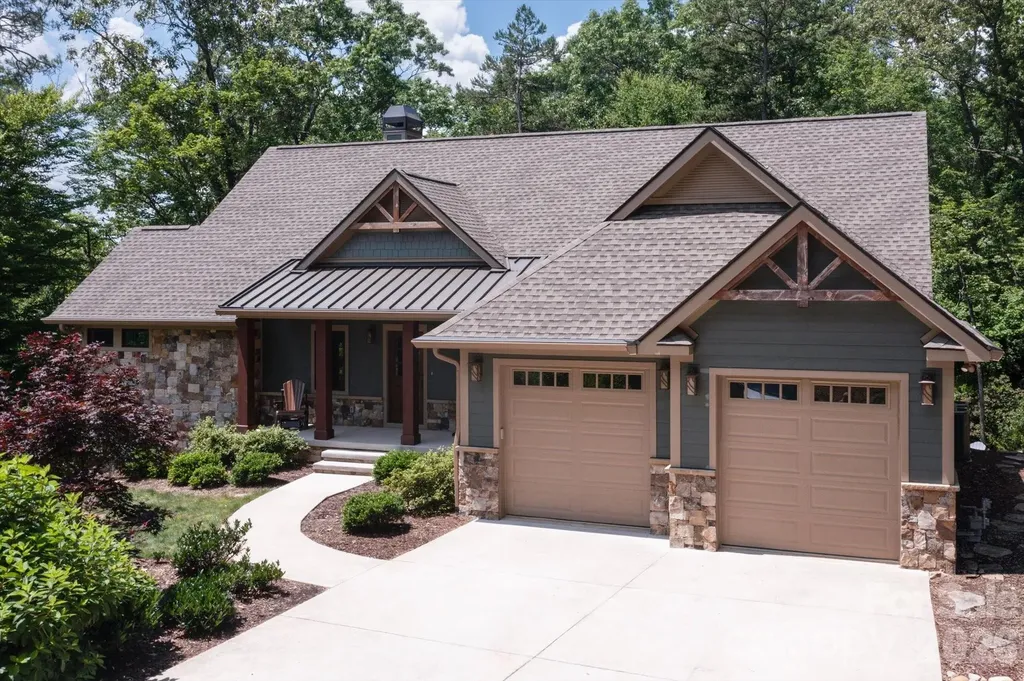
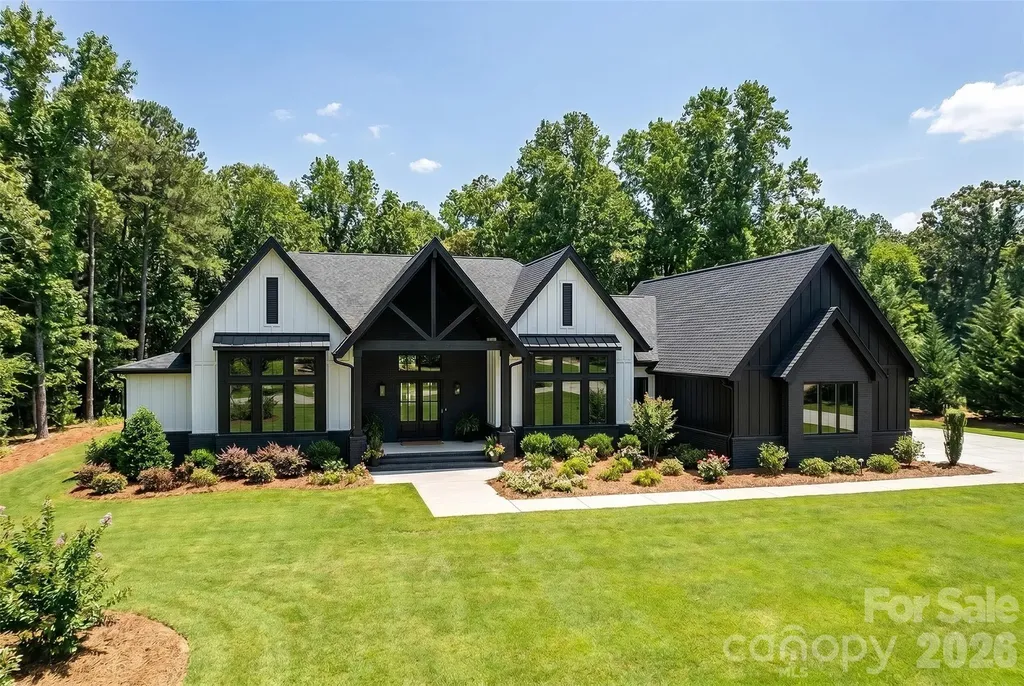
Set on approximately 0.75 wooded acres in the desirable Mountainside section of Straus Park, this thoughtfully designed 2020-built home offers 4 bedrooms, 3.5 baths, and 3,929 square feet of beautifully finished living space. The main level makes an immediate impression with a dramatic vaulted great room featuring a warm tongue-and-groove wood ceiling, exposed beams, expansive windows, and a striking floor-to-ceiling stone fireplace. Wood flooring continues into the open kitchen and dining area, where rich cabinetry, granite countertops, stainless steel appliances, two generous islands, and a walk-in pantry provide abundant workspace and storage. Designed for comfortable main-level living, the spacious primary suite includes a spa-like bath with dual vanities, a soaking tub, a tiled walk-in shower, and a custom walk-in closet. The finished lower level extends the living space with a second stone fireplace, additional bedrooms and baths, and direct access to the covered patio and surrounding grounds. Multiple covered outdoor living areas overlook the peaceful wooded setting, including an upper-level deck with a wood-plank ceiling and a lower covered patio leading to a private outdoor gathering area. Additional highlights include extensive built-in storage, a wide interior staircase, city water and sewer, and an attached two-car garage. Enjoy privacy, quality craftsmanship, and convenient access to the many amenities of Straus Park, all just minutes from downtown Brevard.

Listed by Amy Fisher of Fisher Realty - 10 Park Place

$
$
%
$/month over payments
Federal 30-year interest rate: 6.66% last updated on Jul 30, 2026
* All Figures are estimates. Check with your bank or proposed mortgage company for actual interest rates.
This product uses the FRED® API but is not endorsed or certified by the Federal Reserve Bank of St. Louis.

Save FavoriteSchedule TourAsk A QuestionMore Details

253 Old Boone Road Blowing Rock NC 28605

Blowing Rock, NC253 Old Boone Road

Price$1,999,000

Est. Mortgage: $/month

MLS Number CAR4397226

  • Residential
  • Bedrooms 3
  • Bathroom 4
  • Square Feet 2,645
  • Acreage 0.82

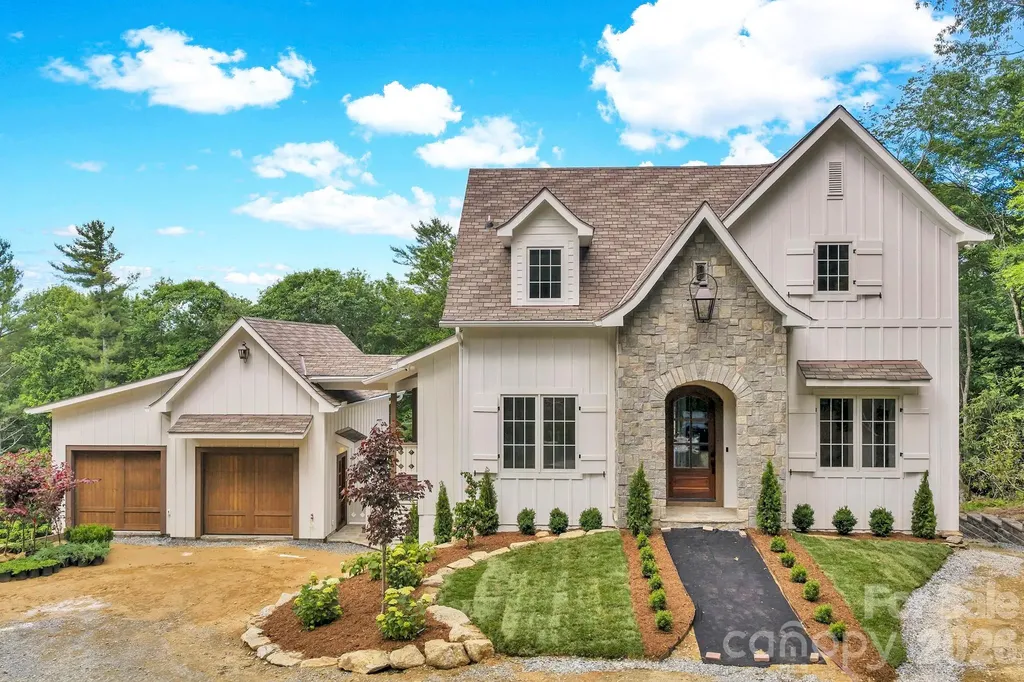
The Cottage at Old Boone - NEW CONSTRUCTION near Downtown Blowing Rock! Just a short golf cart ride away from Main Street, this brand new 2026 build brings together a bright and airy, contemporary design and tasteful mountain touches to offer a gorgeous home in a great location! Year-round access on easy-to-travel roads makes this property suitable as a full time residence or perfect for a mountain getaway that's close to shopping, dining, ski slopes, and all the nearby National Parks and trails off the Blue Ridge Parkway. With 3BR 3.5BA, living spaces are centered around an open kitchen (with stainless steel Thermador appliances) and great room, with dual sided stone fireplace that can also be enjoyed from the adjacent back deck! A private Primary Suite on the walk in level offers a luxurious bath with soaking tub and separate tiled shower while two more bedroom bathroom suites and a 2nd living room with wet-bar are located upstairs. A dining/office/flex room, walk-in pantry, main level half bath, laundry on BOTH floors, detached 2 car garage, covered front entry, and lower golf cart storage provide ample options for layout and use. No detail was spared in construction: solid oak wood glass doors at garage and entry, prewired for EV charger, epoxied garage floor with drains and smart board exterior siding used inside for ability to wash vehicles (plus heater with thermostat), custom gas lanterns by St. James Lighting Company, keyless entry. Fireplace mantels and floating wood shelves over main level bar were reclaimed from historic Green Park Inn (over 150 years old!)! Trex decking, exposed beams, Kohler and Kingston Brass faucets, water purification system at kitchen sink, heated bathroom floors, high and low bedroom tv mount options (for hidden wiring), vaulted tongue and groove ceilings, Rockwool interior wall insulation for noise reduction, engineered wood floors. 3 HVAC zones with dehumidification, humidification, and air purification systems installed. Weather-sealed glass doors on exterior fireplace, natural/real stone on exterior, GAF Presidential series shake roof. Pre-wired for full house generator. THE LIST GOES ON AND ON! Design by Molly Northern Interiors! C/O expected July 2026!

Listed by Jay Vincent of Berkshire Hathaway HomeServices Vincent Properties

$
$
%
$/month over payments
Federal 30-year interest rate: 6.66% last updated on Jul 30, 2026
* All Figures are estimates. Check with your bank or proposed mortgage company for actual interest rates.
This product uses the FRED® API but is not endorsed or certified by the Federal Reserve Bank of St. Louis.

Virtual TourSave FavoriteSchedule TourAsk A QuestionMore Details

4316 Tangle Drive Charlotte NC 28211

Charlotte, NC4316 Tangle Drive

Price$1,999,000

Est. Mortgage: $/month

Active With Contract

MLS Number CAR4372166

  • Residential
  • Bedrooms 5
  • Bathroom 5
  • Square Feet 3,936
  • Acreage 0.46

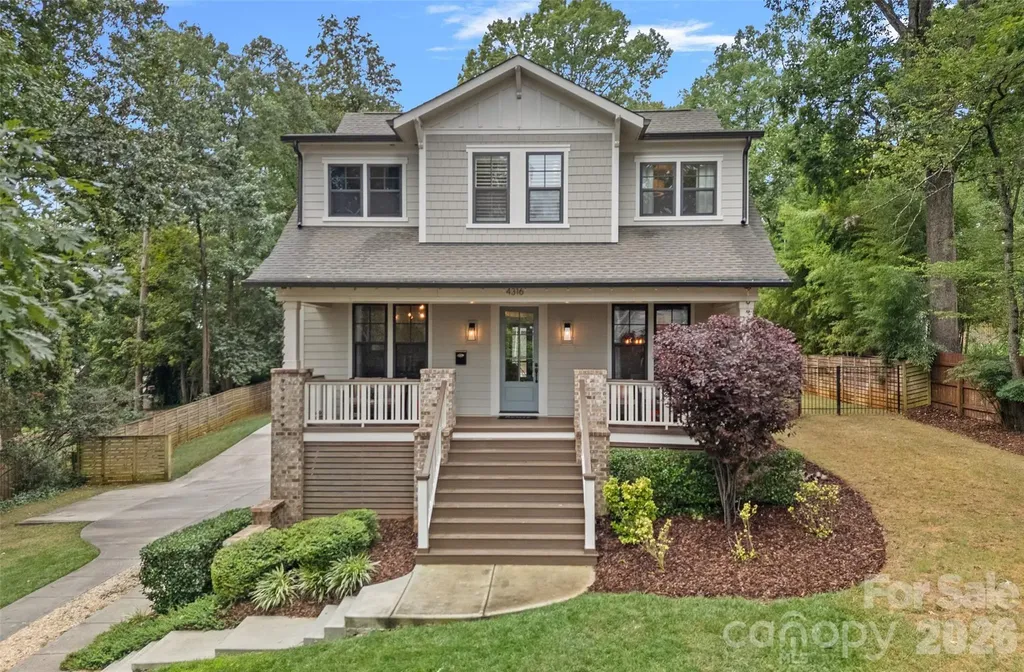
Priced below appraisal value from September 2025! This stunning 5-bedroom, 4.5-bathroom home is located in the desirable Cotswold neighborhood. The main floor features an open layout, chef's kitchen with a large island and a gas range, a cozy living room with a fireplace and built ins, a butler's pantry and a dining room. Additionally, the main floor features a private office and a charming screened porch that allows you to enjoy the outdoors in comfort. Upstairs, the luxurious primary suite includes a spa-like bath and walk-in closet, plus three secondary bedrooms-two with en suite baths. The finished basement offers a playroom, a bedroom, full bath, and a kitchenette-ideal for entertaining or multi-generational living. The true showstopper is the backyard oasis: a heated, saltwater, resort style pool with an expansive deck for lounging, a basketball court, and a 2-car garage. Act now to be able to enjoy this wonderful property for a fun July 4th party. This home blends style, comfort, and functionality in a prime location, close to Charlotte Swim and Racquet Club, dining, and shopping.

Listed by Meghan Lluberas of Dickens Mitchener & Associates Inc

$
$
%
$/month over payments
Federal 30-year interest rate: 6.66% last updated on Jul 30, 2026
* All Figures are estimates. Check with your bank or proposed mortgage company for actual interest rates.
This product uses the FRED® API but is not endorsed or certified by the Federal Reserve Bank of St. Louis.

Save FavoriteSchedule TourAsk A QuestionMore Details

351 Buck Springs Run Mars Hill NC 28754

Mars Hill, NC351 Buck Springs Run

Price$1,999,000

Est. Mortgage: $/month

MLS Number CAR4320450

  • Residential
  • Bedrooms 4
  • Bathroom 6
  • Square Feet 4,885
  • Acreage 38

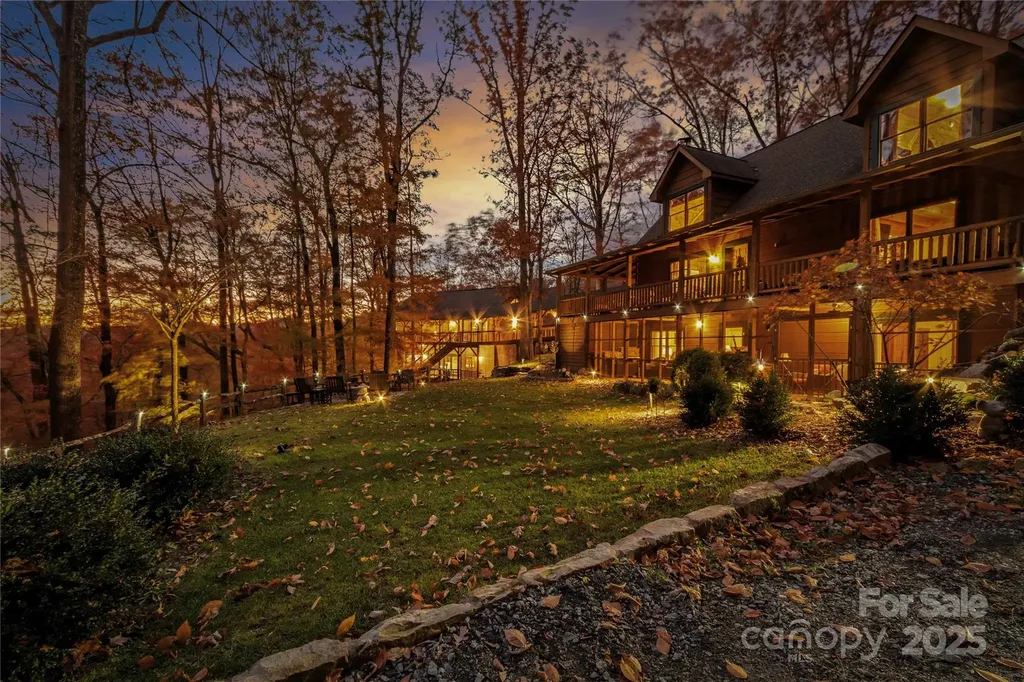
Privately elevated 38 acres in Mars Hill, this architect-designed retreat offers commanding mountain sunset views and refined craftsmanship. Inspired by the family's memories, the residence blends classic Adirondack architecture with the natural beauty of the Blue Ridge, adding natural rock elements, an outdoor fire pit, and a custom waterfall inviting you home. The main home features four bedrooms, a flexible bonus area, an open loft, and a retreat-style venue space, workshop, or office, all wrapped in expansive covered decking that frames the landscape. Enhanced with a private 720-sq.-ft. screened entertaining porch off the main home, the property then transitions through covered walkways and roofed outdoor corridors that create seamless connections to the matching 2nd building. Perfect for a venue, retreat, or pool house. This fully appointed 1,460-sq.-ft. Currently a recreation center-complete with pool, hot tub, sauna, billiards, bathrooms, and game areas-allowing for year-round indoor-outdoor living, including two additional screened porches for flow and relaxation, each @ 700 sq. ft. After acquiring this property and an additional parcel it was in 2016, the family thoughtfully enhanced the estate, creating a residence that stands as a refined architectural tribute to their heritage and memories. A true mountain compound with historical significance and exceptional design, this mountaintop estate-known as MOTH-presents a rare opportunity to own a piece of genuine Mountain Magic in Western North Carolina.

Listed by Cheryl Cenderelli of Premier Sotheby’s International Realty

$
$
%
$/month over payments
Federal 30-year interest rate: 6.66% last updated on Jul 30, 2026
* All Figures are estimates. Check with your bank or proposed mortgage company for actual interest rates.
This product uses the FRED® API but is not endorsed or certified by the Federal Reserve Bank of St. Louis.

Virtual TourSave FavoriteSchedule TourAsk A QuestionMore Details

385 Sundown Road Mooresville NC 28117

Mooresville, NC385 Sundown Road

Price$1,999,000

Est. Mortgage: $/month

MLS Number CAR4403698

  • Residential
  • Bedrooms 4
  • Bathroom 6
  • Square Feet 5,072
  • Acreage 1.42

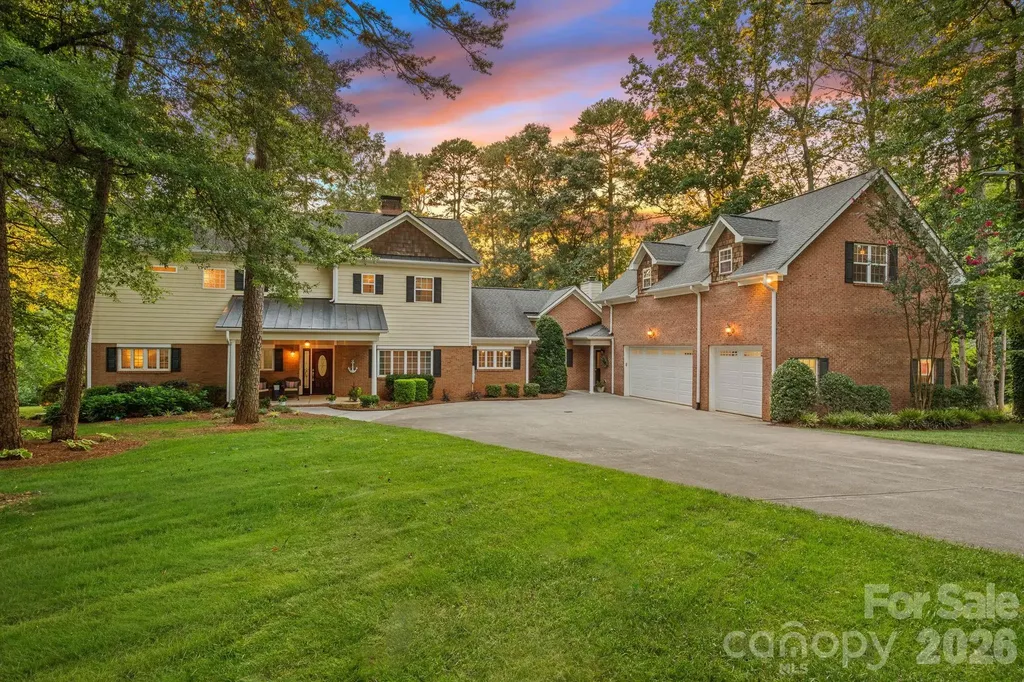
Experience the ultimate waterfront lifestyle on over 1.4 acres, boasting approximately 210 feet of shoreline and no HOA. Tucked away among mature trees for incredible privacy, this property is also conveniently, located just minutes from top-tier restaurants, shopping, and easy highway access. While legally a four-bedroom home, the expansive three-level layout easily lives as a spacious six-bedroom retreat, offering unparalleled flexibility for family, guests, and entertaining. Originally built in 1966, the home underwent a massive 2007/2008 expansion that added an incredible amount of living space, bringing its tax-assessed effective year built to 1995. The property also features a sprawling, 3-car side-loading garage complete with tall ceilings, a utility sink, and ample room for storage. Step from the covered rocking-chair front porch into a welcoming entrance. The heart of the home is the vaulted great room, complete with a fireplace and custom built-ins; here, the screened porch opens from the great room to allow for seamless indoor-outdoor entertaining. The adjoining kitchen features custom cabinetry, granite countertops, stainless steel appliances, and a vaulted breakfast area with a full serving station. A large dining room with exposed beams and a second fireplace perfectly frames your lake views. The main level is completed by a luxurious primary suite overlooking the water-featuring a walk-in shower and tub-alongside a versatile office/bedroom, a powder room, and a main level laundry room. Upstairs, you will find a second massive Owner's Suite boasting a tray ceiling, dual walk-in closets, brand new carpet and an en-suite bath with a walk-in shower and tub. Two additional spacious bedrooms and a full bath provide plenty of room for everyone. Accessed via its own private staircase, a sprawling bonus/recreation room designed for ultimate entertaining, it features a vaulted ceiling, a TV and lounge area, a billiard area, a half-bath, and a full built-in bar with a beverage fridge and sink. The lower level offers even more walk-out living space, featuring a game area anchored by a brick fireplace, a full bathroom, a flexible bonus area, and direct access to the outdoor patio. The exterior spaces are a true entertainer's dream. A gorgeous screened porch with beadboard ceilings flowing right out to an upper deck with sleek cable railing overlooking the lake. Step down to the lake-level patio to enjoy a built-in firepit, an expertly landscaped, level backyard, an outdoor shower, and a convenient storage shed. The crown jewel is the private dock, complete with all-new deck boards, a pier, a boat slip, and both covered and platform sitting areas-the absolute perfect spot to dock your boat, swim in the deep water, entertain, and take in your private slice of the lake.

Listed by Susan Jakubowski of Ivester Jackson Christie's

$
$
%
$/month over payments
Federal 30-year interest rate: 6.66% last updated on Jul 30, 2026
* All Figures are estimates. Check with your bank or proposed mortgage company for actual interest rates.
This product uses the FRED® API but is not endorsed or certified by the Federal Reserve Bank of St. Louis.

Virtual TourSave FavoriteSchedule TourAsk A QuestionMore Details

4501 Cove Creek Road Waynesville NC 28785

Waynesville, NC4501 Cove Creek Road

Price$1,999,000

Est. Mortgage: $/month

MLS Number CAR4409308

  • Residential
  • Bedrooms 2
  • Bathroom 5
  • Square Feet 4,199
  • Acreage 13.32

Welcome to Big Foot Trail, an extraordinary mountain estate where handcrafted luxury, unmatched privacy, and exceptional investment potential come together on 13.32 acres in the heart of Western North Carolina. Just minutes from Cataloochee Valley, Great Smoky Mountains National Park, and only 10 minutes to I-40, this remarkable Red Cedar log home offers over 4,000 square feet of timeless craftsmanship surrounded by rushing creeks, towering hardwoods, open pasture, and peaceful mountain beauty. From the moment you arrive, you'll discover a property unlike any other. Expansive covered porches wrap around nearly every side of the home, inviting you to relax and enjoy the sights and sounds of nature. A charming footbridge crosses the creek, offering the perfect place to pause, explore, and enjoy the peaceful setting. Inside, the breathtaking great room is anchored by soaring 23-foot ceilings, massive timber beams, and walls of glass that fill the home with natural light. Built for both comfort and efficiency, the home features poured concrete walls, spray foam insulation, and two soapstone wood stoves that provide exceptional year-round energy performance. The spacious main level primary suite opens directly onto the covered porch overlooking the pond and cascading waterfalls, creating a private retreat unlike any other. The luxurious primary bath features an oversized custom tile shower and an expansive dressing room. An open concept kitchen with breakfast bar flows seamlessly into the dining and living areas, making entertaining effortless. A guest bedroom, additional baths, flexible bonus room, and an expansive finished lower level provide incredible versatility for recreation, hobbies, media space, or additional guest accommodations. Step outside to experience what truly sets this property apart. Wander beside the creek, enjoy the pond with its charming waterfall feature, relax around the fire pit, or explore the beautiful mix of pasture and mature forest. A freshwater spring, old barn, and separate bonus cabin create even more possibilities for personal enjoyment or flexible use as a caretaker's cottage, studio, or private office. For buyers seeking more than just a home, this property presents an exciting opportunity. The 13.32-acre tract offers privacy and usable terrain with potential for future expansion, while an additional 30-plus adjoining acres may also be available separately. With its separate access points and varied topography, the additional acreage could provide opportunities for expanded recreational use or future hospitality concepts, including luxury cabins, treehouse accommodations, glamping sites, or a private mountain retreat, subject to buyer due diligence, permitting, and county approvals. Perfectly positioned near the entrance to Cataloochee Valley, one of the most sought-after destinations within Great Smoky Mountains National Park known for its elk, hiking, and scenic beauty, this exceptional property places outdoor adventure at your doorstep while remaining conveniently accessible to Interstate 40, Waynesville, Maggie Valley, Asheville, and the Blue Ridge Mountains. Whether you're searching for an extraordinary private mountain estate, a multigenerational retreat, or a one-of-a-kind investment with room to grow, Big Foot Trail is a rare offering where luxury, nature, and opportunity meet. Satellite internet is available. Furniture, tools, and four-wheelers are negotiable.

Listed by Thomas Mallette of Better Homes and Gardens Real Estate Heritage
$
$
%
$/month over payments
Federal 30-year interest rate: 6.66% last updated on Jul 30, 2026
* All Figures are estimates. Check with your bank or proposed mortgage company for actual interest rates.
This product uses the FRED® API but is not endorsed or certified by the Federal Reserve Bank of St. Louis.

Virtual TourSave FavoriteSchedule TourAsk A QuestionMore Details

7021 Stirrup Court Weddington NC 28104

Weddington, NC7021 Stirrup Court

Price$1,999,000

Est. Mortgage: $/month

MLS Number CAR4365641

  • Residential
  • Bedrooms 4
  • Bathroom 6
  • Square Feet 5,502
  • Acreage 1.94

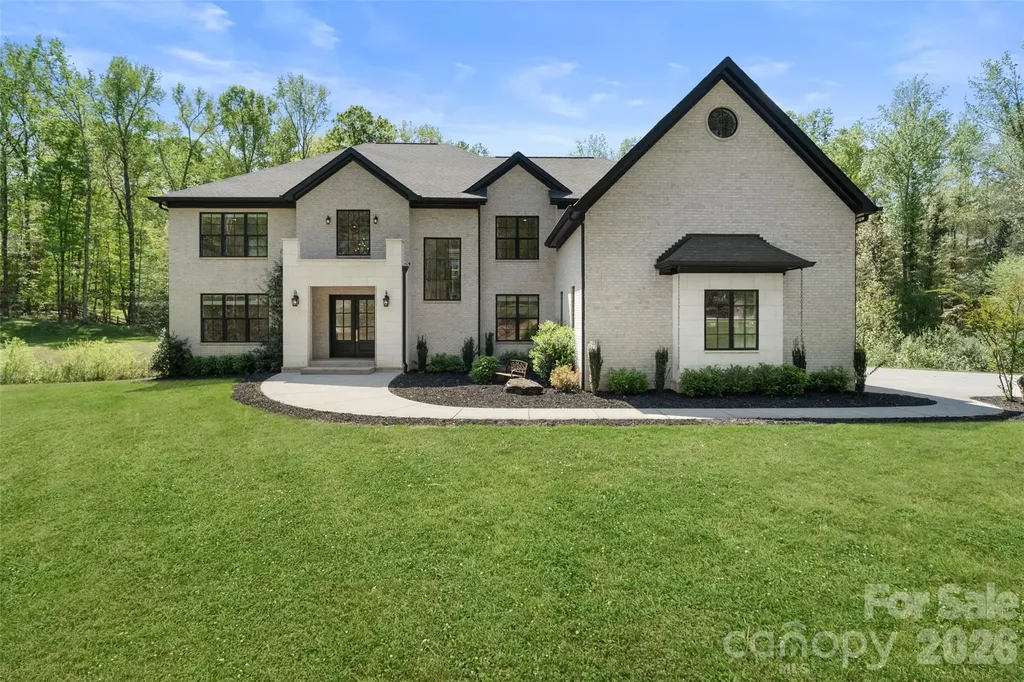
Stunning 4-bedroom, 5.5-bath custom Weddington home offering 5,502 sq ft of refined living on nearly 2 private acres. Features include a massive 4-stall garage with bonus room above. Double doors welcome you into a dramatic two-story grand foyer adorned with a designer chandelier, intricate custom millwork, and contemporary stairs leading to an elegant gallery landing. The foyer opens seamlessly to a sophisticated home office complete with built-in cabinetry. The rear-facing family room impresses with a gas fireplace, beamed ceilings, and a dramatic wall of glass featuring triple French doors that flood the space with natural light. This flows effortlessly into an oversized, entertainment-focused kitchen wrapped in Brazilian marble on every surface - including a prep island with sink and an expansive 10-foot multi-seat waterfall island. Chef-inspired appliances include a 48” Jenn-Air gas range with smart oven, pot filler faucet, custom range hood, full-size side-by-side refrigerator/freezer, and a hidden microwave tucked inside the walk-in scullery. Informal dining connects directly to a covered terrace with a wood-burning fireplace, creating the perfect setting for year-round entertaining. Additional conveniences include an oversized mudroom with a dedicated drop zone and pet station. Upstairs, the primary suite offers a gas fireplace with room for seating, a large walk-in closet with custom built-ins and a spa-like bath featuring an oversized glass-enclosed multi-head shower and a free-standing vessel tub. Throughout the home, 5” white oak flooring, tall ceilings, and custom millwork create a cohesive, elevated atmosphere. Located just minutes from vibrant Waverly shopping and dining, major highways including I-485, and some of the area's highest-rated Weddington and Union County schools.

Listed by Stephen DeCristo of Corcoran HM Properties

$
$
%
$/month over payments
Federal 30-year interest rate: 6.66% last updated on Jul 30, 2026
* All Figures are estimates. Check with your bank or proposed mortgage company for actual interest rates.
This product uses the FRED® API but is not endorsed or certified by the Federal Reserve Bank of St. Louis.

Save FavoriteSchedule TourAsk A QuestionMore Details

4028 Spindrift Cove Drive Denver NC 28037

Denver, NC4028 Spindrift Cove Drive

Price$1,999,000

Est. Mortgage: $/month

Open House

MLS Number CAR4404828

  • Residential
  • Next Open House: Sun 08/9 1:00 pm. to 3:00 pm.
  • Bedrooms 5
  • Bathroom 5
  • Square Feet 5,206

This extraordinary new construction waterfront estate nestled on 1.30 private acres in the prestigious Norman Pointe community on Lake Norman, situated at the end of a quiet cul-de-sac, this custom-built residence offers over 5,200 square feet of thoughtfully designed living space where timeless architecture meets modern luxury. The open-concept floor plan showcases soaring 12-foot ceilings, rich hardwood flooring, marble accents, designer lighting, and a dramatic floor-to-ceiling stone fireplace. The chef's kitchen is designed for both everyday living and entertaining, featuring premium appliances, custom cabinetry, an oversized quartz island, walk-in pantry, and seamless flow into the spacious living and dining areas. With the luxurious main-level primary suite, complete with a spa-inspired marble bath and expansive walk-in closet. The finished walk-out lower level is built for entertaining with an oversized recreation room, wine cellar, dual wet bars, flexible bonus space pre-wired for a home theater, and abundant storage. Outdoor living is equally impressive with a covered terrace overlooking the expansive backyard, offering ample room for a future resort-style pool. Additional highlights include five bedrooms, three full baths, two half baths, a three-car garage, natural gas, county water and sewer, irrigation system, and exceptional privacy surrounded by mature trees. Offering the perfect blend of luxury, craftsmanship, and lakefront lifestyle, this remarkable new construction home is a rare opportunity to own one of Lake Norman's finest waterfront properties.

Listed by Tom Bramhall of Ivester Jackson Christie's

$
$
%
$/month over payments
Federal 30-year interest rate: 6.66% last updated on Jul 30, 2026
* All Figures are estimates. Check with your bank or proposed mortgage company for actual interest rates.
This product uses the FRED® API but is not endorsed or certified by the Federal Reserve Bank of St. Louis.

Save FavoriteSchedule TourAsk A QuestionMore Details

220 S Laurel Avenue Charlotte NC 28207
Pending

MLS Number CAR4276416

  • Residential
  • Bedrooms 4
  • Bathroom 4
  • Square Feet 3,540

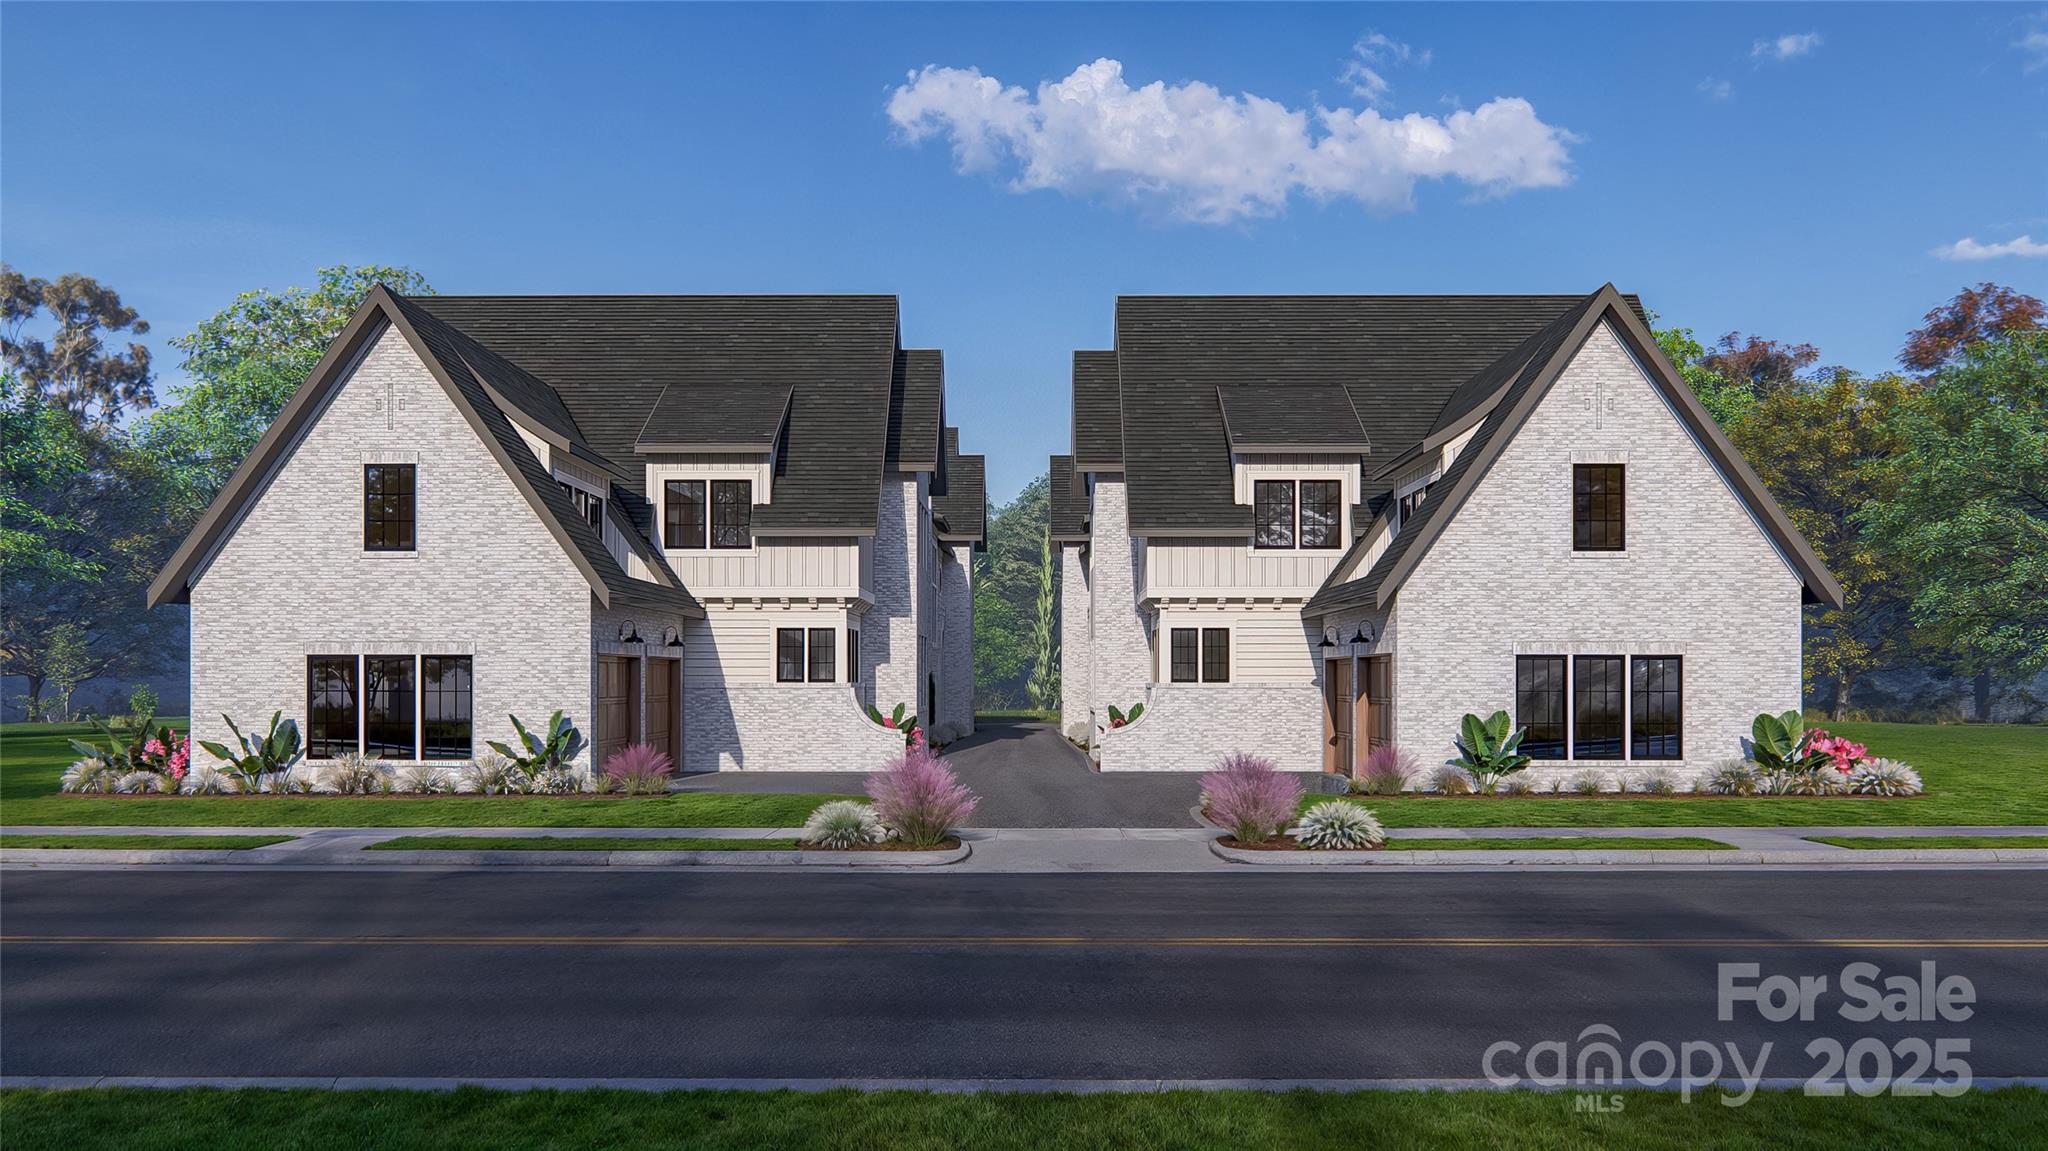
Experience the ultimate blend of luxury and lifestyle in this lock & leave home by 3x Builder of the Year, Copper Builders. Thoughtfully designed with top-tier interior selections, this home offers effortless living in South Charlotte's most coveted location-tucked away for privacy, yet just minutes from Phillips Place luxury shopping and dining, neighborhood favorite Laurel Market, and Freedom or Colonial Park with tennis courts and walking trails. You're also a quick drive to top-tier medical care at Atrium and Novant, making everyday convenience part of the experience. Whether you're entertaining in your open-concept living space or enjoying low-maintenance freedom, every detail is crafted for how you live. Estimated move-in Q2 2026. Don't miss this rare opportunity-schedule your private tour today.

Listed by Brittni Tudor of Copper Builders Inc

$
$
%
$/month over payments
Federal 30-year interest rate: 6.66% last updated on Jul 30, 2026
* All Figures are estimates. Check with your bank or proposed mortgage company for actual interest rates.
This product uses the FRED® API but is not endorsed or certified by the Federal Reserve Bank of St. Louis.

Virtual TourSave FavoriteSchedule TourAsk A QuestionMore Details

2199 Holbrook Road Fort Mill SC 29715

Fort Mill, SC2199 Holbrook Road

Price$1,998,000

Est. Mortgage: $/month

MLS Number CAR4390373

  • Residential
  • Bedrooms 4
  • Bathroom 6
  • Square Feet 4,790
  • Acreage 1.1

Welcome to a home where timeless southern architecture meets refined modern living - a masterpiece set on a serene one-acre homesite in the heart of Fort Mill, South Carolina. Nestled in a tranquil setting just moments from Fort Mill's charming downtown, scenic parks, and with easy access to all that Charlotte has to offer, this custom-built estate perfectly balances privacy, sophistication, and convenience. Step inside to discover light-filled living spaces that flow effortlessly through a thoughtfully designed open floor plan, ideal for both intimate gatherings and grand entertaining. The luxurious ranch design with a walk out lower level featuring four spacious bedrooms, each with its own private en suite bath, offering comfort and elegance for owners and guests alike. Private den / office on the main floor. The heart of the home is its gourmet kitchen and expansive great room, where natural light pours through large windows, highlighting the home's impeccable craftsmanship and inviting warmth. The primary suite is a true retreat, complete with a spa-inspired bath designed for relaxation, featuring fine finishes and a calming ambiance The lower level features a spacious living area with a full kitchen, 4th bedroom w/ en suite bathroom, 2nd laundry room. Every detail has been curated to showcase the beauty of Southern traditional design from the custom finishes to the graceful transitions between indoor and outdoor living. Outside, an expansive covered rear porch invites you to unwind or entertain while overlooking the lush one-acre setting - the perfect backdrop for a future pool. A three-car garage completes the home's thoughtful design and functionality. Experience a home where luxury and natural beauty live in harmony - where every space tells a story of craftsmanship, comfort, and timeless style. This is more than a home. It's a statement in southern living.

Listed by Anthony Brown of Keller Williams Connected

$
$
%
$/month over payments
Federal 30-year interest rate: 6.66% last updated on Jul 30, 2026
* All Figures are estimates. Check with your bank or proposed mortgage company for actual interest rates.
This product uses the FRED® API but is not endorsed or certified by the Federal Reserve Bank of St. Louis.

Save FavoriteSchedule TourAsk A QuestionMore Details

Broker Reciprocity MLS Grid Logo © 2026 Listings courtesy of Canopy MLS as distributed by MLS GRID. IDX information is provided exclusively for consumers’ personal non-commercial use and may not be used for any purpose other than to identify prospective properties consumers may be interested in purchasing. The IDX data is deemed reliable but is not guaranteed by MLS GRID and may be subject to an end user license agreement prescribed by the Member Participant’s applicable MLS.  Based on information submitted to the MLS GRID as of August 2, 2026 10:46 PM UTC . All data is obtained from various sources and may not have been verified by broker or MLS GRID. Supplied Open House Information is subject to change without notice. All information should be independently reviewed and verified for accuracy. Properties may or may not be listed by the office/agent presenting the information. Some IDX listings have been excluded from this website.