and narrow your search. If you have fewer than 200 results, you can save your search.

Mills River NC

r=1585-1596
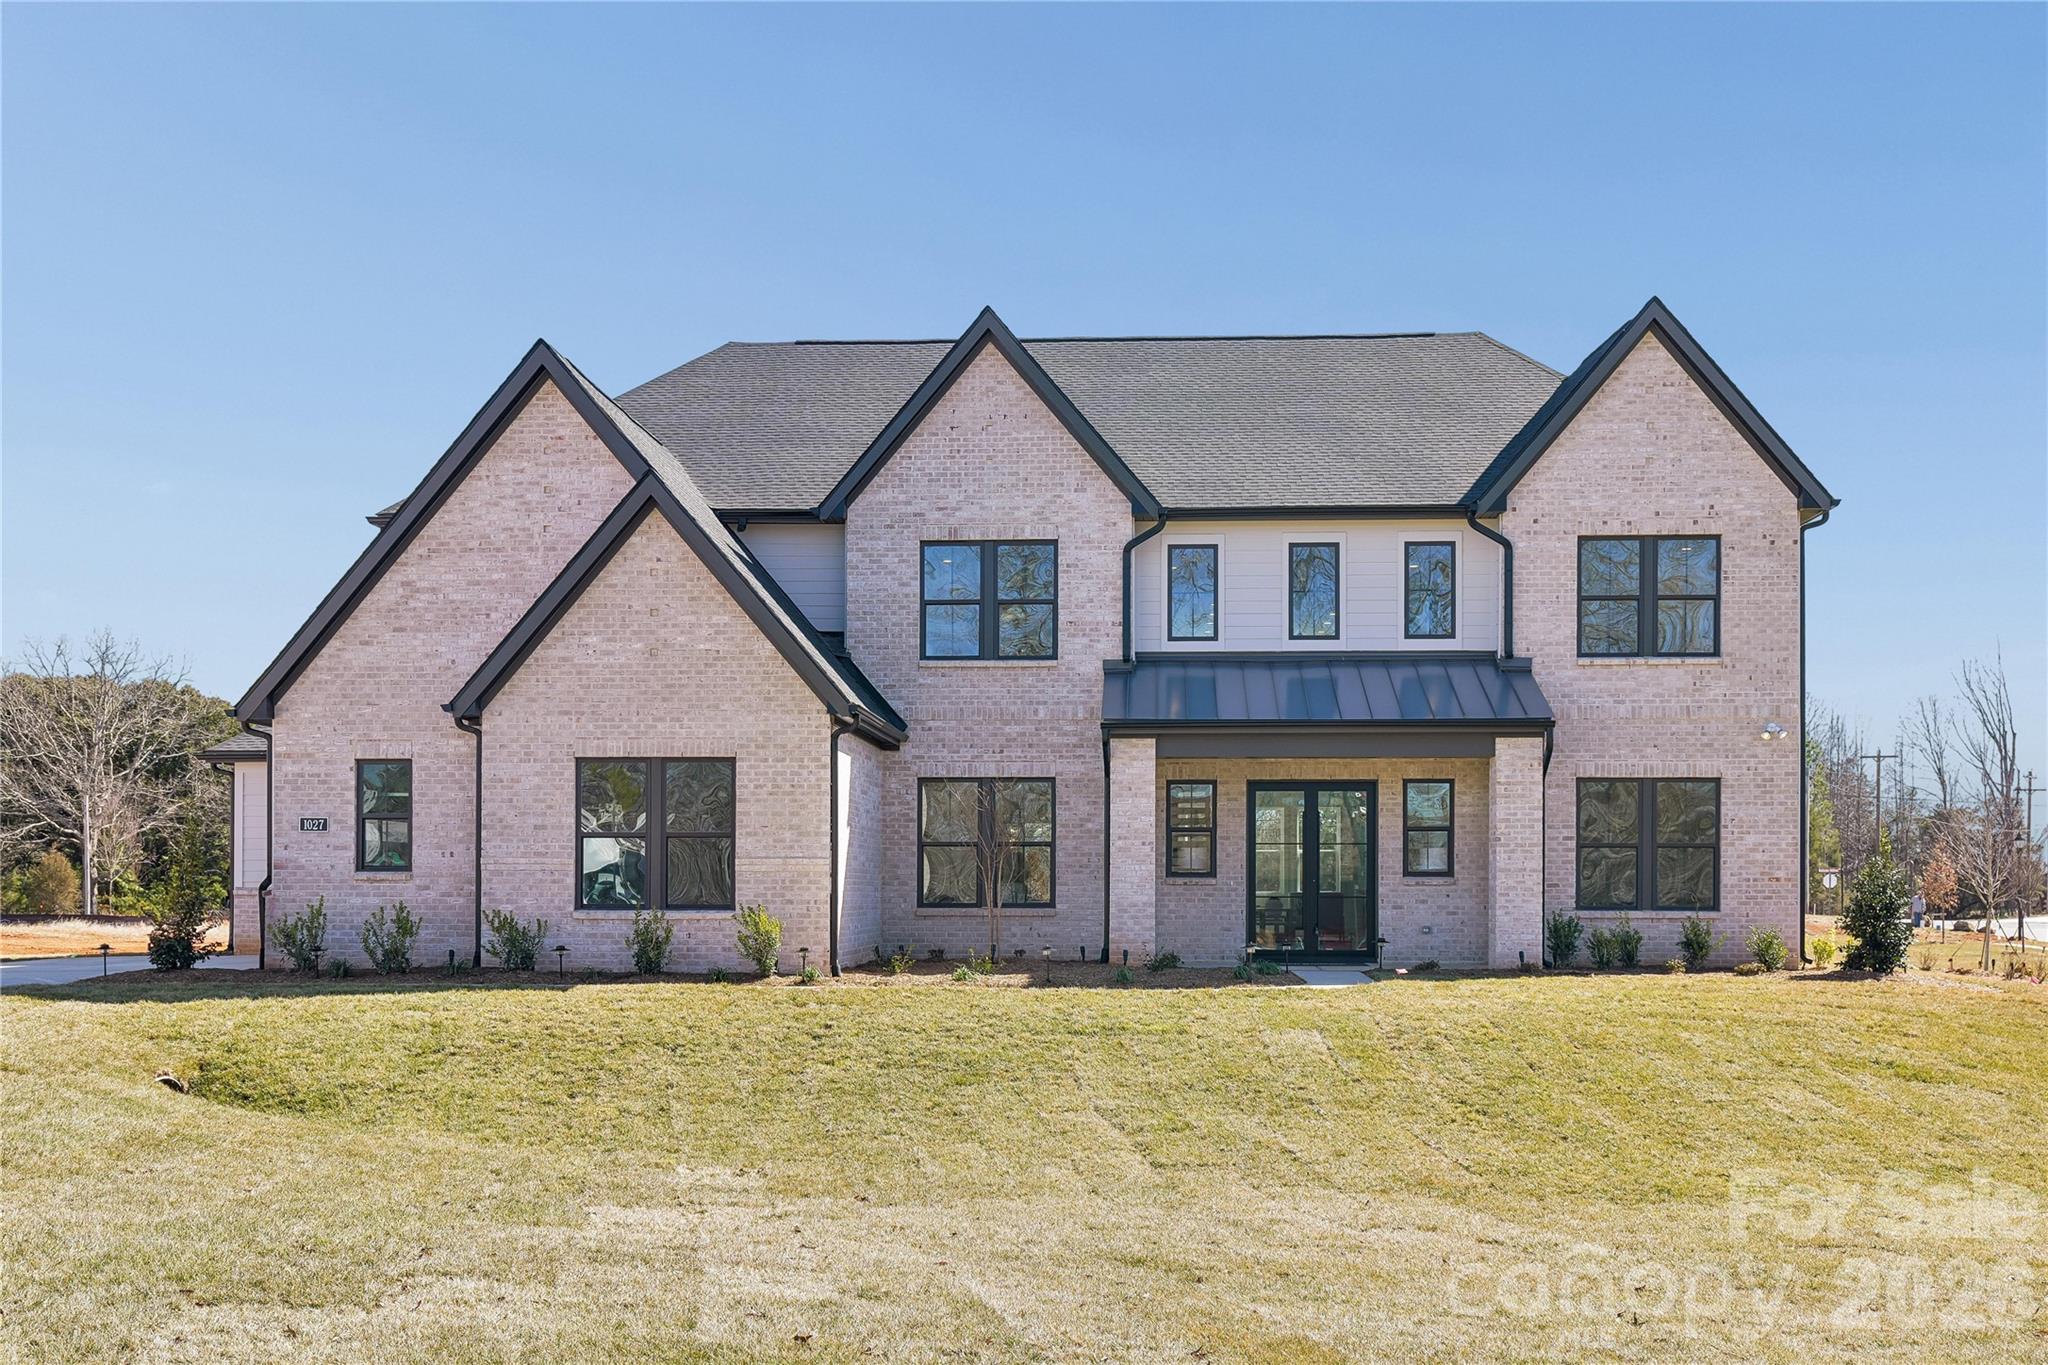
1027 Cox Road Weddington NC 28104

Weddington, NC1027 Cox Road, Unit 12

Price$1,899,000

Est. Mortgage: $/month

Active With Contract

MLS Number CAR4299794

  • Residential
  • Bedrooms 5
  • Bathroom 6
  • Square Feet 4,804
  • Acreage 1.09

AVAILABLE NOW - MODEL HOME PRICE IMPROVED AND READY FOR QUICK MOVE IN. Final opportunity in the entire community! Welcome to The Halstead at Luna Estates, a professionally designed model home filled with high-end finishes, custom details, and unforgettable spaces throughout. Step through the front door into a breathtaking 2-story foyer framed by dual floating staircases and sightlines straight into the soaring 2-story great room. A dramatic fireplace with custom built-ins creates a stunning focal point and sets the tone for the elevated design you'll find in every room. The kitchen was designed to impress and function beautifully, featuring an oversized island, abundant cabinetry, a walk-in pantry with custom shelving, a butler's pantry to the dining room, and premium JennAir® luxury appliances. The casual dining area opens via multi-stacking glass door directly to the covered rear porch with a stone fireplace - perfect for year-round outdoor living and entertaining. A rare and highly desirable first-floor multi-generational suite offers incredible flexibility with its own bedroom, living room, kitchenette, and private ensuite bath - ideal for guests, extended family, or a private retreat. Situated on over an acre, this home also offers a rare 4-car garage and exceptional privacy. Upstairs, the primary suite feels like a private retreat with a sitting area, a hidden door leading to a second custom walk-in closet, and a spa-inspired bath with soaking tub, oversized shower with seating, dual vanities, and thoughtful storage throughout. Each secondary bedroom features its own private ensuite bath, while additional highlights include a private office, spacious laundry room, everyday entry, third staircase, powder room, and extensive storage. This is not just a home - it's a showpiece of design and craftsmanship.

Listed by Cara Daddario of Toll Brothers Real Estate Inc

$
$
%
$/month over payments
Federal 30-year interest rate: 6.66% last updated on Jul 30, 2026
* All Figures are estimates. Check with your bank or proposed mortgage company for actual interest rates.
This product uses the FRED® API but is not endorsed or certified by the Federal Reserve Bank of St. Louis.

Virtual TourSave FavoriteSchedule TourAsk A QuestionMore Details
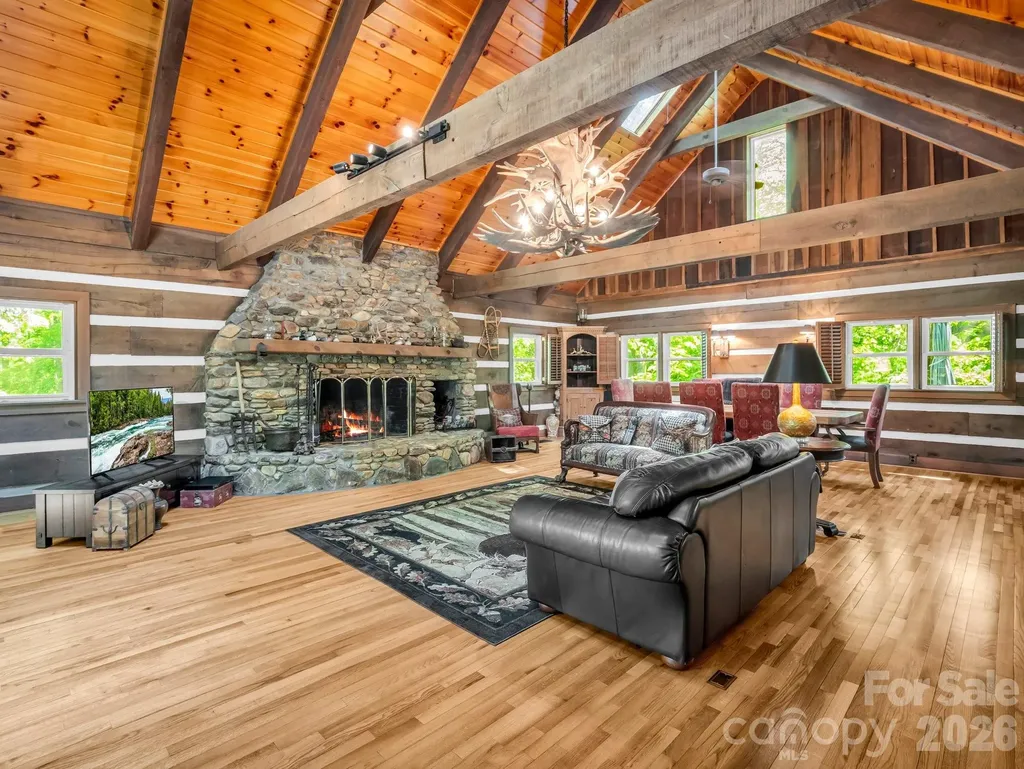
980 Mountain Forest Drive Union Mills NC 28167

MLS Number CAR4389604

  • Residential
  • Bedrooms 5
  • Bathroom 5
  • Square Feet 3,152
  • Acreage 116.75

Welcome to one of Western North Carolina's most remarkable private mountain estates. Encompassing approximately 116 acres behind a private gated entrance, this extraordinary property combines luxury, recreation, equestrian amenities, self-sufficiency, and natural beauty in a setting designed to be enjoyed for generations. With 20 acres located outside of HOA restrictions, the property offers a rare combination of privacy, flexibility, and recreational opportunity. At the heart of the property sits a handcrafted dovetail log lodge constructed from timber harvested directly from the land itself. Surrounded by mountain views, streams, trails, and abundant wildlife, the home offers timeless craftsmanship and an unmistakable sense of place. Inside, soaring ceilings, exposed timber beams, expansive windows, and a grand stone fireplace create a warm yet impressive gathering space. The primary suite serves as a private retreat featuring its own fireplace along with separate his-and-her bathrooms. The estate is thoughtfully designed with a detached 647-square-foot guest apartment above the garage, complete with its own kitchen, full bath, bedroom area, and private entrance. Whether utilized for guests, extended stays, or additional accommodations, this flexible space adds significant value and versatility. Outdoor amenities are equally impressive. Enjoy two stocked ponds, multiple streams, established trails, hunting opportunities, and frequent sightings of deer, turkey, and other wildlife. The outdoor BBQ area overlooking the water creates an exceptional setting for entertaining, fishing, and enjoying the peaceful mountain surroundings. Two hunting stands are already in place for those seeking a true sporting retreat. Equestrian enthusiasts will appreciate the custom cedar barn featuring four stalls, tack room, loft with hay feeders, full bath, water, electricity, and adjacent pasture. A large cedar storage building provides additional space for equipment, tools, and recreational gear. Designed for year-round comfort and peace of mind, the property is equipped with generator systems serving the main lodge, guest apartment, and well house. Additional infrastructure includes two wells and a 290-gallon fuel storage tank. Even better, most furnishings, the tractor, UTV, and additional equipment convey, allowing the next owner to begin enjoying the property immediately. Properties offering this level of craftsmanship, acreage, infrastructure, recreation, and privacy are increasingly rare in Western North Carolina.

Listed by Melvin Digh of NorthGroup Real Estate LLC

$
$
%
$/month over payments
Federal 30-year interest rate: 6.66% last updated on Jul 30, 2026
* All Figures are estimates. Check with your bank or proposed mortgage company for actual interest rates.
This product uses the FRED® API but is not endorsed or certified by the Federal Reserve Bank of St. Louis.

Virtual TourSave FavoriteSchedule TourAsk A QuestionMore Details
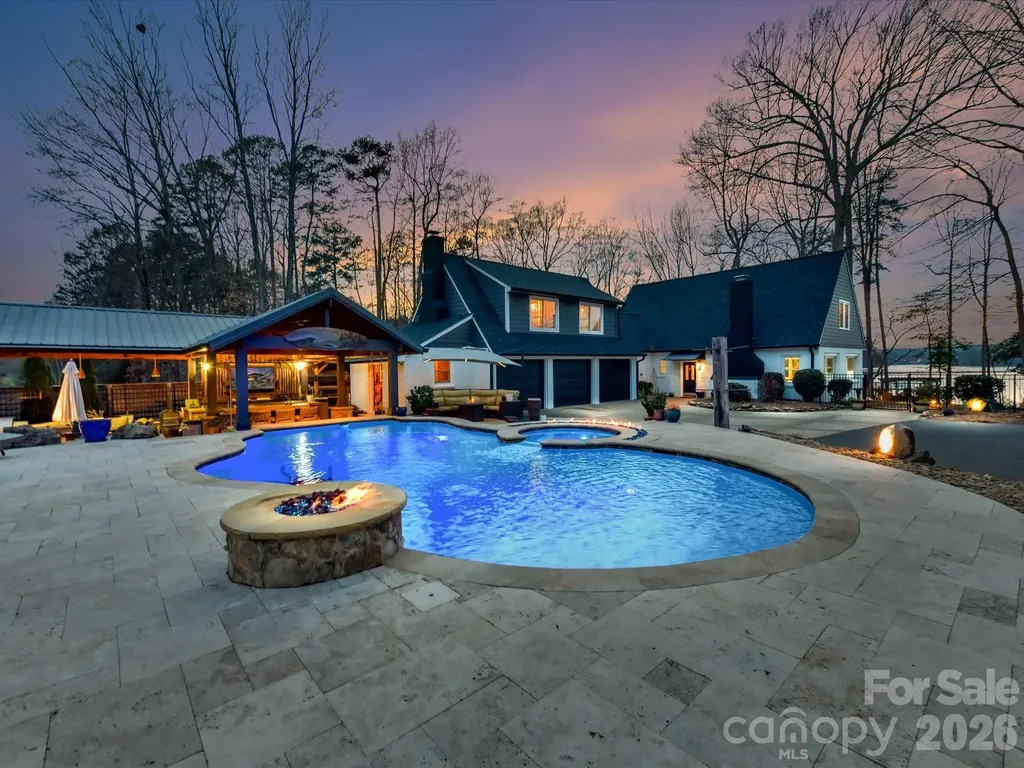
5401 Mountain Point Lane Charlotte NC 28216

Charlotte, NC5401 Mountain Point Lane

Price$1,899,000

Est. Mortgage: $/month

MLS Number CAR4341424

  • Residential
  • Bedrooms 4
  • Bathroom 4
  • Square Feet 3,239
  • Acreage 1.61

There are homes you purchase, and then there are homes you experience. From the moment you turn onto Mountain Point Lane, the canopy of trees opens to reveal sparkling water, setting the stage for a property unlike any other on Mountain Island Lake. Rather than asking you to imagine the lifestyle, this home simply lets you enjoy it. Thoughtfully designed for everyday comfort and unforgettable entertaining, every detail has been carefully curated to embrace waterfront living. One of this estate's most remarkable features is its extraordinary view that seems to span almost 220 degrees. Panoramic vistas stretch across open water toward more than 1,500 acres of the Latta Nature Preserve-permanently protected land that preserves the natural beauty of the shoreline for generations to come. It's a rare opportunity to enjoy an ever-changing landscape of water, wildlife, and mature hardwoods with the confidence that the scenery will remain beautifully untouched. Step outside and discover a private retreat designed for both relaxation and entertaining. The heated saltwater gunite pool and hot tub feature expansive walk-in entry steps, creating an inviting place to unwind. Gas fire features frame the swim-up bar with submerged seating, while the spacious pool bath, complete with dual showers and elegant granite finishes, allows guests to comfortably enjoy the outdoor spaces all day. Entertaining is effortless with two fully equipped outdoor kitchens. The lakeside kitchen features a gas griddle, commercial hood, warming drawers, and a generous prep area ideal for hosting family gatherings or larger celebrations. A second poolside kitchen keeps refreshments and casual meals close at hand. Complementing these spaces are a charming guest cabana with its own kitchenette, a gazebo with tranquil water features, a wood-burning fire pit, an outdoor shower, and beautifully maintained herb and flower gardens that complete the outdoor experience. The newly constructed double-decker dock extends the living space onto the lake itself. Built with Trex-style composite materials and featuring a waterproof Gutter Deck upper level that stays comfortable underfoot, it offers the perfect setting for morning coffee, sunset gatherings, or simply taking in the view. A 10,000-pound boat lift, Rotomag jet ski lift, extra-wide stairs for kayaks and paddleboards, and a paved golf cart path provide convenient access to the water, while a lakeside porch swing creates one more peaceful place to enjoy the surroundings. Inside, the home balances timeless style with everyday functionality. The chef's kitchen opens to a warm and inviting great room featuring artisan-bleached stonework and a whitewashed shiplap ceiling. The flowing floor plan connects four bedrooms, three-and-a-half baths, and 3,239 square feet of thoughtfully designed living space, creating an atmosphere that is both refined and welcoming. Set on 1.61 private acres with a desirable rectangular lot and a three-car garage, 5401 Mountain Point Lane offers a combination of location, amenities, and protected waterfront views that is increasingly difficult to find. The extensive outdoor features-including the pool, dock, boat and jet ski lifts, dual outdoor kitchens, cabana, gazebo, and professionally designed entertaining spaces-create a property that offers exceptional value and a lifestyle unlike most available on Mountain Island Lake. This is a home best appreciated in person. Schedule your tour today and experience everything this remarkable waterfront estate has to offer.

Listed by Gina Collias of Lake Homes Realty LLC

$
$
%
$/month over payments
Federal 30-year interest rate: 6.66% last updated on Jul 30, 2026
* All Figures are estimates. Check with your bank or proposed mortgage company for actual interest rates.
This product uses the FRED® API but is not endorsed or certified by the Federal Reserve Bank of St. Louis.

Virtual TourSave FavoriteSchedule TourAsk A QuestionMore Details
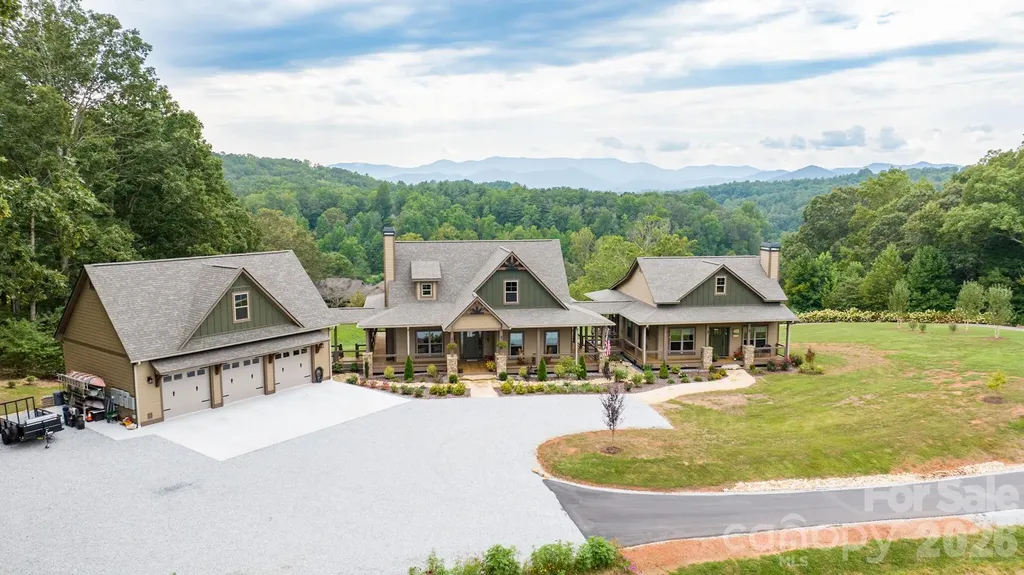
1052 Porter Creek Drive Franklin NC 28734

Franklin, NC1052 Porter Creek Drive

Price$1,899,000

Est. Mortgage: $/month

MLS Number CAR4397738

  • Residential
  • Bedrooms 6
  • Bathroom 5
  • Square Feet 4,200
  • Acreage 2.98

This home is located in a private gated community in Franklin, NC. It is situated on 3+- acres and was completed in February of 2023. The main home is 3,200sqft with an attached 2/1 guest cottage that is 1,000sqft. and attached heated 3 car garage that is 1,000sqft. All 3 structures were built with 2x6 exterior walls covered in low maintenance concrete board. All buildings have over-sized windows, both homes have upgraded flooring, appliances and floor to ceiling real stone fireplaces. The main house and cottage both have west facing porches for beautiful sunsets over distant mountain ranges and enclosed with custom vinyl screened windows, powered sun shades and propane heat for those cool evenings and brisk mornings. Property includes a 1,000gal underground propane tank, 24kw generator, heated garage, lower screened outdoor seating, expoxy garage and patio floors, 400amp electric service, RV electric hookup, city water and high speed fiber. All utilities are underground.

Listed by Craig Tribus of Beycome Brokerage Realty LLC

$
$
%
$/month over payments
Federal 30-year interest rate: 6.66% last updated on Jul 30, 2026
* All Figures are estimates. Check with your bank or proposed mortgage company for actual interest rates.
This product uses the FRED® API but is not endorsed or certified by the Federal Reserve Bank of St. Louis.

Save FavoriteSchedule TourAsk A QuestionMore Details
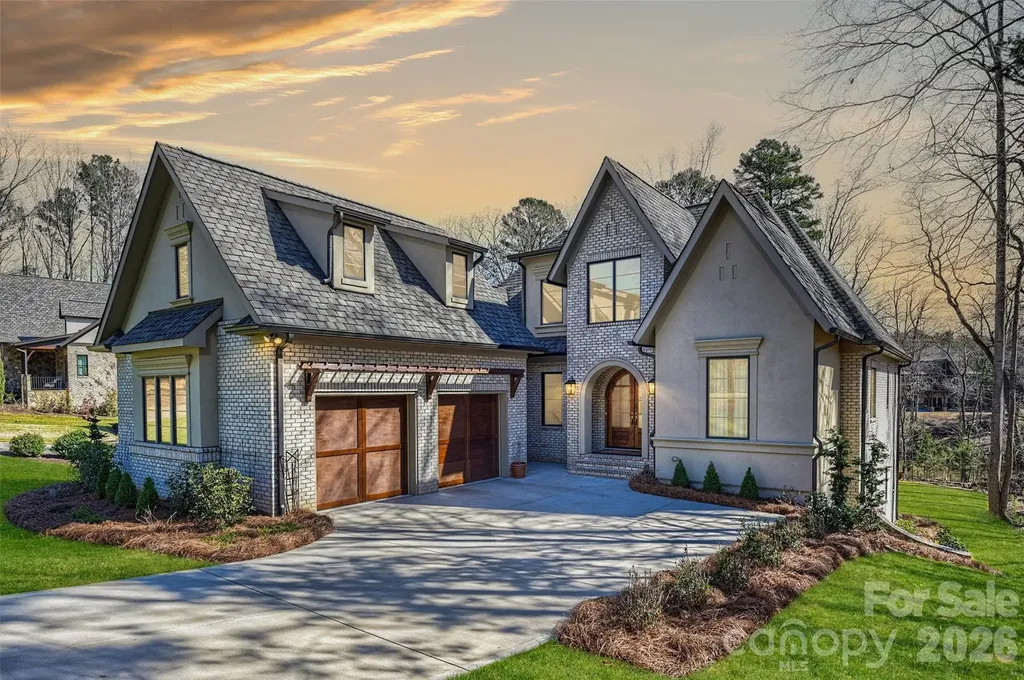
1521 Reflection Pointe Boulevard Belmont NC 28012

MLS Number CAR4346556

  • Residential
  • Bedrooms 4
  • Bathroom 5
  • Square Feet 5,026
  • Acreage 0.46

One of the newest and most thoughtfully designed homes in Reflection Pointe, this custom residence offers over 5,000 square feet of luxury living, exceptional craftsmanship, and a private setting within one of Belmont's most sought-after gated communities. Designed for everyday comfort and effortless entertaining, the home blends sophisticated architecture, resort-style amenities, and access to the Lake Wylie lifestyle, all just minutes from charming downtown Belmont. Crafted by the award-winning team at Vinyet Architecture, the home showcases a seamless balance of modern elegance and functional design. Expansive windows fill the interior with natural light, highlighting thoughtfully curated finishes and architectural details throughout. At the heart of the home, the chef's kitchen features custom cabinetry, an oversized island, professional-grade appliances, integrated refrigerator and freezer columns, and a scullery pantry with beverage center. The kitchen flows effortlessly into the dining area, great room, and inviting den with fireplace, while multiple outdoor living spaces create a natural connection to the surrounding landscape. The main-level primary suite serves as a private retreat, complete with outdoor access, a spa-inspired bath featuring a freestanding soaking tub and oversized walk-in shower, and a generous custom closet. Upstairs, a spacious loft offers additional living space, complemented by two secondary bedrooms, each with a private ensuite bath. The finished lower level is designed for both entertaining and everyday flexibility, featuring a recreation and living room, built-in bar with mini refrigerator and ice maker drawers, private office, dedicated fitness room, and a secondary primary suite that provides exceptional comfort for guests or multi-generational living. Rare for the area, the flat backyard provides exceptional privacy with wooded lot next door and a versatile outdoor canvas, offering ample space for a future pool, outdoor kitchen, expanded entertaining areas, or a personalized backyard retreat. Residents enjoy Reflection Pointe's gated entrance, waterfront clubhouse, resort-style pool, tennis courts, walking trails, and recreation amenities. Offering architectural distinction, quality craftsmanship, and an exceptional Belmont location, this property represents a rare opportunity to own one of Reflection Pointe's most impressive custom homes.

Listed by Eric Norman of The McDevitt Agency

$
$
%
$/month over payments
Federal 30-year interest rate: 6.66% last updated on Jul 30, 2026
* All Figures are estimates. Check with your bank or proposed mortgage company for actual interest rates.
This product uses the FRED® API but is not endorsed or certified by the Federal Reserve Bank of St. Louis.

Virtual TourSave FavoriteSchedule TourAsk A QuestionMore Details
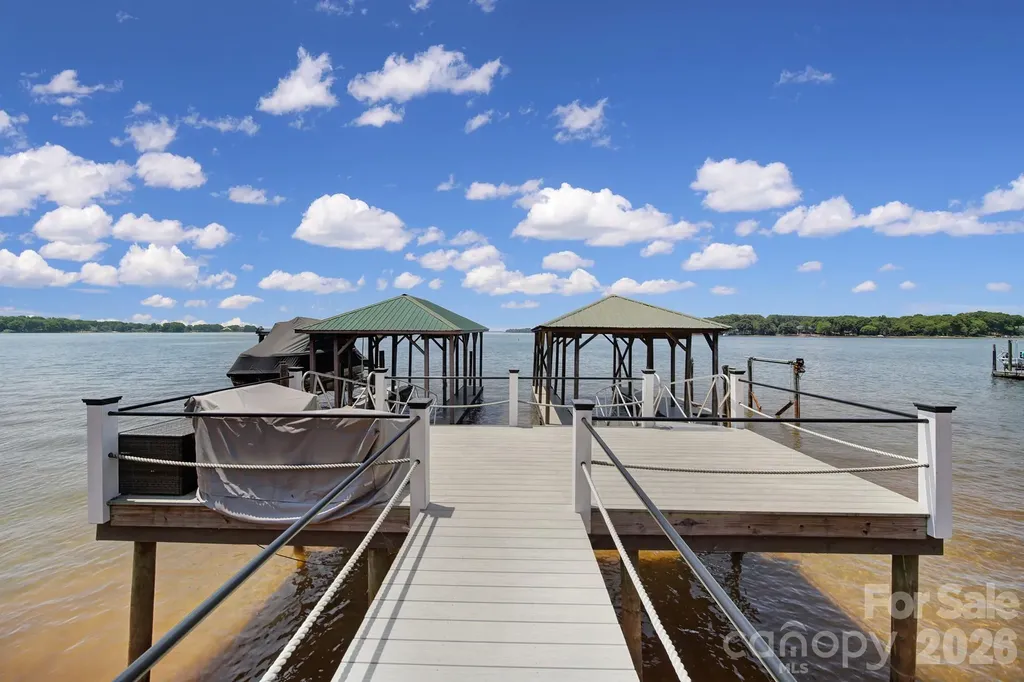
704 Isle Of Pines Road Mooresville NC 28117

Mooresville, NC704 Isle Of Pines Road

Price$1,899,000

Est. Mortgage: $/month

MLS Number CAR4398359

  • Residential
  • Bedrooms 4
  • Bathroom 2
  • Square Feet 2,121
  • Acreage 0.65

Prime Lake Norman waterfront opportunity on the iconic Isle of Pines peninsula. This .65-acre flat corner lot features privacy, a sand beach and private shared dock with direct big-water main channel access and sweeping views toward The Point and The Yacht Club. Nestled on a quiet street where neighbors are friendly and near Brawley School in a neighborhood undergoing an exciting transformation, this property offers a rare chance to secure a foothold in one of Lake Norman's most desirable and rapidly appreciating waterfront enclaves. Waterfront homes along this established street are being thoughtfully acquired and meticulously renovated into modern lakefront estates featuring open-concept designs, high-end finishes, expansive windows, and seamless indoor-outdoor living that maximizes the stunning lake views. The existing residence provides approximately 2,121 sq ft of heated living space and roughly 2,900 sq ft under roof for your imagination. (4br/2ba, 2 car garage, septic for 4br) This unique lot presents an outstanding value-add opportunity. Whether you envision a complete custom remodel or new construction tailored to your vision, this is your canvas to create the Lake Norman waterfront home you want in a proven premium pocket with strong long-term appreciation potential. House has been used as a long term rental. No HOA.

Listed by Mark Miller of Ivester Jackson Christie's

$
$
%
$/month over payments
Federal 30-year interest rate: 6.66% last updated on Jul 30, 2026
* All Figures are estimates. Check with your bank or proposed mortgage company for actual interest rates.
This product uses the FRED® API but is not endorsed or certified by the Federal Reserve Bank of St. Louis.

Save FavoriteSchedule TourAsk A QuestionMore Details
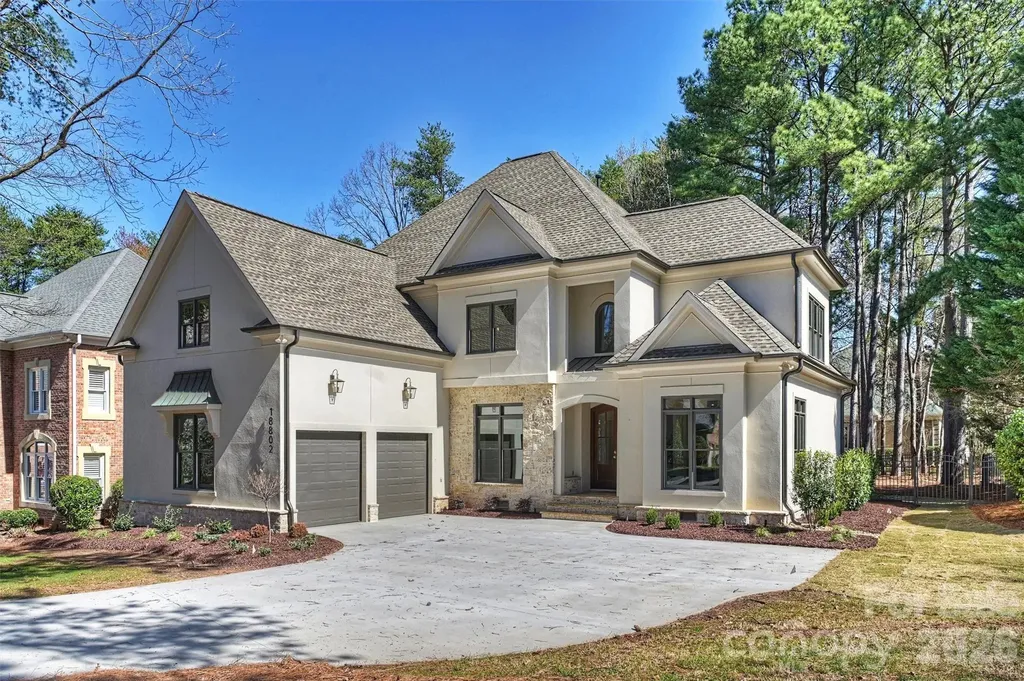
18802 Pentwater Court Cornelius NC 28031

Cornelius, NC18802 Pentwater Court

Price$1,899,000

Est. Mortgage: $/month

MLS Number CAR4351983

  • Residential
  • Bedrooms 4
  • Bathroom 5
  • Square Feet 3,744
  • Acreage 0.39

Welcome to your fully renovated dream home in The Peninsula - where timeless elegance meets modern luxury in one of the area's most sought-after waterfront communities. This stunning 4-bedroom, 4 1/2-bath residence has been completely transformed with high-end finishes and thoughtful design throughout. From the moment you step inside, you'll notice the rich warmth of brand-new hardwood floors spanning the entire main level, creating a seamless and sophisticated foundation for the home. All windows have been replaced, enhancing energy efficiency while allowing natural light to pour in and highlight the home's clean lines and elevated craftsmanship. The heart of the home is the beautifully redesigned kitchen. Featuring brand-new designer cabinetry, sleek quartz countertops, and premium finishes, this space is as functional as it is impressive. Whether you're hosting a crowd or enjoying a quiet morning coffee, the open layout provides the perfect setting. Ample counter space, abundant storage, and a refined aesthetic make this kitchen truly show-stopping. Just off the main kitchen, a newly added scullery elevates both form and function. This dedicated prep space offers additional cabinetry, quartz surfaces, and room for small appliances, making entertaining effortless while keeping the main kitchen pristine. Ideal for catering, a coffee station, or everyday organization, the scullery adds a layer of convenience and luxury rarely found in homes at this price point. Upstairs, the spacious primary suite offers a private retreat designed for relaxation. The fully renovated primary bath feels like a spa, complete with an oversized walk-in shower, soaking tub, and all-new cabinetry topped with elegant quartz surfaces. Thoughtful details and modern finishes create a calm, luxurious atmosphere where you can unwind at the end of the day. All secondary bathrooms have been completely redone with the same level of quality and attention to detail. Featuring new cabinetry, updated tile work, modern fixtures, and quartz countertops, each bath feels fresh, cohesive, and move-in ready. The secondary bedrooms are generously sized, providing comfort and privacy. A large upstairs bonus room adds incredible flexibility to the floor plan. Perfect for a media room, playroom, home office, or gym, this expansive space allows you to tailor the home to your lifestyle while keeping the main living areas open and inviting. With four full bathrooms and an additional half bath, convenience is built into every corner of the home. Beyond the interior upgrades, the outdoor space is equally inviting. The fenced backyard provides privacy and flexibility - perfect for entertaining, pets, play, or simply enjoying a quiet evening outdoors. Every inch of this home reflects quality renovation and true turnkey convenience. From the new hardwoods and replaced windows to the completely renovated kitchen, scullery, and bathrooms throughout, no detail has been overlooked. You'll enjoy the peace of mind that comes with a home thoughtfully updated from top to bottom. Located in The Peninsula, residents enjoy access to premier neighborhood amenities and a vibrant lifestyle near Lake Norman. This community offers a blend of recreation and refinement that is hard to match. Turn-key, stylish, and thoughtfully upgraded - this exceptional property delivers luxury, practicality, and a premier address all in one. All that's left to do is move in and start enjoying everything this beautifully renovated home has to offer.

Listed by Lance Carlyle of Carlyle Properties

$
$
%
$/month over payments
Federal 30-year interest rate: 6.66% last updated on Jul 30, 2026
* All Figures are estimates. Check with your bank or proposed mortgage company for actual interest rates.
This product uses the FRED® API but is not endorsed or certified by the Federal Reserve Bank of St. Louis.

Save FavoriteSchedule TourAsk A QuestionMore Details

235 Grey Road Davidson NC 28036

Davidson, NC235 Grey Road

Price$1,899,000

Est. Mortgage: $/month

MLS Number CAR4382846

  • Residential
  • Bedrooms 5
  • Bathroom 5
  • Square Feet 4,497
  • Acreage 0.97

235 Grey Road offers a rare opportunity to own one of the few true 5-bedroom homes in downtown Davidson. Situated on an exceptional and private .9-acre lot backing directly to Davidson College, this custom-built residence combines timeless craftsmanship, expansive living spaces, and an unbeatable walkable location just moments from downtown Davidson's shops, restaurants, and parks. Originally constructed by a renowned local builder as his personal residence, the home showcases thoughtful design and quality throughout. Featuring 5 bedrooms, 4.5 baths, and a finished basement with full kitchen and recreation area, the property offers flexible living spaces ideal for both everyday living and entertaining. The backyard is a true retreat, with a private setting overlooking mature landscaping, a salt-water pool, fire pit, and in-ground trampoline-creating a rare outdoor experience in the heart of Davidson. With nearly an acre of land, exceptional privacy, and a highly sought-after location, 235 Grey Road represents a unique opportunity to own one of downtown Davidson's premier family homes.

Listed by Michael Orlando and Jessica Martin of TSG Residential

$
$
%
$/month over payments
Federal 30-year interest rate: 6.66% last updated on Jul 30, 2026
* All Figures are estimates. Check with your bank or proposed mortgage company for actual interest rates.
This product uses the FRED® API but is not endorsed or certified by the Federal Reserve Bank of St. Louis.

Save FavoriteSchedule TourAsk A QuestionMore Details
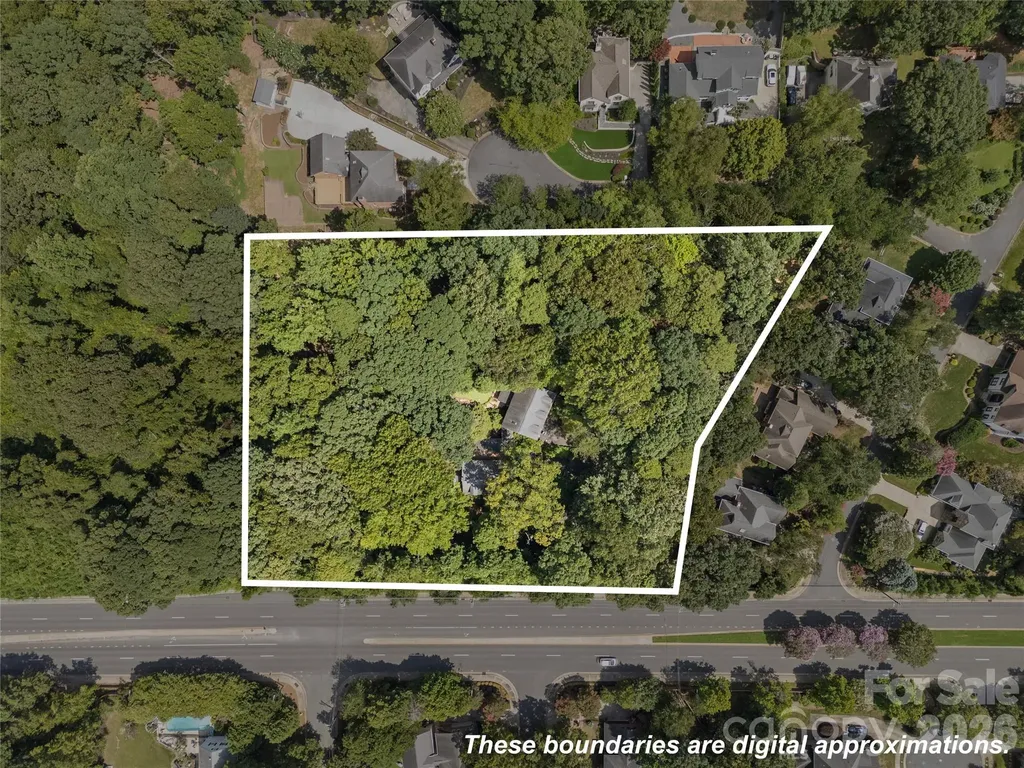
7707 Park Road Charlotte NC 28210

Charlotte, NC7707 Park Road

Price$1,899,000

Est. Mortgage: $/month

MLS Number CAR4336413

  • Land
  • Acreage 2.44
  • County Mecklenburg

A rare land offering in the heart of Charlotte. Set on 2.5 acres just moments from SouthPark and Quail Hollow, this property presents an extraordinary canvas for a luxury redevelopment, multiple high-end residences or custom estate. Situated adjacent to the Wellesford pocket neighborhood and backing to Walthall Court, the site provides valuable flexibility for design, circulation, and access. The existing structure is not habitable and conveys at no value, creating a clean opportunity for a new vision in a premier residential corridor.

Listed by Rebecca McGrath of COMPASS

$
$
%
$/month over payments
Federal 30-year interest rate: 6.66% last updated on Jul 30, 2026
* All Figures are estimates. Check with your bank or proposed mortgage company for actual interest rates.
This product uses the FRED® API but is not endorsed or certified by the Federal Reserve Bank of St. Louis.

Save FavoriteSchedule TourAsk A QuestionMore Details
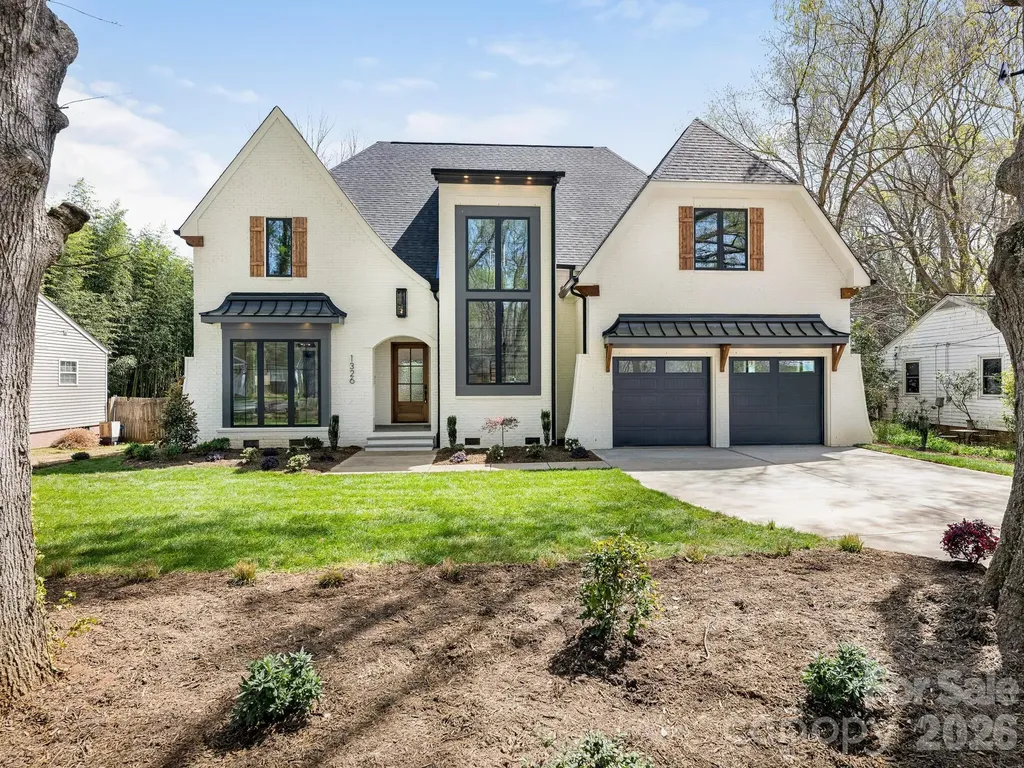
1326 Richland Drive Charlotte NC 28211

Charlotte, NC1326 Richland Drive

Price$1,899,000

Est. Mortgage: $/month

MLS Number CAR4361937

  • Residential
  • Bedrooms 5
  • Bathroom 5
  • Square Feet 4,862
  • Acreage 0.29

STUNNING new construction in the exploding Cotswold/Oakhurst neighborhood. Enter the home through the dramatic foyer with floating stairwell and floor to ceiling windows. Private office or possible secondary main level bedroom adjoins full bathroom. Open concept living room. Large family room with wood beam accents, fireplace and sliding door to screened porch. Chef's kitchen with large island with bar seating, 6 burner plus skillet GE Monogram range, pot filler, GE Monogram refrigerator, microwave, hidden scullery with ample cabinetry and access door from garage making unloading a breeze. Dining room with built in cabinetry and beverage refrigerator. Primary bedroom with vaulted ceiling and spa-like bath with oversized multi-head shower, soaking tub and HUGE dual closets and access to the laundry room. Drop zone at garage entry. Upstairs landing opens to three ensuite bedrooms all with walk-in closets, a fifth bedroom or flex space and a large bonus room. Outdoor living with fireplace and fully fenced backyard.

Listed by Tracey Cook and Ashley Pizzo of COMPASS

$
$
%
$/month over payments
Federal 30-year interest rate: 6.66% last updated on Jul 30, 2026
* All Figures are estimates. Check with your bank or proposed mortgage company for actual interest rates.
This product uses the FRED® API but is not endorsed or certified by the Federal Reserve Bank of St. Louis.

Save FavoriteSchedule TourAsk A QuestionMore Details
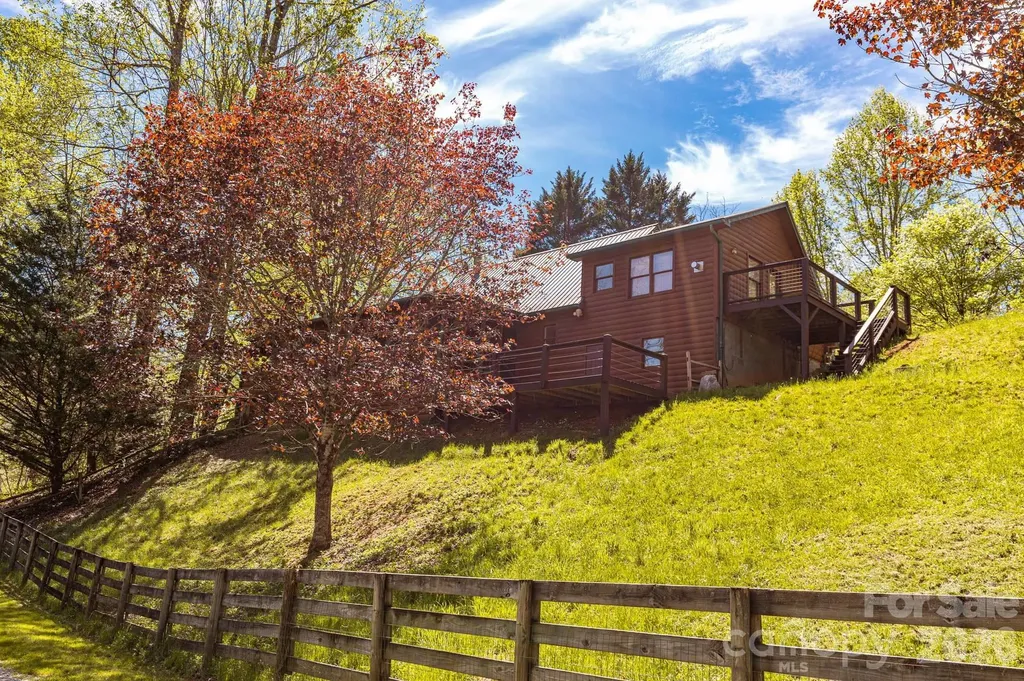
440 Huskey Road Bryson City NC 28713

Bryson City, NC440 Huskey Road

Price$1,898,800

Est. Mortgage: $/month

MLS Number CAR4373659

  • Residential
  • Bedrooms 3
  • Bathroom 3
  • Square Feet 2,150
  • Acreage 27.44

440 Husky Road represents a truly rare opportunity to own a fully realized mountain estate in the heart of Western North Carolina-where lifestyle, land, and long-term potential converge. Spanning 27.4 acres, this property was thoughtfully developed over decades into a multi-structure compound designed for gathering, self-sufficiency, and legacy living. At its center is a 2,150 square foot primary residence, recently updated and offering 3 bedrooms and 2.5 baths, complete with outdoor living spaces, a screened porch, and hot tub-perfect for enjoying the peaceful mountain setting. Complementing the main home is a 1,100 square foot guest house built in 2018, offering 2 bedrooms and 2 baths-ideal for extended family, guests, or rental potential. The property's working infrastructure is equally impressive. A large barn with five stalls, tack room, equipment room, and bathroom supports equestrian or agricultural use, while an integrated bunkhouse with bedroom, bath, and kitchenette provides additional flexible living space. A separate hay barn further enhances functionality for livestock or farming operations. Approximately 12.5 acres of fenced pasture, gently sloping and highly usable, are anchored by a creek-creating an ideal environment for horses, cattle, or a working homestead. Beyond its current use, the land offers exceptional future potential, with six buildable homesites featuring long-range Smoky Mountain views. An additional adjacent lot provides further flexibility for access or expansion. The property is offered fully furnished and includes an extensive lineup of equipment-multiple tractors, trailers, and utility vehicles-making this a truly turnkey opportunity. Located less than 10 minutes from downtown Bryson City and the Tuckasegee River, and within easy access to the Great Smoky Mountains National Park, this estate offers both privacy and connectivity. The region's strong tourism and outdoor recreation economy-driven by millions of annual visitors -adds further appeal for those considering lifestyle investment or income potential. Whether envisioned as a multi-generational retreat, an equestrian property, or a long-term land investment, 440 Husky Road is a place where a vision can be built-and carried forward.

Listed by Sara Christensen-Adams of Evergreen Mountain Realty Group LLC

$
$
%
$/month over payments
Federal 30-year interest rate: 6.66% last updated on Jul 30, 2026
* All Figures are estimates. Check with your bank or proposed mortgage company for actual interest rates.
This product uses the FRED® API but is not endorsed or certified by the Federal Reserve Bank of St. Louis.

Save FavoriteSchedule TourAsk A QuestionMore Details
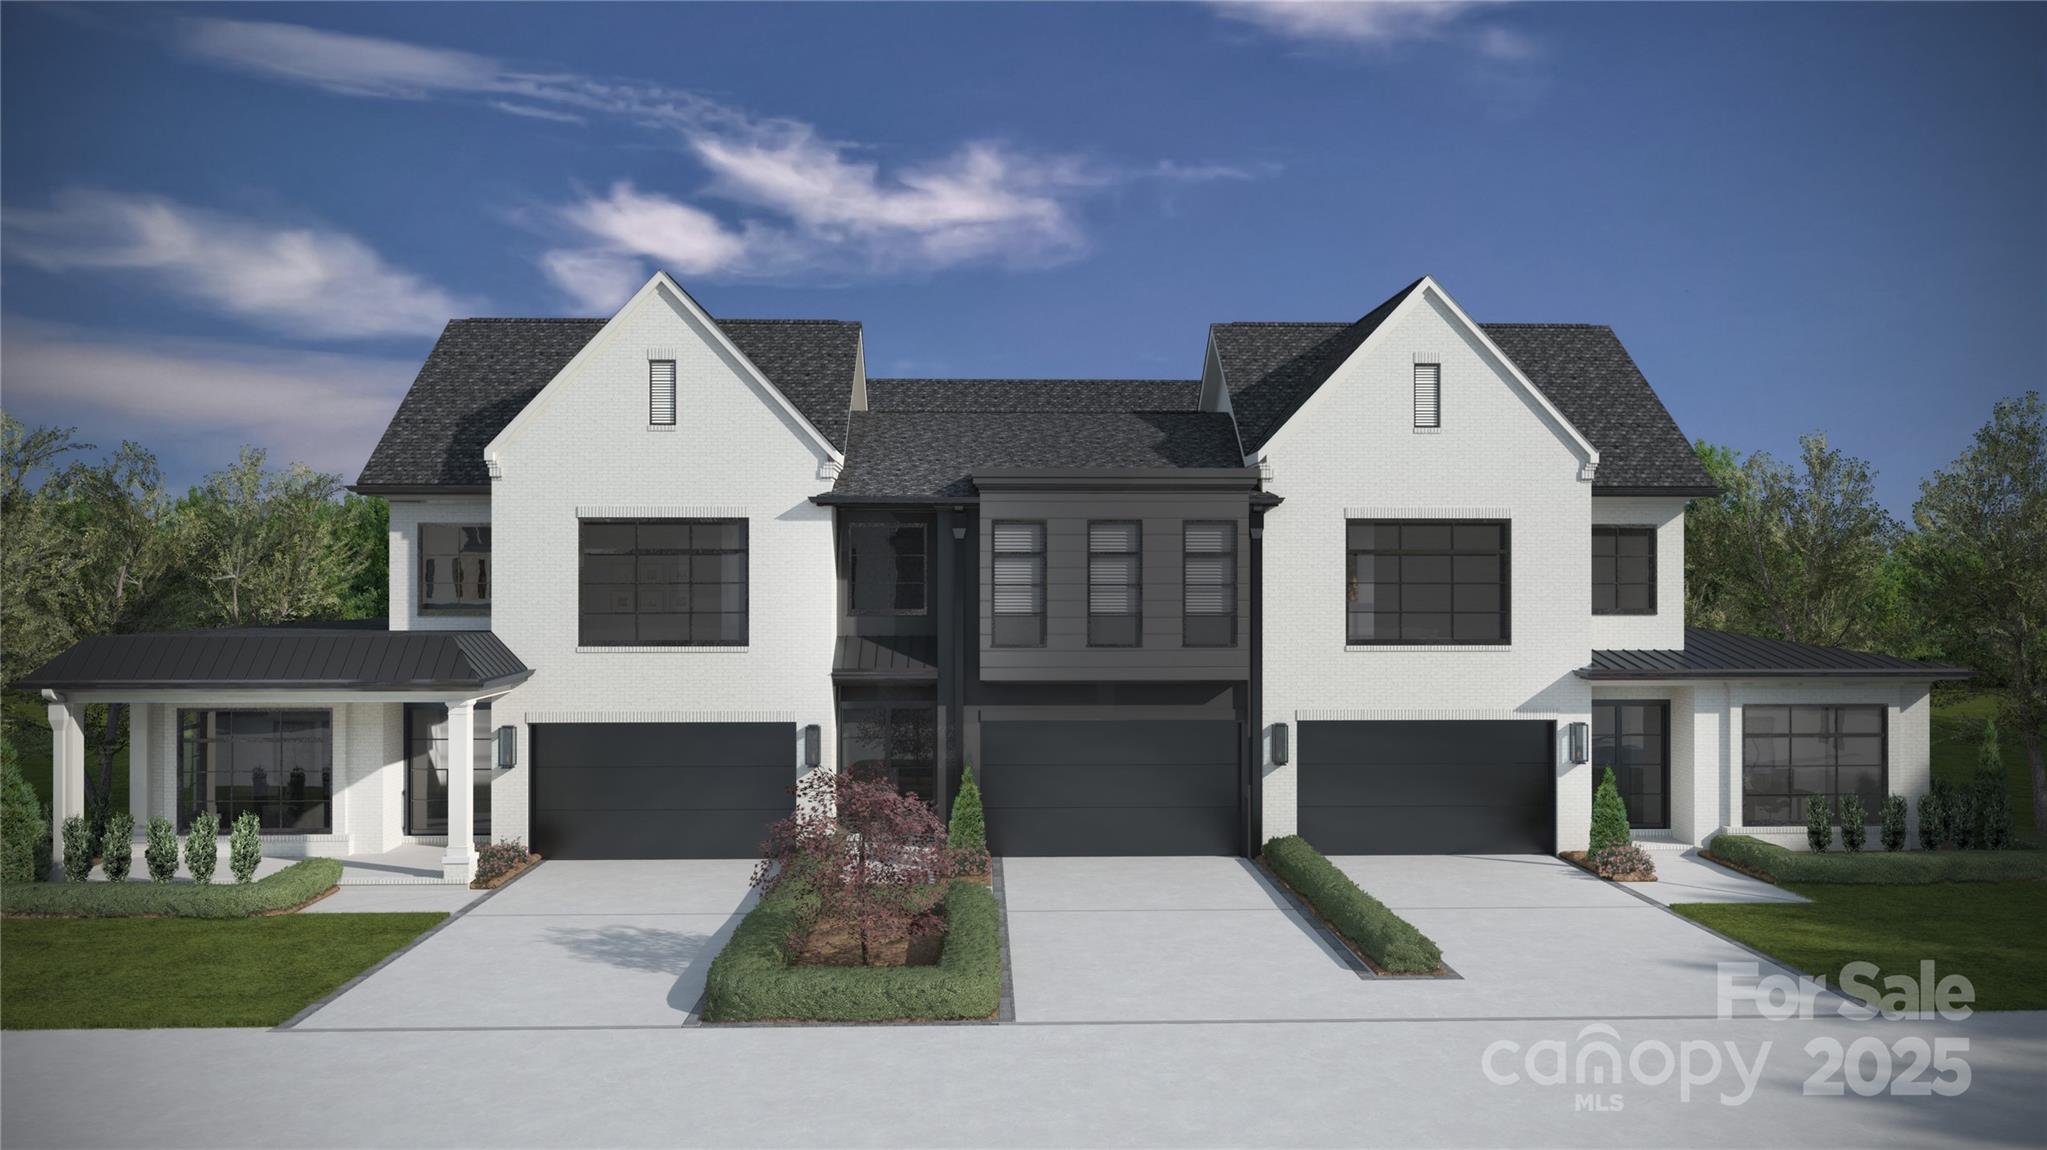
2922 Sharon View Road Charlotte NC 28210
Pending

MLS Number CAR4239433

  • Residential
  • Bedrooms 4
  • Bathroom 5
  • Square Feet 3,877

Sharon Woods is a new construction TO BE BUILT boutique community of 3 luxury townhomes, w/ lock-and-leave convenience. Located in the SouthPark, these units are walking distance to everything SP! Premium finishes: hardwood floors, Wolf/Sub-Zero appliance pkg, semi-custom cabinetry, & designer fixtures. Kitchen includes oversized island w/ a great view of the LR & direct access to large, covered patio w/ gas FP, creating an ideal setting for outdoor living & entertaining year-round. Homeowners can customize their townhome by selecting from our Interior Designer curated selections. End units feature a primary-on-main & an add'l primary upstairs, both feature double vanities, large walk-in shower, garden tub/linen cabinet option, & ample walk-in closets. The primary suite up offers a walk-out balcony w/ stunning views of the tree-lined yard. Enjoy executive style, maintenance-free living w/ landscaping included, & 2 car garages. Elevator included as upgrade option w/ rough in included.

Listed by Winnie Simmons of Dickens Mitchener & Associates Inc

$
$
%
$/month over payments
Federal 30-year interest rate: 6.66% last updated on Jul 30, 2026
* All Figures are estimates. Check with your bank or proposed mortgage company for actual interest rates.
This product uses the FRED® API but is not endorsed or certified by the Federal Reserve Bank of St. Louis.

Save FavoriteSchedule TourAsk A QuestionMore Details

Broker Reciprocity MLS Grid Logo © 2026 Listings courtesy of Canopy MLS as distributed by MLS GRID. IDX information is provided exclusively for consumers’ personal non-commercial use and may not be used for any purpose other than to identify prospective properties consumers may be interested in purchasing. The IDX data is deemed reliable but is not guaranteed by MLS GRID and may be subject to an end user license agreement prescribed by the Member Participant’s applicable MLS.  Based on information submitted to the MLS GRID as of August 2, 2026 6:15 AM UTC . All data is obtained from various sources and may not have been verified by broker or MLS GRID. Supplied Open House Information is subject to change without notice. All information should be independently reviewed and verified for accuracy. Properties may or may not be listed by the office/agent presenting the information. Some IDX listings have been excluded from this website.