and narrow your search. If you have fewer than 200 results, you can save your search.

Mills River NC

r=1597-1608
308 Frazier Avenue Charlotte NC 28216

Charlotte, NC308 Frazier Avenue

Price$1,895,000

Est. Mortgage: $/month

MLS Number CAR4374291

  • Residential
  • Bedrooms 4
  • Bathroom 5
  • Square Feet 4,179
  • Acreage 0.14

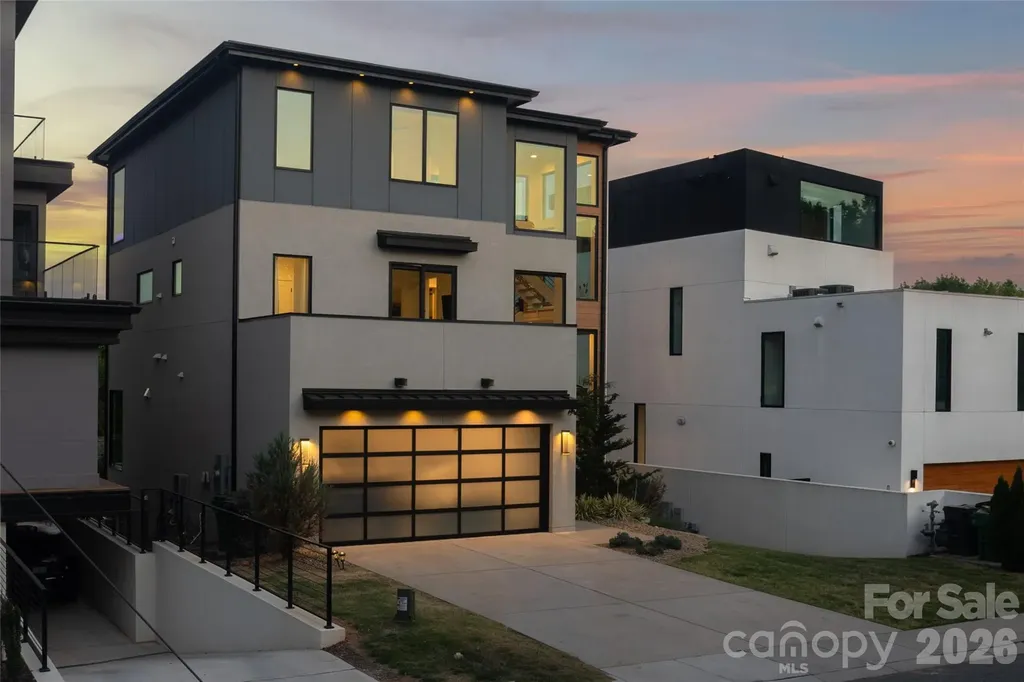
Perched above the city at 308 Fraizer Ave, this ultra-modern residence offers some of the most breathtaking, unobstructed skyline views available. With 4 bedrooms and 4.5 baths, this home offers a striking blend of architectural precision, natural light, and elevated design. A dramatic open-tread suspended staircase anchors the main living space, complementing expansive glass walls that flood the home with sunlight and frame the city beyond. The chef's kitchen is both modern and functional, featuring a hidden scullery for seamless entertaining and clean sightlines. Builder spared no expense with this one: 60' freezer/fridge, waterfall counter tops, under cabinet lighting, and sleek push to open cabinets. Designed for true indoor-outdoor living, the home boasts four expansive patios, a stunning rooftop bar and a lounge, creating an unparalleled setting for entertaining against panoramic skyline views. The primary suite is a private retreat, complete with its own patio, motorized shades, dual custom closets, and a spa-inspired bath featuring separate vanities and dual shower heads. The lower level is equally impressive, offering a dedicated media room, guest suite, hot tub, and a private putting course bringing resort-style amenities into your everyday living experience. Offered fully furnished, this home is completely turnkey and ready to deliver a refined, modern lifestyle in one of Charlottes most coveted view corridors.

Listed by Nick Cabaniss of Carolina Realty & Investing Group LLC

$
$
%
$/month over payments
Federal 30-year interest rate: 6.66% last updated on Jul 30, 2026
* All Figures are estimates. Check with your bank or proposed mortgage company for actual interest rates.
This product uses the FRED® API but is not endorsed or certified by the Federal Reserve Bank of St. Louis.

Virtual TourSave FavoriteSchedule TourAsk A QuestionMore Details

315 Jocassee Trail Sapphire NC 28774

Sapphire, NC315 Jocassee Trail

Price$1,895,000

Est. Mortgage: $/month

MLS Number CAR4401027

  • Residential
  • Bedrooms 4
  • Bathroom 6
  • Square Feet 4,302
  • Acreage 5.44

Bearwallow Lodge is a high-altitude sanctuary with rare triple-lake views - less than a three-hour drive from Atlanta, Charlotte, Asheville, and Columbia. VIEWS & SETTING: At 3,500 feet, this home offers genuine relief from lowland summer heat, with cool mornings, comfortable afternoons, and spectacular fall color ahead. This 4BR/5.5BA estate borders 10,000 acres of National Forest with hiking trails to fly fishing and multiple large waterfalls at the property line. Located in Whitewater Ridge - a gated enclave of 16 homes where a neighbor sold for $2.5M in March 2026. With exceptional views and superior ensuite livability, this home is a compelling value. MAIN LEVEL: Dramatic lodge room with Rumford fireplace, chef's kitchen, and main-level primary suite with steam shower. A screened porch with stone fireplace extends the living space, while four ensuite guest quarters ensure privacy and comfort for loved ones and friends. LOWER LEVEL & EFFICIENCY FEATURES: The walk-out lower level adds 1,230 sq ft of finished living space - a gathering room with Jotul Oslo wood stove, a 4th ensuite bedroom, and a dedicated exercise/recreation room. Solar-assisted radiant floor heating on every level, a 3.5KW photovoltaic array, a high-efficiency Trane heat pump, and high-speed fiber internet deliver low utilities and a true work-from-wilderness lifestyle. LIFESTYLE: Easy access to Gorges State Park, Panthertown Valley, and the pristine waters of Lakes Toxaway and Jocassee. Cashiers, Highlands, and Brevard are nearby, as is Burlingame Country Club. Positioned at the eastern gateway to the Plateau - high-altitude living with shorter drives to Asheville and Greenville airports than Highlands or Cashiers. Impeccably maintained as a lightly used second home - turnkey and move-in ready.

Listed by Tracy Dowling of Homecoin.com

$
$
%
$/month over payments
Federal 30-year interest rate: 6.66% last updated on Jul 30, 2026
* All Figures are estimates. Check with your bank or proposed mortgage company for actual interest rates.
This product uses the FRED® API but is not endorsed or certified by the Federal Reserve Bank of St. Louis.

Virtual TourSave FavoriteSchedule TourAsk A QuestionMore Details
49 Al Dorf Drive Weaverville NC 28787

Weaverville, NC49 Al Dorf Drive

Price$1,895,000

Est. Mortgage: $/month

MLS Number CAR4372663

  • Residential
  • Bedrooms 6
  • Bathroom 6
  • Square Feet 4,878
  • Acreage 0.45

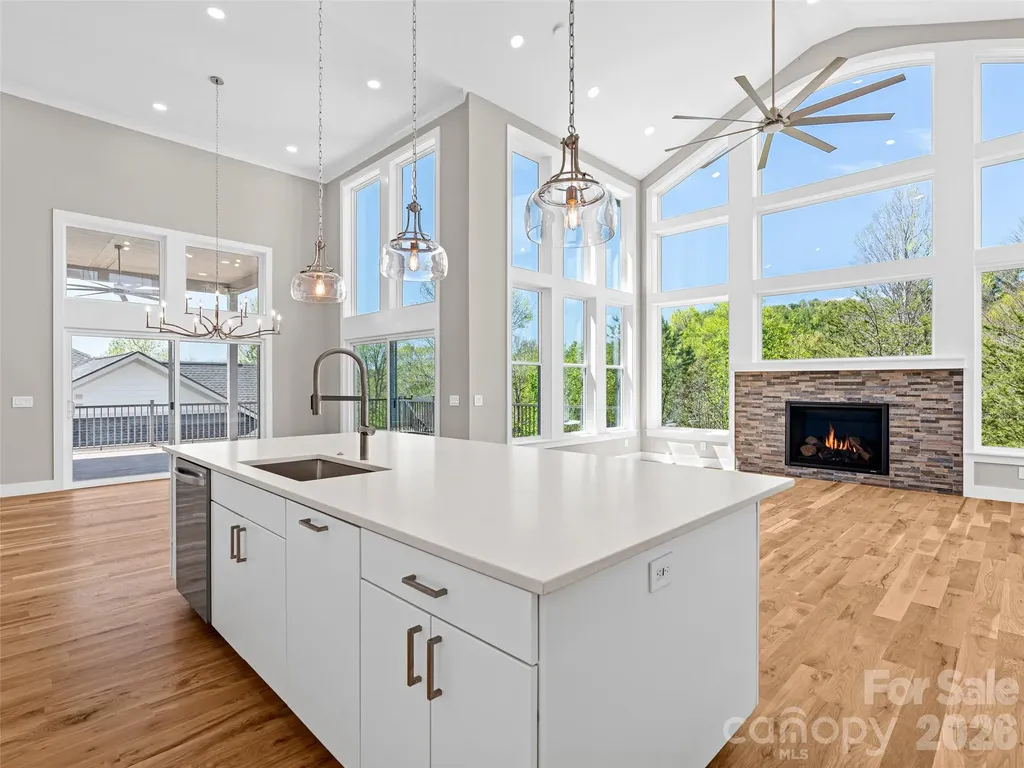
Newly completed, this Weaverville estate is defined by its 18-foot window-wall, centered upon a grand fireplace, and overlooking acres of forested creekside greenway. This custom design showcases two vaulted primary suites, a mountain-view office or guest ensuite entered through French doors, expansive decks-both covered and open, and a chef's kitchen grounded by its luxury island. A spacious laundry room connects to the lofted, EV-ready garage, fitted with an RV bay. A dramatic open-air stair leads down to two distinct terrace-level wings. One wing offers a private guest retreat with bedroom, bath, living area, wet bar, and walk-out 500-square-foot patio. The second is a fully independent two-bed, one-bath suite with private exterior access, a dedicated driveway, kitchen, laundry, pantry, and living area. Additional features include a 24 kW generator, 400-amp service panel, high-efficiency Trane heat pump with gas furnace on the main level, and dual-zone heat pump serving the terrace level. Built for HERO and Energy Star certifications. Located in Greenwood Park alongside neighboring Reems Creek Village, this established community is known for custom homes, quiet streets, and sweeping mountain views-south and east to the Blue Ridge, west to Pisgah and the Smokies, and north to Hamburg Mountain. Convenient to Reems Creek Golf Club, downtown Weaverville, Asheville, the Blue Ridge Parkway, and the area's upcoming hospital. Open House Mon - Sun 1PM to 3PM

Listed by William Dorf of Dogwood Mountain Homes LLC

$
$
%
$/month over payments
Federal 30-year interest rate: 6.66% last updated on Jul 30, 2026
* All Figures are estimates. Check with your bank or proposed mortgage company for actual interest rates.
This product uses the FRED® API but is not endorsed or certified by the Federal Reserve Bank of St. Louis.

Virtual TourSave FavoriteSchedule TourAsk A QuestionMore Details
8321 Long Island Road Catawba NC 28609

Catawba, NC8321 Long Island Road

Price$1,895,000

Est. Mortgage: $/month

Active With Contract

MLS Number CAR4375313

  • Residential
  • Bedrooms 4
  • Bathroom 4
  • Square Feet 4,328
  • Acreage 1.29

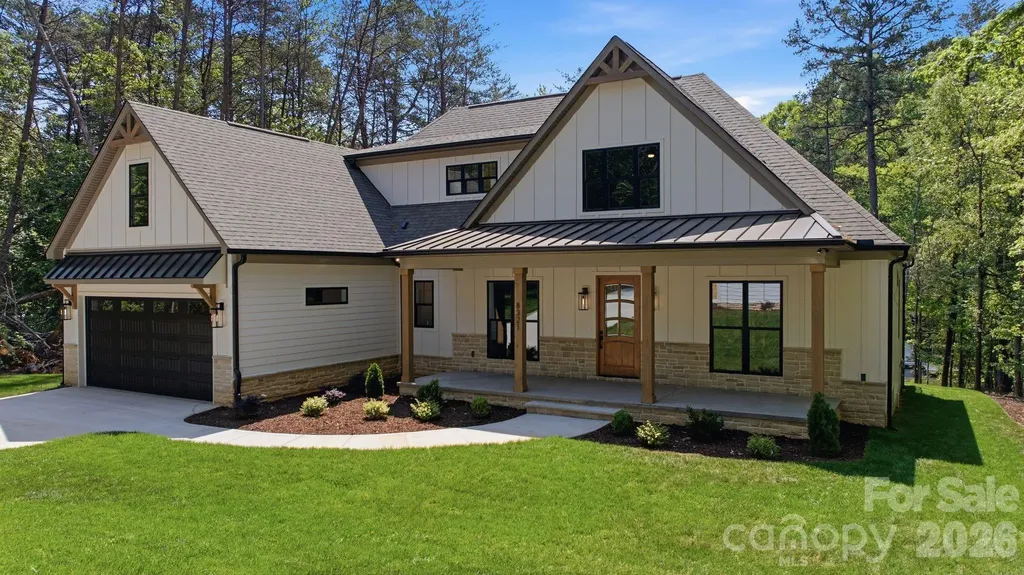
Set at the end of a long private driveway, 8321 Long Island Road offers 1.29 acres of waterfront privacy paired with new construction by Modlin Custom Homes completed in 2026. Spanning 4,328 square feet, this 4 bedroom, 4 bathroom residence is thoughtfully designed with a main level primary suite, open living areas, and abundant natural light throughout, creating a home that feels both elevated and comfortable. A custom solid entry door sets the tone as you enter inside, where quality craftsmanship and custom millwork carry throughout the home. The main living spaces are open and well proportioned, offering a natural flow between the kitchen, dining, and living areas. Large windows frame the water and bring in soft natural light, while the transition to the expansive covered deck creates a seamless indoor to outdoor connection that works well for both everyday living and hosting. The primary suite on the main level is positioned for privacy and offers a calm, well appointed retreat with a beautifully finished bathroom. A separate guest suite on the main level provides comfort for visitors, while an additional flex room offers versatility as an office, or den depending on your needs. Upstairs, the layout continues with two spacious bedrooms, a large bonus room, and a dedicated media room, giving you flexibility for entertaining, relaxing, or creating additional living space tailored to your lifestyle. The outdoor setting is equally inviting, with a private dock that makes it easy to enjoy the lake, whether it is an early morning boat ride or a quiet evening watching the sunset. The 1.29 acre lot provides a sense of space and privacy that is hard to find. The property also includes four garage spaces, featuring an attached garage and an oversized detached two car garage, offering ample room for vehicles, storage, or recreational gear. This is a setting that feels tucked away and private while still keeping you close to everything that makes Lake Norman such a sought-after place to live.

Listed by Josh Tucker and Joseph Adams of Corcoran HM Properties

$
$
%
$/month over payments
Federal 30-year interest rate: 6.66% last updated on Jul 30, 2026
* All Figures are estimates. Check with your bank or proposed mortgage company for actual interest rates.
This product uses the FRED® API but is not endorsed or certified by the Federal Reserve Bank of St. Louis.

Save FavoriteSchedule TourAsk A QuestionMore Details
161 Cape Cod Way Mooresville NC 28117

Mooresville, NC161 Cape Cod Way

Price$1,895,000

Est. Mortgage: $/month

MLS Number CAR4391802

  • Residential
  • Bedrooms 5
  • Bathroom 5
  • Square Feet 5,326
  • Acreage 1.28

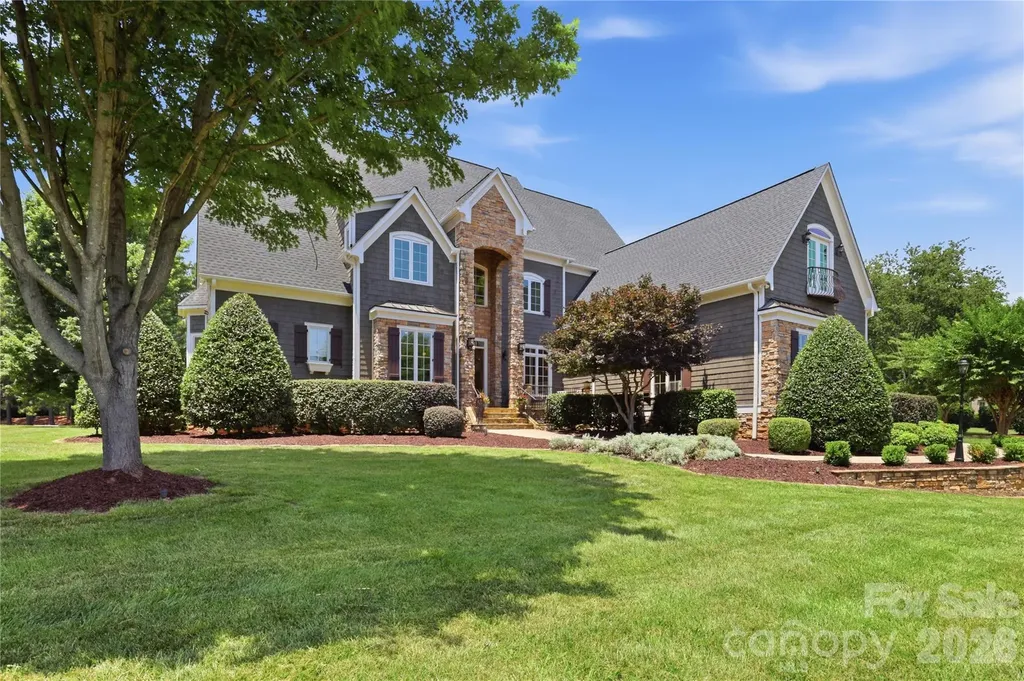
Welcome to The Point, one of Lake Norman's most sought-after communities, where luxury living, lake access, and timeless design come together in a home that is both elegant and exceptionally livable. From the moment you enter, you'll notice the abundance of natural light that fills the home through large windows, creating bright and inviting living spaces throughout the day. The spacious great room serves as the heart of the home, anchored by a stunning floor-to-ceiling stone fireplace, custom built-ins, and views of the beautifully landscaped backyard. It is the perfect gathering space for quiet evenings at home or entertaining family and friends. The thoughtfully designed main level features a spacious primary suite, a private executive office with custom built-ins, formal and casual dining areas, and a well-appointed kitchen with abundant cabinetry, center island, butler's pantry, and breakfast area. Upstairs, the home continues to impress with four additional bedrooms, a dedicated media room, and an expansive bonus room that offers exceptional flexibility. Whether used as a second living area, game room, playroom, home school space, fitness area, guest retreat, or multi-generational living space, the size and versatility of this room make it one of the home's standout features. French doors and views toward Lake Norman create a bright and welcoming space that is difficult to find. One of the most unique aspects of this property is its connection to the lake. Water views can be enjoyed from multiple rooms throughout the home, creating a constant reminder of the Lake Norman lifestyle. A boat slip is available with or without a lift, and unlike many homes in the community, the boat slip can be seen from the property-offering a rare and convenient visual connection to your boat and the water beyond. Step outside to enjoy beautifully landscaped grounds, mature trees, and a large, flat backyard that provides both privacy and endless possibilities. Whether you envision a future pool, expanded outdoor living space, recreation area, or simply a place to relax and enjoy the outdoors, the backyard offers the flexibility to make it your own. Recent improvements include a new roof (2024), freshly repainted exterior, new carpet (2024), refreshed cabinetry, Rinnai tankless water heater with recirculating pump, and water softener system, contributing to the home's move-in-ready appeal. Residents of The Point enjoy access to premier golf, tennis, pickleball, swimming, fitness facilities, dining, walking trails, waterfront recreation, and a vibrant social calendar-all within one of Lake Norman's most prestigious communities. Combining natural light, lake views, boat slip access, flexible living spaces, and a highly desirable floor plan, this exceptional home offers an opportunity to enjoy the very best of Lake Norman living.

Listed by Billy Arango of Better Homes and Gardens Real Estate Paracle

$
$
%
$/month over payments
Federal 30-year interest rate: 6.66% last updated on Jul 30, 2026
* All Figures are estimates. Check with your bank or proposed mortgage company for actual interest rates.
This product uses the FRED® API but is not endorsed or certified by the Federal Reserve Bank of St. Louis.

Virtual TourSave FavoriteSchedule TourAsk A QuestionMore Details
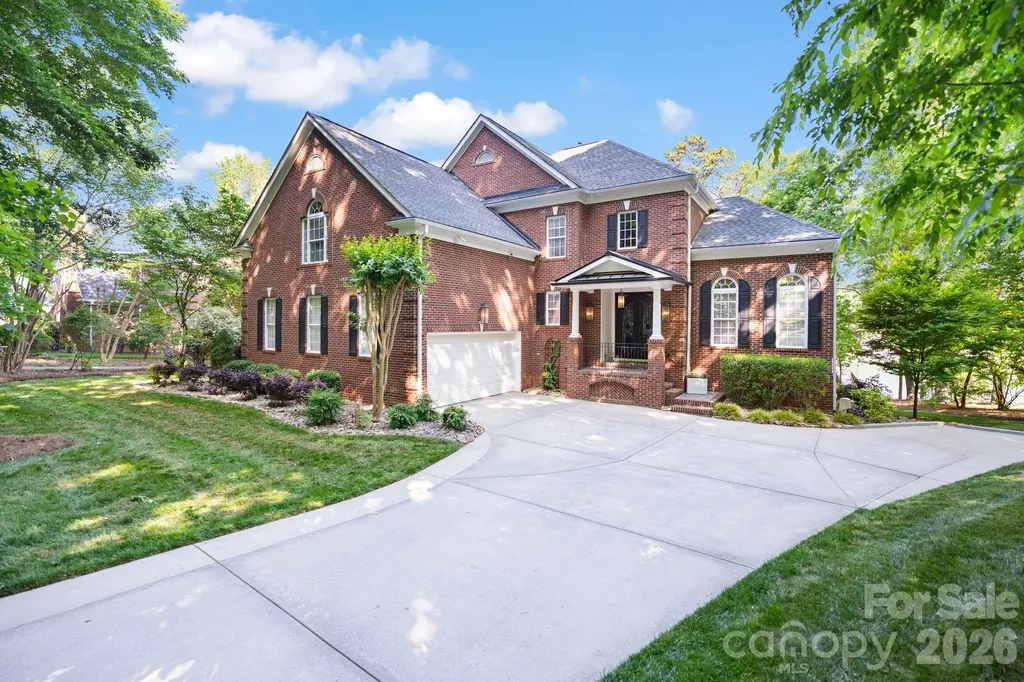
4685 Eagle Pointe Court Denver NC 28037

Denver, NC4685 Eagle Pointe Court

Price$1,895,000

Est. Mortgage: $/month

Active With Contract

MLS Number CAR4332859

  • Residential
  • Bedrooms 5
  • Bathroom 4
  • Square Feet 5,305
  • Acreage 0.68

Experience elevated lakefront living in Denver's premier Sailview community! Situated on an exclusive lot with 76 feet of private shoreline, this exceptional waterfront property features a deep-water pier designed for both convenience and entertainment. The composite-decked dock includes a fixed pier, boat lift, WiFi access, Sonos sound system, motorized automatic touchless boat cover with remote, and remote-powered jet ski lift, everything you need for effortless days on the water. Enjoy your own private sandy beach and firepit, the perfect setting for sunset gatherings by the water. The backyard is a true entertainer's retreat with a stunning two-level terrace highlighted by a new patio (2019), composite decking, and a dramatic double-sided stone fireplace. Relax year-round in the Bull Frog A9 spa, enjoy two gas heaters for cooler evenings, and take advantage of the outdoor shower after lake days. Additional exterior features include in-ground irrigation pumped directly from the lake, a 10x10 storage shed, landscape lighting, and a tranquil water fountain. The extended private driveway creates an impressive approach to the home while enhancing privacy, and the additional parking pad offers convenient space for extra vehicles, entertaining, or everyday flexibility. Inside, a soaring 19-foot foyer ceiling makes an unforgettable first impression, with 12-foot ceilings throughout the dining and living rooms enhancing the open, airy feel. Hardwood floors were refinished in 2019 with a rich walnut stain. The kitchen showcases painted cabinetry and island, granite countertops, KitchenAid appliances, and a sunny breakfast nook framed by a wall of windows overlooking the lake. The great room features a gas log fireplace with custom built-ins, while a beautifully appointed sunroom (completed in 2019) offers a floor-to-ceiling stone fireplace topped with a reclaimed wood mantel. The main level also includes a secondary bedroom with full bath and a spacious laundry room with cabinetry and ample storage. Upstairs, the primary suite provides a private retreat alongside two additional bedrooms and an expansive bonus room with built-in desks, custom bench seating, and durable vinyl plank flooring. The finished basement expands the living space with an office or fifth bedroom, full bath, kitchenette, sitting room, recreation area with included pool table, media room, and abundant storage. Residents of Sailview enjoy access to a community pool, pickleball and tennis courts, clubhouse, and year-round social event, offering not just a home, but a lifestyle.

Listed by Lori Drapeau-Rogers and Leigh Aganad of EXP Realty LLC Mooresville

$
$
%
$/month over payments
Federal 30-year interest rate: 6.66% last updated on Jul 30, 2026
* All Figures are estimates. Check with your bank or proposed mortgage company for actual interest rates.
This product uses the FRED® API but is not endorsed or certified by the Federal Reserve Bank of St. Louis.

Virtual TourSave FavoriteSchedule TourAsk A QuestionMore Details
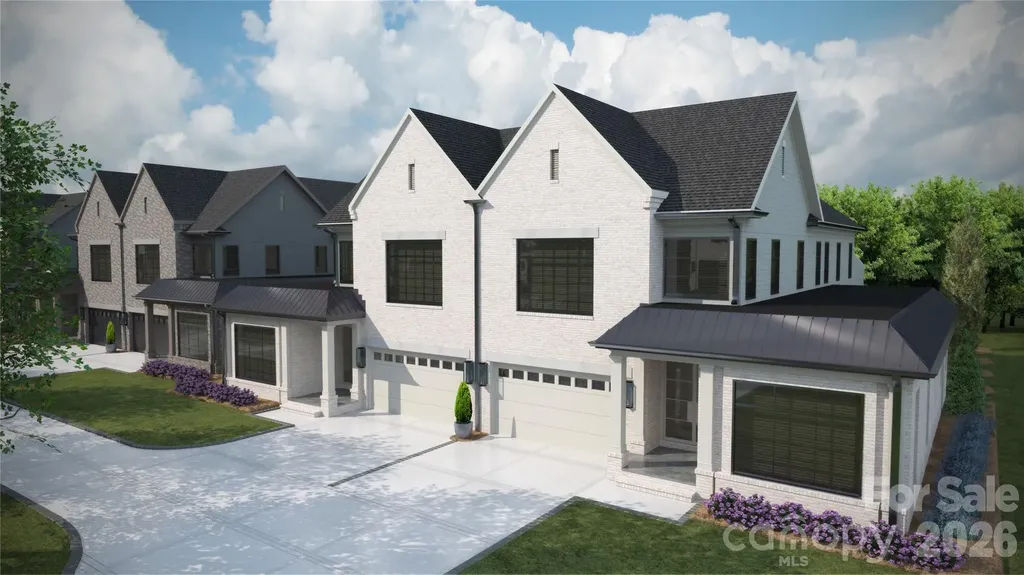
5042 Gilchrist Road Charlotte NC 28211

MLS Number CAR4389556

  • Residential
  • Bedrooms 4
  • Bathroom 5
  • Square Feet 3,953

Trinity Park is a new construction TO BE BUILT, boutique community of 6 luxury end unit townhomes, with primary-on-main & lock & leave convenience. Centrally located between Cotswold & Foxcroft, the duets are mins to SouthPark & Uptown! Premium finishes include hardwood floors, Wolf/Sub-Zero appliance package, semi-custom cabinetry, & designer fixtures. Kitchen features an oversized island with a great view of the Living Room and direct access onto a large, covered patio with gas fireplace, creating an ideal setting for outdoor living and entertaining year-round. Owners can customize their townhome by selecting from our Interior Designer selections. Primary-on-main and secondary primary upstairs feature 2 vanities, a walk-in shower, garden tub/linen cabinet option, and ample walk-in closets. The primary suite up offers a walk-out balcony with stunning views of the tree-lined yard. Enjoy executive style, maintenance-free living with landscaping included, 2 car garages, and parking for guests. Elevator included as an upgrade option with the rough-in included. List price includes the rear porch outdoor heaters and electric drop down screen upgrades.

Listed by Winnie Simmons of Dickens Mitchener & Associates Inc

$
$
%
$/month over payments
Federal 30-year interest rate: 6.66% last updated on Jul 30, 2026
* All Figures are estimates. Check with your bank or proposed mortgage company for actual interest rates.
This product uses the FRED® API but is not endorsed or certified by the Federal Reserve Bank of St. Louis.

Save FavoriteSchedule TourAsk A QuestionMore Details

295/291 Dills Road Bryson City NC 28713

Bryson City, NC295/291 Dills Road

Price$1,895,000

Est. Mortgage: $/month

MLS Number CAR4373876

  • Residential
  • Bedrooms 7
  • Bathroom 9
  • Square Feet 8,634
  • Acreage 3.42

Private Luxury. Iconic Design. Unmatched Setting. A once-in-a-generation opportunity to own two extraordinary mountain properties, 291 & 295 Dills Road-offered together as a private Smoky Mountain compound at a compelling combined value. 295 Dills Road is one of the most architecturally iconic and storied estates in the Great Smoky Mountains. Originally built in 1985 for executives of the legendary Record Bar Company and crafted by renowned builder Bill Baxter, this remarkable circular residence was inspired by the shape of a vinyl record, centered around a dramatic floor-to-ceiling stone fireplace. Spanning over 6,500+ sq ft of total heated space, the home blends architectural significance with modern luxury-featuring soaring ceilings, expansive glass, and breathtaking long-range mountain views in every direction. Highlights include four deluxe suites with spa-inspired baths, a rooftop observation deck, sauna, outdoor hot tub, wet bar, and multiple indoor/outdoor entertaining spaces. The detached, fully upgraded gym and entertainment building further enhances the estate's resort-like experience. 291 Dills Road complements the estate with a fully reimagined 3BR/3BA home (approx. 1,495 sq ft) featuring modern rustic finishes, hardwood floors, exposed beams, and a cozy wood-burning stove. Expansive covered decks invite you to relax in a peaceful wooded setting. A key feature is the separate 434 sq ft cabana/tiny home complete with loft sleeping, full bath, kitchen, and private deck-ideal for guests, additional living space, or rental income. Together, these properties create a rare multi-home compound offering unmatched flexibility, ideal as a private luxury estate, corporate retreat, multi-generational haven, or high-performing short-term rental portfolio. Located just minutes from the Nantahala Outdoor Center, Appalachian Trail, and Fontana Lake, the setting offers immediate access to whitewater rafting, hiking, and endless outdoor adventure, while remaining privately tucked among national forest surroundings. Offered together at a discounted package price, this is a truly irreplaceable Smoky Mountain legacy opportunity. Private Luxury. Iconic Design. Unmatched Setting.

Listed by Ron Breese and Matthew Wells of Keller Williams Great Smokies

$
$
%
$/month over payments
Federal 30-year interest rate: 6.66% last updated on Jul 30, 2026
* All Figures are estimates. Check with your bank or proposed mortgage company for actual interest rates.
This product uses the FRED® API but is not endorsed or certified by the Federal Reserve Bank of St. Louis.

Virtual TourSave FavoriteSchedule TourAsk A QuestionMore Details
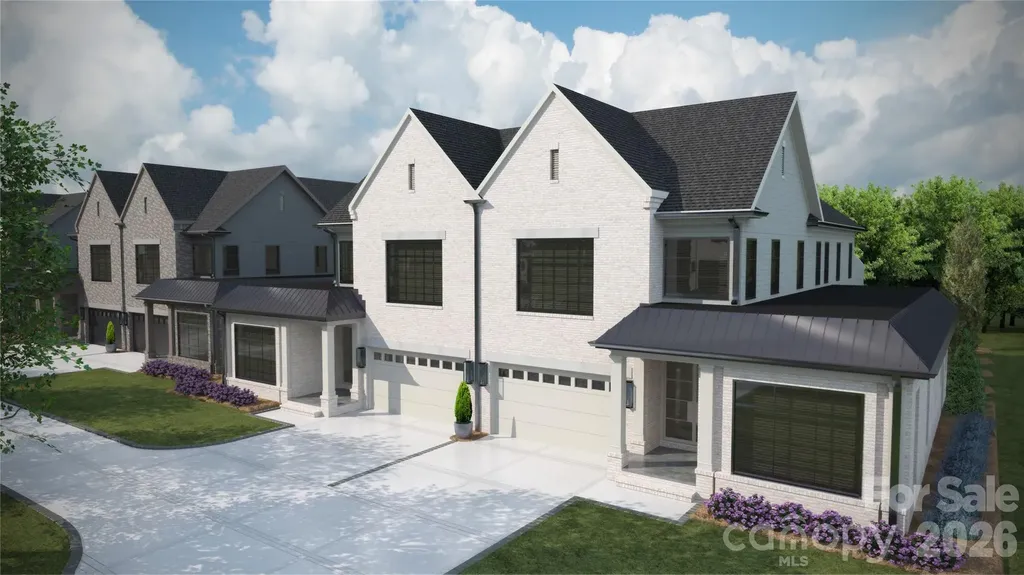
5046 Gilchrist Road Charlotte NC 28211

MLS Number CAR4389531

  • Residential
  • Bedrooms 4
  • Bathroom 5
  • Square Feet 3,953

Trinity Park is a new construction TO BE BUILT, boutique community of 6 luxury end unit townhomes, with primary-on-main & lock & leave convenience. Centrally located between Cotswold & Foxcroft, the duets are mins to SouthPark & Uptown! Premium finishes include hardwood floors, Wolf/Sub-Zero appliance package, semi-custom cabinetry, & designer fixtures. Kitchen features an oversized island with a great view of the Living Room and direct access onto a large, covered patio with gas fireplace, creating an ideal setting for outdoor living and entertaining year-round. Owners can customize their townhome by selecting from our Interior Designer selections. Primary-on-main and secondary primary upstairs feature 2 vanities, a walk-in shower, garden tub/linen cabinet option, and ample walk-in closets. The primary suite up offers a walk-out balcony with stunning views of the tree-lined yard. Enjoy executive style, maintenance-free living with landscaping included, 2 car garages, and parking for guests. Elevator included as an upgrade option with the rough-in included. List price includes the rear porch outdoor heaters and electric drop down screen upgrades.

Listed by Winnie Simmons of Dickens Mitchener & Associates Inc

$
$
%
$/month over payments
Federal 30-year interest rate: 6.66% last updated on Jul 30, 2026
* All Figures are estimates. Check with your bank or proposed mortgage company for actual interest rates.
This product uses the FRED® API but is not endorsed or certified by the Federal Reserve Bank of St. Louis.

Save FavoriteSchedule TourAsk A QuestionMore Details

19149 Newburg Hill Road Davidson NC 28036

Davidson, NC19149 Newburg Hill Road

Price$1,895,000

Est. Mortgage: $/month

MLS Number CAR4329364

  • Residential
  • Bedrooms 5
  • Bathroom 5
  • Square Feet 4,139
  • Acreage 0.24

New Construction in the Much-Anticipated Second Phase of Davidson Wood! This beautifully designed new construction home in the highly anticipated second phase of Davidson Wood features 5 beds, 5 baths, a first-floor primary suite, plus a guest suite on the main level. Enjoy high-end details like a chef's kitchen, a spacious rear porch, and designer finishes throughout. Situated on a private lot with an oversized 2-car garage, this home offers both elegance and functionality. Plus, the lot is next to a Greenway access point, providing easy outdoor recreation. Don't miss this opportunity!

Listed by Michael Orlando and Jessica Martin of TSG Residential

$
$
%
$/month over payments
Federal 30-year interest rate: 6.66% last updated on Jul 30, 2026
* All Figures are estimates. Check with your bank or proposed mortgage company for actual interest rates.
This product uses the FRED® API but is not endorsed or certified by the Federal Reserve Bank of St. Louis.

Save FavoriteSchedule TourAsk A QuestionMore Details

1054 Rainbow Rapids Road Rutherfordton NC 28139

MLS Number CAR4408233

  • Residential
  • Bedrooms 4
  • Bathroom 5
  • Square Feet 5,711
  • Acreage 34.15

Rare and remarkable, this one-of-a-kind custom log estate is set on 34 private acres of some of the most spectacular land in Western North Carolina. Designed with the feel of a grand mountain lodge, the property offers an exceptionally rare combination of rolling pastures, sweeping long-range mountain views, and complete privacy. The property's most spectacular building sites and panoramic viewpoints remain untouched, offering endless possibilities for a family compound, additional residences, or simply preserving the land's natural beauty. Located just under 20 minutes from Lake Lure and only 15 minutes from the growing city of Rutherfordton, this remarkable property offers the perfect balance of privacy and convenience. Crafted from kiln-dried timber sourced from Nova Scotia and the Pacific Northwest, the residence reflects exceptional quality and timeless mountain design. Rich Brazilian and American cherry hardwood flooring, marble and ceramic tile, handcrafted mountain laurel picket railings, and striking black polished South American granite featured on the exterior walls and steps showcase the home's remarkable attention to detail and enduring craftsmanship. The home features three en suite bedrooms, providing comfort and privacy for family and guests, while multiple flexible living spaces offer endless possibilities for home offices, guest suites, recreation rooms, fitness areas, or creative studios. Although the home includes several additional rooms that could accommodate sleeping arrangements, the property is served by a four-bedroom septic permit. These expansive living spaces flow effortlessly onto approximately 1,700 square feet of wraparound decking and covered porches, offering countless places to relax, entertain, and enjoy the changing seasons while taking in the breathtaking mountain views. Beyond the residence, the acreage continues to impress with rolling fields, wooded privacy, and multiple premier homesites positioned to capture the property's incredible mountain views. Whether envisioned as a private mountain retreat, equestrian estate, family compound or future investment opportunity, the possibilities are extraordinary. A natural spring and an abundance of native wildlife further enhance the property's serene character, offering an authentic mountain setting that is as peaceful as it is beautiful.

Listed by Mitch Miller of Premier Sotheby’s International Realty

$
$
%
$/month over payments
Federal 30-year interest rate: 6.66% last updated on Jul 30, 2026
* All Figures are estimates. Check with your bank or proposed mortgage company for actual interest rates.
This product uses the FRED® API but is not endorsed or certified by the Federal Reserve Bank of St. Louis.

Virtual TourSave FavoriteSchedule TourAsk A QuestionMore Details
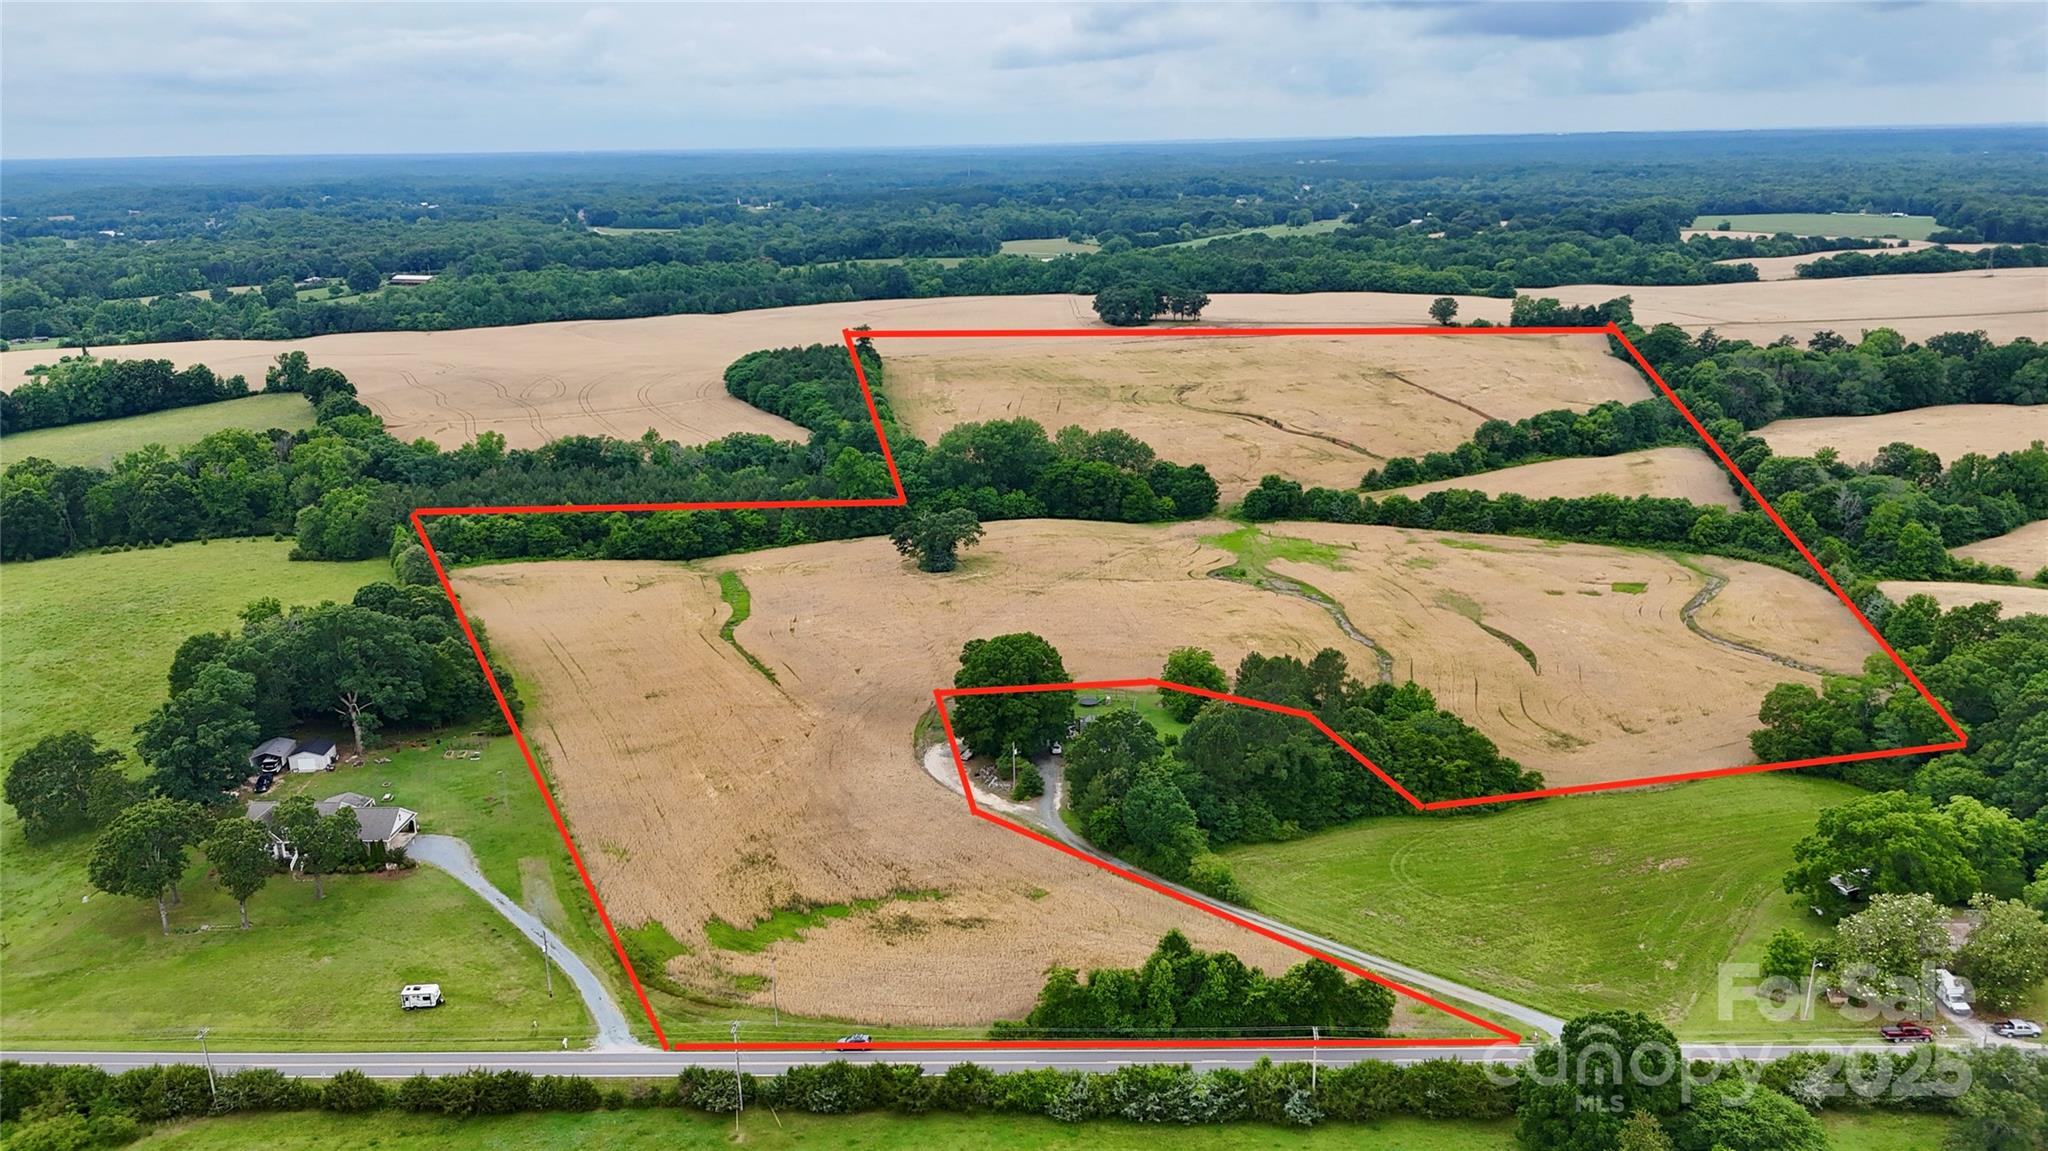
5904 Nesbit Road Waxhaw NC 28173

Waxhaw, NC5904 Nesbit Road

Price$1,890,000

Est. Mortgage: $/month

MLS Number CAR4265012

  • Land
  • Acreage 53
  • County Union

The 53-acre property in Waxhaw, NC, with road frontage on Nesbit Road, offers a prime location just minutes from Waxhaw's charming downtown, likely a 10 minute drive to its historic boutiques and cafes, while also being approximately 12 miles from Monroe, about an 18-minute drive via NC 75, providing easy access to Monroe's larger commercial areas, schools, and services, making it ideal for a private estate, cattle farm, small development, or farming with a balance of rural seclusion and proximity to both towns.

Listed by Jay Ross and Garrett Ross of Keller Williams Select

$
$
%
$/month over payments
Federal 30-year interest rate: 6.66% last updated on Jul 30, 2026
* All Figures are estimates. Check with your bank or proposed mortgage company for actual interest rates.
This product uses the FRED® API but is not endorsed or certified by the Federal Reserve Bank of St. Louis.

Virtual TourSave FavoriteSchedule TourAsk A QuestionMore Details

Broker Reciprocity MLS Grid Logo © 2026 Listings courtesy of Canopy MLS as distributed by MLS GRID. IDX information is provided exclusively for consumers’ personal non-commercial use and may not be used for any purpose other than to identify prospective properties consumers may be interested in purchasing. The IDX data is deemed reliable but is not guaranteed by MLS GRID and may be subject to an end user license agreement prescribed by the Member Participant’s applicable MLS.  Based on information submitted to the MLS GRID as of August 2, 2026 5:45 AM UTC . All data is obtained from various sources and may not have been verified by broker or MLS GRID. Supplied Open House Information is subject to change without notice. All information should be independently reviewed and verified for accuracy. Properties may or may not be listed by the office/agent presenting the information. Some IDX listings have been excluded from this website.