and narrow your search. If you have fewer than 200 results, you can save your search.

Mills River NC

r=1681-1692
463 Summit Trail Nebo NC 28761

Nebo, NC463 Summit Trail

Price$1,845,000

Est. Mortgage: $/month

MLS Number CAR4350199

  • Residential
  • Bedrooms 3
  • Bathroom 4
  • Square Feet 3,497
  • Acreage 19.89

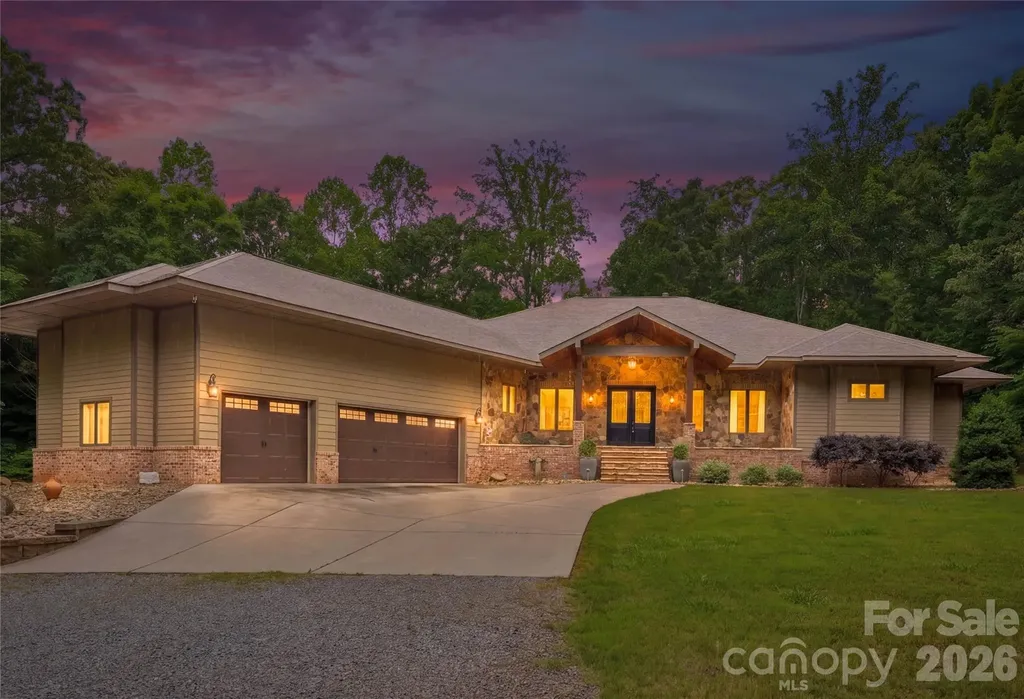
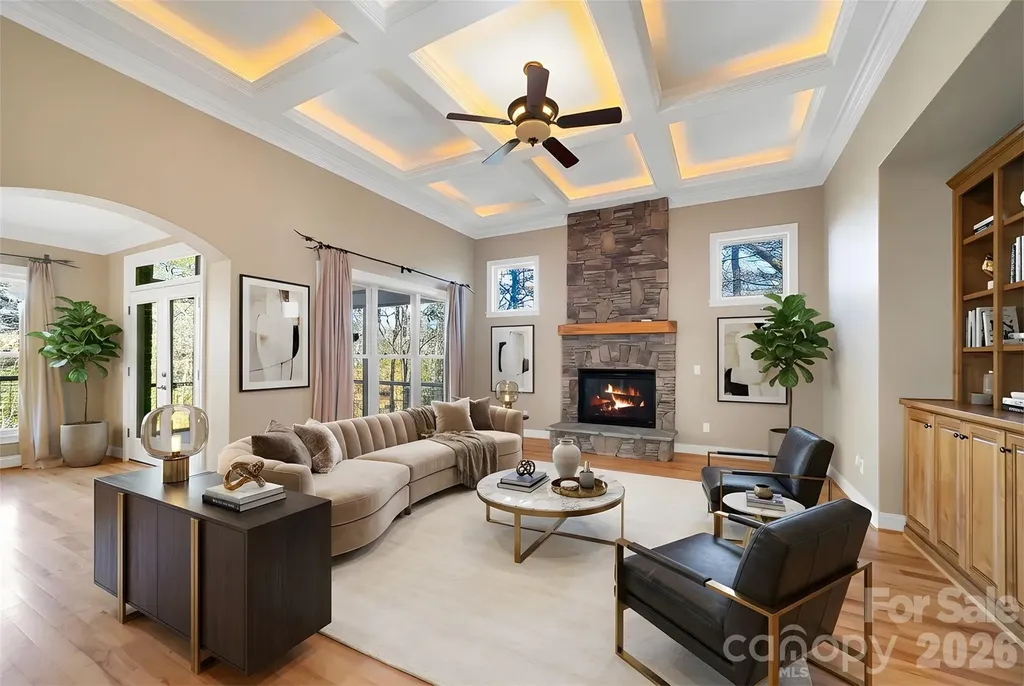
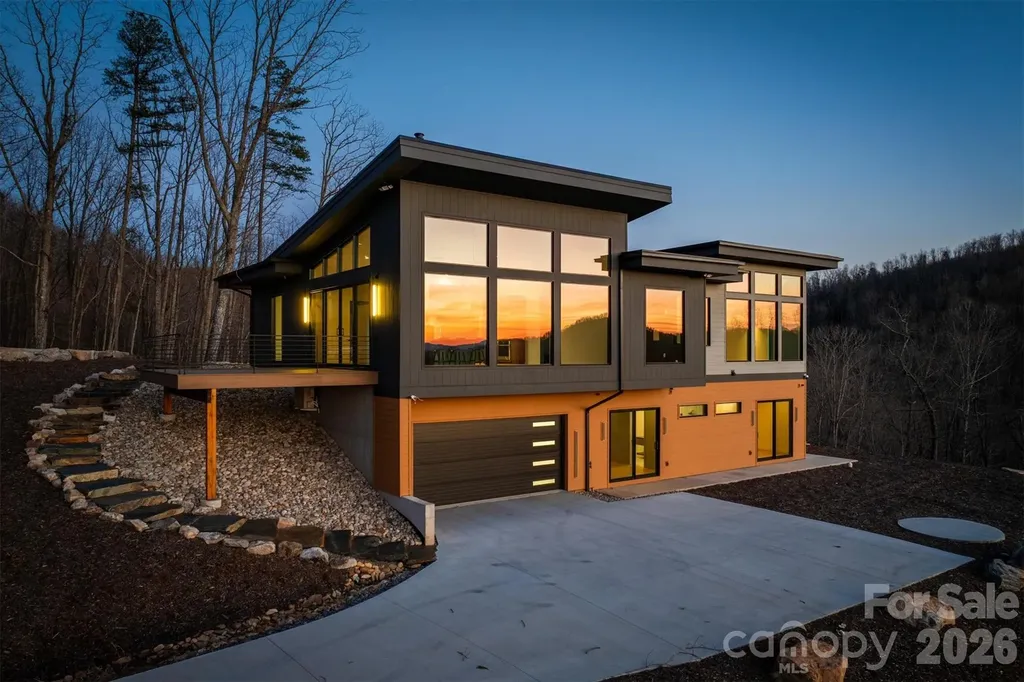
Nestled on 19.89 acres of pristine land, this breathtaking 3-bedroom, 3.5-bathroom mountain modern home offers unparalleled and spectacular multi layered Blue Ridge Mountain and sunset views. Set against a serene wildflower meadow, the property also includes a private walking trail leading to a tranquil creek. Open the front door to a spacious great room with unbelievable mountain views. Large windows invite natural light to flood the space, creating a perfect spot to unwind while watching the sunset paint the sky. The seamless flow between the great room and kitchen allows for easy entertaining, with the chef-inspired kitchen featuring a large island, stainless steel appliances and a glass induction cooktop with restaurant-grade exhaust fan for the serious cook. Off the kitchen you'll find room for an office or theater room offering sound blocking walls and speaker wiring to ensuring a quiet and immersive environment for work or play. The main level also includes a primary suite with breathtaking mountain views, a walk-in closet with built-in closet system and a luxurious en-suite bathroom. Indulge yourself with a zero-entry tiled shower, soaking tub with a mountain vista, double sinks, and heated floors to keep you cozy all year round. The lower level boasts 2 additional bedrooms with en-suite baths, laundry room, exercise room and 2-car heated and cooled garage with plenty of additional space for storage. The home has battery backup with automatic sub-second cutover in case of grid power failure for zero downtime. Equipped with a radon mitigation system, EV charger, and pre-wiring for audio, wifi and cameras throughout the home for the tech savvy buyer. For outdoor living, there is a deck with metal railings and composite decking, lower level patio for a fire pit or hot tub providing ideal spaces for enjoying the fresh mountain air while taking in the stunning views. With its modern design, top-tier finishes, and tech features, this home offers the perfect blend of comfort, convenience, and luxury. Don't miss out on this rare opportunity to own a piece of this private mountain paradise.

Listed by Polly Leadbetter and Cory Coady of Engel & Volkers Foothills Lake James
$
$
%
$/month over payments
Federal 30-year interest rate: 6.66% last updated on Jul 30, 2026
* All Figures are estimates. Check with your bank or proposed mortgage company for actual interest rates.
This product uses the FRED® API but is not endorsed or certified by the Federal Reserve Bank of St. Louis.

Save FavoriteSchedule TourAsk A QuestionMore Details

1638 Johns Ridge Parkway Lenoir NC 28645

MLS Number CAR4365169

  • Residential
  • Bedrooms 4
  • Bathroom 4
  • Square Feet 6,300
  • Acreage 10.15

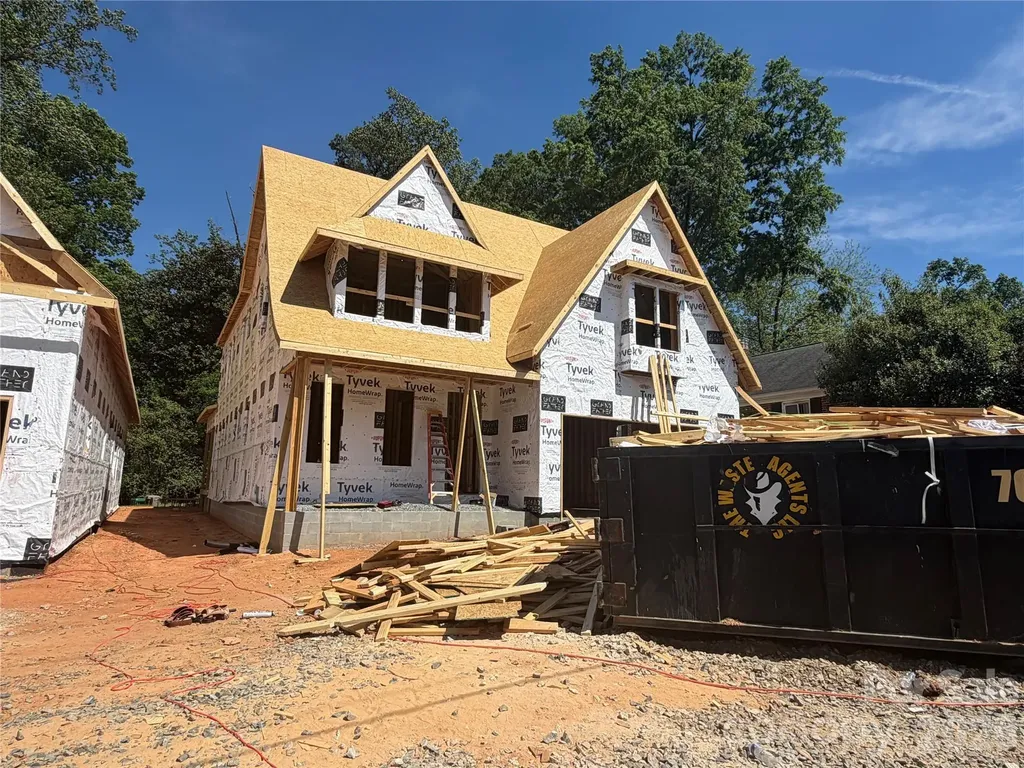
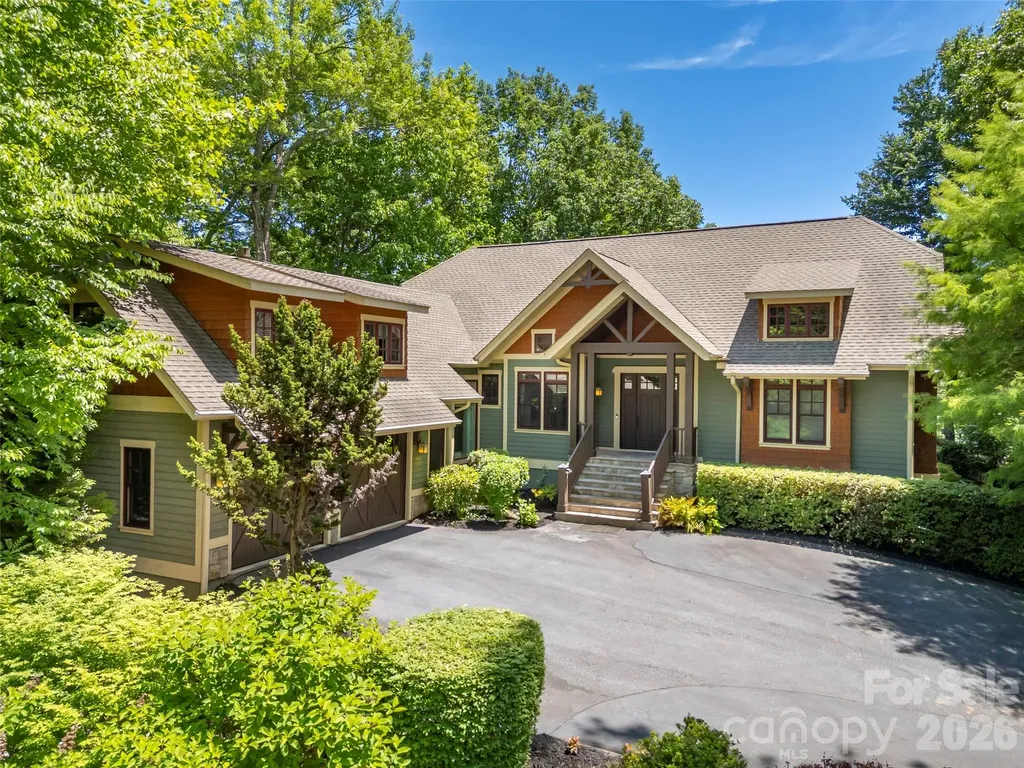
Nestled on 10.15 private acres in the highly sought-after gated community of The Coves Mountain River Club, this exceptional 6,300± sf custom home offers space, versatility, and refined mountain living with uninterrupted long-range views of the Blue Ridge Mountains. Built with 2x6 construction and thoughtfully designed throughout, the home features 4 bedrooms, ***2 bonus rooms***, and 4 full baths. The main level (2,700± sf) showcases oak flooring, a spacious living room, and a cozy keeping room with a stunning stone fireplace. The well-appointed kitchen features cherry cabinetry, a walk-in pantry, and flows seamlessly for everyday living and entertaining. The primary suite offers a private retreat with ensuite bath, complemented by a bonus room, full bath, and laundry. Upstairs (900± sf) is a private 2-bedroom apartment with living area, kitchenette, full bath, and walk-in attic-ideal for guests or multi-generational living. The lower level (2,700± sf) offers a large recreation room with wet bar, guest bedroom, sewing room, full bath, workshop, and UTV/storage space. Additional highlights include a 3-car garage with EV charger, whole house generator, wired security system, central vacuum, water reclamation system, and a detached art studio with mini-split. Located just 75 minutes from Charlotte Douglas International Airport, The Coves is a designated dark sky community, preserving the natural beauty of the night sky with minimal light pollution, perfect for stargazing and enjoying peaceful, serene evenings. This rare offering combines acreage, privacy, breathtaking views, and luxury within one of Western North Carolina's premier mountain communities.

Listed by Stephenie Deesy of Mountainside Realty,LLC

$
$
%
$/month over payments
Federal 30-year interest rate: 6.66% last updated on Jul 30, 2026
* All Figures are estimates. Check with your bank or proposed mortgage company for actual interest rates.
This product uses the FRED® API but is not endorsed or certified by the Federal Reserve Bank of St. Louis.

Save FavoriteSchedule TourAsk A QuestionMore Details

3142 Providence Road Charlotte NC 28211

MLS Number CAR4240140

  • Residential
  • Bedrooms 4
  • Bathroom 5
  • Square Feet 3,953

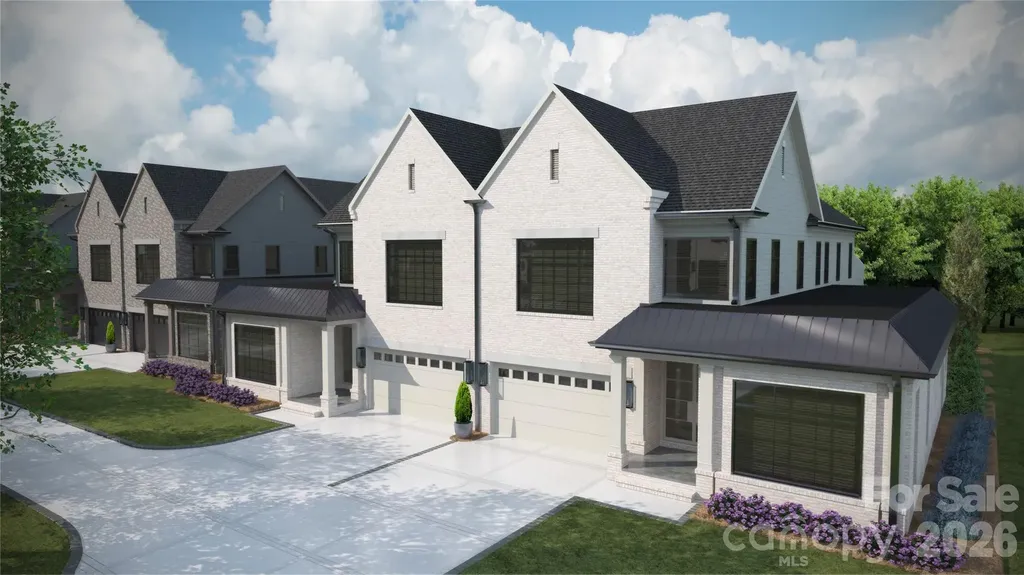
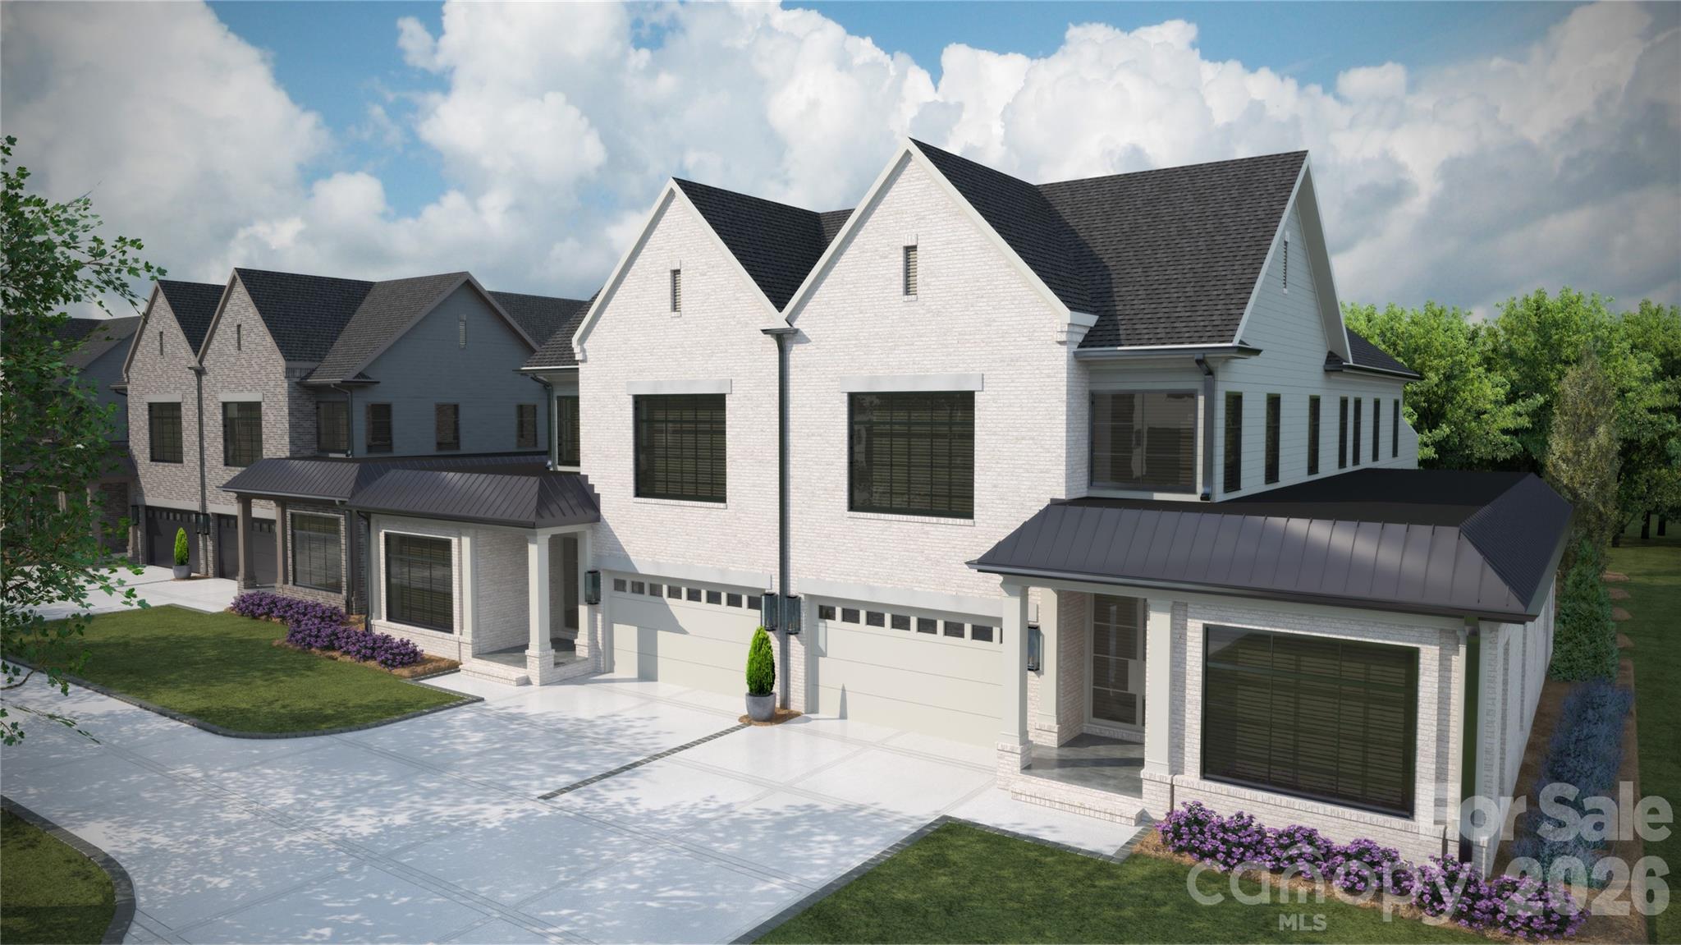
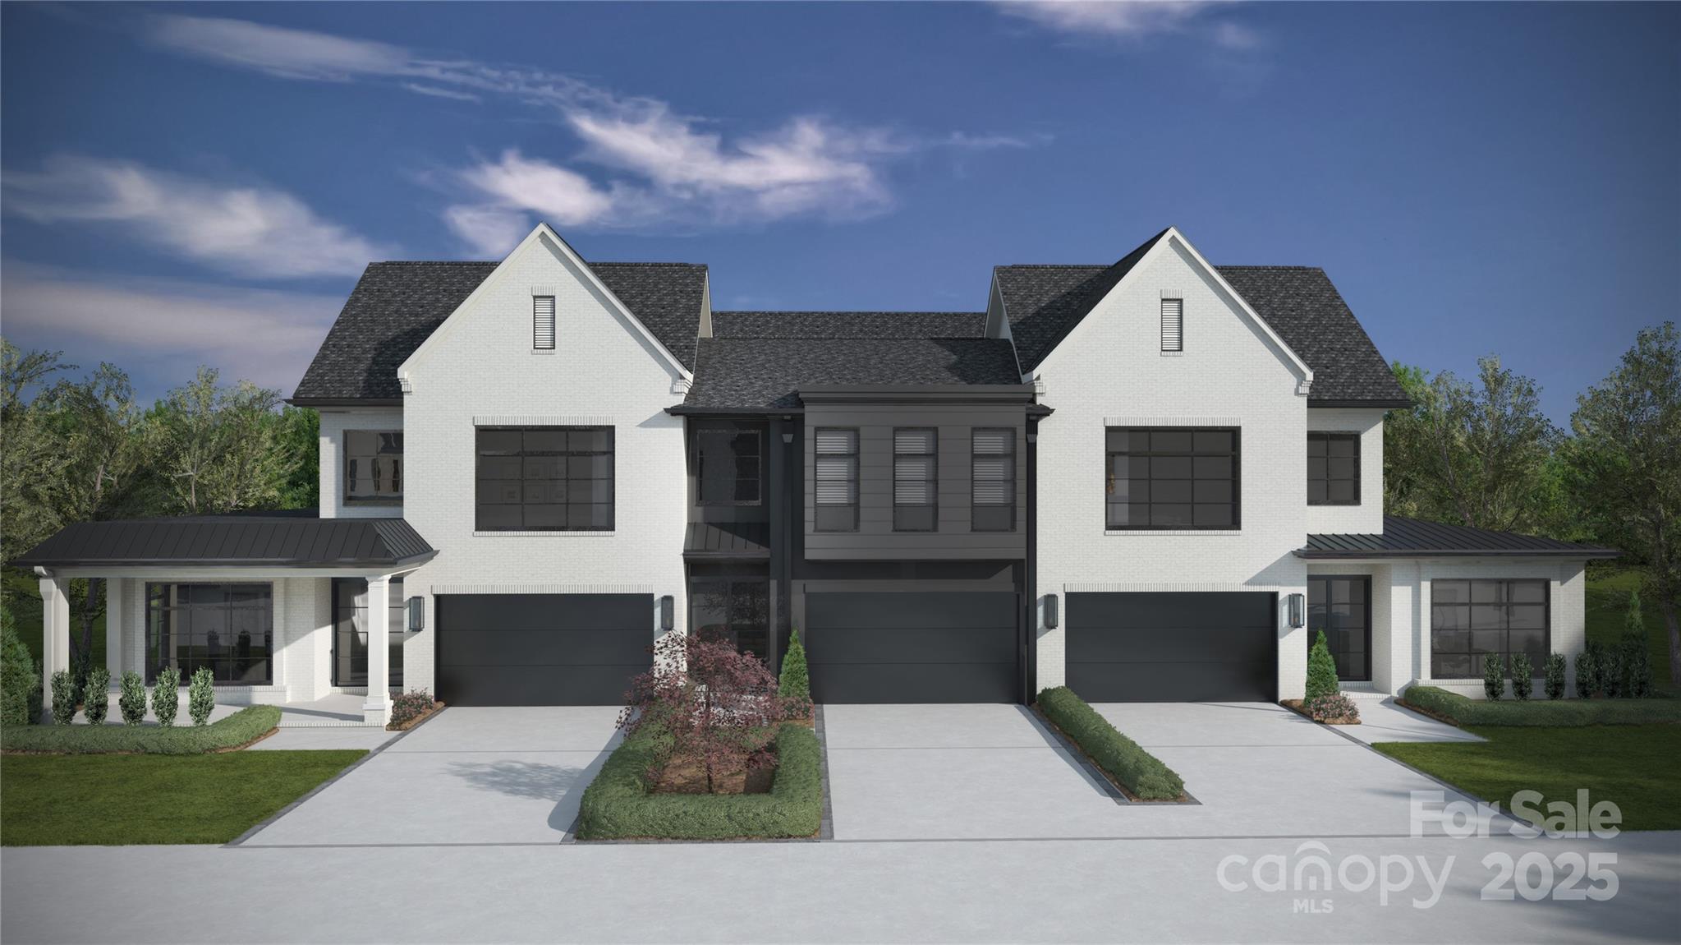
GreenTree Manor is a new construction TO BE BUILT boutique community of 6 luxury end unit townhomes, w/ primary-on-main & lock & leave convenience. Centrally located btw Cotswold & Foxcroft, duets are mins to SouthPark & Uptown! Premium finishes: hardwood floors, Wolf/Sub-Zero appliance pkg, semi-custom cabinetry, & designer fixtures. Kitchen includes oversized island w/ great view of the LR & direct access to large, covered patio with gas FP, creating an ideal setting for outdoor lvg & entertaining year-round. Homeowners can customize their townhome selecting from our Interior Designer curated selections. The primary-on-main & primary up feature 2 vanities, walk-in shower, garden tub/linen cabinet option, & ample walk-in closets. The primary suite up offers a walk-out balcony w/ stunning views of the tree-lined yard. Enjoy executive style, maintenance-free living w/ landscaping included, 2 car garages, & add'l pkg for guests. Elevator included as upgrade option, rough in included.

Listed by Winnie Simmons of Dickens Mitchener & Associates Inc

$
$
%
$/month over payments
Federal 30-year interest rate: 6.66% last updated on Jul 30, 2026
* All Figures are estimates. Check with your bank or proposed mortgage company for actual interest rates.
This product uses the FRED® API but is not endorsed or certified by the Federal Reserve Bank of St. Louis.

Save FavoriteSchedule TourAsk A QuestionMore Details

1204 Lottie Lane Weddington NC 28104
Pending

MLS Number CAR4301100

  • Residential
  • Bedrooms 5
  • Bathroom 6
  • Square Feet 5,202
  • Acreage 0.93

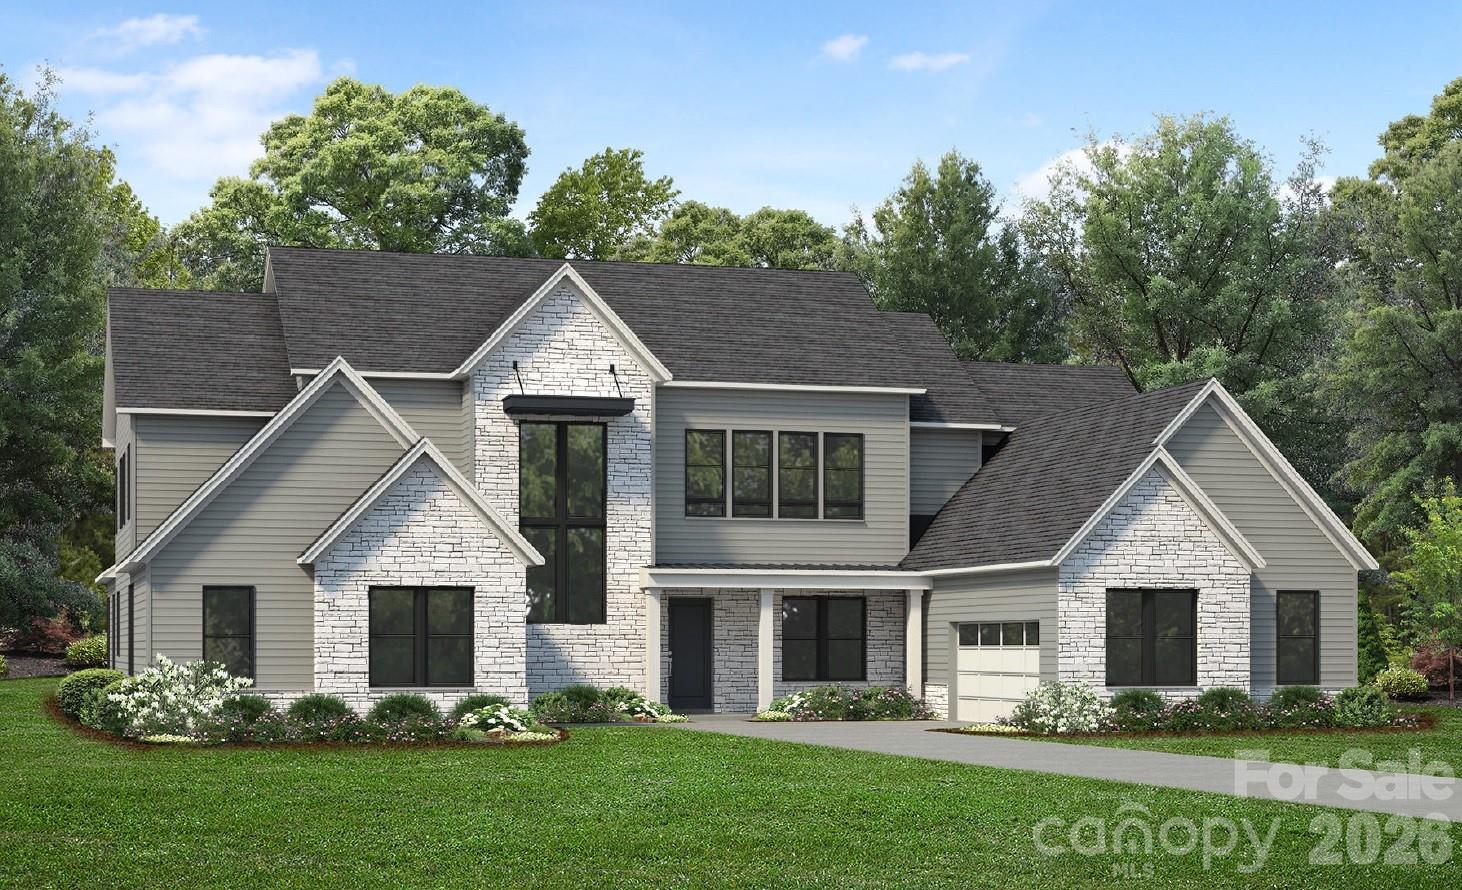
Experience elegance, style, and charm at Luna Estates, a community of 18 new homes in Weddington, NC. Showcasing an intimate collection of single-family home designs, Luna Estates provides expansive, versatile floor plans ranging up to 5,200 square feet with first-floor suites and an unrivaled choice in personalization options. This community boasts an exceptional location close to local shops, upscale eateries, and other everyday conveniences. Discover a rare blend of luxury and accessibility that fits every lifestyle at Luna Estates. Listing features our Dunmore floorplan, however, home site can accommodate buyer's choice of floorplan: Dunmore, Halstead, or Kendrick. Available options include features such as main floor guest suite, 3 or 4 car garages, rear covered patio, and more (for additional cost).

Listed by Josh Seng of Toll Brothers Real Estate Inc

$
$
%
$/month over payments
Federal 30-year interest rate: 6.66% last updated on Jul 30, 2026
* All Figures are estimates. Check with your bank or proposed mortgage company for actual interest rates.
This product uses the FRED® API but is not endorsed or certified by the Federal Reserve Bank of St. Louis.

Save FavoriteSchedule TourAsk A QuestionMore Details

1403 Lottie Lane Weddington NC 28104

Weddington, NC1403 Lottie Lane, Unit 6

Price$1,844,155

Est. Mortgage: $/month

Pending

MLS Number CAR4337454

  • Residential
  • Bedrooms 5
  • Bathroom 6
  • Square Feet 5,202
  • Acreage 1.01

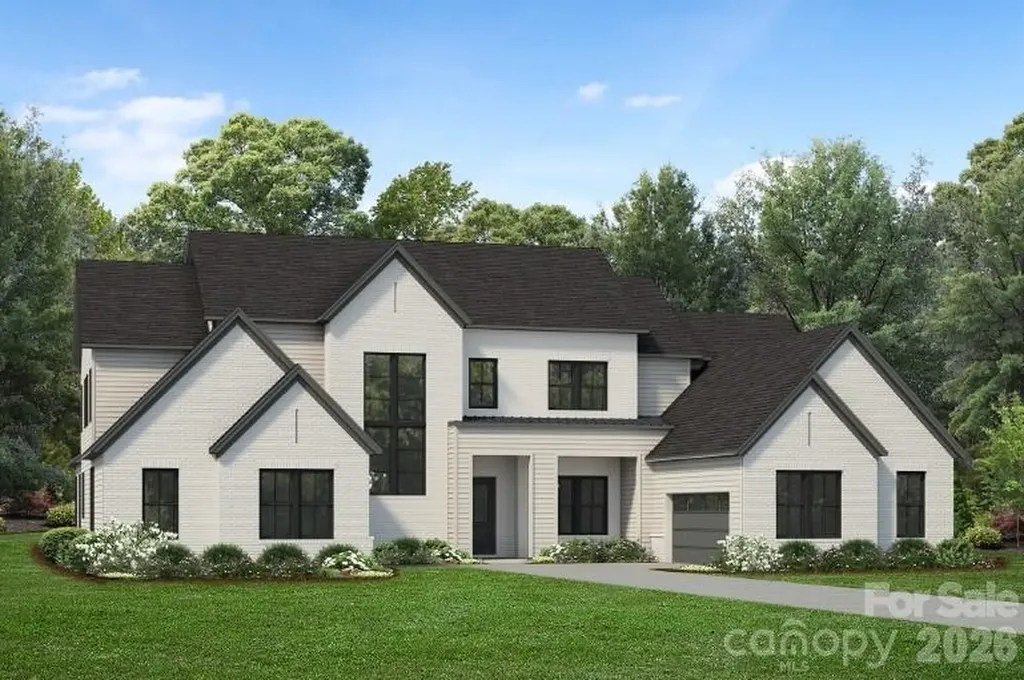
Experience elegance, style, and charm at Luna Estates, a community of 18 new homes in Weddington, NC. Showcasing an intimate collection of single-family home designs, Luna Estates provides expansive, versatile floor plans ranging up to 5,200 square feet with first-floor suites and an unrivaled choice in personalization options. This community boasts an exceptional location close to local shops, upscale eateries, and other everyday conveniences. Discover a rare blend of luxury and accessibility that fits every lifestyle at Luna Estates. Home site can accommodate buyer's choice of floorplan: Dunmore, Halstead, Kendrick, or Hampshire.

Listed by Josh Seng of Toll Brothers Real Estate Inc

$
$
%
$/month over payments
Federal 30-year interest rate: 6.66% last updated on Jul 30, 2026
* All Figures are estimates. Check with your bank or proposed mortgage company for actual interest rates.
This product uses the FRED® API but is not endorsed or certified by the Federal Reserve Bank of St. Louis.

Save FavoriteSchedule TourAsk A QuestionMore Details

305 Weddington Grove Lane Weddington NC 28104

MLS Number CAR4298467

  • Residential
  • Bedrooms 5
  • Bathroom 4
  • Square Feet 3,483
  • Acreage 2.47

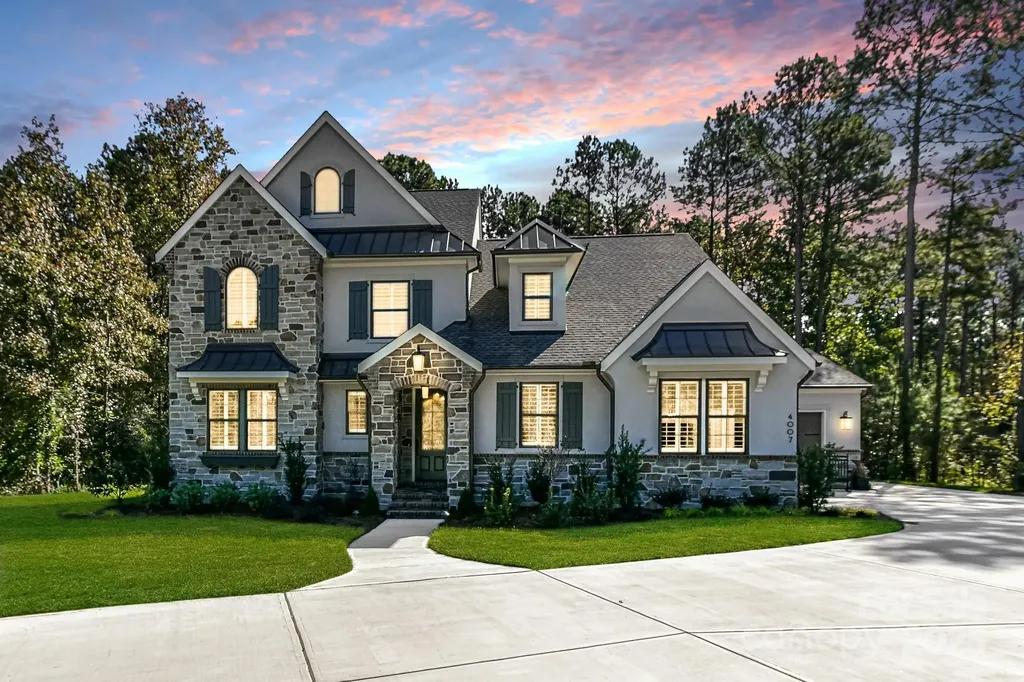
Introducing Weddington Grove - come design your dream home! Just 5 amazing opportunities for 2 acre wooded homesites in the highly sought after Weddington school district! Homes come very well appointed and include conditioned crawlspace and space for your future pool. Enjoy building a luxury home with an exceptional process and peace of mind to know your complete home price. This is a proposed home, choose from multiple inspiring floorplans, then customize them. Homes come very well appointed (see Fine Features attached) and also include $40k to put towards Design finishes. Pricing attached includes land and home package, all site development costs and a generous landscape package. Happy to walk the lots with you and price out the home you want to build. Proposed Marin Expanded home boasts indoor/ outdoor flow with large outdoor living off the vaulted Great Room and Dining Room. Owner's Suite and guest suite on the main with 3 more beds, Bonus and Flex Room up. Remove 5th bedroom to create larger Bonus Room. Lots of windows let in lots of light! Expansive kitchen features a scullery, generous island and cabinets to the ceiling. Enjoy huge outdoor Living around! Tour Models 7 days a week in Stephens Farm in Huntersville, and Riverchase Estates in Lancaster.

Listed by Jessica Lundgren and Amanda Dundorf of Classica Homes Realty LLC

$
$
%
$/month over payments
Federal 30-year interest rate: 6.66% last updated on Jul 30, 2026
* All Figures are estimates. Check with your bank or proposed mortgage company for actual interest rates.
This product uses the FRED® API but is not endorsed or certified by the Federal Reserve Bank of St. Louis.

Save FavoriteSchedule TourAsk A QuestionMore Details

9860 Harvest Lane Davidson NC 28036

Davidson, NC9860 Harvest Lane

Price$1,836,000

Est. Mortgage: $/month

MLS Number CAR4386863

  • Residential
  • Bedrooms 3
  • Bathroom 3
  • Square Feet 6,346
  • Acreage 12.37

Huge Price Reduction. Welcome to 9860 Harvest Lane-an exceptional private retreat tucked away at the end of a quiet lane on 12.37 wooded acres, perfectly positioned between Mooresville, Davidson, Huntersville and Concord. Built in 2018, this custom home offers over 3,100 square feet of refined luxury living, plus an additional 3,100 square feet of unfinished basement space ready to be transformed into a recreation area, workshop, fitness studio, guest quarters, or ultimate storage for outdoor gear and equipment. Designed with both comfort and entertaining in mind, the open-concept floor plan features a gourmet kitchen with a butler's pantry, a spacious great room with a stunning stone fireplace, and a luxurious primary suite complete with its own stone fireplace, spa-inspired bath, and dual walk-in closets. Two additional bedrooms, two full baths, a private office, and a spacious laundry room provide both functionality and flexibility. The numerous doors and windows across the rear of the home frames the true showpiece of the property-a spectacular covered porch spanning nearly 1,700 square feet and overlooking acres of serene natural beauty. Whether enjoying your morning coffee, hosting gatherings, or simply taking in the peaceful surroundings, this outdoor living space was designed to connect you with nature year-round. For the outdoor enthusiast, this property is truly one of a kind. Explore your own wooded acreage, enjoy evenings around the custom stone fire pit, or create your private BB Gun shooting range. The impressive 24' x 16' barn, built in 2023, features two levels, 9-foot ceilings, and electricity-ideal for storing ATVs, outdoor equipment, hunting gear, kayaks, or creating the perfect workshop or hobby space. The expansive partially finished basement features electric, drop ceilings, dry wall and houses many of the home's premium mechanical systems, including a whole-home water filtration system, dehumidification system, radon mitigation system, electric water heater, and private well holding tank-offering you peace of mind along with exceptional utility and storage. 9860 Harvest Lane is more than a home-it's a private retreat designed for those who value space, privacy, and an exceptional lifestyle.

Listed by Thomas Hocker of EXP Realty LLC Mooresville

$
$
%
$/month over payments
Federal 30-year interest rate: 6.66% last updated on Jul 30, 2026
* All Figures are estimates. Check with your bank or proposed mortgage company for actual interest rates.
This product uses the FRED® API but is not endorsed or certified by the Federal Reserve Bank of St. Louis.

Virtual TourSave FavoriteSchedule TourAsk A QuestionMore Details

4201 Commonwealth Avenue Charlotte NC 28205

Charlotte, NC4201 Commonwealth Avenue

Price$1,835,000

Est. Mortgage: $/month

MLS Number CAR4325562

  • Residential
  • Bedrooms 6
  • Bathroom 5
  • Square Feet 3,843
  • Acreage 0.32

Discover a new level of intentional living at 4201 Commonwealth Avenue, one of only two Commonwealth Cottages at Mattie Rose, designed by Frusterio and built by Grandfather Homes. This modern cottage blends timeless craftsmanship with thoughtful design, creating a home that's as flexible as your lifestyle and as welcoming as your favorite gathering place. Sunlight fills the open main level with 10-foot ceilings, site-finished hardwood floors, and spaces that flow effortlessly from room to room. The kitchen is a masterpiece with custom cabinetry, Thermador appliances, and a generous island for cooking, entertaining, or simply gathering. Retreat to the primary suite, a calming sanctuary with a spa-inspired bath and oversized walk-in closet. Six bedrooms allow your home to adapt with your lifestyle-guest suites, office, wellness room, or creative studio-while smart home features and audio pre-wiring support modern life. Outdoor spaces invite quiet reflection or lively gatherings, extending the home's warmth and connection. Every detail is intentionally curated to elevate how you live, not just where you live. For a limited time, buyer can choose interior design selections with our team of respected designers. Your vision is not only welcomed but celebrated. Together, we transform dreams from concept to reality, creating a home that reflects not just where you live, but how you want to live.

Listed by Missy Bagley and Matt Ewers of Grandfather Homes Inc.

$
$
%
$/month over payments
Federal 30-year interest rate: 6.66% last updated on Jul 30, 2026
* All Figures are estimates. Check with your bank or proposed mortgage company for actual interest rates.
This product uses the FRED® API but is not endorsed or certified by the Federal Reserve Bank of St. Louis.

Save FavoriteSchedule TourAsk A QuestionMore Details

886 Soquili Drive Brevard NC 28712

Brevard, NC886 Soquili Drive

Price$1,826,285

Est. Mortgage: $/month

MLS Number CAR4316756

  • Residential
  • Bedrooms 4
  • Bathroom 4
  • Square Feet 3,788
  • Acreage 0.91

Rarely does a residence so flawlessly unite form and function, offering an atmosphere of refined luxury paired with exceptional comfort. From the moment you arrive, the striking custom metal front door and welcoming front porch hint at the elegance that awaits within. Step into the foyer and be greeted by a grand, light-filled living space wrapped in beautiful hickory floors. The open-concept kitchen-centered around a generous island-flows effortlessly between two distinguished living areas, each enhanced by its own stone fireplace. Expansive windows frame serene views of the level backyard, where direct access to Lake Atagahi allows you to kayak or fish from the privacy of your own property. The main-level primary suite provides a luxurious retreat with a spacious bath and walk-in closet. This level also features a formal dining room, a guest suite, a walk-in pantry, and a well-appointed laundry room-perfectly designed for everyday ease. Upstairs, two ensuite bedrooms offer comfort and privacy, complemented by a media room and a flexible bonus space ideal for an art studio, sewing room, or home office. The 2,419-sq-ft lower level is fully framed, heated, and primed for transformation-ready to become additional living quarters, a workshop, or an exceptional recreational haven. First time home buyers pay $14000 amenity fee at closing or $16000 at the end of the year

Listed by Jennifer Merrell of RE/MAX Land of the Waterfalls

$
$
%
$/month over payments
Federal 30-year interest rate: 6.66% last updated on Jul 30, 2026
* All Figures are estimates. Check with your bank or proposed mortgage company for actual interest rates.
This product uses the FRED® API but is not endorsed or certified by the Federal Reserve Bank of St. Louis.

Save FavoriteSchedule TourAsk A QuestionMore Details

5034 Gilchrist Road Charlotte NC 28211
Active With Contract

MLS Number CAR4244515

  • Residential
  • Bedrooms 4
  • Bathroom 5
  • Square Feet 3,877

Trinity Park is a new construction TO BE BUILT, boutique community of 6 luxury end unit townhomes, w/ primary-on-main & lock & leave convenience. Centrally located btw Cotswold & Foxcroft, the duets are mins to SouthPark & Uptown! Premium finishes: hardwood floors, Wolf/Sub-Zero appliance pkg, semi-custom cabinetry, & designer fixtures. Kitchen with oversized island w/ a great view of the Living Room & direct access onto a large, covered patio w/ gas FP, creating an ideal setting for outdoor living & entertaining year-round. Owners can customize their townhome by selecting from our Interior Designer selections. Primary-on-main & primary upstairs feature 2 vanities, walkin shower, garden tub/linen cabinet option, & ample walkin closets. The primary suite up offers a walk-out balcony w/ stunning views of the tree-lined yard. Enjoy executive style, maintenance-free living w/ landscaping included, 2 car garages, & pkg for guests. Elevator included as an upgrade option w/ rough in included. Spring Market 2026 Buyer Incentives include $20,000 Buyer credit to be used towards builder upgrades, closing costs, or a rate buydown. If Buyer finances with our preferred lender, Buyer becomes eligible for a 2% rate buydown and an additional $2,000 credit from Lender.

Listed by Winnie Simmons of Dickens Mitchener & Associates Inc

$
$
%
$/month over payments
Federal 30-year interest rate: 6.66% last updated on Jul 30, 2026
* All Figures are estimates. Check with your bank or proposed mortgage company for actual interest rates.
This product uses the FRED® API but is not endorsed or certified by the Federal Reserve Bank of St. Louis.

Save FavoriteSchedule TourAsk A QuestionMore Details

161 Chattooga Run Hendersonville NC 28739

Hendersonville, NC161 Chattooga Run

Price$1,825,000

Est. Mortgage: $/month

MLS Number CAR4385295

  • Residential
  • Bedrooms 4
  • Bathroom 5
  • Square Feet 4,368
  • Acreage 1.86

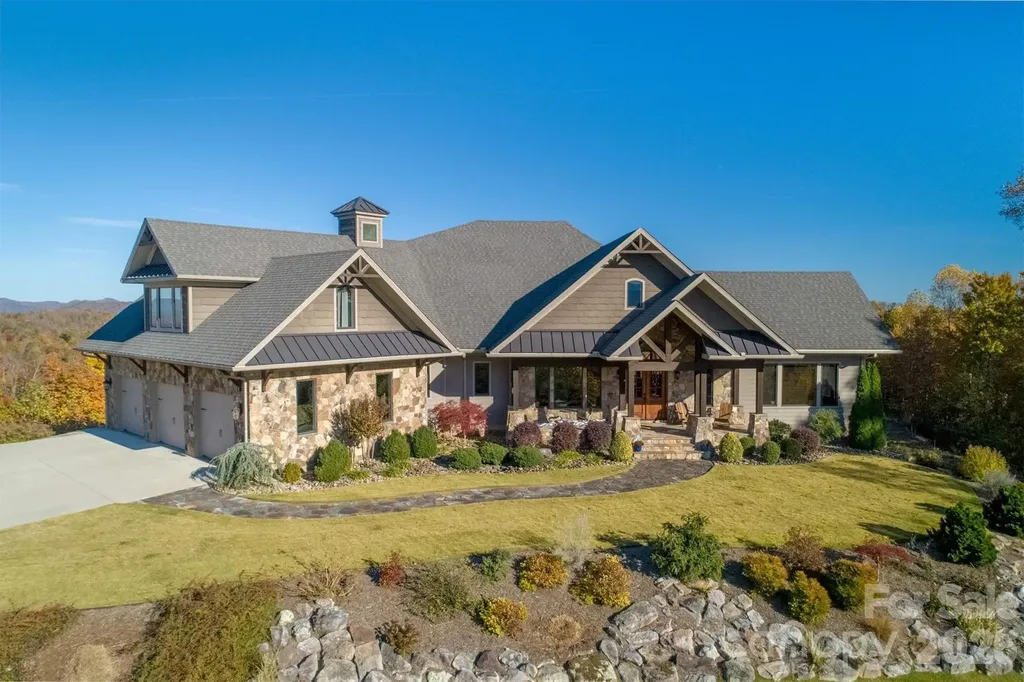
Perched above Tom Fazio's signature 13th hole, 161 Chattooga Run captures the essence of mountain golf course living within Champion Hills, Hendersonville's premier golf community. Thoughtfully crafted by respected builder Mike McDermott and later enhanced by renowned builder Paul Taylor, this home blends timeless craftsmanship with inviting spaces designed for gathering, relaxation, and enjoying the beauty of Western North Carolina. From the moment you arrive, the setting feels special. Tucked into a private homesite with stair-step views overlooking holes #13 and portions of #12, the property offers a rare sense of seclusion with no neighboring homes in sight. Lush landscaping, layered outdoor living areas, and the peaceful sound of water create a true mountain retreat atmosphere. At the heart of the home, the great room opens effortlessly onto the rear patio where summer dinner parties, evening cocktails, and quiet mornings become part of everyday life. A double-sided fireplace adds warmth and ambiance both indoors and out, while the adjacent side deck overlooks one of the property's most captivating features-a stunning approximately 37-foot waterfall designed and maintained by Water Dance, featuring 12 individual cascades that blend naturally into the landscape. The kitchen and dining spaces are warm, functional, and rich with custom details, including thoughtfully designed built-ins and elegant pullout serving boards that add charm and practicality. Just beyond, the temperature-controlled sunroom an addition completed in 2016 provides the perfect setting for morning coffee, reading, birdwatching, or catching up with friends while surrounded by natural light and tranquil views. The 2016 addition by Paul Taylor also transformed the detached garage into an attached garage through an enclosed breezeway and created a spacious suite above the garage complete with a full bath, closet, and storage. Whether used as a guest suite, office, media room, or private retreat, the flexibility enhances the home's livability. Designed for entertaining and relaxed mountain living, the lower level offers inviting spaces for game nights, wine tastings, and gatherings around the custom wine cellar with its beautifully arched handcrafted door. Guest suites, walkout access to the outdoors, and a golf cart garage complete this exceptional mountain retreat. With 3-4 bedrooms depending on lifestyle needs, exceptional privacy, curated outdoor living, and direct connection to Champion Hills' celebrated golf course lifestyle, 161 Chattooga Run offers a rare opportunity to enjoy mountain living in comfort, elegance, and style just minutes from Hendersonville's charming downtown, dining, shopping, hiking, and cultural attractions.

Listed by Amber Saxon and Lauren Rippy of Howard Hanna Beverly-Hanks

$
$
%
$/month over payments
Federal 30-year interest rate: 6.66% last updated on Jul 30, 2026
* All Figures are estimates. Check with your bank or proposed mortgage company for actual interest rates.
This product uses the FRED® API but is not endorsed or certified by the Federal Reserve Bank of St. Louis.

Save FavoriteSchedule TourAsk A QuestionMore Details

2926 Sharon View Road Charlotte NC 28210
Pending

MLS Number CAR4244467

  • Residential
  • Bedrooms 4
  • Bathroom 5
  • Square Feet 3,877
  • Acreage 0.11

Sharon Woods is a new construction TO BE BUILT boutique community of 3 luxury townhomes, w/ lock-and-leave convenience. Located in the SouthPark neighborhood, these units are walking distance to everything SP! Premium finishes include hardwood floors throughout, Wolf/Sub-Zero appliance package, semi-custom cabinetry, & designer fixtures. The Kitchen includes oversized island w/ a great view of the Living Room & direct access onto large, covered patio with gas FP, creating an ideal setting for outdoor living & entertaining year-round. Homeowners can customize their own townhome by selecting from our Interior Designer curated selections. The end units feature a primary-on-main & an add'l primary upstairs, both feature double vanities, large walk-in shower, garden tub/linen cabinet option, & ample walk-in closets. The primary suite up offers a walk-out balcony w/ stunning views of the tree-lined yard. Enjoy executive style, maintenance-free living w/ landscaping included, & 2 car garages.

Listed by Winnie Simmons of Dickens Mitchener & Associates Inc

$
$
%
$/month over payments
Federal 30-year interest rate: 6.66% last updated on Jul 30, 2026
* All Figures are estimates. Check with your bank or proposed mortgage company for actual interest rates.
This product uses the FRED® API but is not endorsed or certified by the Federal Reserve Bank of St. Louis.

Save FavoriteSchedule TourAsk A QuestionMore Details

Broker Reciprocity MLS Grid Logo © 2026 Listings courtesy of Canopy MLS as distributed by MLS GRID. IDX information is provided exclusively for consumers’ personal non-commercial use and may not be used for any purpose other than to identify prospective properties consumers may be interested in purchasing. The IDX data is deemed reliable but is not guaranteed by MLS GRID and may be subject to an end user license agreement prescribed by the Member Participant’s applicable MLS.  Based on information submitted to the MLS GRID as of August 1, 2026 10:15 PM UTC . All data is obtained from various sources and may not have been verified by broker or MLS GRID. Supplied Open House Information is subject to change without notice. All information should be independently reviewed and verified for accuracy. Properties may or may not be listed by the office/agent presenting the information. Some IDX listings have been excluded from this website.