and narrow your search. If you have fewer than 200 results, you can save your search.

Mills River NC

r=1693-1704
14 Walnut Drive Mills River NC 28759

Mills River, NC14 Walnut Drive

Price$1,825,000

Est. Mortgage: $/month

MLS Number CAR4368399

  • Residential
  • Bedrooms 3
  • Bathroom 6
  • Square Feet 7,658
  • Acreage 1.98

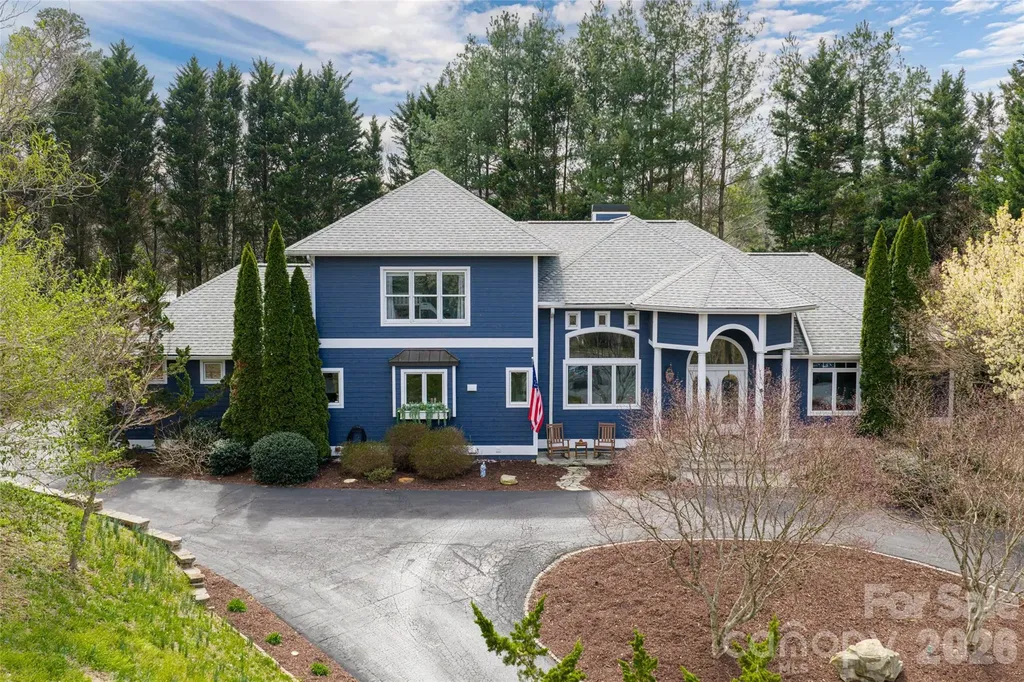
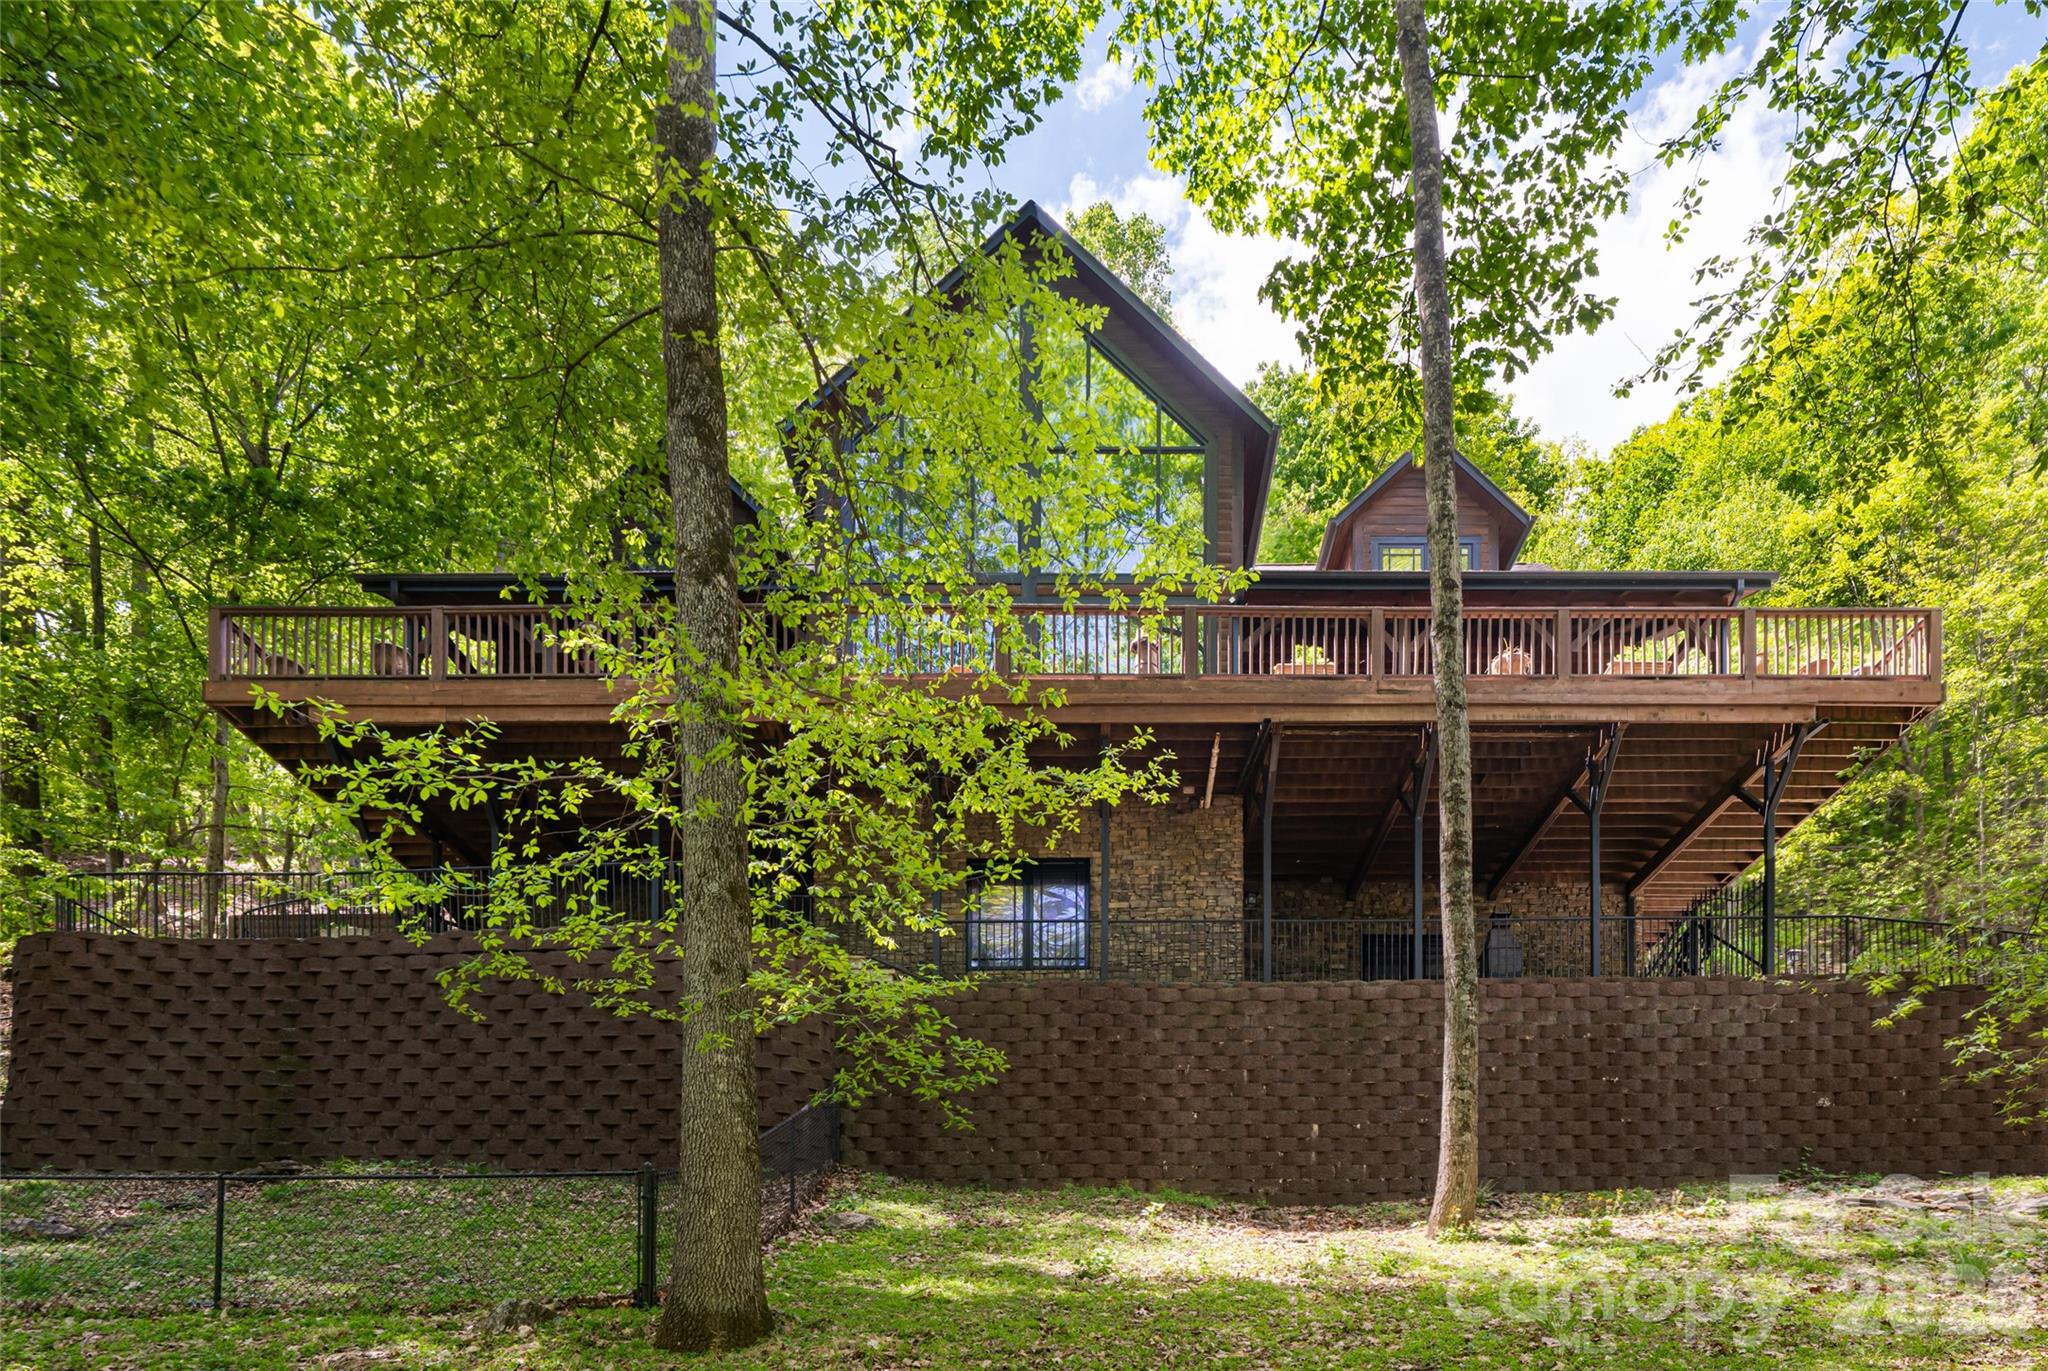
Perched in the sought-after High Vista community of Mills River, this exceptional mountain retreat captures the essence of refined living, where elevation meets breathtaking, long-range views. Designed across three levels plus a fully appointed basement, the home unfolds with graceful intention, each space opening to expansive porches on the top three floors, ideally framing the ever-changing landscape. Inside, exquisite woodworking and bespoke cabinetry create a warm yet sophisticated ambiance. The gourmet kitchen is a centerpiece, appointed with Sub-Zero appliances, a wine refrigerator, wet bar and generous breakfast bar, ideal for intimate mornings and elegant entertaining. The living room is bathed in natural light, its vaulted ceilings enhancing the sense of openness and connection to the surrounding beauty. The primary suite, thoughtfully positioned on the main level alongside the kitchen, dining, living and laundry, offers a private sanctuary with a spa-inspired bath and stunning panoramic views. Upstairs, two additional bedrooms and a lofted office provide flexibility, while the third level reveals inviting bonus spaces for recreation or retreat. The lower level presents a remarkable opportunity for guest living with private entrance and direct access to a serene patio. Outdoors, meticulously designed spaces invite relaxation and gathering, creating a seamless harmony between luxury and nature.

Listed by Marilyn Wright of Premier Sotheby’s International Realty

$
$
%
$/month over payments
Federal 30-year interest rate: 6.66% last updated on Jul 30, 2026
* All Figures are estimates. Check with your bank or proposed mortgage company for actual interest rates.
This product uses the FRED® API but is not endorsed or certified by the Federal Reserve Bank of St. Louis.

Save FavoriteSchedule TourAsk A QuestionMore Details

1919 Springdale Avenue Charlotte NC 28203

Charlotte, NC1919 Springdale Avenue

Price$1,825,000

Est. Mortgage: $/month

Active With Contract

MLS Number CAR4378756

  • Residential
  • Bedrooms 6
  • Bathroom 4
  • Square Feet 3,482
  • Acreage 0.23

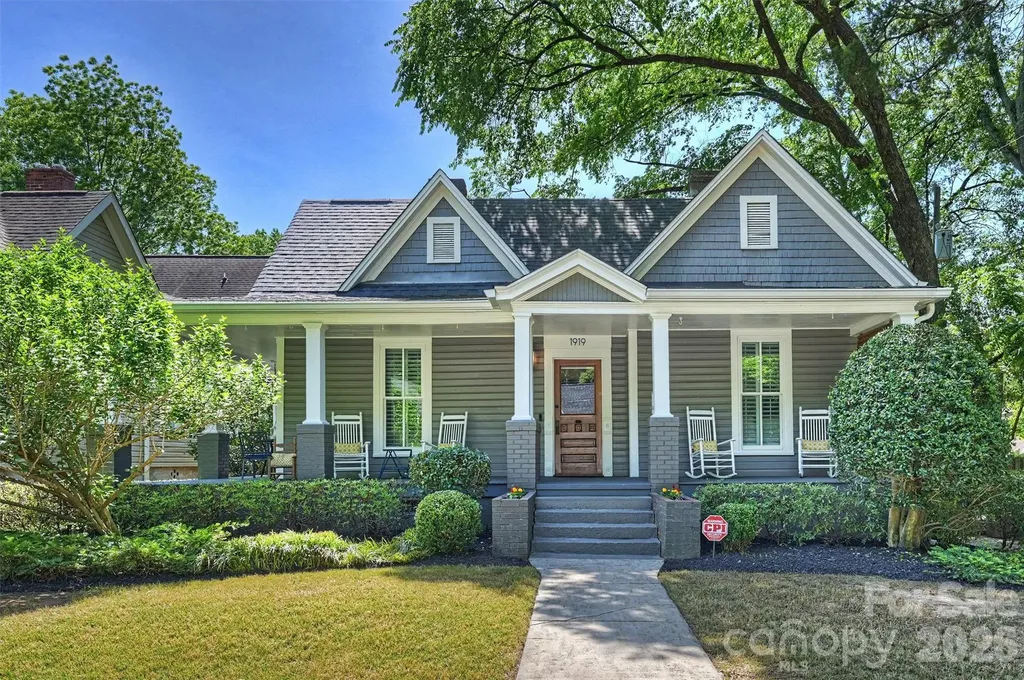
1919 Springdale is a charming Dilworth bungalow that blends classic character with exceptional space and flexibility. The home was thoughtfully expanded with a significant addition completed in 2018. With 6 bedrooms-including two primary suites-this home offers a rare opportunity to accommodate a variety of living needs, from multigenerational living to guest space or work-from-home setups. Inside, warm and inviting living areas are seamlessly connected, creating an easy, modern flow. The centrally located kitchen opens to both dining and living spaces, making it ideal for everyday living and entertaining alike. Both primary bedrooms provide comfort and privacy, each featuring ample space, large closets, and well-appointed bathrooms. Additional bedrooms are generously sized and versatile-ideal for guest rooms, offices, or fitness space. Upstairs includes two bedrooms, a spacious bathroom, loft area, and an oversized walk-in storage room. Outdoor living is just as inviting, starting with the classic wrap-around front porch that immediately welcomes you home. The backyard features a stone paver patio, dedicated grilling, lounge area, and green space for relaxing or entertaining. A detached two-car garage adds convenience and valuable storage-an uncommon feature in Dilworth. Located just minutes from South End, Uptown, parks, and local dining, this home offers the charm of a historic neighborhood with the space and functionality today's buyers are looking for.

Listed by Lauren Dayton of Helen Adams Realty

$
$
%
$/month over payments
Federal 30-year interest rate: 6.66% last updated on Jul 30, 2026
* All Figures are estimates. Check with your bank or proposed mortgage company for actual interest rates.
This product uses the FRED® API but is not endorsed or certified by the Federal Reserve Bank of St. Louis.

Save FavoriteSchedule TourAsk A QuestionMore Details

6 Oxford Court Asheville NC 28804

Asheville, NC6 Oxford Court

Price$1,825,000

Est. Mortgage: $/month

MLS Number CAR4359269

  • Residential
  • Bedrooms 4
  • Bathroom 6
  • Square Feet 5,644
  • Acreage 0.83

Nestled in the heart of highly desirable Lakeview Park, this move-in-ready home offers the perfect blend of comfort, convenience, and privacy-with no HOA. Situated on a quiet corner lot in a cul-de-sac with minimal through traffic, you'll enjoy peaceful living just minutes from Beaver Lake, Asheville Country Club, The Fresh Market, shopping, dining, the library, and everything North Asheville has to offer. Designed for effortless, low-maintenance living, the home features beautiful mountain views and inviting indoor and outdoor spaces perfect for everyday living or entertaining. The covered back deck is a true retreat, complete with a stunning stone fireplace and hot tub, making it an ideal place to relax and enjoy every season. The spacious primary suite offers a custom walk-in closet and a spa-like bath with a soaking tub, creating a peaceful escape at the end of the day. Multiple flexible living spaces provide endless possibilities for a home office, playroom, guest suite, fitness room, or hobby space to fit your lifestyle. Outside, the yard is equipped with an invisible fence for pets and offers plenty of space to enjoy the outdoors with minimal upkeep. Combining an unbeatable North Asheville location with thoughtful features, beautiful views, and exceptional outdoor living, this home is truly move-in ready and waiting for its next owners. Schedule your private showing today!

Listed by Anna Grace and Rebecca Fisher of Ivester Jackson Blackstream

$
$
%
$/month over payments
Federal 30-year interest rate: 6.66% last updated on Jul 30, 2026
* All Figures are estimates. Check with your bank or proposed mortgage company for actual interest rates.
This product uses the FRED® API but is not endorsed or certified by the Federal Reserve Bank of St. Louis.

Virtual TourSave FavoriteSchedule TourAsk A QuestionMore Details

450 Barrington Drive Asheville NC 28803

Asheville, NC450 Barrington Drive

Price$1,825,000

Est. Mortgage: $/month

MLS Number CAR4357746

  • Residential
  • Bedrooms 3
  • Bathroom 4
  • Square Feet 3,076
  • Acreage 1.03

Set among meadows of wildflowers and native plantings, this custom-crafted modern farmhouse offers a thoughtful blend of comfort, style and natural beauty in the desirable Poplar Ridge community. An inviting foyer welcomes you into a light-filled living room where vaulted ceilings, exposed wood beams, and a stone gas fireplace create a warm and relaxed atmosphere. Floor-to-ceiling windows bring in the outdoors, while detailed crown molding and a soft, natural color palette add a refined touch. The space flows easily into the dining area and gourmet kitchen, making it well suited for everyday living and entertaining. Thoughtfully renovated with new kitchen, baths and landscaping. Ideal size and landscaped for lock-and-leave lifestyle too. The main-level primary suite provides a quiet retreat, complete with a spacious walk-in closet and a well-appointed bath designed for function and comfort. Upstairs, you'll find two en-suite bedrooms offering privacy for family or guests, along with a versatile bonus room that can adapt to your needs, whether as a home office, media room or play space. Outdoor living is just as inviting, with a screened porch off the living room that connects to a generously sized deck. The private backyard and surrounding natural landscape create a peaceful setting, while the deck offers plenty of space to relax or gather with friends throughout the seasons. Carefully designed and beautifully maintained, this home offers an easy balance of modern living and quiet surroundings.

Listed by Marilyn Wright of Premier Sotheby’s International Realty

$
$
%
$/month over payments
Federal 30-year interest rate: 6.66% last updated on Jul 30, 2026
* All Figures are estimates. Check with your bank or proposed mortgage company for actual interest rates.
This product uses the FRED® API but is not endorsed or certified by the Federal Reserve Bank of St. Louis.

Virtual TourSave FavoriteSchedule TourAsk A QuestionMore Details

2248 Rock Creek Drive Charlotte NC 28226

Charlotte, NC2248 Rock Creek Drive

Price$1,825,000

Est. Mortgage: $/month

MLS Number CAR4407767

  • Residential
  • Bedrooms 5
  • Bathroom 6
  • Square Feet 4,308
  • Acreage 0.6

Quietly tucked away in the heart of Southpark (Off Sharon View near Carmel & Fairview) this enclave community offers this exceptional residence with an unparalleled combination of timeless architecture, refined craftsmanship, and effortless everyday living. Set on a premium, professionally landscaped homesite with exceptional privacy, the property enjoys the rare balance of peaceful seclusion while remaining just minutes from SouthPark, Phillips Place, premier shopping, acclaimed dining, parks, greenways, easy Uptown commute, convenient airport access and every modern convenience. Designed with both elegance and functionality in mind, the home welcomes guests with a dramatic two-story foyer filled with natural light and beautiful hardwood floors that extend throughout the main living areas. Gracious formal spaces-including a private study with French doors and an elegant dining room-provide sophisticated settings for work and entertaining, while the open-concept floor plan creates seamless flow for everyday living. Central to life's gathering is the chef's kitchen thoughtfully appointed with custom cabinetry, Thermador appliances, an oversized center island, expansive walk-in pantry, quartz countertops, beverage station, and generous casual dining space. The kitchen opens effortlessly to the inviting great room, where architectural details, a striking fireplace, and adjacent gathering spaces create a warm yet sophisticated atmosphere for family and guests alike. Flexible living spaces continue with a main-level guest suite, ideal for visitors or multigenerational living, while practical features including a drop zone, abundant storage enhance everyday convenience. Upstairs, the gracious primary suite serves as a private retreat, featuring a spacious sitting area, spa-inspired bath, and an expansive custom walk-in closet. Spacious secondary bedrooms, each with en-suite baths, provide exceptional comfort and privacy, while an oversized bonus room offers endless versatility for media, recreation, fitness, or play. Outdoor living is equally impressive, with a serene screened porch, expansive deck for grilling/dining, elegant paver patios, and beautifully landscaped gardens designed for year-round enjoyment. Mature trees extending into the HOA preservation area, gathering areas, and sunny lawns create an inviting extension of the home's interior while offering remarkable privacy for entertaining or quiet relaxation. Additional luxury features include a three car side-load garage, paver driveway, premium finishes throughout, fresh interior and exterior paint, meticulously maintained landscaping, and exceptional attention to detail that reflects true pride of ownership. Such a special community where Residents enjoy the added convenience of HOA-maintained landscaping, allowing for a truly low-maintenance lifestyle without sacrificing curb appeal. Whether hosting elegant gatherings, enjoying peaceful mornings overlooking the gardens, or taking advantage of the exceptional proximity to SouthPark's vibrant amenities, this distinguished residence delivers an extraordinary blend of luxury, comfort, privacy, and convenience-an rare opportunity in one of Charlotte's most coveted neighborhoods.

Listed by Shelley Spencer of Howard Hanna Allen Tate SouthPark
$
$
%
$/month over payments
Federal 30-year interest rate: 6.66% last updated on Jul 30, 2026
* All Figures are estimates. Check with your bank or proposed mortgage company for actual interest rates.
This product uses the FRED® API but is not endorsed or certified by the Federal Reserve Bank of St. Louis.

Virtual TourSave FavoriteSchedule TourAsk A QuestionMore Details

1223 Royal Prince Court Charlotte NC 28211

Charlotte, NC1223 Royal Prince Court

Price$1,818,000

Est. Mortgage: $/month

Active With Contract

MLS Number CAR4255881

  • Residential
  • Bedrooms 4
  • Bathroom 5
  • Square Feet 3,400
  • Acreage 0.19

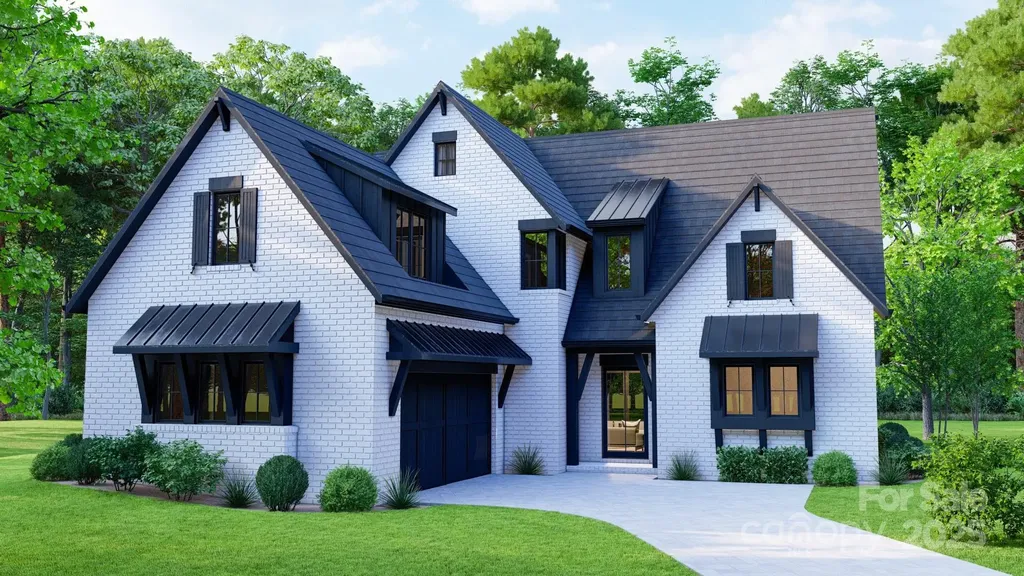
Welcome to The Courts of Prince Charles - an exclusive enclave of just 10 luxury homes in the heart of Foxcroft. These residences blend modern comfort with exquisite craftsmanship, showcasing thoughtful design and meticulous attention to detail. Inside, a fully foamed attic enhances soundproofing and energy efficiency, while the brick exterior and hardwoods throughout add timeless appeal. The open floor plan offers 4 bedrooms and 4 full baths, including a primary suite on the main level and a study (optional 4th bedroom) with full bath. A gorgeous covered terrace with an electric fireplace creates the perfect indoor-outdoor retreat. Additional highlights include laundry on both levels, Wolf & SubZero appliances, striking designer backsplashes in the kitchen and laundry room, and breathtaking custom millwork. The HOA provides lawn maintenance and full irrigation, allowing you to enjoy a truly low-maintenance lifestyle. Ideally situated across from Charlotte Country Day School and Foxcroft East Shopping Center, this community is just minutes from Phillips Place, SouthPark Mall, Strawberry Hill, Myers Park, Dilworth, and Uptown Charlotte-with easy access to Charlotte Douglas Airport. Luxury, convenience, and location converge at The Courts of Prince Charles.

Listed by Anna Fenno of Helen Adams Realty

$
$
%
$/month over payments
Federal 30-year interest rate: 6.66% last updated on Jul 30, 2026
* All Figures are estimates. Check with your bank or proposed mortgage company for actual interest rates.
This product uses the FRED® API but is not endorsed or certified by the Federal Reserve Bank of St. Louis.

Save FavoriteSchedule TourAsk A QuestionMore Details

1003 Cox Road Weddington NC 28104

Weddington, NC1003 Cox Road, Unit 16

Price$1,804,201

Est. Mortgage: $/month

Pending

MLS Number CAR4337430

  • Residential
  • Bedrooms 5
  • Bathroom 6
  • Square Feet 4,804
  • Acreage 0.96

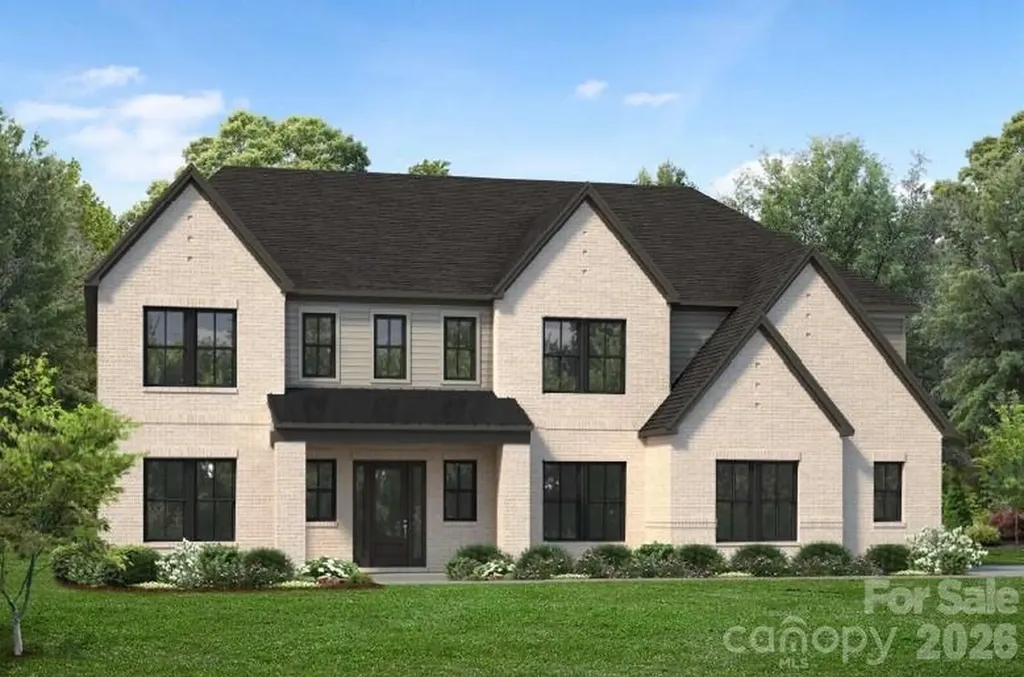
This model home is offered as a limited leaseback opportunity-don't miss your chance to own a fully appointed Halstead while enjoying immediate flexibility and income. Contact the sales consultant today to learn more. The elegant Halstead makes a striking first impression with a breathtaking two-story foyer and dual floating staircases, unveiling a private office and a beautifully appointed dining room. The great room is anchored by a stunning 2-story linear gas fireplace framed by custom built-ins, creating a dramatic focal point and perfect balance of style and function. The expertly designed kitchen overlooks the casual dining area with direct access to the rear yard and showcases a grand island with breakfast bar, abundant cabinetry and counter space, an expansive walk-in pantry with custom shelving, and a butler's pantry connecting seamlessly to the dining room. Premium JennAir® luxury appliances complete this exceptional culinary space. Step outside to the covered rear porch featuring an exterior stone fireplace, ideal for elevated outdoor living and entertaining. Situated on an over-one-acre homesite, this residence also offers a rare 4-car garage, providing ample space for vehicles and storage. The second level is highlighted by a palatial primary bedroom suite with a serene sitting retreat and exquisite detailing. The suite features an impressive walk-in closet with a hidden door leading to a second custom-designed walk-in closet, and a spa-inspired primary bath offering dual vanities, a luxurious soaking tub, an oversized shower with seating and drying area, linen storage, and a private water closet. Secondary bedrooms are generously sized, each with ample closet space and private ensuite baths. Additional highlights include a well-appointed first floor powder room, everyday entry, conveniently located laundry room, third staircase, and abundant storage throughout, thoughtfully designed for refined living at every turn.

Listed by Josh Seng of Toll Brothers Real Estate Inc

$
$
%
$/month over payments
Federal 30-year interest rate: 6.66% last updated on Jul 30, 2026
* All Figures are estimates. Check with your bank or proposed mortgage company for actual interest rates.
This product uses the FRED® API but is not endorsed or certified by the Federal Reserve Bank of St. Louis.

Save FavoriteSchedule TourAsk A QuestionMore Details

290 Biltmore Avenue Asheville NC 28801

Asheville, NC290 Biltmore Avenue

Price$1,800,000

Est. Mortgage: $/month

MLS Number CAR4341983

  • Land
  • Acreage 0.8
  • County Buncombe

Excellent Redevelopment Site in Downtown Asheville on Biltmore Avenue. Great medical office site, Multi-family site, office, retail, etc... (see attachment). Concept plan for Multi-Family Apartments. No value in the old used car building. Tenant is on a Month to Month.

Listed by James Wilson of Pulliam Properties,Inc

$
$
%
$/month over payments
Federal 30-year interest rate: 6.66% last updated on Jul 30, 2026
* All Figures are estimates. Check with your bank or proposed mortgage company for actual interest rates.
This product uses the FRED® API but is not endorsed or certified by the Federal Reserve Bank of St. Louis.

Save FavoriteSchedule TourAsk A QuestionMore Details

185 Willow Point Road Troutman NC 28166

Troutman, NC185 Willow Point Road

Price$1,800,000

Est. Mortgage: $/month

MLS Number CAR4364376

  • Residential
  • Bedrooms 3
  • Bathroom 4
  • Square Feet 3,584
  • Acreage 0.67

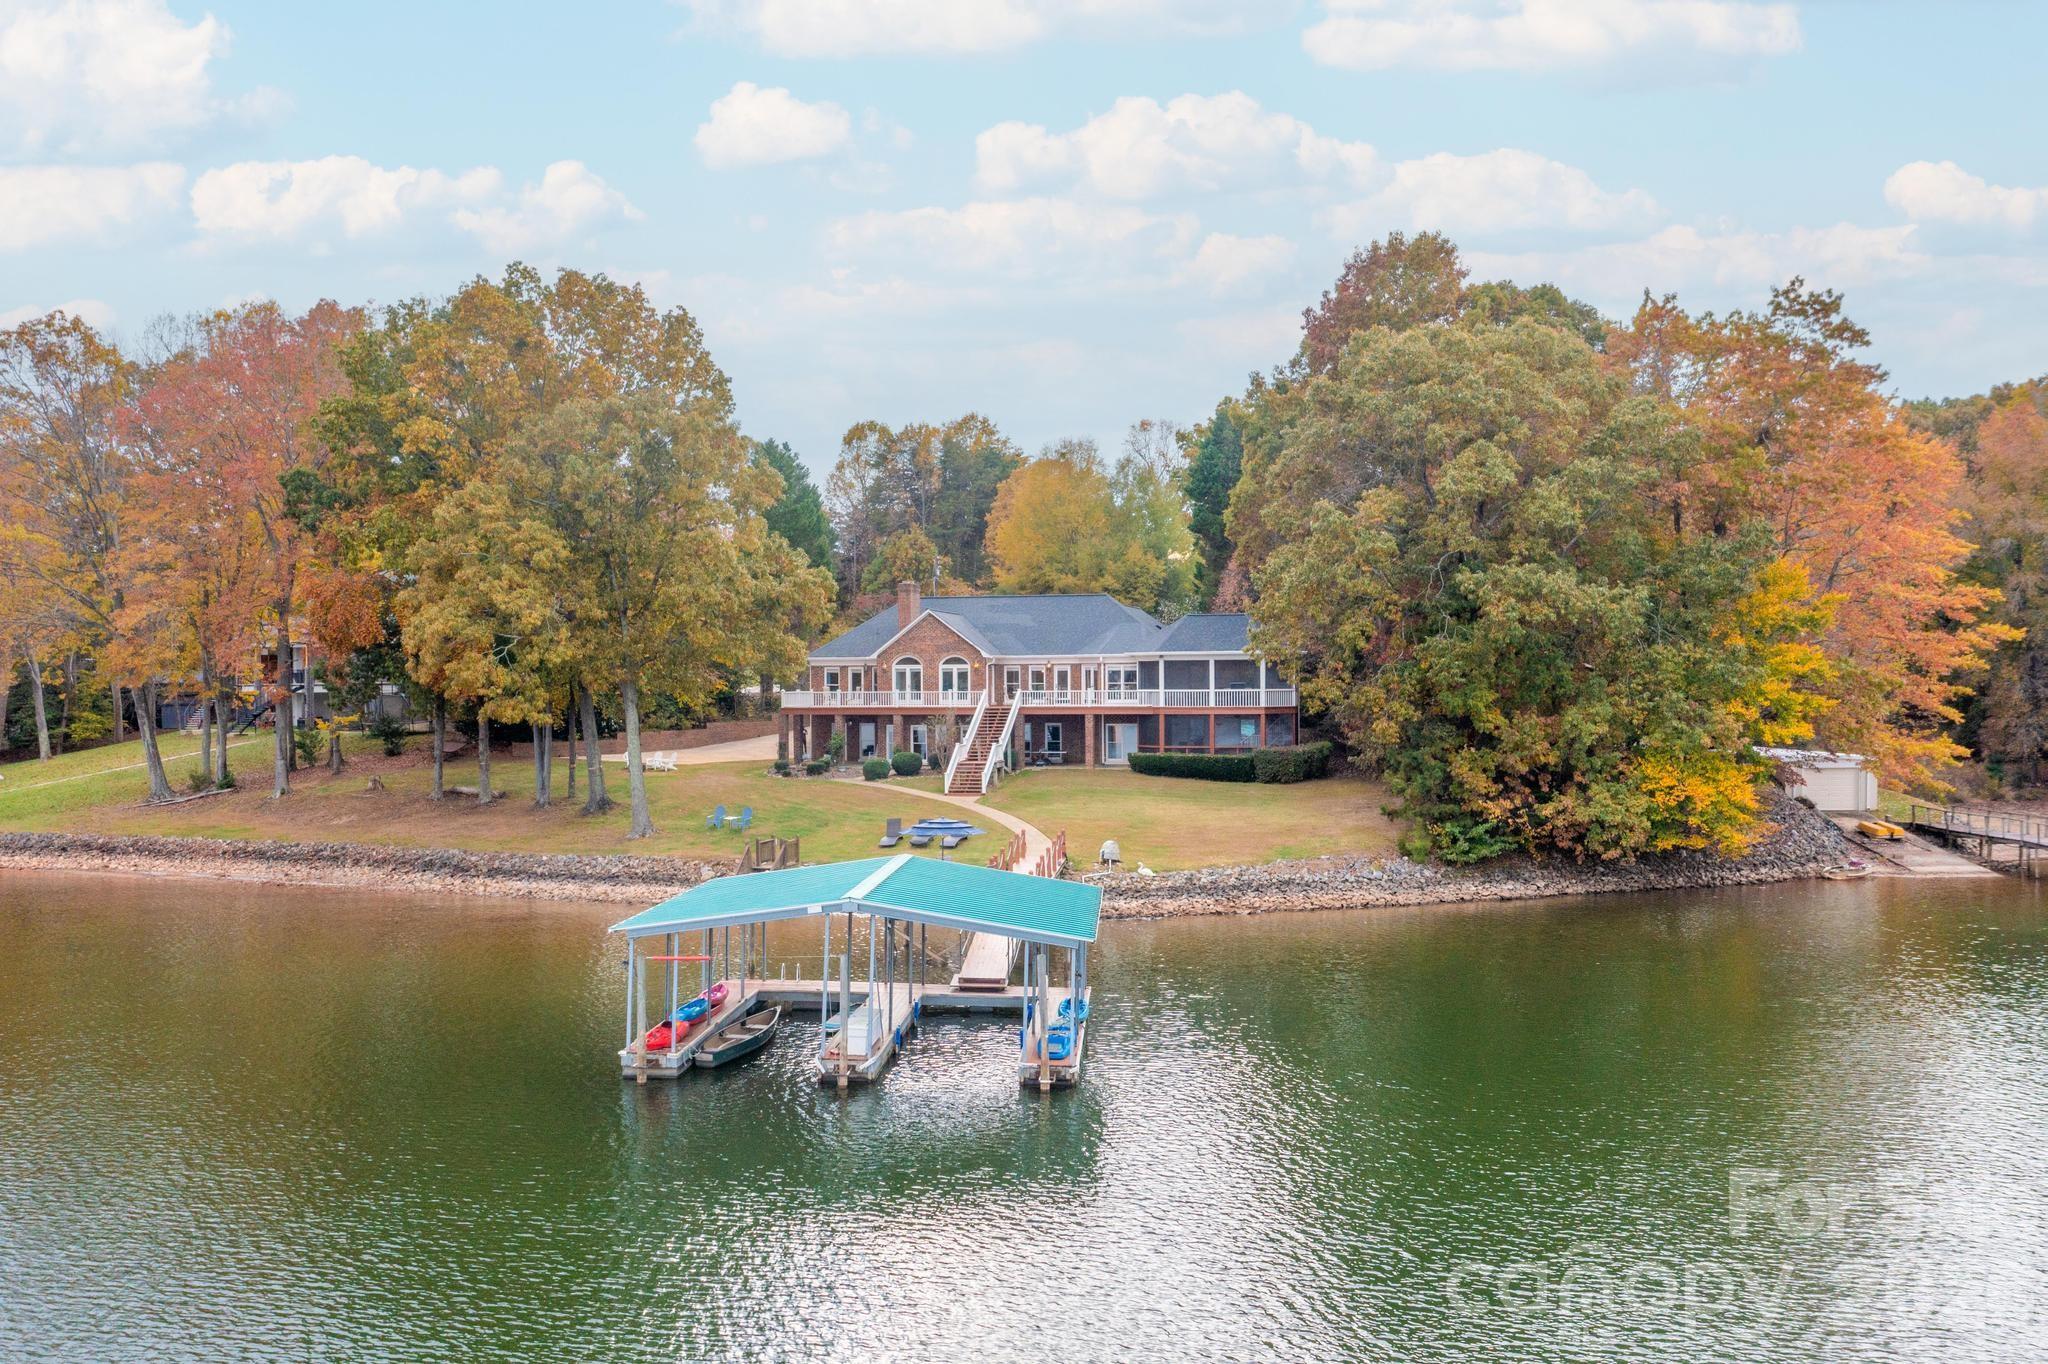
Experience elevated lake living in this stunning all-brick waterfront home, ideally positioned on one of the most exceptional lots on Lake Norman. Tucked away on a private, peninsula-like setting, this property offers sweeping panoramic water views, unmatched privacy, and direct access to deep water. Designed to maximize both comfort and scenery, the home features an open-concept layout filled with natural light, anchored by a spacious great room with fireplace and expansive lake views. The lower-level recreation room provides additional space for entertaining, hosting, or relaxing after a day on the water. Step outside and enjoy true lakefront living with two screened porches-one on each level-perfect for morning coffee or evening sunsets overlooking the water. The outdoor experience continues with a double covered boat slip, expansive sun deck, and deep-water access ideal for boating year-round. Located just minutes from Lake Norman State Park this property offers the perfect balance of privacy and convenience. Whether you're looking for a full-time residence, luxury getaway, or investment opportunity, this one-of-a-kind waterfront property delivers an exceptional Lake Norman lifestyle.

Listed by Phillip Davis of eXp Realty,LLC

$
$
%
$/month over payments
Federal 30-year interest rate: 6.66% last updated on Jul 30, 2026
* All Figures are estimates. Check with your bank or proposed mortgage company for actual interest rates.
This product uses the FRED® API but is not endorsed or certified by the Federal Reserve Bank of St. Louis.

Save FavoriteSchedule TourAsk A QuestionMore Details

39 N Lexington Avenue Asheville NC 28801

MLS Number CAR4367843

  • Commercial
  • Property SubType BED/BREAKFAST
  • Square Feet 3,714

39 N Lexington Ave, Unit 2 presents a rare opportunity to acquire a character-rich, flexible-use space in the heart of downtown Asheville. Currently operating as Sweet Peas Hostel, the property offers a unique layout with expansive common areas, multiple private rooms, and existing kitchen and full bath infrastructure already in place. Exposed brick, hardwood floors, and abundant natural light create an authentic environment well suited for creative office, boutique hospitality, live/work, or wellness-oriented concepts. Located in one of Asheville's most desirable and walkable corridors, the property offers a compelling opportunity for an owner-user or investor seeking a distinctive downtown asset.

Listed by Chris Mansfield of NAI Allen Tate Beverly-Hanks Commercial

$
$
%
$/month over payments
Federal 30-year interest rate: 6.66% last updated on Jul 30, 2026
* All Figures are estimates. Check with your bank or proposed mortgage company for actual interest rates.
This product uses the FRED® API but is not endorsed or certified by the Federal Reserve Bank of St. Louis.

Virtual TourSave FavoriteSchedule TourAsk A QuestionMore Details

855 Alexander Love Highway E York SC 29745

York, SC855 Alexander Love Highway E

Price$1,800,000

Est. Mortgage: $/month

MLS Number CAR4298505

  • Land
  • Acreage 10.54
  • County York

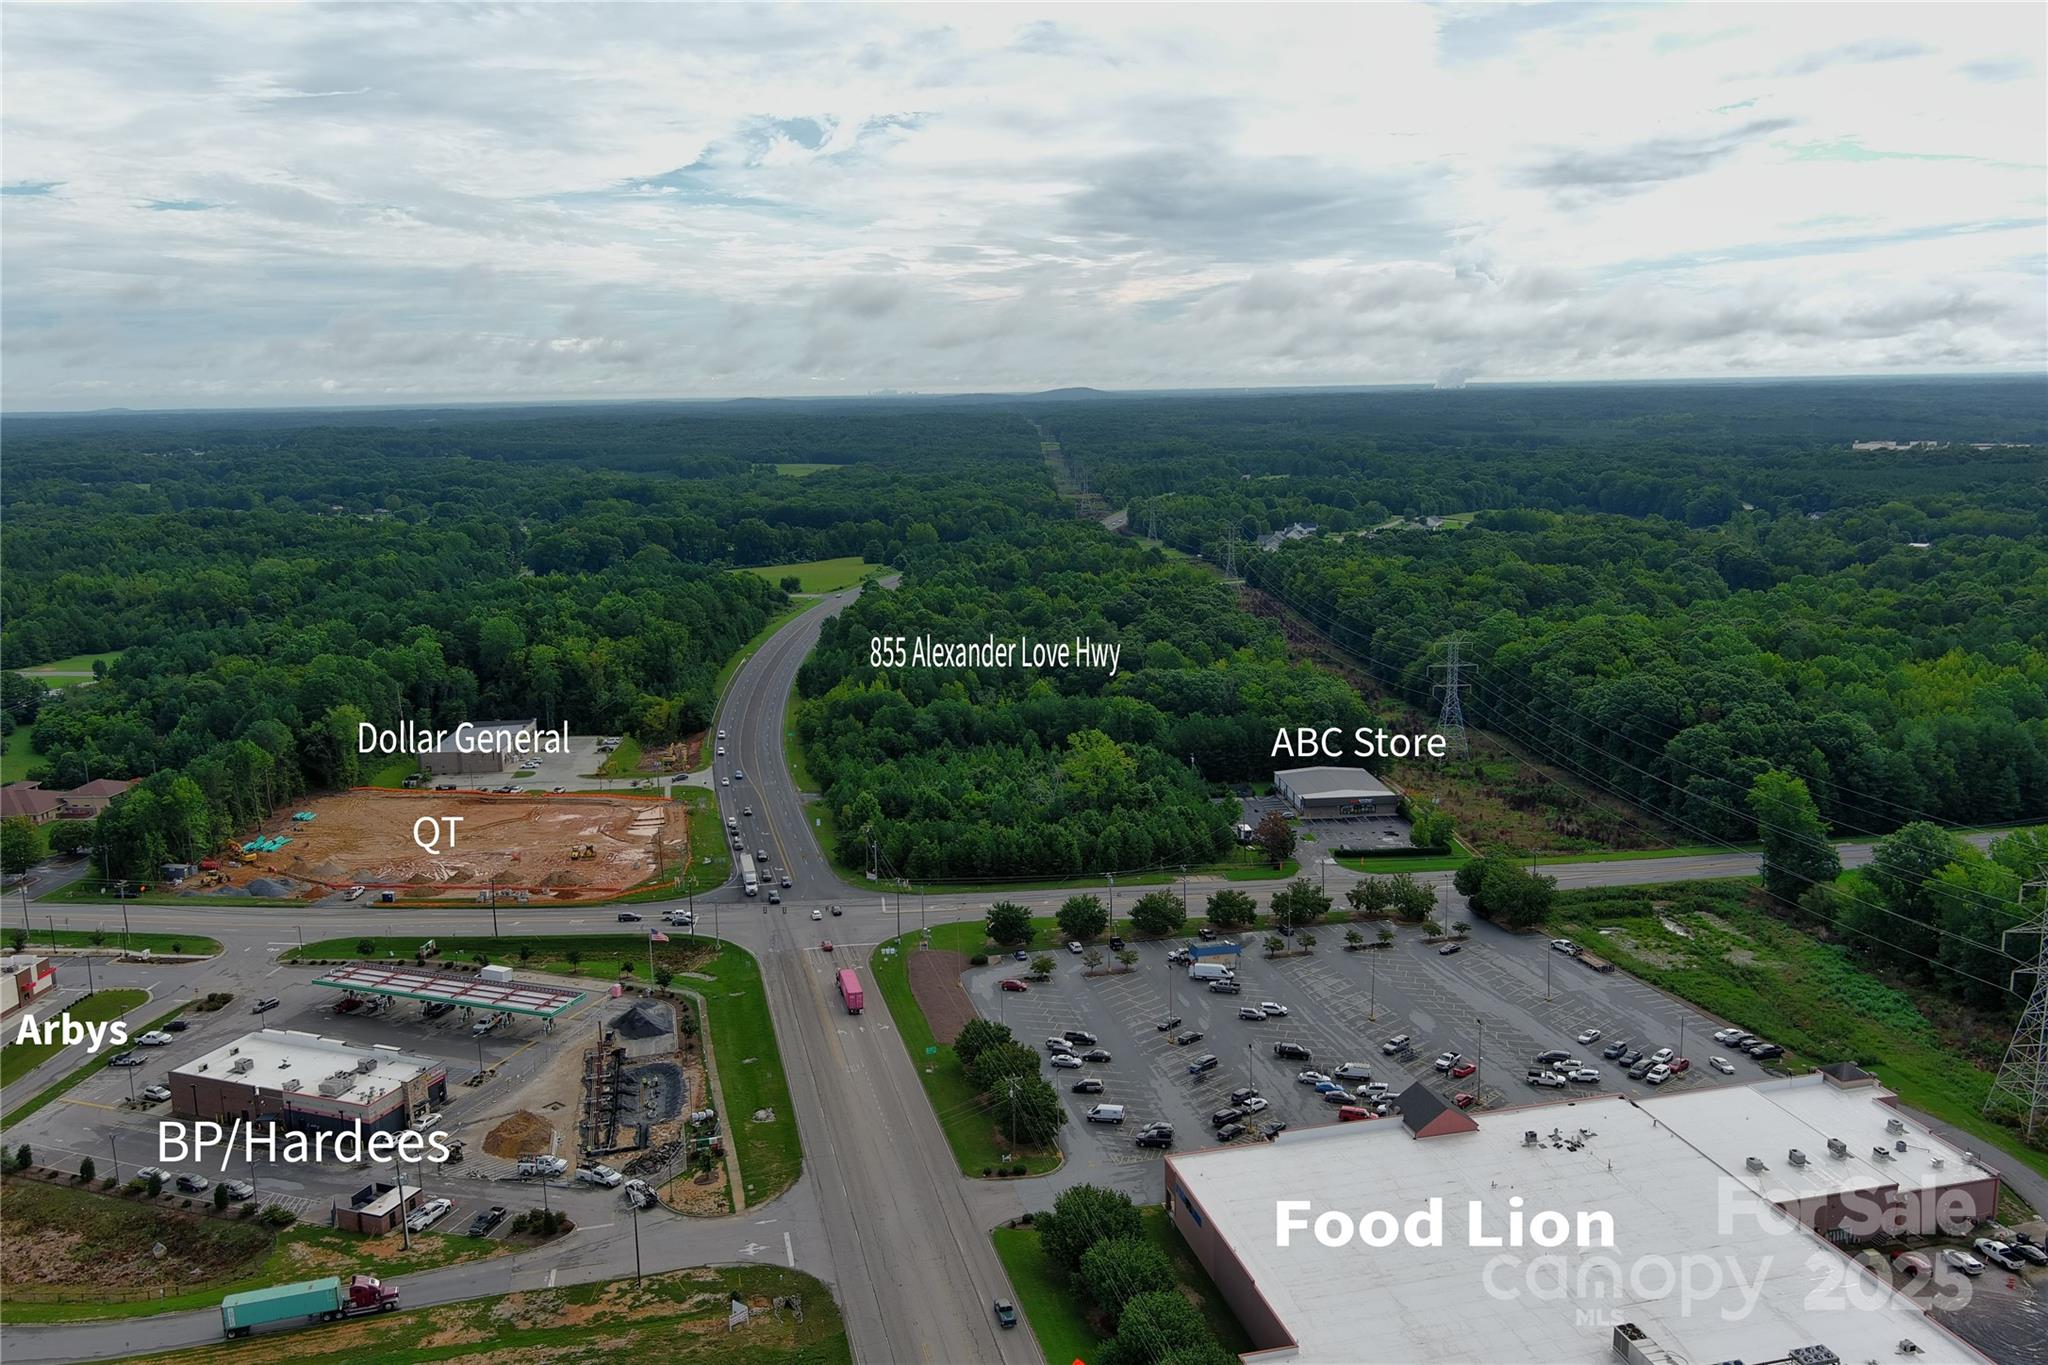
Prime Development Opportunity at 855 Alexander Love Highway in York, SC which is one parcel over from the corner of highway 321 and highway 5. This exceptional 10.54+/- acre tract is located in one of York County's fastest-growing commercial corridors and offers outstanding potential for multifamily development, commercial and industrial. Positioned directly along Alexander Love Highway with excellent visibility and accessibility, the property sits in a rapidly expanding area surrounded by significant new residential and commercial growth. Water and sewer readily available. A major highlight of this opportunity is that the City of York has indicated multifamily rezoning may be a viable option for the property, creating substantial upside for developers seeking residential density in a high-growth area. With strong housing demand and thousands of approved residential units already in the pipeline nearby, this site presents a compelling opportunity for apartments, townhomes, or a mixed-use development concept. Any multifamily or residential development would be subject to a formal rezoning and approval process by the city. The property is currently zoned Highway Commercial (HC) and General Industrial (GI), allowing flexibility for a broad range of uses including retail, restaurants, service-oriented businesses, logistics operations, warehousing, contractor facilities, automotive-related businesses, and travel-focused enterprises. Developers also have the potential to create a mixed-use environment with commercial frontage and residential uses toward the rear of the property. One of the strongest attributes of this tract is its strategic location within an emerging commercial hub. A brand-new QuikTrip (QT) sits directly across the street, dramatically increasing traffic counts and consumer activity in the immediate area. Bojangles is also coming soon nearby, further reinforcing the corridor's momentum and attractiveness for future investment. Additionally, property directly across the street has already been approved for 66 townhomes and two commercial outparcels, adding future rooftops and built-in consumer demand to the market. York continues to experience substantial growth. The city has approved approximately 2,950 residential units, with only about 30% completed, leaving roughly 2,000 additional units still to be developed. This expanding population base is expected to continue driving demand for housing, retail, restaurants, services, and employment centers throughout the area. The tract offers excellent topography that should accommodate a variety of site plans and development concepts. Water and sewer are available, further enhancing the property's development potential and helping streamline future development plans. Whether you envision a multifamily community, mixed-use project, retail center, industrial development, or long-term investment hold, 855 Alexander Love Highway presents a rare opportunity to secure a sizable tract in the direct path of growth. All information to be verified by buyer during due diligence.

Listed by John DiCristo of Ivester Jackson Christie's

$
$
%
$/month over payments
Federal 30-year interest rate: 6.66% last updated on Jul 30, 2026
* All Figures are estimates. Check with your bank or proposed mortgage company for actual interest rates.
This product uses the FRED® API but is not endorsed or certified by the Federal Reserve Bank of St. Louis.

Save FavoriteSchedule TourAsk A QuestionMore Details

60 N Market Street Asheville NC 28801

MLS Number CAR4321764

  • Condo
  • Bedrooms 3
  • Bathroom 3
  • Square Feet 1,820

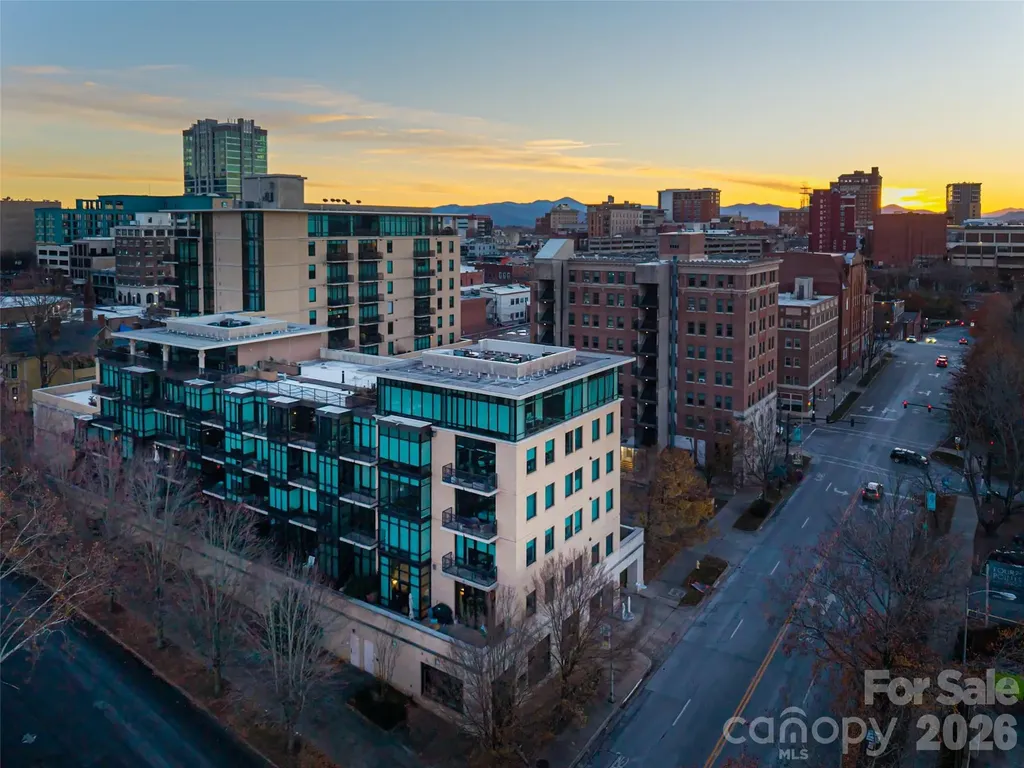
The rare combination of luxury, location, and privacy is immediately apparent as you enter this premier corner residence just steps from the heart of downtown Asheville. The open layout features floor-to-ceiling glass and 1,820 sq ft of refined living space, complemented by nearly 1,000 sq ft of private outdoor terraces with north, east, and west exposures. Three bedrooms, two full baths, and one half bath include two bedroom suites that open directly to outdoor living. Interior upgrades include motorized Hunter Douglas blackout shades and a kitchen outfitted with new GE Caf Series appliances. Additional features include high ceilings, walk-in closets, a full laundry room, and two parking spaces in a secure garage. Residents enjoy scenic decks and walkways and the full suite of amenities at 60 N. Market, including a rooftop terrace, club room with panoramic city views, 24-hour fitness room, and a full kitchen with outdoor grill. Condo dues include cable, internet, trash/recycling, and water. This sought-after address is just blocks from downtown Asheville’s best dining, shopping, theaters, galleries, cocktail bars, and more.

Listed by William Coin and Scott Mills of Howard Hanna Beverly-Hanks Biltmore Avenue

$
$
%
$/month over payments
Federal 30-year interest rate: 6.66% last updated on Jul 30, 2026
* All Figures are estimates. Check with your bank or proposed mortgage company for actual interest rates.
This product uses the FRED® API but is not endorsed or certified by the Federal Reserve Bank of St. Louis.

Save FavoriteSchedule TourAsk A QuestionMore Details

Broker Reciprocity MLS Grid Logo © 2026 Listings courtesy of Canopy MLS as distributed by MLS GRID. IDX information is provided exclusively for consumers’ personal non-commercial use and may not be used for any purpose other than to identify prospective properties consumers may be interested in purchasing. The IDX data is deemed reliable but is not guaranteed by MLS GRID and may be subject to an end user license agreement prescribed by the Member Participant’s applicable MLS.  Based on information submitted to the MLS GRID as of August 1, 2026 8:46 PM UTC . All data is obtained from various sources and may not have been verified by broker or MLS GRID. Supplied Open House Information is subject to change without notice. All information should be independently reviewed and verified for accuracy. Properties may or may not be listed by the office/agent presenting the information. Some IDX listings have been excluded from this website.