and narrow your search. If you have fewer than 200 results, you can save your search.

Mills River NC

r=193-204
525 Lake Lynn Road Concord NC 28025

Concord, NC525 Lake Lynn Road

Price$5,500,000

Est. Mortgage: $/month

MLS Number CAR4403591

  • Residential
  • Bedrooms 5
  • Bathroom 5
  • Square Feet 9,337
  • Acreage 33.3

Beyond a gated entrance, a winding drive reveals one of the Charlotte region's most extraordinary private estates. A rare offering where timeless architecture, modern innovation, and extraordinary privacy converge, this magnificent estate spans 33.3 picturesque acres overlooking stocked ponds and rolling grounds teeming with wildlife. Encompassing more than 9,300 square feet, this meticulously renovated residence delivers an unrivaled lifestyle just minutes from Charlotte. Designed to impress while remaining effortlessly livable, the home features five bedrooms, four full and one-half baths, gracious entertaining spaces, multiple fireplaces, a luxurious primary suite, media room, bonus room, and an exceptional chef's kitchen complemented by a fully renovated scullery and custom walk-in pantry. Throughout the home, every detail has been thoughtfully elevated-from refinished hardwoods and designer lighting to completely renovated baths with heated tile floors, frameless glass showers, custom cabinetry, and curated finishes. State-of-the-art technology seamlessly integrates throughout with a fully automated Control4 Smart Home system, motorized shades, whole-home audio, advanced security, Wi-Fi-enabled hot water recirculation, smart leak detection, and a backup generator providing peace of mind. The lower level is dedicated to recreation, featuring a custom home theater, Uneekor golf simulator, and private fitness studio. Outdoors, the estate transforms into a private resort with a spectacular saltwater pool and spa, outdoor kitchen, expansive patios, propane fire pits, built-in trampoline, and a remarkable 12,000-square-foot Scottish-inspired chipping and putting course overlooking the water. Automobile enthusiasts will appreciate the oversized garage featuring new epoxy flooring, Wi-Fi-enabled high-lift garage doors, and two professional-grade four-post vehicle lifts. Additional improvements include a premium slate roof, recently replaced windows, professionally designed landscaping and lighting, newly paved rear driveways, and exceptional mechanical upgrades throughout. Steeped in character and history, the estate was even featured during the production of 3: The Dale Earnhardt Story, adding another layer to its distinctive legacy. Offering exceptional privacy without sacrificing convenience, this extraordinary estate presents a once-in-a-generation opportunity to own one of Cabarrus County's most remarkable luxury properties.

Listed by Ben Bowen of Premier Sotheby's International Realty

$
$
%
$/month over payments
Federal 30-year interest rate: 6.69% last updated on Aug 6, 2026
* All Figures are estimates. Check with your bank or proposed mortgage company for actual interest rates.
This product uses the FRED® API but is not endorsed or certified by the Federal Reserve Bank of St. Louis.

Virtual TourSave FavoriteSchedule TourAsk A QuestionMore Details

268 Holly Arbor Lane Asheville NC 28803

Asheville, NC268 Holly Arbor Lane

Price$5,475,000

Est. Mortgage: $/month

MLS Number CAR4268471

  • Residential
  • Bedrooms 8
  • Bathroom 9
  • Square Feet 7,279
  • Acreage 4.02

Discover unparalleled serenity with this private estate nestled on over four acres of curated gardens, open meadows and fern-covered forests. This enchanting property features a storybook conservancy, two charming guest cottages and an exquisite main residence. A stunning stone wall lines the property, ensuring privacy and creating an oasis that feels worlds apart-yet it's conveniently located 15 minutes from the heart of downtown Asheville. Situated within the prestigious gates of The Ramble, this estate offers a rare opportunity: the privacy and security of a gated community without the architectural or usage restrictions and currently no rental restrictions. The main residence is the ultimate mountain retreat, showcasing soaring post-and-beam ceilings, dramatic floor-to-ceiling stone fireplaces, an exquisite primary suite, a chef's kitchen, five guest suites and over 2,000 square feet of outdoor living space with forest views. The main residence was meticulously renovated in 2022.

Listed by Leslie Young of Premier Sotheby’s International Realty

$
$
%
$/month over payments
Federal 30-year interest rate: 6.69% last updated on Aug 6, 2026
* All Figures are estimates. Check with your bank or proposed mortgage company for actual interest rates.
This product uses the FRED® API but is not endorsed or certified by the Federal Reserve Bank of St. Louis.

Virtual TourSave FavoriteSchedule TourAsk A QuestionMore Details

2103 Cortelyou Road Charlotte NC 28211

Charlotte, NC2103 Cortelyou Road

Price$5,450,000

Est. Mortgage: $/month

Active With Contract

MLS Number CAR4363089

  • Residential
  • Bedrooms 5
  • Bathroom 8
  • Square Feet 6,329
  • Acreage 0.51

Welcome to exceptional luxury living in the heart of SouthPark-one of Charlotte's most prestigious and sought-after communities. This remarkable 5-bedroom, 8-bathroom residence, masterfully built by Chiott Custom Homes, showcases impeccable craftsmanship, timeless design, and modern sophistication at every turn. Designed for both grand entertaining and everyday comfort, the home features an expansive, light-filled floor plan with soaring ceilings, custom millwork, and designer finishes throughout. The gourmet chef's kitchen is a true showpiece-equipped with top-of-the-line appliances, an oversized island, and seamless flow into the main living spaces. The luxurious primary suite offers a private retreat with a spa-inspired bath and generous custom closets, while each additional bedroom includes its own en-suite bath, providing ultimate comfort and privacy for family and guests. Multiple living and entertaining spaces-including a formal dining room, bonus areas, and flexible-use rooms-offer endless possibilities. Step outside to a beautifully landscaped setting designed for relaxation and entertaining, with ample space for outdoor living. Located just minutes from SouthPark Mall, fine dining, and top-rated schools, this home delivers an unparalleled lifestyle in one of Charlotte's most desirable locations. A rare opportunity to own a custom-built masterpiece in Foxcroft.

Listed by Lane Sulhan and Douglas Christen of Nestlewood Realty,LLC

$
$
%
$/month over payments
Federal 30-year interest rate: 6.69% last updated on Aug 6, 2026
* All Figures are estimates. Check with your bank or proposed mortgage company for actual interest rates.
This product uses the FRED® API but is not endorsed or certified by the Federal Reserve Bank of St. Louis.

Virtual TourSave FavoriteSchedule TourAsk A QuestionMore Details
3200 Beaty Road Gastonia NC 28056

Gastonia, NC3200 Beaty Road

Price$5,450,000

Est. Mortgage: $/month

MLS Number CAR4396557

  • Residential
  • Bedrooms 5
  • Bathroom 6
  • Square Feet 8,174
  • Acreage 55

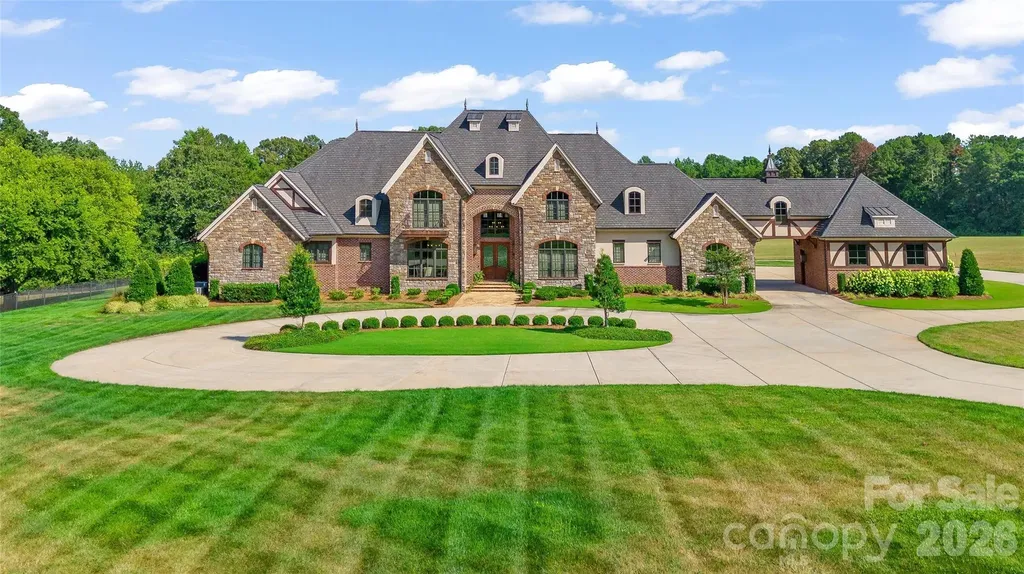
There are properties that command a price, and there are properties that justify one. 3200 Beaty Road does both. Set on 54.93 private acres in Gaston County, outside city limits and bordering the protected edge of the Catawba Land Conservancy, this 2020 custom estate represents one of the most compelling value propositions in the greater Charlotte luxury market. To replicate the home alone at today's construction costs would exceed $3.4 million. Add the land, the barn, and the infrastructure, and the replacement cost climbs past $6 million. It is offered at $5,450,000. Bob Rouse Custom Homes delivered 8,174 square feet of meticulously crafted living space with a level of finish that is immediately apparent from the gated entry forward. A porte-cochere announces the arrival sequence. Inside, the residence is appointed with the intention and material quality expected of a home of this caliber, designed for full-time luxury living, not weekend approximation. The pool and outdoor kitchen extend the living environment seamlessly into the landscape. The 2,585-square-foot barn and carriage house, equipped with four stalls, serves the equestrian buyer as readily as it does the car collector or the working farm operation. The acreage itself is the kind of land that disappears from this corridor: deep, private, and productive, with a stocked pond, cleared vehicle and ATV trails throughout, and a level of pasturescaping that is rare for the area. Situated just outside city limits, the property allows hunting, sporting arms, and clays - a combination that is increasingly difficult to find this close to Charlotte. This is land that earns its acreage. Twenty minutes to Charlotte Douglas. Minutes from Gastonia Country Club, Gaston Day School, and Gaston Airport. Country club polish meets country life. For the right buyer, this is equally a legacy hold. As Charlotte's growth corridor continues its westward march through Gaston County, 54.93 acres on this address carries long-term exit strategy potential that few luxury estates can offer. The lifestyle is immediate. The upside is patient. This is a sportsman's paradise with the grace of a custom gated estate, tailored for the buyer who recognizes what can't be found twice.

Listed by Billy Caldwell and Hanes Walker of Premier Sotheby's International Realty

$
$
%
$/month over payments
Federal 30-year interest rate: 6.69% last updated on Aug 6, 2026
* All Figures are estimates. Check with your bank or proposed mortgage company for actual interest rates.
This product uses the FRED® API but is not endorsed or certified by the Federal Reserve Bank of St. Louis.

Save FavoriteSchedule TourAsk A QuestionMore Details

6 Stansbury Drive Asheville NC 28803

Asheville, NC6 Stansbury Drive

Price$5,450,000

Est. Mortgage: $/month

MLS Number CAR4377090

  • Residential
  • Bedrooms 5
  • Bathroom 7
  • Square Feet 7,856
  • Acreage 0.51

Set within The Ramble at Biltmore Forest, this European-inspired residence combines distinctive architecture with a thoughtful floor plan designed for comfortable everyday living and entertaining. Abundant windows bring natural light throughout the home, while soaring vaulted ceilings and a lofted upper hall create an impressive sense of openness and connection between levels. At the heart of the home, the well-appointed kitchen flows easily to the living spaces and a private screened porch overlooking the property. An elevator provides convenient access to all levels. The main-level primary suite features cathedral ceilings with exposed beams and a spacious, beautifully appointed bath. Downstairs, the home is designed for entertaining with an impressive wine cellar, recreation area, media lounge with wet bar and dedicated fitness room. Doors open directly to the pool and outdoor living areas, creating an effortless connection between indoors and out. Residents of The Ramble enjoy the community's extensive trails, parks, wellness and recreational amenities, all within one of Asheville's most sought-after gated communities.

Listed by Marilyn Wright of Premier Sotheby’s International Realty

$
$
%
$/month over payments
Federal 30-year interest rate: 6.69% last updated on Aug 6, 2026
* All Figures are estimates. Check with your bank or proposed mortgage company for actual interest rates.
This product uses the FRED® API but is not endorsed or certified by the Federal Reserve Bank of St. Louis.

Virtual TourSave FavoriteSchedule TourAsk A QuestionMore Details

7139 Eastbrook Lane Sherrills Ford NC 28673

Sherrills Ford, NC7139 Eastbrook Lane

Price$5,400,000

Est. Mortgage: $/month

MLS Number CAR4369529

  • Residential
  • Bedrooms 5
  • Bathroom 6
  • Square Feet 7,554
  • Acreage 0.97

A truly rare offering on Lake Norman, this extraordinary Mediterranean-inspired waterfront estate is privately positioned behind gates on nearly an acre, showcasing approximately 500 linear feet of shoreline and a natural sandy beach-an exceptional combination that creates both dramatic presence and effortless lakefront living. Designed to capture breathtaking sunrise-to-sunset panoramic water views, the residence blends timeless architecture with resort-style amenities and remarkable privacy. Expansive terraces and outdoor entertaining areas create a seamless connection between elegant interiors and the beauty of the lake beyond. At the heart of the home, the oversized gourmet kitchen featuring three sinks is thoughtfully designed for both everyday living and large-scale entertaining, offering generous workspace and effortless flow into the main gathering spaces. Each bedroom is appointed with its own private ensuite bath, creating a true retreat experience for both residents and guests. Elevator shaft in place for future elevator. Adding exceptional flexibility, the property also features a private studio apartment located above the oversized garage and RV bay, complete with its own full kitchen and washer/dryer hookup-ideal for extended family, visiting guests, multigenerational living, or a private executive-style workspace with separation from the main residence. Outdoor living reaches another level at the private pier, which serves as its own lakeside entertaining destination, complete with a built-in dockside kitchen featuring a sink, BBQ, griddle, refrigerator, and ice maker. Two boat lifts provide convenient access for multiple watercraft, making spontaneous days on the lake beautifully effortless. Collectors and adventure enthusiasts will appreciate the oversized garage with a dedicated third-bay RV garage, offering exceptional space for vehicles, boats, and recreational equipment. Set behind a private gated entrance with no HOA restrictions, this estate offers a rare combination of privacy, flexibility, and shoreline scale that is increasingly difficult to find on Lake Norman. The expansive waterfront setting, sandy beach frontage, and sweeping views create an unforgettable sense of arrival and a lifestyle defined by both elegance and recreation. From sunset gatherings along the shoreline to mornings launching directly from your private pier, every element of this residence reflects intentional design and effortless luxury. With remarkable shoreline presence, Mediterranean architectural character, dual boat lifts, a fully equipped dockside kitchen, private guest quarters above the RV garage, ensuite accommodations throughout, and unmatched privacy, this exceptional Sherrills Ford waterfront estate represents a rare opportunity to own a true Lake Norman legacy property.

Listed by Susan Dolan of Ivester Jackson Christie's

$
$
%
$/month over payments
Federal 30-year interest rate: 6.69% last updated on Aug 6, 2026
* All Figures are estimates. Check with your bank or proposed mortgage company for actual interest rates.
This product uses the FRED® API but is not endorsed or certified by the Federal Reserve Bank of St. Louis.

Save FavoriteSchedule TourAsk A QuestionMore Details
21024 Norman Shores Drive Cornelius NC 28031

Cornelius, NC21024 Norman Shores Drive

Price$5,395,000

Est. Mortgage: $/month

MLS Number CAR4396726

  • Residential
  • Bedrooms 4
  • Bathroom 6
  • Square Feet 5,000
  • Acreage 1.13

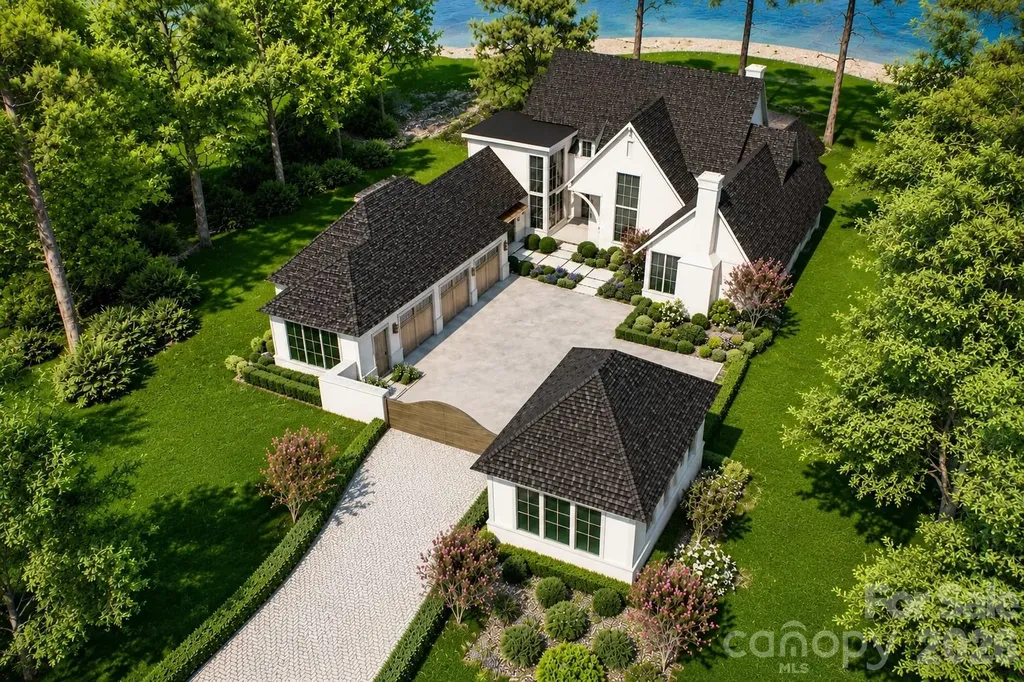
An extraordinary opportunity to build a custom modern luxury waterfront estate with Pear Builders on one of Cornelius' most desirable stretches of Lake Norman. Set on a rare 1.13-acre lot with approximately 120 feet of shoreline, this exceptional new construction offers breathtaking water views and elevated lake living. Thoughtfully designed with over 5,000 square feet of luxury living, this home features a main-level primary suite, private elevator, dedicated wine room, designer kitchen with expansive scullery, and beautifully curated indoor-outdoor spaces designed for both everyday living and entertaining. Enjoy seamless waterfront living with expansive covered terraces, a resort-style pool and spa, dedicated pool bath, and gas firepit-all perfectly positioned to capture stunning Lake Norman views. Upstairs offers three spacious ensuite bedrooms with water views, a large bonus room, secondary laundry, and flexible space ideal for a guest suite, golf simulator, media room, or wellness studio. Built by luxury builder Pear Builders, this is a rare opportunity to personalize finishes and create a truly one-of-a-kind waterfront retreat. Ideally located in the heart of Cornelius, just minutes from I-77, top dining, shopping, marinas, and an easy drive to Charlotte. Also available as a homesite for $1,895,000 under MLS #4395745, with the option to bring your own builder.

Listed by Mary Kay Portaro of Ivester Jackson Christie's

$
$
%
$/month over payments
Federal 30-year interest rate: 6.69% last updated on Aug 6, 2026
* All Figures are estimates. Check with your bank or proposed mortgage company for actual interest rates.
This product uses the FRED® API but is not endorsed or certified by the Federal Reserve Bank of St. Louis.

Save FavoriteSchedule TourAsk A QuestionMore Details
9159 Charlotte Highway Indian Land SC 29707

Indian Land, SC9159 Charlotte Highway

Price$5,330,000

Est. Mortgage: $/month

Active With Contract

MLS Number CAR3578568

  • Land
  • Acreage 13
  • County Lancaster

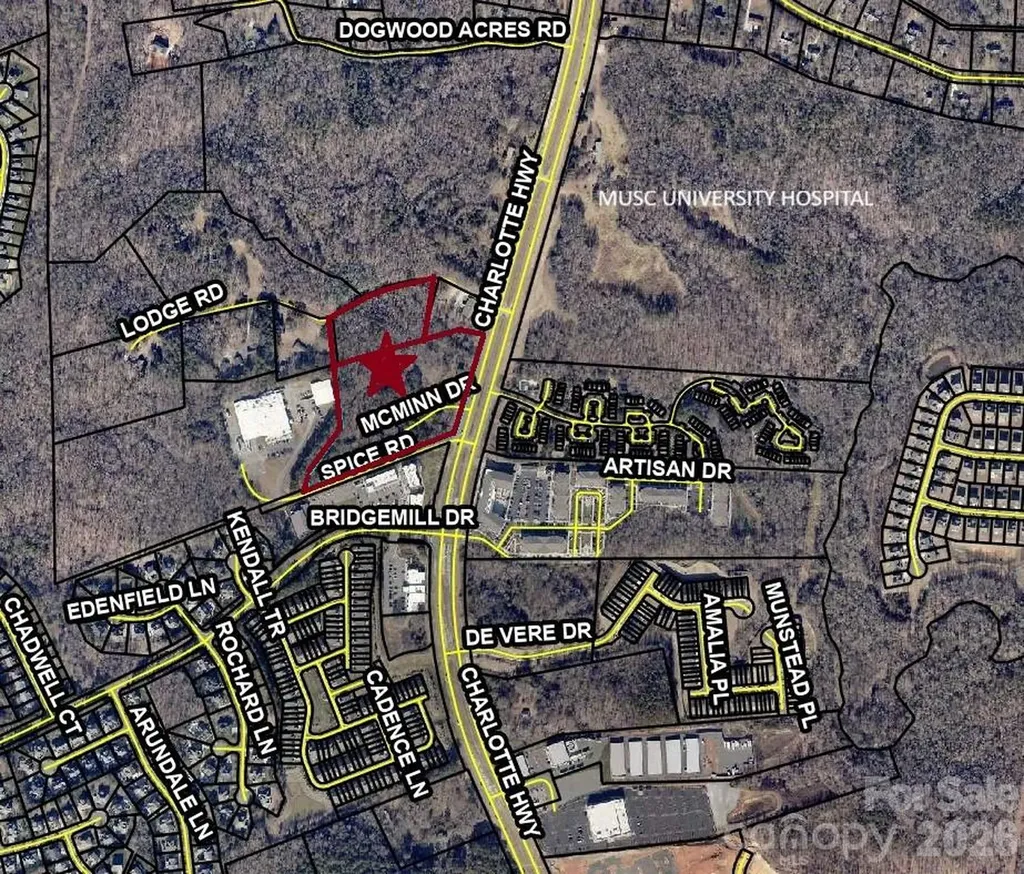
9.38 Acres are zoned GB Commercial Use balance is residential Zoned - New GB General Business Zoning 602' Frontage x 829” x 322' x 406” x 817' Parcel ID#: 0008-00-067.67 The Property has excellent Hwy 521 front-age. Present address is 142 McMinn Dr on record being changed to Charlotte Hwy

Listed by Mike Brown of Cole Real Estate Advisors

$
$
%
$/month over payments
Federal 30-year interest rate: 6.69% last updated on Aug 6, 2026
* All Figures are estimates. Check with your bank or proposed mortgage company for actual interest rates.
This product uses the FRED® API but is not endorsed or certified by the Federal Reserve Bank of St. Louis.

Save FavoriteSchedule TourAsk A QuestionMore Details
201 Brawley Harbor Place Mooresville NC 28117

MLS Number CAR4344555

  • Residential
  • Bedrooms 4
  • Bathroom 6
  • Square Feet 7,535
  • Acreage 0.96

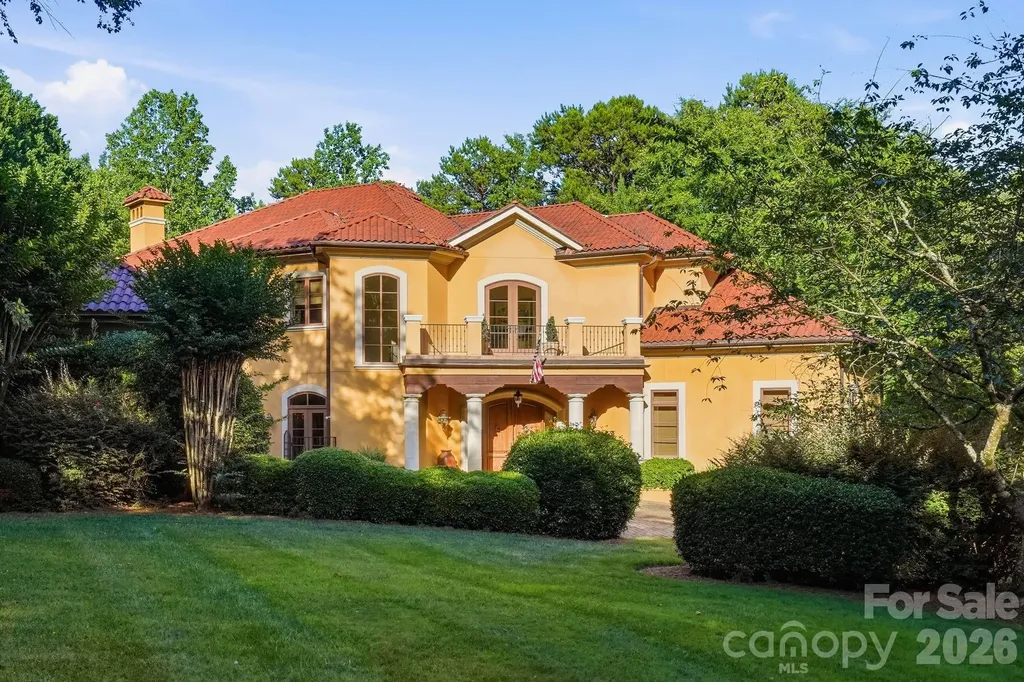
Gracefully positioned along a wide, open stretch of Lake Norman within the prestigious Trump National Golf Course, The Point, on approximately one acre of land with over 200 feet of water frontage, this European inspired estate blends timeless architecture with elevated lakefront living. Warm stucco exteriors, French doors throughout, arch windows and rich wood detailing create a striking first impression, while inside, twelve-foot ceilings, exposed beams, travertine fireplaces and hand crafted cabinetry reflect old world craftsmanship rarely found today. Expansive windows and French doors frame sweeping water views and seamlessly connect the interior to lower and upper outdoor terraces. The primary suite is thoughtfully located on the main level, offering a private retreat complete with a jacuzzi tub, dual vanities, large walk-in shower, expansive walk-in closets and separate sitting area. Upstairs, generously sized secondary bedrooms, each with their own bath and shower, are complemented by a dedicated office, craft room and spacious game room with kitchenette and pool table, providing exceptional flexibility for modern living and entertainment. The walk out lower level contains a fully equipped exercise room, workshop, abundant storage and an additional two-car garage for the auto minded enthusiast, complimented with a car lift. Outside, a private dock with boat lift extends your living experience onto the water with a dedicated dining area allowing long-range views of the lake. The private cove is ideal for boating, paddle boarding, kayaking and sunset cruises. For the less adventurous, the home has an in ground 8x8 heated spa supported by its own cabana with half-bath and outdoor shower. A rare opportunity to own a distinctive waterfront residence in one of Lake Norman's most sought-after golf and waterfront communities.

Listed by Ben Bowen of Premier Sotheby's International Realty

$
$
%
$/month over payments
Federal 30-year interest rate: 6.69% last updated on Aug 6, 2026
* All Figures are estimates. Check with your bank or proposed mortgage company for actual interest rates.
This product uses the FRED® API but is not endorsed or certified by the Federal Reserve Bank of St. Louis.

Virtual TourSave FavoriteSchedule TourAsk A QuestionMore Details

00 Doster Road Monroe NC 28112

Monroe, NC00 Doster Road

Price$5,299,000

Est. Mortgage: $/month

MLS Number CAR4009471

  • Land
  • Acreage 81.25
  • County Union

Back on market. Return to market was due to no fault of the sellers. Great opportunity. Beautiful piece of property in the Mineral Springs area across from Stonebridge Golf Course is a great opportunity for SF development or investment property.

Listed by Phillip Rushing of Central Carolina Real Estate Group LLC

$
$
%
$/month over payments
Federal 30-year interest rate: 6.69% last updated on Aug 6, 2026
* All Figures are estimates. Check with your bank or proposed mortgage company for actual interest rates.
This product uses the FRED® API but is not endorsed or certified by the Federal Reserve Bank of St. Louis.

Save FavoriteSchedule TourAsk A QuestionMore Details

18332 Harbor Light Boulevard Cornelius NC 28031

MLS Number CAR4409925

  • Residential
  • Bedrooms 5
  • Bathroom 7
  • Square Feet 6,776
  • Acreage 0.4

A masterpiece of waterfront living, this extraordinary Lake Norman estate captures some of the most breathtaking panoramic views on the lake. Perfectly positioned in the prestigious Peninsula, this rare offering combines timeless architecture, exceptional craftsmanship, and meticulous care, creating one of the community's most impressive waterfront residences. Wake each morning to endless shimmering water views from nearly every room and enjoy the privilege of year-round deep water, providing effortless access to the lake whenever inspiration calls. Spanning three exceptional levels, the residence has been extensively upgraded with uncompromising attention to detail. At its heart is a spectacular, fully remodeled chef's kitchen that seamlessly blends luxury, functionality, and sophisticated design. Five generously appointed en suite bedrooms, each offering the comfort and privacy of a primary suite, ensure family and guests feel equally at home. Every inch of the home reflects outstanding pride of ownership, with extensive recent improvements including all-new windows (2024), new HVAC systems (2024), a tankless water heater, refinished hardwood floors, beautifully renovated bathrooms, designer window treatments, fresh interior and exterior paint, elegant lighting throughout, and a newer roof (2020). The luxury continues with a custom wine cellar, private home gym, abundant storage, and an oversized three-car garage featuring epoxy flooring, custom cabinetry, and a second-story mezzanine designed to accommodate all your storage needs. Outside, discover your own private waterfront sanctuary, thoughtfully reimagined and rebuilt since 2021. Professionally designed hardscapes, lush landscaping, and dramatic lighting create a resort-style outdoor living experience complete with a covered porch, outdoor kitchen, splash pool, fire pit, remote-controlled retractable awnings, and a covered boat dock with an 8,800-pound lift, designed for effortless days on beautiful Lake Norman. This is more than an exceptional home, it is a legacy property. A place where unforgettable sunsets, endless lake adventures, and cherished family memories become part of everyday life. Opportunities to own a waterfront estate of this caliber, featuring unparalleled views, extensive modern upgrades, and one of the Peninsula's most coveted locations, are exceptionally rare. Come experience the very best of Lake Norman luxury.

Listed by Sunisay Yates of Yates Realty Inc

$
$
%
$/month over payments
Federal 30-year interest rate: 6.69% last updated on Aug 6, 2026
* All Figures are estimates. Check with your bank or proposed mortgage company for actual interest rates.
This product uses the FRED® API but is not endorsed or certified by the Federal Reserve Bank of St. Louis.

Virtual TourSave FavoriteSchedule TourAsk A QuestionMore Details

0 Mazeppa Road Mooresville NC 28115

Mooresville, NC0 Mazeppa Road

Price$5,285,000

Est. Mortgage: $/month

MLS Number CAR3762905

  • Land
  • Acreage 81
  • County Iredell

81 +/- Acres on Mazeppa Road with 900'+/- of Road Frontage. Currently Zoned RA (Residential Agricultural) & RLS (Residential Limited Service) is ideal for a variety of uses & this area's growth lends to multiple potential rezoning options. Close proximity to: Mazeppa Park, Go Pro Motorsports Park, Several Major Highways, I-77, and the newly planned Mazeppa Road flyover provides easy access to all Mooresville and the region have to offer. Mooresville is one of the state's fastest-growing communities. Ranked Forbes' #1 Best State for Business in 2019, North Carolina offers a skilled workforce, robust infrastructure and enhanced quality of life. Several distinguished companies, such as NASCAR team facilities, light manufacturing services, and medical offices are just a few of the already established businesses here. Includes Parcel IDs: 4668584960.000, 4668476419.000, 4668486206.000, 4668479343.000, Portion of 4668572299.000

Listed by Boston Reid of COMPASS

$
$
%
$/month over payments
Federal 30-year interest rate: 6.69% last updated on Aug 6, 2026
* All Figures are estimates. Check with your bank or proposed mortgage company for actual interest rates.
This product uses the FRED® API but is not endorsed or certified by the Federal Reserve Bank of St. Louis.

Virtual TourSave FavoriteSchedule TourAsk A QuestionMore Details

Broker Reciprocity MLS Grid Logo © 2026 Listings courtesy of Canopy MLS as distributed by MLS GRID. IDX information is provided exclusively for consumers’ personal non-commercial use and may not be used for any purpose other than to identify prospective properties consumers may be interested in purchasing. The IDX data is deemed reliable but is not guaranteed by MLS GRID and may be subject to an end user license agreement prescribed by the Member Participant’s applicable MLS.  Based on information submitted to the MLS GRID as of August 8, 2026 1:16 AM UTC . All data is obtained from various sources and may not have been verified by broker or MLS GRID. Supplied Open House Information is subject to change without notice. All information should be independently reviewed and verified for accuracy. Properties may or may not be listed by the office/agent presenting the information. Some IDX listings have been excluded from this website.