and narrow your search. If you have fewer than 200 results, you can save your search.

Mills River NC

r=205-216
0 Mazeppa Road Mooresville NC 28115

MLS Number CAR3762920

  • Commercial
  • Property SubType INDUSTRIAL
  • Acreage 81

81 +/- Acres on Mazeppa Road with 900'+/- of Road Frontage. Currently Zoned RA (Residential Agricultural) & RLS (Residential Limited Service) is ideal for a variety of uses and this area's growth lends to multiple potential rezoning options. Close proximity to: Mazeppa Park, Go Pro Motorsports Park, Several Major Highways, I-77, & the newly planned Mazeppa Road flyover provides easy access to all Mooresville and the region have to offer. Mooresville is one of the state's fastest-growing communities. Ranked Forbes' #1 Best State for Business in 2019, North Carolina offers a skilled workforce, robust infrastructure and enhanced quality of life. Several distinguished companies, such as NASCAR team facilities, light manufacturing services, and medical offices are just a few of the already established businesses here. Includes Parcel IDs: 4668584960.000, 4668476419.000, 4668486206.000, 4668479343.000, Portion of 4668572299.000

Listed by Boston Reid of COMPASS

$
$
%
$/month over payments
Federal 30-year interest rate: 6.69% last updated on Aug 6, 2026
* All Figures are estimates. Check with your bank or proposed mortgage company for actual interest rates.
This product uses the FRED® API but is not endorsed or certified by the Federal Reserve Bank of St. Louis.

Save FavoriteSchedule TourAsk A QuestionMore Details

26 Bonnies Cove Trail Mills River NC 28759

Mills River, NC26 Bonnies Cove Trail

Price$5,250,000

Est. Mortgage: $/month

MLS Number CAR4251070

  • Residential
  • Bedrooms 3
  • Bathroom 5
  • Square Feet 6,871
  • Acreage 36.79

Absolutely spectacular custom mountain estate showcasing magnificent long-range views toward the Blue Ridge Parkway. Nestled on 36.79± private acres in Mills River near South Asheville, this exceptional property offers the perfect balance of seclusion and convenience-just minutes to Asheville, Hendersonville, Brevard, and approximately 10 minutes to Asheville Regional Airport. Designed for both grand entertaining and comfortable everyday living, the home features expansive open living areas, rich hardwood floors, and a gourmet kitchen outfitted with top-of-the-line appliances. Three fireplaces add warmth and ambiance throughout, while the spacious primary suite provides a private retreat. Outdoor living is equally impressive, highlighted by a stunning covered porch with a fireplace-perfect for enjoying breathtaking mountain views year-round. The estate also includes a four-car garage with guest quarters above, offering flexibility for visitors or extended stays. The land itself is truly remarkable, featuring a mix of pasture and open space ideal for gardening or recreation, a paved driveway with gated entrance, and extensive frontage along Boylston Creek. Private trails wind through the property, inviting exploration and connection with nature. A rare offering in the heart of Western North Carolina, this extraordinary estate captures the very best of mountain living-privacy, beauty, and unmatched proximity to the region's most desirable destinations.

Listed by Amanda Jennings Gravley of Fisher Realty,Sapphire/Toxaway

$
$
%
$/month over payments
Federal 30-year interest rate: 6.69% last updated on Aug 6, 2026
* All Figures are estimates. Check with your bank or proposed mortgage company for actual interest rates.
This product uses the FRED® API but is not endorsed or certified by the Federal Reserve Bank of St. Louis.

Virtual TourSave FavoriteSchedule TourAsk A QuestionMore Details

16407 Jetton Road Cornelius NC 28031

Cornelius, NC16407 Jetton Road

Price$5,250,000

Est. Mortgage: $/month

MLS Number CAR4326392

  • Residential
  • Bedrooms 5
  • Bathroom 6
  • Square Feet 6,901
  • Acreage 0.83

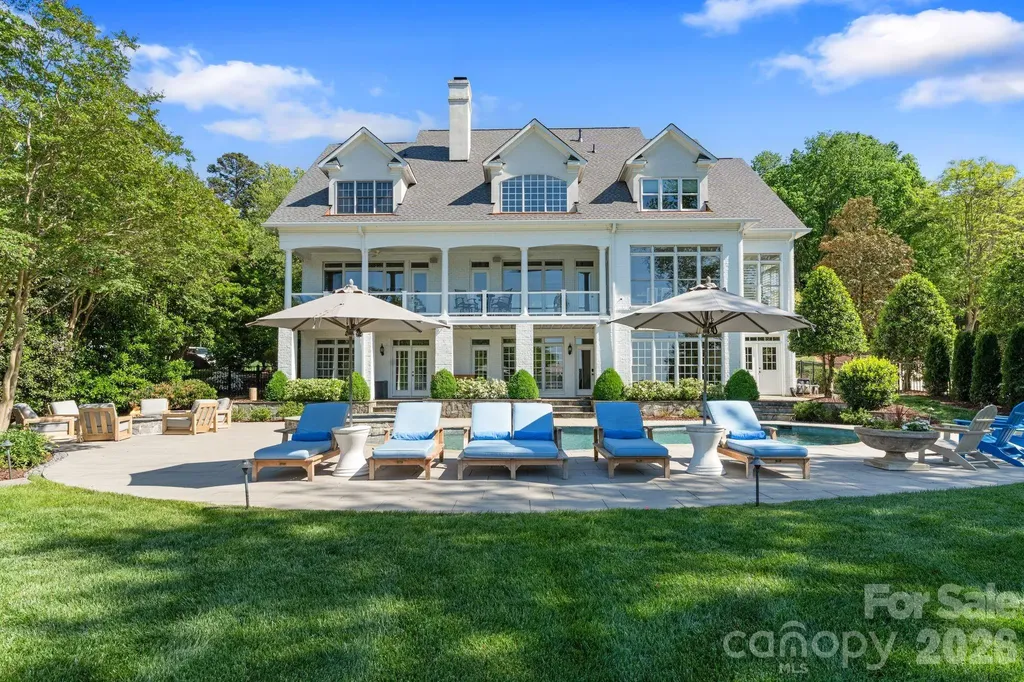
Live the ultimate Lake Norman lifestyle at 16407 Jetton Road - a private, gated waterfront retreat with sweeping year-round water views and NO HOA. This award-winning renovation has been elevated once again with a brand-new 2025 backyard oasis crafted by Pelican Pools, featuring a heated saltwater pool with tanning ledge, stunning hardscaping, and lush landscaping designed to make lakefront living effortless and scenic. Inside, the home blends luxury, comfort, and thoughtful design. The main-level primary suite offers incredible water views and a recently renovated bathroom. Each secondary bathroom also features high-end custom tile designs, adding personality and quality throughout the home. A welcoming two-story foyer sets the tone, leading into bright, open living spaces perfect for both everyday living and entertaining. The gourmet kitchen boasts Wolf/Sub-Zero appliances, a built-in Miele cappuccino machine, and generous prep and gathering areas. Unique lifestyle features include two laundry rooms, a dedicated kids' workstation, and the signature full-size slide connecting the spacious playroom to the adult bonus room on the main level. Outdoor living takes center stage with expansive porches on both levels to help capture postcard-worthy lake views. The recently renovated dock, sandy beach area, fenced yard, and horseshoe gated driveway complete the property's unmatched functionality. A dog-washing station in the three-car garage adds day-to-day convenience. Perfectly located just minutes from The Peninsula Golf & Yacht Clubs, shops and dining at Birkdale Village, and quick access to I-77 - this is lakeside luxury at its finest.

Listed by Chad Hetherman of EXP Realty LLC Mooresville

$
$
%
$/month over payments
Federal 30-year interest rate: 6.69% last updated on Aug 6, 2026
* All Figures are estimates. Check with your bank or proposed mortgage company for actual interest rates.
This product uses the FRED® API but is not endorsed or certified by the Federal Reserve Bank of St. Louis.

Virtual TourSave FavoriteSchedule TourAsk A QuestionMore Details

172 Riverbend Street Waynesville NC 28786

MLS Number CAR4278607

  • Commercial
  • Property SubType INDUSTRIAL
  • Square Feet 66,663
  • Acreage 6.01

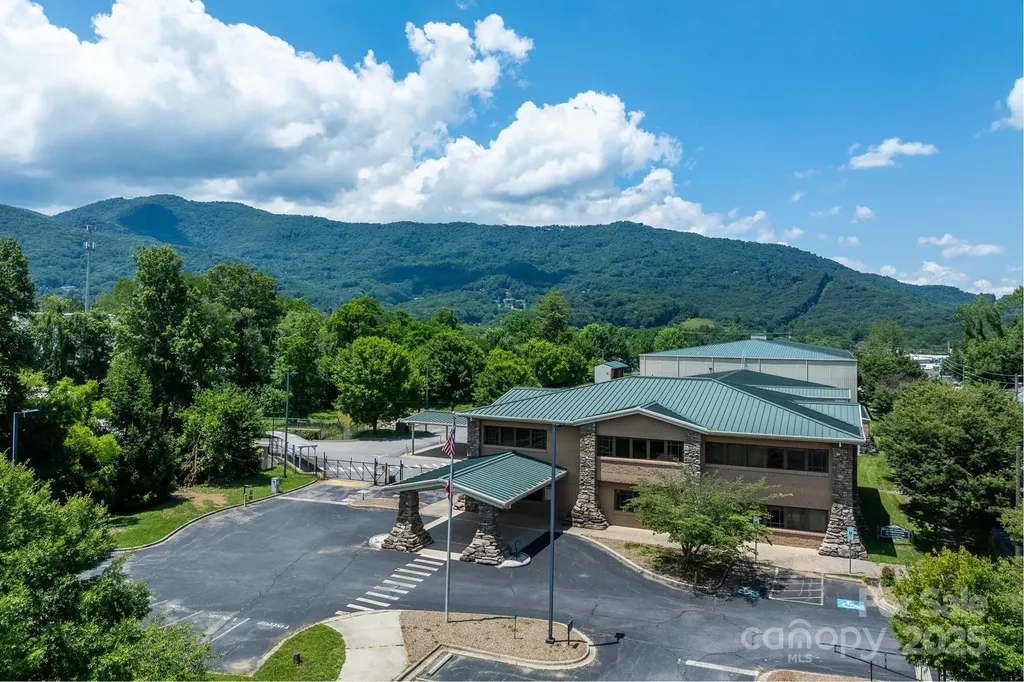
Rare turnkey opportunity for clean manufacturing or packaging operations in Western North Carolina. 172 Riverbend Street is a ±66,663 square foot advanced manufacturing and distribution facility on 6 acres in Waynesville, NC-just 30 minutes west of Asheville via I-40 Exit 20. Built in 2005, the property is ideally located with easy access to US-276 and US-23/74. The site is zoned and configured to support a wide range of uses, including pharmaceutical production, medical device manufacturing, clean tech, and food and beverage processing. The facility includes ±27,000 square feet of clean room space, fully conditioned for high-performance operations. The balance of the ±31,200 square foot distribution warehouse is also fully conditioned and served by a wet sprinkler system (no in-rack sprinklers), with ceiling heights ranging from 30 to 35 feet. Three dock-high loading doors with levelers and ±150 parking spaces support efficient logistics and employee access. Additionally, there is ±12,322 SF of functional and well-maintained office space with 19 private offices on two floors (elevator access), locker rooms, bathrooms, cafeteria, and lobby. Utilities include 3-phase, 480V power, municipal water and sewer, and flood-proofed construction. With a versatile layout, clean room capacity, and high-end building systems, 172 Riverbend Street is well-suited for users seeking a turnkey facility in Western North Carolina. **Disclosure: This property is part of the Benfield Industries Superfund Site and remains under EPA oversight as part of the federal Superfund program. According to the EPA's most recent report (Sept. 2023), the site is considered safe for its current commercial/industrial use. Monitoring systems are installed and remediation efforts are ongoing, with long-term maintenance and land-use controls in place. Detailed documentation, including the latest EPA report, land-use restrictions, and monitoring obligations, is available upon request.

Listed by Austin Walker and James Harrison of Whitney Commercial Real Estate

$
$
%
$/month over payments
Federal 30-year interest rate: 6.69% last updated on Aug 6, 2026
* All Figures are estimates. Check with your bank or proposed mortgage company for actual interest rates.
This product uses the FRED® API but is not endorsed or certified by the Federal Reserve Bank of St. Louis.

Virtual TourSave FavoriteSchedule TourAsk A QuestionMore Details

112 Nc Hwy 127 Highway Taylorsville NC 28681

MLS Number CAR4408856

  • Commercial
  • Acreage 5.55

Commercial property: 5.55 Acres. Zoned H-B (Highway Business). Corner property at intersection of NC 127 and Rink Dam Rd with nearly 900' of road frontage. Road Frontage: NC 127 and Rink Dam Rd Value placed as commercial land- structures at no value. Seller makes no representation about structures. Do not enter structures.

Listed by Paul Carswell and Kimberly Rogers of RE/MAX A-Team

$
$
%
$/month over payments
Federal 30-year interest rate: 6.69% last updated on Aug 6, 2026
* All Figures are estimates. Check with your bank or proposed mortgage company for actual interest rates.
This product uses the FRED® API but is not endorsed or certified by the Federal Reserve Bank of St. Louis.

Save FavoriteSchedule TourAsk A QuestionMore Details

5019 Carmel Park Drive Charlotte NC 28226

MLS Number CAR4341651

  • Residential
  • Bedrooms 4
  • Bathroom 5
  • Square Feet 7,273
  • Acreage 1.23

This proposed custom home by Keen Building Co. delivers 7,273 square feet of intentional design and elevated living. With 4 bedrooms and 4.5 bathrooms, every square foot has been curated for both grand entertaining and quiet everyday moments. Natural white oak floors carry warmth throughout expansive living and dining spaces, anchored by a chef's kitchen featuring premium stone countertops, custom cabinetry, and fully integrated panel matched appliances. A hidden scullery and walk in pantry offer generous prep space and storage while maintaining a clean, sophisticated main kitchen presentation. Multiple entry points create a dynamic and welcoming flow, while a dedicated music room adds character and flexibility. An elevator connects the first and second floors for seamless access, making the home future ready without sacrificing design integrity. A three car garage and thoughtful architectural presence complete this Keen signature build - where craftsmanship, proportion, and livability meet. Renderings for inspiration purposes only. Final floor plan and pricing subject to change based on client decisions, preferences and final surveys.

Listed by Matt Samole of Corcoran HM Properties

$
$
%
$/month over payments
Federal 30-year interest rate: 6.69% last updated on Aug 6, 2026
* All Figures are estimates. Check with your bank or proposed mortgage company for actual interest rates.
This product uses the FRED® API but is not endorsed or certified by the Federal Reserve Bank of St. Louis.

Save FavoriteSchedule TourAsk A QuestionMore Details

13702 Sage Thrasher Lane Charlotte NC 28278

Charlotte, NC13702 Sage Thrasher Lane

Price$5,225,000

Est. Mortgage: $/month

MLS Number CAR4405841

  • Residential
  • Bedrooms 5
  • Bathroom 7
  • Square Feet 9,673
  • Acreage 3.9

A private gate introduces this modern waterfront masterpiece in the prestigious Sanctuary community, where architecture, light, and water converge. A pivoting front door opens to a dramatic great room with 12' ceilings, collapsing glass walls, French oak floors, and a linear gas fireplace-all framing panoramic wooded views of Lake Wylie. The sculptural kitchen centers on an oversized waterfall island wrapped in backlit Crystalita stone and is equipped with professional-grade appliances: WOLF 6-burner range, True custom refrigeration, pellet ice maker, double-drawer dishwashers, and a fully appointed scullery with Miele coffee system. The main-level owner's suite is a private retreat with screened in porch, fireplace, boutique-style closets, and a spa bath featuring illuminating stone, dual vanities, dual water closets, oversized dual-entry rain shower, and soaking tub. Upstairs are four generous bedrooms with ensuite and Jack-and-Jill configurations. Flexible lifestyle spaces include a bonus room, theater-ready room, wellness/yoga room, exercise room, and wet-bar-ready studio. Dual laundry rooms and a quartzite drop zone with personal lockers add everyday ease. Resort-style outdoor living showcases a heated saltwater pool, outdoor bath, in-ground trampoline, and covered lake-view balcony with IPE flooring, heaters, fans, and gas fireplace. Dock plans previously approved by Duke Energy & HOA. Garages include a two-car attached, a framed/plumbed/wired two-car detached with carriage house plans, plus a golf-cart garage in the basement. Smart home features: Lutron controls, Emtek hardware, designer lighting, Sonos sound system. Community amenities: boat slip, tennis courts, pool, playground, fitness center and kayak storage for lease. Shopping, dining, airport, and Uptown Charlotte at your fingertips. A residence designed not just to live in-but to experience. For more information regarding the community, visit: https://thesanctuaryatlakewylie.com/living-at-the-sanctuary/

Listed by Lina Nixon of Selling Queen City Realty LLC

$
$
%
$/month over payments
Federal 30-year interest rate: 6.69% last updated on Aug 6, 2026
* All Figures are estimates. Check with your bank or proposed mortgage company for actual interest rates.
This product uses the FRED® API but is not endorsed or certified by the Federal Reserve Bank of St. Louis.

Virtual TourSave FavoriteSchedule TourAsk A QuestionMore Details

1897 S Main Street Waynesville NC 28786

MLS Number CAR4406789

  • Commercial
  • Property SubType FREE STANDING STORE
  • Square Feet 7,300
  • Acreage 1.3

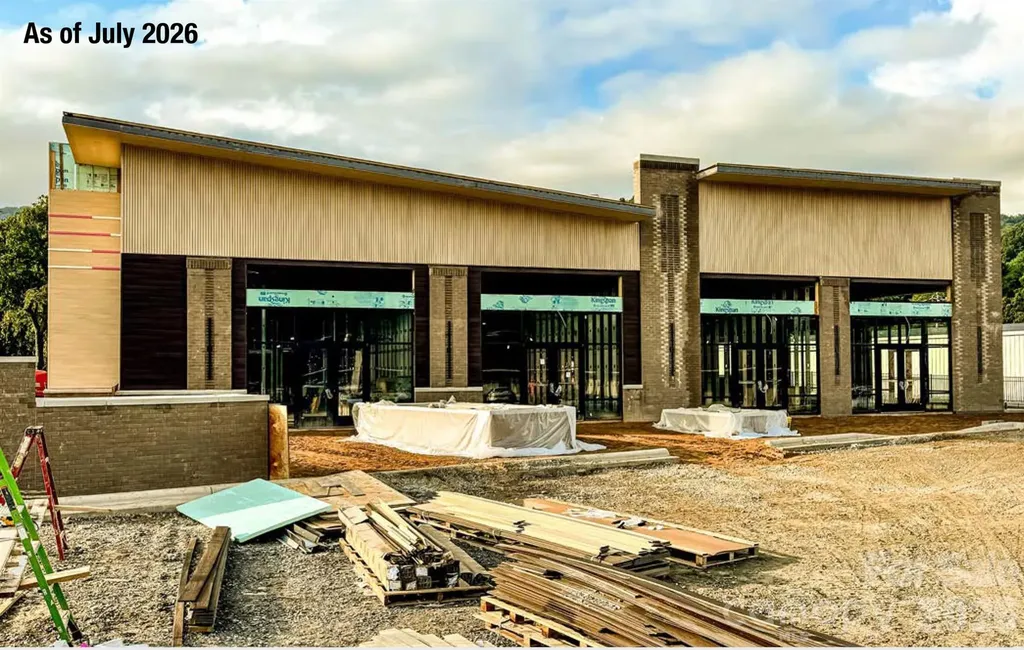
***NEW CONSTRUCTION: ±7,300SF MULTI-TENANT RETAIL ASSET*** Four national tenants with long-term NNN lease structures. Built-in income growth with rent escalations and excellent visibility from Main Street with direct access to Highway 74. SEE BROCHURE FOR MORE DETAILS.

Listed by Keaton Edwards of G/M Property Group

$
$
%
$/month over payments
Federal 30-year interest rate: 6.69% last updated on Aug 6, 2026
* All Figures are estimates. Check with your bank or proposed mortgage company for actual interest rates.
This product uses the FRED® API but is not endorsed or certified by the Federal Reserve Bank of St. Louis.

Save FavoriteSchedule TourAsk A QuestionMore Details

0 Airport Road Wadesboro NC 28170

MLS Number CAR4322541

  • Commercial
  • Acreage 83

Prime 83± acre industrial site within the Wadesboro city limits featuring HI and R-20 zoning, located just 1 mile from US-74. Wadesboro, NC offers a strategic Central Piedmont location along the US-74 industrial corridor with quick access to Charlotte. This corridor serves as the primary east-west route connecting Charlotte to Wilmington and the Port of Wilmington. The property includes 2,100± ft of CSX rail frontage with potential for a rail spur and is only 0.5 miles from the WSS CSX interchange. Water and sewer provided by the Town of Wadesboro are available along Airport Road, and 3-phase power by Duke Energy is also accessible along Airport Road, creating an excellent opportunity for industrial, logistics, or rail-served development. Located 20 miles east of Amazon Web Services' new $10 billion AI and cloud-infrastructure campus.

Listed by Lindsay Riggs and Tom Bost of B & R Realty

$
$
%
$/month over payments
Federal 30-year interest rate: 6.69% last updated on Aug 6, 2026
* All Figures are estimates. Check with your bank or proposed mortgage company for actual interest rates.
This product uses the FRED® API but is not endorsed or certified by the Federal Reserve Bank of St. Louis.

Save FavoriteSchedule TourAsk A QuestionMore Details

1043 High Line Road Sylva NC 28779

Sylva, NC1043 High Line Road, Unit 51

Price$5,200,000

Est. Mortgage: $/month

Active With Contract

MLS Number CAR4204368

  • Residential
  • Bedrooms 5
  • Bathroom 7
  • Square Feet 5,345
  • Acreage 2.04

This exceptional home is a sophisticated blend of natural beauty and luxury. The cypress and cedar siding, standing seam metal roof, and stone foundation and chimney reflect the rugged elegance the mountain setting. Expansive windows frame panoramic mountain and golf course views, while 14-foot ceilings and cedar timbers enhance the open living spaces. The gourmet kitchen is equipped with Wolf/Sub-Zero appliances, custom cabinetry, stone countertops, and a scullery. The home includes 5 bedrooms, 5 full bathrooms, half baths on each level, a private office, a primary suite with private porch, and an in-home elevator for convenience. +1,200 sq ft of outdoor living space with 2 fireplaces and in-ground spa. Balsam Mountain Preserve is a private 4,400 acre club community with 3,200 acres of conservation land and completed amenities including an Arnold Palmer golf course, The Summit House and Mine Tavern restaurants, wellness and equestrian centers and over 40 miles of hiking trails.

Listed by Sean McLaughlin of BMP David Southworth Real Estate LLC

$
$
%
$/month over payments
Federal 30-year interest rate: 6.69% last updated on Aug 6, 2026
* All Figures are estimates. Check with your bank or proposed mortgage company for actual interest rates.
This product uses the FRED® API but is not endorsed or certified by the Federal Reserve Bank of St. Louis.

Save FavoriteSchedule TourAsk A QuestionMore Details

4926 Mt Holly Huntersville Road Charlotte NC 28216
Pending

MLS Number CAR4312570

  • Land
  • Acreage 28.38
  • County Mecklenburg

Prime acreage! Incredible opportunity - almost 30 useable acres of prime land offering excellent potential for developers, builders, investors or private estate use. Ideal site for builders or investors seeking acreage in a desirable growth area. Gently rolling terrain with strong access and road frontage with strong visibility. Close proximity to major airport, routes, shopping, and schools. No HOA or discovered restrictions. Zoning supports potential residential development. Charlotte's combination of growing tech presence, lower cost of living, and diverse career opportunities makes this an appealing destination for developers looking to live and work in a city with both professional opportunities and a high quality of life. Property currently includes existing homes that convey at no value and will not be shown. Land being sold for development potential. Includes 3 partials~all to be sold together and will not be split up. You MUST have an appt to be on the property, land is NOT vacant.

Listed by Cyndi Newton and Alycia Stewart of NorthGroup Real Estate LLC

$
$
%
$/month over payments
Federal 30-year interest rate: 6.69% last updated on Aug 6, 2026
* All Figures are estimates. Check with your bank or proposed mortgage company for actual interest rates.
This product uses the FRED® API but is not endorsed or certified by the Federal Reserve Bank of St. Louis.

Save FavoriteSchedule TourAsk A QuestionMore Details

19300 Mary Ardrey Circle Cornelius NC 28031

Cornelius, NC19300 Mary Ardrey Circle

Price$5,200,000

Est. Mortgage: $/month

Active With Contract

MLS Number CAR4387769

  • Residential
  • Bedrooms 6
  • Bathroom 6
  • Square Feet 6,801
  • Acreage 0.97

Experience the best of Lake Norman through ownership of this spacious waterfront home, nestled in a quiet, yet convenient neighborhood offering exceptional privacy and expansive lake views. Enter into a luxurious designer interior where immediate water views form a true sense of peaceful retreat. The chef's kitchen is beautifully appointed with a Wolf range, custom hood, Sub-Zero refrigerator/freezer, custom cabinetry with under-cabinet lighting, and a stunning oversized marble island. The main-level owner's suite offers breathtaking lake views and a spa-inspired bath, creating a serene private sanctuary. The lower level is designed for entertaining and everyday enjoyment, featuring a spacious family room, private guest suite, full bath, game and exercise area, and a media room perfect for gatherings with family and friends. Situated on nearly an acre with approximately 110 feet of shoreline, the resort-style backyard is an outdoor oasis complete with a heated saltwater pool and spa, gas fire pit, new private dock with dual cable power-lifts (10,000 and 12,000), jet ski storage, and beautifully landscaped grounds with lake-fed irrigation. Just across the street, protected undeveloped land provides added privacy and convenient access to Jetton Park and The Peninsula Club. Offering the perfect blend of luxury, privacy, and premier waterfront living, this exceptional Lake Norman home is ready to be enjoyed for generations to come.

Listed by Beth Gularson of Ivester Jackson Christie's

$
$
%
$/month over payments
Federal 30-year interest rate: 6.69% last updated on Aug 6, 2026
* All Figures are estimates. Check with your bank or proposed mortgage company for actual interest rates.
This product uses the FRED® API but is not endorsed or certified by the Federal Reserve Bank of St. Louis.

Save FavoriteSchedule TourAsk A QuestionMore Details

Broker Reciprocity MLS Grid Logo © 2026 Listings courtesy of Canopy MLS as distributed by MLS GRID. IDX information is provided exclusively for consumers’ personal non-commercial use and may not be used for any purpose other than to identify prospective properties consumers may be interested in purchasing. The IDX data is deemed reliable but is not guaranteed by MLS GRID and may be subject to an end user license agreement prescribed by the Member Participant’s applicable MLS.  Based on information submitted to the MLS GRID as of August 7, 2026 11:45 PM UTC . All data is obtained from various sources and may not have been verified by broker or MLS GRID. Supplied Open House Information is subject to change without notice. All information should be independently reviewed and verified for accuracy. Properties may or may not be listed by the office/agent presenting the information. Some IDX listings have been excluded from this website.