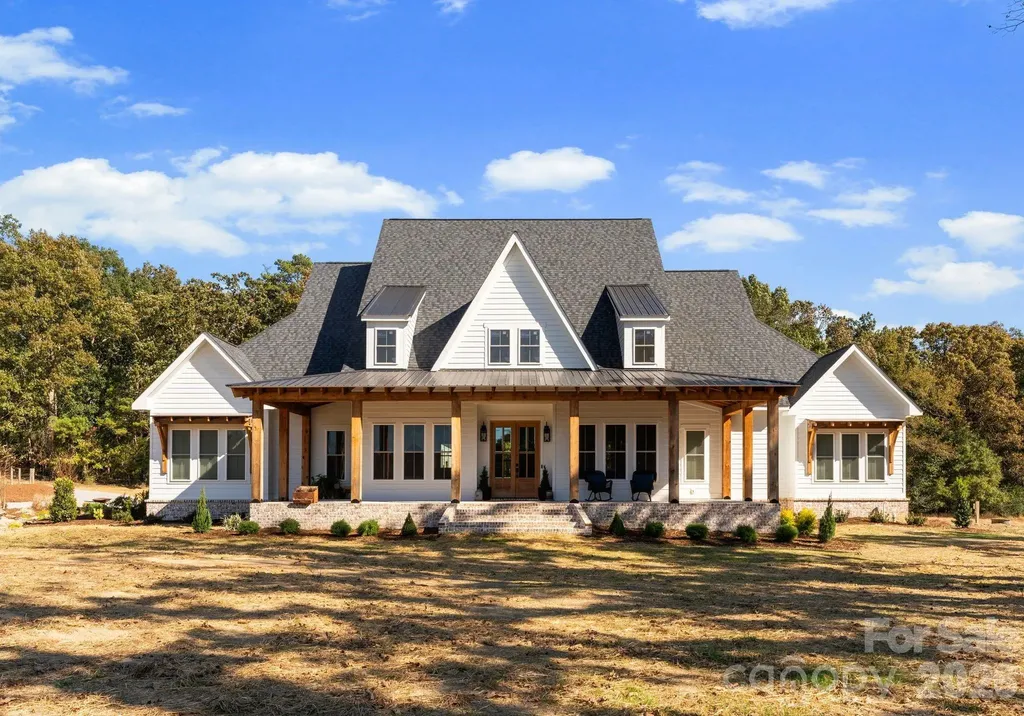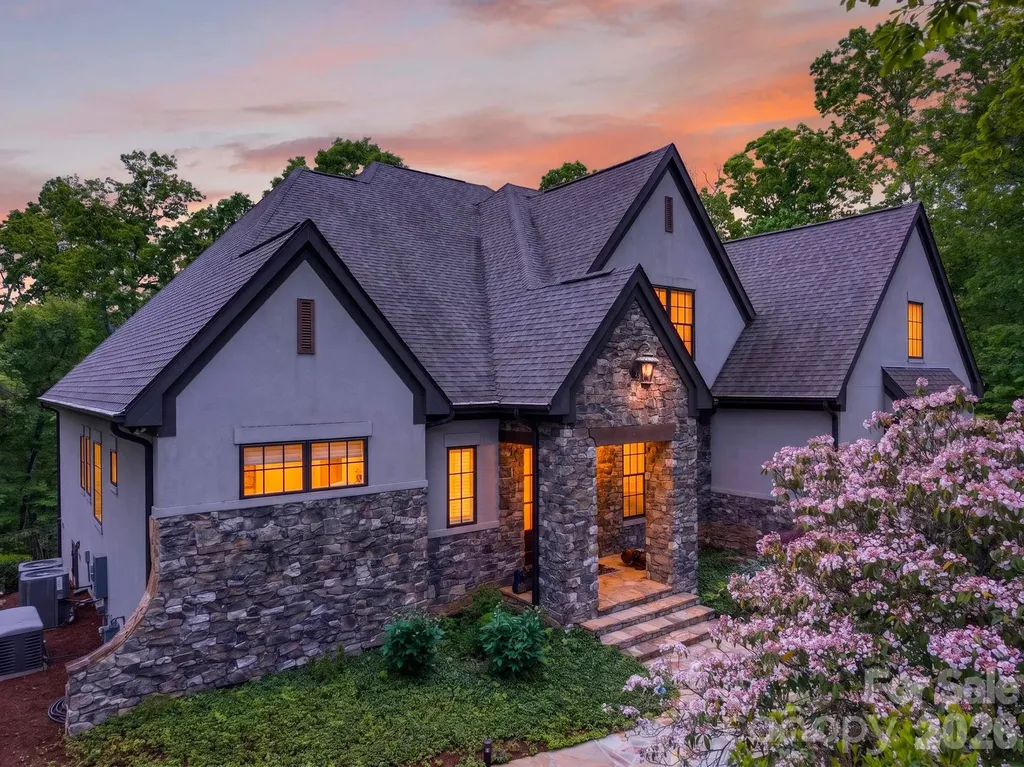
and narrow your search. If you have fewer than 200 results, you can save your search.

Mills River NC

r=1945-1956
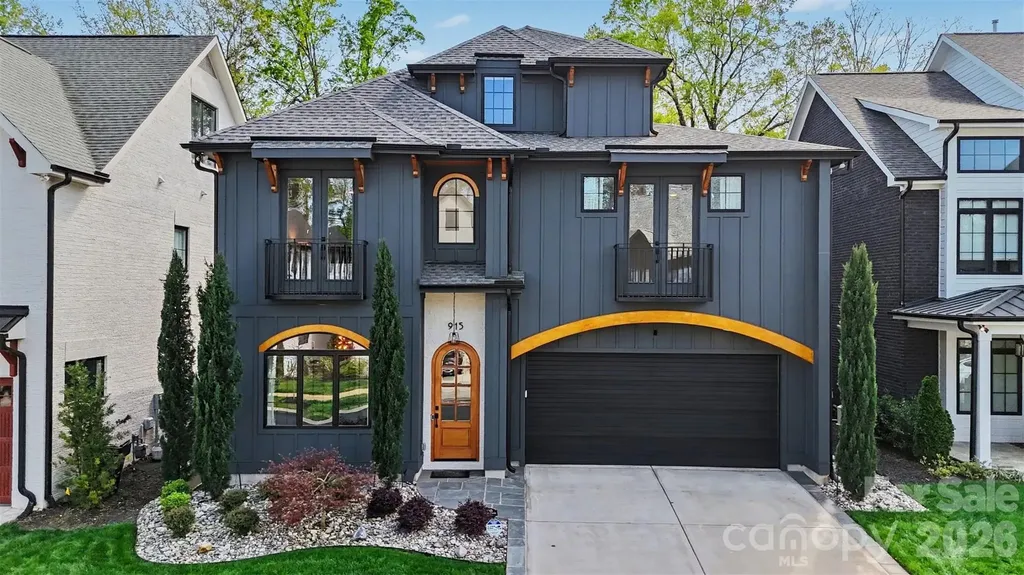
915 Laurel Creek Lane Charlotte NC 28211

Charlotte, NC915 Laurel Creek Lane

Price$1,695,000

Est. Mortgage: $/month

MLS Number CAR4398548

  • Residential
  • Bedrooms 5
  • Bathroom 5
  • Square Feet 4,385
  • Acreage 0.15

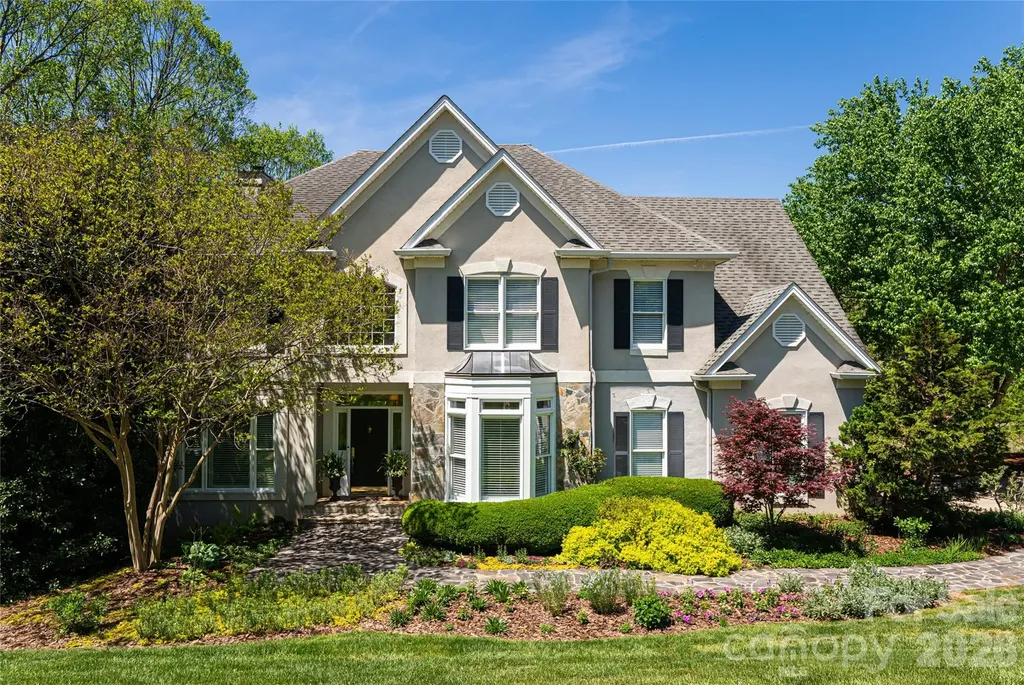
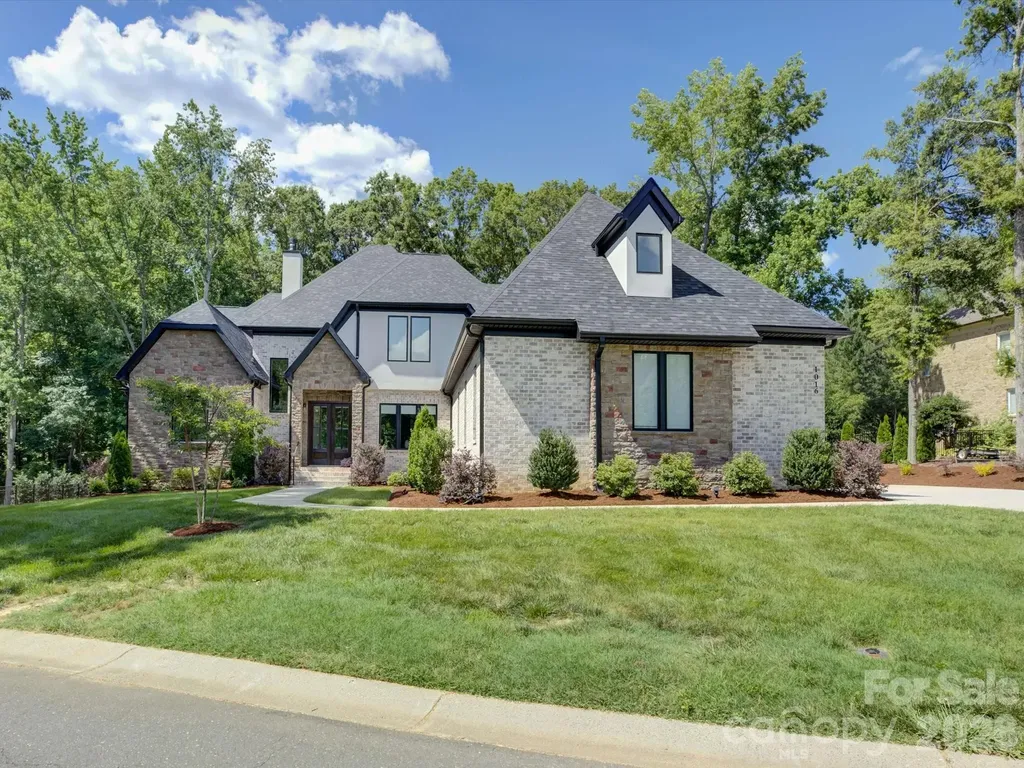
Nestled within an exclusive gated enclave in one of Charlotte's most desirable locations, this stunning Laurel Hill residence offers a rare blend of refined luxury and thoughtfully designed outdoor living. From the moment you arrive, the home makes a striking impression with its elegant architecture, manicured landscaping, and curated stonework that frames the property with timeless sophistication. Lush greenery, layered plantings, and clean-lined hardscaping create a polished yet welcoming approach, setting the tone for what awaits inside. The outdoor spaces are nothing short of exceptional, designed for both entertaining and everyday enjoyment. A beautifully crafted backyard retreat features a spacious patio with a custom pergola, creating an inviting extension of the home that feels both private and elevated. The surrounding landscaping is meticulously designed, with ornamental trees, sculpted beds, and thoughtfully placed greenery that enhance both beauty and privacy. Whether hosting gatherings around the fire pit or enjoying quiet evenings under the covered seating area, the setting offers a seamless blend of comfort and sophistication. Inside, the home continues to impress with a bright, open layout and elevated finishes throughout. Expansive living spaces are filled with natural light and anchored by a sleek fireplace, while wide-plank flooring and designer lighting add warmth and modern elegance. The kitchen is a true showpiece, featuring an oversized island, custom cabinetry, and striking commercial-grade appliances that elevate both form and function, making it ideal for entertaining or everyday living. A stylish wet bar adds an extra layer of convenience and luxury, perfect for hosting with ease. The primary suite offers a private sanctuary, complete with a spa-inspired bath showcasing a freestanding soaking tub, dramatic tilework, and a spacious glass-enclosed shower. Secondary living areas and bedrooms are equally well-appointed, offering flexibility for guests, work, or relaxation, while a bonus space provides additional room to unwind or entertain. Enjoy a day shopping at the South Park Mall, only 2.5 miles away from this beautiful home! Located in a prime Charlotte setting, this home places you just minutes from top dining, shopping, and everyday conveniences while still offering the privacy and prestige of a gated community. This is a rare opportunity to enjoy luxury living with exceptional outdoor design in one of the city's most sought-after locations.

Listed by Dillon Forstberg and John Bolos of Keller Williams South Park
$
$
%
$/month over payments
Federal 30-year interest rate: 6.58% last updated on Jul 23, 2026
* All Figures are estimates. Check with your bank or proposed mortgage company for actual interest rates.
This product uses the FRED® API but is not endorsed or certified by the Federal Reserve Bank of St. Louis.

Save FavoriteSchedule TourAsk A QuestionMore Details

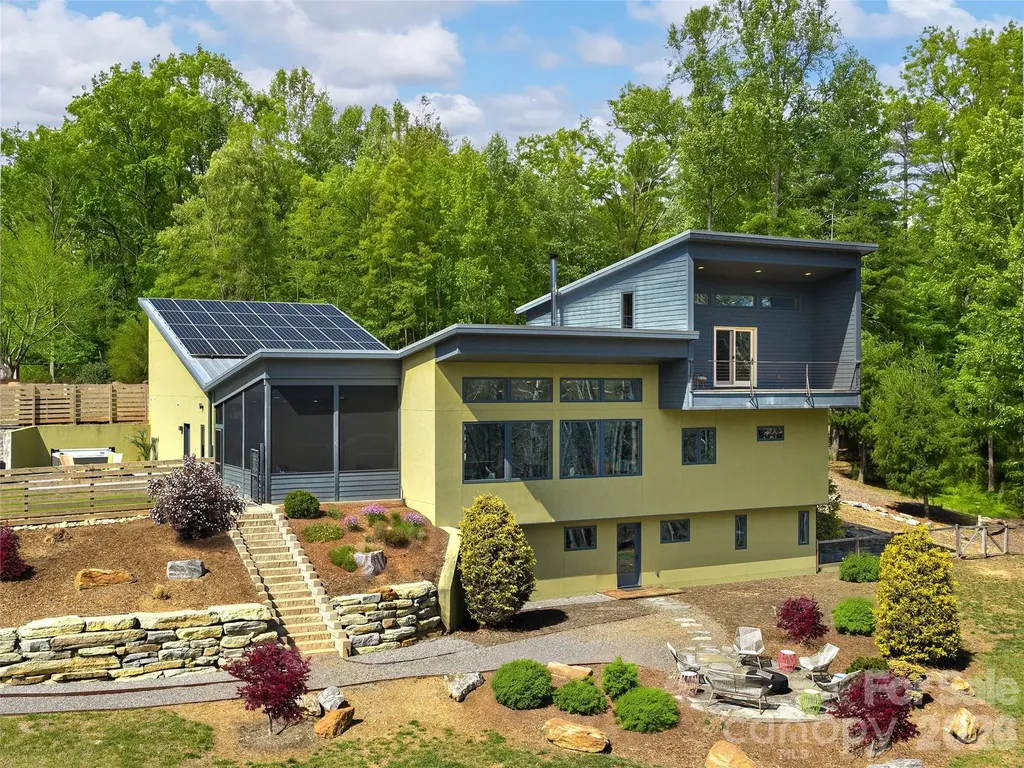
15 Sourwood Lane Fletcher NC 28732

Fletcher, NC15 Sourwood Lane

Price$1,695,000

Est. Mortgage: $/month

Open House

MLS Number CAR4360555

  • Residential
  • Next Open House: Sun 08/2 2:00 pm. to 4:00 pm.
  • Bedrooms 4
  • Bathroom 4
  • Square Feet 3,554

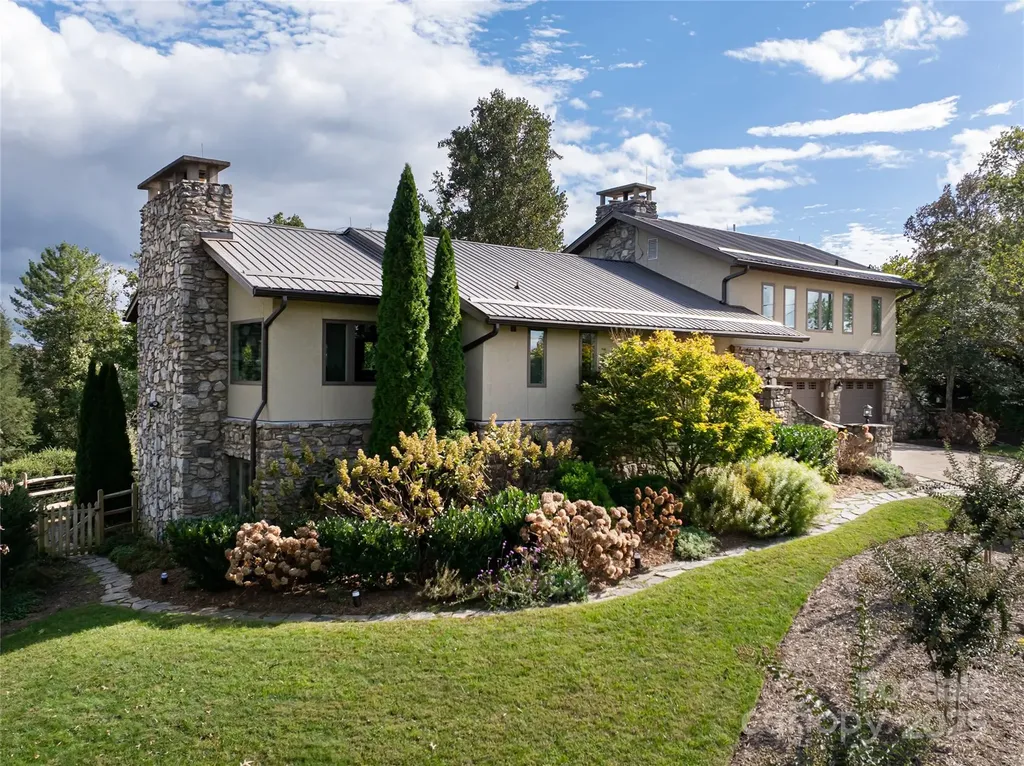
Some homes are built - this one was crafted with intention. Nestled in the pristine beauty of Asheville's historic Cane Creek Valley, this solar-powered architectural gem is unlike anything currently on the market: a seamless fusion of sustainability and genuine luxury that beckons the discerning buyer. Soaring ceilings, custom lighting, and stunning maple woodwork set the tone, while the chef's kitchen, complete with SieMatic German cabinetry, Thermador induction cooktop, steam and convection ovens, makes cooking feel like an event. The main level primary suite features a luxurious bath with double Hansgrohe rain showers and a spacious walk-in closet. A private ensuite loft with an Ipe balcony gives guests a world their own. On the terrace level, a versatile family room, TV room, and two bedrooms (one with Murphy bed) share a bathroom with a BainUltra airjet tub and a MrSteam shower. Outside, the private, gentle lot is immersed in nature with custom paver patios, hot tub, built-in fireplace, and pizza oven - the perfect backdrop to casual entertaining. Thirty-two solar panels, battery backup, triple-pane Kolbe windows, Sonos, Lutron, & Cat6. This home doesn't just look like the future, it runs like it. Five miles to Whole Foods, twelve miles to downtown Asheville. A lifetime away from ordinary.

Listed by Gaia Goldman of Howard Hanna Beverly-Hanks Asheville-Biltmore Park

$
$
%
$/month over payments
Federal 30-year interest rate: 6.58% last updated on Jul 23, 2026
* All Figures are estimates. Check with your bank or proposed mortgage company for actual interest rates.
This product uses the FRED® API but is not endorsed or certified by the Federal Reserve Bank of St. Louis.

Virtual TourSave FavoriteSchedule TourAsk A QuestionMore Details

20 Inglewood Road Asheville NC 28804

Asheville, NC20 Inglewood Road

Price$1,695,000

Est. Mortgage: $/month

MLS Number CAR4392997

  • Residential
  • Bedrooms 3
  • Bathroom 3
  • Square Feet 3,037
  • Acreage 0.7

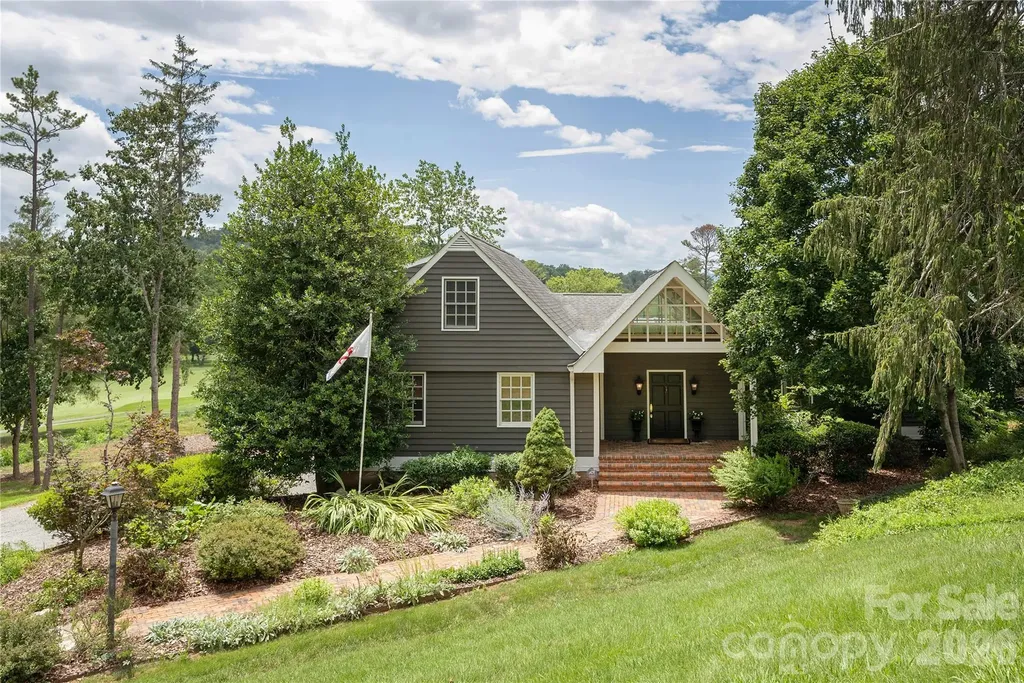
Set on a private .7-acre lot in North Asheville, this 3-bedroom, 3-bath home offers a flowing first-floor layout with views over the 7th and 8th fairways of the Country Club of Asheville. A welcoming entryway opens into the living room with a cathedral ceiling and French doors span the back of the house, connecting the main living spaces to an extensive deck built for taking in the view. The dining room sits between the kitchen and living room, creating an easy flow for everyday living and entertaining, while a main-level laundry room adds convenience. On the same level, the primary suite occupies its own private wing, and a dedicated office space with built-ins offers a quiet place to work. The cozy den/family room offers flexible living space and can easily accommodate overnight guests, with a full bathroom just steps away. Upstairs, two additional bedrooms share a renovated bathroom, providing comfortable space for family or guests. Mature landscaping has been recently refreshed, and the large, level backyard adds usable outdoor space to enjoy. With no HOA and a coveted, convenient location, this home is a rare find.

Listed by Tracy Dew of Preferred Properties

$
$
%
$/month over payments
Federal 30-year interest rate: 6.58% last updated on Jul 23, 2026
* All Figures are estimates. Check with your bank or proposed mortgage company for actual interest rates.
This product uses the FRED® API but is not endorsed or certified by the Federal Reserve Bank of St. Louis.

Save FavoriteSchedule TourAsk A QuestionMore Details

38 Pine Acre Boulevard Asheville NC 28804

Asheville, NC38 Pine Acre Boulevard

Price$1,695,000

Est. Mortgage: $/month

MLS Number CAR4371915

  • Residential
  • Bedrooms 5
  • Bathroom 5
  • Square Feet 4,111
  • Acreage 0.88

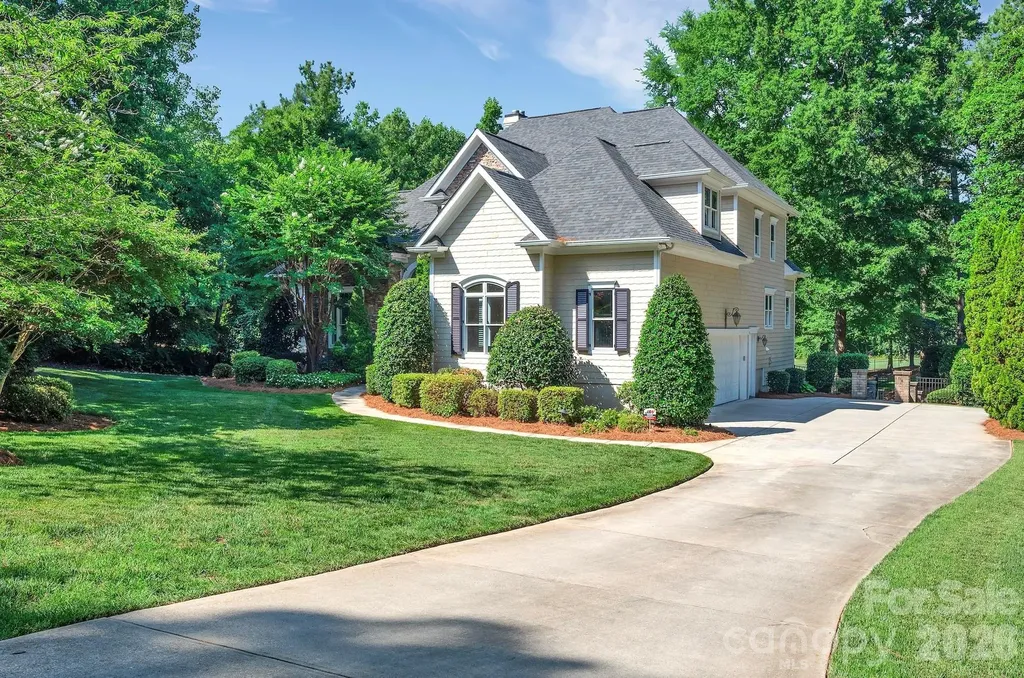
A residence of rare scale and sophistication, this home blends modern luxury with timeless comfort because it has been thoughtfully updated and impeccably maintained. On the main floor, the fully renovated chef's kitchen commands attention with premium appliances and refined finishes. Seamless indoor-outdoor living unfolds onto a covered porch and open deck overlooking a large, private yard. The upper level features a generous primary suite with a spa-quality bath enhanced by heated floors and serene vistas. Additional bedrooms share the same level for convenience and flow and have renovated bathrooms and large closets plus the laundry room is on the second level added ease. The expansive lower level suite adds versatility by offering the perfect setting for guests, a private studio, or a recreation space. Close to the Beaver Lake walking trail and bird sanctuary, restaurants, and shopping but with a world away feel.

Listed by LeNoir Medlock of Preferred Properties

$
$
%
$/month over payments
Federal 30-year interest rate: 6.58% last updated on Jul 23, 2026
* All Figures are estimates. Check with your bank or proposed mortgage company for actual interest rates.
This product uses the FRED® API but is not endorsed or certified by the Federal Reserve Bank of St. Louis.

Virtual TourSave FavoriteSchedule TourAsk A QuestionMore Details

79 Horizon Hill Road Asheville NC 28804

Asheville, NC79 Horizon Hill Road

Price$1,695,000

Est. Mortgage: $/month

MLS Number CAR4306563

  • Residential
  • Bedrooms 4
  • Bathroom 4
  • Square Feet 3,520
  • Acreage 0.65

Discover Horizon Hill on Lookout Mountain-North Asheville's elite hilltop enclave with unmatched panoramic views. Expansive long-range vistas, tranquil surroundings and NO HOA set this location apart from all the rest. 79 Horizon Hill sits on the point of the mountain's crest with mountain views from every window. The home has a spacious primary suite, four stone fireplaces (two gas, two wood-burning), vaulted ceilings, and multiple decks for outdoor living plus a new flagstone patio. Updates include a young metal roof, 12.9 kWh solar array with two backup batteries, a hard coat stucco exterior that complements the natural stone, all new Andersen windows and doors, a multi-zone heat pump/AC, and professional landscaping with native plants. The large primary suite boasts a wood-burning fireplace, jetted tub, glass-enclosed shower, and laundry. The lower level provides a second kitchen, living area, full bath and its own entrance-perfect for use as a rental or mother-in-law suite. Additional features include a two-car garage with EV chargers, abundant parking, and a 200 sq. ft. heated and cooled bonus room ideal for an art studio, office, gym, or craft space-all with mountain views as the backdrop.

Listed by LeNoir Medlock of Preferred Properties

$
$
%
$/month over payments
Federal 30-year interest rate: 6.58% last updated on Jul 23, 2026
* All Figures are estimates. Check with your bank or proposed mortgage company for actual interest rates.
This product uses the FRED® API but is not endorsed or certified by the Federal Reserve Bank of St. Louis.

Virtual TourSave FavoriteSchedule TourAsk A QuestionMore Details

1744 Brawley School Road Mooresville NC 28117
Open House

MLS Number CAR4391256

  • Residential
  • Next Open House: Sat 08/1 1:00 pm. to 4:00 pm.
  • Bedrooms 5
  • Bathroom 5
  • Square Feet 6,357

This Well Kept Home is an Entertainers Dream Located on a Private Street with Fantastic Golf Course Views and Includes a Deeded Boat Slip for Access to Lake Norman. New Roof, Gutters and LVP Flooring in the Basement 2023. Every Detail was Thought of When Designing this Well Built Custom Home and You can Really Feel it When Touring in Person. Features Like a Hidden Media Room Access Carefully Crafted Behind the Upper Bonus Room Bookshelves and An Additional Flex Room and Walk in Attic Space for Easy Access. Gorgeous Views of the #2 Fairway and 3 Outdoor Porches to View From. The Basement has a 2nd Fully Equipped Kitchen, Billiard Area an Additional Laundry Hookup and Over 800 Additional Square Feet of Storage Space for Your Lake Toys or Workshop. Control 4 Smart Home System Does it All. Luxury Details Can be Seen Everywhere Including Crown Molding, Judges Paneling, Built Ins, Coffered Ceilings in the Living Room, Trey Ceiling in the Dining Room, Solid Doors and More. Conveniently Located Owner's Suite on the Main Level. Deeded Boat Slip Includes a Lift Located at Slip #6 Pier Z. Making Memories Here is a Breeze with All the Fantastic Getaway Spaces, Degrees of Separation when Needed and Endless Activities From Social Events, Sports, Boating, Golfing or Just Walking / Biking Around Your Gorgeous Community. This is Luxury Lake Norman Living with Great Views Yet Tucked in a Private Drive. We Look Forward to Helping You Make this Your New Place to Call Home.

Listed by Andrew Sharpe of Southeastern Premier Properties LLC

$
$
%
$/month over payments
Federal 30-year interest rate: 6.58% last updated on Jul 23, 2026
* All Figures are estimates. Check with your bank or proposed mortgage company for actual interest rates.
This product uses the FRED® API but is not endorsed or certified by the Federal Reserve Bank of St. Louis.

Save FavoriteSchedule TourAsk A QuestionMore Details

1016 Sherringham Way Waxhaw NC 28173

Waxhaw, NC1016 Sherringham Way

Price$1,695,000

Est. Mortgage: $/month

Open House

MLS Number CAR4393458

  • Residential
  • Next Open House: Sun 08/2 2:00 pm. to 4:00 pm.
  • Bedrooms 5
  • Bathroom 6
  • Square Feet 4,892

Absolutely stunning home that immediately captivates with it's commanding presence! This impressive property is located in the elevated neighborhood of Gardens on Providence - so close to the conveniences of Ballantyne/Waverly/I-485 AND zoned for the nationally ranked Marvin Ridge schools! Designed for both grand-scale entertaining and refined everyday living, this remarkable home offers five bedrooms, five full bathrooms and a half bath with meticulously curated details throughout. A soaring two-story foyer, modern millwork, and showcase stairway welcomes you inside and sets the tone for the sophistication that unfolds. The main floor offers an airy, open layout with an entertainer's dream of a kitchen including GE Monogram appliances, a walk-in pantry, and a scullery area that complements and provides amazing storage. The primary suite on the main level features a spa-like bathroom with marble flooring and a custom closet system. The main level also boasts a huge laundry and mudroom area that can accommodate the busiest of families + a dedicated private study. Upstairs, you'll find 3 bedrooms with beautiful, custom ensuite baths and 2 generous flex rooms that can serve as additional bedrooms, a home gym, or a media/billiards room! Don't miss the luxury wet bar in the huge entertainment space over the 3 car garage or the 2nd floor laundry closet! Outside bonus features include a newly screened-in porch overlooking a level, spacious backyard that can easily house a pool and/or sport court, professional landscaping, irrigation and landscape lighting. This high end, move-in ready home completed in 2024 is a lifestyle!

Listed by Tiffany White of Corcoran HM Properties

$
$
%
$/month over payments
Federal 30-year interest rate: 6.58% last updated on Jul 23, 2026
* All Figures are estimates. Check with your bank or proposed mortgage company for actual interest rates.
This product uses the FRED® API but is not endorsed or certified by the Federal Reserve Bank of St. Louis.

Save FavoriteSchedule TourAsk A QuestionMore Details

18212 Tayport Drive Charlotte NC 28278

Charlotte, NC18212 Tayport Drive

Price$1,694,900

Est. Mortgage: $/month

Active With Contract

MLS Number CAR4346978

  • Residential
  • Bedrooms 4
  • Bathroom 5
  • Square Feet 4,187
  • Acreage 1.4

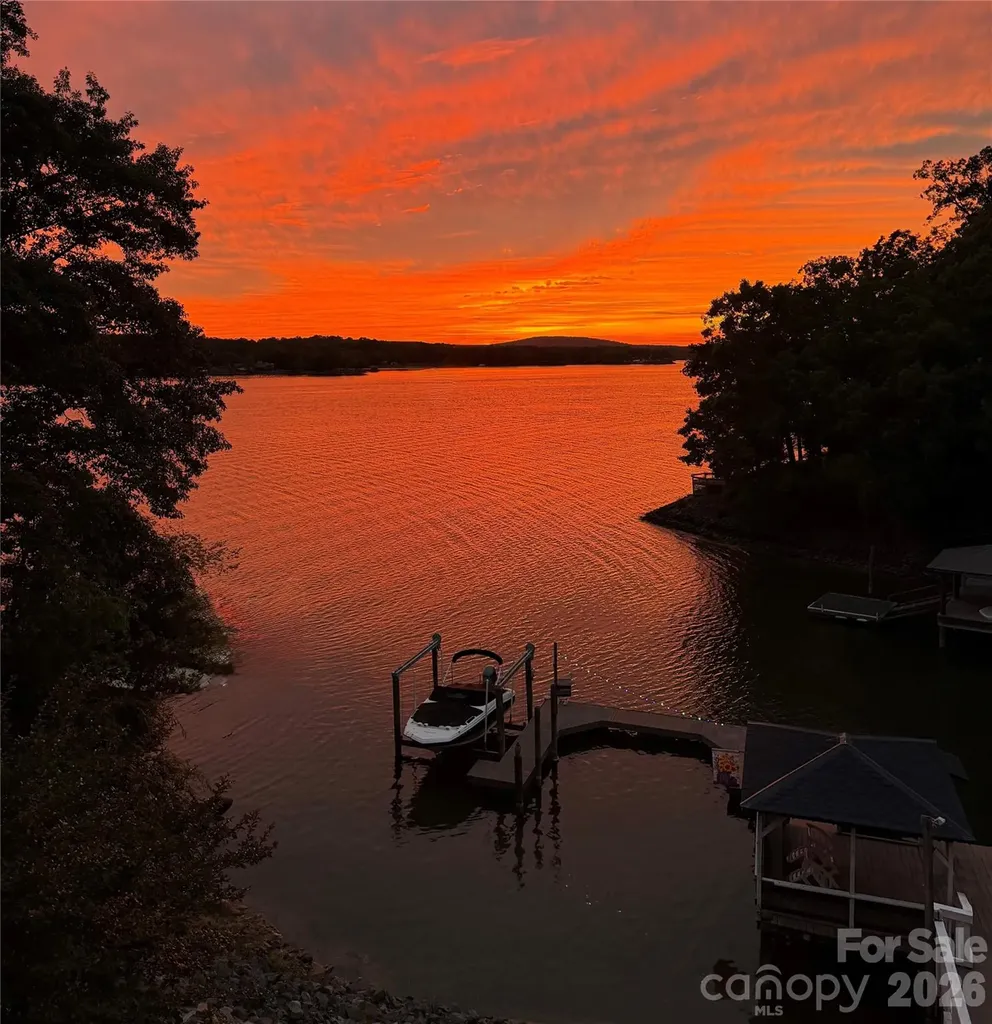
Escape the ordinary. Embrace the lake. This Charleston-inspired waterfront estate offers sweeping MAIN CHANNEL VIEWS of Lake Wylie from a protected, elevated setting - unobstructed sunset views over open water without the constant wake and boat traffic being directly on the channel. Tucked at the end of a quiet private drive shared by just three other homes. No HOA. No through traffic. No compromises. YOUR DOCK IS IRREPLACEABLE. A grandfathered, fully permitted oversized dock with three separate seating areas, boat lift, and jet ski lift, set in calm protected water just off the main channel. Duke Energy no longer permits docks of this size - this asset cannot be replicated on any new purchase. EVERY DAY FEELS LIKE VACATION. Morning boat rides, water skiing, jet skiing, sunbathing on the dock while boats parade by on the channel beyond. Watch the crepe myrtle trees bloom while osprey and herons glide past. Then settle onto one of three covered porches as those open water views turn orange and gold at sunset. This is just Tuesday. THREE DISTINCT LIVING ZONES across 4,187 sq ft, every floor features its own covered porch or patio with sweeping, year-round lake views. The home's layout is exceptionally well-suited for multi-generational living or entertaining on a grand scale. Main level features a lake-facing Great Room, beautifully appointed kitchen with Cambria quartz, GE Profile appliances, custom cabinetry, plus a spectacular media room with new lake-view windows, electric fireplace, 7.1 surround sound, and two built-in refrigerators. Main level also includes a generous second primary suite with cedar-lined walk-in closet plus two additional closets. Second floor is devoted entirely to your private primary sanctuary - spa bath with heated floors and heated towel rack, private sunset porch. Lower level offers two en-suite bedrooms plus a third gathering space. Oversized 3-car garage with workshop and RV connection. Simulated slate 50-year roof. Palisades area location near shopping, dining, and Palisades Country Club.

Listed by Drew Choate of Keller Williams Connected

$
$
%
$/month over payments
Federal 30-year interest rate: 6.58% last updated on Jul 23, 2026
* All Figures are estimates. Check with your bank or proposed mortgage company for actual interest rates.
This product uses the FRED® API but is not endorsed or certified by the Federal Reserve Bank of St. Louis.

Virtual TourSave FavoriteSchedule TourAsk A QuestionMore Details

Tbd Boulder Creek Drive Boone NC 28607

MLS Number CAR4294530

  • Residential
  • Bedrooms 4
  • Bathroom 5
  • Square Feet 3,981
  • Acreage 1.46

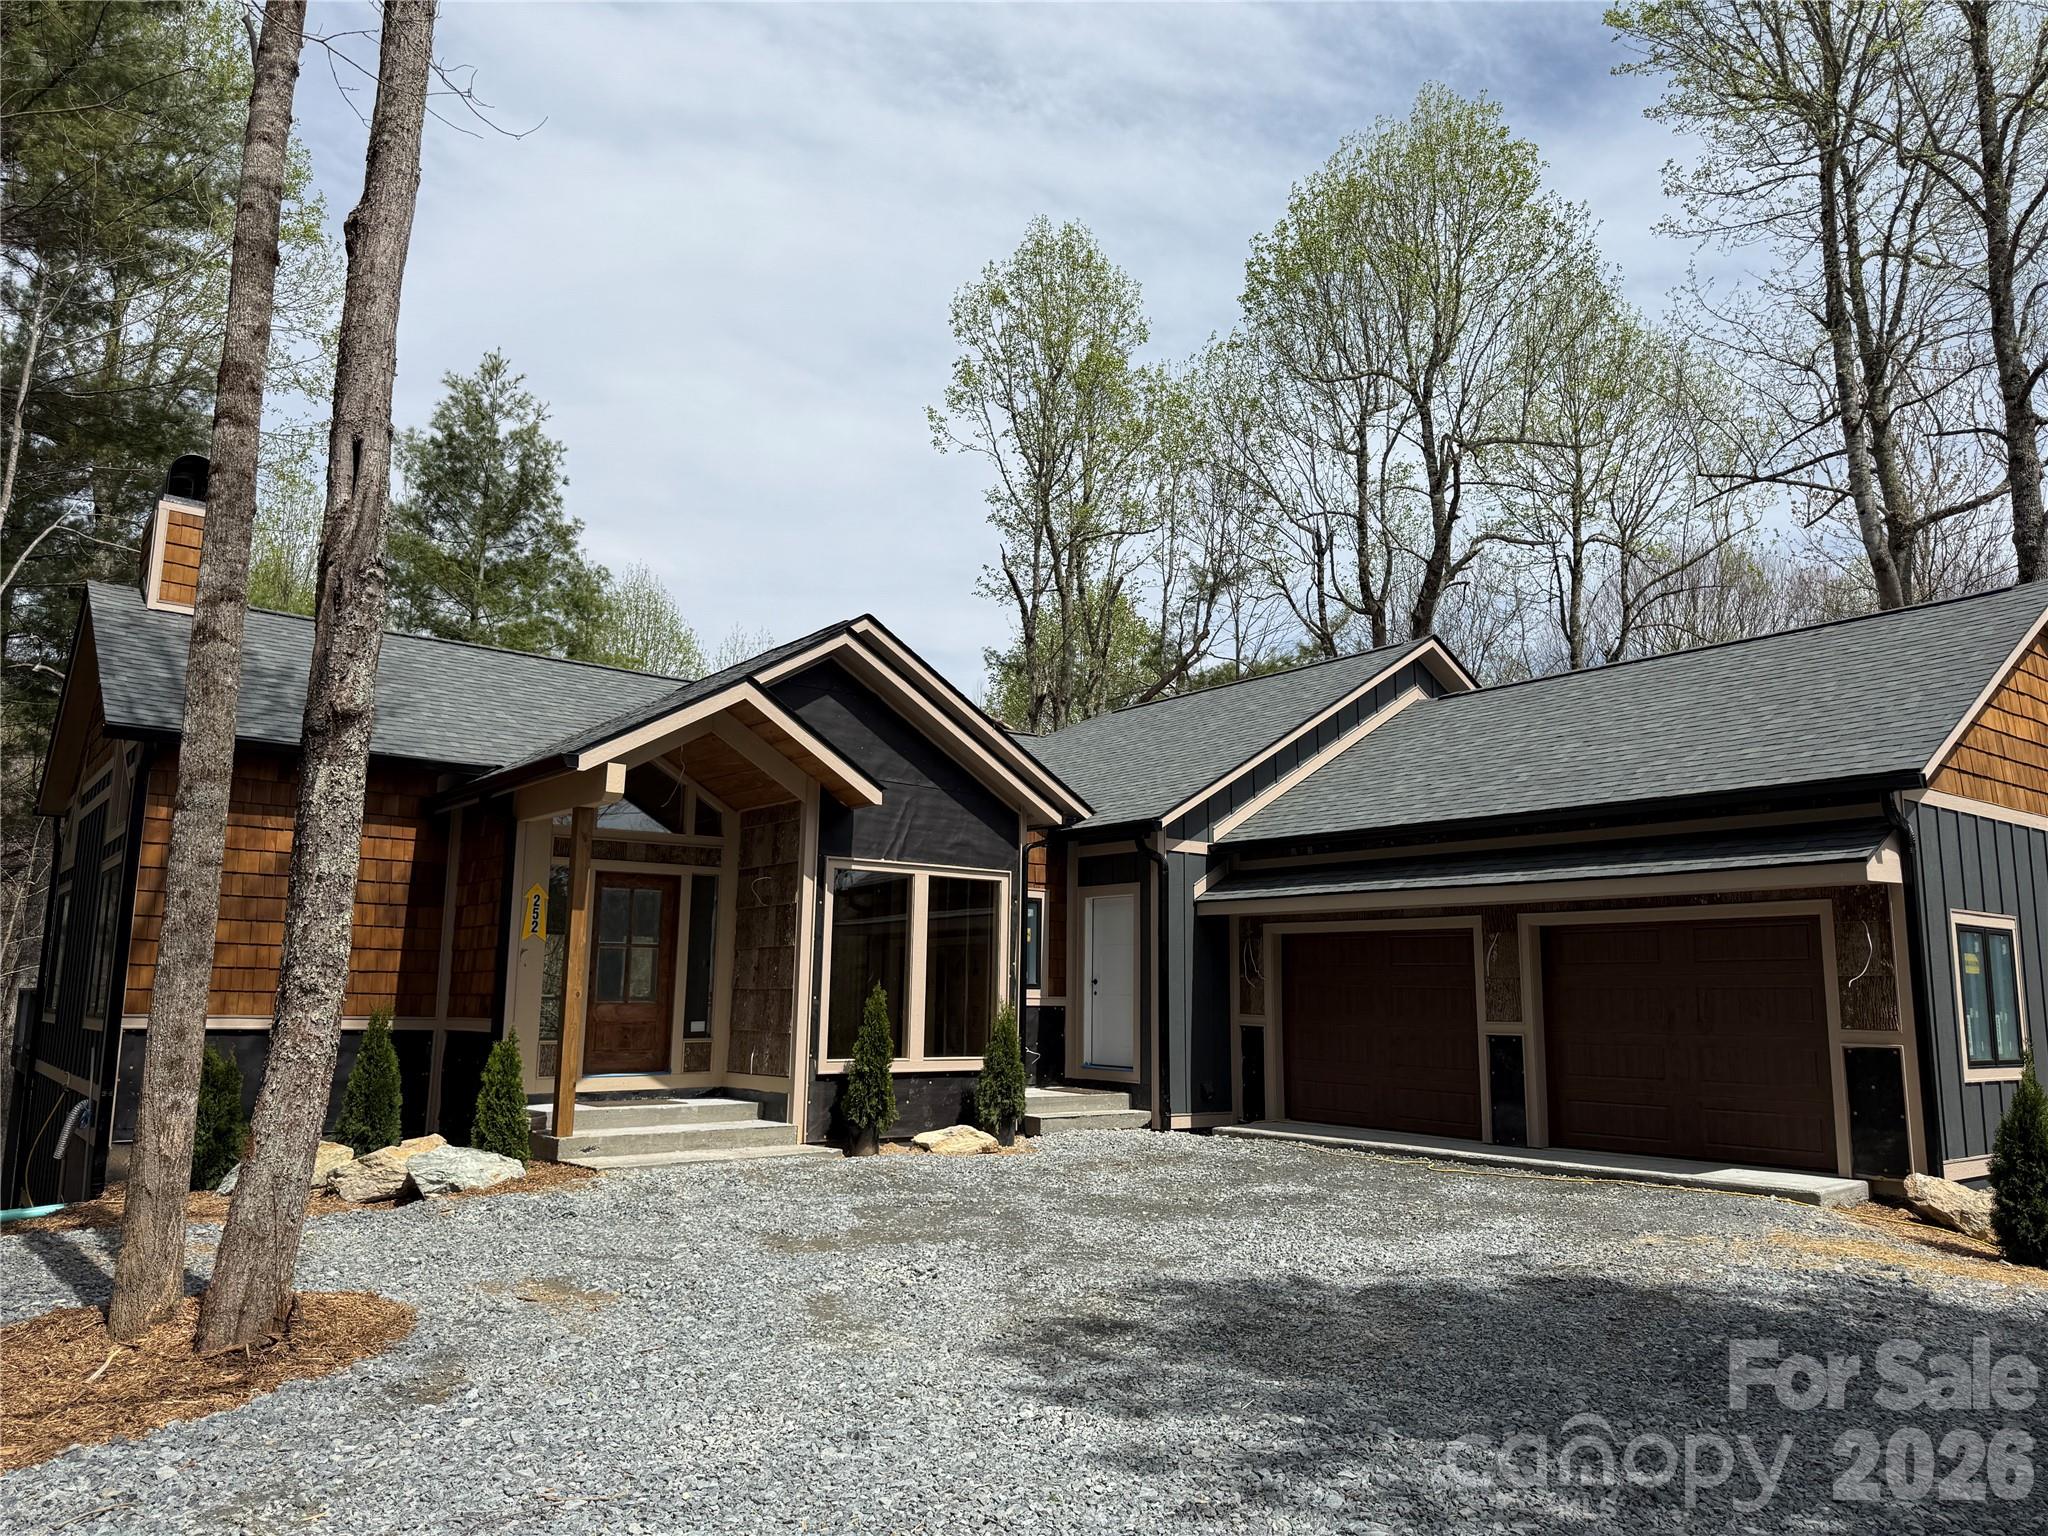
Thoughtful design. Luxury and function. Well appointed. Attention to detail. All the words you would expect to hear when describing the unmistakable craftsmanship of another signature Satchmo home. The newest build from Satchmo & Company combines a "mountain rustic" design with modern touches, provides an open concept living space with soaring great room ceiling and offers a main level primary retreat complete with an oversized shower and elegant soaking tub. The home features Rheem 2-zone heat and air, April Air Humidification system, chef's kitchen with 48" gas range and double ovens, gas fireplaces in the great room and den, custom built ins, wine cellar and a wood burning exterior fireplace. Relax on multiple covered porches and decks and enjoy the natural beauty and the peace and quiet surrounding this 1.46 acre home site. Boulder Creek is proximate to both Boone and Blowing Rock, offers the privacy and tranquility of a gated community and features estate size lots set among beautiful rock outcroppings, creeks and waterfalls.

Listed by Glo Kearns of RE/MAX Realty Group

$
$
%
$/month over payments
Federal 30-year interest rate: 6.58% last updated on Jul 23, 2026
* All Figures are estimates. Check with your bank or proposed mortgage company for actual interest rates.
This product uses the FRED® API but is not endorsed or certified by the Federal Reserve Bank of St. Louis.

Save FavoriteSchedule TourAsk A QuestionMore Details

43 Broadway Street Asheville NC 28801

MLS Number CAR4235765

  • Commercial
  • Property SubType RETAIL
  • Square Feet 5,968
  • Acreage 0.05

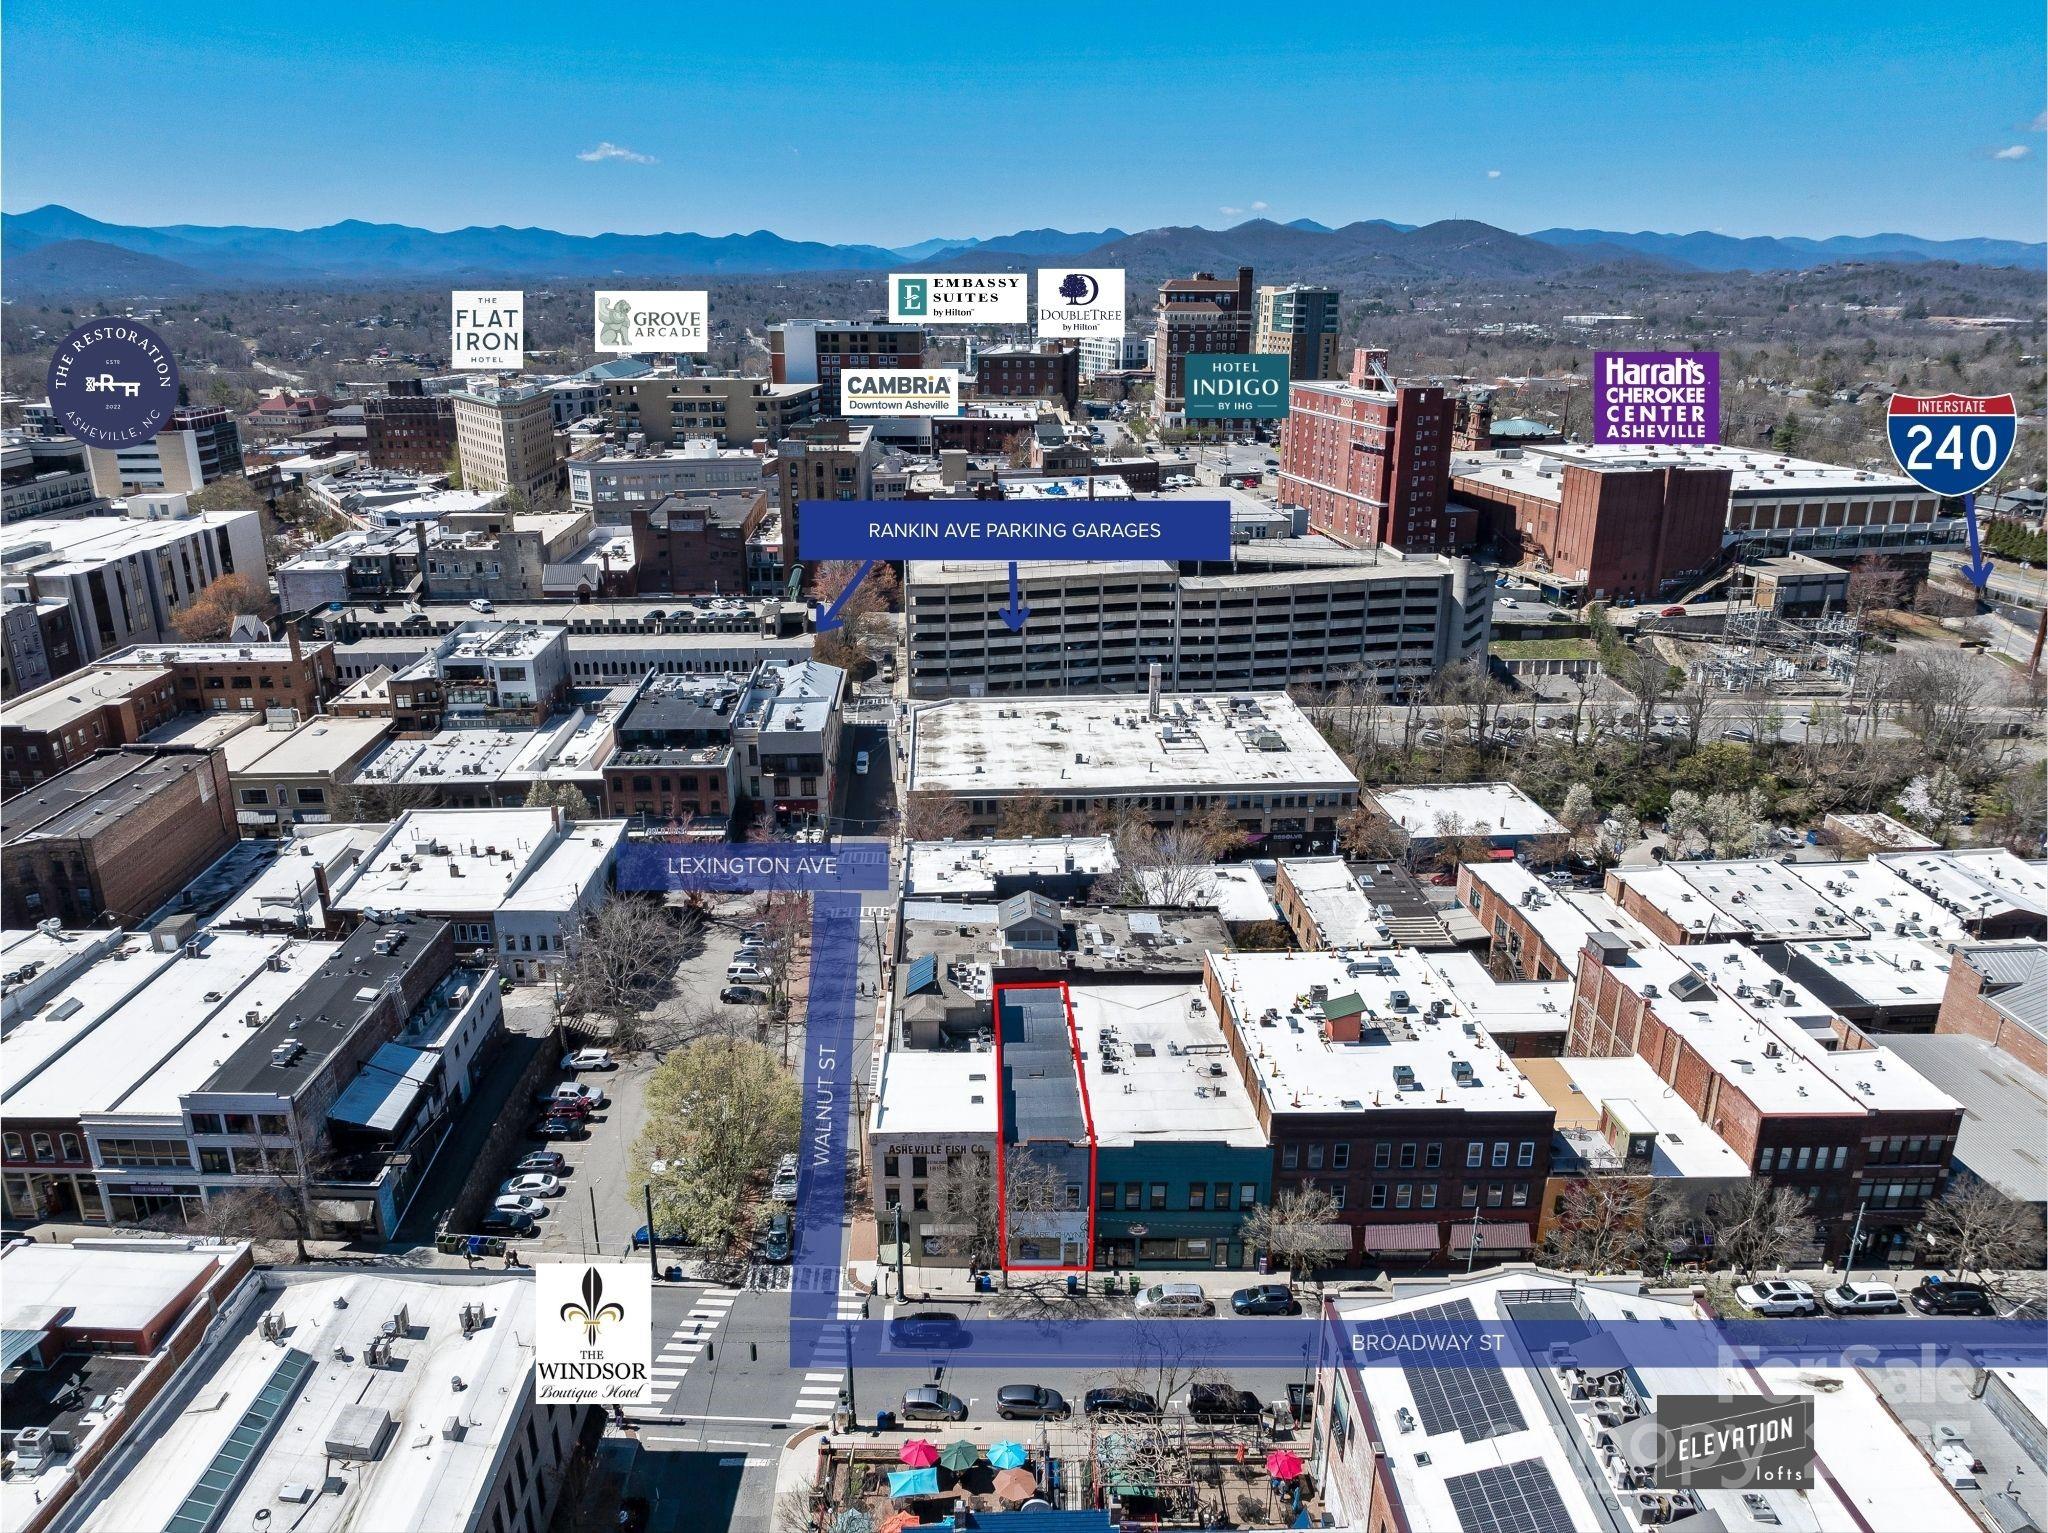
Incredible location in the heart of vibrant, downtown Asheville! This 5,968 SF property has flexible CBD zoning and runs the full block between Broadway St and Carolina Lane. 20 FT of road frontage on Broadway St and 9,000 VPD. Street level retail space for owner-user or prime investment property. Current ceilings are nearly 9' on the first floor with room between floors to go much higher. Upper level could serve a variety of purposes - large open space with high ceilings, newer floor-to-ceiling windows, and historic details like exposed brick walls, original pressed tin ceilings, and original wood floors. A full unfinished basement, perfect for storage or renovation for alternate use. Property is listed on the National Register of Historic Places, priced competitively and ready for your creative vision!

Listed by Abigail Farrow of Likewise Commercial Real Estate

$
$
%
$/month over payments
Federal 30-year interest rate: 6.58% last updated on Jul 23, 2026
* All Figures are estimates. Check with your bank or proposed mortgage company for actual interest rates.
This product uses the FRED® API but is not endorsed or certified by the Federal Reserve Bank of St. Louis.

Virtual TourSave FavoriteSchedule TourAsk A QuestionMore Details

3760 Cappadocia Church Road Polkton NC 28135

Polkton, NC3760 Cappadocia Church Road

Price$1,690,000

Est. Mortgage: $/month

MLS Number CAR4312373

  • Residential
  • Bedrooms 5
  • Bathroom 4
  • Square Feet 4,381
  • Acreage 15

Truly one-of-a-kind, this equestrian retreat on 15 private acres showcases a perfect balance of refined craftsmanship and modern design. Custom built in 2024, the 4,300+ sq. ft. farmhouse features an open, split-bedroom floor plan with five bedrooms, three and a half bathrooms, and a private office all on the main level plus a spacious upstairs flex room-all thoughtfully designed for seamless living and entertaining. The chef's kitchen serves as the heart of the home, complete with a 6-burner range, copper farmhouse sink, butler's pantry, expansive island, and elegant granite countertops throughout. Cathedral ceilings and an open-concept layout create a bright, airy flow from the dining area to the living room, anchored by a grand gas fireplace. Both the front and back covered porches showcase authentic craftsmanship, constructed with real pine 10x10 timbers and 1½-inch pine decking-providing warm, natural character and timeless curb appeal. Enjoy peaceful countryside views from these inviting outdoor spaces, ideal for morning coffee, outdoor dining, or sunset relaxation. Equestrian and hobby enthusiasts will appreciate the 4,400+ sq. ft. insulated workshop and barn, featuring two oversized bay doors (perfect for RV or boat storage), a full bath with hot and cold water, a wood stove, three horse stalls, tack room, and multiple storage areas. A covered run-in near the paddock offers flexible shelter for horses, hay, or equipment. The structure is also equipped with a gas line for a generator, ensuring reliable power when needed. Built with quality and longevity in mind, the home features a compressed wood exterior for durability and timeless appeal. The oversized three-car garage includes extended bays ideal for long-bed vehicles, and the property is enhanced with a French drain system for optimal drainage and site maintenance. Smartly equipped for comfort and future expansion, the home is pre-wired for a hot tub, pendant lighting, living room surround sound, outdoor porch TV, and whole-home internet boosters. A prewired generator setup with transfer switch and propane connection is already in place. Additional upgrades include pre-plumbed underground irrigation infrastructure with stubbed connections for a future full irrigation system, underground gutter piping, and a sealed crawlspace with dehumidifier for year-round protection. Experience the perfect blend of luxury, practicality, and privacy-with additional acreage available for those seeking even more room to live, play, and ride.

Listed by Andy Griesinger and Farrah Biggerstaff of EXP Realty LLC Ballantyne

$
$
%
$/month over payments
Federal 30-year interest rate: 6.58% last updated on Jul 23, 2026
* All Figures are estimates. Check with your bank or proposed mortgage company for actual interest rates.
This product uses the FRED® API but is not endorsed or certified by the Federal Reserve Bank of St. Louis.

Virtual TourSave FavoriteSchedule TourAsk A QuestionMore Details

671 Mills River Way Horse Shoe NC 28742

Horse Shoe, NC671 Mills River Way

Price$1,690,000

Est. Mortgage: $/month

MLS Number CAR4373435

  • Residential
  • Bedrooms 4
  • Bathroom 5
  • Square Feet 4,568
  • Acreage 1.33

Discover refined mountain living in the gated Homestead at Mills River, where exceptional craftsmanship, thoughtful design, and seamless indoor-outdoor living define this custom retreat. Offering 4,486 square feet of heated living space, this home features a main-level primary suite with a spa-inspired en suite bath, along with three additional upstairs bedrooms-each with its own private en suite. A well-placed half bath provides added convenience for everyday living and entertaining. A dramatic retractable glass wall anchors the great room, opening to a spacious covered deck with retractable screens, a natural gas fireplace, and a built-in grilling station-creating a year-round extension of the living space. The chef's kitchen is designed for gathering, complemented by a wine room, wet bars, and dual laundry rooms for effortless functionality. The exterior is equally inviting, offering a fenced backyard, professionally designed landscaping, and a flagstone fire pit-perfect for quiet evenings or hosting family and friends. Built with lasting quality, the home includes whole-house water filtration with reverse osmosis, an encapsulated crawlspace with dehumidification, two tankless water heaters, and a whole-house generator for peace of mind. Residents enjoy the privacy and security of this gated community, along with an exceptional riverfront clubhouse overlooking the Mills River, scenic walking trails, and beautifully maintained common areas. Ideally located minutes from Hendersonville, Asheville Regional Airport, shopping, dining, breweries, golf, and endless outdoor recreation, this home offers a rare blend of luxury, comfort, and convenience. Built for the way you live today-and designed to be enjoyed for years to come.

Listed by Kenny Dowell of Sellstate Choice Realty

$
$
%
$/month over payments
Federal 30-year interest rate: 6.58% last updated on Jul 23, 2026
* All Figures are estimates. Check with your bank or proposed mortgage company for actual interest rates.
This product uses the FRED® API but is not endorsed or certified by the Federal Reserve Bank of St. Louis.

Virtual TourSave FavoriteSchedule TourAsk A QuestionMore Details

Broker Reciprocity MLS Grid Logo © 2026 Listings courtesy of Canopy MLS as distributed by MLS GRID. IDX information is provided exclusively for consumers’ personal non-commercial use and may not be used for any purpose other than to identify prospective properties consumers may be interested in purchasing. The IDX data is deemed reliable but is not guaranteed by MLS GRID and may be subject to an end user license agreement prescribed by the Member Participant’s applicable MLS.  Based on information submitted to the MLS GRID as of July 30, 2026 8:47 PM UTC . All data is obtained from various sources and may not have been verified by broker or MLS GRID. Supplied Open House Information is subject to change without notice. All information should be independently reviewed and verified for accuracy. Properties may or may not be listed by the office/agent presenting the information. Some IDX listings have been excluded from this website.