and narrow your search. If you have fewer than 200 results, you can save your search.

Mills River NC

r=1957-1968
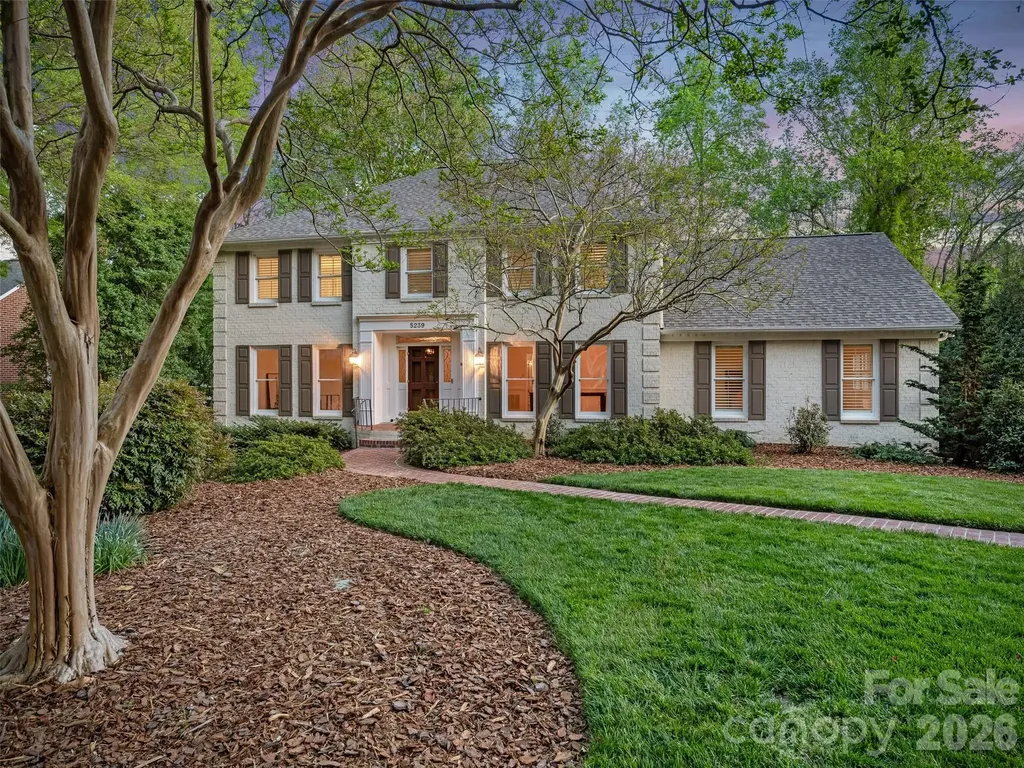
5239 Winding Brook Road Charlotte NC 28226

Charlotte, NC5239 Winding Brook Road

Price$1,690,000

Est. Mortgage: $/month

MLS Number CAR4366118

  • Residential
  • Bedrooms 6
  • Bathroom 5
  • Square Feet 5,097
  • Acreage 0.43

Nestled in the coveted Winding Brook enclave of SouthPark, this stately residence offers a well-designed floor plan tailored for both intimate family life and grand-scale entertaining. The heart of the home is a chef's kitchen-outfitted with a premium suite of Wolf, Sub-Zero, Miele, Bosch, and Dacor appliances-centered around a prep island and sun-drenched breakfast area. Transition effortlessly from the formal dining room to the expansive family room, or step outside to the screened porch and Trex deck to enjoy the lush, professionally landscaped grounds. Flexibility defines the main level, featuring a versatile bonus room and renovated full bath perfect for a main-floor primary or guest wing. Upstairs, the primary retreat serves as a private spa, boasting a soaking tub, glass-and-tile shower, and exquisite Rohl fixtures. Three additional bedrooms and a renovated hall bath featuring Restoration Hardware fixtures complete the upper level. The lower level adds incredible utility with a sixth bedroom/office, gym space, and a third living area. From the backyard's charming gazebo and picturesque bridge to the brand-new roof and fresh updates throughout, this home defines luxury and convenience. Walking distance to grocern shopping, library; SouthPark Mall and to Foxcroft East walking trails, playground and Swim Club. You're just steps away from a casual dinner at Brixx, dessert at Ben & Jerry's, or a special event dinner at Barringtons.

Listed by Sandy Lundgren of Howard Hanna Allen Tate SouthPark

$
$
%
$/month over payments
Federal 30-year interest rate: 6.58% last updated on Jul 23, 2026
* All Figures are estimates. Check with your bank or proposed mortgage company for actual interest rates.
This product uses the FRED® API but is not endorsed or certified by the Federal Reserve Bank of St. Louis.

Virtual TourSave FavoriteSchedule TourAsk A QuestionMore Details

2200 Parson Street Charlotte NC 28205

Charlotte, NC2200 Parson Street

Price$1,690,000

Est. Mortgage: $/month

Coming Soon

MLS Number CAR4407491

  • Residential
  • Bedrooms 4
  • Bathroom 3
  • Square Feet 3,180
  • Acreage 0.25

Featured on the 2026 Charlotte Heart of Home Tour, this modern luxury showplace delivers a rare opportunity: a fully renovated, turnkey home in the heart of Villa Heights, reimagined from top to bottom by the homeowner - a nationally award-winning interior designer. Clean, sophisticated lines meet warm, curated finishes across every inch of this 4-bedroom, 3-bathroom, 3,180-square-foot stunner. The showpiece kitchen will stop you in your tracks, anchored by a dramatic 10' x 5' waterfall island in ultra-durable porcelain and custom slab cabinetry, complete with an all-new Thermador appliance suite and brand-new washer/dryer (2026). Throughout the home, every wall has been elevated with designer finishes and linear LED lighting, paired with all-new light fixtures and ceiling fans for a polished, move-in-ready glow in every room. The primary suite is a showstopper in its own right, featuring a custom built-in floating vanity and coffee bar that's simply impressive. Primary bathroom is huge with an oversized walk-in shower and closets. Two sleek home offices/guest bedrooms with private ensuite baths give everyone room to work, unwind, and recharge. Step outside to multiple patios - including a massive above-garage lounge patio - perfect for indoor-outdoor entertaining and making this home a true entertainer's retreat. An oversized driveway leads to professionally designed landscaping, complete with in-ground lighting and a sprinkler system, kept pristine by a robot mower programmed to mow the lawn every day. Select furniture throughout the home, including outdoor pieces, is negotiable - please inquire with the listing agent. All of this sits in sought-after Villa Heights, just a short walk to an elementary school, neighborhood restaurants, and the Blue Line light rail (5 minutes on foot, with Uptown and South End only 10 minutes away) - with Plaza Midwood and NoDa just minutes from your door. Seller will entertain selling all furniture except artwork, sectional in living room and seat belt chairs.

Listed by Kelly McDevitt of The McDevitt Agency

$
$
%
$/month over payments
Federal 30-year interest rate: 6.58% last updated on Jul 23, 2026
* All Figures are estimates. Check with your bank or proposed mortgage company for actual interest rates.
This product uses the FRED® API but is not endorsed or certified by the Federal Reserve Bank of St. Louis.

Save FavoriteSchedule TourAsk A QuestionMore Details

1057, 1061, 1063 Riverside Drive Asheville NC 28804

MLS Number CAR4331784

  • MultiFamily
  • Bedrooms 10
  • Square Feet 5,345
  • Acreage 0.51
  • Property SubType Residential Income

If Asheville had a front porch, this would be it. Welcome to a rare, three-property offering at 1057, 1061, and 1063 Riverside Drive-lined up like best friends along one of the most iconic stretches of river in Asheville, NC, with Sunset views of the French Broad River. This is the kind of place where mornings start with mist on the water, afternoons drift by with kayaks floating past, and evenings feel like a scene from a movie you don't want to end. Each home has its own personality, but together they create something special: a riverfront compound with serious short-term rental potential. Think weekend travelers, leaf-season dreamers, cyclists, paddlers, brewery-hoppers, and people who type “Riverfront Cabin Asheville” into Zillow. Whether you're envisioning multiple income-producing STRs, a live-in-one-rent-the-others, or a legacy property to hold onto forever, this portfolio gives you flexibility and options. Location? It doesn't get better. You're minutes to Downtown Asheville, UNCA, the River Arts District, and some of the best food and music in the Southeast-yet it still feels peaceful, and connected to nature. Riverside Drive has long been loved for its character, convenience, and that unbeatable river vibe-and properties like this don't come around often, especially three together. This is the kind of place that makes people say, “Everyone loves Asheville.” Come see it before someone else turns it into their favorite investment-or their favorite place on earth.

Listed by David King and Jason Brodsky of EXP Realty LLC

$
$
%
$/month over payments
Federal 30-year interest rate: 6.58% last updated on Jul 23, 2026
* All Figures are estimates. Check with your bank or proposed mortgage company for actual interest rates.
This product uses the FRED® API but is not endorsed or certified by the Federal Reserve Bank of St. Louis.

Save FavoriteSchedule TourAsk A QuestionMore Details
1440 Cranwell Drive Mt Ulla NC 28125

Mt Ulla, NC1440 Cranwell Drive

Price$1,687,382

Est. Mortgage: $/month

Pending

MLS Number CAR4404245

  • Residential
  • Bedrooms 4
  • Bathroom 6
  • Square Feet 5,050
  • Acreage 3.47

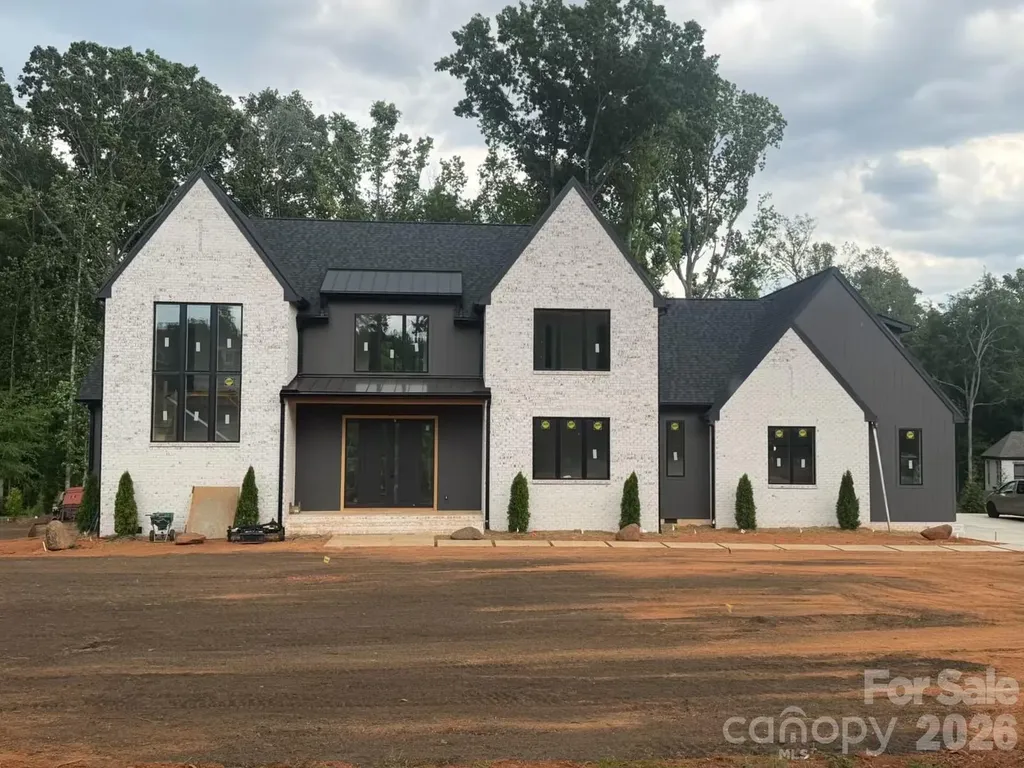
4 Bedrooms | Office | Expansive Game Room | Private Mother-in-Law Suite | 3.47 Acres Built by Grada Builders, this stunning contemporary custom home is thoughtfully designed to combine luxury, functionality, and timeless style. Offering 4 spacious bedrooms, a dedicated home office, an expansive upstairs game room, and a private mother-in-law suite, this exceptional floor plan provides the flexibility today's buyers are looking for. The main-level owner's retreat features a spa-inspired bath and oversized walk-in closet, while the open-concept living area flows seamlessly into the chef's kitchen, complete with a large center island, walk-in pantry, spacious dining area, and an oversized laundry room for everyday convenience. Generously sized secondary bedrooms, each with excellent closet space, surround the game room, creating the perfect layout for family and guests. Situated on 3.47 private acres, the property offers endless opportunities to create your dream outdoor oasis-with plenty of room for a custom pool, outdoor kitchen, entertaining space, sports court, or anything your lifestyle calls for. Combining striking contemporary architecture, designer finishes, soaring ceilings, and exceptional craftsmanship throughout, this is a rare opportunity to own a one-of-a-kind custom estate that perfectly balances luxury, privacy, and modern living.

Listed by Emily Gheati of Keller Williams Select

$
$
%
$/month over payments
Federal 30-year interest rate: 6.58% last updated on Jul 23, 2026
* All Figures are estimates. Check with your bank or proposed mortgage company for actual interest rates.
This product uses the FRED® API but is not endorsed or certified by the Federal Reserve Bank of St. Louis.

Save FavoriteSchedule TourAsk A QuestionMore Details
508 Hideaway Ridge Court Matthews NC 28105

Matthews, NC508 Hideaway Ridge Court

Price$1,680,000

Est. Mortgage: $/month

MLS Number CAR4391252

  • Residential
  • Bedrooms 5
  • Bathroom 5
  • Square Feet 4,160
  • Acreage 0.44

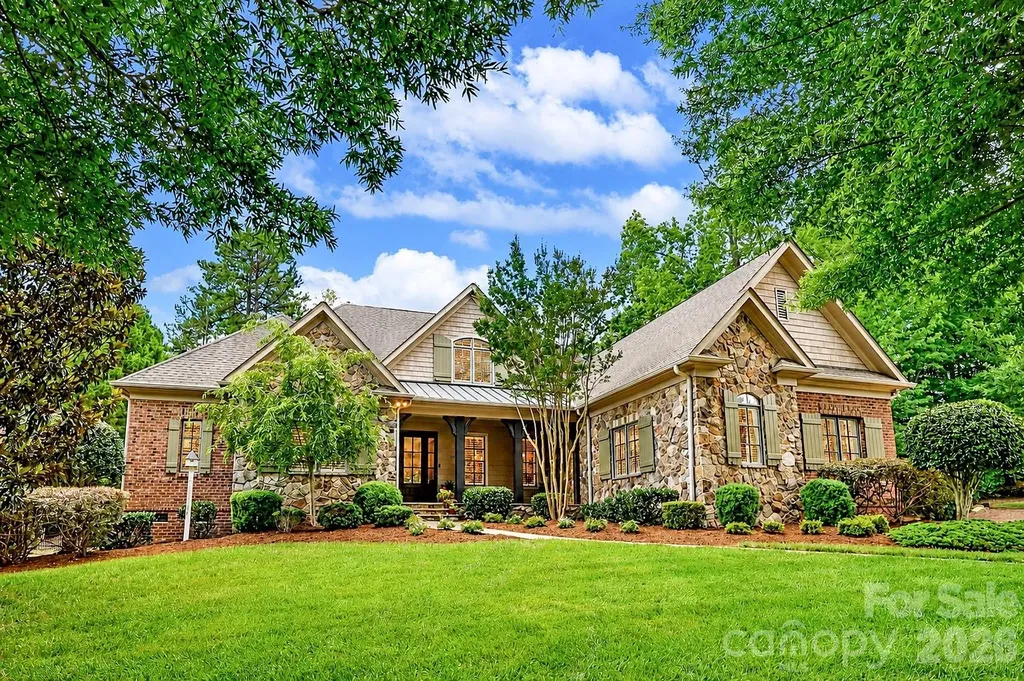
Steeped in timeless elegance and architectural distinction, this custom-built residence evokes the romance of an English country manor, where vintage chandeliers, intricate millwork, soaring coffered ceilings, and rich natural materials create a home of enduring beauty. This 5-bedroom, 5-bath home offers approximately 4,160 square feet with a luxurious primary suite on the main level. Heart pine floors, exposed wood beams, plantation shutters, custom window treatments, and exceptional craftsmanship throughout create an atmosphere of warmth, character, and enduring sophistication. The chef's kitchen serves as the centerpiece of the home, featuring a professional-grade Dacor gas cooktop, warming drawer, custom copper vent hood, sunlit breakfast room, and vaulted keeping room with wood beams anchored by a stacked-stone gas fireplace. Just beyond, the screened porch provides the perfect setting for morning coffee, remote work, or effortless entertaining. The living room showcases a coffered ceiling, custom built-ins, and a gas fireplace. Upstairs, each spacious secondary bedroom enjoys direct bath access, custom closets, while the bonus/bedroom also features a full bath, offering flexibility as a guest suite, media room, or additional bedroom. Outdoor spaces are equally inviting, with a covered terrace, built-in grill station, and wood-burning fireplace. Low-maintenance living thrives with professionally landscaped grounds, complete with irrigation and drip-line systems. Additional highlights include an epoxy-coated three-car garage, casement windows, recently replaced HVAC systems (2023 & 2025. Ideally positioned in one of Matthews' most desirable locations near the Charlotte line, residents enjoy convenient access to shopping, dining, recreation, and major commuter routes, along with the benefit of lower Matthews taxes. For those seeking exceptional educational options, some of the area's most sought-after public and private schools are just minutes away. Please check out the virtual tour! Don't miss the drop zone with hidden storage drawers and ample storage space in 2 attics.

Listed by Danielle Edwards of RE/MAX Executive

$
$
%
$/month over payments
Federal 30-year interest rate: 6.58% last updated on Jul 23, 2026
* All Figures are estimates. Check with your bank or proposed mortgage company for actual interest rates.
This product uses the FRED® API but is not endorsed or certified by the Federal Reserve Bank of St. Louis.

Virtual TourSave FavoriteSchedule TourAsk A QuestionMore Details
6 Dailey Drive Asheville NC 28801

Asheville, NC6 Dailey Drive

Price$1,680,000

Est. Mortgage: $/month

MLS Number CAR4383625

  • Residential
  • Bedrooms 8
  • Bathroom 10
  • Square Feet 5,763
  • Acreage 0.13

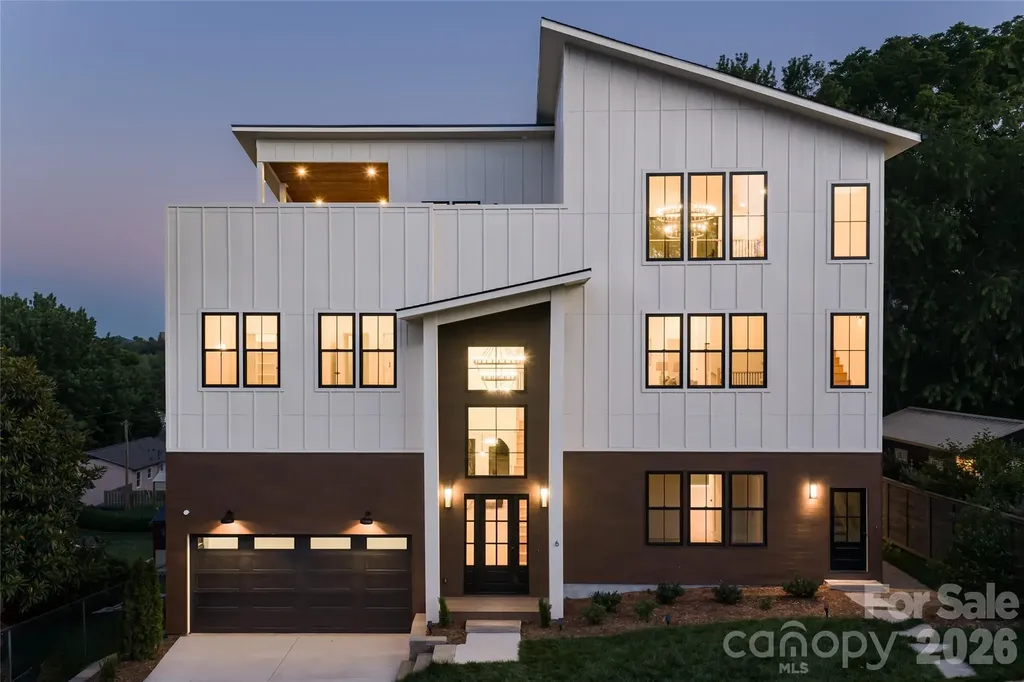
Located moments from downtown Asheville, McCormick Field, and the South Slope district, 6 Dailey Drive offers a rare opportunity to combine luxury living with substantial short-term and long-term rental income potential. This newly constructed property features multiple flexible living areas, private entrances, full kitchens, and separately metered utilities. The 3,079-square-foot main residence includes a chef's kitchen, dramatic 20-foot foyer, Andersen windows, engineered wood flooring, a floor-to-ceiling fireplace, and expansive indoor-outdoor living spaces. A dedicated 1,624-square-foot secondary residence includes two bedrooms, two bathrooms, a full kitchen, living area, private exterior entrance, and rooftop terrace access. Property management projections estimate approximately $110,000 in annual gross rental revenue. The fully independent 1,060-square-foot lower-level apartment offers two bedrooms, two bathrooms, a full kitchen, private entrance, and separately metered utilities, with projected long-term rental income of approximately $2,000 per month. With six bedrooms, six full and two half bathrooms, multiple kitchens, two rooftop terraces, downtown and mountain views, and several possible rental configurations, the property is well suited for an owner-occupant, investor, multi-generational household, or hybrid short-term and long-term rental strategy. Live in the main residence while generating income from the additional spaces, or maximize the property's flexible layout as an investment in one of Asheville's most desirable urban locations. Rental projections are estimates only. Buyers should review the attached pro forma and independently verify rental income and short-term rental regulations.

Listed by Scott Elliott and Tucker Rhinehart of Keller Williams Mtn Partners,LLC

$
$
%
$/month over payments
Federal 30-year interest rate: 6.58% last updated on Jul 23, 2026
* All Figures are estimates. Check with your bank or proposed mortgage company for actual interest rates.
This product uses the FRED® API but is not endorsed or certified by the Federal Reserve Bank of St. Louis.

Save FavoriteSchedule TourAsk A QuestionMore Details
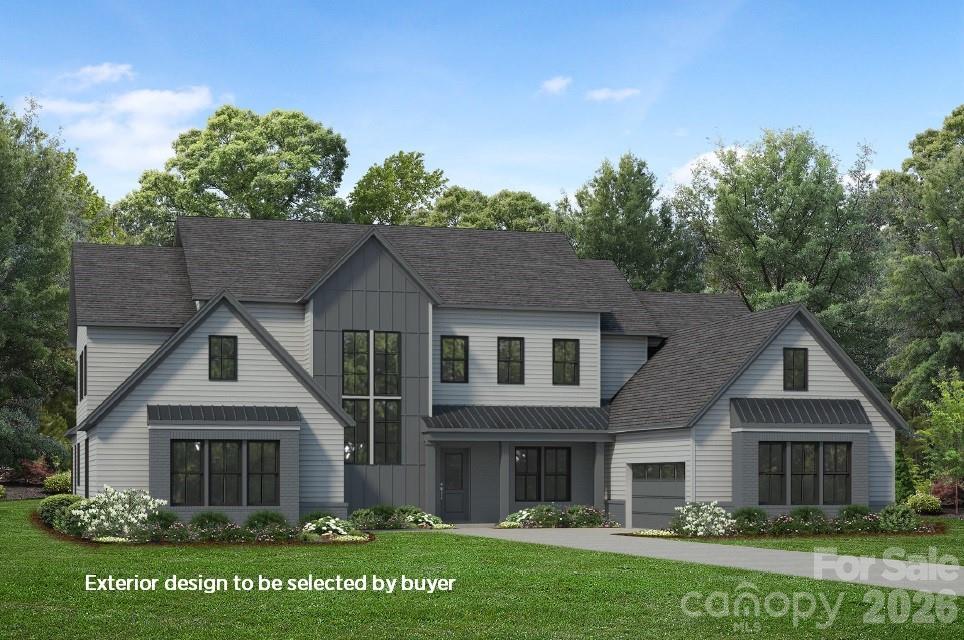
1412 Lottie Lane Weddington NC 28104

Weddington, NC1412 Lottie Lane, Unit 4

Price$1,679,054

Est. Mortgage: $/month

Pending

MLS Number CAR4292995

  • Residential
  • Bedrooms 5
  • Bathroom 6
  • Square Feet 5,202
  • Acreage 1.01

Experience elegance, style, and charm at Luna Estates, a community of 18 new homes in Weddington, NC. Showcasing an intimate collection of single-family home designs, Luna Estates provides expansive, versatile floor plans ranging up to 5,200 square feet with first-floor suites and an unrivaled choice in personalization options. This community boasts an exceptional location close to local shops, upscale eateries, and other everyday conveniences. Discover a rare blend of luxury and accessibility that fits every lifestyle at Luna Estates. Home site can accommodate buyer's choice of floorplan: Dunmore, Halstead, Kendrick, or Hampshire.

Listed by Josh Seng of Toll Brothers Real Estate Inc

$
$
%
$/month over payments
Federal 30-year interest rate: 6.58% last updated on Jul 23, 2026
* All Figures are estimates. Check with your bank or proposed mortgage company for actual interest rates.
This product uses the FRED® API but is not endorsed or certified by the Federal Reserve Bank of St. Louis.

Save FavoriteSchedule TourAsk A QuestionMore Details
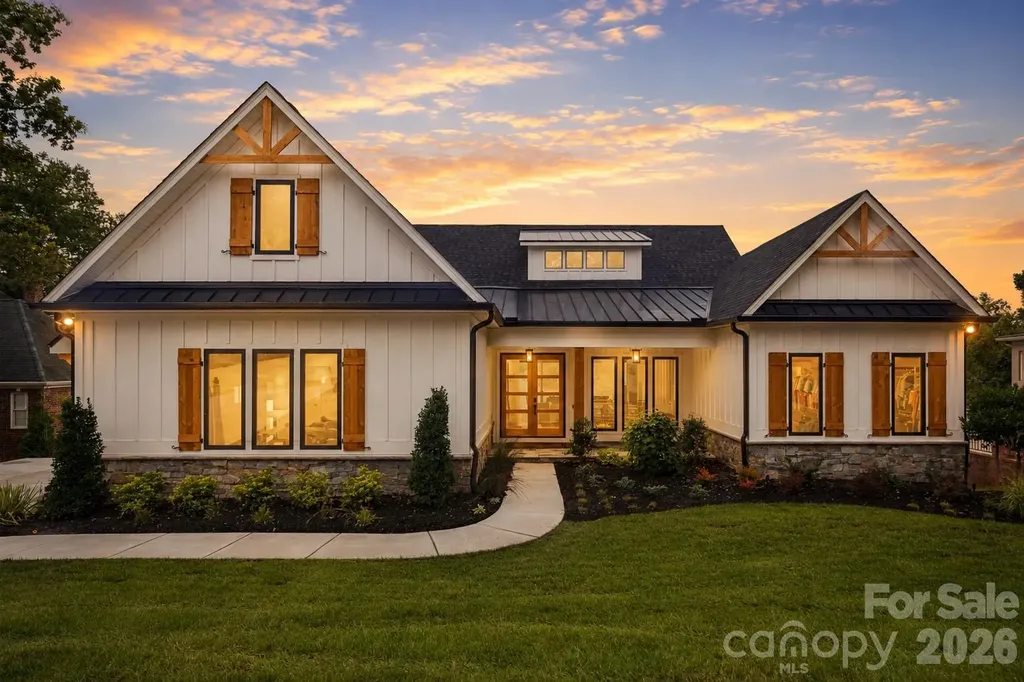
164 Palmer Marsh Place Mooresville NC 28117

Mooresville, NC164 Palmer Marsh Place

Price$1,679,000

Est. Mortgage: $/month

MLS Number CAR4358761

  • Residential
  • Bedrooms 4
  • Bathroom 4
  • Square Feet 3,836
  • Acreage 0.99

Proposed build on Lake Norman Waterfront lot! Pictures are representative of a previous build. Sale includes lot, additional septic lot, home build and deeded boat slip. One of the few remaining waterfront lots in Shavenders Bluff. This lot is .99 acres and includes a Highly Sought After deeded boat slip walking distance from your front door. Community amenities include a waterfront park with beach access, picnic area, boat launch, boat storage, pool, and walking trails. Excellent location in a quiet community, just minutes away from dining, shopping, major medical, and interstate access. Lot is perfect for a walkout basement build with a pool overlooking Lake Norman, as the septic is on an off site lot included in the sale.

Listed by Dwayne Ogles of Horizon Realty Carolinas

$
$
%
$/month over payments
Federal 30-year interest rate: 6.58% last updated on Jul 23, 2026
* All Figures are estimates. Check with your bank or proposed mortgage company for actual interest rates.
This product uses the FRED® API but is not endorsed or certified by the Federal Reserve Bank of St. Louis.

Save FavoriteSchedule TourAsk A QuestionMore Details
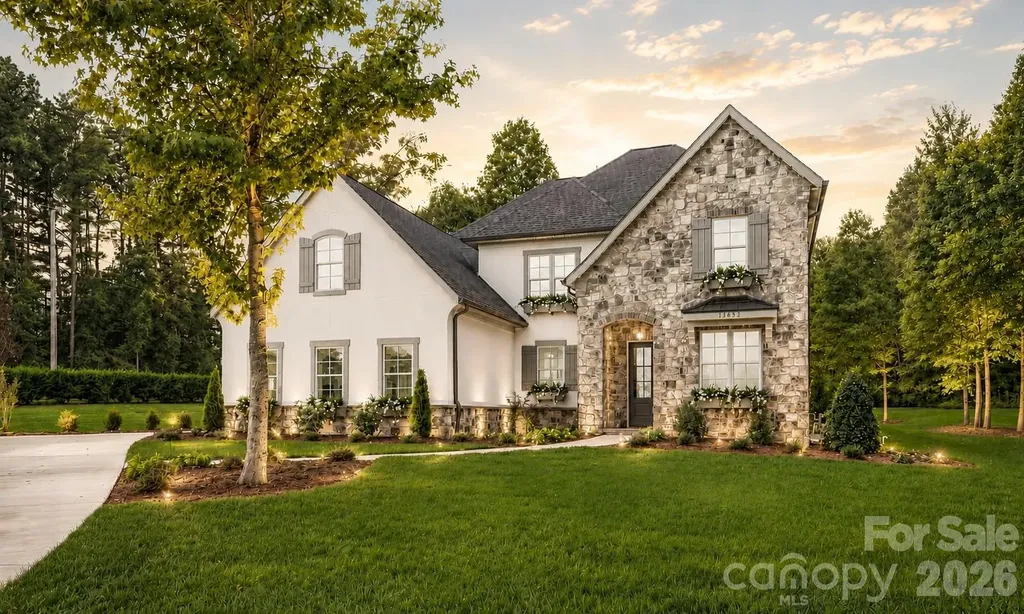
520 Weddington Road Weddington NC 28104

Weddington, NC520 Weddington Road

Price$1,676,695

Est. Mortgage: $/month

MLS Number CAR4356369

  • Residential
  • Bedrooms 4
  • Bathroom 5
  • Square Feet 3,508
  • Acreage 1.71

This amazing opportunity could be your forever home - a sprawling 1.71-acre wooded lot, now available through Classica Select Lots. Nestled in the heart of Weddington, NC 28104, this private, tree-lined homesite offers the rare combination of natural beauty, space, and an unbeatable location. This is a proposed listing for a Huntley Floor Plan, with a stunning French Cottage Exterior. Client can choose from any of our 15 luxury plans and design and build a fully custom Classica home on this generous lot, featuring a side-load garage configuration and mature wooded surroundings that provide natural privacy. Whether you envision a traditional estate or a transitional masterpiece, Classica's award-winning design team will bring your vision to life. This is in a prime Weddington location that is situated just minutes from top-ranked Weddington High and Middle Schools - among the most acclaimed in Union County - and only ten minutes from Waverly, home to Whole Foods Market, boutique shopping, and a thriving restaurant scene. Everything your family needs is close, while the tranquility of your wooded retreat awaits at home. Why Build with Classica? Classica Homes is Charlotte's premier luxury home builder, known for timeless architecture, thoughtful design, and a personalized building process. From our curated Design Studio to our transparent pricing philosophy, every detail is crafted with you in mind. Visit any of our model homes 7 days a week.

Listed by Kyle Kirchhoff and Amanda Dundorf of Classica Homes Realty LLC

$
$
%
$/month over payments
Federal 30-year interest rate: 6.58% last updated on Jul 23, 2026
* All Figures are estimates. Check with your bank or proposed mortgage company for actual interest rates.
This product uses the FRED® API but is not endorsed or certified by the Federal Reserve Bank of St. Louis.

Save FavoriteSchedule TourAsk A QuestionMore Details
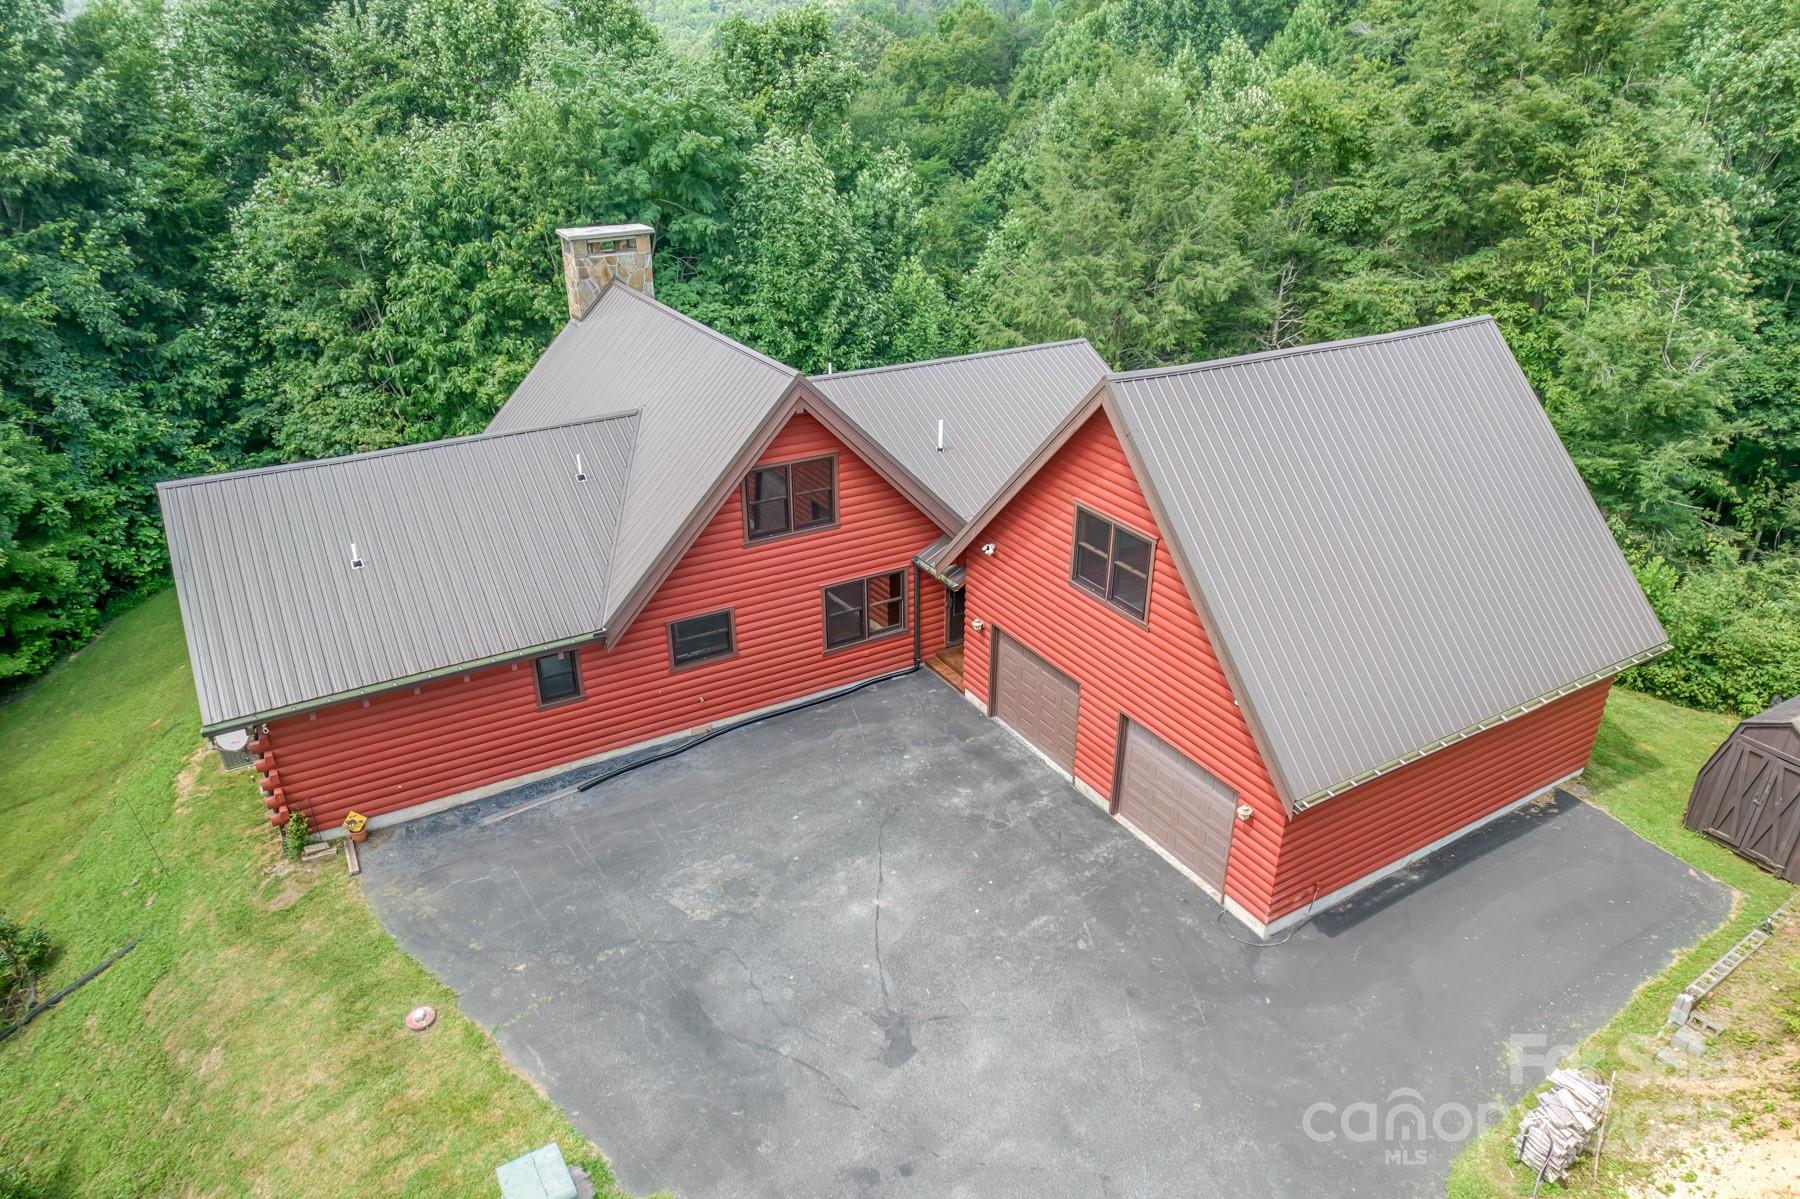
5023 Elk Park Highway Elk Park NC 28622

Elk Park, NC5023 Elk Park Highway

Price$1,675,000

Est. Mortgage: $/month

MLS Number CAR4326452

  • Residential
  • Bedrooms 4
  • Bathroom 3
  • Square Feet 2,936
  • Acreage 101.6

Ever wanted your own estate? Well this is it! This exquisite log home is sitting on 101.60 acres. The home has 3 or 4 bedrooms, two full baths with beautiful hardwood floors, large stone wood burning fireplace, granite countertops, custom cabinets and large rooms with soaring ceilings. There is a loft overlooking the great room that could be a fourth bedroom. Walk through a short breezeway into an oversized two car garage with a finished/heated/cooled area upstairs with a 1/2 bath. This could be a great hobby room, office, game room or convert the 1/2 bath to a full and use if for a guest suite or a rental unit. The drive into the house is like a park with two small streams, one on each side of the driveway. When you are almost to the house there is a small waterfall where you could make a great picnic/family gathering area. There are no restrictions on this property so you can let your imagination roam and your dreams of being in the mountains come true. The location is an approximate ten minute drive to downtown Banner Elk. Centrally located to all are Ski Resorts, Golf Courses, Watauga Lake, Trout fishing, the Appalachian Trail and all of the High Country Amenities that you would expect. This estate sits at an elevation of around 3,300 feet! Properties of this size acreage with a convenient location don't come up very often so you don't want to miss this opportunity. Come enjoy all of the activities, a slower pace and convenience of what our Appalachian Mountains have to offer.

Listed by Pam Braswell of Braswell Realty II Inc.

$
$
%
$/month over payments
Federal 30-year interest rate: 6.58% last updated on Jul 23, 2026
* All Figures are estimates. Check with your bank or proposed mortgage company for actual interest rates.
This product uses the FRED® API but is not endorsed or certified by the Federal Reserve Bank of St. Louis.

Save FavoriteSchedule TourAsk A QuestionMore Details

144 & 179 J And W Drive Olin NC 28660

Olin, NC144 & 179 J And W Drive

Price$1,675,000

Est. Mortgage: $/month

MLS Number CAR4342345

  • Land
  • Acreage 66.27
  • County Iredell

Public Remarks A 66+acre property with a main house, a second living quarters (cabin) and a caretaker's cottage nestled in a fabulous setting in Northern Iredell County. This property borders Rocky Creek on the west side and offers incredible views from existing homes and hilltops. See for miles from the crest of the hilltop! This is a unique opportunity to own the property of a lifetime. Sit on your front porch and watch the horses/cattle graze, listen to the bold Rocky Creek babble below, feel the breezes and take it all in. The two story home address is 144 J and W Drive.It is wood-sided,3BR/2BA with double garages for a total of 4 car attached garage.Hardwoods,gas log fireplace, great property views from all sides of this home.Two large metal shops at rear of home that include a mechanic's lift. Second living quarters, aka the "Cabin" is 179 Jand W Drive(2196'on main,1208' in bsmt). It has solid log walls on the first floor with primary bedroom on main floor. Front porch overlooks Rocky Creek and is covered for enjoyment in all types of weather.It's walk-out basement has served as a second bedroom,holds a second full bath and laundry.Caretaker's cottage at 301 Tatum Road (1248 sq ft)provides another 2 BR abode with a full bath.Septic records could not be obtained for cabin and cottage. Reference MLS No. 4341695

Listed by Deanna Williams and Brooke Gaither of Tarheel Realty II

$
$
%
$/month over payments
Federal 30-year interest rate: 6.58% last updated on Jul 23, 2026
* All Figures are estimates. Check with your bank or proposed mortgage company for actual interest rates.
This product uses the FRED® API but is not endorsed or certified by the Federal Reserve Bank of St. Louis.

Virtual TourSave FavoriteSchedule TourAsk A QuestionMore Details
7331 Sherrills Ford Road Sherrills Ford NC 28673
Pending

MLS Number CAR4242380

  • Land
  • Acreage 3.95
  • County Catawba

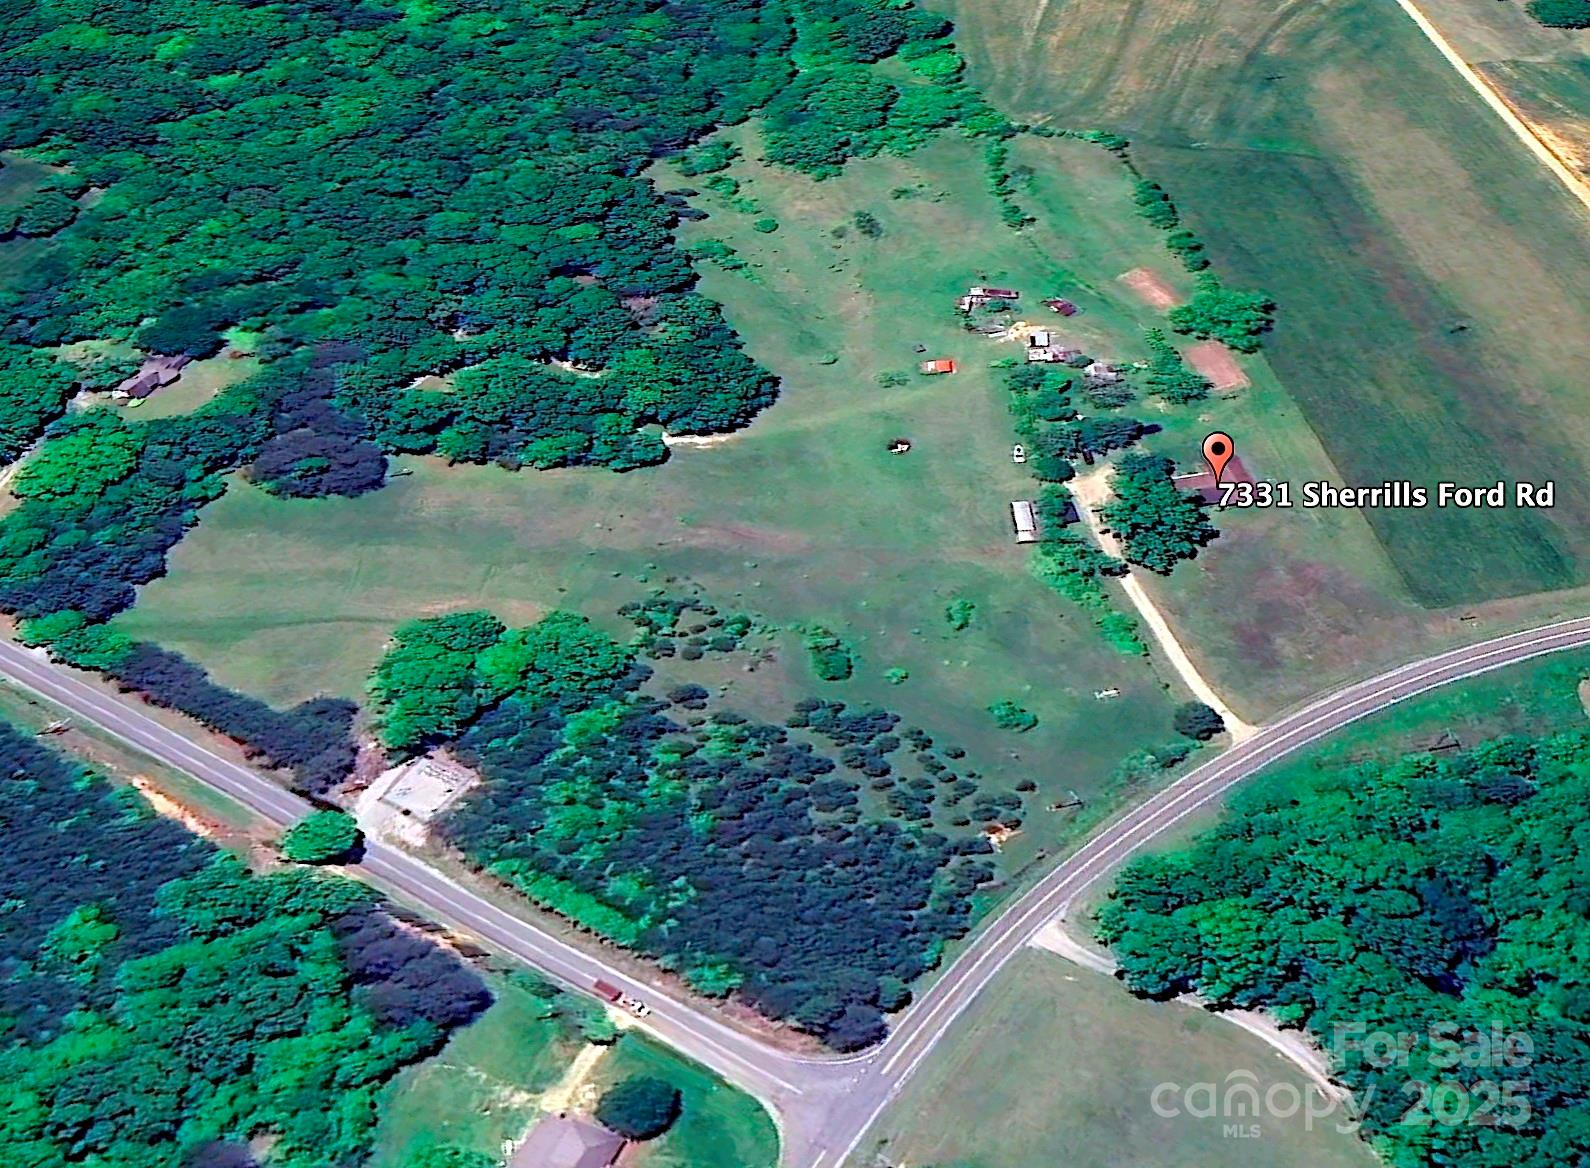
This acreage is being sold as a three parcel sale totaling 17.22 +/- acres. Softly Sloping mostly cleared and developable residential land in feverishly emerging Sherrills Ford, NC Held in the family for generations, these three parcels enjoy the corner of Mount Pleasant and Sherrills Ford Rds and over a quarter mile of roadway frontage (1,351 lf). Cluster zoning possibility with county/municipal water, gas. Two dwelling septic in place but required for development. Bring your design team and enjoy the gentle and centralized topography to what could be a single stormwater spillway crossing under Sherrills Ford Rd. The tracts give a higher density vibe (cluster subdivision @ 7,000 sf min. lot sizes) but grand estates for your end users could still be developed to maximize your investment. Brand new Publix Supermarket at Hwy 150 just over 4 miles away, Boat Rack Marina (access to Lake Norman) just over 5 miles away

Listed by Reg Robinson of Reg Robinson Real Estate,Inc.

$
$
%
$/month over payments
Federal 30-year interest rate: 6.58% last updated on Jul 23, 2026
* All Figures are estimates. Check with your bank or proposed mortgage company for actual interest rates.
This product uses the FRED® API but is not endorsed or certified by the Federal Reserve Bank of St. Louis.

Save FavoriteSchedule TourAsk A QuestionMore Details

Broker Reciprocity MLS Grid Logo © 2026 Listings courtesy of Canopy MLS as distributed by MLS GRID. IDX information is provided exclusively for consumers’ personal non-commercial use and may not be used for any purpose other than to identify prospective properties consumers may be interested in purchasing. The IDX data is deemed reliable but is not guaranteed by MLS GRID and may be subject to an end user license agreement prescribed by the Member Participant’s applicable MLS.  Based on information submitted to the MLS GRID as of July 30, 2026 7:16 PM UTC . All data is obtained from various sources and may not have been verified by broker or MLS GRID. Supplied Open House Information is subject to change without notice. All information should be independently reviewed and verified for accuracy. Properties may or may not be listed by the office/agent presenting the information. Some IDX listings have been excluded from this website.