and narrow your search. If you have fewer than 200 results, you can save your search.

Mills River NC

r=1969-1980
144 & 179 J And W Drive Olin NC 28660

Olin, NC144 & 179 J And W Drive

Price$1,675,000

Est. Mortgage: $/month

MLS Number CAR4342345

  • Land
  • Acreage 66.27
  • County Iredell

Public Remarks A 66+acre property with a main house, a second living quarters (cabin) and a caretaker's cottage nestled in a fabulous setting in Northern Iredell County. This property borders Rocky Creek on the west side and offers incredible views from existing homes and hilltops. See for miles from the crest of the hilltop! This is a unique opportunity to own the property of a lifetime. Sit on your front porch and watch the horses/cattle graze, listen to the bold Rocky Creek babble below, feel the breezes and take it all in. The two story home address is 144 J and W Drive.It is wood-sided,3BR/2BA with double garages for a total of 4 car attached garage.Hardwoods,gas log fireplace, great property views from all sides of this home.Two large metal shops at rear of home that include a mechanic's lift. Second living quarters, aka the "Cabin" is 179 Jand W Drive(2196'on main,1208' in bsmt). It has solid log walls on the first floor with primary bedroom on main floor. Front porch overlooks Rocky Creek and is covered for enjoyment in all types of weather.It's walk-out basement has served as a second bedroom,holds a second full bath and laundry.Caretaker's cottage at 301 Tatum Road (1248 sq ft)provides another 2 BR abode with a full bath.Septic records could not be obtained for cabin and cottage. Reference MLS No. 4341695

Listed by Deanna Williams and Brooke Gaither of Tarheel Realty II

$
$
%
$/month over payments
Federal 30-year interest rate: 6.58% last updated on Jul 23, 2026
* All Figures are estimates. Check with your bank or proposed mortgage company for actual interest rates.
This product uses the FRED® API but is not endorsed or certified by the Federal Reserve Bank of St. Louis.

Virtual TourSave FavoriteSchedule TourAsk A QuestionMore Details
5023 Elk Park Highway Elk Park NC 28622

Elk Park, NC5023 Elk Park Highway

Price$1,675,000

Est. Mortgage: $/month

MLS Number CAR4326452

  • Residential
  • Bedrooms 4
  • Bathroom 3
  • Square Feet 2,936
  • Acreage 101.6

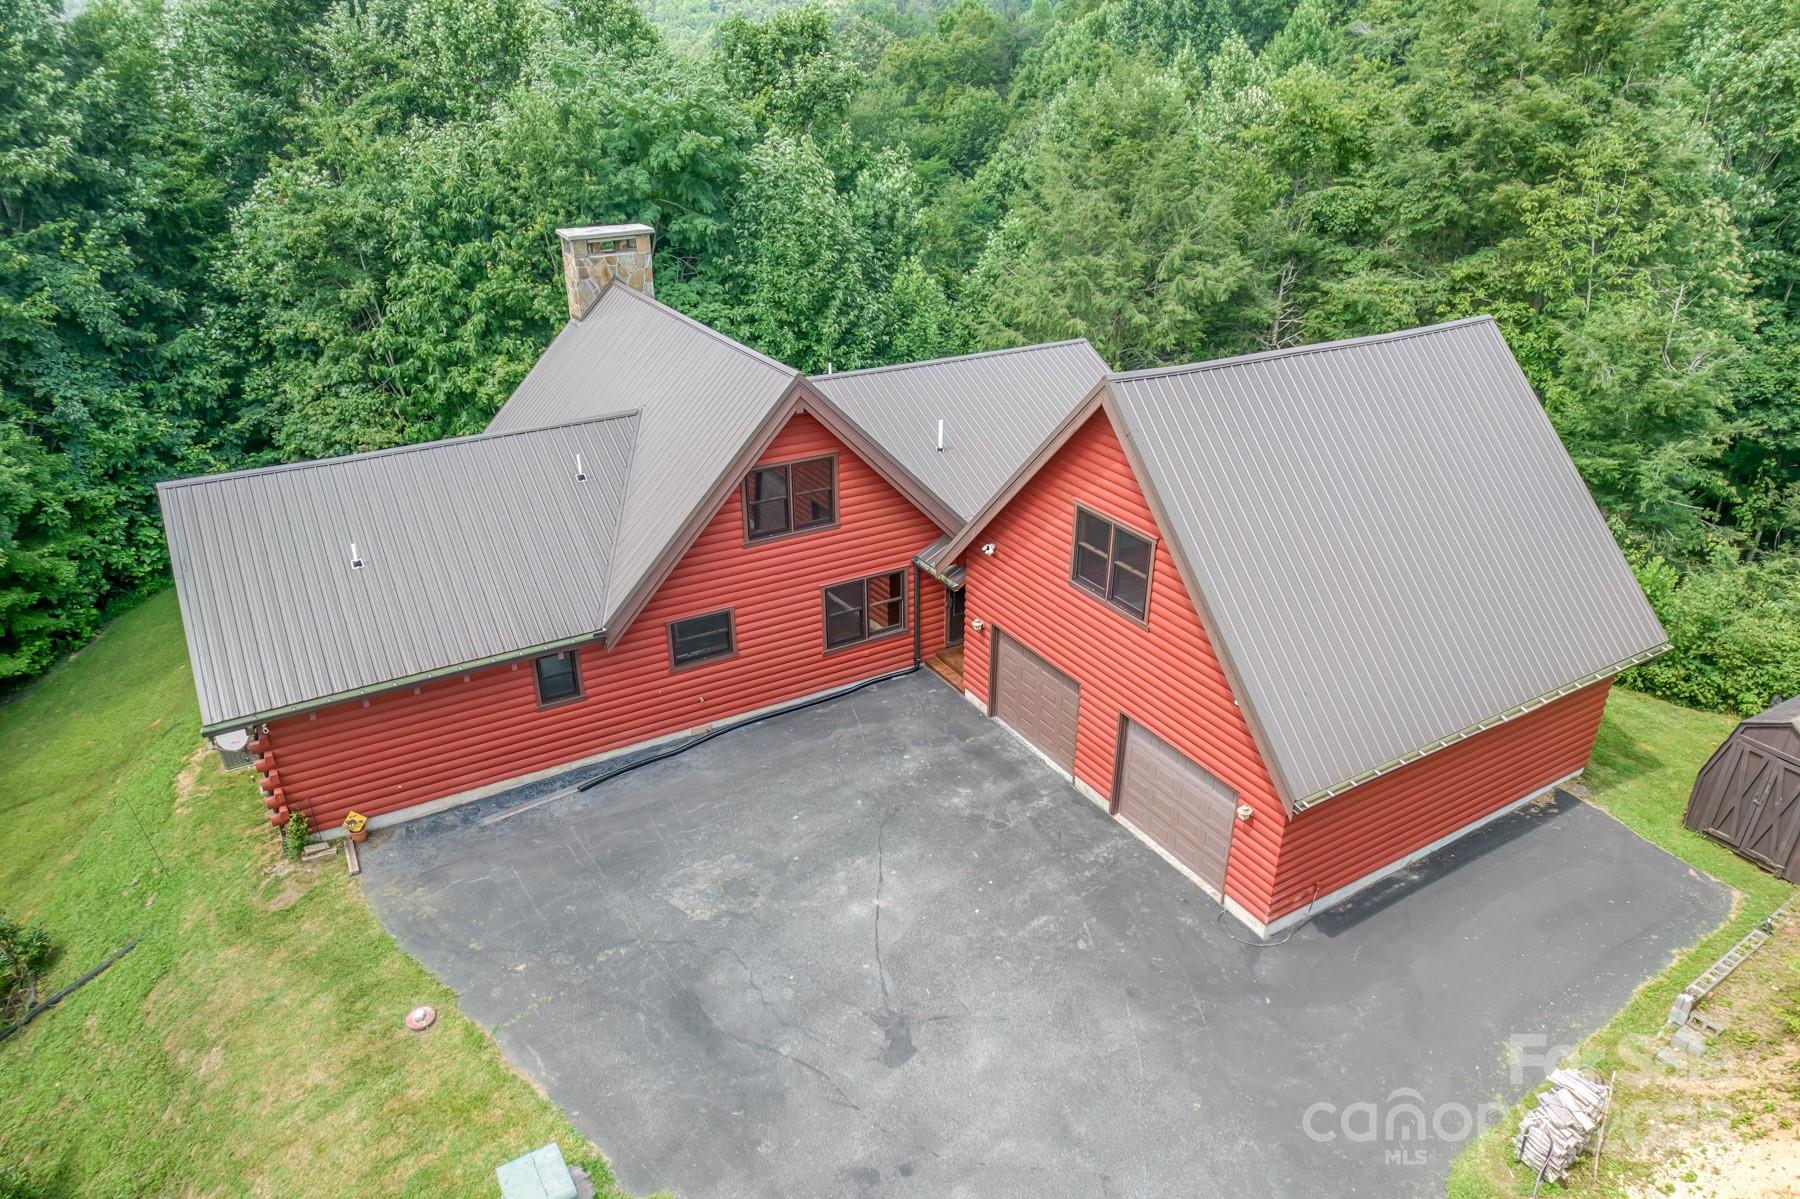
Ever wanted your own estate? Well this is it! This exquisite log home is sitting on 101.60 acres. The home has 3 or 4 bedrooms, two full baths with beautiful hardwood floors, large stone wood burning fireplace, granite countertops, custom cabinets and large rooms with soaring ceilings. There is a loft overlooking the great room that could be a fourth bedroom. Walk through a short breezeway into an oversized two car garage with a finished/heated/cooled area upstairs with a 1/2 bath. This could be a great hobby room, office, game room or convert the 1/2 bath to a full and use if for a guest suite or a rental unit. The drive into the house is like a park with two small streams, one on each side of the driveway. When you are almost to the house there is a small waterfall where you could make a great picnic/family gathering area. There are no restrictions on this property so you can let your imagination roam and your dreams of being in the mountains come true. The location is an approximate ten minute drive to downtown Banner Elk. Centrally located to all are Ski Resorts, Golf Courses, Watauga Lake, Trout fishing, the Appalachian Trail and all of the High Country Amenities that you would expect. This estate sits at an elevation of around 3,300 feet! Properties of this size acreage with a convenient location don't come up very often so you don't want to miss this opportunity. Come enjoy all of the activities, a slower pace and convenience of what our Appalachian Mountains have to offer.

Listed by Pam Braswell of Braswell Realty II Inc.

$
$
%
$/month over payments
Federal 30-year interest rate: 6.58% last updated on Jul 23, 2026
* All Figures are estimates. Check with your bank or proposed mortgage company for actual interest rates.
This product uses the FRED® API but is not endorsed or certified by the Federal Reserve Bank of St. Louis.

Save FavoriteSchedule TourAsk A QuestionMore Details
574 Leatherwood Drive Maggie Valley NC 28751

Maggie Valley, NC574 Leatherwood Drive

Price$1,675,000

Est. Mortgage: $/month

Active With Contract

MLS Number CAR4385274

  • Residential
  • Bedrooms 3
  • Bathroom 5
  • Square Feet 4,091
  • Acreage 1.02

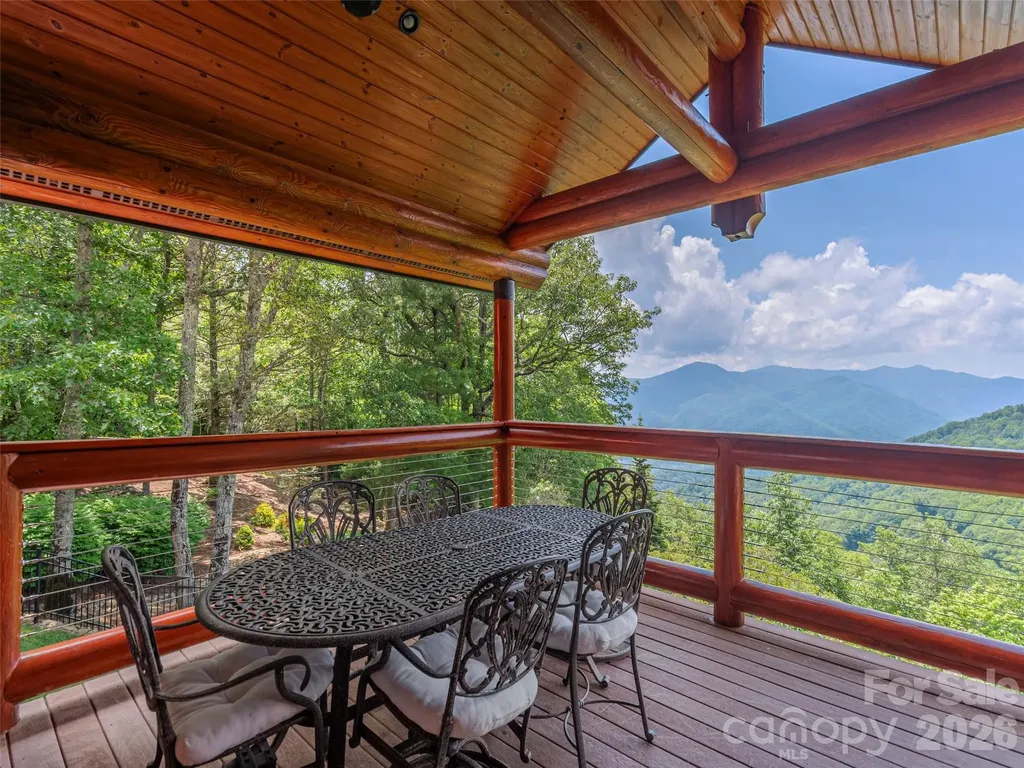
Discover an extraordinary Maggie Valley mountain retreat in gated Laurel Heights - a breathtaking Honka log home showcasing timeless Scandinavian design, master craftsmanship, and unforgettable long-range views from its stunning 4,800-foot elevation. Expansive walls of windows flood the home with natural light while framing spectacular south-facing mountain vistas. Designed for both luxury and comfort, the home features three exceptional primary suites, each offering spacious accommodations, walk-in closets, spa-inspired showers, and relaxing garden tubs. The chef's kitchen on the main level flows seamlessly into the dramatic great room, creating an ideal setting for entertaining or quiet evenings soaking in the view. The lower level offers incredible flexibility with a second full kitchen, dining area, den, recreation space, and an additional sprawling primary suite perfect for guests or multigenerational living. Upstairs, the versatile loft provides an ideal home office, reading retreat, or generous fourth sleeping area, and fiber optic internet ensures fast, reliable connectivity for remote work and streaming. Outside, enjoy cool summer temps and the mountaintop setting with its gently sloping terrain. There's even a level fenced-in area for the little ones. The thoughtfully curated grounds and multiple usable outdoor living spaces invite you to relax, entertain, and fully embrace the beauty and serenity of mountain living.

Listed by Darrin Graves and Julie Lapkoff of Howard Hanna Beverly-Hanks Waynesville

$
$
%
$/month over payments
Federal 30-year interest rate: 6.58% last updated on Jul 23, 2026
* All Figures are estimates. Check with your bank or proposed mortgage company for actual interest rates.
This product uses the FRED® API but is not endorsed or certified by the Federal Reserve Bank of St. Louis.

Save FavoriteSchedule TourAsk A QuestionMore Details
15901 Riverpointe Drive Charlotte NC 28278

Charlotte, NC15901 Riverpointe Drive

Price$1,675,000

Est. Mortgage: $/month

Active With Contract

MLS Number CAR4383846

  • Residential
  • Bedrooms 4
  • Bathroom 4
  • Square Feet 3,380
  • Acreage 0.31

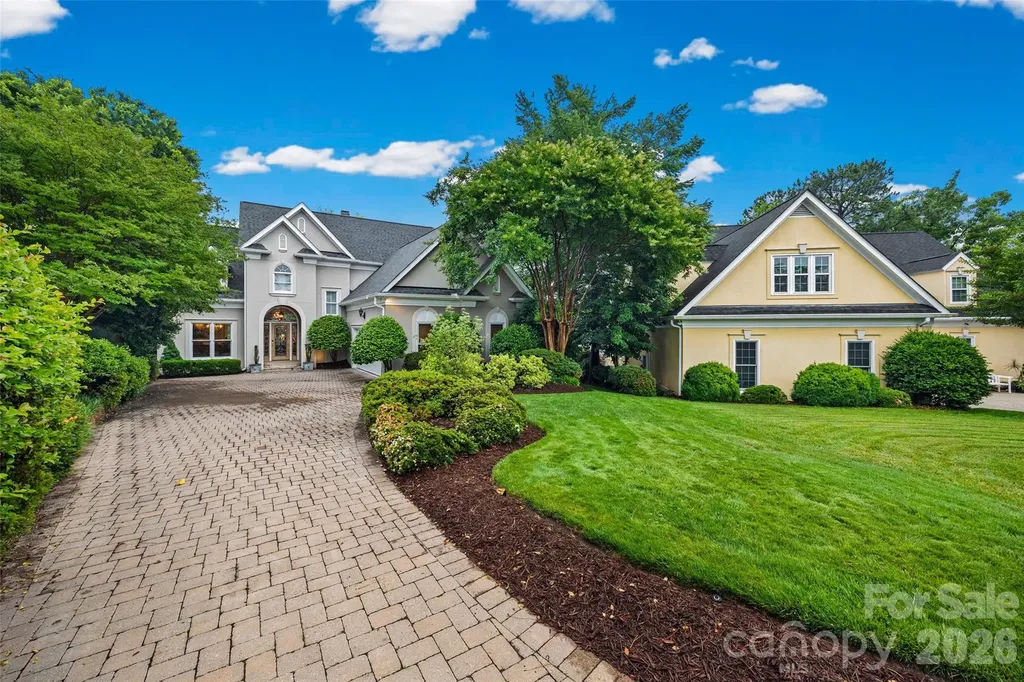
Lakefront living, convenient to all Charlotte and Lake Wylie have to offer and elegance and personality galore! Sweeping water views greet you when you enter the front door with floor to ceiling windows and huge sunroom to capture the lake and bring it inside! Amazing landscaped yard and outdoor living with decks, dock with eat in area and lift for your boat. This home is located across from McDowell park /green space and not looking in your neighbors home. Riverpointe neighborhood offers a pool, clubhouse, sandy beach and kayak launch area, playgrounds, docks and walking trails. The first floor offers the primary suite with more windows and light, soaking tub w/ walk in shower, formal dining room, eat in, laundry, kitchen, happy sunroom and the great room. The second floor offers 3 bedrooms, 2 full baths ensuite AND bonus room with built in for all your books, office area tons of storage. The garage is oversized 2 car garage with storage room and deep. NEW ROOF in April. Newer HVACs and walk in crawl space to store all your unused water toys or gardening supplies. This waterfront home is the package and waiting for next owner to enjoy life at the lake. This home is 1 owner so all your questions will get answered. This magnificent house is past the pool on the peninsula at the end of Riverpointe Drive. WELCOME HOME!!

Listed by Melanie Wilson of Keller Williams Connected

$
$
%
$/month over payments
Federal 30-year interest rate: 6.58% last updated on Jul 23, 2026
* All Figures are estimates. Check with your bank or proposed mortgage company for actual interest rates.
This product uses the FRED® API but is not endorsed or certified by the Federal Reserve Bank of St. Louis.

Virtual TourSave FavoriteSchedule TourAsk A QuestionMore Details
2928 Hanson Drive Charlotte NC 28207

Charlotte, NC2928 Hanson Drive

Price$1,675,000

Est. Mortgage: $/month

MLS Number CAR4385420

  • Residential
  • Bedrooms 4
  • Bathroom 4
  • Square Feet 3,838
  • Acreage 0.24

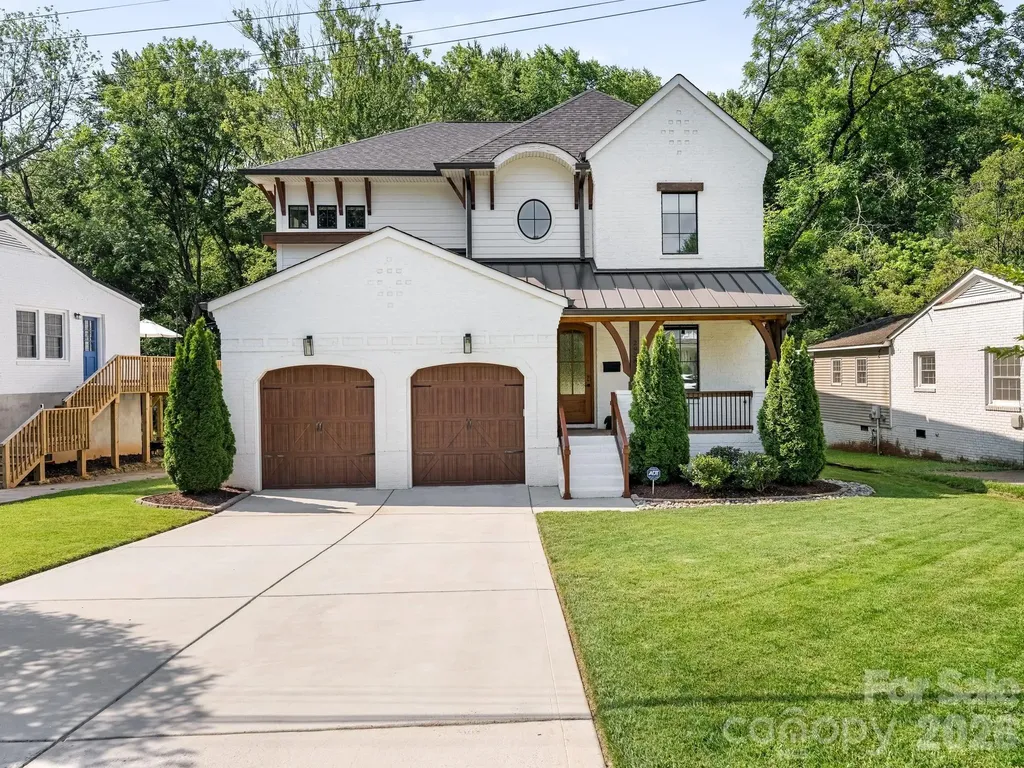
Beautiful 2 story home in desirable Myers Park that blends modern design with everyday comfort! Features include an inviting covered front porch, excellent floor plan with effortless flow, beautiful flooring, high ceilings and gracious living areas. Large windows provide great natural light. The chef inspired kitchen offers an abundance of white cabinetry, large island, stainless appliances and a fabulous walk-in pantry. The kitchen is open to the dining and great room - ideal for both entertaining and relaxed family living. Upstairs you will find a large primary suite with generous walk-in closet and luxury bath, 3 spacious secondary bedrooms, well-designed storage and a 2nd laundry room. The screened porch overlooks the nicely landscaped backyard and provides wonderful outdoor living! Easy layout, clean design and timeless appeal - a must see!

Listed by Sheryl Hallow of Corcoran HM Properties

$
$
%
$/month over payments
Federal 30-year interest rate: 6.58% last updated on Jul 23, 2026
* All Figures are estimates. Check with your bank or proposed mortgage company for actual interest rates.
This product uses the FRED® API but is not endorsed or certified by the Federal Reserve Bank of St. Louis.

Virtual TourSave FavoriteSchedule TourAsk A QuestionMore Details
144 & 179 J And W Drive Olin NC 28660

Olin, NC144 & 179 J And W Drive

Price$1,675,000

Est. Mortgage: $/month

MLS Number CAR4341695

  • Residential
  • Bedrooms 4
  • Bathroom 2
  • Square Feet 6,184
  • Acreage 66.27

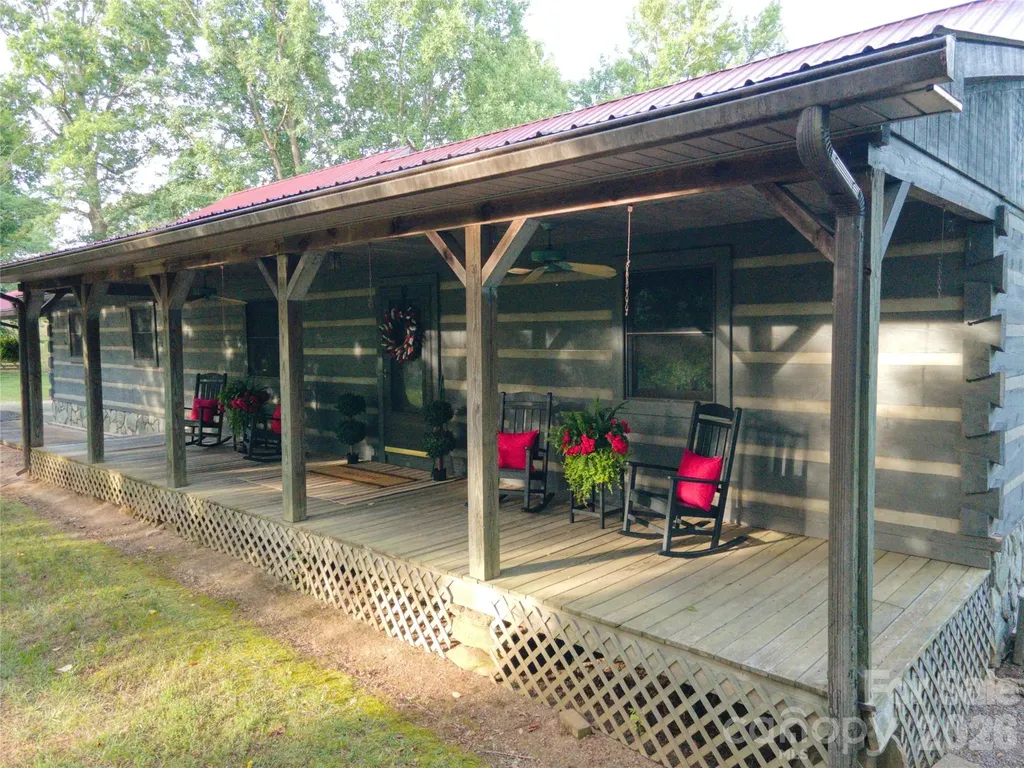
A 66+acre property with a main house, a second living quarters (cabin) and a caretaker's cottage nestled in a fabulous setting in Northern Iredell County. This property borders Rocky Creek on the west side and offers incredible views from existing homes and hilltops. See for miles from the crest of the hilltop! This is a unique opportunity to own the property of a lifetime. Sit on your front porch and watch the horses/cattle graze, listen to the bold Rocky Creek babble below, feel the breezes and take it all in. The two story home address is 144 J and W Drive. It is wood-sided,3BR/2BA with double garages for a total of 4 car attached garage. Hardwoods, gas log fireplace, great property views from all sides of this home. Two large metal shops at rear of home that include a mechanic's lift. Second living quarters, aka the "Cabin" is 179 Jand W Drive(2196'on main and 1208' bsmt). It has solid log walls on the first floor with primary bedroom on main floor. Front porch overlooks Rocky Creek and is covered for enjoyment in all types of weather. It's walk-out basement has served as a second bedroom, holds a second full bath and laundry. Caretaker's cottage at 301 Tatum Road (1248 sq ft)provides another 2 BR abode with a full bath. Septic records could not be obtained for cabin and cottage. Also listed as MLS No. 4342345.

Listed by Deanna Williams and Brooke Gaither of Tarheel Realty II

$
$
%
$/month over payments
Federal 30-year interest rate: 6.58% last updated on Jul 23, 2026
* All Figures are estimates. Check with your bank or proposed mortgage company for actual interest rates.
This product uses the FRED® API but is not endorsed or certified by the Federal Reserve Bank of St. Louis.

Virtual TourSave FavoriteSchedule TourAsk A QuestionMore Details
4828 Walker Road Charlotte NC 28211

Charlotte, NC4828 Walker Road

Price$1,675,000

Est. Mortgage: $/month

MLS Number CAR4402962

  • Residential
  • Bedrooms 5
  • Bathroom 6
  • Square Feet 4,308
  • Acreage 0.26

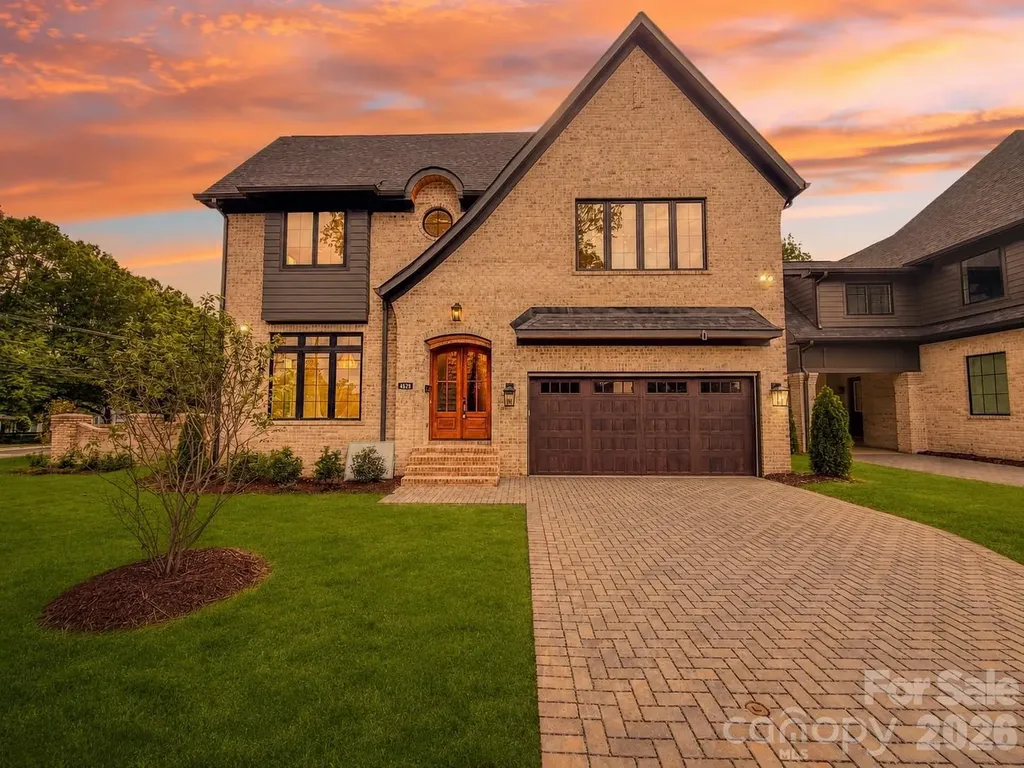
Welcome to 4828 Walker Rd, an exceptional luxury residence located in the highly desirable Cotswold area of Charlotte. This stunning property offers an impressive combination of elegant design, generous living space, and premium finishes, all in one of the city's most convenient and established neighborhoods. Boasting 5 spacious bedrooms and 6 full bathrooms, this meticulously designed home features approximately 4,443 square feet of heated living space in the main residence. Every detail has been thoughtfully curated to deliver both comfort and sophistication, creating an ideal environment for everyday living and upscale entertaining. The home showcases high-end finishes throughout, including a gourmet kitchen equipped with a premium gas range and top-of-the-line appliances, perfect for culinary enthusiasts. The open-concept layout flows seamlessly into expansive living and dining areas, providing a bright and inviting atmosphere enhanced by quality craftsmanship and timeless design. The fully bricked exterior adds durability and classic curb appeal, while the paved driveway offers both convenience and an elevated first impression. A standout feature of this property is the detached garage with a finished second-floor living quarters, offering an additional 467 square feet of heated space. Complete with a living area and full bathroom, this versatile space is ideal for guests, a private office, in-law suite, or income-producing opportunity. Situated on a quiet, tree-lined street, the home is surrounded by established residences and a welcoming neighborhood atmosphere. The location is truly unmatched-just minutes from Cotswold Village, where you'll find popular grocery stores such as Harris Teeter and Publix, along with a variety of local dining, boutiques, and everyday conveniences. SouthPark, Oakhurst, and Uptown Charlotte are all within a short drive, providing access to premier shopping, fine dining, entertainment, and major employment centers. Outdoor recreation is easily accessible with nearby parks including Freedom Park, offering scenic trails, sports fields, and year-round community events. Additional green spaces such as Latta Park and Independence Park further enhance the active lifestyle opportunities available in the area. Commuters will appreciate the quick access to major thoroughfares including Randolph Road, Wendover Road, and Independence Boulevard, making travel throughout Charlotte simple and efficient. Charlotte Douglas International Airport is also conveniently located within a reasonable drive. This home presents a rare opportunity to own a luxury property with flexible living space in one of Charlotte's most sought-after locations. Priced at $1,675,000, 4828 Walker Rd delivers the perfect balance of upscale living, functional design, and unbeatable convenience. Experience refined living in the heart of Cotswold-schedule your private showing today and discover everything this exceptional home has to offer.

Listed by Homam Abdul Rahman of United Real Estate-Queen City

$
$
%
$/month over payments
Federal 30-year interest rate: 6.58% last updated on Jul 23, 2026
* All Figures are estimates. Check with your bank or proposed mortgage company for actual interest rates.
This product uses the FRED® API but is not endorsed or certified by the Federal Reserve Bank of St. Louis.

Save FavoriteSchedule TourAsk A QuestionMore Details
4647 Big Level Road Mill Spring NC 28756

Mill Spring, NC4647 Big Level Road

Price$1,675,000

Est. Mortgage: $/month

MLS Number CAR4380552

  • Residential
  • Bedrooms 7
  • Bathroom 5
  • Square Feet 4,388
  • Acreage 12.33

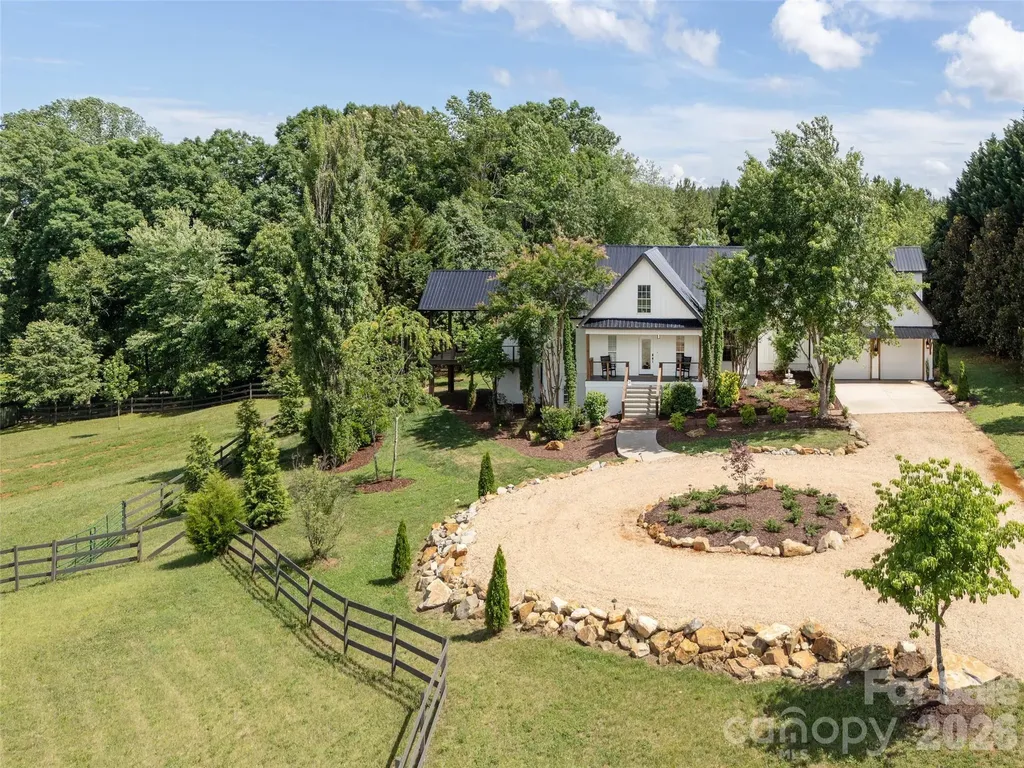
Set on more than 12 picturesque acres just minutes from the world-renowned Tryon International Equestrian Center, this exceptional farmhouse estate offers an unmatched blend of luxury mountain living, equestrian functionality, and incredible investment potential. Whether envisioned as a private family compound, boutique event venue, luxury Airbnb retreat, or working equestrian property, the possibilities here are truly endless. Designed with horse enthusiasts in mind, the property features three fenced pastures and a well-equipped two-stall barn complete with tack room and hay/shavings storage, creating a turnkey setup for equestrian use. The expansive grounds are beautifully landscaped and centered around one of the property's most breathtaking features - a luxurious custom creek and waterfall installation stretching over 170 feet and showcasing more than seven cascading waterfalls, creating a truly serene and unforgettable setting rarely found in the area. The spacious 7-bedroom, 5-bathroom residence offers exceptional flexibility for multigenerational living, guest accommodations, retreat-style hosting, or income-producing opportunities. Several of the bedrooms can easily serve as bunk rooms, offices, fitness spaces, media rooms, or private guest suites, allowing the home to adapt seamlessly to a variety of lifestyles and business ventures. Adding even more versatility is the private 1-bedroom, 1-bath apartment above the garage - ideal for guests, caretakers, rental income, or extended family living. Enjoy peaceful mornings and mountain sunsets from the expansive side deck overlooking the rolling countryside and surrounding mountain views. Located just a short drive from one of the country's premier equestrian destinations, this rare Western North Carolina property combines natural beauty, privacy, functionality, and commercial potential in one extraordinary offering. Additional highlights include brand-new siding, fresh exterior paint, making this property move-in ready while still offering room to personalize and expand its vision. Furnishings negotiable. Approximately 1,706 square feet of total HLA unpermitted.

Listed by Heather Chambers and JJ Murphy of Howard Hanna Beverly-Hanks

$
$
%
$/month over payments
Federal 30-year interest rate: 6.58% last updated on Jul 23, 2026
* All Figures are estimates. Check with your bank or proposed mortgage company for actual interest rates.
This product uses the FRED® API but is not endorsed or certified by the Federal Reserve Bank of St. Louis.

Virtual TourSave FavoriteSchedule TourAsk A QuestionMore Details
149 Cardinal Lane Waynesville NC 28786

Waynesville, NC149 Cardinal Lane

Price$1,675,000

Est. Mortgage: $/month

MLS Number CAR4379628

  • Residential
  • Bedrooms 3
  • Bathroom 4
  • Square Feet 3,815
  • Acreage 1.4

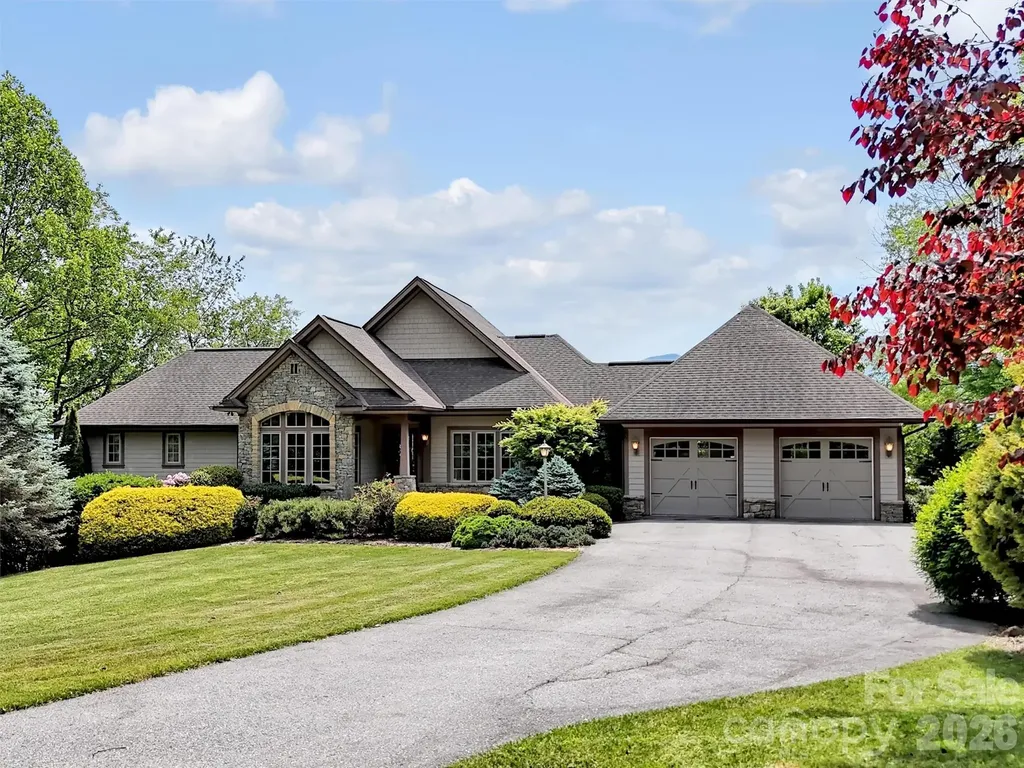
Experience refined mountain living in this gorgeous custom-built home located in the desirable Laurel Ridge Country Club. This home offers captivating long-range mountain views & golf course views with convenient year-round access, just minutes from downtown Waynesville or a golf cart ride to the clubhouse. Designed for both comfort & entertaining, the spacious great room features soaring ceilings, breathtaking mountain views & abundant natural light. Great Room has crown molding, gas fireplace, beautiful built-ins, & flows seamlessly into an inviting covered outdoor living space complete with a wood burning fireplace, overlooking the views! The well-appointed kitchen is a chef's dream, featuring a gas range, ample cabinetry, walk-in pantry, & a charming & bright eat-in breakfast area, perfect for casual dining. A wet bar conveniently connects the kitchen & dining room, creating an ideal flow for entertaining. The thoughtfully designed floorplan includes 3 private ensuite bedrooms, including a luxurious primary suite on the main level. Main level also has a cozy office/den & an oversized laundry room with a butler's pantry functionality. The lower level offers a spacious family room that opens to a private patio, creating additional space for relaxing or entertaining guests, along with generous storage. Exceptional craftsmanship & timeless details are found throughout this stunning home, which also includes a generator for peace of mind & comfort year-round.

Listed by Mary Hansen of RE/MAX Executive

$
$
%
$/month over payments
Federal 30-year interest rate: 6.58% last updated on Jul 23, 2026
* All Figures are estimates. Check with your bank or proposed mortgage company for actual interest rates.
This product uses the FRED® API but is not endorsed or certified by the Federal Reserve Bank of St. Louis.

Virtual TourSave FavoriteSchedule TourAsk A QuestionMore Details
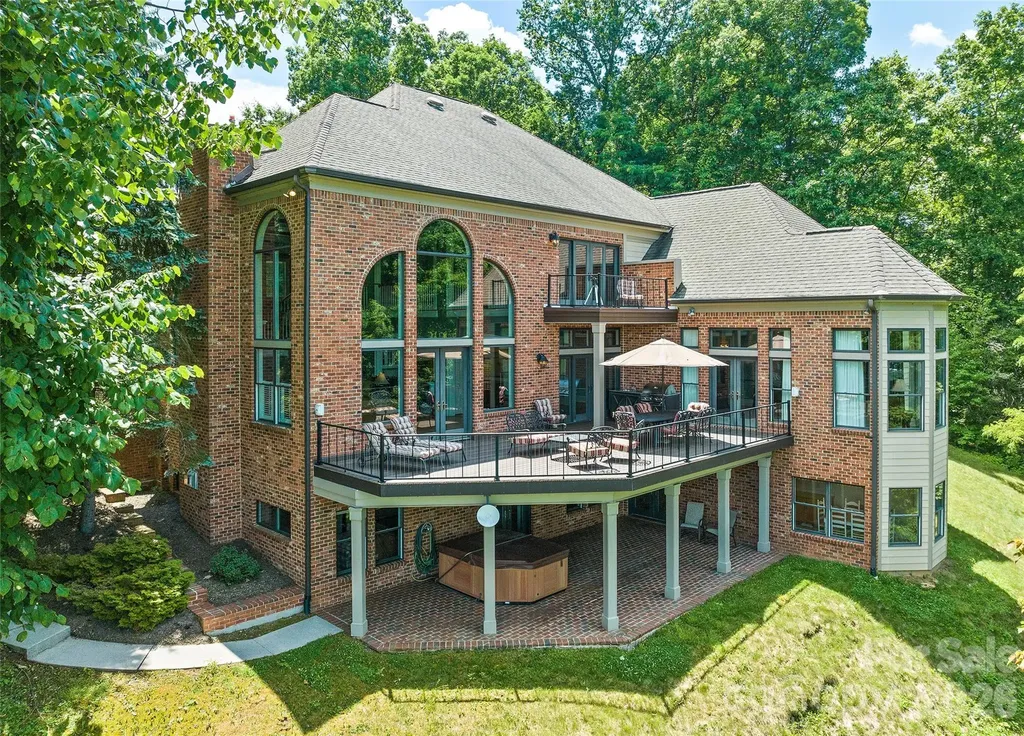
106 Coyote Ridge Maggie Valley NC 28751

Maggie Valley, NC106 Coyote Ridge

Price$1,675,000

Est. Mortgage: $/month

MLS Number CAR4401502

  • Residential
  • Bedrooms 4
  • Bathroom 6
  • Square Feet 6,248
  • Acreage 1.32

Perched gracefully above the Maggie Valley Country Club, this exquisite 2-story Arts & Crafts masterpiece with fully finished walk out basement, offers an unparalleled mountain lifestyle on 1.32 acres. Boasting breathtaking, long-range views, this 4-bedroom, 4-full, and 2-half bath estate combines luxury with easy accessibility via fully paved roads. Step inside to the main level where dramatic, soaring coffered ceilings and a magnificent wall of windows frame the stunning mountain views. The large, main-level primary suite is a true sanctuary, featuring a sitting area and floor to ceiling windows designed to let you wake up to the views. For ultimate convenience across all three levels, the home features a private elevator. The fully finished lower walk-out level is a phenomenal asset, perfectly designed to function as a completely separate living space or a premier entertainment hub. Boasting its own private exterior entrance, it features a large family room, a second full kitchen, a wet bar, a pool table area, a workout space, plus a bedroom and full bath. Enjoy the country club lifestyle with golf, dining, and resort-style amenities just moments away. For ultimate privacy or future development, four additional surrounding lots are available for separate purchase. A rare find in Maggie Valley!

Listed by Linda Reynolds of Unique: A Real Estate Collective

$
$
%
$/month over payments
Federal 30-year interest rate: 6.58% last updated on Jul 23, 2026
* All Figures are estimates. Check with your bank or proposed mortgage company for actual interest rates.
This product uses the FRED® API but is not endorsed or certified by the Federal Reserve Bank of St. Louis.

Save FavoriteSchedule TourAsk A QuestionMore Details
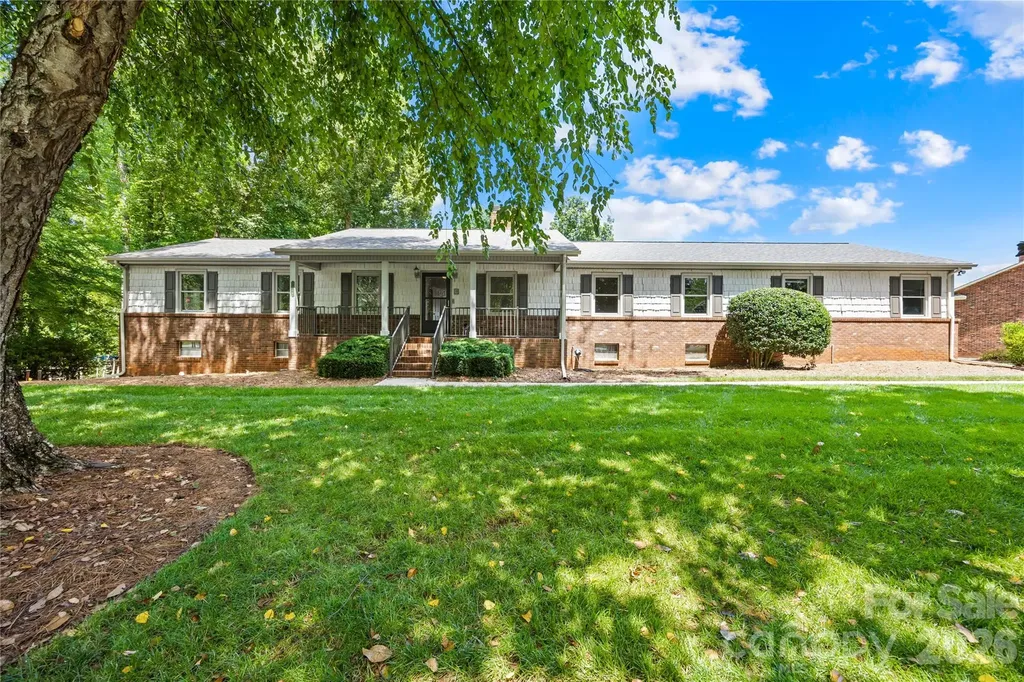
3960 Burton Lane Denver NC 28037

Denver, NC3960 Burton Lane

Price$1,675,000

Est. Mortgage: $/month

MLS Number CAR4398125

  • Residential
  • Bedrooms 4
  • Bathroom 3
  • Square Feet 3,880
  • Acreage 0.57

SHOWINGS START ON JULY 16TH. Discover the perfect blend of tranquility and charm that this brick ranch has to offer. Nestled in a highly desirable deep-water cove, providing breathtaking, year-round views of the main channel of Lake Norman. Built in 1973 with just under 4000 square feet of living area, seamlessly blending timeless character with functional design. The main level offers spacious, light-filled living, while the basement provides excellent flexibility with a combination of finished living space and a dedicated workshop area-perfect for hobbies, projects or extra storage. Step outside to enjoy the serene waterfront setting, ideal for relaxing mornings or entertaining guests. While you feel worlds away in this private lakeside oasis, you remain perfectly positioned for modern living. This home offers the best of both worlds: quiet and private lake access with the convenience of being a short drive from local shopping and 30 minutes to Charlotte Douglas International Airport.

Listed by Laura Zumwalt of Keller Williams Advantage

$
$
%
$/month over payments
Federal 30-year interest rate: 6.58% last updated on Jul 23, 2026
* All Figures are estimates. Check with your bank or proposed mortgage company for actual interest rates.
This product uses the FRED® API but is not endorsed or certified by the Federal Reserve Bank of St. Louis.

Virtual TourSave FavoriteSchedule TourAsk A QuestionMore Details
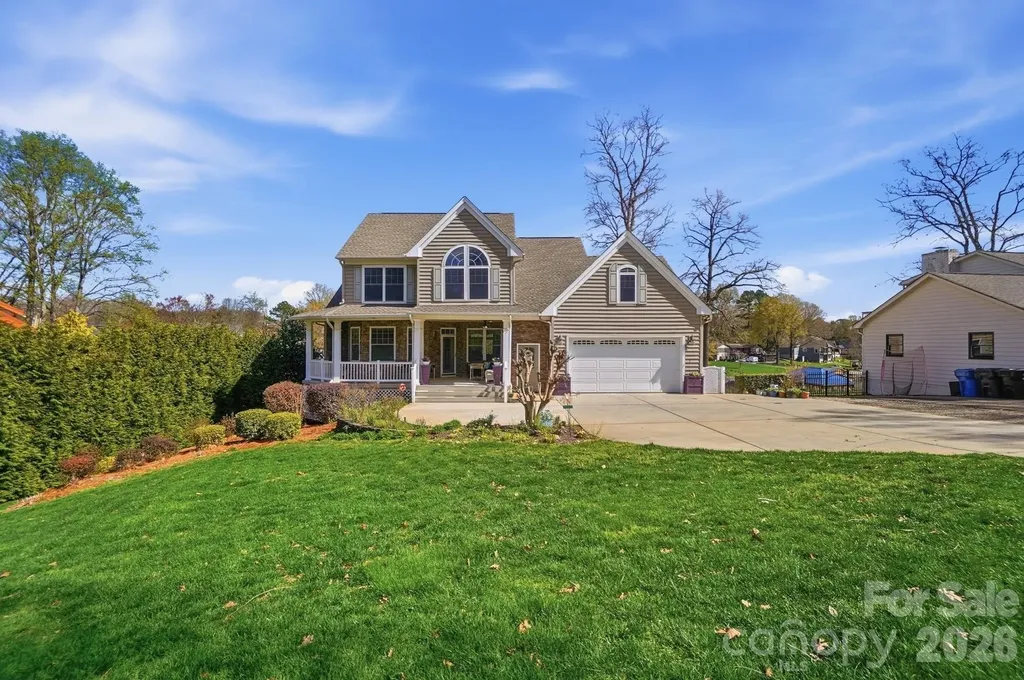
186 Hazelton Loop Mooresville NC 28117

Mooresville, NC186 Hazelton Loop

Price$1,675,000

Est. Mortgage: $/month

MLS Number CAR4354931

  • Residential
  • Bedrooms 3
  • Bathroom 4
  • Square Feet 4,245
  • Acreage 0.4

Rare opportunity to own a premier waterfront home on Lake Norman in the heart of Mooresville. Ideally positioned on a wide cove with deep, year-round water, this property offers the perfect balance of protected shoreline, quick big-water access, and beautiful views. With over 4,200 square feet, the home is designed for both comfortable everyday living and effortless entertaining. A massive rear deck spans the back of the home, creating an exceptional outdoor living space for morning coffee, afternoons watching boating activity, or relaxing evenings overlooking the water. Enjoy peaceful lakefront sunrises from the back deck and stunning sunset views from the inviting front porch. The multi-tiered covered dock with seating area is ready for enjoying the Lake Norman lifestyle, while the lake-fed irrigation system helps maintain the property with water drawn directly from the lake. Inside, the flexible floor plan features two fully functional living areas. The finished basement includes complete second living quarters with its own full kitchen, laundry, and living spaces-ideal for multi-generational living, extended guests, or excellent short-term rental potential. The basement also features a dedicated garage space perfect for storing lake toys, golf carts, kayaks, outdoor equipment, or workshop needs. The main level offers a spacious primary suite with large windows capturing morning sunshine and lake views, while upstairs features two additional bedrooms and a large bonus room. Washers and dryers in both the main-level and basement laundry rooms convey. This home has been meticulously maintained since construction, with the septic system and HVAC units professionally serviced twice per year. The windows carry a lifetime warranty, offering added long-term value and peace of mind. Recent updates include a new roof in 2017, upstairs HVAC replacement in 2019, and basement HVAC installed in 2016. Not subject to HOA restrictions, with abundant parking and a prime location just minutes from shopping, dining, and everything Mooresville has to offer, this property presents a rare blend of lake lifestyle, flexibility, and strong short-term rental investment potential.

Listed by Mark Gibson of Coldwell Banker Realty

$
$
%
$/month over payments
Federal 30-year interest rate: 6.58% last updated on Jul 23, 2026
* All Figures are estimates. Check with your bank or proposed mortgage company for actual interest rates.
This product uses the FRED® API but is not endorsed or certified by the Federal Reserve Bank of St. Louis.

Save FavoriteSchedule TourAsk A QuestionMore Details

Broker Reciprocity MLS Grid Logo © 2026 Listings courtesy of Canopy MLS as distributed by MLS GRID. IDX information is provided exclusively for consumers’ personal non-commercial use and may not be used for any purpose other than to identify prospective properties consumers may be interested in purchasing. The IDX data is deemed reliable but is not guaranteed by MLS GRID and may be subject to an end user license agreement prescribed by the Member Participant’s applicable MLS.  Based on information submitted to the MLS GRID as of July 30, 2026 6:17 PM UTC . All data is obtained from various sources and may not have been verified by broker or MLS GRID. Supplied Open House Information is subject to change without notice. All information should be independently reviewed and verified for accuracy. Properties may or may not be listed by the office/agent presenting the information. Some IDX listings have been excluded from this website.