and narrow your search. If you have fewer than 200 results, you can save your search.

Mills River NC

r=229-240
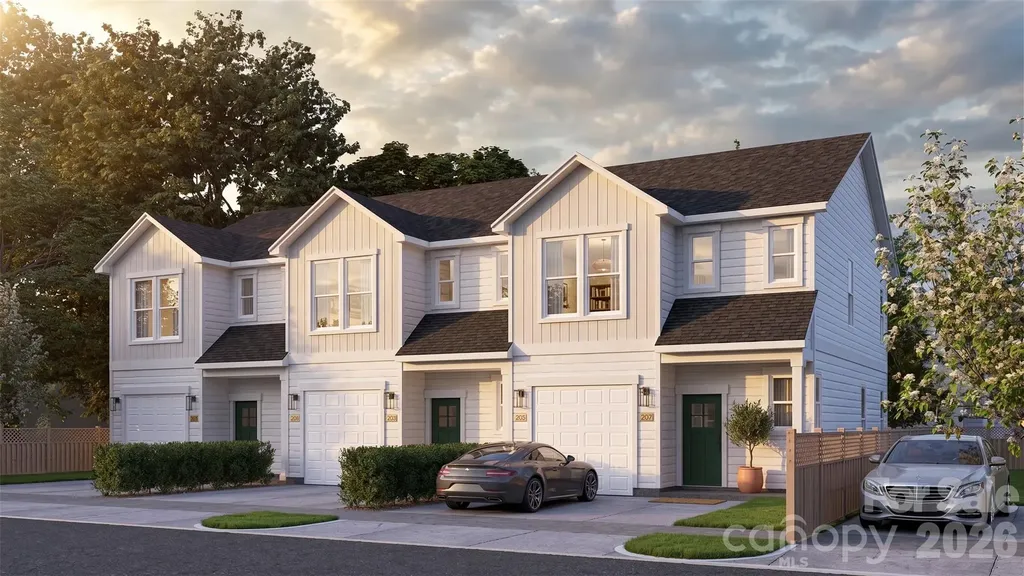
1013 Caldwell Street Statesville NC 28677

Statesville, NC1013 Caldwell Street

Price$5,000,000

Est. Mortgage: $/month

MLS Number CAR4376438

  • MultiFamily
  • Acreage 0.97
  • Property SubType Residential Income

Introducing The Winston Townes - a newly built 14-townhome investment opportunity in one of Statesville's fastest growing locations, just 2 minutes from downtown. For savvy investors seeking substantial first-year tax advantages, this community offers a rare opportunity for potential bonus depreciation benefits estimated between $1,000,000 and $1,300,000 in year one (buyer to verify with there tax professional). Ideal for investors targeting: strong cash flow potential, new construction with lower maintenance, strategic growth market positioning and significant cost segregation / depreciation upside. Positioned in a prime location near downtown Statesville's expanding retail, dining, and employment base, Winston Townes combines modern product with powerful tax strategy. Opportunities like this are rare. To be completed December 2026.

Listed by Kristen Fesnak of 10X Real Estate & Investments

$
$
%
$/month over payments
Federal 30-year interest rate: 6.69% last updated on Aug 6, 2026
* All Figures are estimates. Check with your bank or proposed mortgage company for actual interest rates.
This product uses the FRED® API but is not endorsed or certified by the Federal Reserve Bank of St. Louis.

Save FavoriteSchedule TourAsk A QuestionMore Details

8169 Raccoon Track Drive Sherrills Ford NC 28673

MLS Number CAR4398005

  • Land
  • Acreage 100
  • County Catawba

Exceptional 100 - acre tract in Sherrills Ford, N.C, conveniently located approximately 5 miles from Sherrills Ford Village, offering easy access to Publix, restaurants, and shopping. Situated in one of the areas fastest - growing communities, this heavily wooded property features approximately 1600 feet of road frontage and a creek bordering one side, providing both privacy and natural beauty. The property also includes a substantial 60' X 100' X 14' steel building. (6,000 square feet) with a concrete floor, 2 roll-up doors, 25 X 100 Covered storage on one side of the steel building and electricity already in place. Natural gas is available at the property. Whether you're seeking a private estate, recreational retreat, investment property or development opportunity, this unique tract offers endless potential in a highly desirable location.

Listed by Michael Cloninger of Southern Homes of the Carolinas,Inc

$
$
%
$/month over payments
Federal 30-year interest rate: 6.69% last updated on Aug 6, 2026
* All Figures are estimates. Check with your bank or proposed mortgage company for actual interest rates.
This product uses the FRED® API but is not endorsed or certified by the Federal Reserve Bank of St. Louis.

Save FavoriteSchedule TourAsk A QuestionMore Details

00 Chestnut Drive Blowing Rock NC 28605

Blowing Rock, NC00 Chestnut Drive

Price$5,000,000

Est. Mortgage: $/month

MLS Number CAR4399710

  • Land
  • Acreage 7.76
  • County Watauga

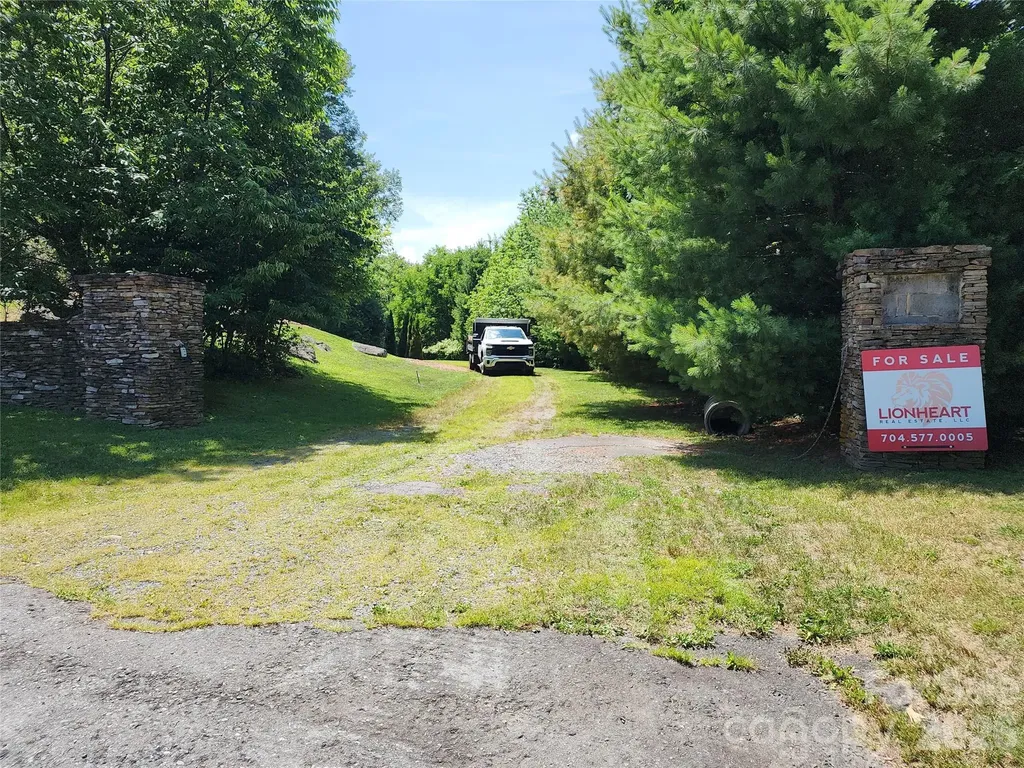
Welcome to an extraordinary opportunity in the heart of Blowing Rock, North Carolina - a rare stretch of land perched above one of the most iconic mountain towns in the Blue Ridge. Sweeping, unobstructed views of Grandfather Mountain and the historic Moses Cone Estate, two of the region's most treasured landmarks. This property borders Main Street itself - placing you just a short walk from Blowing Rock's charming shops, celebrated restaurants, and timeless Appalachian character. With two convenient entrances off Chestnut Dr., the land offers flexibility, accessibility, and a natural flow for future development. From above, you can see how uniquely positioned this acreage is - elevated, open, and beautifully oriented toward the mountains, yet seamlessly connected to the town below. Opportunities like this are exceptionally rare in Blowing Rock. This property is perfectly suited for single family homes, luxury townhomes, or a thoughtfully designed residential community steps from Main St. Whether envisioned as a private enclave or a landmark development, this land offers the best of Blowing Rock - breathtaking views, walkable convenience, and a location that simply cannot be replicated. A proposed site plan is in the design phase which will be subject to municipal approval. Please call agent to discuss details.

Listed by Richard Haake of Lionheart Real Estate LLC

$
$
%
$/month over payments
Federal 30-year interest rate: 6.69% last updated on Aug 6, 2026
* All Figures are estimates. Check with your bank or proposed mortgage company for actual interest rates.
This product uses the FRED® API but is not endorsed or certified by the Federal Reserve Bank of St. Louis.

Virtual TourSave FavoriteSchedule TourAsk A QuestionMore Details

Vl Sugar Hollow Road Fairview NC 28730

Fairview, NCVl Sugar Hollow Road

Price$5,000,000

Est. Mortgage: $/month

MLS Number CAR4400054

  • Land
  • Acreage 91
  • County Buncombe

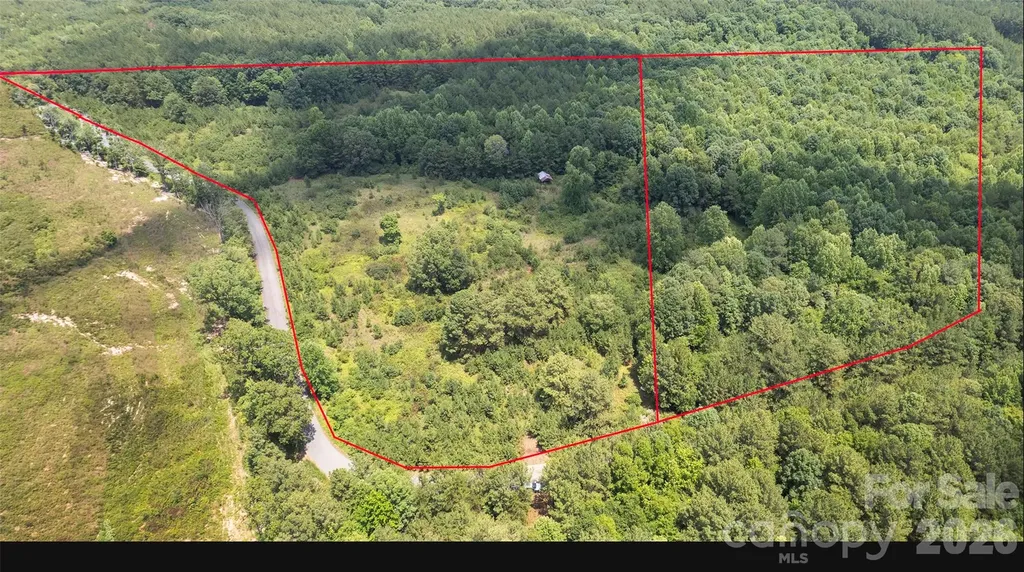
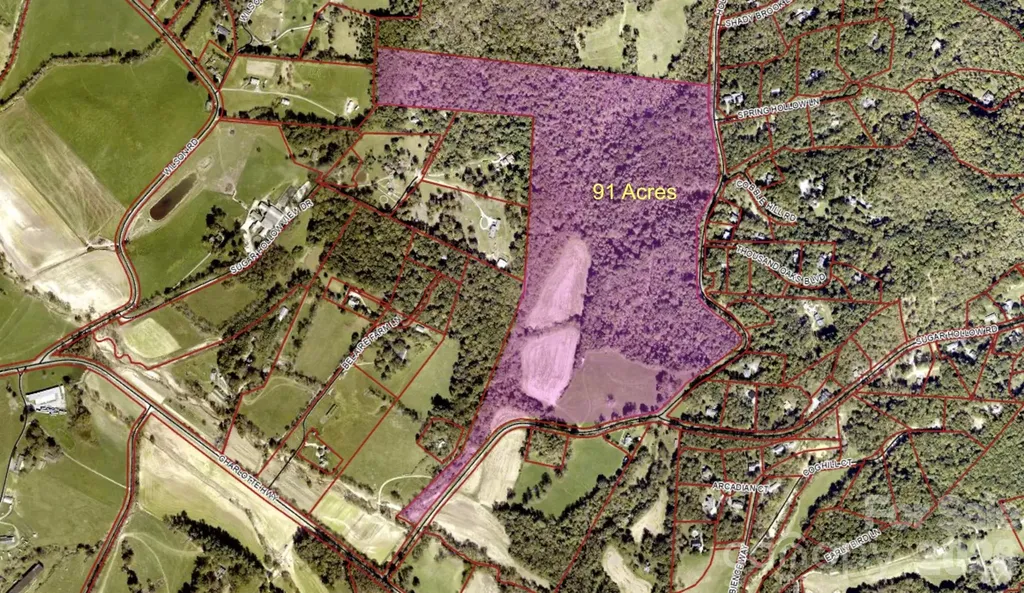
This is a rare opportunity to own one of the last large tracts in the heart of Fairview. Spanning approximately 91 acres, this remarkable property offers an unmatched combination of location, history, natural beauty, and development potential. Conveniently located just 10 miles from Asheville and 12 miles from Lake Lure, it provides the perfect balance of privacy and accessibility. Steeped in history, the land has remained in the same family since the mid-1800s. It was once home to the historic Fairview Speedway, and during the 1920s, construction even began on a hotel before the project was halted by the Great Depression. Every acre tells a story, making this a property unlike any other. Imagine exploring its rich past with a metal detector-you never know what pieces of history you might uncover. Approximately 64 acres are covered with mature hardwoods, offering scenic beauty, privacy, and recreational opportunities, while the remaining acreage consists of open pasture currently maintained under an agricultural management plan. With approximately 5,200 feet of paved road frontage, the possibilities are extraordinary. Whether you envision a luxury mountain estate, an equestrian property, a vineyard or winery, a family compound, a thoughtfully designed residential community, or a long-term investment, this exceptional property provides the space, setting, and flexibility to bring your vision to life. Opportunities to acquire a legacy property of this size and character in Fairview are becoming increasingly rare. Create your own chapter in the history of this extraordinary mountain property.

Listed by Mike Watts of Berkshire Hathaway HomeServices Blue Ridge REALTORS®

$
$
%
$/month over payments
Federal 30-year interest rate: 6.69% last updated on Aug 6, 2026
* All Figures are estimates. Check with your bank or proposed mortgage company for actual interest rates.
This product uses the FRED® API but is not endorsed or certified by the Federal Reserve Bank of St. Louis.

Save FavoriteSchedule TourAsk A QuestionMore Details

2283 Dam Road Fort Mill SC 29708

Fort Mill, SC2283 Dam Road

Price$5,000,000

Est. Mortgage: $/month

MLS Number CAR4173849

  • Land
  • Acreage 10
  • County York

Rare opportunity for developers and investors! Two parcels (644-000-0039 and 644-000-0016) make up a total of 10 +/- acres. This property is adjacent to the Tega Cay "Main Street" development which has broken ground and also runs parallel to Walmart in the Stonecrest Shopping Center. The property is roughly half a block off Hwy 160 on Dam Rd and has approximately 630 feet of road frontage. Currently zoned RUD and will require rezoning for highest and best use. Property will need to be annexed to Tega Cay since water and sewer services provided by the City of Tega Cay. Two dwellings and miscellaneous buildings will convey as is and at no value. The property is also advertised for sale in the commercial section of Canopy MLS #4173897. Buyer responsible for land test, survey, and rollback taxes if any. Buyer agent should verify any important information.

Listed by Terra Patterson of Helen Adams Realty

$
$
%
$/month over payments
Federal 30-year interest rate: 6.69% last updated on Aug 6, 2026
* All Figures are estimates. Check with your bank or proposed mortgage company for actual interest rates.
This product uses the FRED® API but is not endorsed or certified by the Federal Reserve Bank of St. Louis.

Save FavoriteSchedule TourAsk A QuestionMore Details

14818 Hooks Road Matthews NC 28105

Matthews, NC14818 Hooks Road

Price$5,000,000

Est. Mortgage: $/month

MLS Number CAR4224349

  • Residential
  • Bedrooms 3
  • Bathroom 2
  • Square Feet 1,678
  • Acreage 3.58

Welcome to this beautiful 3 bed 2 bathroom brick ranch situated on over 3 private , wooded acres. Nice, quiet, country setting , yet vey close to entertainment, shopping, restaurants in vibrant Mint Hill and booming Matthews. Split bedroom floor plan , open , and an abundance of natural light flowing throughout. NO HOA!! Home has been updated and is move in ready. Popcorn ceilings removed, new flooring, updated kitchen, fresh paint. Location is everything!

Listed by Shonda Newsome of Lantern Realty & Development,LLC

$
$
%
$/month over payments
Federal 30-year interest rate: 6.69% last updated on Aug 6, 2026
* All Figures are estimates. Check with your bank or proposed mortgage company for actual interest rates.
This product uses the FRED® API but is not endorsed or certified by the Federal Reserve Bank of St. Louis.

Save FavoriteSchedule TourAsk A QuestionMore Details

1519 Nc Hwy 73 Highway West End NC 27376

West End, NC1519 Nc Hwy 73 Highway

Price$5,000,000

Est. Mortgage: $/month

MLS Number CAR4388913

  • Residential
  • Bedrooms 4
  • Bathroom 6
  • Square Feet 8,053
  • Acreage 45

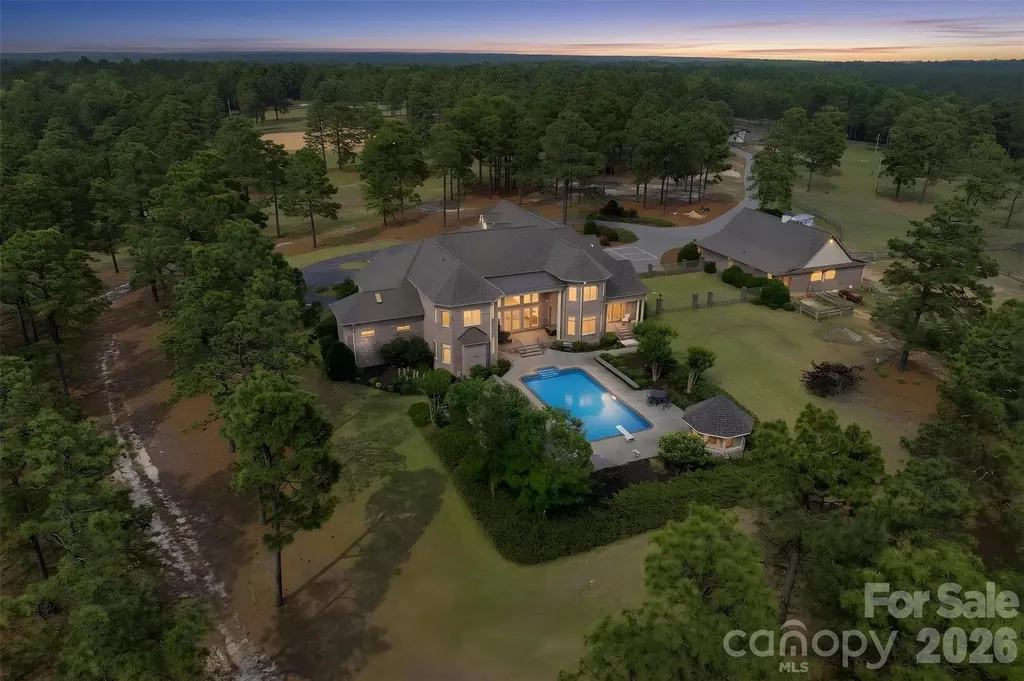
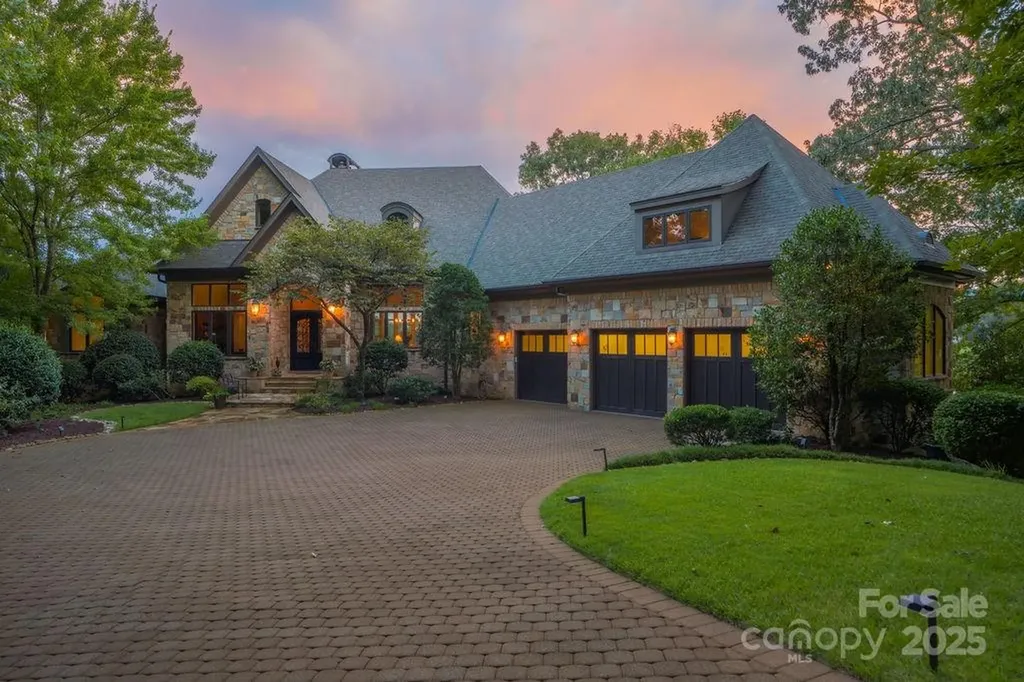
Welcome to West End Estate, a truly extraordinary European-inspired estate set across approximately 45 breathtaking acres in the heart of Moore County. Combining timeless architecture, luxury amenities, and exceptional equestrian facilities, this rare offering presents a lifestyle seldom found in North Carolina. The stately residence encompasses over 8000 square feet of refined living space, thoughtfully designed with elegant finishes, spacious entertaining areas, multiple fireplaces, a wine cellar, fitness room, media room, and stunning views of the surrounding countryside. Every detail reflects craftsmanship, sophistication, and timeless appeal. Outdoor living is equally impressive, featuring a resort-style swimming pool, expansive terraces, and a dedicated pool house complete with a full bathroom, creating the perfect setting for entertaining family and guests year-round. Equestrian enthusiasts will appreciate the professionally designed 8-stall horse barn, riding facilities, fenced pastures, tack room, and abundant acreage ideal for riding, training, or simply enjoying the tranquility of country living. A picturesque pond, mature trees, and rolling landscapes further enhance the estate's beauty and privacy. Additional highlights include a three-car garage, extensive outdoor entertaining areas, multiple utility buildings, and a setting that offers both seclusion and convenience just minutes from Pinehurst, world-renowned golf, fine dining, and shopping. Whether envisioned as a private family estate, luxury equestrian retreat, or legacy property for generations to come, Hilltop Farm represents a rare opportunity to own one of Moore County's most remarkable properties.

Listed by Craig Cochrane of Coldwell Banker Realty

$
$
%
$/month over payments
Federal 30-year interest rate: 6.69% last updated on Aug 6, 2026
* All Figures are estimates. Check with your bank or proposed mortgage company for actual interest rates.
This product uses the FRED® API but is not endorsed or certified by the Federal Reserve Bank of St. Louis.

Virtual TourSave FavoriteSchedule TourAsk A QuestionMore Details

26 Cook Lane Mills River NC 28759

Mills River, NC26 Cook Lane

Price$5,000,000

Est. Mortgage: $/month

MLS Number CAR4301878

  • Residential
  • Bedrooms 7
  • Bathroom 8
  • Square Feet 8,359
  • Acreage 30.02

A Legacy Southern Estate Nestled in the idyllic Mills River Valley, this 30-acre estate captures the essence of Southern elegance with a touch of timeless romance. Shaded by a grove of ancient white oaks, the residence evokes the grandeur of a historic manor, blending refined architecture with the serenity of pastoral landscapes. Inside, a chef’s kitchen opens to a dramatic living room anchored by a bespoke fireplace mantel, setting the stage for elegant entertaining. French doors invite you outdoors, where rolling meadows, a charming cottage garden, and a shimmering one-acre stocked pond create a setting of unrivaled beauty. At the heart of the property stands a reimagined barn, now transformed into a sophisticated wedding and event venue. With its graceful proportions and rustic-luxe design, it offers a stunning backdrop for unforgettable celebrations under vaulted ceilings and soft ambient light. Whether hosting candlelit dinners by the water, welcoming guests to a sunset soire under the oaks, or retreating into the quiet rhythm of country life, this estate offers a lifestyle steeped in charm. Additional acreage available to improve access.

Listed by Nancy Witek of Howard Hanna Beverly-Hanks Fletcher

$
$
%
$/month over payments
Federal 30-year interest rate: 6.69% last updated on Aug 6, 2026
* All Figures are estimates. Check with your bank or proposed mortgage company for actual interest rates.
This product uses the FRED® API but is not endorsed or certified by the Federal Reserve Bank of St. Louis.

Virtual TourSave FavoriteSchedule TourAsk A QuestionMore Details

15503 Fishermans Rest Court Cornelius NC 28031

MLS Number CAR4368975

  • Residential
  • Bedrooms 5
  • Bathroom 6
  • Square Feet 7,032
  • Acreage 0.61

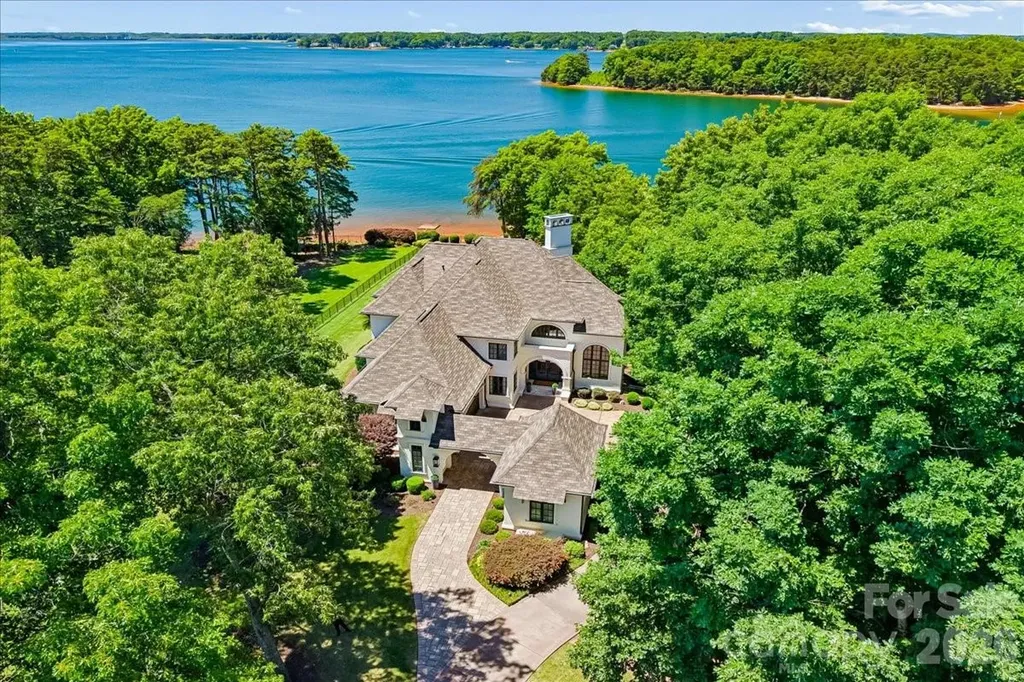
Second chance opportunity at this exquisite and timeless custom residence, privately positioned within The Peninsula and showcases spectacular panoramic views of Lake Norman! From sunrise to sunset, the home is filled with natural beauty and thoughtful attention to detail. The gourmet kitchen features a Wolf range and microwave, Sub-Zero refrigerator, an expanded island with elevated finishes, and flows seamlessly into the stunning cathedral ceiling great room framed by expansive lake views. The main level offers a serene primary suite with a spa inspired bath, a study, and an inviting sitting room. A covered balcony overlooks the pool deck, lush gardens, and pier. Upstairs, three generous ensuite bedrooms provide comfort and privacy. The lower level is designed for effortless entertaining with direct lake access, multiple gathering areas, a movie theater, bar, wine cellar, and an additional bedroom. Outdoors, cantilever umbrellas create a resort like setting around the pool, spa, and upper patio. Additional features include Control4 audio, lighting, and security, generator, tankless water heaters, energy efficient upgrades, and newly replaced main level/basement furnace and added blown in attic insulation. This remarkable Lake Norman estate is an opportunity not to be missed.

Listed by Christina Stone of Howard Hanna Allen Tate Lake Norman

$
$
%
$/month over payments
Federal 30-year interest rate: 6.69% last updated on Aug 6, 2026
* All Figures are estimates. Check with your bank or proposed mortgage company for actual interest rates.
This product uses the FRED® API but is not endorsed or certified by the Federal Reserve Bank of St. Louis.

Virtual TourSave FavoriteSchedule TourAsk A QuestionMore Details

6000 Midsomer Road Charlotte NC 28214

Charlotte, NC6000 Midsomer Road

Price$4,999,000

Est. Mortgage: $/month

MLS Number CAR4361204

  • Residential
  • Bedrooms 6
  • Bathroom 7
  • Square Feet 8,355
  • Acreage 0.93

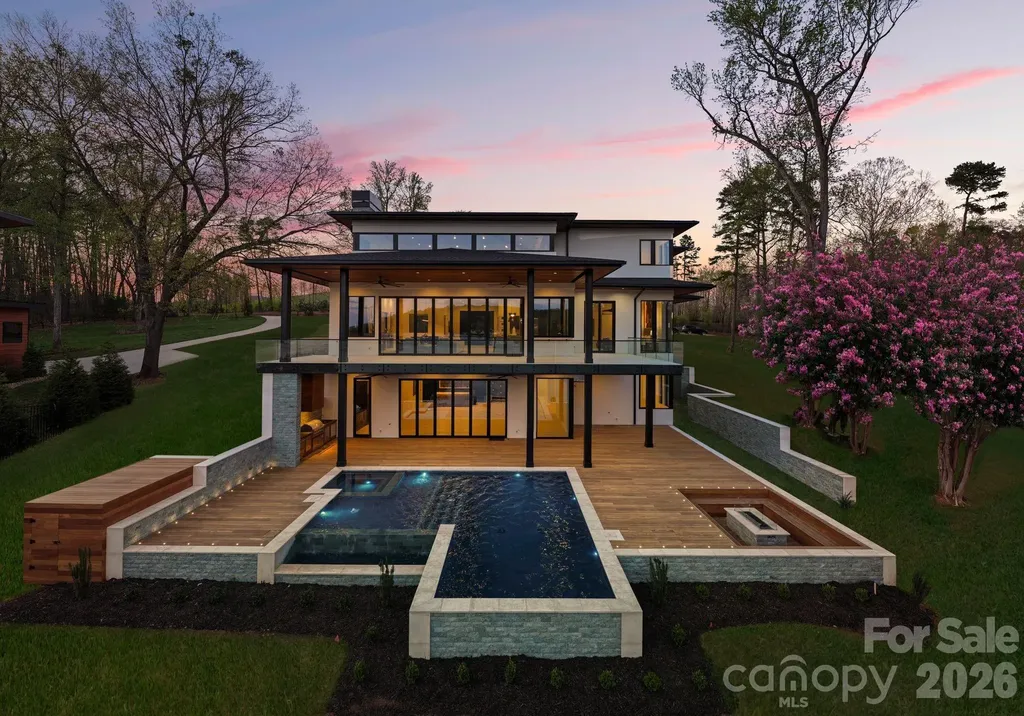
Exquisite Waterfront Masterpiece on Lake Wylie - Discover an architectural wonder just 20 minutes from Uptown Charlotte. Designed and built by Artistic Contractors, one of Charlotte's premier design/build firms, this 8,300+ sq ft modern lakefront retreat embodies warmth, innovation, and serenity-offering a rare combination of world-class design and unmatched proximity to the city. Set on a gently sloping waterfront homesite beneath mature trees, this residence blends natural materials with bold geometry to create one of the most extraordinary private homes on Lake Wylie. Located just 5 minutes from Charlotte Douglas International Airport, this property delivers true convenience without compromise. Step through the monumental 10' x 10' pivot door into the breathtaking 1,400 sq ft atrium great room-a soaring, light-filled space combining living, kitchen, and dining beneath a dramatic 28-foot pyramidal clerestory ceiling clad in rich imported Peruvian cumaru wood. Exposed structural steel and a 24-foot folding glass wall seamlessly connect the interior to expansive covered terraces, creating one of the most architecturally striking living spaces in the region. The 6-bedroom, 5.2-bath home was designed with both luxury and livability in mind. The chef's kitchen features a 10' x 6' waterfall island, professional Monogram appliances, Miele induction cooktop, and a concealed scullery. The great room is anchored by a 74” linear fireplace set against a dramatic wall of book-matched stone and custom wood paneling. A floating mono-stringer staircase with glass railing and 3” white oak treads serves as a sculptural centerpiece. The primary suite offers a true retreat with floor-to-ceiling glass capturing long-range lake views. The spa-inspired bath features a freestanding tub, oversized rain shower over a cumaru deck floor, and expansive custom closets with integrated lighting. Outdoor living is equally impressive, with over 1,800 sq ft of covered terraces finished with cumaru ceilings and imported Indonesian limestone flooring. Motorized screens, built-in audio, and a full outdoor kitchen create a seamless extension of the home. The resort-style infinity-edge pool and spa, finished in sukabumi stone, overlook Lake Wylie and are surrounded by thoughtfully designed landscape elements. Additional features include all-aluminum thermally broken windows and doors with low-E argon-filled 1" thick glass, spray foam insulation, tankless hot water, smart home integration, EV-ready three-car garage, and lake-fed irrigation system. Situated among a collection of high-end custom homes, this property represents a rare opportunity to own new construction of this caliber on Lake Wylie-often available at a compelling value relative to comparable homes on Lake Norman-while being just minutes from Uptown Charlotte, the airport, The River District, and nearby walking trails. This is more than a home-it is a statement of design, craftsmanship, and lifestyle.

Listed by Andrew Parker and Daron Gaon of Giving Tree Realty

$
$
%
$/month over payments
Federal 30-year interest rate: 6.69% last updated on Aug 6, 2026
* All Figures are estimates. Check with your bank or proposed mortgage company for actual interest rates.
This product uses the FRED® API but is not endorsed or certified by the Federal Reserve Bank of St. Louis.

Save FavoriteSchedule TourAsk A QuestionMore Details

15 Water View Court Travelers Rest SC 29690

Travelers Rest, SC15 Water View Court

Price$4,995,000

Est. Mortgage: $/month

MLS Number CAR4300904

  • Residential
  • Bedrooms 4
  • Bathroom 7
  • Square Feet 5,528
  • Acreage 1.5

The Gem of Cliffs Valley: A Story of Unrivaled Views and Mountain Majesty There are places that capture the imagination, and then there are those that redefine it. Welcome to 15 Water View Court, a property so iconic it has graced the cover of the Cliffs Valley golf scorecard and has long been whispered about as “The Gem” of this prestigious community. Perched on a private 270-degree peninsula, 40 feet above the emerald fairways, this is more than a home-it is a legacy, a sanctuary, and a front-row seat to the breathtaking theater of the Blue Ridge Mountains. From the moment you arrive, the world outside falls away, replaced by a sense of tranquility and awe. The estate's 1.5 acres of meticulously landscaped grounds offer a level of privacy that is simply unattainable elsewhere in the community. Here, you are surrounded by nature's grandeur, with no close neighbors to interrupt the symphony of rustling leaves and distant birdsong. Yet, the convenience of the Cliffs Valley gatehouse and clubhouse remains just a short stroll away, offering the perfect balance of seclusion and community. The home itself, a masterpiece by premier builder Alora, is a testament to architectural excellence and thoughtful design. Step inside, and your gaze is immediately drawn through walls of glass to the stunning panorama beyond. The 25-foot ceilings of the great room soar towards the heavens, while a magnificent stone fireplace provides a warm and inviting anchor to the space. Every room is a vantage point, offering ever-changing views of the Ben Wright-designed golf course, the shimmering lake, and the majestic mountains that stretch to the horizon. This is a home built for both grand entertaining and intimate moments. The gourmet chef's kitchen is a culinary dream, with custom cabinetry, professional-grade appliances, and a massive center island that invites family and friends to gather. The seamless flow into the dining room and the elegant butler's pantry ensures that every occasion is effortless. For moments of quiet reflection, the sunroom lounge offers a 270-degree embrace of the surrounding beauty, a place to savor your morning coffee as the sun crests the mountains. The main-level primary suite is a sanctuary of its own, with a curved wall of windows that frames the stunning landscape like a living work of art. A cozy fireplace, a spa-inspired bath, and a private sitting area create a retreat where you can rejuvenate your body and soul. The terrace level is an entertainer's paradise, complete with a second full kitchen, a wine cellar, and a state-of-the-art golf simulator. A private gym, steam shower, and sauna offer a wellness experience that rivals the world's finest resorts. Outside, the expansive flagstone terraces and screened-in porch with its own fireplace provide the perfect setting for alfresco dining, sunset cocktails, or simply unwinding to the gentle sounds of the cascading waterfall and koi pond. This is a place where memories are made, where stories are told, and where the beauty of the mountains becomes a part of your soul. 15 Water View Court is not just a home; it is a lifestyle. It is the thrill of a morning round of golf on a world-class course, the joy of an afternoon hike on a private trail, and the peace of an evening spent watching the stars blanket the mountains. It is a place where you can connect with nature, with your loved ones, and with yourself. This is your opportunity to own a piece of paradise, to live the story that only “The Gem of Cliffs Valley” can tell. Cliffs Membership Available with access to 7 world class clubs.

Listed by Damian Hall of Ivester Jackson Blackstream
$
$
%
$/month over payments
Federal 30-year interest rate: 6.69% last updated on Aug 6, 2026
* All Figures are estimates. Check with your bank or proposed mortgage company for actual interest rates.
This product uses the FRED® API but is not endorsed or certified by the Federal Reserve Bank of St. Louis.

Save FavoriteSchedule TourAsk A QuestionMore Details

9999 Cedar Hill Drive Asheville NC 28803

MLS Number CAR4349500

  • Residential
  • Bedrooms 4
  • Bathroom 4
  • Square Feet 5,316
  • Acreage 3.96

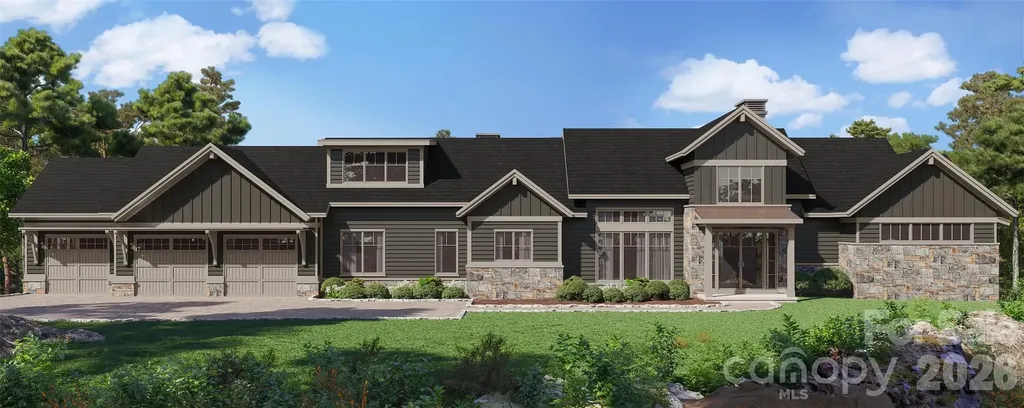
An extraordinary opportunity to create a legacy residence on a rare 3.96-acre estate parcel in the heart of Biltmore Forest. Thoughtfully envisioned and masterfully built by Herrington Home Builders, this proposed construction blends refined craftsmanship with timeless architectural elegance - designed to complement both the land and the lifestyle. Set amid secluded privacy, the property offers approximately 380 feet of tranquil creek frontage along a bold, running stream that creates a soothing natural backdrop. Mature trees, layered landscape, and the rhythm of flowing water create a setting that feels both expansive and intimate. The proposed residence is designed for effortless living and elegant entertaining. A gracious great room flows seamlessly into a chef's kitchen, creating an inviting heart of the home. Expansive windows frame the surrounding natural beauty, allowing light to pour into curated interior spaces. The main-level primary suite offers a serene retreat, thoughtfully designed for comfort and ease. Outdoor living becomes an extension of the home with deck spaces ideal for quiet mornings overlooking the creek or evenings gathered beneath the canopy of hardwoods. Positioned within one of Western North Carolina's most prestigious communities, this homesite offers privacy and natural beauty while remaining moments from the historic Biltmore Estate, vibrant downtown Asheville, and access to the scenic Blue Ridge Parkway. This is more than proposed construction - it is the opportunity to craft a private estate that harmonizes architecture, land, and legacy in Biltmore Forest.

Listed by Meaghan Austin and Nick Iannucci of Howard Hanna Beverly-Hanks Fletcher

$
$
%
$/month over payments
Federal 30-year interest rate: 6.69% last updated on Aug 6, 2026
* All Figures are estimates. Check with your bank or proposed mortgage company for actual interest rates.
This product uses the FRED® API but is not endorsed or certified by the Federal Reserve Bank of St. Louis.

Save FavoriteSchedule TourAsk A QuestionMore Details

Broker Reciprocity MLS Grid Logo © 2026 Listings courtesy of Canopy MLS as distributed by MLS GRID. IDX information is provided exclusively for consumers’ personal non-commercial use and may not be used for any purpose other than to identify prospective properties consumers may be interested in purchasing. The IDX data is deemed reliable but is not guaranteed by MLS GRID and may be subject to an end user license agreement prescribed by the Member Participant’s applicable MLS.  Based on information submitted to the MLS GRID as of August 7, 2026 9:46 PM UTC . All data is obtained from various sources and may not have been verified by broker or MLS GRID. Supplied Open House Information is subject to change without notice. All information should be independently reviewed and verified for accuracy. Properties may or may not be listed by the office/agent presenting the information. Some IDX listings have been excluded from this website.