and narrow your search. If you have fewer than 200 results, you can save your search.

Mills River NC

r=217-228
4901 Carmel Park Drive Charlotte NC 28226

Charlotte, NC4901 Carmel Park Drive

Price$5,200,000

Est. Mortgage: $/month

Open House

MLS Number CAR4379174

  • Residential
  • Next Open House: Sat 08/8 2:00 pm. to 4:00 pm.
  • Bedrooms 5
  • Bathroom 8
  • Square Feet 8,027

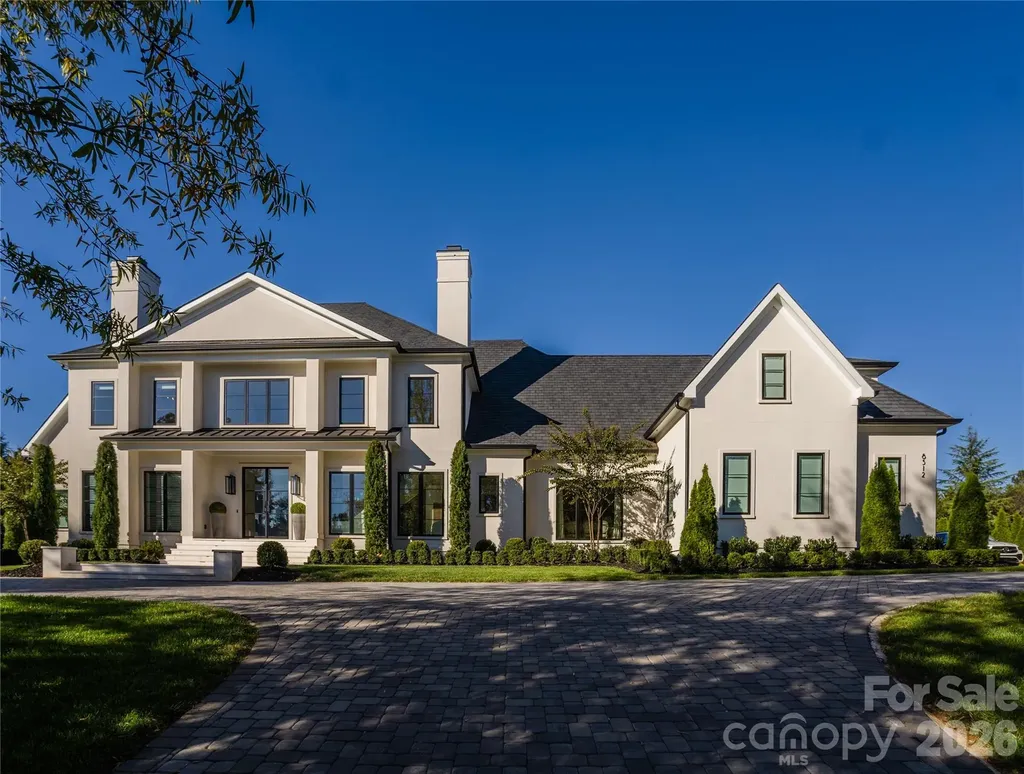
Tucked away on a quiet street with the feel of a cul-de-sac, this exceptional custom home by Arcadia Builders offers an unmatched blend of luxury, comfort, and resort-style living. Designed for both everyday enjoyment and effortless entertaining, every space has been thoughtfully crafted with quality and function in mind. Step inside to an open concept floor plan featuring soaring vaulted ceilings, a stunning floor-to-ceiling stone fireplace, and inviting living spaces that flow seamlessly together. The expansive kitchen, complete with a large center island, double Sub- Zero refrigerators, two dishwashers, a Wolfe range, warming drawer, walk-in pantry, and cabinets galore, opens to dining and living areas, creating the perfect setting for gatherings large and small. A dedicated recreation room with theatre seating and a large Apple TV, bar, and a pool table that stays, offers the ultimate entertainment experience. The private main-level study, complete with custom built-in bookcases, offers flexibility as a home office, library, or fitness space. The luxurious primary suite on main floor overlooks the backyard oasis and features a spa-inspired bath and an oversized wood-paneled walk-in closet with built in drawers, hanging closets, shoe racks, laundry, etc.. Outdoor living is equally impressive. Enjoy your own private retreat with a sparkling pool, sport court, putting green, built-in trampoline, and a covered patio featuring a grilling station- ideal for entertaining family and friends. A welcoming grand front entry looks out to the living areas and pool. The main level also includes one full bath, and three half baths for convenience, plus laundry room, drop zone, plus two oversized garages, one with an EV station. Upstairs, you'll find four generously sized bedrooms, four full baths, and a spacious bonus room with built in shelves, a huge TV, with 8 windows overlooking the backyard. Add on the oversized storage room, and a walk-in attic space. The pool and spa pool are salt water, heated, and include many light settings! Additional features include a finished walk-in crawl space with a concrete floor, a new roof installed in 2025 with 30- year shingles and copper gutters, double-fenced gates to keep pets secure, an loads of storage closets. See attached Features Sheet.

Listed by Lisa Tomlinson of Helen Adams Realty

$
$
%
$/month over payments
Federal 30-year interest rate: 6.69% last updated on Aug 6, 2026
* All Figures are estimates. Check with your bank or proposed mortgage company for actual interest rates.
This product uses the FRED® API but is not endorsed or certified by the Federal Reserve Bank of St. Louis.

Save FavoriteSchedule TourAsk A QuestionMore Details

975 Mcafee Court York SC 29745

York, SC975 Mcafee Court

Price$5,150,000

Est. Mortgage: $/month

MLS Number CAR4287949

  • Land
  • Acreage 158.48
  • County York

Stunning 158 tract of land on Hwy 5 zoned RUD with over 2200 feet of road frontage on Highway 5. Perfect for single family development. This sprawling landscape with rolling hills and abundant trees is minutes from York's shopping, dining and schools. 104 Lot Preliminary Plat approved by York County. Hwy 5 is publicly maintained and McAfee Road is privately maintained. Call now for details!

Listed by Bill Hargrove and Billy Hargrove of Carolina Dream Realty

$
$
%
$/month over payments
Federal 30-year interest rate: 6.69% last updated on Aug 6, 2026
* All Figures are estimates. Check with your bank or proposed mortgage company for actual interest rates.
This product uses the FRED® API but is not endorsed or certified by the Federal Reserve Bank of St. Louis.

Save FavoriteSchedule TourAsk A QuestionMore Details

8512 English Turn Lane Waxhaw NC 28173

Waxhaw, NC8512 English Turn Lane

Price$5,131,700

Est. Mortgage: $/month

MLS Number CAR4402916

  • Residential
  • Bedrooms 5
  • Bathroom 6
  • Square Feet 7,330
  • Acreage 1.2

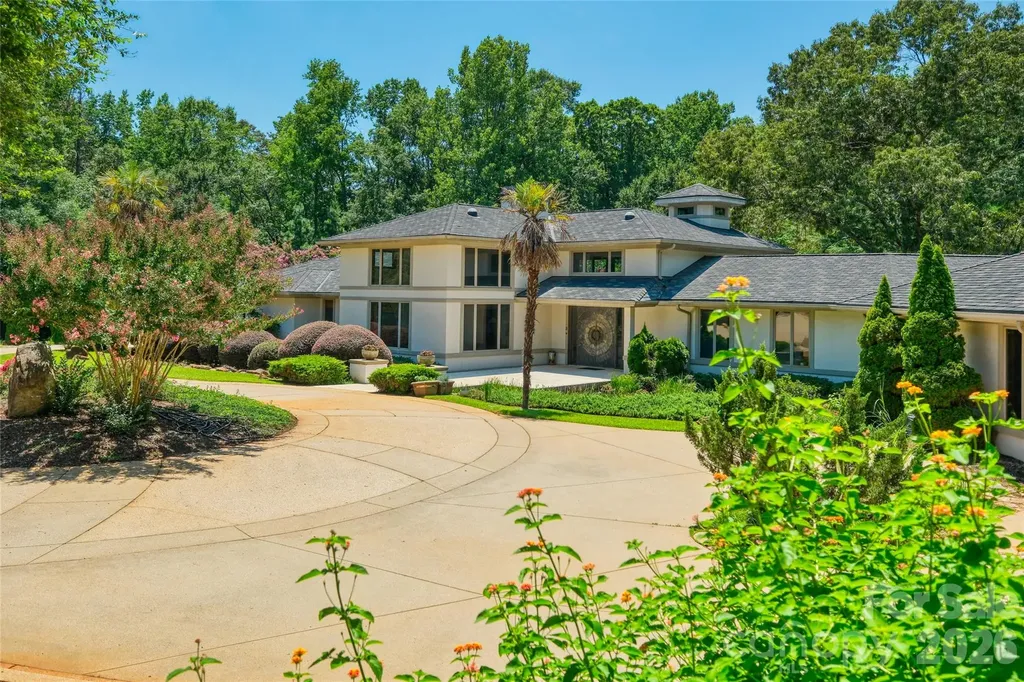
Designed to bring people together, this exceptional custom home in The Club at Longview was originally built as the builder's personal residence, where every detail was thoughtfully considered to maximize natural light, functionality, and seamless indoor-outdoor living. Situated on a rare, fully fenced 1.2-acre double lot, this home is located within one of Charlotte's most sought-after guard-gated golf course communities. Residents enjoy a country club lifestyle with access to The Club at Longview's world-class amenities, including a Jack Nicklaus Signature 18-hole golf course, tennis courts, swimming pools, a fitness center, dining, and a youth lodge. One of the home's defining features is its extraordinary natural light. Oversized windows throughout and two 16-foot-wide sliding glass door systems flood the home with sunshine, creating a bright, open atmosphere that blurs the lines between indoor and outdoor living. Exquisite designer light fixtures further enhance the home's warm yet refined aesthetic. The expansive living areas flow effortlessly to the resort-style backyard, where an impressive 18' x 45' swimming pool with attached spa enjoys full sun exposure from sunrise to sunset. Designed for entertaining on any scale, the home comfortably accommodates everything from intimate family dinners to large gatherings and celebrations with ease. Outdoor living is equally impressive with expansive white travertine decking, lush mature landscaping, a basketball sport court, a built-in grill with under-counter refrigerator, and a gas fire pit with custom travertine seating. The carefully considered floor plan features a private primary suite occupying its own wing of the home with two oversized custom walk-in closets, a secondary bedroom on the main level, and three additional bedrooms upstairs, along with a spacious game room, theater room, and dedicated exercise area. Every closet features custom built-ins, and additional highlights include a conditioned crawl space, spray foam insulated attic, a Culligan Whole Home Carbon Water Filtration System, a Culligan Aqua Cleer Reverse Osmosis Drinking Water System with Mineral Boost Filter, and an EV charger in the 3.5 car heated and cooled garage. More than just a beautiful home, this is a place where memories are made. It offers the perfect setting for everything from lively celebrations and summer days by the pool to quiet evenings with family and friends. Filled with extraordinary natural light, timeless design, and seamless indoor-outdoor living, this home is ready to become the backdrop for its next chapter and the memories its next owners will create.

Listed by Martha Barbu of Keller Williams South Park

$
$
%
$/month over payments
Federal 30-year interest rate: 6.69% last updated on Aug 6, 2026
* All Figures are estimates. Check with your bank or proposed mortgage company for actual interest rates.
This product uses the FRED® API but is not endorsed or certified by the Federal Reserve Bank of St. Louis.

Virtual TourSave FavoriteSchedule TourAsk A QuestionMore Details

0 Mclean Drive Lenoir NC 28645

MLS Number CAR4346891

  • Commercial
  • Acreage 165

165 acres overlooking Lenoir. Largest available tract along Hickory Blvd corridor in city limits. Varied elevations offer long-range mountain and city views. Excellent mix of elevations and natural resources for possible master planned residential development or spa resort. Visible from Hickory Boulevard with multiple access points from McLean Drive and Hibriten Drive. Currently zoned CZ (Conditional Zoning District) for residential development with overall density at or below 3.6 dwelling units per acre and designated open areas. City water and sewer to site. Location adjacent to Lowes Hardware makes for excellent potential for commercial zoning/development as well. Owner will consider subdividing.

Listed by Deborah Murray of Berkshire Hathaway HomeServices Blue Ridge REALTORS®

$
$
%
$/month over payments
Federal 30-year interest rate: 6.69% last updated on Aug 6, 2026
* All Figures are estimates. Check with your bank or proposed mortgage company for actual interest rates.
This product uses the FRED® API but is not endorsed or certified by the Federal Reserve Bank of St. Louis.

Save FavoriteSchedule TourAsk A QuestionMore Details

6880 Cabin Flats Road Sylva NC 28779

MLS Number CAR4407864

  • Residential
  • Bedrooms 4
  • Bathroom 6
  • Square Feet 4,460
  • Acreage 0.49

Welcome to The Carolina, located in Settlers Cove at Balsam Mountain Preserve. Positioned at just over 3,900 feet in elevation, it captures everything that defines life in the Blue Ridge Mountains. Open, light-filled interiors. Thoughtful outdoor living. Enduring materials. Purposeful craftsmanship. Every space invites connection to the landscape, while every finish reflects a home built to stand the test of time. It's a place where everyday moments become lasting traditions.It's a home as grand as the state it was named for. With endless mountain views through every window. An indoors as expansive as the outdoors. Features that beautifully cater to today's modern lifestyles. And craftsmanship that's a fitting reflection of its Blue Ridge Mountain heritage. Welcome to mountain magnificence. For more than a century, the people who settled Balsam Mountain have understood the special privilege of putting down roots in such an idyllic place. The sweeping Blue Ridge Mountain vistas. The awe-inspiring natural environment. The cool, mountain air-rendered even cooler at this heady altitude. The beauty and serenity that follows you home and becomes part of who you are. Today, the family that chooses to call our Carolina design home will revel not just in its breathtaking mountain location but in its thoughtful, sophisticated design-one that perfectly melds modern convenience with the warmth of tradition, invites the great outdoors in, and offers living spaces both indoors and out that have been curated to inspire generations of unforgettable moments. The home's many enticing features each speak to a focus on comfort and elegance: its vaulted ceilings, gourmet kitchen, timber-framed porches, spacious bedrooms (including a private, second-floor guest retreat), plus so much more. With every element, from the handcrafted masonry to the custom hardwood cabinetry, executed with artistry, sensitivity, and intention. It's Balsam at its very best.

Listed by Sean McLaughlin of BMP David Southworth Real Estate LLC

$
$
%
$/month over payments
Federal 30-year interest rate: 6.69% last updated on Aug 6, 2026
* All Figures are estimates. Check with your bank or proposed mortgage company for actual interest rates.
This product uses the FRED® API but is not endorsed or certified by the Federal Reserve Bank of St. Louis.

Save FavoriteSchedule TourAsk A QuestionMore Details

2855 Sugar Hill Road Marion NC 28752

MLS Number CAR4167424

  • Commercial
  • Acreage 6.62

Exceptional 6.62 acre tract on prime Sugar Hill Road location in Marion. Parcel is cleared and ready for a project. Property is first parcel off I-40 with two curb cuts in place. City sidewalk and frontage in place. Ideal uses include hotel, restaurant, strip center, auto-fuel center, and more. Zoned c-2 and see table of permitted uses. Sugar Hill Road has become the major retail artery of Marion. Nearby is a Super Wal-Mart, Murphy Gas, Arby's, BoJangles, coming Sheetz, Waffle House, Fastenel, Popeyes, Starbucks, Dollar Tree, and more. Further up the road is a major healthcare cluster with area hospital, surrounding urgent care centers, and medical office support.

Listed by Mike Watts of Berkshire Hathaway HomeServices Blue Ridge REALTORS®

$
$
%
$/month over payments
Federal 30-year interest rate: 6.69% last updated on Aug 6, 2026
* All Figures are estimates. Check with your bank or proposed mortgage company for actual interest rates.
This product uses the FRED® API but is not endorsed or certified by the Federal Reserve Bank of St. Louis.

Save FavoriteSchedule TourAsk A QuestionMore Details

2283 Dam Road Fort Mill SC 29708

MLS Number CAR4173897

  • Commercial
  • Acreage 10

Rare opportunity for developers and investors! Two parcels (644-000-0039 and 644-000-0016) make up a total of 10 +/- acres. This property is adjacent to the Tega Cay "Main Street" development which has broken ground and also runs parallel to Walmart in the Stonecrest Shopping Center. The property is roughly half a block off Hwy 160 on Dam Rd and has approximately 630 feet of road frontage. Currently zoned RUD and will require rezoning for highest and best use. Property will need to be annexed to Tega Cay since water and sewer services provided by the City of Tega Cay. Two dwellings and miscellaneous buildings will convey as is and at no value. The property is also advertised for sale in the Lots/Acres/Farms section of Canopy MLS #4173849. Buyer responsible for land test, survey, and rollback taxes if any. Buyer agent should verify any important information.

Listed by Terra Patterson of Helen Adams Realty

$
$
%
$/month over payments
Federal 30-year interest rate: 6.69% last updated on Aug 6, 2026
* All Figures are estimates. Check with your bank or proposed mortgage company for actual interest rates.
This product uses the FRED® API but is not endorsed or certified by the Federal Reserve Bank of St. Louis.

Save FavoriteSchedule TourAsk A QuestionMore Details

1013 Caldwell Street Statesville NC 28677

MLS Number CAR4375691

  • Commercial
  • Acreage 0.97

Introducing The Winston Townes - a newly built 14-townhome investment opportunity in one of Statesville's fastest growing locations, just 2 minutes from downtown. For savvy investors seeking substantial first-year tax advantages, this community offers a rare opportunity for potential bonus depreciation benefits estimated between $1,000,000 and $1,300,000 in year one (buyer to verify with there tax professional). Ideal for investors targeting: strong cash flow potential, new construction with lower maintenance, strategic growth market positioning and significant cost segregation / depreciation upside. Positioned in a prime location near downtown Statesville's expanding retail, dining, and employment base, Winston Townes combines modern product with powerful tax strategy. Opportunities like this are rare. To be completed December 2026.

Listed by Kristen Fesnak of 10X Real Estate & Investments

$
$
%
$/month over payments
Federal 30-year interest rate: 6.69% last updated on Aug 6, 2026
* All Figures are estimates. Check with your bank or proposed mortgage company for actual interest rates.
This product uses the FRED® API but is not endorsed or certified by the Federal Reserve Bank of St. Louis.

Save FavoriteSchedule TourAsk A QuestionMore Details

218 Sequoia Place Charlotte NC 28217

MLS Number CAR4123185

  • Commercial
  • Property SubType OFFICE
  • Square Feet 4,201
  • Acreage 9.47

Presenting a premier commercial opportunity! Only a Portion of the property is being sold. Seller is willing to consider selling 3 to 4 acres of land only. This multi-access property offers a substantial footprint for development and expansion. Enviably positioned just in the heart of Charlotte and directly accessible off I-77 and the Billy Graham Pkwy, the location is unparalleled in potential. This is the PERFECT opportunity to establish a flourish your company.

Listed by Moises Vasquez of ERA Live Moore

$
$
%
$/month over payments
Federal 30-year interest rate: 6.69% last updated on Aug 6, 2026
* All Figures are estimates. Check with your bank or proposed mortgage company for actual interest rates.
This product uses the FRED® API but is not endorsed or certified by the Federal Reserve Bank of St. Louis.

Save FavoriteSchedule TourAsk A QuestionMore Details

1315 China Grove Road China Grove NC 28023
Active With Contract

MLS Number CAR4314650

  • Commercial
  • Acreage 8.97

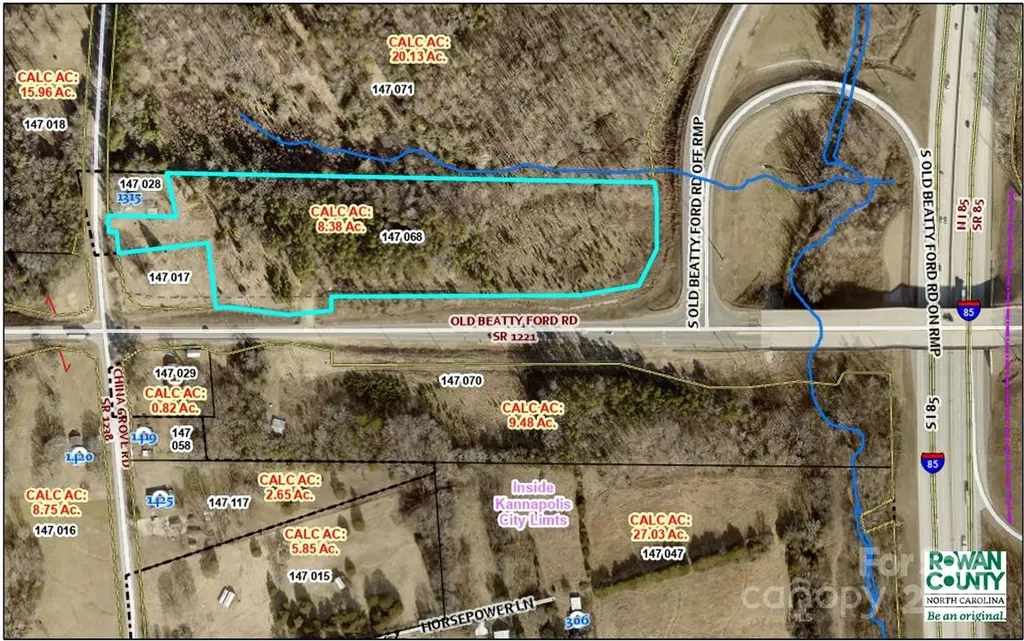
Prime location for potential business park. Approximately 8.3 acres quadrant next to I-85 and new Exit 65 interchange at Old Beatty Ford Rd. Area is growing with 4 large commercial buildings recently built. Property is annexed into the city limits of Kannapolis and is in Rowan County. Please contact both for potential use. The property includes Rowan County parcel 147 028 and parcel 147 06. Do not enter property without appointment.

Listed by Heather Waterman of Key Real Estate

$
$
%
$/month over payments
Federal 30-year interest rate: 6.69% last updated on Aug 6, 2026
* All Figures are estimates. Check with your bank or proposed mortgage company for actual interest rates.
This product uses the FRED® API but is not endorsed or certified by the Federal Reserve Bank of St. Louis.

Save FavoriteSchedule TourAsk A QuestionMore Details

380 Montagu Drive Spartanburg SC 29301

Spartanburg, SC380 Montagu Drive

Price$5,000,000

Est. Mortgage: $/month

MLS Number CAR4376931

  • Residential
  • Bedrooms 6
  • Bathroom 9
  • Square Feet 7,319
  • Acreage 6.6

Dragon Wall Estate's rare authentic Chinese classical garden was designed and constructed by Beijing architect Yong Pan, the creator of the iconic Missouri Botanical Garden Chinese Garden in St. Louis. All material and labor were imported from Suzhou, the UN World Heritage Centre for Chinese Gardens. It is one of only a handful of such gardens in the US, the only one integrated with a private residence and available for sale. Designed for privacy, beauty and refined living, the estate harmoniously unites exceptional architecture, curated grounds and one of the most extraordinary Chinese classical gardens in the United States. At its heart, the Zen Garden of Contentment and Happiness is a masterfully composed landscape rooted in traditional philosophy, an immersive microcosm of the natural world where water, stone, pathways, structures and plantings evoke mountains, rivers, forests and villages in balance. An authentic Chinese cottage and two traditional pagodas are thoughtfully positioned within the grounds, enhancing cultural significance and visual serenity. The residence spans approximately 7,100 square feet on a single level, designed to accommodate grand-scale entertaining and effortless daily living. Organized into three distinct wings, guest accommodations, entertainment spaces, and private owner's quarters, the home offers six bedrooms and nine baths, complemented by expansive indoor and outdoor living areas. A chef's kitchen anchors multiple gathering spaces, including a theater room, wine room, gym, gameroom and sunroom, while a climate-controlled dog suite with direct access to a fenced garden adds thoughtful functionality. Over 150 feet of decks and patios overlook the gardens, creating a seamless indoor-outdoor connection. Architectural highlights include a dramatic double-height atrium with thirteen windows surrounding a living rock planter with its own irrigation system; a welcoming foyer with a 10-foot Zen waterfall and custom-forged metal entry door; a striking 20-foot double-sided fireplace with seven mantels; and a double-height hexagonal dining room featuring a rotating table for twelve. A richly paneled living room further transforms into a private theater, blending elegance with versatility. Wellness and leisure are seamlessly integrated with an endless indoor pool and spa designed for both relaxation and recreation. A four-car garage and three-car carport provide exceptional flexibility, while advanced security, built-in audio, and extensive custom cabinetry enhance everyday livability. The grounds are equally compelling, encompassing landscaped gardens, mature woodlands, meadows, streams and an arboretum. A serene koi pond with an integrated stream, home to more than 100 koi, serves as a central focal point, supported by a filtered well system providing irrigation throughout the property.

Listed by D'Ann Ford of Premier Sotheby’s International Realty

$
$
%
$/month over payments
Federal 30-year interest rate: 6.69% last updated on Aug 6, 2026
* All Figures are estimates. Check with your bank or proposed mortgage company for actual interest rates.
This product uses the FRED® API but is not endorsed or certified by the Federal Reserve Bank of St. Louis.

Virtual TourSave FavoriteSchedule TourAsk A QuestionMore Details

14818 Hooks Road Matthews NC 28105

Matthews, NC14818 Hooks Road

Price$5,000,000

Est. Mortgage: $/month

MLS Number CAR4224354

  • Land
  • Acreage 3.58
  • County Mecklenburg

Perfect location! This is it! An abundance of potential awaits. Don't miss out on this awesome, unique, centrally located property. Great for developing, or having your own private sanctuary. Very close to vibrant Mint Hill and booming Matthews. Right off 485. Lots of potential!

Listed by Shonda Newsome of Lantern Realty & Development,LLC

$
$
%
$/month over payments
Federal 30-year interest rate: 6.69% last updated on Aug 6, 2026
* All Figures are estimates. Check with your bank or proposed mortgage company for actual interest rates.
This product uses the FRED® API but is not endorsed or certified by the Federal Reserve Bank of St. Louis.

Save FavoriteSchedule TourAsk A QuestionMore Details

Broker Reciprocity MLS Grid Logo © 2026 Listings courtesy of Canopy MLS as distributed by MLS GRID. IDX information is provided exclusively for consumers’ personal non-commercial use and may not be used for any purpose other than to identify prospective properties consumers may be interested in purchasing. The IDX data is deemed reliable but is not guaranteed by MLS GRID and may be subject to an end user license agreement prescribed by the Member Participant’s applicable MLS.  Based on information submitted to the MLS GRID as of August 7, 2026 11:15 PM UTC . All data is obtained from various sources and may not have been verified by broker or MLS GRID. Supplied Open House Information is subject to change without notice. All information should be independently reviewed and verified for accuracy. Properties may or may not be listed by the office/agent presenting the information. Some IDX listings have been excluded from this website.