and narrow your search. If you have fewer than 200 results, you can save your search.

Mills River NC

r=373-384
12 Sunset Summit Asheville NC 28804

Asheville, NC12 Sunset Summit

Price$3,995,000

Est. Mortgage: $/month

MLS Number CAR4329108

  • Residential
  • Bedrooms 3
  • Bathroom 4
  • Square Feet 4,930
  • Acreage 0.43

Perched atop coveted Sunset Mountain, this is one of Asheville's most spectacular vantage points, where endless Blue Ridge vistas and unforgettable sunsets become part of everyday life. There are exceptional homes. There are exceptional views. And on the rarest occasions, they come together in one extraordinary address. Welcome to 12 Sunset Summit-a completely rebuilt contemporary residence where architecture and landscape exist in perfect harmony. Rebuilt in 2021, the nearly 5,000-square-foot home was thoughtfully designed to showcase breathtaking, year-round mountain views from nearly every room through expansive walls of glass and light-filled living spaces. The open floor plan flows effortlessly from the chef's kitchen with a generous island and walk-in pantry to the living and dining areas, all anchored by a gas fireplace and framed by the magnificent Blue Ridge Mountains. The luxurious primary suite, private office, and inviting living spaces combine sophisticated design with everyday comfort. The rooftop terrace offers a front-row seat to spectacular sunsets, while the lower level provides exceptional space for family and guests with a family room, recreation room, wet bar, two guest suites, and covered outdoor living surrounded by beautifully landscaped gardens and stone terraces. Just minutes from downtown Asheville, this remarkable home offers a combination rarely found: one of the city's finest mountain views, exceptional craftsmanship, and an unrivaled location. Watch the video and virtual tour to experience the views that make 12 Sunset Summit truly unforgettable.

Listed by Laura Livaudais and Ellen McGuire of Ivester Jackson Blackstream

$
$
%
$/month over payments
Federal 30-year interest rate: 6.69% last updated on Aug 6, 2026
* All Figures are estimates. Check with your bank or proposed mortgage company for actual interest rates.
This product uses the FRED® API but is not endorsed or certified by the Federal Reserve Bank of St. Louis.

Virtual TourSave FavoriteSchedule TourAsk A QuestionMore Details
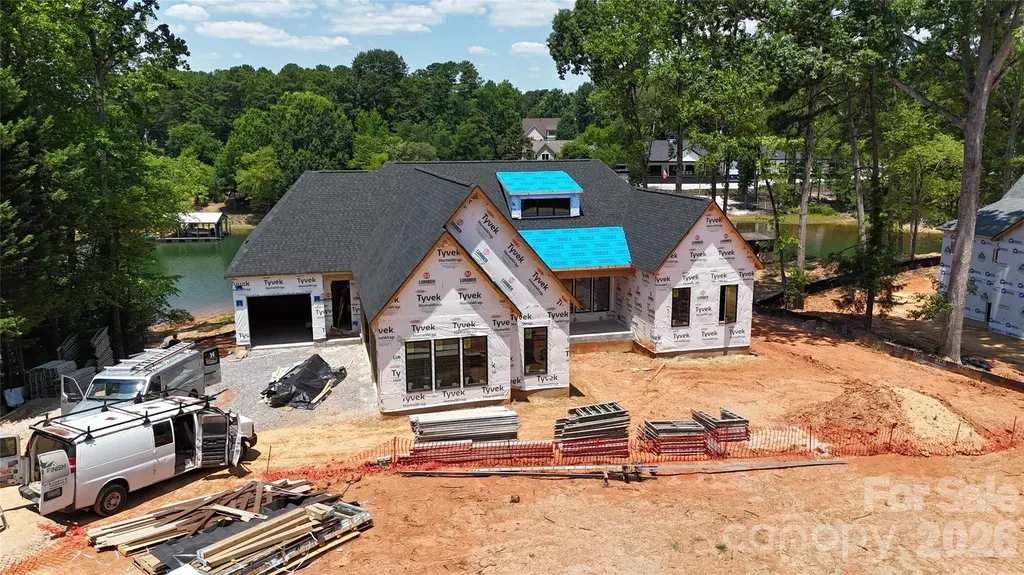
505 Kemp Road Mooresville NC 28117

Mooresville, NC505 Kemp Road

Price$3,995,000

Est. Mortgage: $/month

MLS Number CAR4309698

  • Residential
  • Bedrooms 5
  • Bathroom 4
  • Square Feet 5,030
  • Acreage 0.8

Stunning Custom Ranch with Basement on Waterfront Lot - No HOA! This custom-built home offers exceptional craftsmanship and thoughtful design throughout. Enjoy lake living with your own private dock and the freedom of no HOA restrictions. The main level features an open floor plan ideal for entertaining, showcasing a gourmet kitchen with custom cabinetry, quartz countertops, and top-of-the-line appliances including a 48" smart commercial-style gas range with 6 burners, electric griddle, true convection oven, a 30" side-by-side refrigerator, and a 30" side-by-side freezer. The spacious primary suite includes a luxurious bath and an oversized walk-in closet, along with 2 secondary bedrooms conveniently located on the main level. Step out to the covered back deck overlooking the water - the perfect spot for morning coffee or evening sunsets. The lower level offers even more space with two additional bedrooms, multiple flex rooms, a large great room, and a full bar area complete with refrigerator, sink, and quartz countertops - ideal for hosting and entertaining. A total of four garage spaces - a three-car side load garage plus an additional frontload one-car garage - provide ample room for vehicles, storage, or car enthusiasts. Every detail has been carefully curated by a professional designer with selections that are truly too numerous to list. This home blends elegance, functionality, and comfort in a serene waterfront setting.

Listed by Craig LePage and Holly Gantt of EXP Realty LLC Mooresville

$
$
%
$/month over payments
Federal 30-year interest rate: 6.69% last updated on Aug 6, 2026
* All Figures are estimates. Check with your bank or proposed mortgage company for actual interest rates.
This product uses the FRED® API but is not endorsed or certified by the Federal Reserve Bank of St. Louis.

Save FavoriteSchedule TourAsk A QuestionMore Details

12851 Westmoreland Farm Road Davidson NC 28036

MLS Number CAR4381499

  • Residential
  • Bedrooms 5
  • Bathroom 6
  • Square Feet 6,546
  • Acreage 1.33

Designed for those who want every day to feel like an escape, this extraordinary custom estate overlooking tranquil pond views in the heart of Davidson delivers a rare blend of architectural sophistication, resort-inspired amenities, and elevated everyday living. Completed in 2024 and set on 1.33 pristine acres, the residence offers an exceptional lifestyle just moments from Davidson College, downtown Davidson's beloved restaurants, boutiques, and everyday conveniences. Created to rival the experience of a private luxury resort, the outdoor living spaces are nothing short of spectacular. Framed by breathtaking sunset views and serene water vistas, the backyard retreat features a heated saltwater pool and spa, expansive fenced AstroTurf lawn, multiple lounging and entertaining areas, and a covered outdoor living pavilion complete with a fireplace and fully equipped outdoor kitchen offering the perfect setting for both intimate evenings and large-scale entertaining. Inside, refined craftsmanship and curated designer finishes define every space. Soaring ceilings, dramatic wood and metal beam accents, expansive sliding glass doors, oversized windows, and layered architectural details create a warm yet striking modern aesthetic throughout. The chef's kitchen is equally impressive, showcasing premium stainless steel appliances, custom cabinetry, oversized island, and seamless open-concept gathering spaces thoughtfully designed for effortless entertaining and everyday luxury. The main-level primary suite serves as a private sanctuary featuring a spa inspired bath and expansive custom his and hers dressing rooms. Upstairs, three additional bedrooms are complemented by exceptional flex spaces including a recreation room with entertaining bar, bonus/media room, exercise studio, and custom bunk room offering remarkable versatility without compromising style or comfort. From its commanding presence and breathtaking backdrop to its meticulously curated interiors and resort-inspired grounds, this exceptional Davidson residence was thoughtfully designed to elevate every aspect of modern luxury living.

Listed by Ben Bowen of Premier Sotheby's International Realty

$
$
%
$/month over payments
Federal 30-year interest rate: 6.69% last updated on Aug 6, 2026
* All Figures are estimates. Check with your bank or proposed mortgage company for actual interest rates.
This product uses the FRED® API but is not endorsed or certified by the Federal Reserve Bank of St. Louis.

Save FavoriteSchedule TourAsk A QuestionMore Details

8810 Bartlett Road Mint Hill NC 28227

Mint Hill, NC8810 Bartlett Road

Price$3,995,000

Est. Mortgage: $/month

MLS Number CAR4388837

  • Residential
  • Bedrooms 5
  • Bathroom 8
  • Square Feet 7,063
  • Acreage 5

Set behind private gates on approximately five scenic acres in the heart of Mint Hill, Bartlett Manor presents an extraordinary opportunity to create a fully customized luxury estate blending timeless architecture with resort-inspired living just moments from Charlotte. Thoughtfully envisioned as a private retreat for elevated everyday living and exceptional entertaining, the proposed residence encompasses over 7,000 square feet of heated living space and more than 10,400 square feet under roof, with flexibility for personalization throughout the design and construction process. A striking architectural vision combines natural stone, painted brick, dramatic rooflines, steel-inspired window design, and warm organic materials to create a sophisticated estate aesthetic rooted in quiet luxury and enduring craftsmanship. The expansive floor plan has been intentionally designed to balance grand-scale entertaining with intimate daily living. Highlights include a dramatic foyer and staircase, soaring great room, designer kitchen with oversized island and scullery pantry, elegant dining room, wine vault, private office, fitness space, elevator option, and a luxurious primary suite retreat with spa-inspired bath and dual wardrobes. Exceptional indoor-outdoor living defines the estate experience, with expansive terraces, covered porches, screened outdoor living areas, resort-style pool concepts, sun shelf, outdoor entertaining spaces, and optional sport court amenities including pickleball and half-court basketball. The optional detached carriage house/guest residence creates remarkable flexibility for multigenerational living, extended guest accommodations, private office space, wellness retreat use, or future lifestyle needs. For equestrian enthusiasts, the property offers the rare opportunity to incorporate custom stable facilities and pasture accommodations while maintaining a refined luxury estate environment. Proposed luxury specifications include site-finished white oak flooring, custom cabinetry, designer lighting and plumbing selections, architectural trim detailing, wood-clad windows, mahogany entry doors, tankless water heating systems, high-efficiency HVAC systems, curated appliance packages, and thoughtfully integrated indoor-outdoor architectural elements. Tucked within one of the Charlotte area's most desirable countryside settings, Mint Hill offers a unique blend of rolling landscapes, equestrian properties, charming local shops and dining, nearby parks and greenways, and convenient access to Uptown Charlotte, SouthPark, Matthews, and I-485. Bartlett Manor represents a rare convergence of land, luxury, privacy, customization, and lifestyle - offering the opportunity to create a truly exceptional legacy property tailored to the way you live. Bartlett Manor is being thoughtfully crafted by Bridwell Homes, a luxury custom home builder known for combining timeless aesthetics, functional design, exceptional craftsmanship, and a deeply personalized client experience. Led by Rich Bridwell, Bridwell Homes has built a reputation for maintaining uncompromising standards throughout every stage of the design and construction process. With a focus on thoughtful architecture, elevated materials, enduring quality, and genuine client care, each home is approached as a collaborative vision tailored to the lifestyle and priorities of the homeowner. From architectural detailing and curated finishes to livability, wellness, and long-term functionality, Bridwell Homes believes exceptional luxury homes should feel as beautiful to live in as they are to experience.

Listed by Shonn Ross of Savvy + Co Real Estate

$
$
%
$/month over payments
Federal 30-year interest rate: 6.69% last updated on Aug 6, 2026
* All Figures are estimates. Check with your bank or proposed mortgage company for actual interest rates.
This product uses the FRED® API but is not endorsed or certified by the Federal Reserve Bank of St. Louis.

Save FavoriteSchedule TourAsk A QuestionMore Details
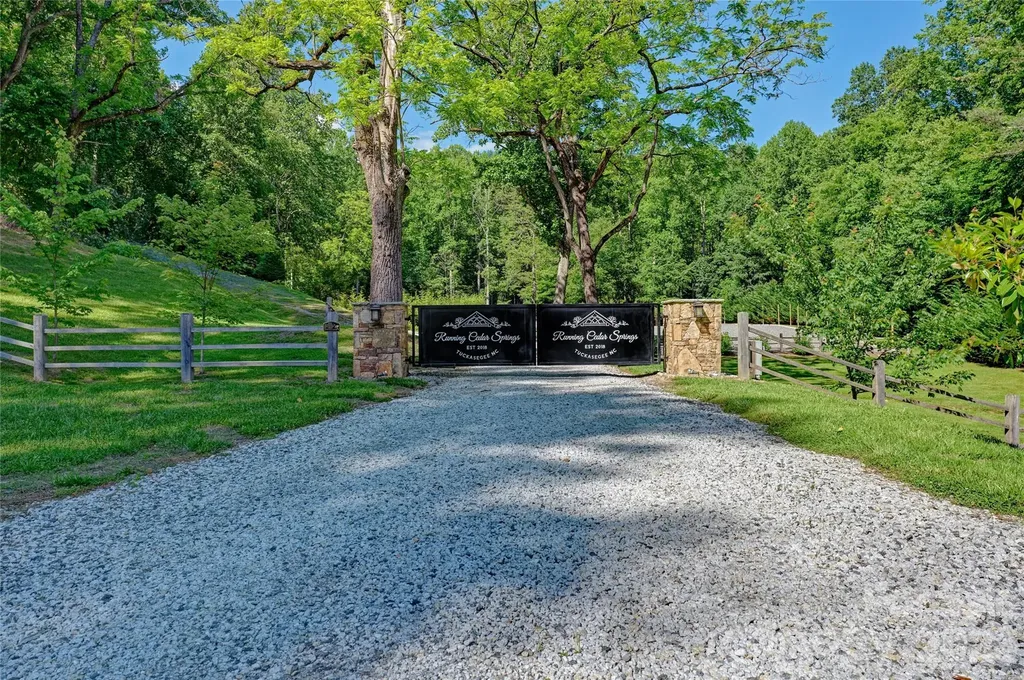
4017 Canada Road Tuckasegee NC 28783

Tuckasegee, NC4017 Canada Road

Price$3,995,000

Est. Mortgage: $/month

MLS Number CAR4398971

  • Residential
  • Bedrooms 5
  • Bathroom 4
  • Square Feet 2,000
  • Acreage 48

A rare opportunity to own a fully operational, turnkey wedding and event venue nestled atop a breathtaking mountain property with milliondollar panoramic views of Bear Lake. This extraordinary offering combines an established, branded event business with significant future development potential on a large gated wooded tract. The property features three newly constructed, fully furnished cabins ready for immediate occupancy or rental income, a beautifully appointed pavilion, covered entertainment deck, iconic silo bar, and ample storage facilities. Reach the highest elevation of the property along the carved out road where multiple potential homesites capture spectacular long-range mountain vistas. Large wooded areas provide endless possibilities for venue expansion, luxury vacation rentals, private estates, or a future residential development. Perfectly positioned for privacy while remaining conveniently accessible, the property is located directly across from Bear Lake Reserve with public access to Bear Lake via Highway 281. Enjoy easy access on state-maintained roads and proximity to Cashiers, Highlands, Lake Toxaway, and Sylva. Regional access is convenient via Asheville, Greenville-Spartanburg, and Charlotte airports. Adding to its exclusivity, neighboring protected lands held by conservation organizations help preserve the natural beauty and serenity of the surrounding area. Whether you're seeking a thriving event business, an investment property, a mountain retreat, or a premier development opportunity, this one-of-a-kind property offers unmatched potential in one of Western North Carolina's most desirable mountain destinations.

Listed by Abi Goldberg of Ivester Jackson Christie's

$
$
%
$/month over payments
Federal 30-year interest rate: 6.69% last updated on Aug 6, 2026
* All Figures are estimates. Check with your bank or proposed mortgage company for actual interest rates.
This product uses the FRED® API but is not endorsed or certified by the Federal Reserve Bank of St. Louis.

Virtual TourSave FavoriteSchedule TourAsk A QuestionMore Details
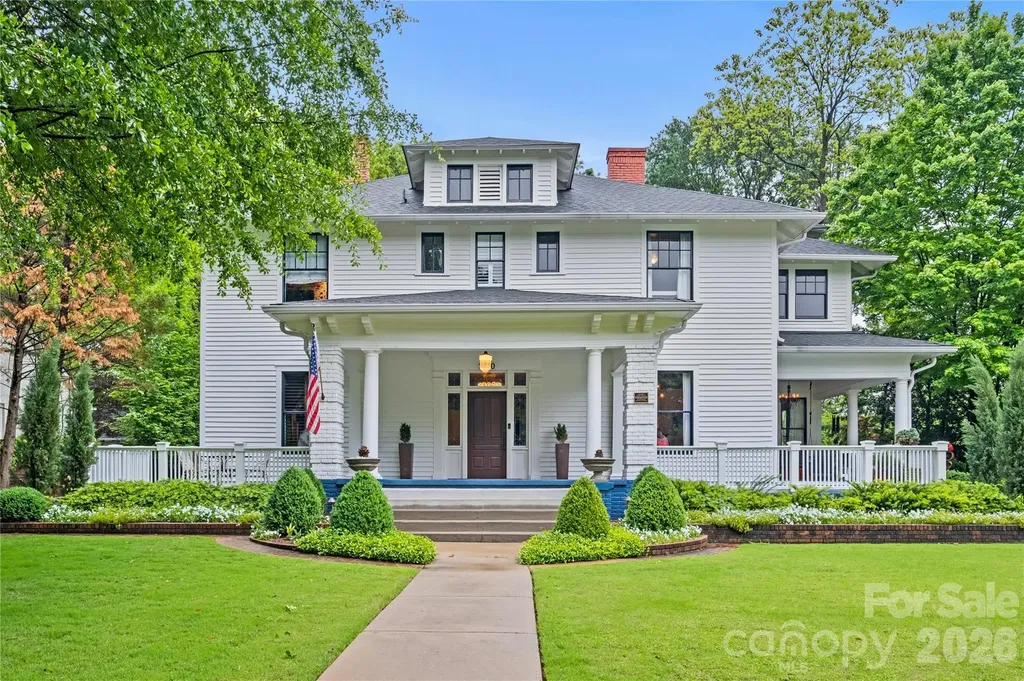
2100 The Plaza Road Charlotte NC 28205

Charlotte, NC2100 The Plaza Road

Price$3,995,000

Est. Mortgage: $/month

MLS Number CAR4403226

  • Residential
  • Bedrooms 4
  • Bathroom 4
  • Square Feet 4,591
  • Acreage 0.39

A rare opportunity to own one of Charlotte's most significant historic residences, the Bishop John C. Kilgo House is a distinguished architectural landmark prominently sited along The Plaza in the heart of Plaza Midwood. Designed by renowned architect Louis H. Asbury and completed in 1915 as the residence of Bishop John C. Kilgo, former president of Trinity College (now Duke University), the home beautifully blends Colonial Revival elegance with Craftsman influences, creating a residence of exceptional character and enduring appeal. Thoroughly updated throughout, the home masterfully marries contemporary design with historic integrity. Thoughtful renovations preserve the craftsmanship, proportions, and architectural details that define the property while introducing modern finishes, systems, and amenities that complement today's lifestyle. The result is a home that feels both timeless and remarkably livable. Grand yet welcoming, the residence offers beautifully proportioned living spaces, abundant natural light, and an effortless flow for both everyday living and entertaining. Original architectural details-including rich millwork, gracious staircases, expansive windows, and period fireplaces-have been carefully preserved, while every update has been executed with a respect for the home's remarkable history. Set on a prominent corner lot with mature landscaping, this iconic residence offers a rare chance to become the next steward of one of Charlotte's treasured historic homes-where more than a century of history meets sophisticated modern living.

Listed by Tom Fisher of Corcoran HM Properties

$
$
%
$/month over payments
Federal 30-year interest rate: 6.69% last updated on Aug 6, 2026
* All Figures are estimates. Check with your bank or proposed mortgage company for actual interest rates.
This product uses the FRED® API but is not endorsed or certified by the Federal Reserve Bank of St. Louis.

Save FavoriteSchedule TourAsk A QuestionMore Details

000 Hwy 218 Highway Mint Hill NC 28227

Mint Hill, NC000 Hwy 218 Highway

Price$3,975,000

Est. Mortgage: $/month

Active With Contract

MLS Number CAR4122691

  • Land
  • Acreage 50.71
  • County Mecklenburg

Great opportunity for a SF development or investment property. Sewer is on the back of the property and water is on the front. Please contact Mecklenburg county for Sewer and Water availability.

Listed by Phillip Rushing of Central Carolina Real Estate Group LLC

$
$
%
$/month over payments
Federal 30-year interest rate: 6.69% last updated on Aug 6, 2026
* All Figures are estimates. Check with your bank or proposed mortgage company for actual interest rates.
This product uses the FRED® API but is not endorsed or certified by the Federal Reserve Bank of St. Louis.

Save FavoriteSchedule TourAsk A QuestionMore Details
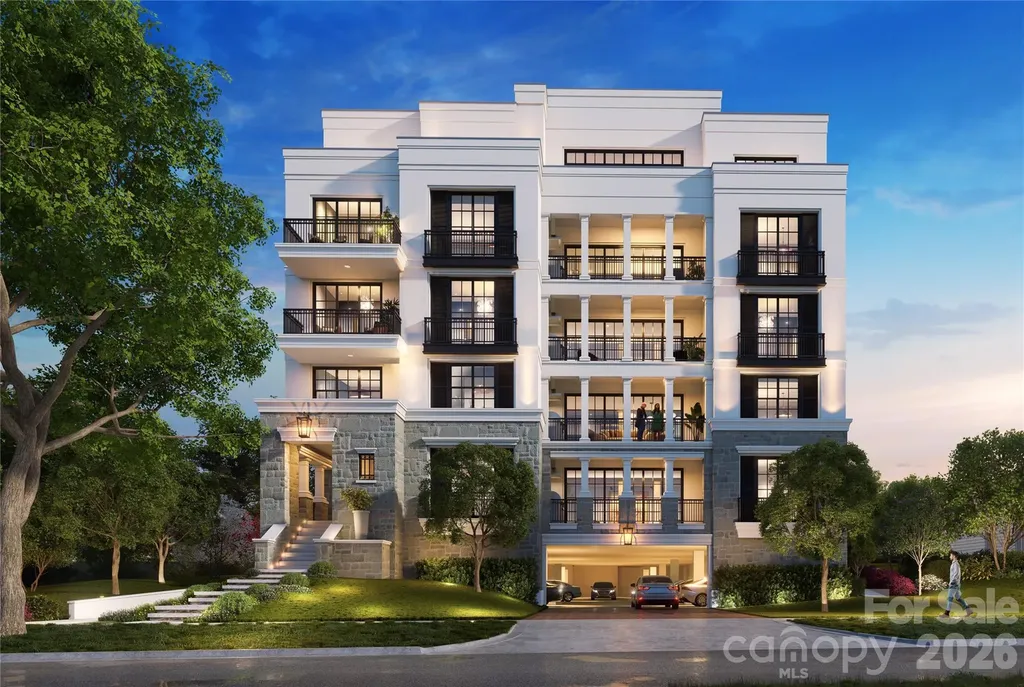
409 Queens Road Charlotte NC 28207

Charlotte, NC409 Queens Road, Unit 503

Price$3,975,000

Est. Mortgage: $/month

Pending

MLS Number CAR4085842

  • Condo
  • Bedrooms 4
  • Bathroom 5
  • Square Feet 4,518

One of two penthouses occupying the top floor of 409 Queens. This home offers a once-in-a lifetime opportunity atop a premier charlotte address with stunning city views. This immaculately appointed and curated living space is designed to impress both inside and out. The adjoined great room anchored by a statement fireplace flows organically from formal dining to gourmet kitchen and separate intimate living area. A fully wrapped terrace along the building facade offers magnificent views and space for outdoor entertaining. These details are designed for seamless livability and security. Located in Charlotte's most coveted neighborhood, its enviable location is its greatest amenity. A true boutique community of 17 luxury condos with gated parking, club room and exterior green space offering privacy and security. Live amongst the towering oak trees and historic charm of Myers Park with maintenance free convenience. Copper Builders,Builder of the Year!

Listed by Becca Waybright and Lauren Dayton of Helen Adams Realty

$
$
%
$/month over payments
Federal 30-year interest rate: 6.69% last updated on Aug 6, 2026
* All Figures are estimates. Check with your bank or proposed mortgage company for actual interest rates.
This product uses the FRED® API but is not endorsed or certified by the Federal Reserve Bank of St. Louis.

Save FavoriteSchedule TourAsk A QuestionMore Details
20218 Rainbow Circle Cornelius NC 28031

Cornelius, NC20218 Rainbow Circle

Price$3,975,000

Est. Mortgage: $/month

MLS Number CAR4387051

  • Residential
  • Bedrooms 7
  • Bathroom 6
  • Square Feet 7,895
  • Acreage 0.69

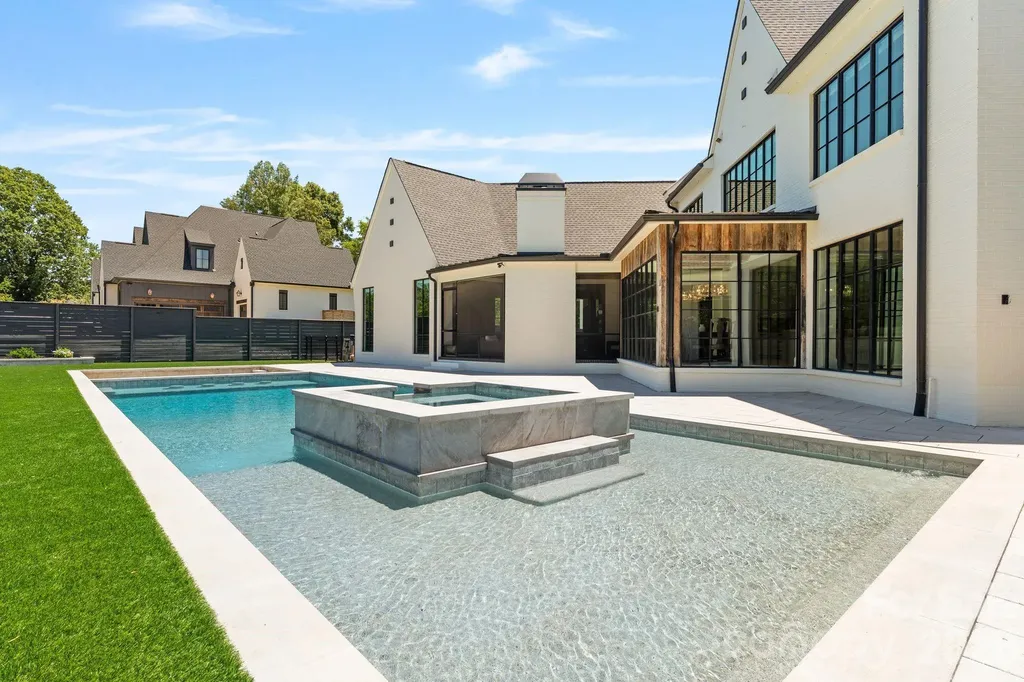
Modern luxury meets effortless lakeside living in this exceptional Lake Norman retreat. Framed by breathtaking water views and a private outdoor oasis, this architectural masterpiece blends contemporary sophistication with timeless craftsmanship. The exterior showcases reclaimed barn wood sourced from historic barns across North Carolina, creating a warm organic contrast to the home's sleek modern design. A striking steel front door opens to an expansive open-concept interior where French white oak flooring flows seamlessly throughout. Every detail has been thoughtfully curated-from the designer finishes to the impeccable functionality. The main level features an elegant owner's suite with a spa-inspired ensuite, a private fitness studio complete with traditional and infrared saunas, a dedicated office/flex space, full bath, and an entertaining bonus room highlighted by custom swinging barstools. Upstairs, five additional bedrooms and a second bonus space offer refined comfort with a sophisticated, functional layout designed for modern living. At the heart of the home, the chef's kitchen is a true showpiece featuring premium Thermador appliances, an oversized quartzite island, and a fully equipped scullery designed for effortless entertaining. Dual laundry rooms add everyday convenience without compromising luxury. Step outside and discover a resort-style outdoor living experience. The enclosed sunroom with fireplace overlooks the beautifully fenced backyard and an impressive oversized saltwater pool with integrated hot tub, creating the perfect setting for relaxation and entertaining. Whether enjoying a peaceful morning swim, unwinding in the spa at sunset, or hosting guests poolside, this private retreat captures the essence of luxury living. The outdoor space also includes a custom separate fenced dog run with artificial turf, ensuring every member of the household is thoughtfully accommodated. Two tankless water heaters and countless additional upgrades further elevate this remarkable residence. This home is a statement of contemporary elegance, exceptional craftsmanship, and elevated luxury living.

Listed by Ryan Miller of Luxe Legacy Partners LLC

$
$
%
$/month over payments
Federal 30-year interest rate: 6.69% last updated on Aug 6, 2026
* All Figures are estimates. Check with your bank or proposed mortgage company for actual interest rates.
This product uses the FRED® API but is not endorsed or certified by the Federal Reserve Bank of St. Louis.

Save FavoriteSchedule TourAsk A QuestionMore Details

93 Mirehouse Run Asheville NC 28803

Asheville, NC93 Mirehouse Run

Price$3,950,000

Est. Mortgage: $/month

MLS Number CAR4344945

  • Residential
  • Bedrooms 6
  • Bathroom 5
  • Square Feet 4,776
  • Acreage 1.38

Set on a private estate lot in The Ramble at Biltmore Forest, this thoughtfully designed home by Carlton Edwards combines timeless architecture with modern comfort in one of Asheville's most sought-after communities. Filled with natural light, the open floor plan connects the living and dining areas to a spacious patio and generous backyard, creating an ideal setting for entertaining and everyday living. The gourmet kitchen features ample workspace, a walk-in pantry and easy access to a well-appointed mudroom with a dog-washing station. Two bedrooms on the main level provide flexibility for guests or multigenerational living, while upstairs offers four additional bedrooms, including a spacious primary suite. A private office and media room with a wet bar above the garage add versatile living space. Just moments from The Ramble's trails, parks, Living Well Center and tennis courts, this move-in-ready home offers an exceptional blend of privacy, thoughtful design and community.

Listed by Marilyn Wright of Premier Sotheby’s International Realty

$
$
%
$/month over payments
Federal 30-year interest rate: 6.69% last updated on Aug 6, 2026
* All Figures are estimates. Check with your bank or proposed mortgage company for actual interest rates.
This product uses the FRED® API but is not endorsed or certified by the Federal Reserve Bank of St. Louis.

Save FavoriteSchedule TourAsk A QuestionMore Details

701 Oriole Drive Hendersonville NC 28792
Active With Contract

MLS Number CAR4313050

  • Commercial
  • Property SubType INDUSTRIAL
  • Square Feet 72,784
  • Acreage 4.13

Discover the Oriole Mill, over 72,000SF of Highly Adaptive Space, Minutes from Downtown Hendersonville. This two-story facility offers unmatched flexibility for industrial/manufacturing, or adaptive reuse projects. Flexible zoning with versatility within the structure, the site features numerous drive-in doors, dock doors with a full-length loading deck along a formerly active rail spur, and access on all four sides. Located near the Oklawaha Greenway, the property also includes additional land that could be ideal for parking or laydown yard. Whether you're looking to scale operations or reimagine a legacy space, Oriole Mill is a rare opportunity in a rapidly growing market.

Listed by Jim Davis of NAI Beverly-Hanks

$
$
%
$/month over payments
Federal 30-year interest rate: 6.69% last updated on Aug 6, 2026
* All Figures are estimates. Check with your bank or proposed mortgage company for actual interest rates.
This product uses the FRED® API but is not endorsed or certified by the Federal Reserve Bank of St. Louis.

Save FavoriteSchedule TourAsk A QuestionMore Details
95 Horizon Hill Road Asheville NC 28804

Asheville, NC95 Horizon Hill Road

Price$3,950,000

Est. Mortgage: $/month

MLS Number CAR4392432

  • Residential
  • Bedrooms 4
  • Bathroom 7
  • Square Feet 5,329
  • Acreage 0.94

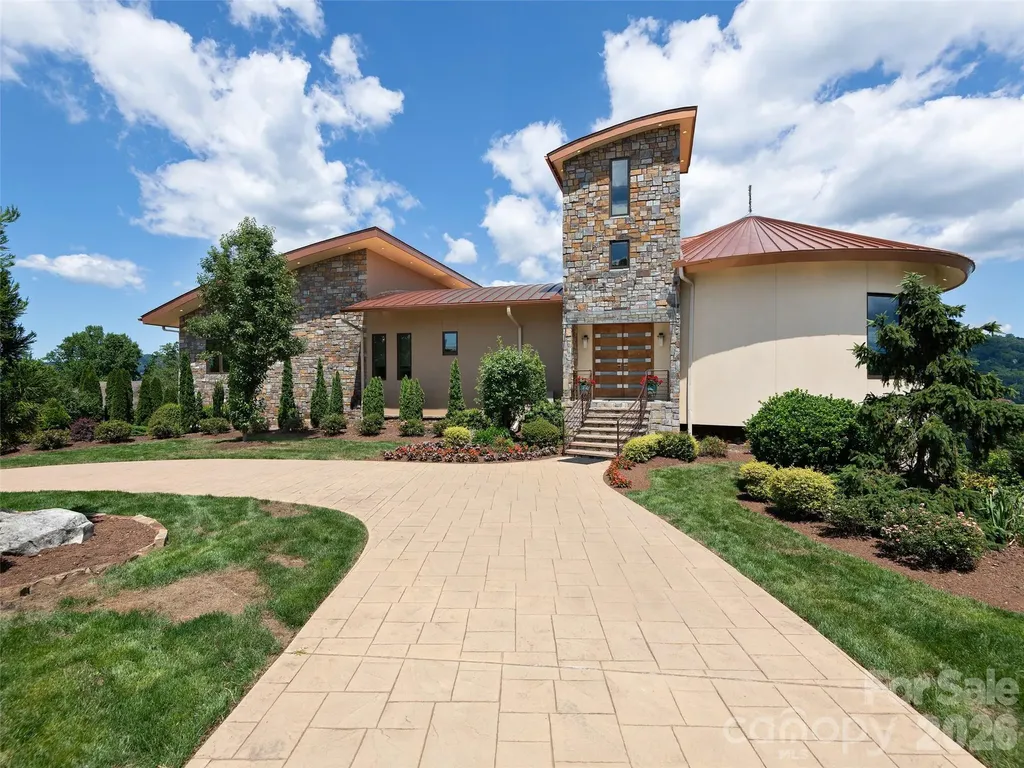
Commanding one of Asheville's most spectacular Mountain views, 95 Horizon Hill Road showcases breathtaking panoramic views of downtown Asheville, the historic Grove Park area, and the layered peaks of the Blue Ridge Mountains. Set on nearly an acre and just 8 minutes from downtown, this contemporary residence seamlessly blends luxury, efficiency, and architectural design. Built in 2017, the home offers 5,329 square feet of thoughtfully crafted living space. Expansive Marvin windows and sliding doors frame the extraordinary views while flooding the interior with natural light. Highlights include a dramatic Honduras mahogany entry door, floating steel beams, and a chef's kitchen featuring Sub-Zero refrigeration, Wolf gas range, dishwasher, and a large walk-in pantry. Outdoor living is elevated with a 637-square-foot steel-framed deck, staircase, and private outlook tower providing a front-row seat to Asheville's skyline and mountain vistas. Additional features include a metal roof, 15.8 kW solar system, 20 kW generator, three HVAC systems, central vacuum, gas fireplace, and on-demand hot water & elevator.

Listed by Eddie Delaney and Robert Woodson of Howard Hanna Beverly-Hanks Asheville-North

$
$
%
$/month over payments
Federal 30-year interest rate: 6.69% last updated on Aug 6, 2026
* All Figures are estimates. Check with your bank or proposed mortgage company for actual interest rates.
This product uses the FRED® API but is not endorsed or certified by the Federal Reserve Bank of St. Louis.

Virtual TourSave FavoriteSchedule TourAsk A QuestionMore Details

Broker Reciprocity MLS Grid Logo © 2026 Listings courtesy of Canopy MLS as distributed by MLS GRID. IDX information is provided exclusively for consumers’ personal non-commercial use and may not be used for any purpose other than to identify prospective properties consumers may be interested in purchasing. The IDX data is deemed reliable but is not guaranteed by MLS GRID and may be subject to an end user license agreement prescribed by the Member Participant’s applicable MLS.  Based on information submitted to the MLS GRID as of August 7, 2026 10:46 AM UTC . All data is obtained from various sources and may not have been verified by broker or MLS GRID. Supplied Open House Information is subject to change without notice. All information should be independently reviewed and verified for accuracy. Properties may or may not be listed by the office/agent presenting the information. Some IDX listings have been excluded from this website.