and narrow your search. If you have fewer than 200 results, you can save your search.

Mills River NC

r=385-396
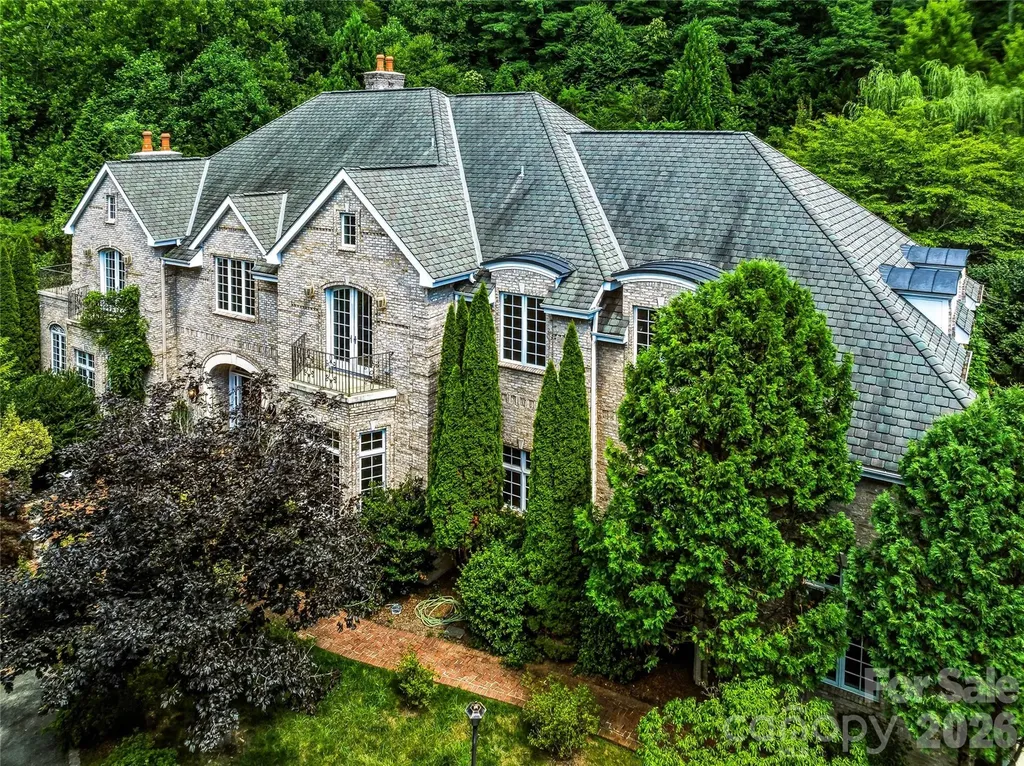
150 Rainbow View Drive Fletcher NC 28732

Fletcher, NC150 Rainbow View Drive

Price$3,950,000

Est. Mortgage: $/month

MLS Number CAR4399161

  • Residential
  • Bedrooms 4
  • Bathroom 7
  • Square Feet 7,507
  • Acreage 10.13

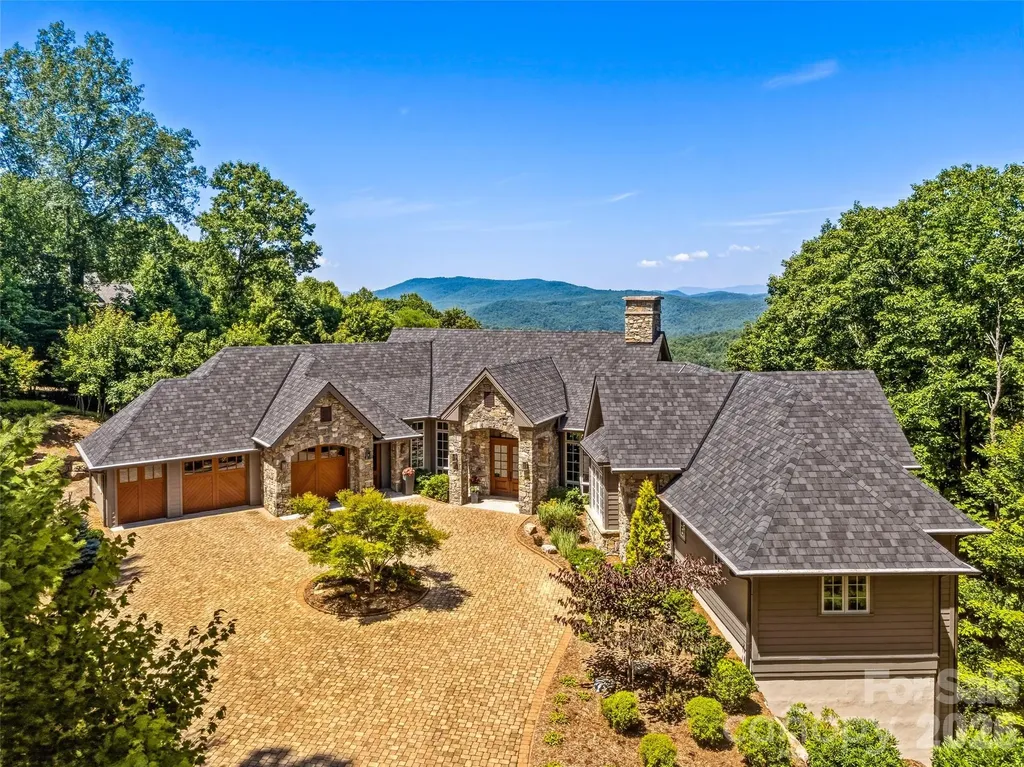
Winding through 10.13 private, park-like acres, the elegant driveway delivers you to one of Western North Carolina's most extraordinary estates - a 7505 SF French Country residence where grand architecture and effortless luxury living exist in perfect harmony. Inside, the scale is immediate and unhurried. A glass conservatory floods the main level with natural light. The study wraps you in cherry built-ins, coffered ceilings, and fireplace warmth. The great room - anchored by its own fireplace and wet bar - flows naturally toward the chef's kitchen, where dual wall ovens, a gas cooktop, and an oversized island make entertaining feel less like hosting and more like living. A formal dining room, butler's pantry, and sunlit breakfast room with terrace views complete the picture. And then the doors open - and the estate truly reveals itself. Brick paver walkways lead from the terraces and patios to the magnificent pool and fountain area, where the outdoor living is as considered as anything inside. A serene koi pond with waterfall. Curated gardens and meandering pathways. Multiple balconies positioned to catch every angle of light. The transition from great room to terrace to pool is seamless - designed for the kind of summer evening that starts at cocktail hour and ends when you finally decide the stars are enough. Back inside, an elegant winding staircase leads to the primary suite - its own private world with fireplace, spa bath, heated tile floors, jetted tub, dual vanities, walk-in shower, two closets, and a private deck where the treetop canopy is your only neighbor. 3 additional large bedrooms with private baths, a spacious playroom and a generous guest suite with kitchenette ensures your guests are equally well cared for. With a 3-car garage, 2,000+ SF unfinished basement, and 1,300 SF of attic space, the bones are here for whatever vision comes next. Minutes to Asheville, Hendersonville, and Brevard. A world away from everything else.

Listed by Mary Cade Mainwaring of Unique: A Real Estate Collective
$
$
%
$/month over payments
Federal 30-year interest rate: 6.69% last updated on Aug 6, 2026
* All Figures are estimates. Check with your bank or proposed mortgage company for actual interest rates.
This product uses the FRED® API but is not endorsed or certified by the Federal Reserve Bank of St. Louis.

Save FavoriteSchedule TourAsk A QuestionMore Details

1920 Johnstown Road Crouse NC 28033

Crouse, NC1920 Johnstown Road

Price$3,938,400

Est. Mortgage: $/month

MLS Number CAR4390204

  • MultiFamily
  • Bedrooms 59
  • Square Feet 24,083
  • Acreage 11.32
  • Property SubType Residential Income

Please DO NOT DISTURB TENANTS. See attached portfolio spreadsheet for individual property details. Portfolio includes parcels in multiple counties. Cleveland County parcels include 145 Crown Ct (50336); 129 Eagles Nest Way (49555); 312 Fulton St (9385); 112 Grier St (10243); 211 Morris St (7914); 1222 New Prospect Church Rd (73530); 1447 New Prospect Church Rd (42350); 311 E Ridge St (7878); 407 E Ridge St (7036) has unfinished cellar; 110 Tepee Dr (41244); 105 N Tracy St (7277). Gaston County parcels include 112 Delmont Ct (153019 has partial finished basement; 704 N Dixie St (128870); 111 Hicks St (218442); 211 E Maine Ave (120100); 407 E Maine Ave (120615); 402 S Mountain St (130643); 2124 Rhyne Rd (165416). Lincoln County parcels include 1920 Johnstown Rd (80415). Rutherford County parcels include 203 Fairview Rd (1634158). Total square footage 24083. Tenants pay all utilities except for 112 Delmont where owner pays City of Gastonia for trash collection. Most properties include range unless tenant owned. Some have dishwasher. All have laundry connections. No tenant owned property conveys. Buyer to inspect and confirm. All properties sold as is with any tenant lease as is where is. Listing Broker is owner of Green Creek Properties, LLC. MORE PHOTOS COMING SOON!

Listed by William Anderson of Green Creek Realty LLC

$
$
%
$/month over payments
Federal 30-year interest rate: 6.69% last updated on Aug 6, 2026
* All Figures are estimates. Check with your bank or proposed mortgage company for actual interest rates.
This product uses the FRED® API but is not endorsed or certified by the Federal Reserve Bank of St. Louis.

Save FavoriteSchedule TourAsk A QuestionMore Details

0 Parkwood School Road Waxhaw NC 28173

Waxhaw, NC0 Parkwood School Road

Price$3,900,000

Est. Mortgage: $/month

Active With Contract

MLS Number CAR4224233

  • Land
  • Acreage 150
  • County Union

Rare opportunity for +/- 150 acres for sale in Waxhaw, Union County, NC. Multiple uses for farming, timber, homesteading, hunting, or equestrian. Incredible location less than 5 miles from Downtown Waxhaw with its many restaurants and shops. Land is priced at $26k per acre.

Listed by Mackenzie Moser of Moser Group,Inc.,The

$
$
%
$/month over payments
Federal 30-year interest rate: 6.69% last updated on Aug 6, 2026
* All Figures are estimates. Check with your bank or proposed mortgage company for actual interest rates.
This product uses the FRED® API but is not endorsed or certified by the Federal Reserve Bank of St. Louis.

Save FavoriteSchedule TourAsk A QuestionMore Details

280 S Broad Street Brevard NC 28712

Brevard, NC280 S Broad Street

Price$3,900,000

Est. Mortgage: $/month

MLS Number CAR4327322

  • Land
  • Acreage 1.42
  • County Transylvania

Prime In-Town Development Opportunity - Fully Entitled 30-Unit Townhome Project (Delivered at Closing) 280 S Broad Street, Brevard, NC 28712 Total Assemblage: ±1.42 Acres (3 Parcels) This ±1.42-acre, three-parcel assemblage represents one of the most strategically located development opportunities in Brevard. The seller currently owns two parcels (±1.05 acres) and is under contract to acquire the third parcel (±0.37 acres), with all three to convey together. At closing, the site can be delivered fully entitled for a 30-unit townhome community, giving a buyer a ready-to-execute project in a market with proven demand and limited supply. Positioned just three blocks from Main Street, the property benefits from DMX zoning, which allows a wide range of uses including residential, mixed-use, multifamily, medical, office, hospitality, and commercial. The assemblage offers city utilities, level topography, and frontage along US-64, providing excellent access and visibility. Walkability to restaurants, retail, Brevard College, the future Ecusta Trail, and Transylvania Regional Hospital strengthens its desirability for both residential and commercial development. Two pricing models are available: $130,000 per entitled lot (30 total) or $175,000 per finished, build-ready pad. A rare opportunity to acquire a fully entitled, downtown-adjacent development site in one of Western North Carolina's most supply-constrained and high-demand markets. Also listed as commercial - MLS #4327300 Reach out to Agent for the full pitch deck.

Listed by Jordan Clark of Looking Glass Realty,Connestee Falls (jordan@LookingGlassrealty.com), Paul Wilander of Looking Glass Realty

$
$
%
$/month over payments
Federal 30-year interest rate: 6.69% last updated on Aug 6, 2026
* All Figures are estimates. Check with your bank or proposed mortgage company for actual interest rates.
This product uses the FRED® API but is not endorsed or certified by the Federal Reserve Bank of St. Louis.

Save FavoriteSchedule TourAsk A QuestionMore Details

20124 Bascom Ridge Drive Cornelius NC 28031

Cornelius, NC20124 Bascom Ridge Drive

Price$3,900,000

Est. Mortgage: $/month

Coming Soon

MLS Number CAR4408389

  • Residential
  • Bedrooms 5
  • Bathroom 7
  • Square Feet 9,724
  • Acreage 0.62

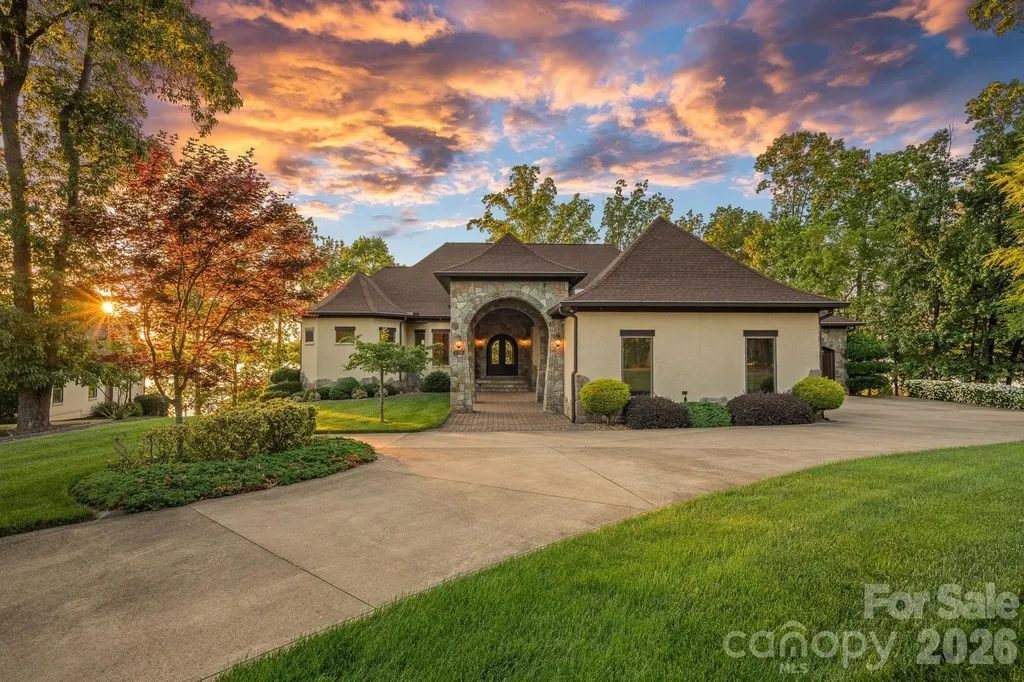
Welcome to an extraordinary Mediterranean-inspired waterfront estate where timeless architecture meets luxury lakefront living. Perfectly positioned to capture breathtaking sunset views across the water, this exceptional residence offers nearly 9,800 square feet of thoughtfully designed living space with every detail curated for comfort, entertaining, and everyday elegance. A grand two-story foyer with custom iron doors and Brazilian cherry staircase sets the tone for the home's impressive interior. The expansive great room showcases soaring ceilings, a dramatic wall of windows framing panoramic lake views, and seamless access to outdoor living spaces. The gourmet chef's kitchen is appointed with rare Labrador Blue granite countertops, premium Thermador and GE appliances, a spacious island, warming drawer, and inviting gathering spaces designed for hosting family and friends. The adjoining bar features a stunning backlit onyx countertop, creating a true showpiece for entertaining. The luxurious main-level primary suite is a private retreat with tranquil water views, a fireplace, private deck access, a spa-inspired bath, and an oversized custom walk-in closet. An elevator provides convenient access to all three levels of the home. Two stunning staircases lead to the second floor, where you'll find a beautiful executive office overlooking the water, a private secondary office ideal for working from home, and three spacious bedrooms, each featuring its own private en-suite bath. A versatile flex space tucked off the rear staircase provides the perfect setting for a media room, children's playroom, or additional lounge area, offering flexibility to fit your lifestyle. Designed for both relaxation and recreation, the walk-out lower level offers an impressive second living area complete with a second kitchen, wine cellar and tasting room, theater, fitness room, guest suite, and direct access to the patio and waterfront. Whether hosting large gatherings or enjoying quiet evenings at home, every space embraces the beauty of lakeside living. Outside, enjoy beautifully landscaped grounds, expansive decks and covered patios, a private boardwalk leading to a floating dock with boat lift, accommodations for multiple jet skis, and Wi-Fi extending all the way to the dock. Additional highlights include three HVAC systems, a tile roof, three garages, circular drive with fountain, security system, and whole-home EERO mesh Wi-Fi coverage. This one-of-a-kind Lake Norman waterfront estate delivers an unparalleled lifestyle where luxury, craftsmanship, and spectacular waterfront views come together to create an unforgettable place to call home.

Listed by Holly Kimsey Evans and Deanna Evans of EXP Realty LLC Ballantyne

$
$
%
$/month over payments
Federal 30-year interest rate: 6.69% last updated on Aug 6, 2026
* All Figures are estimates. Check with your bank or proposed mortgage company for actual interest rates.
This product uses the FRED® API but is not endorsed or certified by the Federal Reserve Bank of St. Louis.

Virtual TourSave FavoriteSchedule TourAsk A QuestionMore Details

280 S Broad Street Brevard NC 28712

MLS Number CAR4327300

  • Commercial
  • Property SubType BUSINESS
  • Square Feet 3,992
  • Acreage 1.42

Prime In-Town Development Opportunity - Fully Entitled 30-Unit Townhome Project (Delivered at Closing) 280 S Broad Street, Brevard, NC 28712 Total Assemblage: ±1.42 Acres (3 Parcels) This ±1.42-acre, three-parcel assemblage represents one of the most strategically located development opportunities in Brevard. The seller currently owns two parcels (±1.05 acres) and is under contract to acquire the third parcel (±0.37 acres), with all three to convey together. At closing, the site can be delivered fully entitled for a 30-unit townhome community, giving a buyer a ready-to-execute project in a market with proven demand and limited supply. Positioned just three blocks from Main Street, the property benefits from DMX zoning, which allows a wide range of uses, including residential, mixed-use, multifamily, medical, office, hospitality, and commercial. The assemblage offers city utilities, level topography, and frontage along US-64, providing excellent access and visibility. Walkability to restaurants, retail, Brevard College, the future Ecusta Trail, and Transylvania Regional Hospital strengthens its desirability for both residential and commercial development. Two pricing models are available: $130,000 per entitled lot (30 total) or $175,000 per finished, build-ready pad. A rare opportunity to acquire a fully entitled, downtown-adjacent development site in one of Western North Carolina's most supply-constrained and high-demand markets. Also listed as land MLS # 4327322. Reach out to Agent for the full pitch deck

Listed by Jordan Clark of Looking Glass Realty,Connestee Falls (jordan@LookingGlassrealty.com), Paul Wilander of Looking Glass Realty

$
$
%
$/month over payments
Federal 30-year interest rate: 6.69% last updated on Aug 6, 2026
* All Figures are estimates. Check with your bank or proposed mortgage company for actual interest rates.
This product uses the FRED® API but is not endorsed or certified by the Federal Reserve Bank of St. Louis.

Save FavoriteSchedule TourAsk A QuestionMore Details

692 Lost Trail Highlands NC 28741

Highlands, NC692 Lost Trail

Price$3,900,000

Est. Mortgage: $/month

MLS Number CAR4360852

  • Residential
  • Bedrooms 3
  • Bathroom 4
  • Square Feet 4,241
  • Acreage 1.96

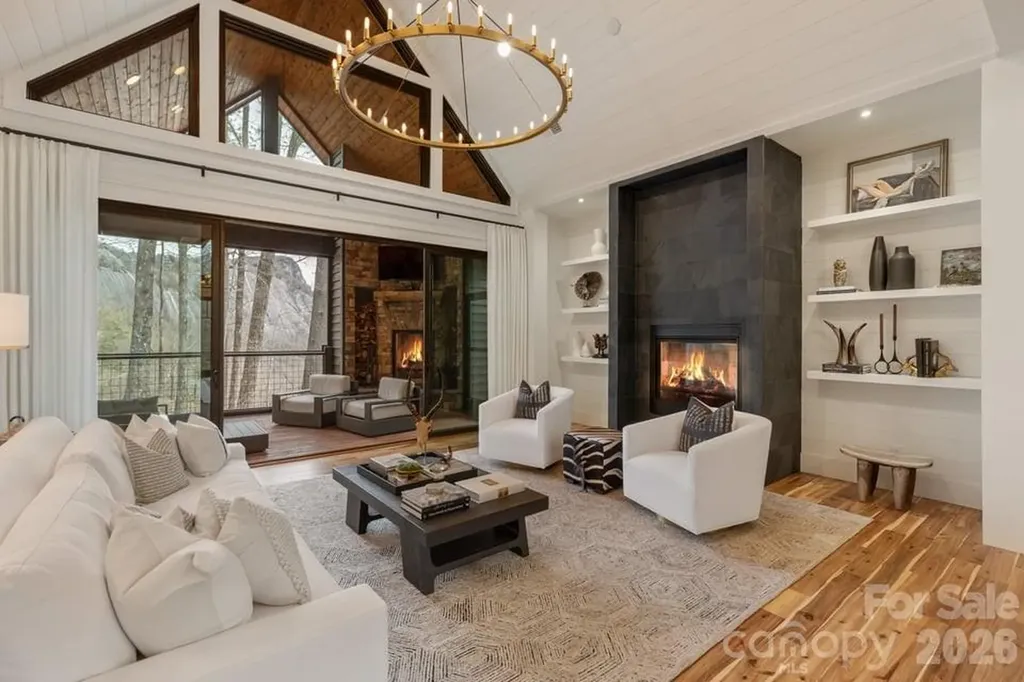
Built in 2021 and positioned on approximately 1.96 acres, this contemporary mountain residence offers refined craftsmanship, modern comforts, and striking Whiteside Mountain views from every room on the main level and many rooms on the lower level. Located within the gated Cullasaja Club community in Highlands, NC, the home captures the relaxed elegance and natural beauty of the Highlands-Cashiers Plateau. The main level centers around a spacious great room with soaring ceilings and a gas fireplace shared with the primary owner's suite. Expansive sliding glass doors frame the mountain landscape and open to a screened porch with a wood-burning fireplace, creating a seamless indoor-outdoor living experience. The porch connects to an open deck accessed from the primary suite. The primary bedroom is located on the main level and features mountain views along with a generous ensuite bath that includes a soaking tub, glass walk-in shower, and walk-in closets. The kitchen blends clean design with high-end functionality and features built-in appliances including a gas stove and double ovens. A formal dining area and casual dining space provide flexibility for everyday living and entertaining. The lower level offers additional living space designed for comfort and recreation. Two guest bedrooms share a Jack-and-Jill bath, while the recreation room includes a fireplace, pool table area, and wet bar. Sliding doors lead to a covered deck with a hot tub. Large windows throughout the home bring natural light indoors while showcasing the impressive mountain views. Approved membership provides access to Cullasaja Club's world-class amenities, including an Arnold Palmer-designed championship golf course, clubhouse dining, wellness facilities, tennis, swimming, and a vibrant social calendar. Additional features include lake access to Ravenel Lake and an extensive trail network throughout the community, with connections to the adjoining National Forest.

Listed by Doug Treadwell of MOUNTAIN LIFE REAL ESTATE,LLC

$
$
%
$/month over payments
Federal 30-year interest rate: 6.69% last updated on Aug 6, 2026
* All Figures are estimates. Check with your bank or proposed mortgage company for actual interest rates.
This product uses the FRED® API but is not endorsed or certified by the Federal Reserve Bank of St. Louis.

Virtual TourSave FavoriteSchedule TourAsk A QuestionMore Details

7519 Hwy 18 None S Connelly Springs NC 28612

Connelly Springs, NC7519 Hwy 18 None S

Price$3,899,999

Est. Mortgage: $/month

MLS Number CAR4390865

  • Land
  • Acreage 349.4
  • County Burke

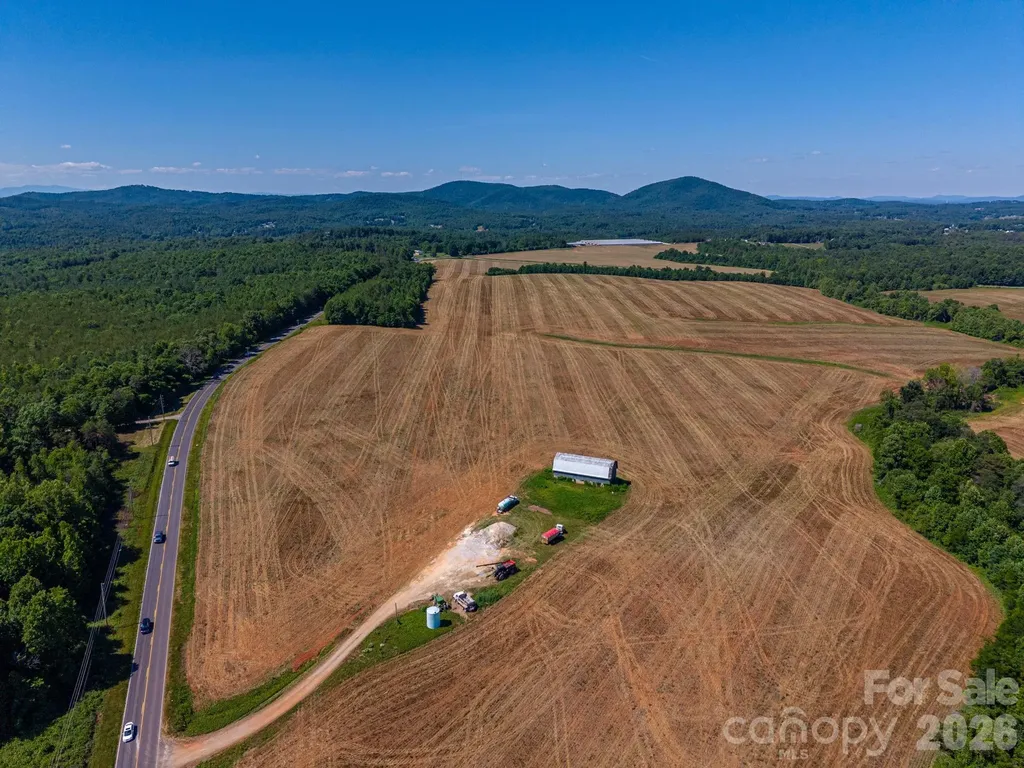
Rarely does a property of this caliber come to market. Spanning approximately 350+/- acres in the heart of Connelly Springs on Hwy 18 & Miller Bridge Road, this breathtaking tract offers a combination of beauty, productivity, and opportunity that is nearly impossible to find. Currently in row crop production, the land features gently rolling terrain, fertile Ag soils, and a creek winding through the property, creating both scenic appeal and valuable water resources. From multiple vantage points across the farm, enjoy stunning long-range mountain views that provide an unforgettable backdrop for a future homesite, equestrian estate, or working ranch. A large barn stands proudly on the property offering endless possibilities for restoration, livestock operations, or event space conversion. With extensive road frontage, county water availability, excellent topography, and a highly desirable location, this property also presents significant investment potential. Whether your vision includes a working ranch, equestrian facility, poultry farm, private compound or event/wedding venue, the opportunities are as vast as the acreage itself. Properties offering this combination of scale, beauty, water features, productive farmland, mountain views, and future potential are exceedingly rare. Experience the freedom and possibilities that only a truly exceptional North Carolina farm can provide.

Listed by Will Poteat of RE/MAX Crossroads

$
$
%
$/month over payments
Federal 30-year interest rate: 6.69% last updated on Aug 6, 2026
* All Figures are estimates. Check with your bank or proposed mortgage company for actual interest rates.
This product uses the FRED® API but is not endorsed or certified by the Federal Reserve Bank of St. Louis.

Virtual TourSave FavoriteSchedule TourAsk A QuestionMore Details

170 Fawn Lane Mooresville NC 28117

Mooresville, NC170 Fawn Lane

Price$3,895,000

Est. Mortgage: $/month

MLS Number CAR4383666

  • Residential
  • Bedrooms 4
  • Bathroom 6
  • Square Feet 5,884
  • Acreage 1

Where luxury meets the water's edge! This exquisite waterfront retreat on the highly sought-after Brawley School Road peninsula offers the ultimate blend of luxury, craftsmanship, and outdoor living on nearly one acre with almost 200 feet of shoreline and year-round deep water. Perfectly positioned just beyond The Point with easy main channel access, this stunning home captures breathtaking long-range sunset views and lake vistas from almost every room. Designed for both grand entertaining and everyday comfort, the open-concept main living areas showcase exceptional architectural detail including high custom ceilings, beautiful arches, rich wood moldings, custom stair railings, many arched iron-and-glass exterior doors, solid knotty alder interior doors throughout, and walls of custom Andersen windows, many arched, that frame the sparkling waters of Lake Norman. The impressive great room features a striking stone fireplace flanked by wood built-ins with stone arches and a live-edge wood mantel. The chef's kitchen is beautifully appointed with granite countertops, wood cabinetry, a large island with breakfast bar, decorative range hood, hammered copper sink, premium stainless appliances including a gas cooktop, wall oven and built-in microwave, cabinet-faced refrigerator and dishwasher, plus thoughtful custom storage features throughout. Formal living and dining rooms add elegance, while the spacious lakefront office with fireplace creates an inspiring work-from-home setting. Every bedroom enjoys its own ensuite bath, complemented by powder rooms on both the main and lake levels. The luxurious primary suite features a fireplace, private balcony access, 2 spacious custom walk-in closets, and a stunning bath with a large soaking airtub, walk-in shower room, and 2 beautiful vanities. Multiple indoor fireplaces create warm gathering spaces throughout the home, including the primary suite, office, family room, and great room. Outdoor living is truly exceptional with tiered entertaining spaces designed to embrace the lake lifestyle. Enjoy a massive patio with outdoor kitchen, lakeside terrace with built-in seating and outdoor fireplace, rear balcony and covered terrace, irrigated lawn areas, and a scenic deck/boardwalk overlooking the water. The private pier leads to a covered dock with boat lift, deep-water access, steps into the lake, plus a private beach and paddle sport launch area. Additional luxury features include a home elevator, emergency generator, multizone HVAC systems, cedar garage doors, abundant storage, & a 4-car garage. With no HOA dues and an unmatched combination of privacy, quality, and breathtaking waterfront living, this remarkable Lake Norman property delivers an extraordinary lifestyle both inside and out.

Listed by Kelly Smith and Pamela Temple of Keller Williams Unified

$
$
%
$/month over payments
Federal 30-year interest rate: 6.69% last updated on Aug 6, 2026
* All Figures are estimates. Check with your bank or proposed mortgage company for actual interest rates.
This product uses the FRED® API but is not endorsed or certified by the Federal Reserve Bank of St. Louis.

Virtual TourSave FavoriteSchedule TourAsk A QuestionMore Details

504 Hagen Drive Hendersonville NC 28739

Hendersonville, NC504 Hagen Drive

Price$3,895,000

Est. Mortgage: $/month

Active With Contract

MLS Number CAR4401071

  • Residential
  • Bedrooms 3
  • Bathroom 4
  • Square Feet 4,917
  • Acreage 1.01

Welcome to 504 Hagen Dr. An extraordinary expression of mountain luxury, this Energy Star Certified custom estate is thoughtfully positioned on a private one-acre homesite in the Champion Hills golf course community, where sweeping western mountain views, timeless architecture, and elevated design create a residence that is as sophisticated as it is inviting. Just 10 minutes from historic downtown Hendersonville, this home offers the perfect balance of serene mountain living and everyday convenience. Crafted with impeccable attention to detail, the stone and timber exterior opens to interiors defined by soaring beamed ceilings, dramatic walls of windows, hand-scraped Chateau Oak flooring by Burchette & Burchette, and solid alder doors throughout. The open floor plan was designed for gracious entertaining and effortless everyday living, with every room intentionally oriented to capture natural light and breathtaking Blue Ridge vistas. At the heart of the home, a chef's kitchen appointed with Sub-Zero and Wolf appliances, including an induction range, convection oven, steam oven, and beverage chiller-flows seamlessly into expansive gathering spaces and onto the 484-square-foot all-season screened porch. Complete with a retractable vinyl rain protection system, natural gas grill, and fire table, this remarkable indoor-outdoor living space invites year-round entertaining, whether hosting sunset dinners with friends or enjoying quiet mornings overlooking the mountains. Framed by soaring ceilings and dramatic walls of windows, the Great Room is anchored by a self-playing baby grand piano, creating an unforgettable setting for intimate evenings and elegant gatherings alike. The main-level primary suite is a private sanctuary featuring dual spa-inspired bathrooms with heated floors, generous walk-in closets, and refined finishes throughout. Two dedicated offices provide exceptional flexibility for today's lifestyle, while dual pantries, an oversized seasonal storage room, and an oversized two-car garage with a dedicated golf cart bay offer the thoughtful conveniences that define luxury living. The lower level features two spacious guest suites and a welcoming family room, allowing family and friends to enjoy their own private retreat. Designed with wellness, efficiency, and peace of mind in mind, the home is Energy Star Certified and equipped with a four-zone Energy Recovery Ventilation (ERV) system, dual Trane natural gas furnaces with HEPA filtration and humidifiers, whole-house charcoal water filtration, two Rinnai tankless water heaters, radon mitigation, lightning protection, whole-home generator, and poured concrete foundation. Modern technology is seamlessly integrated through Josh AI voice control, a comprehensive Control4 automation system, programmable Lutron lighting, Category 6 wiring, whole-home audio and Wi-Fi distribution, elevator access to every level, EV charging pre-wire, Flologic leak detection, and seven-zone irrigation-allowing every comfort to be managed effortlessly. Every detail has been carefully curated to create a home that feels both luxurious and livable. Here, sophisticated design, exceptional craftsmanship, and the beauty of the Blue Ridge Mountains come together to offer a lifestyle that is truly without compromise. Optional Champion Hills Club membership provides access to Tom Fazio championship golf, exceptional dining, fitness, tennis, pickleball, and one of Western North Carolina's premier private club communities.

Listed by Amber Saxon and Lauren Rippy of Howard Hanna Beverly-Hanks

$
$
%
$/month over payments
Federal 30-year interest rate: 6.69% last updated on Aug 6, 2026
* All Figures are estimates. Check with your bank or proposed mortgage company for actual interest rates.
This product uses the FRED® API but is not endorsed or certified by the Federal Reserve Bank of St. Louis.

Virtual TourSave FavoriteSchedule TourAsk A QuestionMore Details

1503 Black Forest Drive Marion NC 28752

Marion, NC1503 Black Forest Drive

Price$3,890,000

Est. Mortgage: $/month

MLS Number CAR4370977

  • Residential
  • Bedrooms 4
  • Bathroom 5
  • Square Feet 4,088
  • Acreage 12.7

Welcome to an exceptional waterfront estate built in 2024, offering over 4,000 sq ft of meticulously designed living space on a private 12.7-acre parcel with 795 feet of stabilized shoreline. This contemporary home blends high-end finishes, thoughtful layout, and wonderful outdoor living spaces for buyers seeking privacy, luxury on a private lakefront parcel. Step inside to an open, bright floorplan anchored by a gourmet kitchen featuring quartz countertops, a large island perfect for casual dining and entertaining, and top-tier stainless steel appliances. An oversized awning window opens to the screened porch creating a seamless indoor-outdoor connection. The main level hosts the luxurious primary suite with an elegant ensuite bath, offering privacy and single-floor convenience. Elevator access provides effortless movement between floors. The second floor delivers two generous bedrooms, each with private ensuite baths, plus a versatile loft space. The lower-level walkout is an entertainer's dream: a full bedroom with ensuite, a complete second kitchen for independent living or large gatherings, a spacious family room, exercise room, flex room, and a dedicated office. Practical touches include a second washer/dryer in the basement and an on-demand water heater for efficiency. A whole-house standby generator ensures uninterrupted comfort and peace of mind. Outdoor living is designed for enjoyment and durability. Hardscaping and a patio with a gas fire pit create an inviting gathering spot, while a hookup is ready for a hot tub. The property's waterfront amenities are outstanding: a covered single-slip floating dock with lift, composite decking, and a metal roof make boating and lakeside lounging effortless. Nearly 800 feet of stabilized shoreline guarantees privacy and long-term waterfront integrity. Durable, low-maintenance exterior materials include Hardie board siding and stone. Additionally a detached two-car garage equipped with HVAC and Wi-Fi and cold water sink for workshop convenience, and a long drive that enhances the sense of seclusion while providing ample parking for guests. This estate is thoughtfully appointed for multi-generational living, entertaining, or year-round retreat use. High-end finishes, abundant natural light, flexible living spaces, and unparalleled waterfront access combine to create a property that satisfies both practical needs and lifestyle aspirations. Experience waterfront living without compromise. Community amenities include open pavilions at the lake Camp and River Camp. Miles of walking trails, community building and full time on site caretaker. Just 15 minutes to Marion shops, restaurants and entertainment.

Listed by Polly Leadbetter of Engel & Volkers Foothills Lake James

$
$
%
$/month over payments
Federal 30-year interest rate: 6.69% last updated on Aug 6, 2026
* All Figures are estimates. Check with your bank or proposed mortgage company for actual interest rates.
This product uses the FRED® API but is not endorsed or certified by the Federal Reserve Bank of St. Louis.

Virtual TourSave FavoriteSchedule TourAsk A QuestionMore Details

163 Annabelle Linn Drive Fairview NC 28730

Fairview, NC163 Annabelle Linn Drive

Price$3,888,888

Est. Mortgage: $/month

MLS Number CAR4360158

  • Residential
  • Bedrooms 4
  • Bathroom 5
  • Square Feet 3,512
  • Acreage 1.88

Where high-design industrialism meets a world-class botanical sanctuary, you'll find this Fairview masterpiece. Conceived by the visionary founders of the Key West Butterfly and Nature Conservatory, this estate is more than a home, it is a 1.89-acre pollinator paradise and a triumph of Modern Industrial Timberpeg architecture, a symphony of steel, glass and timber. Guided by a passion for light and natural geometry, the creators utilized sustainably harvested Douglas Fir timbers and soaring glass to blur the line between interior and the wild. The 3,512-square-foot residence pulses with artisanal energy such as exotic zebra wood cabinetry, walnut wainscoting and hand-forged lighting from Hubbardton Forge and Sonneman. From the chef's kitchen with Fisher & Paykel appliances to the 19th-century German hunting lodge library hutch, every inch reflects a life dedicated to curated beauty. The living landscape is true to the owners' legacy and the grounds are a masterclass in eco-stewardship. This isn't just a garden, it's a thriving ecosystem. Two buried 5,000-gallon cisterns harvest rainwater to sustain lush perennial beds designed to explode with seasonal color. A climate-controlled timber-frame greenhouse allows for year-round cultivation, while a tranquil waterfall and rockwork set a meditative tone. Even the workspace is inspired, a reimagined metal silo serves as a private office, clad in poplar and walnut. Resort living from home is the theme the creators manifested to create a perfected indoor-outdoor lifestyle. The primary suite dissolves into a pool terrace featuring a water feature, hot tub, and gas fire bowls surrounding the pool and anchored by an oversized gas fire pit. Host beneath a chandelier outdoor dining pavilion or the kitchen terrace, complete with a wood-fired pizza oven and professional-grade outdoor appliances. Guests will find sanctuary in the NY-style ADU perched above the three-bay garage, offering a sleek, modern loft experience with its full kitchen and artisan concrete finishes. Sustainable sophistication in the soul of the home is nature-focused, and the bones are high-tech, including a full-house generator, EV charging, dual tankless water heaters and a fully encapsulated environmental crawlspace. In the desired Clearview community, you are minutes from the pulse of Asheville but in a private, pastoral world where birds and butterflies are your closest neighbors. This is a rare opportunity to own a legacy property built by masters of the natural world.

Listed by D'Ann Ford and Tyler Kardos of Premier Sotheby’s International Realty

$
$
%
$/month over payments
Federal 30-year interest rate: 6.69% last updated on Aug 6, 2026
* All Figures are estimates. Check with your bank or proposed mortgage company for actual interest rates.
This product uses the FRED® API but is not endorsed or certified by the Federal Reserve Bank of St. Louis.

Virtual TourSave FavoriteSchedule TourAsk A QuestionMore Details

Broker Reciprocity MLS Grid Logo © 2026 Listings courtesy of Canopy MLS as distributed by MLS GRID. IDX information is provided exclusively for consumers’ personal non-commercial use and may not be used for any purpose other than to identify prospective properties consumers may be interested in purchasing. The IDX data is deemed reliable but is not guaranteed by MLS GRID and may be subject to an end user license agreement prescribed by the Member Participant’s applicable MLS.  Based on information submitted to the MLS GRID as of August 7, 2026 10:18 AM UTC . All data is obtained from various sources and may not have been verified by broker or MLS GRID. Supplied Open House Information is subject to change without notice. All information should be independently reviewed and verified for accuracy. Properties may or may not be listed by the office/agent presenting the information. Some IDX listings have been excluded from this website.