and narrow your search. If you have fewer than 200 results, you can save your search.

Mills River NC

r=397-408
353 Retreat Ridge Way Asheville NC 28804

Asheville, NC353 Retreat Ridge Way

Price$3,885,000

Est. Mortgage: $/month

Active With Contract

MLS Number CAR4301089

  • Residential
  • Bedrooms 4
  • Bathroom 4
  • Square Feet 3,436
  • Acreage 0.51

Perched along a dramatic ridge north of Asheville, this award-winning modern residence captures mountain serenity through architectural mastery. As clouds drift and the sun sets behind the Blue Ridge, floor-to-ceiling glass reveals sweeping views of layered peaks and the twinkling lights of downtown Asheville. Designed by Scott Huebner of Harding Huebner Architects, the home is a striking union of strength and transparency, conceived around a single sweeping roof and floor plane that suspends an all-glass core above the rugged terrain. Steel and concrete anchor the design while enhancing its sense of weightless elegance. Set on a half-acre lot, the 3,330-square-foot home achieves remarkable openness through intelligent orientation and engineering. A cantilevered terrace extends over the slope, offering panoramic views and unforgettable sunsets. Natural materials such as unstained wood siding, locally quarried stone and regionally sourced sand, create a seamless connection to the landscape. Inside, 11-foot ceilings, expansive windows, custom walnut cabinetry, polished marble surfaces, blonde oak floors and refined neutral tones balance warmth with modern minimalism. Honored with multiple design awards, including the AIA Asheville Honor Award and national Best in American Living recognition, this residence represents an elevated expression of contemporary mountain living, where architecture, light and landscape exist in harmony.

Listed by Marilyn Wright of Premier Sotheby’s International Realty

$
$
%
$/month over payments
Federal 30-year interest rate: 6.69% last updated on Aug 6, 2026
* All Figures are estimates. Check with your bank or proposed mortgage company for actual interest rates.
This product uses the FRED® API but is not endorsed or certified by the Federal Reserve Bank of St. Louis.

Virtual TourSave FavoriteSchedule TourAsk A QuestionMore Details
100 Meadow Ridge Drive Lake Toxaway NC 28747

Lake Toxaway, NC100 Meadow Ridge Drive

Price$3,875,000

Est. Mortgage: $/month

MLS Number CAR4397807

  • Residential
  • Bedrooms 4
  • Bathroom 6
  • Square Feet 4,691
  • Acreage 2.52

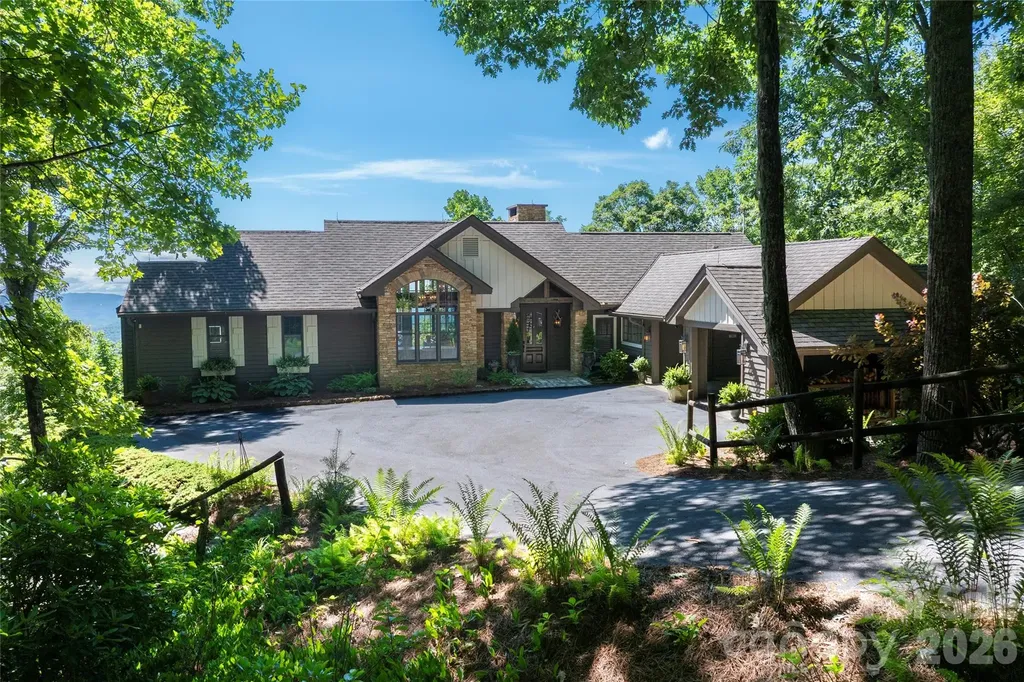
Set within the prestigious Meadow Ridge section of Lake Toxaway Estates, this beautifully updated mountain retreat offers exceptional privacy, timeless craftsmanship, and direct access to the natural beauty of Western North Carolina. Situated on 2.42 acres bordering a serene preserve of native wildflowers and rhododendrons, the home is surrounded by thousands of acres of protected forest while remaining just moments from the Meadow Ridge Pavilion and scenic trails into Panthertown Valley. Designed by renowned architect Al Platt, the 4,691-square-foot residence features four spacious bedroom suites, including two primary suites on the main level and two additional primary suites on the lower level, providing exceptional flexibility for family and guests. Native stone fireplaces anchor both living levels, while expansive decks invite year-round enjoyment of the peaceful mountain setting. An extensive remodel highlights a chef's kitchen with premium finishes, including a granite backsplash and custom range hood, thoughtfully designed for both everyday living and entertaining. The luxurious main-level primary suite features a spa-inspired bath with a steam shower, while custom window treatments and plantation shutters add warmth and elegance throughout the home. Additional updates include two tankless water heaters and a new 25kW whole-house generator for modern comfort and peace of mind. Offering the perfect balance of luxury, privacy, and outdoor adventure, this exceptional Meadow Ridge home is an ideal full-time residence or mountain getaway within one of Lake Toxaway Estates' most sought-after communities. Membership to LTCC is based on application and availability.

Listed by Mish Nichols and Mo Mitchell of Lake Toxaway Co.

$
$
%
$/month over payments
Federal 30-year interest rate: 6.69% last updated on Aug 6, 2026
* All Figures are estimates. Check with your bank or proposed mortgage company for actual interest rates.
This product uses the FRED® API but is not endorsed or certified by the Federal Reserve Bank of St. Louis.

Save FavoriteSchedule TourAsk A QuestionMore Details

105 Woodland Meadows Drive Asheville NC 28803

MLS Number CAR4303685

  • Commercial
  • Acreage 51.65

Development Opportunity in South Asheville. 51.65/ac tract now available. Paved road to the Property. Curb & Gutters are in place with access to public water and sewer. Woodland Meadows has access to traffic light on Sweeten Creek Road, next to and behind the New Ellison apartments. This property was approved for 11 Single Family lots per Buncombe County Board of Adjustments. PUD was approved. The properties are on both sides of Woodland Meadows Rd. Could be sold in 2 tracts (Tract A 27.84/ac and Tract B 23.81/ac). Great Mountain views. Two Tax PINS: 9656-31-9340 & 9656-42-3541. Property runs up the hill to cul-d-sac. Property Zoned R-LD.

Listed by James Wilson of Pulliam Properties,Inc

$
$
%
$/month over payments
Federal 30-year interest rate: 6.69% last updated on Aug 6, 2026
* All Figures are estimates. Check with your bank or proposed mortgage company for actual interest rates.
This product uses the FRED® API but is not endorsed or certified by the Federal Reserve Bank of St. Louis.

Save FavoriteSchedule TourAsk A QuestionMore Details
105 Woodland Meadows Drive Asheville NC 28803

MLS Number CAR4391426

  • Land
  • Acreage 51.65
  • County Buncombe

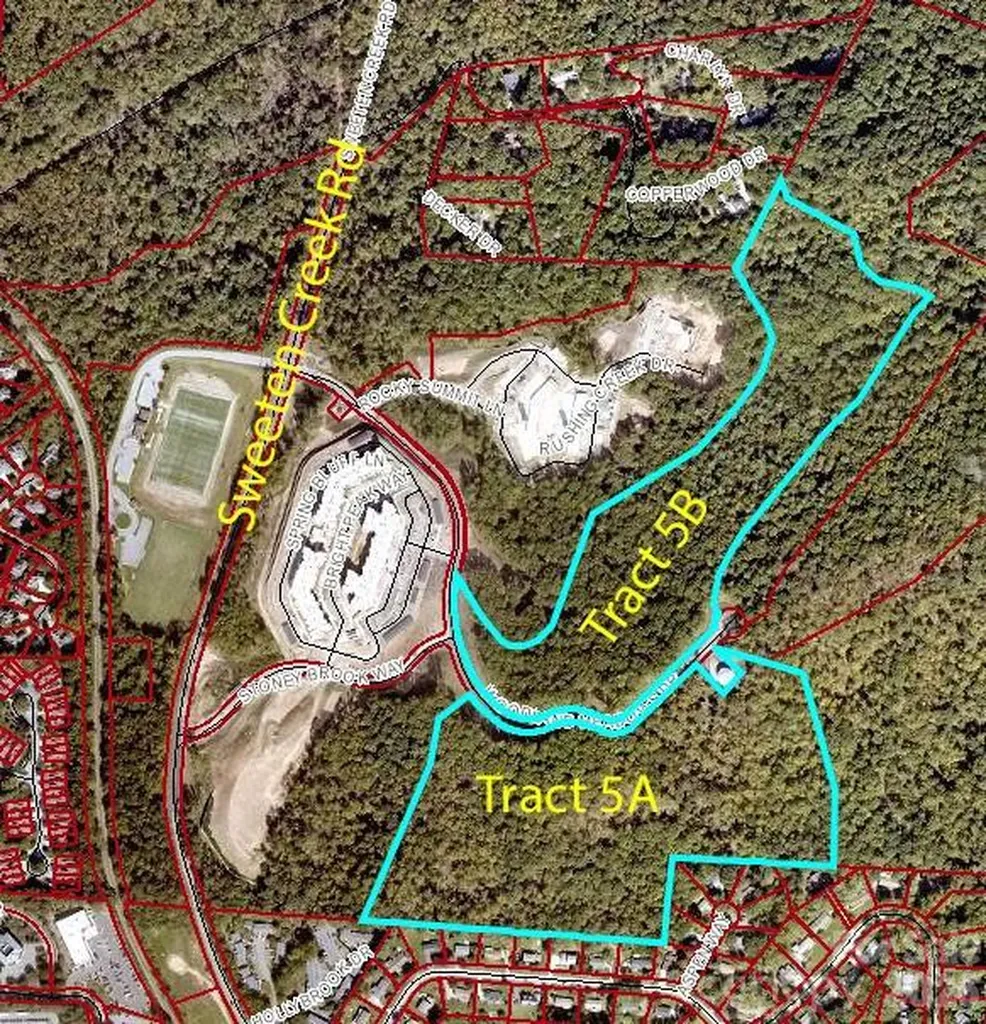
Development Opportunity in South Asheville. 51.65/ac tract now available. Paved road to the Property. Curb & Gutters are in place with access to public water and sewer. Woodland Meadows has access to traffic light on Sweeten Creek Road, next to and behind the New Ellison apartments. This property was approved for 11 Single Family lots per Buncombe County Board of Adjustments. PUD was approved. The properties are on both sides of Woodland Meadows Rd. Could be sold in 2 tracts (Tract A 27.84/ac and Tract B 23.81/ac). Great Mountain views. Two Tax PINS: 9656-31-9340 & 9656-42-3541. Property runs up the hill to cul-d-sac. Property Zoned R-LD. (This is a duplicate listing for MLS 4303685 which is listed as Unimproved Commercial) There are 3 options for dividing up the parcels. Please ask the broker for more information.

Listed by James Wilson of Pulliam Properties,Inc

$
$
%
$/month over payments
Federal 30-year interest rate: 6.69% last updated on Aug 6, 2026
* All Figures are estimates. Check with your bank or proposed mortgage company for actual interest rates.
This product uses the FRED® API but is not endorsed or certified by the Federal Reserve Bank of St. Louis.

Save FavoriteSchedule TourAsk A QuestionMore Details
781 Payne Drive Zirconia NC 28790

Zirconia, NC781 Payne Drive

Price$3,870,000

Est. Mortgage: $/month

MLS Number CAR4299471

  • Land
  • Acreage 132.56
  • County Henderson

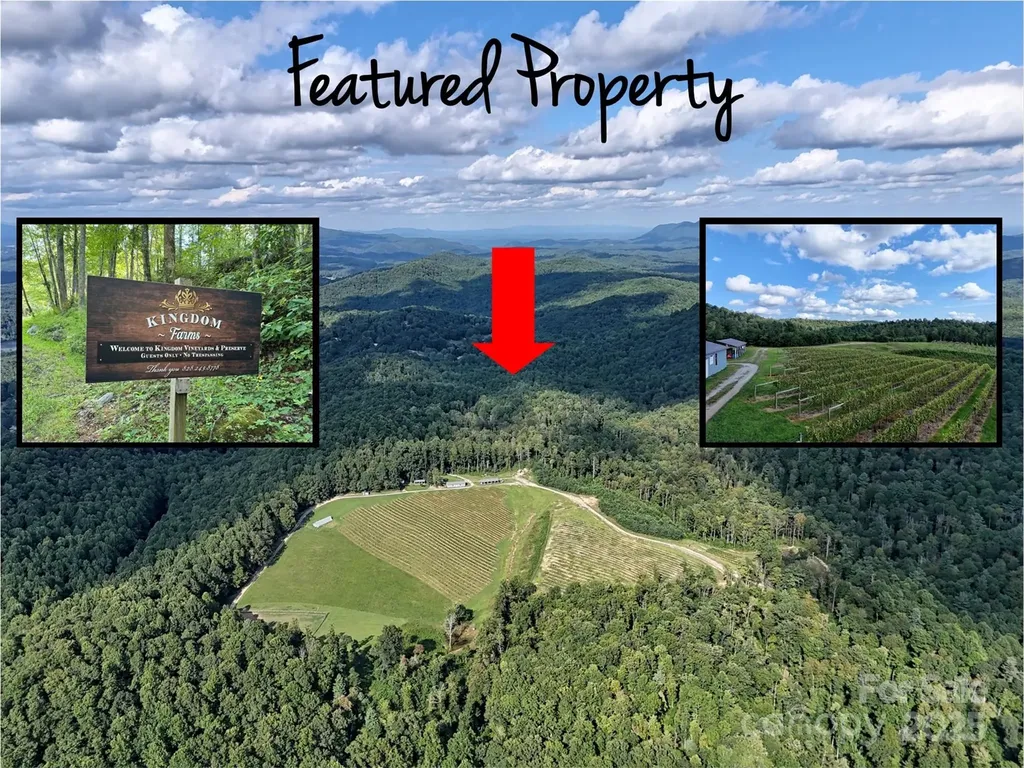
Incredible opportunity to own 129± acres of beautiful, gently rolling land, including nearly 20 acres of mature, professionally cultivated grapevines-managed by the 2019 NC Grape Grower of the Year. This well-appointed property features excellent infrastructure, including established gravel roadways, underground power, multiple outbuildings, and a 1,200 sq. ft. greenhouse, making it ideal for those seeking to expand into viticulture, agribusiness, or private estate living. A 1-bedroom, 1-bath hand-hewn log cabin sits overlooking the vineyard, offering scenic views and rustic charm-perfect for a private getaway, short-term rental, or potential tasting room. The property also borders the 500-mile Palmetto Trail, offering direct access to hiking and biking tourism opportunities. Plus, you're just a short drive to Greenville, SC-adding convenience, dining, and year-round attractions to this truly unique setting. Steeped in history, Kingdom Farms was founded by freed slaves after the Civil War and is one of only two recognized “kingdoms” in U.S. history-offering both historic and cultural value. Whether you're a winemaker, investor, or seeking a legacy property with income potential, Kingdom Farms is a rare find with all the elements in place for your vision to thrive.

Listed by Joe Buell of Carolina Living Associates LLC

$
$
%
$/month over payments
Federal 30-year interest rate: 6.69% last updated on Aug 6, 2026
* All Figures are estimates. Check with your bank or proposed mortgage company for actual interest rates.
This product uses the FRED® API but is not endorsed or certified by the Federal Reserve Bank of St. Louis.

Save FavoriteSchedule TourAsk A QuestionMore Details

00 Blume Road Mooresville NC 28117

Mooresville, NC00 Blume Road

Price$3,862,000

Est. Mortgage: $/month

Pending

MLS Number CAR4115381

  • Land
  • Acreage 22.99
  • County Iredell

ELECTRIC FENCE -make appointment! Iredell County Clerk of Court ordered "Commissioner Sale"(23 SP 0211). "AS IS/WHERE IS" w/NO WARRANTIES/GUARANTEES EXPRESSED/IMPLIED BY COMMISSIONER OR HER REPS. Commissioner functions as Seller. Initial 5% Deposit held by Commissioner, returned AFTER closing/upon upset bid. 5% Deposit NOT credited at closing! Deposit checks returned to all Bidders by Iredell County Clerk of Superior Court bookkeeping dept. NOT subject to financing, appraisal, due diligence period. SALE SUBJECT TO COURT APPROVAL! Attractive tract of gently rolling hills, mature trees, fenced pasture approx. 1/2 mile off Brawley School Rd + nearby shopping. Zoning (R20) & Co. taxes. Great for development! **Offer $3,224,000.00 accepted. Upset bid requires minimum 5% ($3,385,200.00) & 5% deposit ($169,260.00). Bid period ends Mon, July 1st @ 5pm** PLEASE NOTE THAT OFFER WAS ACCEPTED FOR THIS PARCEL ALONG W/ MLS#4121664 (00 BEATEN PATH) SO BOTH TRACTS NOW BEING SOLD TOGETHER.

Listed by Angie Roberts of Keller Williams Unified

$
$
%
$/month over payments
Federal 30-year interest rate: 6.69% last updated on Aug 6, 2026
* All Figures are estimates. Check with your bank or proposed mortgage company for actual interest rates.
This product uses the FRED® API but is not endorsed or certified by the Federal Reserve Bank of St. Louis.

Save FavoriteSchedule TourAsk A QuestionMore Details

2129 Queens Road W Charlotte NC 28207
Pending

MLS Number CAR4328733

  • Condo
  • Bedrooms 3
  • Bathroom 4
  • Square Feet 3,431

Myers Park has long stood as one of Charlotte's most iconic neighborhoods a sanctuary of tree-lined boulevards, timeless architecture, and proximity to the city's most cherished institutions. Its streets tell a story , a narrative that continues to inspire. Within this coveted setting, 2129 Queens Road West introduces a new chapter, one that pairs the prestige of location with the simplicity of a lock-and-leave lifestyle. Thoughtfully designed to harmonize with its historic surroundings, this boutique community redefines effortless living. With only 13 residences, each spanning 2,958 to 4,111 square feet, these homes embody a delicate balance: old-world artistry complemented by sleek, tailored millwork that anchors every space in modern precision. Two side-by-side parking spaces in a secure, gated garage ensure convenience without compromise. From private balconies, take in the views of Myers Park Country Club, its lush fairways, and the shimmering skyline of Uptown Charlotte. This is a daily reminder that beauty and vibrancy are always within reach. Clean-lined silhouettes and understated ornamentation reinterpret classical European influences through a contemporary lens, creating interiors that feel both timeless and distinctly now.

Listed by Becca Waybright of Helen Adams Realty

$
$
%
$/month over payments
Federal 30-year interest rate: 6.69% last updated on Aug 6, 2026
* All Figures are estimates. Check with your bank or proposed mortgage company for actual interest rates.
This product uses the FRED® API but is not endorsed or certified by the Federal Reserve Bank of St. Louis.

Save FavoriteSchedule TourAsk A QuestionMore Details

25 Bartrams Walk Drive Asheville NC 28804

Asheville, NC25 Bartrams Walk Drive

Price$3,850,000

Est. Mortgage: $/month

MLS Number CAR4402146

  • Residential
  • Bedrooms 3
  • Bathroom 5
  • Square Feet 3,890
  • Acreage 1.04

Just five minutes from the vibrant heart of downtown Asheville, this exceptional mountain modern estate offers a rare combination of architectural sophistication, effortless luxury, and breathtaking natural beauty. Privately situated within the prestigious gated community of Town Mountain Preserve, 25 Bartrams Walk is a custom-designed residence where every detail has been thoughtfully curated and every room captures sweeping, long-range mountain views. Perched atop Town Mountain at a coveted higher elevation, the home enjoys refreshing summer breezes, spectacular sunsets, and a remarkable sense of privacy. Unlike many mountain properties, the estate features a level lawn and expansive motor court, creating an inviting setting for guests and seamless everyday living. Designed for both grand entertaining and quiet retreat, the main level showcases an open-concept floor plan that flows effortlessly to expansive outdoor living spaces complete with a built-in fireplace and private spa. The chef's kitchen is equally impressive, featuring a premium Thermador appliance suite, built-in espresso system, wine refrigerator, and refined finishes worthy of the home's exceptional craftsmanship. The main-level primary suite is a private sanctuary, highlighted by a spa-inspired bath where a perfectly positioned soaking tub frames unforgettable western sunset views. Upstairs, two luxurious guest suites and a generous office or media room with its own full bath and private outdoor terrace provide flexible accommodations for family, guests, or work-from-home living. Created with longevity in mind, the residence offers the convenience of main-level living while being thoughtfully engineered to accommodate a future elevator. Modern comforts include a whole-house generator, EV charging capability, mature professional landscaping, and a recently installed HVAC system, providing peace of mind for years to come. A home of this caliber is more than a residence, it's a mountain retreat designed for those who appreciate exceptional craftsmanship, uncompromising quality, and one of Asheville's most coveted locations. Experience the lifestyle that only 25 Bartrams Walk can offer.

Listed by Emily Wareham and Leslie Manner of Asheville Realty Group

$
$
%
$/month over payments
Federal 30-year interest rate: 6.69% last updated on Aug 6, 2026
* All Figures are estimates. Check with your bank or proposed mortgage company for actual interest rates.
This product uses the FRED® API but is not endorsed or certified by the Federal Reserve Bank of St. Louis.

Save FavoriteSchedule TourAsk A QuestionMore Details

4278 Thermal Trail Jefferson SC 29718

Jefferson, SC4278 Thermal Trail

Price$3,850,000

Est. Mortgage: $/month

MLS Number CAR4376932

  • Land
  • Acreage 152
  • County Lancaster

Fully operational private airfield (SC79). +/-4,000' grass runway with clear approaches. Hangar 1:+/-9,400sf w/power/workshop Hangar2: +/-5,040 sf w/power/workshop. Existing single family home, clubhouse, southern log home (cabin), out building. Potential to reopen 17RV PUD (Planned Unit Development); 152 contiguous acres (additional acreage possible). Ideal for phased aviation-residential development, private estate or family compound. 50.6 miles to Charlotte Douglas Airport; 59.8 miles to Colombia Airport; 136.85 miles to Myrtle Beach Airport; 29.9 miles to Monroe, NC. Active aviation use (Bermuda High Soaring. Proven operational viability (35 years). Development upside - Private aviation community or fly-in estate lots. This offering represents a rare, irreplaceable aviation oriented land asset with existing infrastructure and significant development optionality.

Listed by Dennis Moser of Moser Group,Inc.,The

$
$
%
$/month over payments
Federal 30-year interest rate: 6.69% last updated on Aug 6, 2026
* All Figures are estimates. Check with your bank or proposed mortgage company for actual interest rates.
This product uses the FRED® API but is not endorsed or certified by the Federal Reserve Bank of St. Louis.

Save FavoriteSchedule TourAsk A QuestionMore Details
6133 Creola Road Charlotte NC 28270

Charlotte, NC6133 Creola Road

Price$3,850,000

Est. Mortgage: $/month

Active With Contract

MLS Number CAR4376320

  • Residential
  • Bedrooms 6
  • Bathroom 8
  • Square Feet 6,366
  • Acreage 0.46

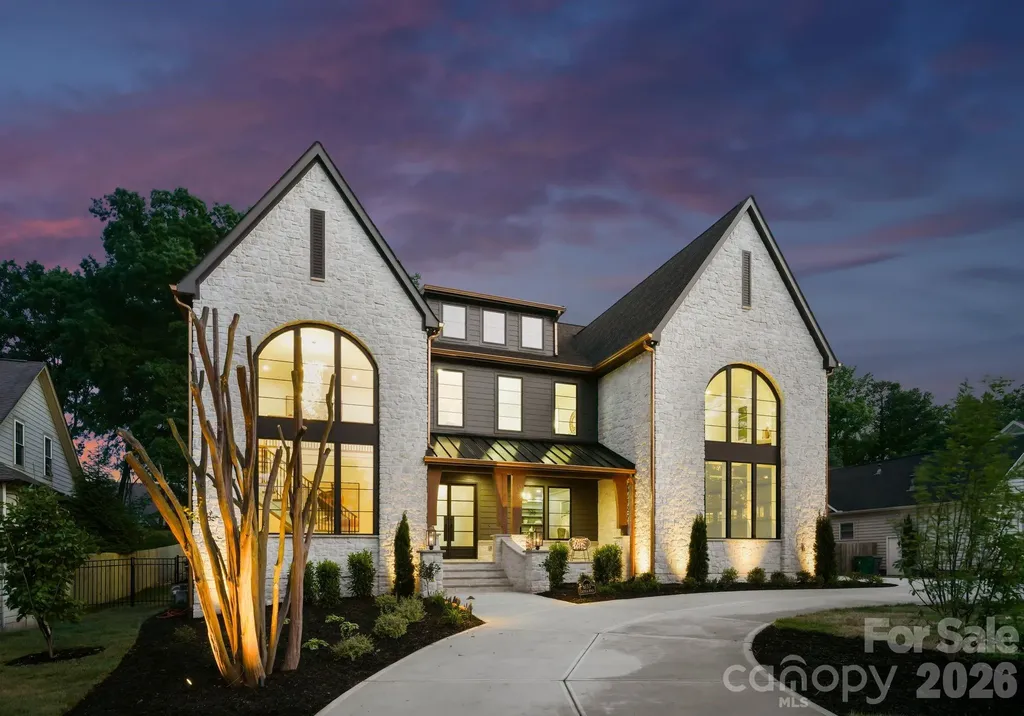
Refined Living. Effortless Entertaining. Welcome to an exceptional new construction home-where elevated design meets the comfort of everyday living. From the moment you arrive, the striking stone exterior, arched windows, and circular drive set a tone of timeless elegance. Inside, every detail has been thoughtfully curated for both entertaining and daily life. The chef's kitchen features custom cabinetry, Wolf and Sub-Zero appliances, quartz surfaces, and refined finishes, while a separate scullery keeps preparation tucked away-allowing the main space to remain polished and inviting. The dining area offers a custom beverage station with wine storage and flows seamlessly into the great room, where a dramatic stone fireplace and built-ins create a warm, welcoming gathering space. Expansive windows and glass doors fill the home with natural light and connect beautifully to the outdoor living areas. The main-level primary suite is a private retreat with elegant architectural detail and a spa-inspired bath featuring custom cabinetry, designer finishes, and a soaking tub designed for relaxation. A well-appointed office provides a quiet and sophisticated workspace. Upstairs, thoughtfully designed bedrooms, flexible living spaces, and beautifully finished baths offer comfort and versatility for family and guests. A spacious bonus room-prewired for surround sound and a projector-creates the perfect setting for a private media experience. The outdoor living is equally impressive, designed for both entertaining and unwinding. A saltwater pool with an extended tanning ledge, oversized spa, and fully equipped outdoor kitchen set the stage, while a putting green adds a unique touch. The poolside cabana, complete with Summer Kitchen with outdoor refrigerator, ice maker and full bath, allows guests to relax comfortably without ever stepping inside. Custom cabinetry, curated finishes, and intentional design details throughout complete this remarkable home. A rare opportunity to enjoy elegant living, designed for gathering and meant to be lived in.

Listed by Janet Babaa of ProStead Realty

$
$
%
$/month over payments
Federal 30-year interest rate: 6.69% last updated on Aug 6, 2026
* All Figures are estimates. Check with your bank or proposed mortgage company for actual interest rates.
This product uses the FRED® API but is not endorsed or certified by the Federal Reserve Bank of St. Louis.

Virtual TourSave FavoriteSchedule TourAsk A QuestionMore Details

21510 Rio Oro Drive Cornelius NC 28031

Cornelius, NC21510 Rio Oro Drive

Price$3,849,000

Est. Mortgage: $/month

Active With Contract

MLS Number CAR4347486

  • Residential
  • Bedrooms 5
  • Bathroom 6
  • Square Feet 4,507
  • Acreage 0.23

Exceptional new construction waterfront residence offering approximately 4,507 square feet of elevated living space plus a 550 SF garage, thoughtfully composed across a two-story layout designed for both everyday ease and high-level entertaining. Upon completion, the home will present with a clean, tailored architectural presence and an unmistakable sense of intention. Inside, 10-foot ceilings and generous proportions are planned to create an airy, refined atmosphere, while the open-concept main level is designed to deliver the flow today's buyers want with spaces that feel bright, expansive and effortless. At the center of the home, the chef's kitchen is envisioned as equal parts statement and workhorse. A substantial 5' x 12' island will anchor the space, paired with a 48" range and 48" refrigerator, custom cabinetry, and a layout built to host. A dedicated scullery and oversized pantry are designed to keep everything streamlined and out of sight when entertaining. A dramatic 12' bi-fold door is planned to open to a true indoor-outdoor extension of the home: a covered porch and entertaining terrace featuring a built-in bar with beverage fridge and BBQ, with ample hardscape for dining, lounging, and lakefront evenings that go long after sunset. The main-level primary suite is positioned to function as a private retreat, complete with a spacious dressing room and spa-inspired bath, intentionally separated from the secondary bedrooms. Upstairs, four additional ensuite bedrooms are planned to provide comfort and privacy for family and guests, while the impressive 21' x 24' rec room with cathedral ceiling is designed to offer a dramatic, flexible space for movie nights, game days, or an elevated lounge. A rare opportunity to secure a design-forward new construction waterfront home where scale, function, and lifestyle come together, crafted to feel timeless, substantial, and truly exceptional upon completion.

Listed by Christy Walker of Premier Sotheby's International Realty

$
$
%
$/month over payments
Federal 30-year interest rate: 6.69% last updated on Aug 6, 2026
* All Figures are estimates. Check with your bank or proposed mortgage company for actual interest rates.
This product uses the FRED® API but is not endorsed or certified by the Federal Reserve Bank of St. Louis.

Save FavoriteSchedule TourAsk A QuestionMore Details

6755 Davidson Highway Concord NC 28027

MLS Number CAR4226406

  • Commercial
  • Acreage 21.95

21.95 +/- acres on Hwy 73 in a rapidly developing area. Current zoning is PD (Planned Development) with the Kannapolis 2030 Plan calling for a character of Suburban Activity 2. Primary uses are Retail and Office with secondary uses being Light Manufacturing and Institutional/Civic. Located 1/4 mile from the Amazon Distribution Center with great access - approximately 2 miles to Interstate 85 exit 54 and 2 miles to exit 55. Note: Kannapolis is currently prioritizing non-residential projects for sewer allocation.

Listed by Glen Tucker of RE/MAX Leading Edge

$
$
%
$/month over payments
Federal 30-year interest rate: 6.69% last updated on Aug 6, 2026
* All Figures are estimates. Check with your bank or proposed mortgage company for actual interest rates.
This product uses the FRED® API but is not endorsed or certified by the Federal Reserve Bank of St. Louis.

Save FavoriteSchedule TourAsk A QuestionMore Details

Broker Reciprocity MLS Grid Logo © 2026 Listings courtesy of Canopy MLS as distributed by MLS GRID. IDX information is provided exclusively for consumers’ personal non-commercial use and may not be used for any purpose other than to identify prospective properties consumers may be interested in purchasing. The IDX data is deemed reliable but is not guaranteed by MLS GRID and may be subject to an end user license agreement prescribed by the Member Participant’s applicable MLS.  Based on information submitted to the MLS GRID as of August 7, 2026 9:47 AM UTC . All data is obtained from various sources and may not have been verified by broker or MLS GRID. Supplied Open House Information is subject to change without notice. All information should be independently reviewed and verified for accuracy. Properties may or may not be listed by the office/agent presenting the information. Some IDX listings have been excluded from this website.