and narrow your search. If you have fewer than 200 results, you can save your search.

Mills River NC

r=445-456
404 Silver Eagle Trail Banner Elk NC 28604

Banner Elk, NC404 Silver Eagle Trail

Price$3,650,000

Est. Mortgage: $/month

MLS Number CAR4364659

  • Residential
  • Bedrooms 5
  • Bathroom 5
  • Square Feet 4,959
  • Acreage 1.2

THE BELVDRE Designed for the View. Built for the Moment. Set high within the coveted Sunset Section of Eagles Nest, The Belvdre is a modern mountain retreat offering extraordinary long-range Blue Ridge views and the flexibility to enjoy it as your private mountain home, a luxury vacation rental, or both. In this highly desirable location, the property offers the potential to generate up to $175,000 in annual rental income, depending on occupancy, management, rental strategy, and community guidelines. At more than 4,000 feet in elevation, mornings often begin above the clouds, while evenings deliver unobstructed sunsets stretching across state lines. Situated on approximately 1.2 acres, the home offers nearly 5,000 sqft of thoughtfully designed living space. Floor-to-ceiling glass captures the views from nearly every room, while white pine ceilings, exposed beams, stone accents, and warm natural finishes balance the modern architecture. The kitchen features a marble waterfall island, premium appliances, and an open layout connecting the main living and dining spaces. The main-level Primary Suite offers a spa-inspired bath and uninterrupted mountain views. The lower level is designed for entertaining with a custom bar, media and game space, and additional guest accommodations. Expansive covered decks, a private hot tub, integrated lighting, and extensive landscaping extend the living experience outdoors. Ownership within Eagles Nest includes access to the Elk River, Epic Chophouse, the Sportsman’s Lodge, a private winery, UTV and hiking trails, a fitness center, outdoor amphitheater, and dedicated helipad. A rare opportunity to own a private, view-driven mountain residence and vacation rental in one of Eagles Nest’s most desirable locations.

Listed by Josh Dearing and Eric Mikus of SERHANT

$
$
%
$/month over payments
Federal 30-year interest rate: 6.69% last updated on Aug 6, 2026
* All Figures are estimates. Check with your bank or proposed mortgage company for actual interest rates.
This product uses the FRED® API but is not endorsed or certified by the Federal Reserve Bank of St. Louis.

Save FavoriteSchedule TourAsk A QuestionMore Details

18014 Whispering Oaks Drive Cornelius NC 28031

MLS Number CAR4356897

  • Residential
  • Bedrooms 5
  • Bathroom 6
  • Square Feet 5,254
  • Acreage 0.49

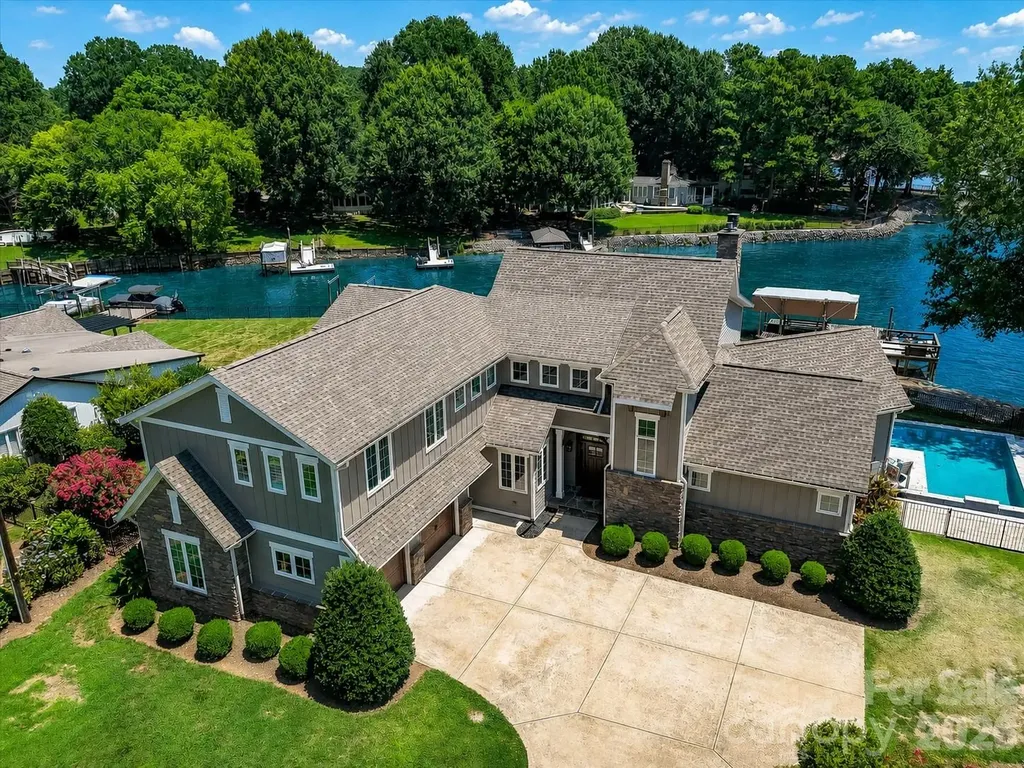
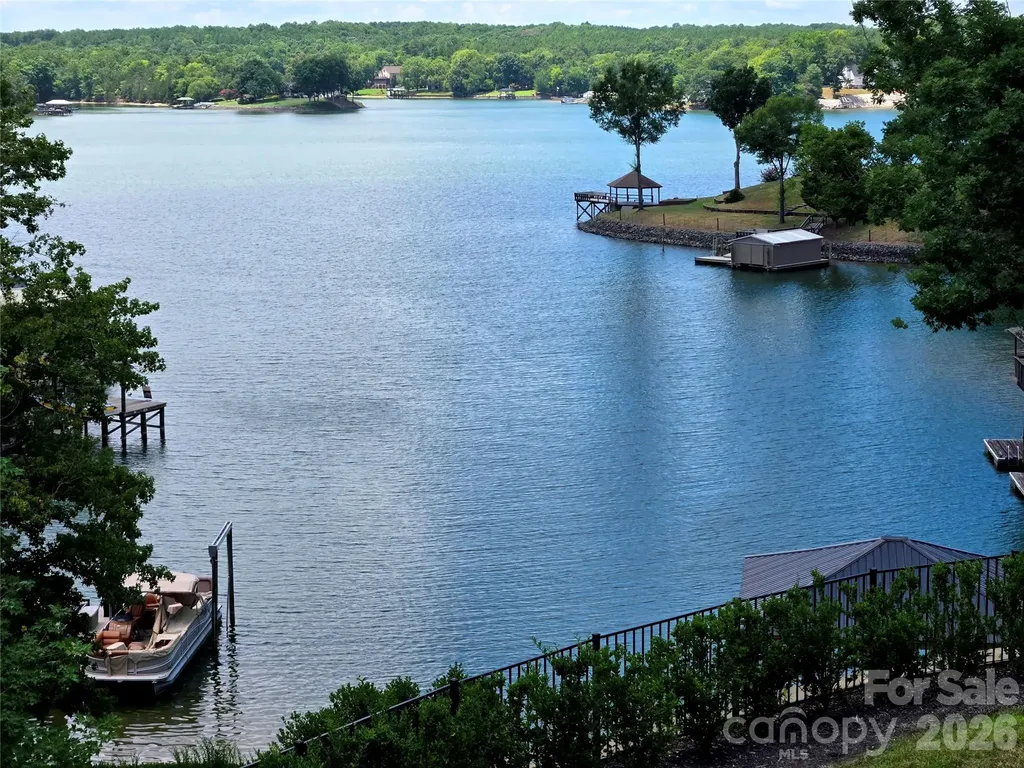
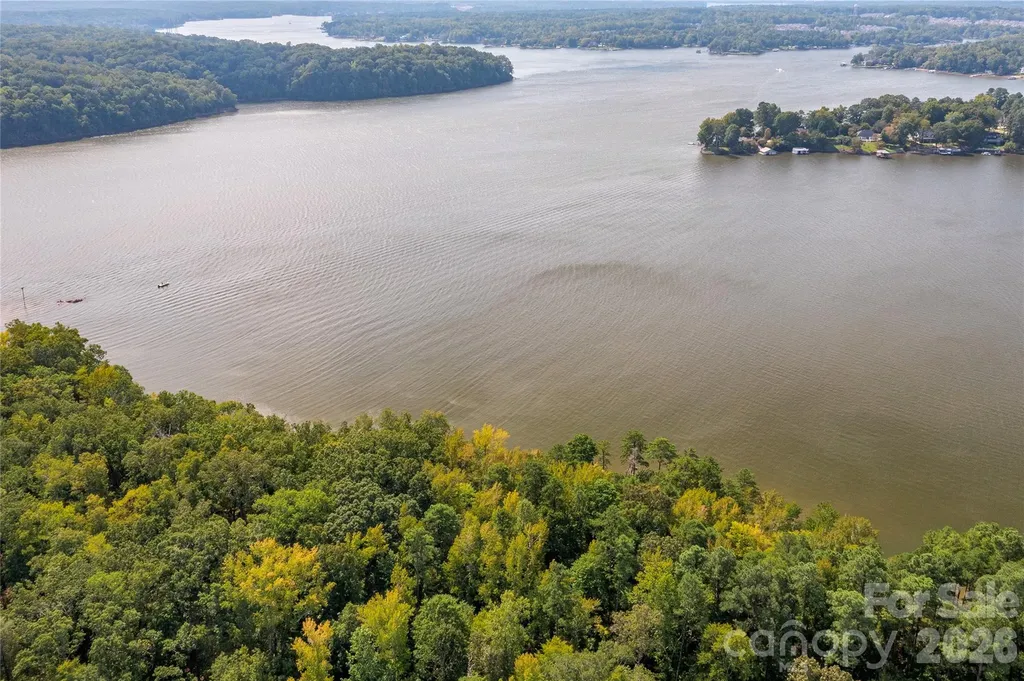
Experience refined waterfront living on Lake Norman in the sought-after Point Largo community, where long-range water views and exceptional amenities create a truly elevated lifestyle. Built in 2017 by Signature Homes, this impressive opulent residence offers over 5,200 square feet of thoughtfully designed living space with five bedrooms and five full baths. The light-filled open floor plan showcases expansive lake views from the main living areas, seamlessly connecting the chef's kitchen-complete with a large island, induction cooktop, walk-in pantry, breakfast bar, and built-in appliances-to the inviting keeping room with fireplace and a lakeside family room with stone fireplace as well. Sliding glass doors extend the living space outdoors to a resort-style setting featuring a saltwater pool, covered patio, and fenced backyard, all overlooking the serene waters of Lake Norman. The main-level primary suite serves as a tranquil retreat with stunning lake views, a spacious walk-in closet, and a spa-inspired bath with dual vanities and an oversized walk-in shower. Additional living spaces include a media room, game room with dry bar, and flexible bonus areas ideal for recreation, guests, or working from home. Completing this exceptional property is a private dock with boat slip, boat lift, floating dock, and personal watercraft lift, along with access to the community's private beach-offering the ultimate opportunity to enjoy boating, swimming, and lakeside relaxation. Ideally located in Cornelius near premier shopping, dining, and everyday conveniences, this remarkable home blends luxury, comfort, and breathtaking waterfront scenery.

Listed by Matt Sarver of Keller Williams Lake Norman

$
$
%
$/month over payments
Federal 30-year interest rate: 6.69% last updated on Aug 6, 2026
* All Figures are estimates. Check with your bank or proposed mortgage company for actual interest rates.
This product uses the FRED® API but is not endorsed or certified by the Federal Reserve Bank of St. Louis.

Virtual TourSave FavoriteSchedule TourAsk A QuestionMore Details

18304 Rosapenny Road Charlotte NC 28278

Charlotte, NC18304 Rosapenny Road

Price$3,645,000

Est. Mortgage: $/month

MLS Number CAR4329867

  • Residential
  • Bedrooms 5
  • Bathroom 6
  • Square Feet 6,090
  • Acreage 1.2

This is an absolutely stunning 6000 sq. ft. new construction home offering everything you would want when in a waterfront oasis. With a premiere location on the Charlotte city side of Lake Wylie this home offers captivating views throughout with beamed and soaring cathedral ceilings and palladium windows to take one's breath away. A fabulous gourmet kitchen has a 60" refrigerator/freezer, 48" Pro series range, gorgeous quartz tops complimented by a fully equipped second chef's prep kitchen for special gatherings and parties. A finished basement offers a 5th bedroom/bathroom, plus a full pool bath, huge rec. room, wet bar and large patio doors opening to a 40 ft. pool and spa set off by the marble patio. Large terraced main level lawns lead to a natural gently slopped stone walkway to the waterfront and covered boat dock with 2 boat lifts. The nearby Palisades Country Club offers Golf and Tennis memberships for additional recreational activities and access to the city amenities is a breeze.

Listed by Robert MacLeod of Boston MacLeod Realty

$
$
%
$/month over payments
Federal 30-year interest rate: 6.69% last updated on Aug 6, 2026
* All Figures are estimates. Check with your bank or proposed mortgage company for actual interest rates.
This product uses the FRED® API but is not endorsed or certified by the Federal Reserve Bank of St. Louis.

Virtual TourSave FavoriteSchedule TourAsk A QuestionMore Details

1240 Paddock Circle Charlotte NC 28209

Charlotte, NC1240 Paddock Circle

Price$3,625,000

Est. Mortgage: $/month

Active With Contract

MLS Number CAR4337497

  • Residential
  • Bedrooms 7
  • Bathroom 8
  • Square Feet 6,247
  • Acreage 0.33

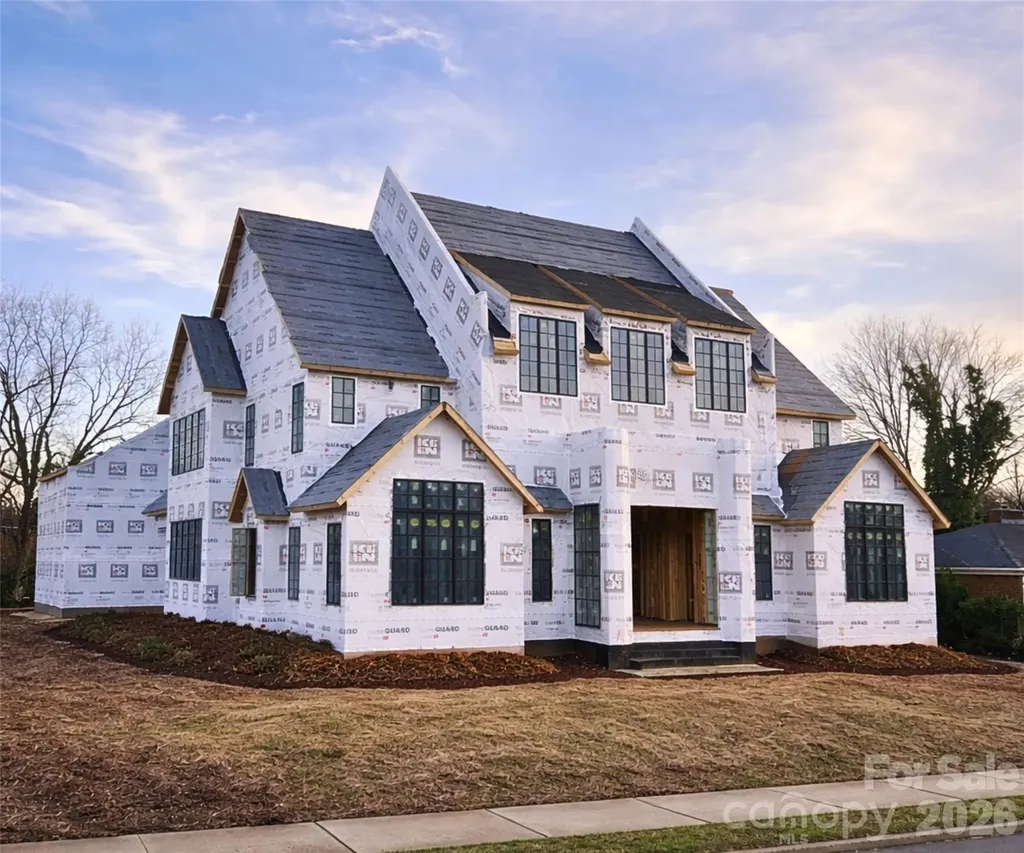
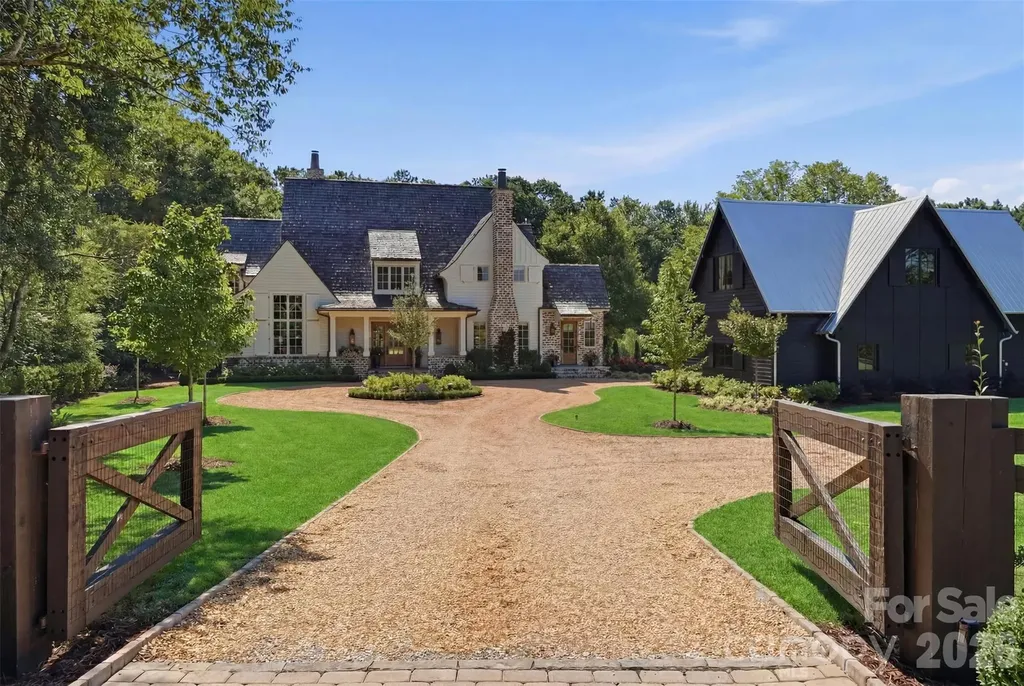
1240 Paddock Circle is a stunning new construction by Keen Building Company, showcasing exceptional craftsmanship and thoughtful, high-end design throughout. A dramatic 6-foot-wide pivot door opens to a grand foyer with soaring 25-foot ceilings, immediately setting the tone for this impressive home. The thoughtfully designed floor plan features a sophisticated lounge, a primary suite on the main level, and a show-stopping kitchen with paneled Sub Zero column refrigerators, multiple wine displays, and a spacious scullery with an extensive appliance package. Additional main-level highlights include a formal office and seamless living spaces ideal for both everyday living and entertaining. Upstairs, you'll find a bonus room with a bar area and a junior primary suite, offering flexibility for guests or multigenerational living. The detached three car garage includes a fully finished living space above, complete with a kitchenette, full bathroom with sauna, and a large flex room that is perfect for a guest house, gym, entertainment space, or private workspace. Outdoor living is equally impressive, featuring a modern automatic louvered pergola, a sunken fire pit with seating, and a striking water feature wall. This home offers an unparalleled opportunity to enjoy every luxury and living space needed to truly never leave home.

Listed by Steven Imobersteg of Giving Tree Realty

$
$
%
$/month over payments
Federal 30-year interest rate: 6.69% last updated on Aug 6, 2026
* All Figures are estimates. Check with your bank or proposed mortgage company for actual interest rates.
This product uses the FRED® API but is not endorsed or certified by the Federal Reserve Bank of St. Louis.

Save FavoriteSchedule TourAsk A QuestionMore Details

1422 Nottingham Road Kannapolis NC 28081

MLS Number CAR4341255

  • Commercial
  • Square Feet 21,816
  • Acreage 2.22

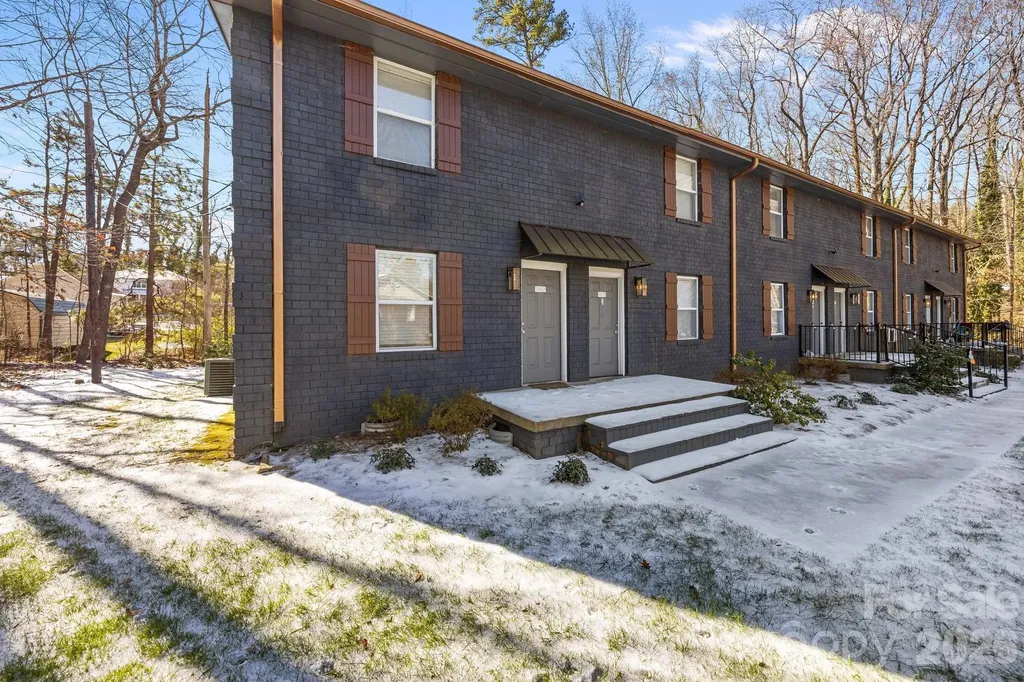
The Townhomes at Cannon Mills located at 1422 Nottingham Dr., Kannapolis, NC, is a renovated 24-unit townhome community on ±2.22 acres, comprised of two-story 2BR/1.5BA units with back porches in a quiet residential neighborhood. The property offers durable in-place cash flow with a clear path to additional revenue through continued rent optimization toward prevailing submarket levels, including the opportunity to further modernize remaining interiors with upgraded finishes to support premium rent positioning. A recent ±$500,000 capital improvement program materially reduces near-term CapEx and supports long-term performance, including an exterior overhaul (painted brick, metal awnings, shutters, upgraded lighting, gutters), new concrete patios and railings, new windows, upgraded electrical panels, utility optimization, a new asphalt parking lot with wheel bumpers, and targeted HVAC replacements. These improvements enhance curb appeal, operating efficiency, and durability. Kannapolis has emerged as a growth market anchored by the 350-acre North Carolina Research Campus, along with expanding healthcare and advanced manufacturing. The asset is located approximately 2.5 miles from Downtown Kannapolis, less than 5 miles from Atrium Health Cabarrus, and offers convenient access to I-85. It is approximately 25 miles to Uptown Charlotte, providing strong regional demand drivers with a favorable cost-of-living profile. For investors, Townhomes at Cannon Mills combines suburban stability with Charlotte-metro connectivity. It is an upgraded, well-located, income-producing asset positioned for continued performance in a market benefiting from sustained population and income growth. Do not disturb residents.

Listed by Jeff Shugarts Jr of Andrew Reed Properties,LLC

$
$
%
$/month over payments
Federal 30-year interest rate: 6.69% last updated on Aug 6, 2026
* All Figures are estimates. Check with your bank or proposed mortgage company for actual interest rates.
This product uses the FRED® API but is not endorsed or certified by the Federal Reserve Bank of St. Louis.

Save FavoriteSchedule TourAsk A QuestionMore Details

907 Osprey Bluff Court Belmont NC 29710

MLS Number CAR4395007

  • Residential
  • Bedrooms 5
  • Bathroom 7
  • Square Feet 5,543
  • Acreage 0.7

Build a new home on the shores of Lake Wylie with main channel water views. Gorgeous modern Equinox home plan by AR Homes can be yours, or choose another plan - many wonderful options! Homesite 1 is mostly in NC in the beautiful waterfront community of McLean South Shore. So conveniently located close to the Charlotte-Douglas International airport, uptown Charlotte, minutes to grocers, Lowe's and WalMart too. Enjoy walking trails, clubhouse with outdoor pool, fitness, playground and rental party space. Walk or golf cart to Drift waterfront restaurant. Enjoy all the activities at the Stowe Conservancy with botanical garden, dog park, activities and Trailhead Store with refreshments and nibbles. The Carolina Thread trail is across the street and wraps around the botanical garden along the lake. Exercise is easy with all these amenities so close. Enjoy the lake with your own dock with all your water toys. Come take a look at our amazing waterfront homesites and pick one out for yourself!

Listed by Anne Brade of RE/MAX Executive

$
$
%
$/month over payments
Federal 30-year interest rate: 6.69% last updated on Aug 6, 2026
* All Figures are estimates. Check with your bank or proposed mortgage company for actual interest rates.
This product uses the FRED® API but is not endorsed or certified by the Federal Reserve Bank of St. Louis.

Virtual TourSave FavoriteSchedule TourAsk A QuestionMore Details

2129 Queens Road W Charlotte NC 28207
Pending

MLS Number CAR4344697

  • Condo
  • Bedrooms 3
  • Bathroom 4
  • Square Feet 3,431

Myers Park has long stood as one of Charlotte's most iconic neighborhoods a sanctuary of tree-lined boulevards, timeless architecture, and proximity to the city's most cherished institutions. Its streets tell a story , a narrative that continues to inspire. Within this coveted setting, 2129 Queens Road West introduces a new chapter, one that pairs the prestige of location with the simplicity of a lock-and-leave lifestyle. Thoughtfully designed to harmonize with its historic surroundings, this boutique community redefines effortless living. With only 13 residences, each spanning 2,958 to 4,111 square feet, these homes embody a delicate balance: old-world artistry complemented by sleek, tailored millwork that anchors every space in modern precision. Two side-by-side parking spaces in a secure, gated garage ensure convenience without compromise. From private balconies, take in the views of Myers Park Country Club, its lush fairways, and the shimmering skyline of Uptown Charlotte. This is a daily reminder that beauty and vibrancy are always within reach. Clean-lined silhouettes and understated ornamentation reinterpret classical European influences through a contemporary lens, creating interiors that feel both timeless and distinctly now.

Listed by Becca Waybright of Helen Adams Realty

$
$
%
$/month over payments
Federal 30-year interest rate: 6.69% last updated on Aug 6, 2026
* All Figures are estimates. Check with your bank or proposed mortgage company for actual interest rates.
This product uses the FRED® API but is not endorsed or certified by the Federal Reserve Bank of St. Louis.

Save FavoriteSchedule TourAsk A QuestionMore Details

1418 Landis Lane Nebo NC 28761

Nebo, NC1418 Landis Lane

Price$3,600,000

Est. Mortgage: $/month

MLS Number CAR4390696

  • Residential
  • Bedrooms 3
  • Bathroom 4
  • Square Feet 4,143
  • Acreage 105

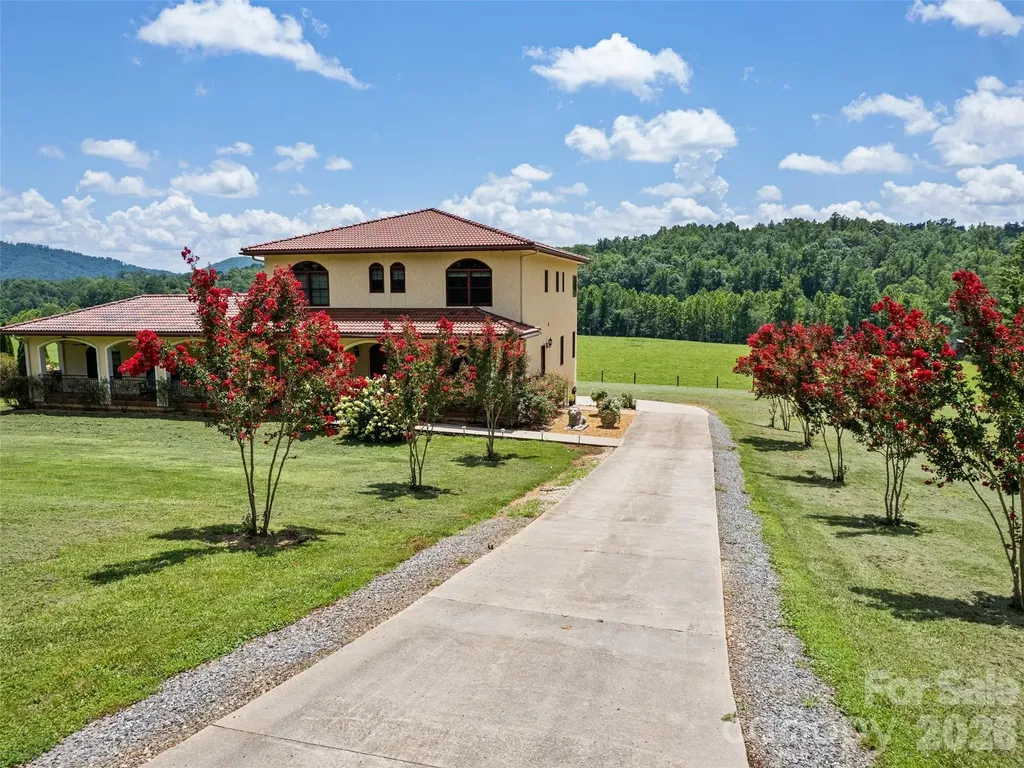
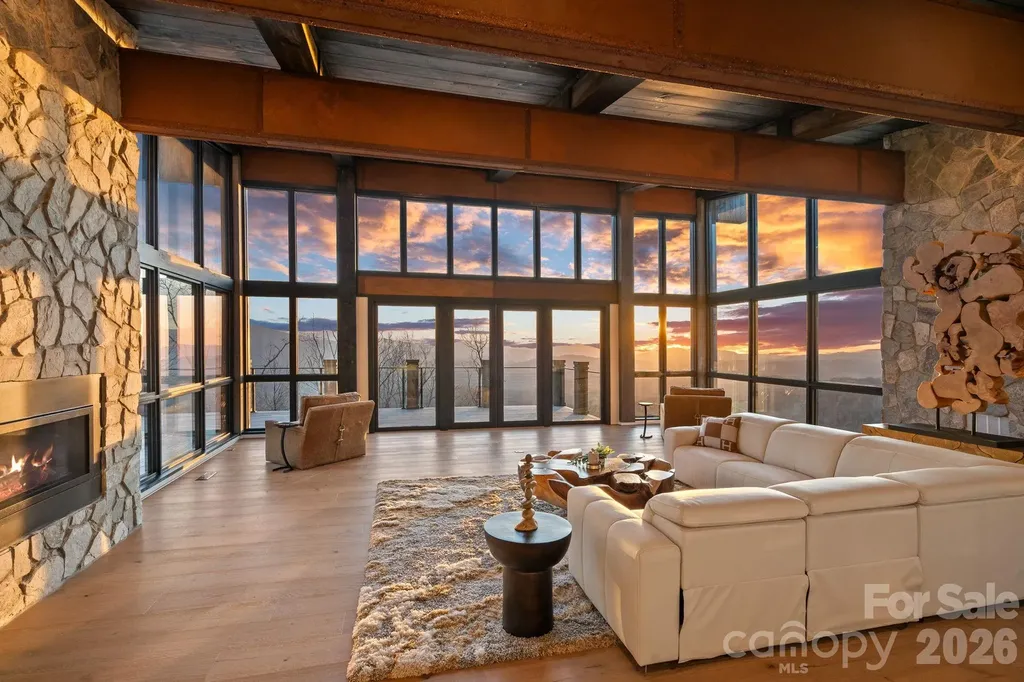
Experience the romance of the Italian countryside without leaving Western North Carolina. Inspired by the timeless charm of Tuscany, this extraordinary 105-acre working farm blends refined Mediterranean architecture with productive agricultural infrastructure, creating a property that is as beautiful as it is functional. Approached through rolling pastures framed by mountain views, the estate unfolds across gently rolling acreage thoughtfully designed for livestock operations and luxurious country living. Rotational grazing pastures are equipped with automatic water feeders, while a cattle chute, multiple fenced grazing areas, two wells, well house and extensive farm infrastructure support the property's continued agricultural use. Two fully stocked ponds provide exceptional recreation and natural beauty, featuring bass, bluegill, catfish and minnows. A thriving two-acre vineyard further enhances the estate's Tuscan character and offers opportunity to continue a boutique vineyard operation or simply enjoy the beauty it brings to the landscape. At the heart of the property sits a beautifully renovated Mediterranean-style residence encompassing approximately 4,143 square feet. Extensively updated and thoughtfully expanded, the home seamlessly combines classic craftsmanship with modern conveniences. Rich hickory hardwood flooring flows throughout the main living spaces, while solid wood doors and custom finishes add warmth and authenticity. The chef's kitchen was completely reimagined with custom cherry cabinetry, quartz countertops, double ovens, microwave, dishwasher, gas range with pot filler, oversized pantry and an inviting coffee bar complete with wine cooler. Designed for everyday living and entertainment, the adjoining great room addition creates an expansive gathering space filled with natural light and views of the surrounding countryside. Convenience and accessibility are paramount, with an elevator serving all three levels of the home. Additional interior features include two gas fireplaces, a spacious mudroom with full bath, a Jack-and-Jill bath, zoned heating and air conditioning, Italian ceiling fans, new carpeting, and laundry facilities on the main and upper levels. The private primary suite serves as a retreat, featuring a balcony overlooking the farm, expansive walk-in closets, and sweeping views of the pastures, vineyard, ponds and mountains beyond. With three bedrooms and three-and-a-half baths, the home offers comfortable accommodations for family and guests while maintaining an intimate connection to the surrounding landscape. Outdoor living is equally impressive. A newly constructed heated saltwater pool provides a resort-style setting for relaxation and entertaining, while extensive landscaping creates a vibrant tapestry of seasonal color. Sixty-six rose bushes, walnut trees, apple trees and peach trees enhance the grounds, providing beauty and harvest opportunities throughout the year. Additional improvements include a three-bay garage, a newly constructed outbuilding with concrete flooring, storage building, doghouse, whole-house 20-kilowatt generator, and numerous farm-support structures that make daily operations efficient and convenient. A portion of the property is thoughtfully protected by a conservation easement, preserving the pastoral beauty and natural integrity of the landscape while enhancing the sense of privacy and permanence that makes this farm exceptional. The protected acreage complements the working farm operation and helps ensure the enduring character of the surrounding countryside. Whether envisioned as a working cattle farm, vineyard estate, equestrian property, family compound or private mountain retreat, this exceptional offering combines productive acreage, remarkable improvements and timeless Tuscan-inspired elegance into a rare Western North Carolina legacy property.

Listed by D'Ann Ford of Premier Sotheby’s International Realty
$
$
%
$/month over payments
Federal 30-year interest rate: 6.69% last updated on Aug 6, 2026
* All Figures are estimates. Check with your bank or proposed mortgage company for actual interest rates.
This product uses the FRED® API but is not endorsed or certified by the Federal Reserve Bank of St. Louis.

Virtual TourSave FavoriteSchedule TourAsk A QuestionMore Details

1212 Gardendale Road Fort Mill SC 29708

Fort Mill, SC1212 Gardendale Road

Price$3,600,000

Est. Mortgage: $/month

MLS Number CAR4403913

  • Residential
  • Bedrooms 4
  • Bathroom 6
  • Square Feet 5,730
  • Acreage 1.28

Your private legacy estate awaits in Fort Mill. Set on over an acre of beautifully curated grounds, this custom-built residence offers a rare combination of privacy, timeless design, and an exceptional location. As larger homesites become increasingly difficult to find, this property presents a unique opportunity to enjoy estate living without sacrificing convenience. Designed with both everyday living and entertaining in mind, the home showcases exceptional craftsmanship, thoughtfully curated finishes, and inviting spaces that seamlessly blend elegance and comfort. Expansive interiors are filled with natural light, creating a warm and welcoming atmosphere throughout. Outside, the grounds are nothing short of spectacular. Professionally designed landscaping, manicured lawns, and stunning terraced gardens create a private retreat that feels worlds away from the hustle of daily life. Multiple outdoor living spaces invite you to gather, unwind, and enjoy the beauty of the surrounding property year-round. A detached barn adds incredible versatility and character, featuring a finished upper-level space ideal for a golf simulator, media room, home office, fitness studio, creative workspace, or private retreat. Perfectly positioned in one of Fort Mill's most desirable locations, you'll enjoy the peace and privacy of estate living while being just minutes from I-77, Uptown Charlotte, Charlotte Douglas International Airport, top-rated Fort Mill schools, shopping, dining, and everyday conveniences. A rare offering where land, location, and lifestyle come together to create something truly special.

Listed by Kimberly Hedrick and Brent "Andy" Bovender of COMPASS

$
$
%
$/month over payments
Federal 30-year interest rate: 6.69% last updated on Aug 6, 2026
* All Figures are estimates. Check with your bank or proposed mortgage company for actual interest rates.
This product uses the FRED® API but is not endorsed or certified by the Federal Reserve Bank of St. Louis.

Save FavoriteSchedule TourAsk A QuestionMore Details

1115, 1125, 1127 Glenn Bridge Road SE Arden NC 28704

MLS Number CAR4395202

  • Land
  • Acreage 7
  • County Buncombe

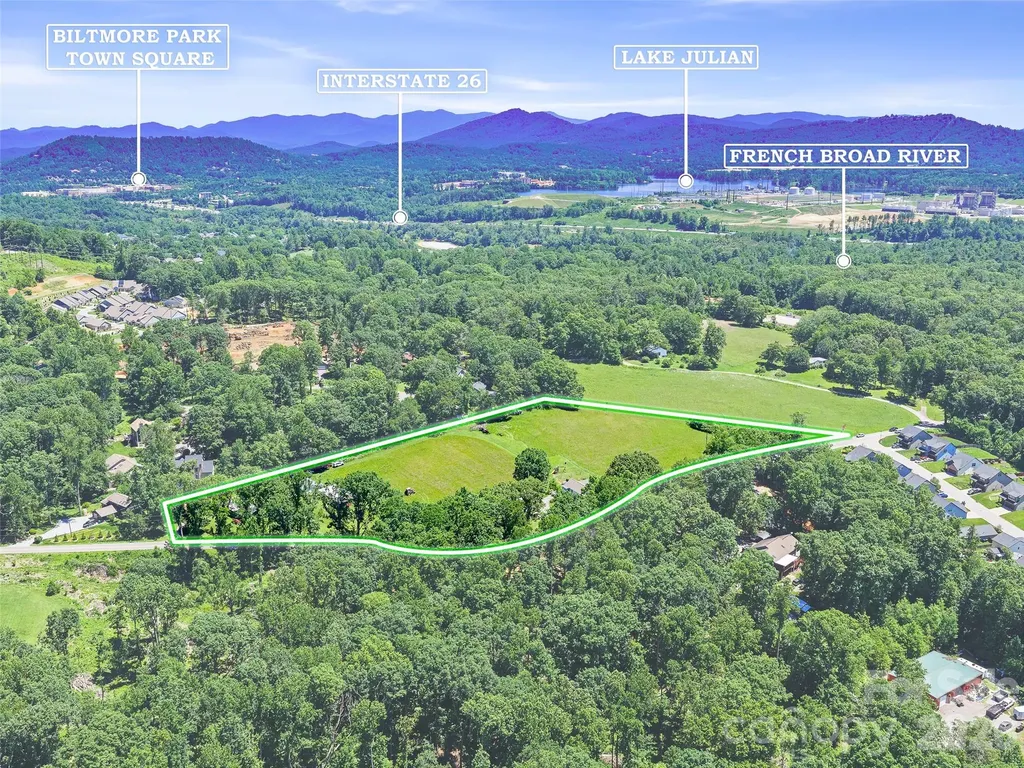
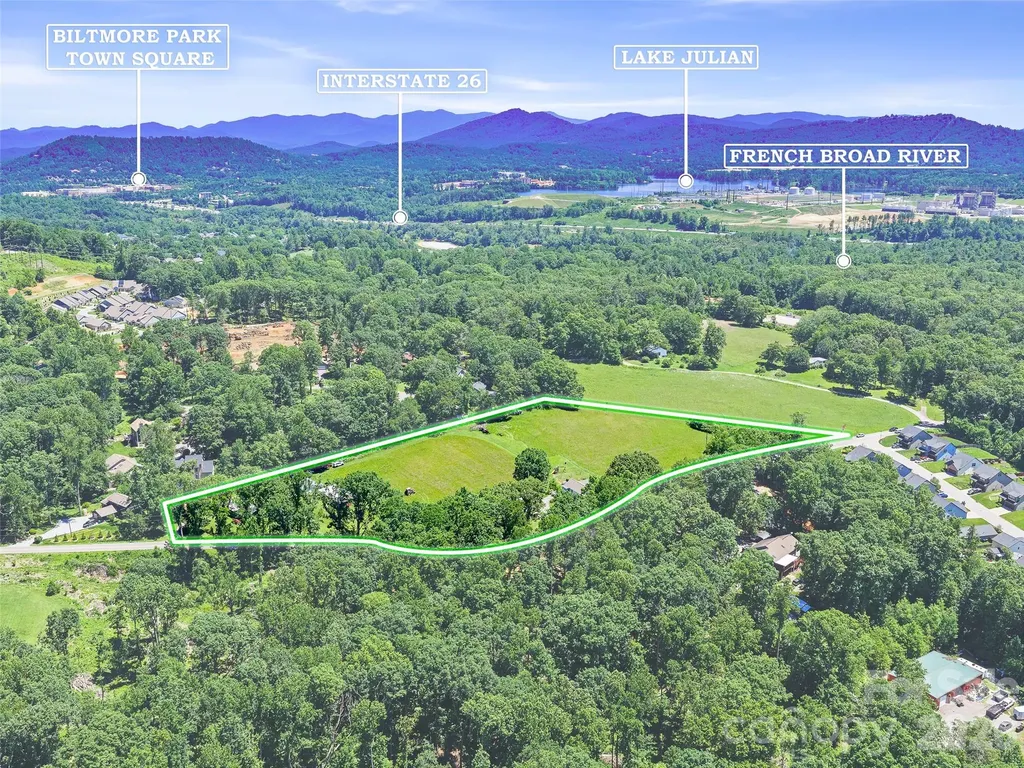
Generational property offers nearly 7 acres of beautiful picturesque rolling hayfields with gentle pastoral topography perfect for homesteading, farming, or residential development. Passed down through the generations, this land is now ready for its next chapter in a highly desirable location. Features a preserved farmhouse alongside two additional dwellings, masonry garage, wooden shed/workshop-out building making it the ultimate compound, income-producing estate or private retreat. Conveniently located near the Asheville Airport, local shopping, restaurants and attractions. This property combines peaceful rural charm w/ easy access to Interstate 26. Surrounded by R-1 & EMP zoning permitted uses include: Single family homes, duplexes & residential development, Bed & Breakfast, Healthcare Facility, Gym/Nature.Outdoor Recreation, Church/School or Library, verified with Buncombe County. Max density allows up to 12 dwellings per acre (subject to county approval) Pre-existing utilities in place including Power, Well(s), and Septic making subdivision or re-combination straightforward. There is no ROW through the property. Verify septic guidelines with the county. A versatile tract is ideal for building a dream home, expanding, creating an income producing property, or developing a community-oriented project. Surrounded by the countryside beauty, this farmhouse is ready for you to call home. RARE opportunity to own generational land in a prime growth area.

Listed by Tonya McMahan of Howard Hanna Beverly-Hanks Burnville

$
$
%
$/month over payments
Federal 30-year interest rate: 6.69% last updated on Aug 6, 2026
* All Figures are estimates. Check with your bank or proposed mortgage company for actual interest rates.
This product uses the FRED® API but is not endorsed or certified by the Federal Reserve Bank of St. Louis.

Save FavoriteSchedule TourAsk A QuestionMore Details

1115, 1125, 1127 Glenn Bridge Road SE Arden NC 28704

MLS Number CAR4395239

  • Residential
  • Bedrooms 6
  • Bathroom 2
  • Square Feet 2,050
  • Acreage 7

Generational property offers nearly 7 acres of beautiful picturesque rolling hayfields with gentle pastoral topography perfect for homesteading, farming, or residential development. Passed down through the generations, this land is now ready for its next chapter in a highly desirable location. Features a preserved farmhouse alongside two additional dwellings, masonry garage, wooden shed/workshop-out building making it the ultimate compound, income-producing estate or private retreat. Conveniently located near the Asheville Airport, local shopping, restaurants and attractions. This property combines peaceful rural charm w/ easy access to Interstate 26. Surrounded by R-1 & EMP zoning permitted uses include: Single family homes, duplexes & residential development, Bed & Breakfast, Healthcare Facility, Gym/Nature.Outdoor Recreation, Church/School or Library, verified with Buncombe County. Max density allows up to 12 dwellings per acre (subject to county approval) Pre-existing utilities in place including Power, Well(s), and Septic making subdivision or re-combination straightforward. There is no ROW through the property. Verify septic & building guidelines with the county. A versatile tract is ideal for building a dream home, expanding, creating an income producing property, or developing a community-oriented project. Surrounded by the countryside beauty, this farmhouse is ready for you to call home. RARE opportunity to own generational land in a prime growth area.

Listed by Tonya McMahan of Howard Hanna Beverly-Hanks Burnville

$
$
%
$/month over payments
Federal 30-year interest rate: 6.69% last updated on Aug 6, 2026
* All Figures are estimates. Check with your bank or proposed mortgage company for actual interest rates.
This product uses the FRED® API but is not endorsed or certified by the Federal Reserve Bank of St. Louis.

Save FavoriteSchedule TourAsk A QuestionMore Details

309 Laurel Avenue S Charlotte NC 28207

MLS Number CAR4379645

  • Condo
  • Bedrooms 3
  • Bathroom 4
  • Square Feet 3,286

The Laurel at Eastover presents a rare residential offering-a coveted collection of just 17 homes-within one of Charlotte's most established neighborhoods. Defined by architectural clarity, curated materials, and a commitment to discretion, The Laurel distinguishes itself not by spectacle, but by proportion, permanence, and quiet confidence, ensuring luxury is experienced privately and lived comfortably. Every detail has been considered. The residences, ranging from 3,000 to 4,400 sq ft, showcase interiors that balance clean architectural lines with warm sophistication. Elevated craftsmanship and materials rival custom homes, while practical indulgences enhance daily living, including a private elevator serving each home, two dedicated parking spaces, and secure storage rooms. Boutique by design, The Laurel at Eastover fosters privacy and community, complemented by an exceptional suite of amenities. Residents enjoy a fitness center, a board room, and restorative spaces for wellness, including a serene salt room and a private sauna. This environment is designed to deliver a true sense of belonging among like-minded neighbors.

Listed by Becca Waybright of Helen Adams Realty

$
$
%
$/month over payments
Federal 30-year interest rate: 6.69% last updated on Aug 6, 2026
* All Figures are estimates. Check with your bank or proposed mortgage company for actual interest rates.
This product uses the FRED® API but is not endorsed or certified by the Federal Reserve Bank of St. Louis.

Save FavoriteSchedule TourAsk A QuestionMore Details

Broker Reciprocity MLS Grid Logo © 2026 Listings courtesy of Canopy MLS as distributed by MLS GRID. IDX information is provided exclusively for consumers’ personal non-commercial use and may not be used for any purpose other than to identify prospective properties consumers may be interested in purchasing. The IDX data is deemed reliable but is not guaranteed by MLS GRID and may be subject to an end user license agreement prescribed by the Member Participant’s applicable MLS.  Based on information submitted to the MLS GRID as of August 7, 2026 6:45 AM UTC . All data is obtained from various sources and may not have been verified by broker or MLS GRID. Supplied Open House Information is subject to change without notice. All information should be independently reviewed and verified for accuracy. Properties may or may not be listed by the office/agent presenting the information. Some IDX listings have been excluded from this website.