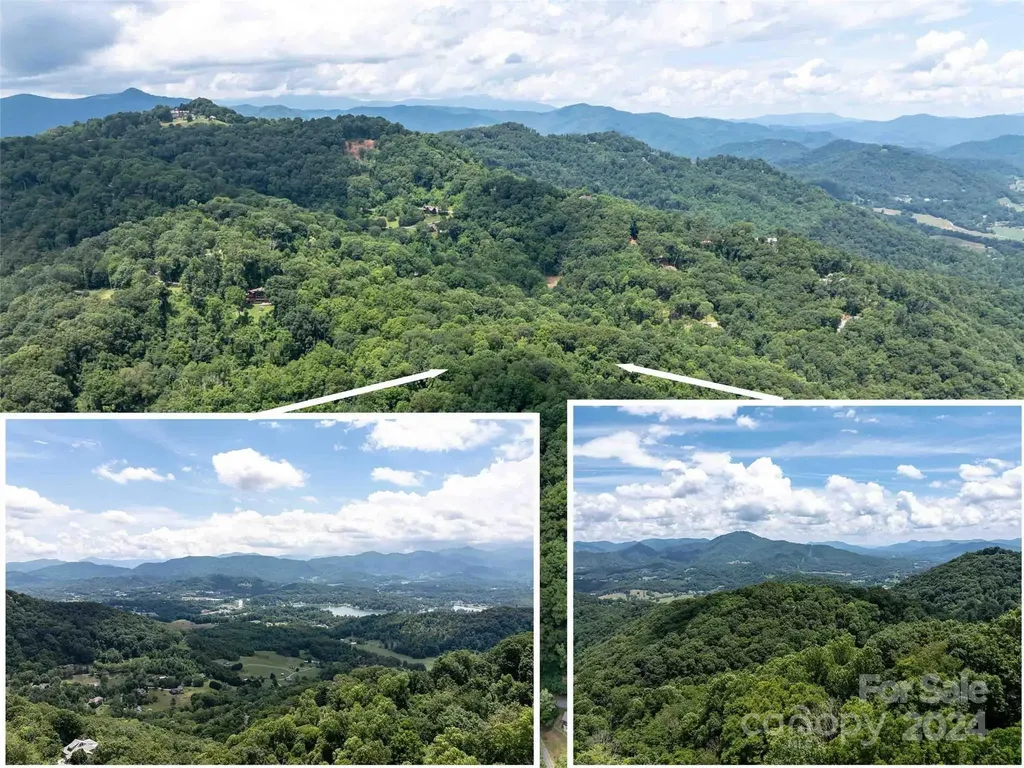
and narrow your search. If you have fewer than 200 results, you can save your search.

Mills River NC

r=457-468
4246 Sigmon Cove Lane Terrell NC 28682

Terrell, NC4246 Sigmon Cove Lane

Price$3,590,000

Est. Mortgage: $/month

Active With Contract

MLS Number CAR4338101

  • Residential
  • Bedrooms 4
  • Bathroom 6
  • Square Feet 7,015
  • Acreage 1.09

Stunning Custom Built Waterfront Home in The Vineyard At Kiser Island! Whole House Intercom System! Large Primary Bedroom on Main Floor w/Elegant Dome Ceiling & (2) Walk-In Closets, Spa Like Primary Bath w/Soaking Tub, Huge Walk-In Shower & (2) Vanities, Great Room w/2 Story Windows & 2 Story Stone Fireplace Overlooking The Lake, Gourmet Kitchen w/Stainless Appliances, Custom Cabinets & Eat-At Breakfast Island, Elegant Dining Room w/Coffered Ceiling, Office w/Built-Ins, Laundry Room w/Sink & Custom Cabinets Finish Out The Main Floor, 2nd Primary Bedroom Upstairs w/Walk-In Closet & Ensuite Full Bath, Bedroom 3 w/Direct Access to Full Bath, Huge Bonus Area Over Garage, Lower Level Boasts a 3rd Primary Bedroom w/Walk-In Closet & Ensuite Bath, Wet Bar/2nd Kitchen, Wine Cellar, Family Room w/Fireplace & Theatre Room. Fully Fenced Backyard Oasis w/Screened Porch, Stone Terrace, Covered Patio & Pier W/Covered Boat Slip, All With Amazing Wide Cove & Main Channel Views. Excellent Location Close to Shopping, Schools & Restaurants w/Low Catawba County Taxes.

Listed by Christy Allen of The Allen Team Inc

$
$
%
$/month over payments
Federal 30-year interest rate: 6.69% last updated on Aug 6, 2026
* All Figures are estimates. Check with your bank or proposed mortgage company for actual interest rates.
This product uses the FRED® API but is not endorsed or certified by the Federal Reserve Bank of St. Louis.

Virtual TourSave FavoriteSchedule TourAsk A QuestionMore Details

644 Normandy Road Mooresville NC 28117

Mooresville, NC644 Normandy Road

Price$3,590,000

Est. Mortgage: $/month

MLS Number CAR4363129

  • Residential
  • Bedrooms 4
  • Bathroom 6
  • Square Feet 5,913
  • Acreage 0.64

Experience luxury lake living in this custom Modern Craftsman home built in 2021, perfectly situated on a large lot in Mooresville with no HOA. Thoughtfully designed with exceptional craftsmanship and one-of-a-kind details, this home offers a truly elevated lifestyle with amazing lake views from almost every room in the home.. At the heart of the home is a grand chef's kitchen featuring custom cabinetry and stunning black walnut accents milled directly from a tree on the property, showcased in the trim, floating shelves, range hood, and island. The adjoining family room continues the theme with custom walnut built-ins, creating a warm yet refined gathering space. Designed for flexibility and comfort, the home offers side by side, dual primary suites, each complete with a private bathroom, walk-in closet, and dedicated office area-ideal for multi-generational living or ultimate guest accommodations. The main primary suite also features a private covered porch for a peaceful retreat. Upstairs, you'll find a large bonus room with a connected office suite (currently used as guest quarters), offering incredible flexibility for guests or additional living space, all complemented by amazing lake views. This home is an entertainer's dream, highlighted by expansive sliding doors and a custom pass-through kitchen window that seamlessly connect indoor and outdoor living to a large screened porch with fireplace and an oversized deck. The walk-out basement is equally impressive, featuring two additional bedrooms with custom built-in bunk beds and private baths, a spacious living area, exercise room, and a must see, custom wine cellar. Step outside to enjoy the beautifully designed exterior, including a huge covered patio, custom fire-pit, and a fenced in, turf dog run. Just off the lower patio, you'll find a large storage area perfect for all your lake gear and outdoor essentials. Waterfront living is complete with a newly built 1,000 sq ft covered dock and 7,000 lb boat lift, making this property ideal for enjoying Lake Norman to the fullest. With abundant storage, custom built-ins throughout, and unmatched attention to detail, this home is a rare opportunity in one of Mooresville's most desirable locations. DEEP Water off Dock! Water Depth is 25'+ at full Pond!

Listed by Frank Cantadore of DM Properties & Associates

$
$
%
$/month over payments
Federal 30-year interest rate: 6.69% last updated on Aug 6, 2026
* All Figures are estimates. Check with your bank or proposed mortgage company for actual interest rates.
This product uses the FRED® API but is not endorsed or certified by the Federal Reserve Bank of St. Louis.

Virtual TourSave FavoriteSchedule TourAsk A QuestionMore Details

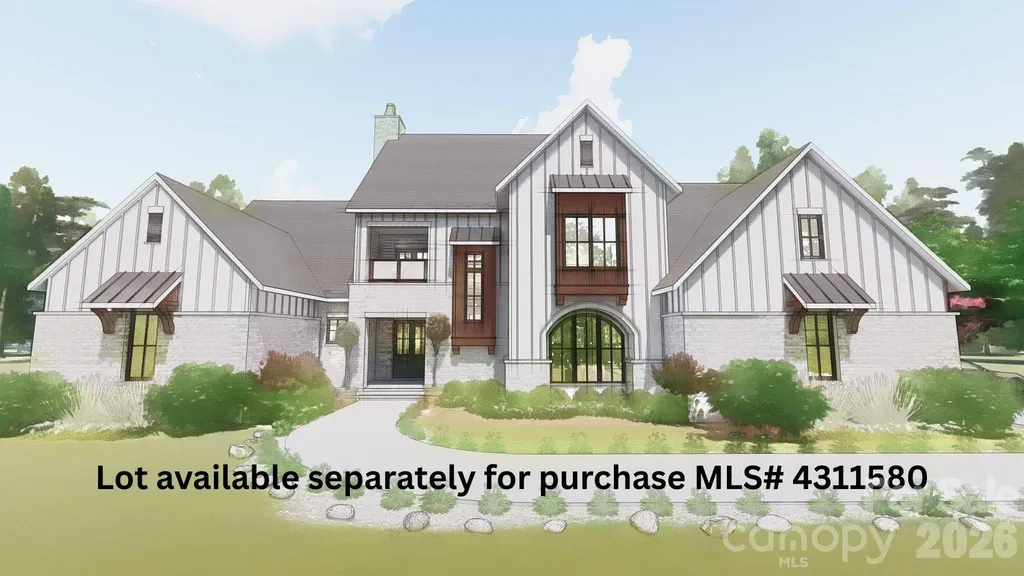
19002 Lakehouse Pointe Drive Cornelius NC 28031

MLS Number CAR4311580

  • Residential
  • Bedrooms 4
  • Bathroom 5
  • Square Feet 4,607
  • Acreage 1.21

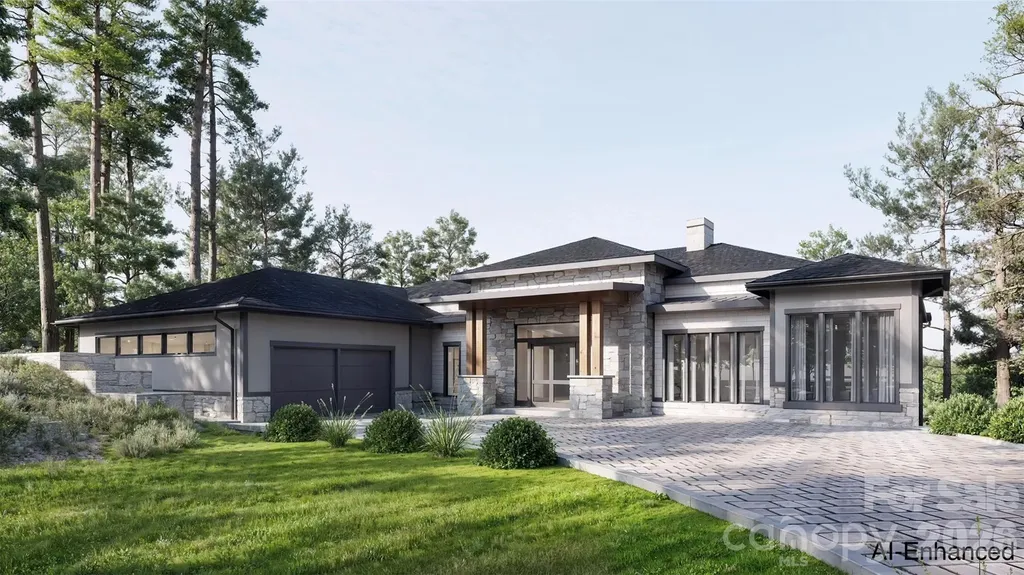
Proposed Custom Waterfront Estate in The Peninsula - Built by Augusta Homes! (Lot can also be purchased separately MLS #4297590) Nestled on one of the last remaining waterfront lots in the prestigious Peninsula neighborhood, this proposed custom masterpiece by renowned luxury builder Augusta Homes offers an unparalleled blend of elegance, comfort, and lakefront living. The generous 1.21-acre WATERFRONT lot showcases long-range, main channel water views and boasts 263+/- feet of Lake Norman shoreline. While a dock is not permitted, there is limited lake access. This beautiful property offers an expansive open floorplan designed for both grand entertaining and relaxed living, featuring a chef's kitchen with generous cabinetry and a spacious living area that flows seamlessly to the outdoors. The main-level primary suite is a private retreat with a spa-inspired bath including a garden tub, oversized glass shower, and a large walk-in closet, all opening to a covered lanai. Upstairs, you'll find 3 ensuite bedrooms, a versatile bonus room, and a loft perfect for work or play. Outdoor living is elevated with long-range lake views, a covered terrace with fireplace, and a heated saltwater pool and spa. This rare opportunity combines Augusta Homes' signature craftsmanship with the tranquility and prestige of The Peninsula-where luxury meets lake life. Just steps from The Peninsula Golf Club and Safe Harbor Peninsula Yacht Club, a private club for those who love boating. Don't miss this rare opportunity to create your perfect home in one of Charlotte's most exclusive communities. Conveniently located near groceries, restaurants, and shopping with easy freeway access just 18 miles to Charlotte and 20 miles to CLT Douglas International Airport.

Listed by Liz Miller of Ivester Jackson Christie's

$
$
%
$/month over payments
Federal 30-year interest rate: 6.69% last updated on Aug 6, 2026
* All Figures are estimates. Check with your bank or proposed mortgage company for actual interest rates.
This product uses the FRED® API but is not endorsed or certified by the Federal Reserve Bank of St. Louis.

Save FavoriteSchedule TourAsk A QuestionMore Details

7187 Jordan Road Ramseur NC 27316

Ramseur, NC7187 Jordan Road

Price$3,573,750

Est. Mortgage: $/month

MLS Number CAR3867746

  • Land
  • Acreage 22.55
  • County Randolph

OPPORTUNITY ZONE in Ramseur for potential development. Excellent investment opportunity. 22.55 acres with road frontage on US 64 (Jordan Road) and frontage on Hwy 49. Land is partially cleared, partially wooded. House and other buildings on property at no value. Road frontage on US HWY 64 side is approximately 982 foot and NC 49 Hwy is approximately 400 feet.

Listed by Angela Hoke of RE/MAX Executive (angelahokerealtor@yahoo.com), Jamie Purvis of RE/MAX Executive

$
$
%
$/month over payments
Federal 30-year interest rate: 6.69% last updated on Aug 6, 2026
* All Figures are estimates. Check with your bank or proposed mortgage company for actual interest rates.
This product uses the FRED® API but is not endorsed or certified by the Federal Reserve Bank of St. Louis.

Save FavoriteSchedule TourAsk A QuestionMore Details

31 Bear Tree Court Hendersonville NC 28792

Hendersonville, NC31 Bear Tree Court

Price$3,550,000

Est. Mortgage: $/month

MLS Number CAR4364393

  • Residential
  • Bedrooms 4
  • Bathroom 6
  • Square Feet 6,622
  • Acreage 1.08

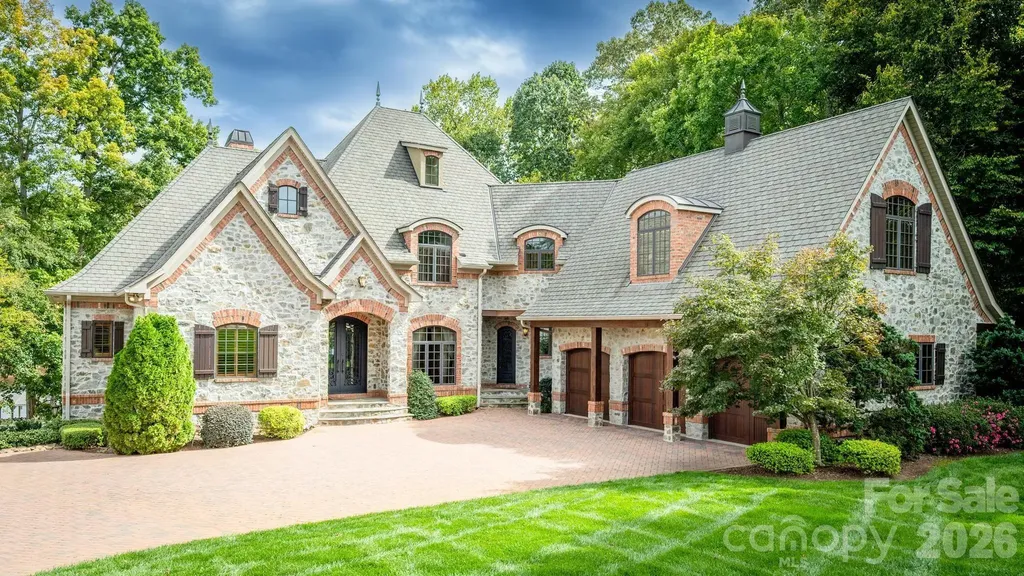
Impressive by design, inspiring by nature, this is a home built for living well. 6,622 square feet of mountain architecture as beautiful to inhabit as it is to behold. Step inside and this exceptional home opens immediately before you. To the left, the cylindrical turret draws the eye upward, its windows wrapping nearly the full width from base to top, drawing light around a helical staircase and chandelier in an architectural moment that sets the tone. Ahead, the great room stretches toward large windows and glass doors with the mountain view beyond, cathedral ceilings, exposed timber trusses, a stone fireplace, and light pouring in from every direction. The main level floorplan flows openly, carrying you from the great room into the kitchen, where quartzite counters, a professional Thermador range, Sub-Zero refrigerator, and an 11' island designed for real cooking and entertaining, meet a separate bar with wine refrigerator for the effortless transition to evening. A large glass accordion door folds away, merging the dining area with the covered deck, stone outdoor fireplace lit, the western ridgeline in golden hour hues. The primary suite is designed beautifully, with intention. A private vestibule with double doors creates a threshold, a separation from the rest of the home, before opening to vaulted ceilings, a chandelier, direct deck access, and views that face west for every sunset. The en suite bath, with heated floors, soaking tub, walk-in shower, and double vanity, is a room you look forward to ending the day in. Follow the elegant curve of the staircase down to the lower level, as light pours in from the windows wrapping around the turret architecture. A spacious yet cozy family room anchors the space, centered on a custom bar with whiskey barrel stave detailing, a beautiful wine alcove tucked beneath the staircase, and a billiards table nearby, designed for gathering, making memories, and enjoying time spent with friends and family. Double glass doors open to a covered deck with its own gas fireplace, pulling the outside in on cool mountain nights. Two en suite bedrooms and one additional bedroom with a full bath complete this level. And when morning comes, the home gym and built-in steam sauna are waiting, no drive, no commute, just the mountain air and the day ahead. A guest suite above the three-car garage, with its own kitchen, living, and dining area, offers a private space for family or long-stay guests. Behind every effortless moment in this home is a layer of thoughtful technology: Sonos whole-home audio across nine zones, Lutron smart lighting with custom scenes and schedules, Bryant smart climate control, and more. This is a home finished with care, designed with intention, and built to be enjoyed fully, every single day.

Listed by Ashton Peters and Lauren Butcher of Ivester Jackson Blackstream
$
$
%
$/month over payments
Federal 30-year interest rate: 6.69% last updated on Aug 6, 2026
* All Figures are estimates. Check with your bank or proposed mortgage company for actual interest rates.
This product uses the FRED® API but is not endorsed or certified by the Federal Reserve Bank of St. Louis.

Virtual TourSave FavoriteSchedule TourAsk A QuestionMore Details

12 Falling Waters Trail Arden NC 28704

Arden, NC12 Falling Waters Trail

Price$3,550,000

Est. Mortgage: $/month

MLS Number CAR4342552

  • Residential
  • Bedrooms 5
  • Bathroom 5
  • Square Feet 6,358
  • Acreage 0.88

Tucked within a private enclave of The Cliffs at Walnut Cove, 12 Falling Waters Trail is currently under construction and scheduled to be delivered in Fall 2026. This home offers 6,358 heated square feet of refined mountain living in one of the community's most peaceful and picturesque settings. Positioned adjacent to the pond and waterfall, the home enjoys exceptional privacy and a soothing natural backdrop, with the gentle sound of falling water enhancing the experience from its expansive outdoor living spaces. Despite its tranquil feel, the property is conveniently located near the Wellness Center and just minutes by car to the Tavern and championship golf facilities. The Cliffs at Walnut Cove is also home to the new PGA tournament, the Biltmore Championship, further elevating the prestige of this celebrated golf community. Designed for both everyday comfort and elevated entertaining, the home features a spacious main-level primary suite and a dedicated executive office, along with 4 additional bedrooms that provide privacy and comfort for family and guests. The open-concept design seamlessly connects the great room, dining area, and chef's kitchen, where Thermador appliances, custom cabinetry, and beautiful finishes and fixtures create a refined yet welcoming atmosphere. The generous main level and well-appointed terrace level offer abundant space for hosting, recreation, or extended stays, while expansive screened and open-air decks and patios extend the living experience outdoors. An oversized garage, with the ability to accommodate 3 to 4 vehicles, completes this exceptional property - a rare opportunity to enjoy privacy, proximity to amenities, and the scale expected in one of Walnut Cove's premier residences.

Listed by Shaun Collyer of The Agency - Charlotte

$
$
%
$/month over payments
Federal 30-year interest rate: 6.69% last updated on Aug 6, 2026
* All Figures are estimates. Check with your bank or proposed mortgage company for actual interest rates.
This product uses the FRED® API but is not endorsed or certified by the Federal Reserve Bank of St. Louis.

Virtual TourSave FavoriteSchedule TourAsk A QuestionMore Details

2881 Landsford Road Lancaster SC 29720

MLS Number CAR4379843

  • Commercial
  • Property SubType INDUSTRIAL
  • Square Feet 32,100
  • Acreage 8.67

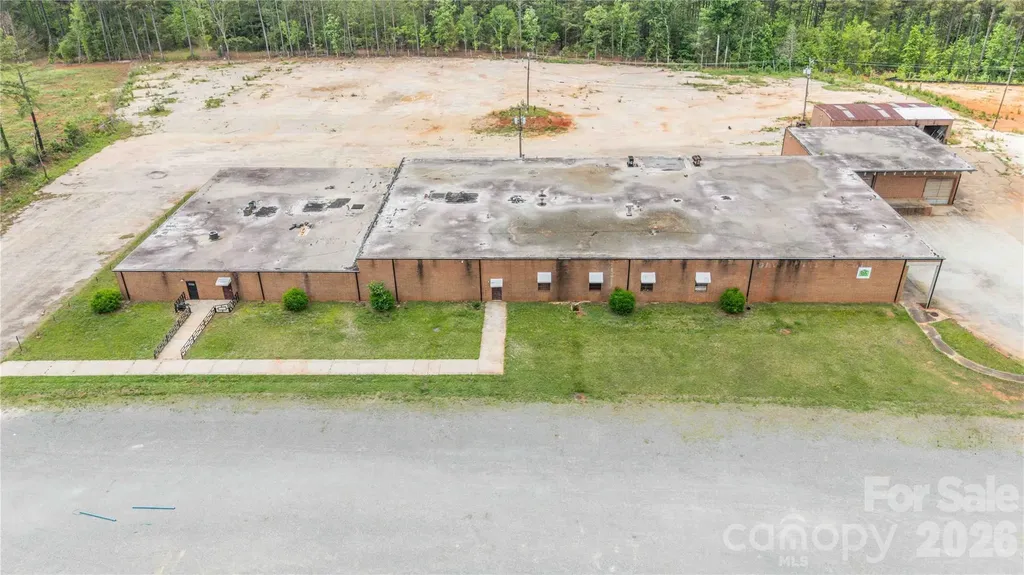
This versatile industrial/commercial opportunity offers over 30,000 SF of brick construction situated on 8.67 acres in rapidly growing Lancaster County. The expansive building features multiple separated sections ideal for office space, warehouse operations, storage, showrooms, manufacturing, distribution, or flexible multi-tenant use. Multiple loading docks service the main building, providing excellent accessibility for shipping and receiving operations. Heated and cooled office areas offer comfortable workspace, while the remaining portions of the building provide substantial open industrial space ready for customization. A front parking lot accommodates customers and employees, with additional land behind the building offering potential for expanded parking, storage, or future development. A detached storage building further enhances the property's functionality and flexibility. This offering becomes even more attractive with 2 adjacent parcels available for purchase or lease. The adjoining parcel (LOT B) consists of approximately 12 acres of partially cleared raw land with existing driveways installed. All parcels have been county-approved for use as a concrete plant, creating exceptional potential for industrial users, contractors, manufacturing, or expansion operations. LOT C is a 6 acre parcel with multiple concrete pads. Located in Lancaster County, an area known for aggressive industrial incentives and continued growth, this property presents a rare opportunity for investors, owner-users, or expanding businesses seeking flexibility, acreage, and future development potential. Please note full details for the sale or lease of all 3 lots are as follows: LOT A sale MLS #4379843 Lot A lease MLS #4379966 LOT B sale MLS #4380263 LOT B lease MLS #4380266 LOT C sale MLS #4402847 LOT C lease MLS #4402866

Listed by Colleen Essick of Howard Hanna Allen Tate Rock Hill

$
$
%
$/month over payments
Federal 30-year interest rate: 6.69% last updated on Aug 6, 2026
* All Figures are estimates. Check with your bank or proposed mortgage company for actual interest rates.
This product uses the FRED® API but is not endorsed or certified by the Federal Reserve Bank of St. Louis.

Virtual TourSave FavoriteSchedule TourAsk A QuestionMore Details

1013 Maxwell Court Waxhaw NC 28173

Waxhaw, NC1013 Maxwell Court

Price$3,540,200

Est. Mortgage: $/month

Pending

MLS Number CAR4358285

  • Residential
  • Bedrooms 5
  • Bathroom 6
  • Square Feet 7,273
  • Acreage 0.69

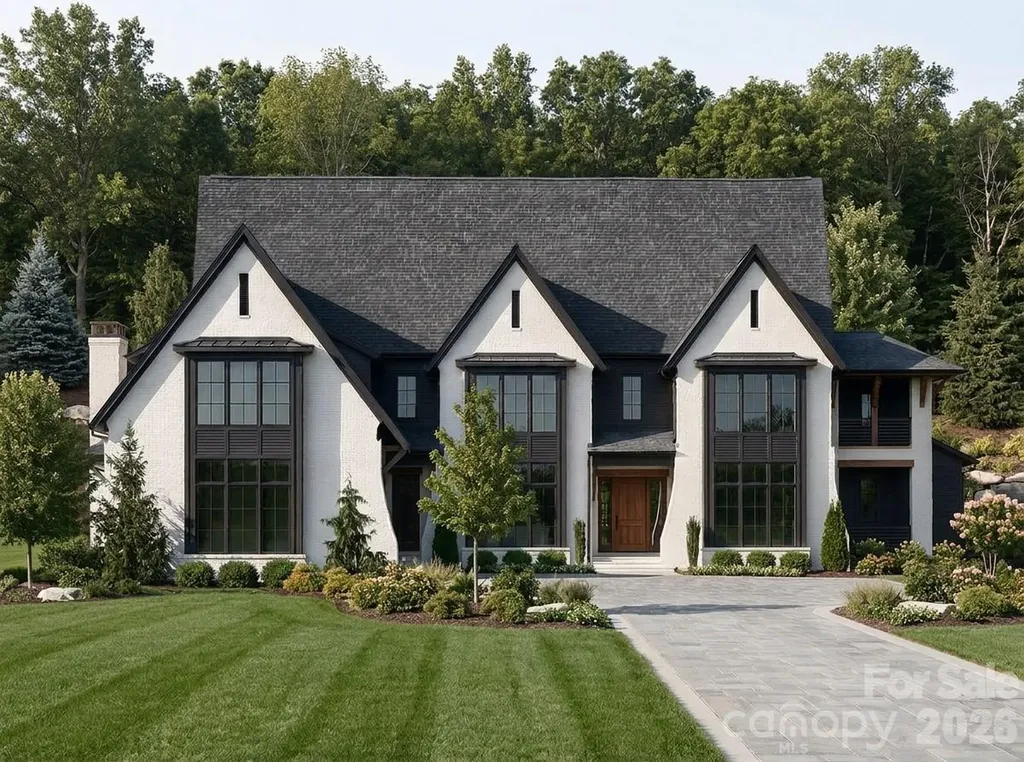
Experience elevated modern living in Sage at Marvin, an exclusive enclave by Peters Custom Homes. Surrounded by serene landscapes, this architecturally striking home showcases clean, elegant lines, curated designer finishes, and exceptional craftsmanship throughout. Designed for both everyday comfort and effortless entertaining, the open-concept main level features a stunning great room, expansive gourmet kitchen with oversized island, walk-in pantry, and a fully equipped scullery for seamless hosting. The adjoining family dining area opens to a spacious covered porch, creating the perfect indoor-outdoor lifestyle. A private study/music room, guest suite with full bath, and convenient main-level elevator access enhance functionality and flexibility. The luxurious primary suite offers a true retreat with a spa-inspired bath, generous walk-in closet, and direct access to a private sitting area. Thoughtfully designed secondary spaces-including a drop zone, upper level laundry room, and multiple storage areas-add everyday convenience. Upstairs, you'll find well-appointed secondary bedrooms, additional baths, and exceptional bonus spaces including a billiards room, media/lounge area, and flexible living spaces ideal for work or play. A second covered porch and ample walk-in storage complete the upper level. Every detail reflects Peters Custom Homes' commitment to superior materials, precision construction, and timeless design. Located in the highly sought-after Marvin school district, Sage at Marvin offers both tranquility and convenience-just minutes from premier shopping, dining, and entertainment at Blakeney, Waverly, and Ballantyne, along with nearby parks and recreation. A rare opportunity to own a meticulously crafted home that perfectly balances luxury, functionality, and location.

Listed by Gina Lorenzo and Deb White of COMPASS

$
$
%
$/month over payments
Federal 30-year interest rate: 6.69% last updated on Aug 6, 2026
* All Figures are estimates. Check with your bank or proposed mortgage company for actual interest rates.
This product uses the FRED® API but is not endorsed or certified by the Federal Reserve Bank of St. Louis.

Save FavoriteSchedule TourAsk A QuestionMore Details

000 Slanting Bridge Road Sherrills Ford NC 28673

MLS Number CAR4292486

  • Land
  • Acreage 8.7
  • County Catawba

Discover an exceptional opportunity to own 8.7 acres of beautifully wooded, residentially zoned land at the corner of Slanting Bridge Rd and Sherrills Ford Rd in Sherrills Ford, NC. This prime parcel, part of a larger 16+ acre tract, can be a great opportunity for a small subdivision or could possibly be re-zoned commercial for a shopping center or other use. There are some commercial lots that surround this property and are near by. Surrounded by mature trees, the property provides a natural escape while being conveniently located just minutes from stores, restaurants, and supermarkets. With easy access to Routes 16 and 150, commuting and connectivity are a breeze. Don't miss your chance to secure this versatile and well-positioned lot in a growing community!

Listed by Sandy McAlpine of RE/MAX Results

$
$
%
$/month over payments
Federal 30-year interest rate: 6.69% last updated on Aug 6, 2026
* All Figures are estimates. Check with your bank or proposed mortgage company for actual interest rates.
This product uses the FRED® API but is not endorsed or certified by the Federal Reserve Bank of St. Louis.

Save FavoriteSchedule TourAsk A QuestionMore Details

A2 Cardinal Drive Lake Toxaway NC 28747

Lake Toxaway, NCA2 Cardinal Drive

Price$3,500,000

Est. Mortgage: $/month

MLS Number CAR4143291

  • Land
  • Acreage 118
  • County Transylvania

This beautiful parcel of land located within the Lake Toxaway Estates offers an incredible opportunity for those seeking a private mountain getaway. This 118 ac property offers substantial private space; an attractive option for building a residence or multiple residences. This property is NOT in a conservation easement like most others in the area are. This property comes with lake access, stunning views of Lake Toxaway, and cliff-faced mountains, frontage along the pristine Toxaway River w/falls and pools, and gentle topography. Just minutes to Lake Toxaway Country Club & The Greystone Inn and marina offers a range of amenities, club activities and social events. The property is close to North Carolina's largest private lake providing additional water-based activities and enjoyment of the natural surroundings. As part of Lake Toxaway Estates, the owner can enjoy membership in the Lake Toxaway Country Club upon approval but not required.

Listed by Clifford Singleton of Brown Trout Properties LLC

$
$
%
$/month over payments
Federal 30-year interest rate: 6.69% last updated on Aug 6, 2026
* All Figures are estimates. Check with your bank or proposed mortgage company for actual interest rates.
This product uses the FRED® API but is not endorsed or certified by the Federal Reserve Bank of St. Louis.

Virtual TourSave FavoriteSchedule TourAsk A QuestionMore Details

00 Hardy Branch Trail Waynesville NC 28785

Waynesville, NC00 Hardy Branch Trail

Price$3,500,000

Est. Mortgage: $/month

MLS Number CAR4164045

  • Land
  • Acreage 48
  • County Haywood

Come and Experience Avalon! It is a very special place! The Incredible gated community of Avalon has an unbelievable, very large, private, untouched, approximate 48 acres, waiting for that special estate. This spectacular treasure within the community is exceptional! Bestowing varied elevations and uncut views, this property is extraordinary! A grand family estate! There are Natural amenities through out this wonderful community, including incredible views, a massive timber frame pavilion whose timbers were harvested right here in our own back yard, walking trails, wide paved roads, city water and fiber optics! The pavilion is a stunning outdoor space designed to bring this incredible community together for the good times! Just minutes from downtown Waynesville's charming shops, restaurants, and breweries you are very close to everything but feel far from it all! With this incredible location, Avalon is a hidden gem, this property will be an incredible treasure to own, and call home!

Listed by Suzanne Chandler of Walnut Cove Realty/Allen Tate/Beverly-Hanks

$
$
%
$/month over payments
Federal 30-year interest rate: 6.69% last updated on Aug 6, 2026
* All Figures are estimates. Check with your bank or proposed mortgage company for actual interest rates.
This product uses the FRED® API but is not endorsed or certified by the Federal Reserve Bank of St. Louis.

Save FavoriteSchedule TourAsk A QuestionMore Details

243 Jarab Hill Lane Statesville NC 28625

Statesville, NC243 Jarab Hill Lane

Price$3,500,000

Est. Mortgage: $/month

Active With Contract

MLS Number CAR4095309

  • Land
  • Acreage 207
  • County Rowan

Incredible home, land, farm acreage & beautiful location! This property has it all! Currently used as beef cattle farm, the possibilities are endless. 20 miles of fencing, 23 garage parking bays - many w/garage doors, (attached garage is 1,311 sq ft), heated dog building + runs, 3 wells, motor home connections, greenhouse, garden areas, excellent 600 MB internet, stocked fishing pond, separate stair entrance to 2nd floor from garage. Home is lovely w/all wood & tile flooring, updated kitchen w/new appliances & granite, rocking chair front porch, lots of beds, baths & spaces for all activities. Closed in area in mud room w/separate range & sink for over-flow cooking. Living room is large & very attractive w/built ins. Gas log fireplace in LR & in 3rd floor room. Primary BR on main level w/2 baths & lots of closet space. Amazing panoramic view from so many areas of house. Super convenient location (near HWY 70 w/access to I-40, I-77 & I-85). Opportunity! Also listed as SFR MLS 4095687.

Listed by Jayne Helms of RE/MAX Leading Edge

$
$
%
$/month over payments
Federal 30-year interest rate: 6.69% last updated on Aug 6, 2026
* All Figures are estimates. Check with your bank or proposed mortgage company for actual interest rates.
This product uses the FRED® API but is not endorsed or certified by the Federal Reserve Bank of St. Louis.

Save FavoriteSchedule TourAsk A QuestionMore Details

Broker Reciprocity MLS Grid Logo © 2026 Listings courtesy of Canopy MLS as distributed by MLS GRID. IDX information is provided exclusively for consumers’ personal non-commercial use and may not be used for any purpose other than to identify prospective properties consumers may be interested in purchasing. The IDX data is deemed reliable but is not guaranteed by MLS GRID and may be subject to an end user license agreement prescribed by the Member Participant’s applicable MLS.  Based on information submitted to the MLS GRID as of August 7, 2026 5:46 AM UTC . All data is obtained from various sources and may not have been verified by broker or MLS GRID. Supplied Open House Information is subject to change without notice. All information should be independently reviewed and verified for accuracy. Properties may or may not be listed by the office/agent presenting the information. Some IDX listings have been excluded from this website.