and narrow your search. If you have fewer than 200 results, you can save your search.

Mills River NC

r=481-492
243 Jarab Hill Lane Statesville NC 28625

Statesville, NC243 Jarab Hill Lane

Price$3,500,000

Est. Mortgage: $/month

Active With Contract

MLS Number CAR4095687

  • Residential
  • Bedrooms 7
  • Bathroom 8
  • Square Feet 6,415
  • Acreage 207

Incredible home, land, farm acreage & beautiful location! This property has it all! Currently used as beef cattle farm, the possibilities are endless. 20 miles of fencing, 23 garage parking bays - many w/garage doors, (attached garage is 1,311 sq ft), heated dog building + runs, 3 wells, motor home connections, greenhouse, garden areas, excellent 600 MB internet, stocked fishing pond, separate stair entrance to 2nd floor from garage. Home is lovely w/all wood & tile flooring, updated kitchen w/new appliances & granite, rocking chair front porch, lots of beds, baths & spaces for all activities. Closed in area in mud room w/separate range & sink for over-flow cooking. Living room is large & very attractive w/built-ins. Gas log fireplace in LR & in 3rd floor room. Primary BR on main level w/2 baths & lots of closet space. Amazing panoramic view from so many areas of house. Super convenient location (near HWY 70 w/access to I-40, I-77 & I-85). Opportunity! Also listed as farm MLS 4095309.

Listed by Jayne Helms of RE/MAX Leading Edge

$
$
%
$/month over payments
Federal 30-year interest rate: 6.69% last updated on Aug 6, 2026
* All Figures are estimates. Check with your bank or proposed mortgage company for actual interest rates.
This product uses the FRED® API but is not endorsed or certified by the Federal Reserve Bank of St. Louis.

Save FavoriteSchedule TourAsk A QuestionMore Details

402 Holmstead Drive Lake Lure NC 28746

Lake Lure, NC402 Holmstead Drive

Price$3,500,000

Est. Mortgage: $/month

MLS Number CAR4367214

  • Residential
  • Bedrooms 4
  • Bathroom 4
  • Square Feet 3,144
  • Acreage 1.14

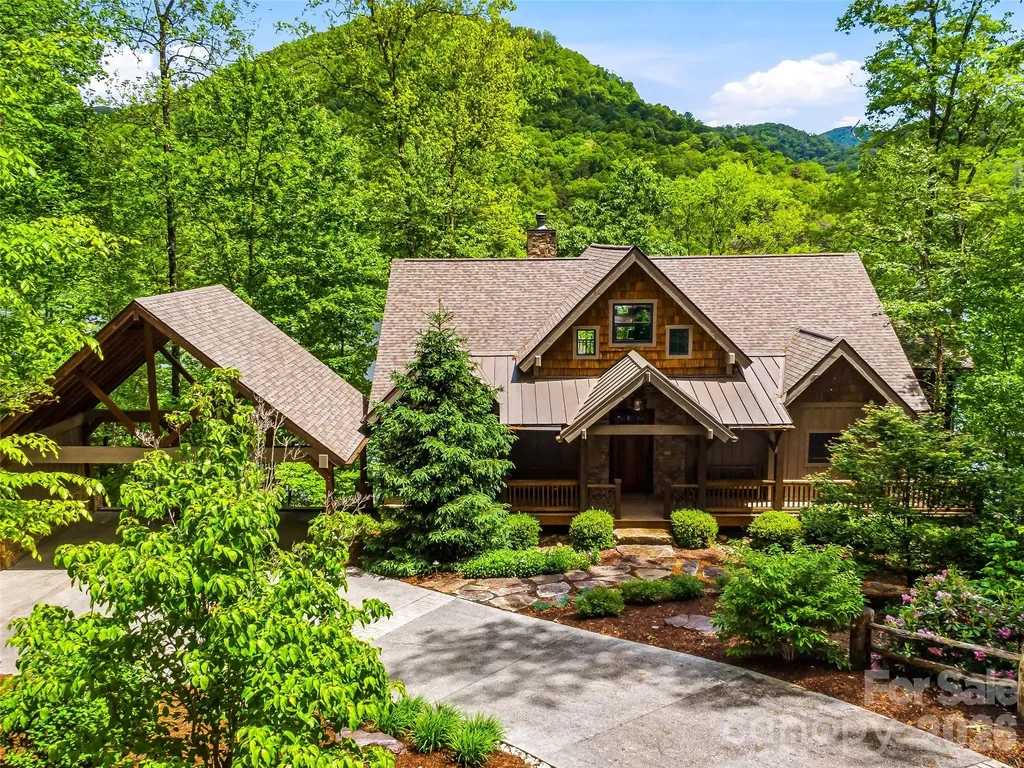
Builder's custom lakefront double lot retreat, showcasing mountain elegance in a private setting. Located on a deep water main channel in the Gated Community of Blue Heron Point on Lake Lure. Privacy abounds on this rare double lot with over 200 feet of shoreline. This property features a private beach, and an exceptional new boathouse with party deck above. Inside, the home is rich with warm wood finishes and thoughtful details, including post-and-timber exposed beams, tongue-and-groove cathedral ceilings, granite countertops, stainless steel appliances, and a striking stone fireplace. The split-bedroom floor plan enhances privacy, while double covered lakeside decks provide stunning views from multiple vantage points. The main level of the home offers an open-concept design connecting the living, dining, and kitchen areas-perfect for gathering and entertaining. The spacious primary suite, complete with a large private bath and walk-in closet, is thoughtfully positioned for privacy, while two guest bedrooms with a Jack-and-Jill bath are located on the opposite side of the home. The lower level expands your living space with a generous family room, full bath, bunk room, and game room, all opening to the lakeside mountain views and deck. Two additional unfinished rooms currently used for game room and storage provide excellent potential for expansion-ideal for a home office or additional bedrooms. Step outside to enjoy true lakefront living. The lower deck leads directly to the hot tub area then down to the boathouse and waterfront, where you can swim, fish, or relax on your private beach. The boathouse is among the finest on Lake Lure, featuring double slips with barn-door access, covered outdoor living space, side docks for paddleboards, and a screened upper-level porch perfect for lounging or entertaining. This very private property offers the perfect blend of luxury, comfort, and natural beauty-an ideal full-time residence or mountain lake retreat on the main channel of Lake Lure.

Listed by Reese Morgani and Collin O'Berry of Keller Williams Professionals

$
$
%
$/month over payments
Federal 30-year interest rate: 6.69% last updated on Aug 6, 2026
* All Figures are estimates. Check with your bank or proposed mortgage company for actual interest rates.
This product uses the FRED® API but is not endorsed or certified by the Federal Reserve Bank of St. Louis.

Virtual TourSave FavoriteSchedule TourAsk A QuestionMore Details

2275 River Road Richfield NC 28137

Richfield, NC2275 River Road

Price$3,500,000

Est. Mortgage: $/month

MLS Number CAR4370774

  • Residential
  • Bedrooms 3
  • Bathroom 3
  • Square Feet 2,958
  • Acreage 65.85

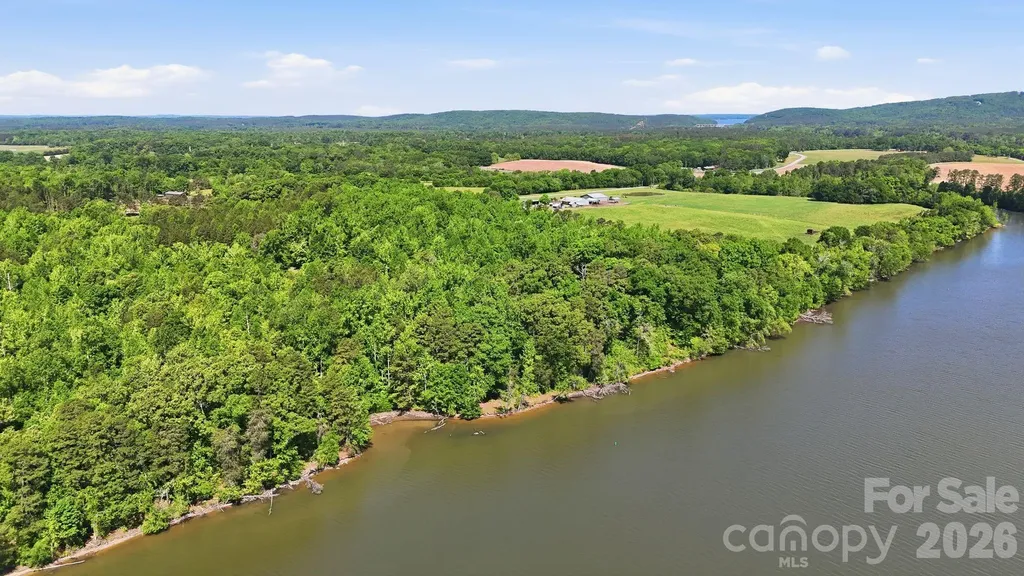
A truly one-of-a-kind offering, this income-producing blueberry farm spans more than 65 acres along the scenic banks of the Tuckertown Reservoir, with nearly 2,200 feet of riverfront creating an unparalleled private retreat. Blending natural beauty with investment potential, the property delivers a rare opportunity to own a working farm while enjoying a refined residential lifestyle surrounded by tranquility and expansive views. The stately brick residence is thoughtfully designed with both comfort and elegance in mind. Inside, rich hardwood floors, coffered ceilings and a warm fireplace set the tone for inviting living spaces. The well-appointed kitchen features stainless steel appliances, generous cabinetry and a casual breakfast area, seamlessly complemented by a formal dining room and dedicated study. The primary suite serves as a private sanctuary, complete with tray ceilings, a sitting area, and a spa-inspired bath with dual vanities, soaking tub, walk-in shower, and dual walk-in closets. Secondary bedrooms are spacious and well-positioned, while a partially finished basement with an additional fireplace offers flexibility for recreation, storage or future customization. Outdoors, the lifestyle truly unfolds. A spacious screened porch invites you to take in peaceful views of the surrounding landscape, while the expansive acreage provides endless opportunities for recreation, farming or future vision. A barn with covered parking and equipment storage supports the property's agricultural use, making it as functional as it is picturesque. With its rare combination of income potential, extensive river frontage and refined living spaces, this exceptional estate offers a distinctive opportunity to experience life on the water at River Run!

Listed by Melissa Keffer of Yancey Realty,LLC

$
$
%
$/month over payments
Federal 30-year interest rate: 6.69% last updated on Aug 6, 2026
* All Figures are estimates. Check with your bank or proposed mortgage company for actual interest rates.
This product uses the FRED® API but is not endorsed or certified by the Federal Reserve Bank of St. Louis.

Virtual TourSave FavoriteSchedule TourAsk A QuestionMore Details

4454 Asheville Highway Pisgah Forest NC 28768

MLS Number CAR4367785

  • Residential
  • Bedrooms 4
  • Bathroom 5
  • Square Feet 3,847
  • Acreage 120.94

“A true Western North Carolina legacy property-120.94 acres of protected beauty featuring springs, a waterfall, abundant wildlife, and sweeping views, centered around a one-of-a-kind custom home designed to stand the test of time. Properties of this scale, privacy, and craftsmanship are rarely offered.” Accessed through a private electric gate, a gently sloping 3/4 of a mile paved drive winds through mature timber, gradually rising approximately 300 feet to the homesite atop Little Mountain. The land itself is both usable and thoughtfully improved, featuring a small creek, natural springs, and an established one-mile, 8-foot-wide loop trail-ideal for hiking or UTV access-providing easy enjoyment of nearly the entire property. A large equipment shed offers convenient storage, and the property benefits from a timber tax exemption. Surveyed in fall 2025, the acreage reflects careful stewardship and long-term vision. Completed in 2023, the custom-built residence is perfectly positioned to capture what may be some of the finest views in the area, overlooking the surrounding mountains and the French Broad River Valley. Offering approximately 3,847 square feet of heated living space, the home is complemented by thoughtfully designed outdoor living areas, including a 400-square-foot screened porch with vaulted ceilings, fireplace, and TV, a 400-square-foot covered patio with an additional fireplace, and a 170-square-foot open grilling deck-all designed to take full advantage of the property's natural setting and year-round climate. Inside, the home reflects quality and intention throughout, with high-end finishes and features including Sub-Zero appliances, gas cooktop, walk-in pantry, dual fuel oven, horizontal gas fireplace, 2 bedrooms with 2 full baths and 1 half bath on the main level, and 2 bedrooms with full baths on the lower level. You will love the spacious attached 3 car garage. It also has a Generac whole-home propane generator. Extensive boulder hardscaping and professional landscaping further enhance the setting while maintaining a natural, mountain aesthetic. An additional 700 square feet of basement space provides flexibility for storage or future use. Despite its size and privacy, the property is remarkably accessible-located just 2.4 miles from Pisgah National Forest, 5.7 miles from downtown Brevard, 13.5 miles from Asheville Regional Airport, and within easy reach of DuPont State Recreational Forest, Hendersonville, and Gorges State Park. Whether enjoying the consistent mountain breeze from the porch, gathering around one of the outdoor fireplaces, or exploring the trail system with friends, this property offers a rare combination of scale, comfort, and livability. A truly exceptional opportunity to own one of the area's most distinctive and private estates.

Listed by Billy Joe McCoy of RE/MAX Land of the Waterfalls

$
$
%
$/month over payments
Federal 30-year interest rate: 6.69% last updated on Aug 6, 2026
* All Figures are estimates. Check with your bank or proposed mortgage company for actual interest rates.
This product uses the FRED® API but is not endorsed or certified by the Federal Reserve Bank of St. Louis.

Virtual TourSave FavoriteSchedule TourAsk A QuestionMore Details

86 Edgemont Road Asheville NC 28801

Asheville, NC86 Edgemont Road

Price$3,500,000

Est. Mortgage: $/month

MLS Number CAR4375523

  • Residential
  • Bedrooms 12
  • Bathroom 13
  • Square Feet 8,357
  • Acreage 0.73

A rare opportunity to own one of North Asheville's most iconic historic estates. Originally built in 1909, the renowned Albemarle Inn blends neoclassical architecture, rich history, and gracious Southern hospitality in one of Asheville's most sought-after neighborhoods. This grand historic home is on the National Register of Historic Places, and is currently a Select Registry Inn. Offering 12 bedrooms and 12 bathrooms, the estate includes 11 beautifully appointed guest suites, each with its own private bath, as well as a separate caretaker's apartmentcreating exceptional flexibility for a luxury private residence, boutique bed & breakfast, corporate retreat, or multigenerational estate. Historic craftsmanship is showcased throughout with elegant gathering spaces, inviting porches, and remarkable architectural details that honor the home's storied past while offering endless possibilities for its next chapter. Perfectly positioned just moments from the iconic Grove Park Inn, the estate enjoys one of Asheville's most desirable walkable locations. Stroll to Charlotte Street's vibrant collection of locally loved restaurants, cafs, boutiques, parks, Pilates and fitness studios, and neighborhood favorites. Downtown Asheville is just minutes away, offering acclaimed dining, shopping, galleries, and entertainment while preserving the quiet charm and character of this prestigious neighborhood. Steeped in history yet perfectly suited for modern living or hospitality, the Albemarle Inn is more than a propertyit's a legacy. Opportunities to own a landmark of this caliber in the heart of North Asheville are exceptionally rare.

Listed by Hadley Goodman Cropp and Bennet Phillips of Asheville Realty Group

$
$
%
$/month over payments
Federal 30-year interest rate: 6.69% last updated on Aug 6, 2026
* All Figures are estimates. Check with your bank or proposed mortgage company for actual interest rates.
This product uses the FRED® API but is not endorsed or certified by the Federal Reserve Bank of St. Louis.

Virtual TourSave FavoriteSchedule TourAsk A QuestionMore Details

60 Shoreline Drive Tuckasegee NC 28783

Tuckasegee, NC60 Shoreline Drive

Price$3,500,000

Est. Mortgage: $/month

MLS Number CAR4381365

  • Residential
  • Bedrooms 7
  • Bathroom 5
  • Square Feet 4,641
  • Acreage 1.74

Tucked along the shores of Bear Creek Lake, 60 Shoreline Drive represents one of the most exclusive opportunities within Bear Lake Reserve. Positioned on a rare 1.74-acre double lot, this legacy-caliber lakefront property offers an unmatched combination of privacy, direct waterfront access, and walkable convenience to the community's premier amenities.Unlike the vast majority of homes in Bear Lake Reserve, this property features its own private dock with direct access to Bear Creek Lake. The oversized homesite provides protected privacy on both sides of the residence, creating a secluded mountain-lake setting that is increasingly difficult to replicate.Despite its private feel, the home enjoys one of the most desirable locations in Bear Lake Reserve, with a short walk to the Lake Club, pools, dining, fitness facilities, and lakefront amenities. Shoreline Drive is also one of only two streets in the community offering high-speed fiber internet, blending refined mountain living with modern connectivity.Encompassing more than 4,600 square feet, the residence features seven bedrooms and four-and-a-half baths, thoughtfully designed to accommodate both intimate family living and large gatherings. One of the home's standout spaces is a custom built-in bunk room, creating the perfect retreat for guests and multi-generational lake weekends. Timeless mountain architecture, soaring ceilings, expansive windows, and warm natural materials combine to create an atmosphere that feels both tasteful and welcoming. Open-concept living areas flow seamlessly to outdoor entertaining spaces overlooking the lake and surrounding mountains. Properties offering this level of privacy, direct lake access, walkability, acreage, and connectivity rarely become available in Bear Lake Reserve. 60 Shoreline Drive stands as one of the community's premier single-family offerings - Schedule your showing today!

Listed by Joey Laughridge and Billy Harris of Howard Hanna Beverly-Hanks Brevard South

$
$
%
$/month over payments
Federal 30-year interest rate: 6.69% last updated on Aug 6, 2026
* All Figures are estimates. Check with your bank or proposed mortgage company for actual interest rates.
This product uses the FRED® API but is not endorsed or certified by the Federal Reserve Bank of St. Louis.

Virtual TourSave FavoriteSchedule TourAsk A QuestionMore Details

10 Kalimar Heights Hendersonville NC 28739

Hendersonville, NC10 Kalimar Heights

Price$3,500,000

Est. Mortgage: $/month

MLS Number CAR4376746

  • Residential
  • Bedrooms 5
  • Bathroom 6
  • Square Feet 5,800
  • Acreage 10.88

A rare legacy estate offering an extraordinary blend of historic character and refined modern living, this 5,800 sq ft residence is set on 10.88 private acres just minutes from downtown Hendersonville. Thoughtfully updated with all major systems renovated since 2014, the home preserves its architectural integrity while delivering effortless comfort. Five bedrooms, 4 full and 2 half baths-including a private guest wing-provide space for both intimate living and elegant entertaining. Long-range mountain views, established walking trails, a resort-style pool, and multiple outbuildings create a setting of exceptional privacy and versatility. A truly rare opportunity to own a timeless estate in one of Western North Carolina's most desirable locations.

Listed by Kandi Hendricks of Howard Hanna Beverly-Hanks

$
$
%
$/month over payments
Federal 30-year interest rate: 6.69% last updated on Aug 6, 2026
* All Figures are estimates. Check with your bank or proposed mortgage company for actual interest rates.
This product uses the FRED® API but is not endorsed or certified by the Federal Reserve Bank of St. Louis.

Virtual TourSave FavoriteSchedule TourAsk A QuestionMore Details

11717 Smart Lane Charlotte NC 28277

Charlotte, NC11717 Smart Lane

Price$3,500,000

Est. Mortgage: $/month

MLS Number CAR4403907

  • Residential
  • Bedrooms 7
  • Bathroom 8
  • Square Feet 9,010
  • Acreage 0.55

You will be the envy of your friends when they visit your own private resort! It's probably the BEST view in South Charlotte! You will be drawn to the spectacular views of the signature 13th hole (BCC) from almost every room in the home as well as from the Stunning 48 ft Pool (built in '19.) Designed by Christopher Phelps and masterfully built by Simonini Builders, it exudes true modern elegance in a thoughtfully curated living space. Walls of soaring windows frame the breathtaking views of the pond and wooden bridge. Truly open floor plan, curved walls, & sweeping custom staircase. Gated estate with gas lanterns, paver drive, NEW roof in 2023 & beautiful landscaping. Imagine yourself in this updated kitchen ('23) w/Taj Mahal quartzite counters, Sub-Zero Fridge ('20), new lighting, 2 dishwasher's...over 8k sq ft of Hardwoods. Primary Bedroom AND a guest suite on opposite sides of the main floor for private multi generational living! Stunning study w/soaring windows is adjacent to Primary bedroom. Also check out the specially designed dining room coffered ceiling, dropzone with built-ins and an amazing laundry room! Upstairs, Secondary bedrooms are spacious w/ensuite baths, and tons of storage. Up a staircase is a flex room-office, playroom or even a bedroom-also with views!!! The fully finished lower level with 11'+ ceilings is designed for exceptional entertaining and relaxation, complete with a bar, wine cellar, theater room, fireplace, rec area, home gym, second guest suite, and cabana bath with steam shower-creating a true resort-style experience at home. There is even a perfect spot to add a golf simulator. Private outdoor living is equally impressive, highlighted by the stunning 48-foot resort-style pool built in 2019, surrounded by lush landscaping and designed to capture the spectacular setting year-round. Car enthusiasts will appreciate the motor court and garages (one w/lift) accommodating up to 4 cars. Additional recent improvements include a new roof installed in 2023, ensuring both style and peace of mind in one of Ballantyne Country Club's most remarkable luxury properties. Showings begin on Thursday.

Listed by Diane Kilroy of Helen Adams Realty (dkilroy@helenadamsrealty.com), Julie Valbuena of Helen Adams Realty

$
$
%
$/month over payments
Federal 30-year interest rate: 6.69% last updated on Aug 6, 2026
* All Figures are estimates. Check with your bank or proposed mortgage company for actual interest rates.
This product uses the FRED® API but is not endorsed or certified by the Federal Reserve Bank of St. Louis.

Save FavoriteSchedule TourAsk A QuestionMore Details

17 Sunset Trace Highlands NC 28741

Highlands, NC17 Sunset Trace

Price$3,500,000

Est. Mortgage: $/month

MLS Number CAR4403993

  • Residential
  • Bedrooms 4
  • Bathroom 5
  • Square Feet 5,166
  • Acreage 0.51

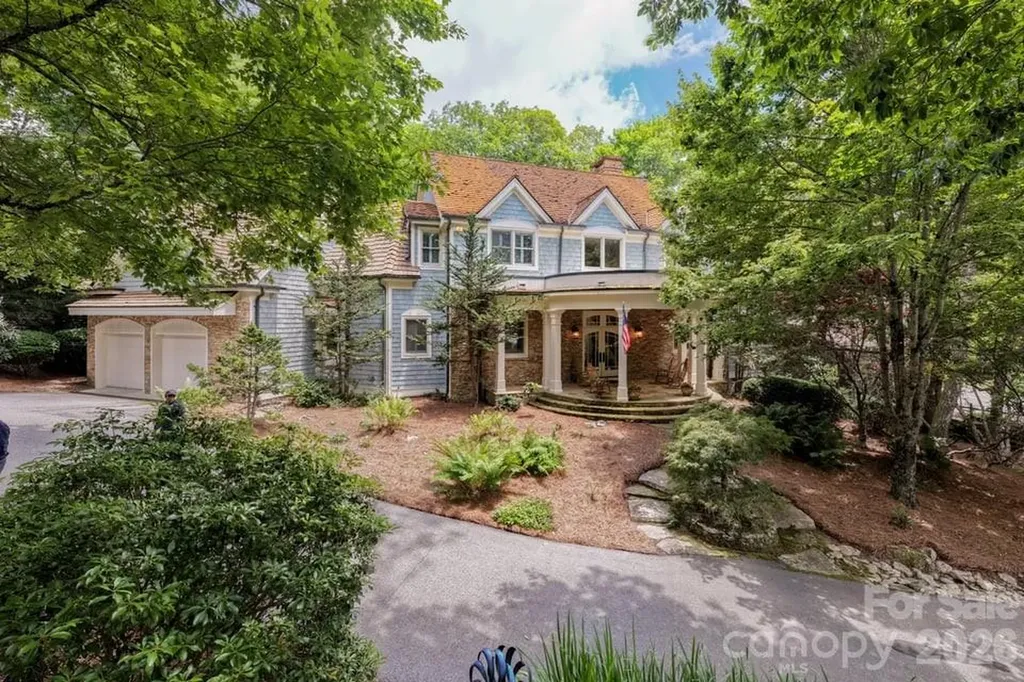
Mountain Luxury Meets Club Lifestyle in Cullasaja Experience the very best of mountain living in this beautifully crafted four-bedroom residence within the prestigious Cullasaja Club, where timeless architecture, exceptional craftsmanship, and an unparalleled lifestyle come together. Designed for both everyday comfort and gracious entertaining, the home welcomes you with soaring vaulted and beamed ceilings anchored by a dramatic floor-to-ceiling native stone fireplace. Expansive windows frame peaceful mountain views while filling the great room with natural light, creating a warm and inviting gathering space. The thoughtfully designed floor plan offers four private ensuite bedrooms, including an exceptional primary suite featuring its own adjoining office and sunroom-a quiet retreat for reading, working remotely, or simply enjoying the changing seasons. The spacious kitchen is complemented by a convenient butler's pantry, providing abundant storage and effortless entertaining. Outdoor living is equally impressive. A private screened porch with its own stone fireplace invites year-round enjoyment, while the expansive rear deck overlooks beautifully landscaped grounds and the surrounding mountain scenery. Whether hosting family and friends or enjoying a peaceful morning coffee, every outdoor space has been designed to embrace the natural beauty of Highlands. Life in Cullasaja Club extends well beyond the home. Members enjoy one of the Highlands Plateau's premier private club experiences, centered around an Arnold Palmer-designed golf course, exceptional dining, tennis, croquet, wellness facilities, swimming, and an active calendar of social events-all set within one of the region's most picturesque mountain communities. The club is known for its welcoming atmosphere, personalized service, and generations of families returning each season to enjoy cool mountain summers and an exceptional quality of life. Just minutes from charming downtown Highlands, you'll enjoy award-winning restaurants, boutique shopping, art galleries, live theater, waterfalls, hiking trails, and countless outdoor adventures. Here, every day offers the opportunity to embrace the relaxed elegance that has made Highlands one of the Southeast's most sought-after mountain destinations. This is more than a beautiful home-it's an invitation to experience a mountain lifestyle where luxury, nature, and lifelong memories come together.

Listed by Doug Treadwell of MOUNTAIN LIFE REAL ESTATE,LLC

$
$
%
$/month over payments
Federal 30-year interest rate: 6.69% last updated on Aug 6, 2026
* All Figures are estimates. Check with your bank or proposed mortgage company for actual interest rates.
This product uses the FRED® API but is not endorsed or certified by the Federal Reserve Bank of St. Louis.

Virtual TourSave FavoriteSchedule TourAsk A QuestionMore Details

1147 Whispering Winds Drive Catawba NC 28609

Catawba, NC1147 Whispering Winds Drive

Price$3,500,000

Est. Mortgage: $/month

MLS Number CAR4405476

  • Residential
  • Bedrooms 1
  • Bathroom 1
  • Square Feet 700
  • Acreage 12.77

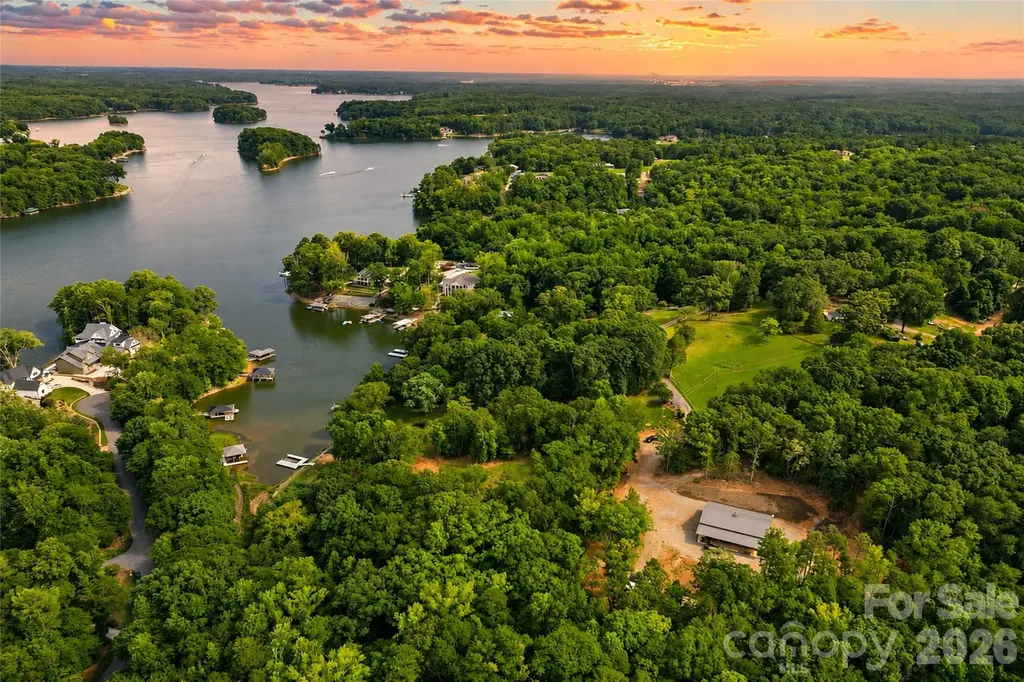
Some Lake Norman properties offer waterfront. Others offer acreage. Few offer both with the ability to begin enjoying the property immediately while creating a custom waterfront estate. Encompassing approximately 12.77 private acres across two adjoining parcels, this exceptional offering presents a rare opportunity to own an extraordinarily private Lake Norman property where much of the groundwork has already been completed and the next chapter is yours to create. Tucked behind a gated entrance at the end of Whispering Winds Drive, the property unfolds across gently rolling, predominantly wooded acreage with established trails, a year-round creek, abundant wildlife, and approximately 213 feet of riprapped Lake Norman shoreline that transitions into a continuously flowing creek forming part of the property's boundary, with long water views and immediate access to the main channel. An adjoining subdivision common area provides an additional natural buffer, enhancing the property's privacy and preserving the surrounding setting. A thoughtfully cleared waterfront homesite has already been established, providing an ideal setting for a future custom primary waterfront residence while preserving the property's remarkable privacy and natural beauty. Unlike purchasing raw waterfront land, this property can be enjoyed from the day you close. Completed in 2023, the newly constructed accessory residence offers approximately 700 square feet of heated living space featuring one bedroom, one full bath, and an open-concept kitchen, dining, and living area. Served by its own private well and septic system, the residence provides comfortable accommodations while plans for a custom waterfront home move forward. Complementing the residence is an approximately 1,800-square-foot insulated garage and workshop designed for collectors, hobbyists, and outdoor enthusiasts alike. Finished with approximately 14-foot ceilings, two 12-foot overhead doors, polyurea epoxy flooring, Galvalume interior wall and ceiling finishes, custom cabinetry, utility sink, ice maker, propane ceiling heater, air compressor plumbing, overhead storage, and generous workspace, the building offers exceptional versatility. Additional improvements include covered lean-to storage, a storage building, concrete wash pad, and a 500-gallon propane tank. The adjoining waterfront parcel further enhances the property's value with an active, transferable four-bedroom septic improvement permit already in place for the future primary residence. A private dock and boat lift (currently without electrical service) provide immediate access to Lake Norman while plans for the estate come to life. With no HOA, no CCRs, exceptional privacy, existing infrastructure, and a rare combination of acreage, waterfront, and immediate usability, this property offers opportunities seldom found on Lake Norman. Whether enjoyed as a private retreat today or transformed into a custom waterfront estate over time, it provides the flexibility to create something truly lasting. Properties combining this level of privacy, acreage, waterfront, and future potential are increasingly difficult to replicate on Lake Norman.

Listed by Jeremy Toney and Alyssa Higgins of SERHANT

$
$
%
$/month over payments
Federal 30-year interest rate: 6.69% last updated on Aug 6, 2026
* All Figures are estimates. Check with your bank or proposed mortgage company for actual interest rates.
This product uses the FRED® API but is not endorsed or certified by the Federal Reserve Bank of St. Louis.

Save FavoriteSchedule TourAsk A QuestionMore Details

4 Cedar Hill Drive Asheville NC 28803

Asheville, NC4 Cedar Hill Drive

Price$3,500,000

Est. Mortgage: $/month

MLS Number CAR4390300

  • Residential
  • Bedrooms 4
  • Bathroom 6
  • Square Feet 6,170
  • Acreage 1.59

Amazing opportunity to move into a fully renovated home in this coveted historic neighborhood. Grand sized living spaces have been meticulously updated with the finest of cabinetry and finishes in neutral palettes so that you can enjoy your new home from day one. The main floor of over 3700 square feet offers gracious one floor living. Enjoy the rocking chair front porch with it mountain view or cozy up by the stone fireplace on the rear terrace. Upstairs you will find ancillary bedrooms and baths plus an office. A guest or multigenerational apartment which has both an interior and exterior entrance has a studio bedroom/ living area, a laundry, a full bath and a complete kitchen with a breakfast area. Ideal for relatives, an au pair, staff or friends it can be used as stand alone or connected space. On the basement level is a recreation room and a half bath plus great storage. The home is constructed of massive blocks of granite and frame and was built for the ages but designed for today. If your dream of Biltmore Forest living includes a virtually new home ready for you today don't miss this rare opportunity.

Listed by Ann Skoglund of Howard Hanna Beverly-Hanks Asheville-Biltmore Park

$
$
%
$/month over payments
Federal 30-year interest rate: 6.69% last updated on Aug 6, 2026
* All Figures are estimates. Check with your bank or proposed mortgage company for actual interest rates.
This product uses the FRED® API but is not endorsed or certified by the Federal Reserve Bank of St. Louis.

Save FavoriteSchedule TourAsk A QuestionMore Details

22035 Endor Way Davidson NC 28036

Davidson, NC22035 Endor Way

Price$3,500,000

Est. Mortgage: $/month

MLS Number CAR4387640

  • Residential
  • Bedrooms 5
  • Bathroom 5
  • Square Feet 4,273
  • Acreage 2.4

Nestled on a sprawling 2.4-acre estate lot in one of Davidson's most coveted new communities, this stunning Kristi plan by Frusterio Designs represents the pinnacle of custom home living. To be built by Davidson's premier luxury builder - this Country French, European, and Tudor-inspired masterpiece offers 4,273 square feet of thoughtfully designed living space across two beautifully appointed levels. From the moment you arrive, the home's striking brick and stone exterior commands attention, with sweeping rooflines, architectural dormers, and lush, manicured grounds that set the tone for the elegance within. Step through the covered entry porch into a grand foyer that flows effortlessly into the heart of the home - a soaring great room spanning over 20 by 19 feet, perfectly suited for entertaining or quiet evenings in. The gourmet kitchen is a chef's dream at 14 by 22 feet, anchored by a generous pantry, drop zone, and an adjoining family dining room that keeps the whole family connected. A wet bar adds a refined touch just steps away. The main-level primary suite is a true retreat - a spacious 15 by 19-foot sanctuary complete with a spa-inspired master bath and dual walk-in closets. A second bedroom on the main floor offers flexibility for guests or multigenerational living, alongside a dedicated office and a convenient powder room. Upstairs, a loft provides the perfect bonus space, joined by two additional bedrooms - including an optional office/bedroom - each with private bath access and ample attic storage. Five bedrooms, five full baths, and a three-car side-entry garage round out this exceptional floor plan. Step outside to the screened covered porch - a remarkable 30 by 18-foot outdoor living space complete with an outdoor grill station - where you'll savor peaceful evenings overlooking your private estate acreage. And here's what makes the homes truly special. With estate-sized lots like this, the possibilities are limitless. Need a fourth garage bay? Done. Dreaming of a resort-style pool? Absolutely. Want to add a pickleball court, a guest cottage, or a custom workshop? Holliday Homes has the expertise and the land to make it happen. Every home in this community is fully customizable - floor plans, finishes, and features tailored precisely to the way you live. Beyond the property itself, the location is second to none. A short drive puts you in the heart of downtown Davidson, where acclaimed restaurants, boutique shops, and a vibrant small-town culture await. And just steps away, the highly anticipated Summit Farms community promises an extraordinary neighborhood experience that only elevates the lifestyle here. Final pricing subject to final plans and specifications.

Listed by Mike Feehley of Ivester Jackson Christie's

$
$
%
$/month over payments
Federal 30-year interest rate: 6.69% last updated on Aug 6, 2026
* All Figures are estimates. Check with your bank or proposed mortgage company for actual interest rates.
This product uses the FRED® API but is not endorsed or certified by the Federal Reserve Bank of St. Louis.

Save FavoriteSchedule TourAsk A QuestionMore Details

Broker Reciprocity MLS Grid Logo © 2026 Listings courtesy of Canopy MLS as distributed by MLS GRID. IDX information is provided exclusively for consumers’ personal non-commercial use and may not be used for any purpose other than to identify prospective properties consumers may be interested in purchasing. The IDX data is deemed reliable but is not guaranteed by MLS GRID and may be subject to an end user license agreement prescribed by the Member Participant’s applicable MLS.  Based on information submitted to the MLS GRID as of August 7, 2026 3:46 AM UTC . All data is obtained from various sources and may not have been verified by broker or MLS GRID. Supplied Open House Information is subject to change without notice. All information should be independently reviewed and verified for accuracy. Properties may or may not be listed by the office/agent presenting the information. Some IDX listings have been excluded from this website.