and narrow your search. If you have fewer than 200 results, you can save your search.

Mills River NC

r=469-480
10 Kalimar Heights Hendersonville NC 28739

Hendersonville, NC10 Kalimar Heights

Price$3,500,000

Est. Mortgage: $/month

MLS Number CAR4376746

  • Residential
  • Bedrooms 5
  • Bathroom 6
  • Square Feet 5,800
  • Acreage 10.88

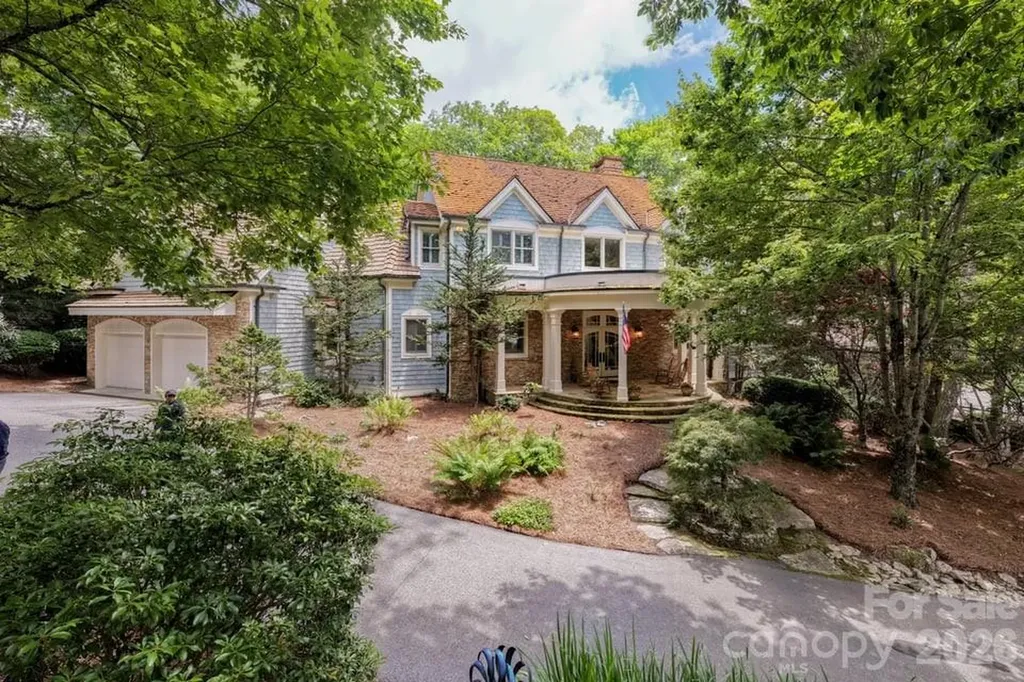
A rare legacy estate offering an extraordinary blend of historic character and refined modern living, this 5,800 sq ft residence is set on 10.88 private acres just minutes from downtown Hendersonville. Thoughtfully updated with all major systems renovated since 2014, the home preserves its architectural integrity while delivering effortless comfort. Five bedrooms, 4 full and 2 half baths-including a private guest wing-provide space for both intimate living and elegant entertaining. Long-range mountain views, established walking trails, a resort-style pool, and multiple outbuildings create a setting of exceptional privacy and versatility. A truly rare opportunity to own a timeless estate in one of Western North Carolina's most desirable locations.

Listed by Kandi Hendricks of Howard Hanna Beverly-Hanks

$
$
%
$/month over payments
Federal 30-year interest rate: 6.69% last updated on Aug 6, 2026
* All Figures are estimates. Check with your bank or proposed mortgage company for actual interest rates.
This product uses the FRED® API but is not endorsed or certified by the Federal Reserve Bank of St. Louis.

Virtual TourSave FavoriteSchedule TourAsk A QuestionMore Details

1147 Whispering Winds Drive Catawba NC 28609

Catawba, NC1147 Whispering Winds Drive

Price$3,500,000

Est. Mortgage: $/month

MLS Number CAR4405476

  • Residential
  • Bedrooms 1
  • Bathroom 1
  • Square Feet 700
  • Acreage 12.77

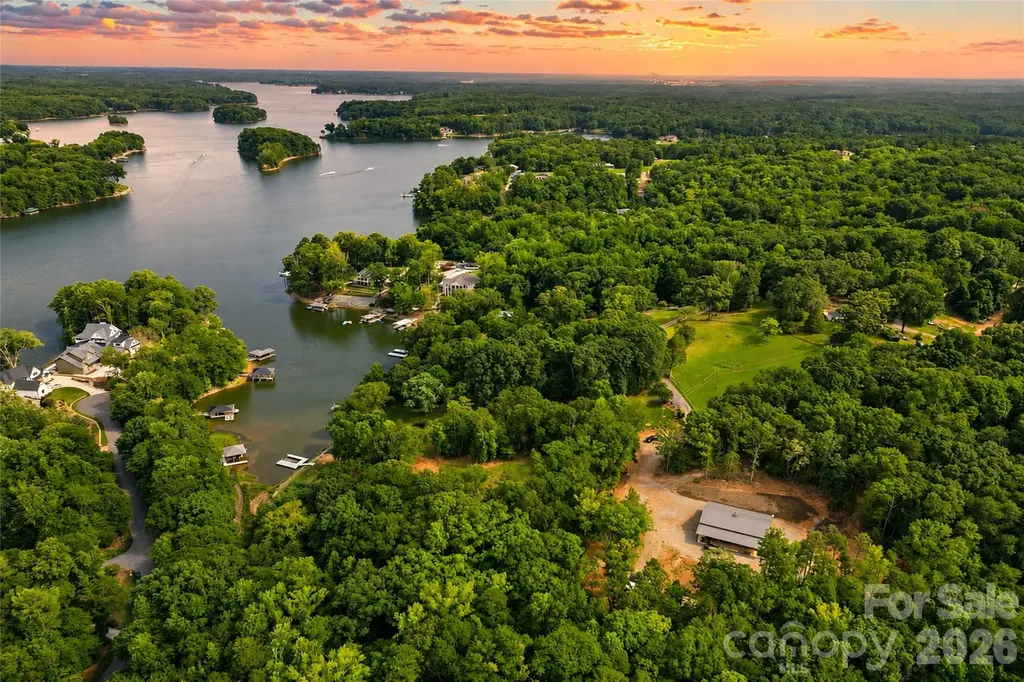
Some Lake Norman properties offer waterfront. Others offer acreage. Few offer both with the ability to begin enjoying the property immediately while creating a custom waterfront estate. Encompassing approximately 12.77 private acres across two adjoining parcels, this exceptional offering presents a rare opportunity to own an extraordinarily private Lake Norman property where much of the groundwork has already been completed and the next chapter is yours to create. Tucked behind a gated entrance at the end of Whispering Winds Drive, the property unfolds across gently rolling, predominantly wooded acreage with established trails, a year-round creek, abundant wildlife, and approximately 213 feet of riprapped Lake Norman shoreline that transitions into a continuously flowing creek forming part of the property's boundary, with long water views and immediate access to the main channel. An adjoining subdivision common area provides an additional natural buffer, enhancing the property's privacy and preserving the surrounding setting. A thoughtfully cleared waterfront homesite has already been established, providing an ideal setting for a future custom primary waterfront residence while preserving the property's remarkable privacy and natural beauty. Unlike purchasing raw waterfront land, this property can be enjoyed from the day you close. Completed in 2023, the newly constructed accessory residence offers approximately 700 square feet of heated living space featuring one bedroom, one full bath, and an open-concept kitchen, dining, and living area. Served by its own private well and septic system, the residence provides comfortable accommodations while plans for a custom waterfront home move forward. Complementing the residence is an approximately 1,800-square-foot insulated garage and workshop designed for collectors, hobbyists, and outdoor enthusiasts alike. Finished with approximately 14-foot ceilings, two 12-foot overhead doors, polyurea epoxy flooring, Galvalume interior wall and ceiling finishes, custom cabinetry, utility sink, ice maker, propane ceiling heater, air compressor plumbing, overhead storage, and generous workspace, the building offers exceptional versatility. Additional improvements include covered lean-to storage, a storage building, concrete wash pad, and a 500-gallon propane tank. The adjoining waterfront parcel further enhances the property's value with an active, transferable four-bedroom septic improvement permit already in place for the future primary residence. A private dock and boat lift (currently without electrical service) provide immediate access to Lake Norman while plans for the estate come to life. With no HOA, no CCRs, exceptional privacy, existing infrastructure, and a rare combination of acreage, waterfront, and immediate usability, this property offers opportunities seldom found on Lake Norman. Whether enjoyed as a private retreat today or transformed into a custom waterfront estate over time, it provides the flexibility to create something truly lasting. Properties combining this level of privacy, acreage, waterfront, and future potential are increasingly difficult to replicate on Lake Norman.

Listed by Jeremy Toney and Alyssa Higgins of SERHANT

$
$
%
$/month over payments
Federal 30-year interest rate: 6.69% last updated on Aug 6, 2026
* All Figures are estimates. Check with your bank or proposed mortgage company for actual interest rates.
This product uses the FRED® API but is not endorsed or certified by the Federal Reserve Bank of St. Louis.

Save FavoriteSchedule TourAsk A QuestionMore Details

7 Patton Avenue Asheville NC 28801

MLS Number CAR4403262

  • Condo
  • Bedrooms 3
  • Bathroom 3
  • Square Feet 2,104

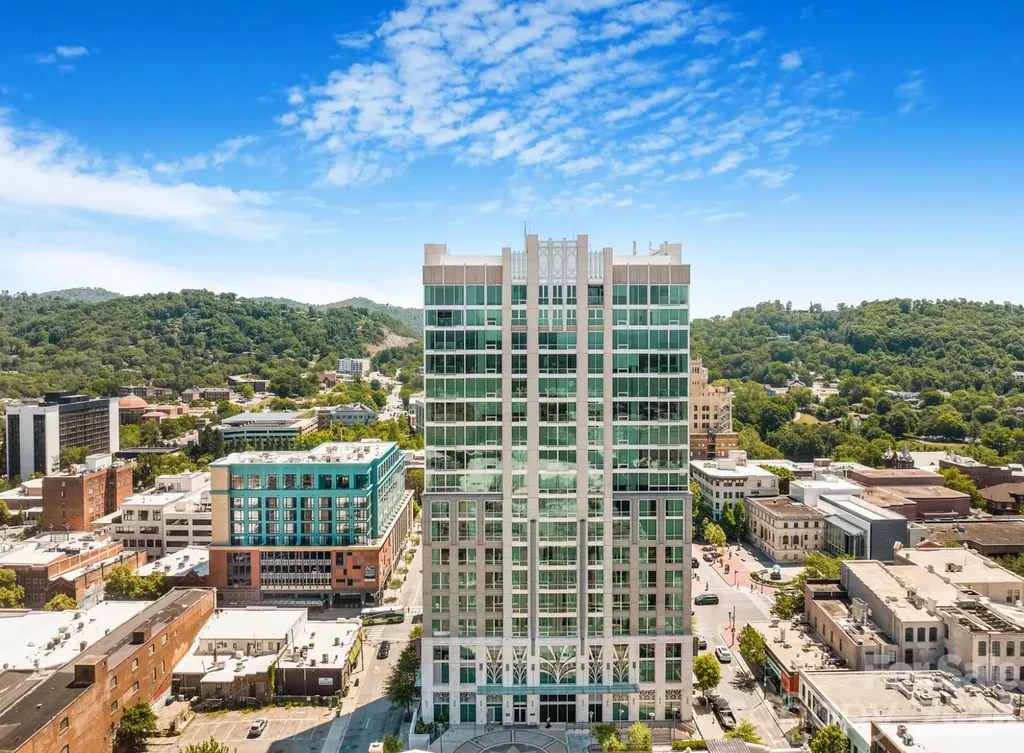
Perched on the 16th floor of the Arras Residences, Residence 1605 offers one of Asheville’s most extraordinary vantage points. Positioned on the coveted northwest corner of Asheville’s tallest residential building, floor-to-ceiling glass frames panoramic views of the downtown skyline, the iconic Grove Park Inn, and the Blue Ridge Mountains, filling the home with natural light throughout the day. Offering over 2,100 square feet, this thoughtfully designed 3-bedroom, 2.5-bath residence blends refined finishes with effortless livability. The open-concept kitchen, dining, and living spaces create an inviting setting for entertaining or quiet evenings above the city. A generous island anchors the kitchen, complemented by a gas range, premium stainless steel appliances, custom cabinetry, and wide-plank hardwood floors. The flexible third bedroom is equally suited as a guest suite, executive office, or creative studio. Arras Residences epitomizes a luxury urban living with secure private resident access, dedicated parking, valet services, a state-of-the-art fitness and wellness center, and acclaimed dining just an elevator ride away. Beyond the front door, Asheville’s celebrated restaurants, galleries, boutiques, cafs, and entertainment venues become an extension of home, creating a true lock-and-leave lifestyle in the heart of the downtown. Residence 1605 brings together exceptional design, remarkable views, and one of Asheville’s most desirable addresses. A setting like this cannot be replicated.

Listed by William Jameson of Preferred Properties

$
$
%
$/month over payments
Federal 30-year interest rate: 6.69% last updated on Aug 6, 2026
* All Figures are estimates. Check with your bank or proposed mortgage company for actual interest rates.
This product uses the FRED® API but is not endorsed or certified by the Federal Reserve Bank of St. Louis.

Save FavoriteSchedule TourAsk A QuestionMore Details

A2 Cardinal Drive Lake Toxaway NC 28747

Lake Toxaway, NCA2 Cardinal Drive

Price$3,500,000

Est. Mortgage: $/month

MLS Number CAR4143291

  • Land
  • Acreage 118
  • County Transylvania

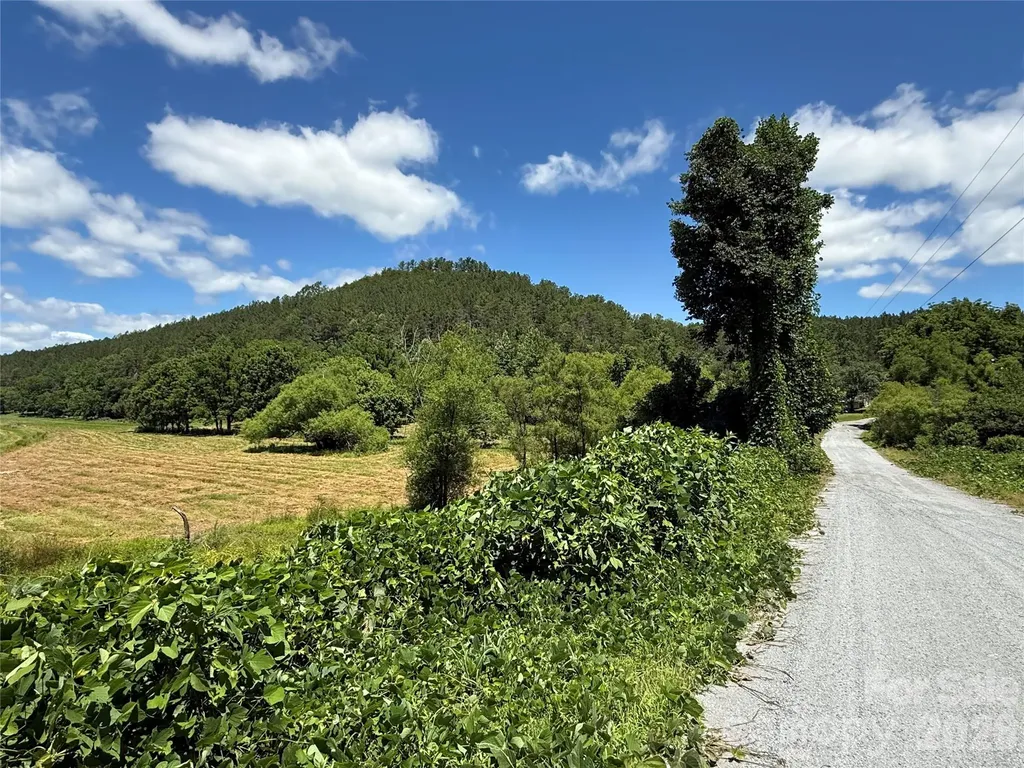
This beautiful parcel of land located within the Lake Toxaway Estates offers an incredible opportunity for those seeking a private mountain getaway. This 118 ac property offers substantial private space; an attractive option for building a residence or multiple residences. This property is NOT in a conservation easement like most others in the area are. This property comes with lake access, stunning views of Lake Toxaway, and cliff-faced mountains, frontage along the pristine Toxaway River w/falls and pools, and gentle topography. Just minutes to Lake Toxaway Country Club & The Greystone Inn and marina offers a range of amenities, club activities and social events. The property is close to North Carolina's largest private lake providing additional water-based activities and enjoyment of the natural surroundings. As part of Lake Toxaway Estates, the owner can enjoy membership in the Lake Toxaway Country Club upon approval but not required.

Listed by Clifford Singleton of Brown Trout Properties LLC

$
$
%
$/month over payments
Federal 30-year interest rate: 6.69% last updated on Aug 6, 2026
* All Figures are estimates. Check with your bank or proposed mortgage company for actual interest rates.
This product uses the FRED® API but is not endorsed or certified by the Federal Reserve Bank of St. Louis.

Virtual TourSave FavoriteSchedule TourAsk A QuestionMore Details

11717 Smart Lane Charlotte NC 28277

Charlotte, NC11717 Smart Lane

Price$3,500,000

Est. Mortgage: $/month

MLS Number CAR4403907

  • Residential
  • Bedrooms 7
  • Bathroom 8
  • Square Feet 9,010
  • Acreage 0.55

You will be the envy of your friends when they visit your own private resort! It's probably the BEST view in South Charlotte! You will be drawn to the spectacular views of the signature 13th hole (BCC) from almost every room in the home as well as from the Stunning 48 ft Pool (built in '19.) Designed by Christopher Phelps and masterfully built by Simonini Builders, it exudes true modern elegance in a thoughtfully curated living space. Walls of soaring windows frame the breathtaking views of the pond and wooden bridge. Truly open floor plan, curved walls, & sweeping custom staircase. Gated estate with gas lanterns, paver drive, NEW roof in 2023 & beautiful landscaping. Imagine yourself in this updated kitchen ('23) w/Taj Mahal quartzite counters, Sub-Zero Fridge ('20), new lighting, 2 dishwasher's...over 8k sq ft of Hardwoods. Primary Bedroom AND a guest suite on opposite sides of the main floor for private multi generational living! Stunning study w/soaring windows is adjacent to Primary bedroom. Also check out the specially designed dining room coffered ceiling, dropzone with built-ins and an amazing laundry room! Upstairs, Secondary bedrooms are spacious w/ensuite baths, and tons of storage. Up a staircase is a flex room-office, playroom or even a bedroom-also with views!!! The fully finished lower level with 11'+ ceilings is designed for exceptional entertaining and relaxation, complete with a bar, wine cellar, theater room, fireplace, rec area, home gym, second guest suite, and cabana bath with steam shower-creating a true resort-style experience at home. There is even a perfect spot to add a golf simulator. Private outdoor living is equally impressive, highlighted by the stunning 48-foot resort-style pool built in 2019, surrounded by lush landscaping and designed to capture the spectacular setting year-round. Car enthusiasts will appreciate the motor court and garages (one w/lift) accommodating up to 4 cars. Additional recent improvements include a new roof installed in 2023, ensuring both style and peace of mind in one of Ballantyne Country Club's most remarkable luxury properties. Showings begin on Thursday.

Listed by Diane Kilroy of Helen Adams Realty (dkilroy@helenadamsrealty.com), Julie Valbuena of Helen Adams Realty

$
$
%
$/month over payments
Federal 30-year interest rate: 6.69% last updated on Aug 6, 2026
* All Figures are estimates. Check with your bank or proposed mortgage company for actual interest rates.
This product uses the FRED® API but is not endorsed or certified by the Federal Reserve Bank of St. Louis.

Save FavoriteSchedule TourAsk A QuestionMore Details

17 Sunset Trace Highlands NC 28741

Highlands, NC17 Sunset Trace

Price$3,500,000

Est. Mortgage: $/month

MLS Number CAR4403993

  • Residential
  • Bedrooms 4
  • Bathroom 5
  • Square Feet 5,166
  • Acreage 0.51

Mountain Luxury Meets Club Lifestyle in Cullasaja Experience the very best of mountain living in this beautifully crafted four-bedroom residence within the prestigious Cullasaja Club, where timeless architecture, exceptional craftsmanship, and an unparalleled lifestyle come together. Designed for both everyday comfort and gracious entertaining, the home welcomes you with soaring vaulted and beamed ceilings anchored by a dramatic floor-to-ceiling native stone fireplace. Expansive windows frame peaceful mountain views while filling the great room with natural light, creating a warm and inviting gathering space. The thoughtfully designed floor plan offers four private ensuite bedrooms, including an exceptional primary suite featuring its own adjoining office and sunroom-a quiet retreat for reading, working remotely, or simply enjoying the changing seasons. The spacious kitchen is complemented by a convenient butler's pantry, providing abundant storage and effortless entertaining. Outdoor living is equally impressive. A private screened porch with its own stone fireplace invites year-round enjoyment, while the expansive rear deck overlooks beautifully landscaped grounds and the surrounding mountain scenery. Whether hosting family and friends or enjoying a peaceful morning coffee, every outdoor space has been designed to embrace the natural beauty of Highlands. Life in Cullasaja Club extends well beyond the home. Members enjoy one of the Highlands Plateau's premier private club experiences, centered around an Arnold Palmer-designed golf course, exceptional dining, tennis, croquet, wellness facilities, swimming, and an active calendar of social events-all set within one of the region's most picturesque mountain communities. The club is known for its welcoming atmosphere, personalized service, and generations of families returning each season to enjoy cool mountain summers and an exceptional quality of life. Just minutes from charming downtown Highlands, you'll enjoy award-winning restaurants, boutique shopping, art galleries, live theater, waterfalls, hiking trails, and countless outdoor adventures. Here, every day offers the opportunity to embrace the relaxed elegance that has made Highlands one of the Southeast's most sought-after mountain destinations. This is more than a beautiful home-it's an invitation to experience a mountain lifestyle where luxury, nature, and lifelong memories come together.

Listed by Doug Treadwell of MOUNTAIN LIFE REAL ESTATE,LLC

$
$
%
$/month over payments
Federal 30-year interest rate: 6.69% last updated on Aug 6, 2026
* All Figures are estimates. Check with your bank or proposed mortgage company for actual interest rates.
This product uses the FRED® API but is not endorsed or certified by the Federal Reserve Bank of St. Louis.

Virtual TourSave FavoriteSchedule TourAsk A QuestionMore Details

243 Jarab Hill Lane Statesville NC 28625

Statesville, NC243 Jarab Hill Lane

Price$3,500,000

Est. Mortgage: $/month

Active With Contract

MLS Number CAR4095309

  • Land
  • Acreage 207
  • County Rowan

Incredible home, land, farm acreage & beautiful location! This property has it all! Currently used as beef cattle farm, the possibilities are endless. 20 miles of fencing, 23 garage parking bays - many w/garage doors, (attached garage is 1,311 sq ft), heated dog building + runs, 3 wells, motor home connections, greenhouse, garden areas, excellent 600 MB internet, stocked fishing pond, separate stair entrance to 2nd floor from garage. Home is lovely w/all wood & tile flooring, updated kitchen w/new appliances & granite, rocking chair front porch, lots of beds, baths & spaces for all activities. Closed in area in mud room w/separate range & sink for over-flow cooking. Living room is large & very attractive w/built ins. Gas log fireplace in LR & in 3rd floor room. Primary BR on main level w/2 baths & lots of closet space. Amazing panoramic view from so many areas of house. Super convenient location (near HWY 70 w/access to I-40, I-77 & I-85). Opportunity! Also listed as SFR MLS 4095687.

Listed by Jayne Helms of RE/MAX Leading Edge

$
$
%
$/month over payments
Federal 30-year interest rate: 6.69% last updated on Aug 6, 2026
* All Figures are estimates. Check with your bank or proposed mortgage company for actual interest rates.
This product uses the FRED® API but is not endorsed or certified by the Federal Reserve Bank of St. Louis.

Save FavoriteSchedule TourAsk A QuestionMore Details

711 S Main Street Mount Holly NC 28120

Mount Holly, NC711 S Main Street

Price$3,500,000

Est. Mortgage: $/month

MLS Number CAR4363010

  • Land
  • Acreage 5
  • County Gaston

Assemblage totaling +/- 5.0 ac for sale 13 Parcels: 2 parcels currently Zoned B-2; 11 currently Zoned R-8MF 23,500 Vehicles per day per NC DOT Adjacent to First Horizon Bank, across from Taco Bell, ABC store, McDonald's, Dunkin Donuts, Food Lion shopping center and other businesses 2 mi from future Olde Mecklenburg Brewery site 6 mi to I-85/I-485 interchange 9 mi to CLT Douglas Airport Listing broker has ownership interest

Listed by Scott Farmer and Meg Farmer of Scott Farmer Properties,Inc.

$
$
%
$/month over payments
Federal 30-year interest rate: 6.69% last updated on Aug 6, 2026
* All Figures are estimates. Check with your bank or proposed mortgage company for actual interest rates.
This product uses the FRED® API but is not endorsed or certified by the Federal Reserve Bank of St. Louis.

Save FavoriteSchedule TourAsk A QuestionMore Details

000 Slanting Bridge Road Sherrills Ford NC 28673

MLS Number CAR4292486

  • Land
  • Acreage 8.7
  • County Catawba

Discover an exceptional opportunity to own 8.7 acres of beautifully wooded, residentially zoned land at the corner of Slanting Bridge Rd and Sherrills Ford Rd in Sherrills Ford, NC. This prime parcel, part of a larger 16+ acre tract, can be a great opportunity for a small subdivision or could possibly be re-zoned commercial for a shopping center or other use. There are some commercial lots that surround this property and are near by. Surrounded by mature trees, the property provides a natural escape while being conveniently located just minutes from stores, restaurants, and supermarkets. With easy access to Routes 16 and 150, commuting and connectivity are a breeze. Don't miss your chance to secure this versatile and well-positioned lot in a growing community!

Listed by Sandy McAlpine of RE/MAX Results

$
$
%
$/month over payments
Federal 30-year interest rate: 6.69% last updated on Aug 6, 2026
* All Figures are estimates. Check with your bank or proposed mortgage company for actual interest rates.
This product uses the FRED® API but is not endorsed or certified by the Federal Reserve Bank of St. Louis.

Save FavoriteSchedule TourAsk A QuestionMore Details

99999 Thompson Lake Road Rutherfordton NC 28139

MLS Number CAR4393760

  • Land
  • Acreage 651.55
  • County Rutherford

This 651 +- acre tract in the foothills of Rutherford County represents a great opportunity to acquire professionally managed timberland with over a mile of Broad River frontage. The property features extensive logging roads throughout, in addition to access points on privately maintained Thompson Lake Rd and publicly maintained (and paved) Matthews Church Rd. With an extensive timber resource providing current and future harvest possibilities, the property really is an increasingly rare comindation of size, accessibility, river frontage, and fairly gentle topography that lends itself to multiple ownership strategies. The land is quite private, and the topography lays very well, offering a diverse range of ridgelines, hollows, springs, knoll tops, and abundant river frontage. Keep the property in timber production (enrolled in present-use timber program), or explore recreational, private estate, conservation, or subdivision uses. All told, Broad Mountain represents a rare Western NC large-acreage offering with varied options for long-term uses to realize investment value.

Listed by Joe Scott and Collin O'Berry of Keller Williams Professionals

$
$
%
$/month over payments
Federal 30-year interest rate: 6.69% last updated on Aug 6, 2026
* All Figures are estimates. Check with your bank or proposed mortgage company for actual interest rates.
This product uses the FRED® API but is not endorsed or certified by the Federal Reserve Bank of St. Louis.

Save FavoriteSchedule TourAsk A QuestionMore Details

1150 Whispering Winds Drive Catawba NC 28609

Catawba, NC1150 Whispering Winds Drive

Price$3,500,000

Est. Mortgage: $/month

MLS Number CAR4405504

  • Land
  • Acreage 12.77
  • County Catawba

Some Lake Norman properties offer waterfront. Others offer acreage. Few offer both while providing the infrastructure and flexibility to begin enjoying the property immediately. Encompassing approximately 12.77 private acres across two adjoining parcels, this exceptional offering presents a rare opportunity to create a custom waterfront estate without starting from scratch. Positioned behind a gated entrance at the end of Whispering Winds Drive, the property combines approximately 9.26 acres of improved land with an adjoining 3.51-acre waterfront homesite, creating one of the most unique estate opportunities available on Lake Norman. Gently rolling, predominantly wooded terrain, established trails, a year-round creek, abundant wildlife, and approximately 213 feet of riprapped Lake Norman shoreline that transitions into a continuously flowing creek forming part of the property's boundary, with long water views and immediate access to the main channel, create an exceptional setting for a legacy property. An adjoining subdivision common area provides an additional natural buffer, enhancing the property's privacy and preserving the natural surroundings. The waterfront parcel has already been thoughtfully prepared for its next chapter with a cleared homesite and an active, transferable four-bedroom septic improvement permit, providing an outstanding starting point for a future custom primary waterfront residence. Whether your vision is a private estate, weekend retreat, or multigenerational property, the setting offers the space, privacy, and flexibility to bring it to life. Unlike traditional vacant land offerings, this estate includes substantial existing improvements on the adjoining parcel that dramatically reduce the time between closing and enjoying the property. Completed in 2023, the newly constructed accessory residence provides approximately 700 square feet of heated living space with one bedroom, one full bath, and an open-concept kitchen, dining, and living area. The residence is served by its own private well and septic system, allowing comfortable accommodations while the future primary residence is designed and constructed. An approximately 1,800-square-foot insulated garage and workshop further distinguishes the property, featuring approximately 14-foot ceilings, two 12-foot overhead doors, polyurea epoxy flooring, Galvalume interior wall and ceiling finishes, custom cabinetry, utility sink, ice maker, propane ceiling heater, air compressor plumbing, overhead storage, and exceptional workspace. Additional improvements include covered lean-to storage, a storage building, concrete wash pad, and a 500-gallon propane tank. A private dock and boat lift (currently without electrical service) provide immediate access to Lake Norman, allowing buyers to enjoy the waterfront from the day they take ownership. With no HOA, no CCRs, exceptional privacy, existing improvements, and one of the rarest combinations of acreage and waterfront remaining on Lake Norman, this is far more than a vacant homesite, it is an opportunity to immediately enjoy an extraordinary property while creating a custom waterfront estate designed for generations to come.

Listed by Jeremy Toney and Alyssa Higgins of SERHANT

$
$
%
$/month over payments
Federal 30-year interest rate: 6.69% last updated on Aug 6, 2026
* All Figures are estimates. Check with your bank or proposed mortgage company for actual interest rates.
This product uses the FRED® API but is not endorsed or certified by the Federal Reserve Bank of St. Louis.

Save FavoriteSchedule TourAsk A QuestionMore Details

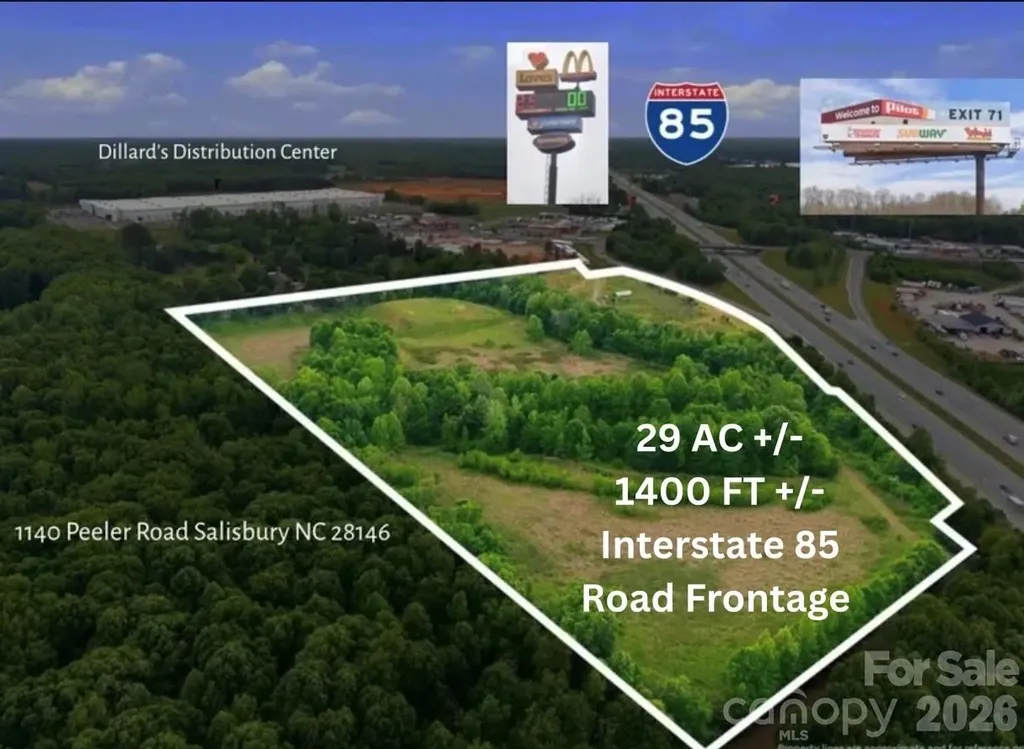
1140 Peeler Road Salisbury NC 28146

Salisbury, NC1140 Peeler Road

Price$3,500,000

Est. Mortgage: $/month

MLS Number CAR4382935

  • Land
  • Acreage 29.28
  • County Rowan

Prime development opportunity in the heart of Salisbury! Ideally located with excellent visibility and 1400 +/-road frontage along I-85, 1140 Peeler Road offers approximately 29+/- acres ready for its next chapter. This highly visible tract presents a rare opportunity for developers, investors, and visionaries seeking to create something truly exceptional in a rapidly growing corridor. Featuring gently rolling topography the property offers the perfect canvas for a wide variety of potential uses. Whether you envision commercial development, mixed-use opportunities, industrial potential, or a private investment venture, the possibilities are endless. Conveniently positioned with easy interstate access and outstanding exposure, this rare offering combines location, size, visibility, and opportunity all in one remarkable property. Bring your vision and ambition to life at 1140 Peeler Road, Salisbury, NC 28146. The future starts here.

Listed by Melissa Yates and Richard Yates of Lantern Realty & Development LLC

$
$
%
$/month over payments
Federal 30-year interest rate: 6.69% last updated on Aug 6, 2026
* All Figures are estimates. Check with your bank or proposed mortgage company for actual interest rates.
This product uses the FRED® API but is not endorsed or certified by the Federal Reserve Bank of St. Louis.

Save FavoriteSchedule TourAsk A QuestionMore Details

Broker Reciprocity MLS Grid Logo © 2026 Listings courtesy of Canopy MLS as distributed by MLS GRID. IDX information is provided exclusively for consumers’ personal non-commercial use and may not be used for any purpose other than to identify prospective properties consumers may be interested in purchasing. The IDX data is deemed reliable but is not guaranteed by MLS GRID and may be subject to an end user license agreement prescribed by the Member Participant’s applicable MLS.  Based on information submitted to the MLS GRID as of August 7, 2026 4:45 AM UTC . All data is obtained from various sources and may not have been verified by broker or MLS GRID. Supplied Open House Information is subject to change without notice. All information should be independently reviewed and verified for accuracy. Properties may or may not be listed by the office/agent presenting the information. Some IDX listings have been excluded from this website.