and narrow your search. If you have fewer than 200 results, you can save your search.

Mills River NC

r=517-528
200 Oakmont Lane Waxhaw NC 28173

Waxhaw, NC200 Oakmont Lane

Price$3,450,000

Est. Mortgage: $/month

MLS Number CAR4377681

  • Residential
  • Bedrooms 4
  • Bathroom 6
  • Square Feet 6,486
  • Acreage 0.52

Situated within the prestigious guard-gated community of Longview, this exceptional luxury residence offers a rare combination of privacy, sophistication, and resort-style living in one of the Charlotte area's most exclusive neighborhoods. Designed for both everyday comfort and elevated entertaining, the home features a well-proportioned layout with a luxurious primary suite on the main level, offering direct access to the expansive patio and stunning saltwater pool. From quiet mornings by the water to evenings entertaining guests under the Carolina sky, the outdoor living experience is truly exceptional. The backyard was designed to rival a private resort, featuring an extraordinary pool and spa project with integrated fire features and extensive hardscaping representing nearly half a million dollars in improvements. Outdoor living is elevated even further with a fully equipped kitchen featuring a new grill, pizza oven, refrigerator, and a smart-controlled fire pit that creates the perfect atmosphere year-round. Low-maintenance artificial turf adds both beauty and convenience to the outdoor space. Inside, the home blends timeless architecture with refined modern updates. Recent improvements include a new refrigerator, new double ovens and range, updated designer chandeliers throughout the entry, kitchen, breakfast area, and den, plantation shutters throughout the home and garage, custom draperies, and designer wallpaper accents in the powder room and third-floor bonus room. Beyond the home itself, Longview delivers a lifestyle few communities in the region can match. Known for its full-time guarded entrance, exclusivity, and exceptional amenities, residents enjoy a private country club atmosphere with beautifully maintained surroundings, golf, tennis, fitness, dining, and social events, all while remaining conveniently located near Charlotte.

Listed by Jonathan Dean of Call It Closed International Inc

$
$
%
$/month over payments
Federal 30-year interest rate: 6.69% last updated on Aug 6, 2026
* All Figures are estimates. Check with your bank or proposed mortgage company for actual interest rates.
This product uses the FRED® API but is not endorsed or certified by the Federal Reserve Bank of St. Louis.

Save FavoriteSchedule TourAsk A QuestionMore Details

5023 Gorham Drive Charlotte NC 28226

Charlotte, NC5023 Gorham Drive

Price$3,450,000

Est. Mortgage: $/month

Coming Soon

MLS Number CAR4402221

  • Residential
  • Bedrooms 4
  • Bathroom 4
  • Square Feet 4,728
  • Acreage 1.45

A Rare Modern Estate on 1.45 Private Acres in Charlotte's Prestigious Pellyn Wood Perfectly positioned in one of SouthPark's most coveted neighborhoods, this extraordinary 4,672-square-foot luxury residence offers a level of privacy, craftsmanship, and thoughtful design rarely found inside the city. Set on 1.45 acres of lush, park-like grounds overlooking Pellyn Wood Pond and Creek, the home has been extensively reimagined to create a sophisticated retreat where architecture and nature exist in perfect harmony, with serene views from every room. Expansive walls of glass frame the mature trees and tranquil water beyond, creating an atmosphere that feels worlds away while remaining just minutes from SouthPark's fine dining and luxury shopping, Uptown Charlotte, Ballantyne, and premier private schools. Designed for effortless everyday living and exceptional entertaining, the heart of the home is a true chef's kitchen with a barrel vaulted ceiling. A professional-grade Dacor six-burner dual-oven gas range with pot-filler faucet, double-front refrigerator/freezer, built-in microwave and coffee maker, and a leathered dolomite island with seating for four combine beauty with exceptional functionality. A dedicated dining area with its own fireplace, a pass-through wine bar and refrigerator, and a butler's pantry featuring a second refrigerator, sink, and dishwasher complete one of the most impressive kitchens available in today's market. The adjoining dining room, expansive living room with fireplace, and sunroom are surrounded by walls of windows overlooking the wooded valley and pond. The main-level primary suite is a private sanctuary featuring a wall-to-wall window seat with peaceful pond views. The spa-inspired bath showcases a custom copper soaking tub, waterfall shower, matte black fixtures, and separate his-and-her vanities. Remarkable walk-in closets feature skylights, a convenient sink, and generous custom cabinetry.Just off the suite, a flexible room provides the perfect space for a private office, library, nursery, or fitness room. A spacious mudroom and laundry room complete the main level. Seamless indoor-outdoor living defines the property with easy access to a private paver terrace, striking outdoor fireplace, and built-in barbecue overlooking the woodlands and pond, creating an ideal setting for both intimate evenings and large-scale entertaining. A custom slate front porch with a swing offers another peaceful place to relax and enjoy the surrounding landscape. Upstairs, three additional bedrooms, including one en suite and two connected by an oversized Jack and Jill bath, provide comfortable accommodations while capturing beautiful long-range views of the surrounding trees and water. Luxury extends beyond the interior with four dedicated garage spaces: two attached to the home and two in a newly constructed, climate-controlled detached building with epoxy floors, equally suited as a workshop, collector's garage, fitness studio, or hobby space. The expansive paver driveway provides abundant guest parking. Offering an extraordinary blend of privacy, modern luxury, timeless architecture, and an irreplaceable natural setting, 5203 Gorham Drive is a rare opportunity to own one of Charlotte's most distinctive residences. Demand for updated luxury homes with acreage in Charlotte's highly desirable 28226 zip code remains exceptionally strong. Contact our luxury real estate team today to request a comprehensive digital brochure or to arrange your private, confidential showing.

Listed by Matthew Alexander and Elise Allen of Premier Sotheby's International Realty

$
$
%
$/month over payments
Federal 30-year interest rate: 6.69% last updated on Aug 6, 2026
* All Figures are estimates. Check with your bank or proposed mortgage company for actual interest rates.
This product uses the FRED® API but is not endorsed or certified by the Federal Reserve Bank of St. Louis.

Save FavoriteSchedule TourAsk A QuestionMore Details

1039 Lancaster Highway Chester SC 29706

Chester, SC1039 Lancaster Highway

Price$3,449,000

Est. Mortgage: $/month

MLS Number CAR4303025

  • Land
  • Acreage 65
  • County Chester

Rare opportunity with 65± acres along one of Chester County's most traveled corridors. The property features a two-story 5,064± square-foot residence with a partially finished basement showcasing solid construction, as well as a 1,330± square-foot second home currently occupied by a tenant. Zoned R-2 Rural Two, the property allows for a variety of uses including residential, agricultural, educational, and healthcare facilities - while offering strong potential for commercial or mixed-use development. With 1,500 feet of frontage on Hwy 9/Lancaster Hwy, just 8 miles from I-77, and nearby access to county water and sewer, the site delivers excellent visibility and infrastructure advantages. Situated near the Gateway planned development area, this property is poised to benefit from Chester County's ongoing commercial and residential growth. Whether you're an investor seeking a strong addition to your portfolio or an end user looking for a strategically located site, 1039 Lancaster Hwy delivers exceptional opportunity.

Listed by Randy Ligon of The Ligon Company

$
$
%
$/month over payments
Federal 30-year interest rate: 6.69% last updated on Aug 6, 2026
* All Figures are estimates. Check with your bank or proposed mortgage company for actual interest rates.
This product uses the FRED® API but is not endorsed or certified by the Federal Reserve Bank of St. Louis.

Save FavoriteSchedule TourAsk A QuestionMore Details

1299 Tiger Tail Lane Canton NC 28716

Canton, NC1299 Tiger Tail Lane

Price$3,437,500

Est. Mortgage: $/month

MLS Number CAR4369430

  • Land
  • Acreage 275
  • County Haywood

Rare opportunity to acquire a +/- 275 AC mountain assemblage in Western North Carolina, located just 20 miles west of downtown Asheville. Comprised of six parcels, this offering delivers a compelling combination of scale, privacy, and long-term potential in a region where large contiguous tracts are increasingly difficult to find. Positioned in the Southern Appalachian Mountains, the property features elevated topography, mature hardwoods, and the potential for expansive mountain views, creating a strong foundation for a variety of uses including a private estate, family compound, recreational retreat, or residential development. Access is provided via Tiger Tail Ln and Dix Creek Rd, with smaller frontage parcels supporting entry to the larger acreage. The surrounding area offers proximity to Canton's historic downtown, riverfront setting, and parkland, along with convenient access to Asheville, Waynesville, and the broader Western North Carolina mountain corridor.

Listed by Rusty Gibbs of The Nichols Company

$
$
%
$/month over payments
Federal 30-year interest rate: 6.69% last updated on Aug 6, 2026
* All Figures are estimates. Check with your bank or proposed mortgage company for actual interest rates.
This product uses the FRED® API but is not endorsed or certified by the Federal Reserve Bank of St. Louis.

Save FavoriteSchedule TourAsk A QuestionMore Details

210, 212 & 230 Merrimon Avenue Asheville NC 28801

MLS Number CAR4300210

  • Commercial
  • Property SubType FREE STANDING STORE
  • Square Feet 19,103
  • Acreage 1.66

Exceptional commercial development opportunity on Merrimon Avenue (US 25) featuring an assemblage totaling 1.66 acres with approximately 300 feet of road frontage. Lots are Zoned CBI and RS8, offering a versatile mix of commercial, residential and mixed-use development potential. The site includes five existing buildings with short term leases, providing immediate rental income. Positioned in the heart of a high-traffic, primary commuter corridor, and surrounded by national retailers including Trader Joe's, Whole Foods, and Harris Teeter, this site ensures excellent visibility and strong consumer appeal. Signalized access to Merrimon Avenue via a 35+/- foot wide curb cut on Hillside Street, and multiple curb cuts on Merrimon Avenue provide ease of ingress/egress. Strategically located less than 1 mile from Downtown Asheville, I-240 and I-26, and just 3 miles from I-40, the property offers seamless connectivity across Asheville and beyond. This rare opportunity presents investors and developers with a phenomenal chance to activate an underdeveloped site on one of Asheville's most sought-after thoroughfares.

Listed by Jessica Auge of Likewise Commercial Real Estate

$
$
%
$/month over payments
Federal 30-year interest rate: 6.69% last updated on Aug 6, 2026
* All Figures are estimates. Check with your bank or proposed mortgage company for actual interest rates.
This product uses the FRED® API but is not endorsed or certified by the Federal Reserve Bank of St. Louis.

Virtual TourSave FavoriteSchedule TourAsk A QuestionMore Details

1 Cedar Chine Drive Asheville NC 28803

Asheville, NC1 Cedar Chine Drive

Price$3,425,000

Est. Mortgage: $/month

MLS Number CAR4393411

  • Residential
  • Bedrooms 6
  • Bathroom 6
  • Square Feet 6,116
  • Acreage 1.27

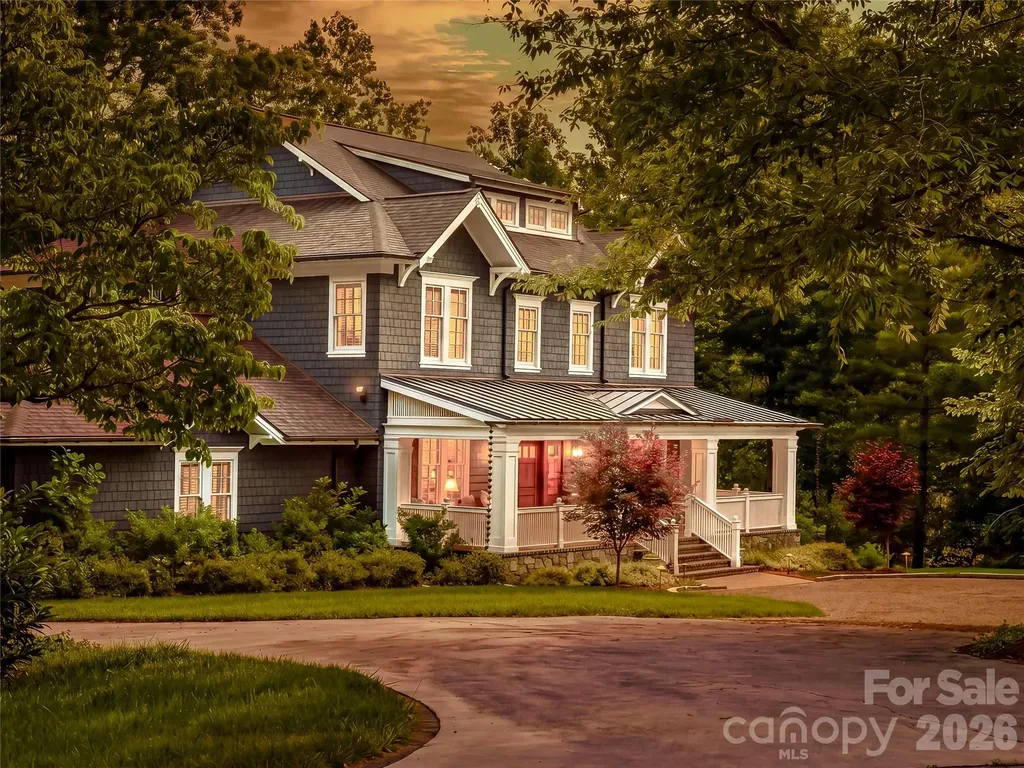
Tucked within the tree-canopied streets of the Town of Biltmore Forest, this exceptional, refined mountain- contemporary home offers a rare blend of timeless elegance and modern livability. Echoing the architectural spirit of nearby Biltmore Village, the residence was completely re imagined by Robert Griffin Architects in 2021. Set on over an acre, the property welcomes you with a gorgeous covered front porch, perfect for savoring the changing seasons of the Blue Ridge Mountains. Inside, rich wood details flow throughout, creating a seamless connection between the home's warm interiors and the natural beauty of Western North Carolina. The main level is anchored by a true chef's kitchen and a luxurious primary suite, offering effortless one-level living. Upstairs, four spacious bedrooms provide comfortable accommodations for family and guests alike. The lower level is designed for both relaxation and gathering, featuring an additional bedroom, recreation room, office area, sauna, fireplace, space for your home gym and abundant storage. Outside, the expansive, level yard offers room to play, a charming fire pit for evening gatherings. This beautiful stretch of neighborhood is perfect for strolls connecting you to the surrounding community, while this section of Biltmore Forest preserves the privacy the neighborhood is known for. A home of exquisite detail, enduring charm, and quiet mountain living.

Listed by Ann Clark and Newton Clark III of Preferred Properties

$
$
%
$/month over payments
Federal 30-year interest rate: 6.69% last updated on Aug 6, 2026
* All Figures are estimates. Check with your bank or proposed mortgage company for actual interest rates.
This product uses the FRED® API but is not endorsed or certified by the Federal Reserve Bank of St. Louis.

Virtual TourSave FavoriteSchedule TourAsk A QuestionMore Details

00 Upper Dalton Creek Road Franklin NC 28734

Franklin, NC00 Upper Dalton Creek Road

Price$3,420,000

Est. Mortgage: $/month

MLS Number CAR4254813

  • Land
  • Acreage 500
  • County Macon

Wildflower offers a rare opportunity to acquire a fully-entitled mountain community with over 100 available lots and all necessary amenities in place. At 2,900+ feet of elevation, enjoy cooler temperatures and breathtaking Blue Ridge Mountain views. The development includes many community wells, paved roads, underground electricity, and three gated entrances with keypads for added privacy. A clubhouse with a pool and fitness center provides a central gathering space, while the affordable HOA fee of $660 annually. Additionally, over 300 acres of undeveloped land are included, offering future expansion potential. This is an ideal investment or development opportunity-don't miss out!

Listed by Chip Camp of Whitetail Properties Real Estate LLC

$
$
%
$/month over payments
Federal 30-year interest rate: 6.69% last updated on Aug 6, 2026
* All Figures are estimates. Check with your bank or proposed mortgage company for actual interest rates.
This product uses the FRED® API but is not endorsed or certified by the Federal Reserve Bank of St. Louis.

Virtual TourSave FavoriteSchedule TourAsk A QuestionMore Details

161 Church Street Asheville NC 28801
Pending

MLS Number CAR4302935

  • Condo
  • Bedrooms 3
  • Bathroom 4
  • Square Feet 2,396

Discover The Churchill, Downtown Asheville's first ultra-luxury condominium community, setting a new standard for elevated city living. This landmark address will feature 44 refined residences in the heart of downtown, steps from Asheville's best restaurants, galleries, and cultural experiences. Thoughtfully designed and constructed to the highest standards, The Churchill blends timeless architecture with modern innovation. Each residence ranges from approximately 1,200 to 2,400 square feet and includes private terraces from 100 to 1,600 square feet - many equipped for natural gas grills, space heaters, or fire pits. Interiors feature 9.5-10' ceilings, Sub-Zero and Wolf appliances, double waterfall stone countertops, custom cabinetry in white oak or walnut, authentic French white oak flooring, vented fireplaces, dual-zone HVAC, and smart home technology for lighting, climate, and window treatments. Enhanced soundproofing, solid core doors, under-floor sound mats, and acoustic separations ensure privacy and tranquility. Amenities at The Churchill redefine luxury living. The grand lobby welcomes residents and guests with 14' ceilings, elegant architectural details, and a concierge desk offering personalized service. The 9th floor Sunrise Garden Terrace provides lush landscaping, fire pits, and a yoga deck overlooking the Blue Ridge Mountains, while the Sunset Owners' Lounge and Patio offer panoramic city and mountain views, indoor and outdoor fireplaces, and a full outdoor kitchen for entertaining. Additional amenities include a state-of-the-art fitness center with yoga area, a private game room with media lounge, shuffleboard, and poker tables, secure deeded parking with EV-charging options, climate-controlled storage, high-speed elevators, local art installations, and an adjacent dog walking area. The building incorporates eco-friendly features including a green roof and energy-efficient design in accordance with the newest North Carolina State Building Code, proactively adopted for enhanced safety and quality. Early commitment secures priority residence selection along with parking and storage assignments. Unit 1001 is one of only 3 remaining penthouse opportunities at Churchill. This exceptional residence offers three walls of windows and a 894 SQFT wrap-around terrace offering city and mountain views. The covered terrace is accessed by a moveable glass door system, offering a seamless transition from interior space to outdoor oasis.

Listed by William Coin and Scott Mills of Howard Hanna Beverly-Hanks Biltmore Avenue

$
$
%
$/month over payments
Federal 30-year interest rate: 6.69% last updated on Aug 6, 2026
* All Figures are estimates. Check with your bank or proposed mortgage company for actual interest rates.
This product uses the FRED® API but is not endorsed or certified by the Federal Reserve Bank of St. Louis.

Save FavoriteSchedule TourAsk A QuestionMore Details

3621 Rocky River Road N Monroe NC 28110

Monroe, NC3621 Rocky River Road N

Price$3,400,000

Est. Mortgage: $/month

Active With Contract

MLS Number CAR4345208

  • Land
  • Acreage 19.41
  • County Union

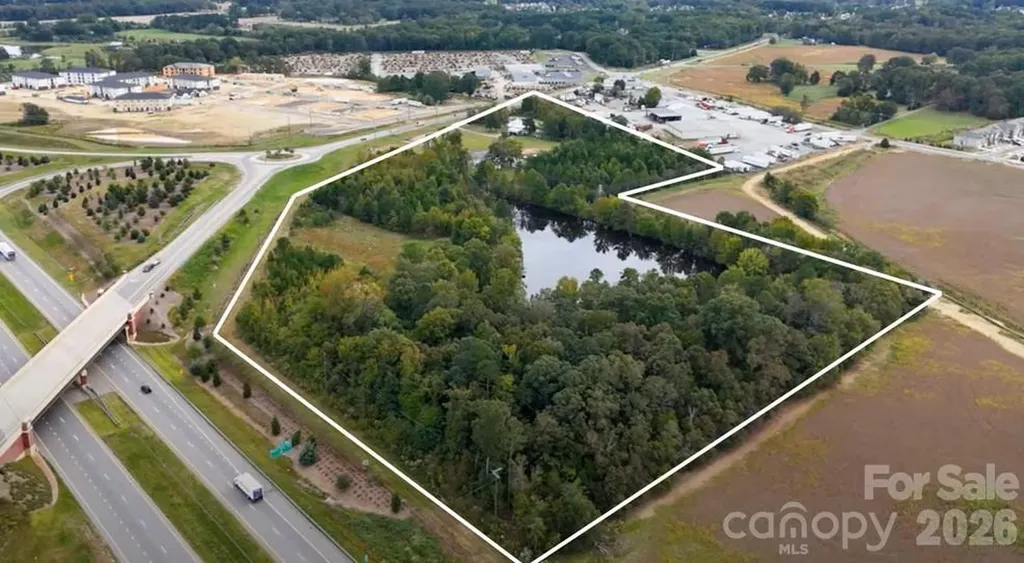
Prime location in view of interchange of Monroe Expressway and Rocky River Road. Assembly of 5 parcels to make nearly 20 acres - designated in Monroe Land Use Plan for mixed use development including apartments, office, retail, restaurants. Convenient access to Monroe Expressway, Highway 74 and Secrest Shortcut Road. Land has good topography and pond which may be drained per Army Corp of Engineers, used for storm water management or nice water feature for the development. Two large developments with over 1000 residential units nearby are approved and underway making this ideal spot for any business depending on rooftops. See drone video of the site at link below. Copy and paste link in your browser. If link doesn't open, call agent and I'll send you another link through email. https://player.vimeo.com/progressive_redirect/playback/1018290120/rendition/2160p/file.mp4?loc=external&signature=a1ad6bfd263fe05060e3f3bb675aa3877944070d0cbdfb3ce1af3434d3d654ba

Listed by Lynda Paxton of Paxton Properties

$
$
%
$/month over payments
Federal 30-year interest rate: 6.69% last updated on Aug 6, 2026
* All Figures are estimates. Check with your bank or proposed mortgage company for actual interest rates.
This product uses the FRED® API but is not endorsed or certified by the Federal Reserve Bank of St. Louis.

Save FavoriteSchedule TourAsk A QuestionMore Details

265 Phillip Henderson Road Rutherfordton NC 28139

MLS Number CAR4249140

  • Land
  • Acreage 72.27
  • County Polk

Nestled on 72+ acres of rolling pasture at the base of the Blue Ridge Mountains, this exceptional estate is a rare fusion of luxury, versatility, and breathtaking views. The primary residence offers 3,361 sqft of elegant living with three en-suite bedrooms, soaring 20 ft. ceilings, a gourmet kitchen, and a seamless connection to a private guest house via a charming breezeway. Designed for entertaining and lifestyle flexibility, the estate features a stunning pool, hot tub, 2 covered pavilions, and expansive terraces. Mulltiple guest cabins, and 16 bay vintage-style garage and motorcoach-ready storage building-convertible to equestrian use. A separate event center with ballroom, bar, prep kitchen and outdoor pavilion adds limitless possibilities. Above event center is another guest apartment/bridal suite. Whether you're a horse enthusiast, event host/entertainer, or car collector, this gated estate redefines private luxury living-just minutes from Tryon International Equestrian Center.

Listed by Janet Austin of True North Realty

$
$
%
$/month over payments
Federal 30-year interest rate: 6.69% last updated on Aug 6, 2026
* All Figures are estimates. Check with your bank or proposed mortgage company for actual interest rates.
This product uses the FRED® API but is not endorsed or certified by the Federal Reserve Bank of St. Louis.

Virtual TourSave FavoriteSchedule TourAsk A QuestionMore Details

000 Van Wyck Road Lancaster SC 29720

Lancaster, SC000 Van Wyck Road

Price$3,400,000

Est. Mortgage: $/month

MLS Number CAR3728491

  • Land
  • Acreage 114
  • County Lancaster

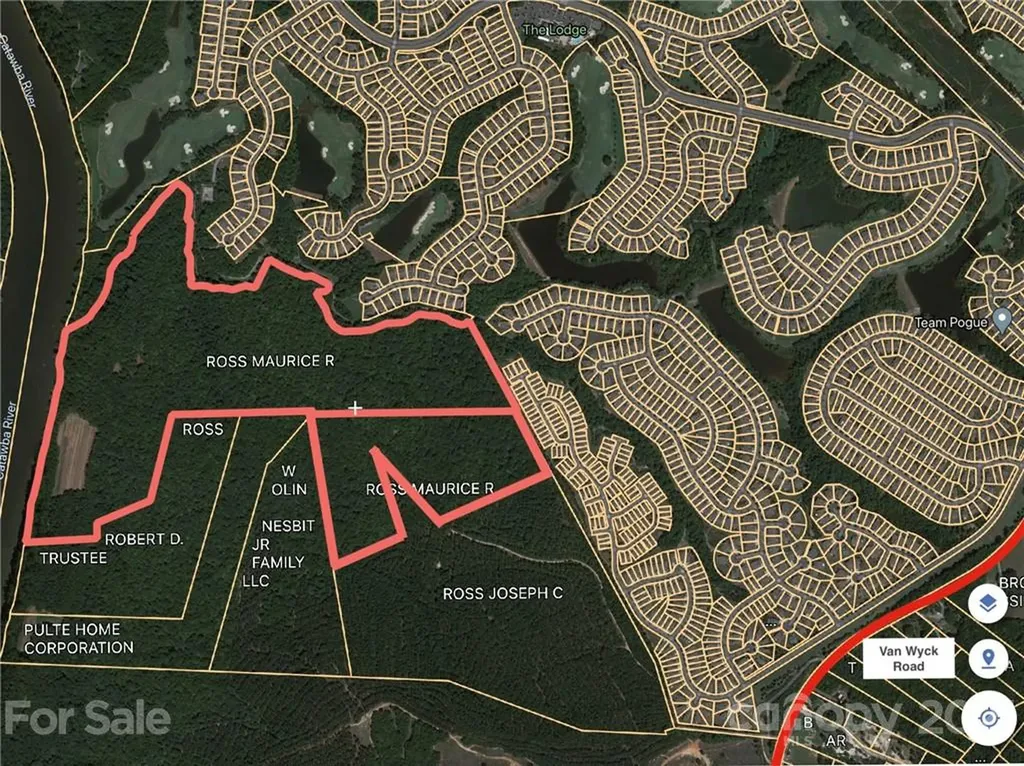
Own a piece of paradise along the Catawba River (114ac.) just minutes to Indian Land and directly behind Sun City. This tract currently has an easement allowing access.

Listed by Jay Ross and Garrett Ross of Keller Williams Select

$
$
%
$/month over payments
Federal 30-year interest rate: 6.69% last updated on Aug 6, 2026
* All Figures are estimates. Check with your bank or proposed mortgage company for actual interest rates.
This product uses the FRED® API but is not endorsed or certified by the Federal Reserve Bank of St. Louis.

Save FavoriteSchedule TourAsk A QuestionMore Details

265 Phillip Henderson Road Rutherfordton NC 28139

MLS Number CAR4249263

  • Commercial
  • Acreage 72.27

Nestled on 72+ acres of rolling pasture at the base of the Blue Ridge Mountains, this exceptional estate is a rare fusion of luxury, versatility, and breathtaking views. The primary residence offers 3,361 sqft of elegant living with three en-suite bedrooms, soaring 20 ft. ceilings, a gourmet kitchen, and a seamless connection to a private guest house via a charming breezeway. Designed for entertaining and lifestyle flexibility, the estate features a stunning pool, hot tub, 2 covered pavilions, and expansive terraces. Mulltiple guest cabins, and 16 bay vintage-style garage and motorcoach-ready storage building-convertible to equestrian use. A separate event center with ballroom, bar, prep kitchen and outdoor pavilion adds limitless possibilities. Above event center is another guest apartment/bridal suite. Whether you're a horse enthusiast, event host/entertainer, or car collector, this gated estate redefines private luxury living-just minutes from Tryon International Equestrian Center.

Listed by Janet Austin of True North Realty

$
$
%
$/month over payments
Federal 30-year interest rate: 6.69% last updated on Aug 6, 2026
* All Figures are estimates. Check with your bank or proposed mortgage company for actual interest rates.
This product uses the FRED® API but is not endorsed or certified by the Federal Reserve Bank of St. Louis.

Save FavoriteSchedule TourAsk A QuestionMore Details

Broker Reciprocity MLS Grid Logo © 2026 Listings courtesy of Canopy MLS as distributed by MLS GRID. IDX information is provided exclusively for consumers’ personal non-commercial use and may not be used for any purpose other than to identify prospective properties consumers may be interested in purchasing. The IDX data is deemed reliable but is not guaranteed by MLS GRID and may be subject to an end user license agreement prescribed by the Member Participant’s applicable MLS.  Based on information submitted to the MLS GRID as of August 7, 2026 1:17 AM UTC . All data is obtained from various sources and may not have been verified by broker or MLS GRID. Supplied Open House Information is subject to change without notice. All information should be independently reviewed and verified for accuracy. Properties may or may not be listed by the office/agent presenting the information. Some IDX listings have been excluded from this website.