and narrow your search. If you have fewer than 200 results, you can save your search.

Mills River NC

r=529-540
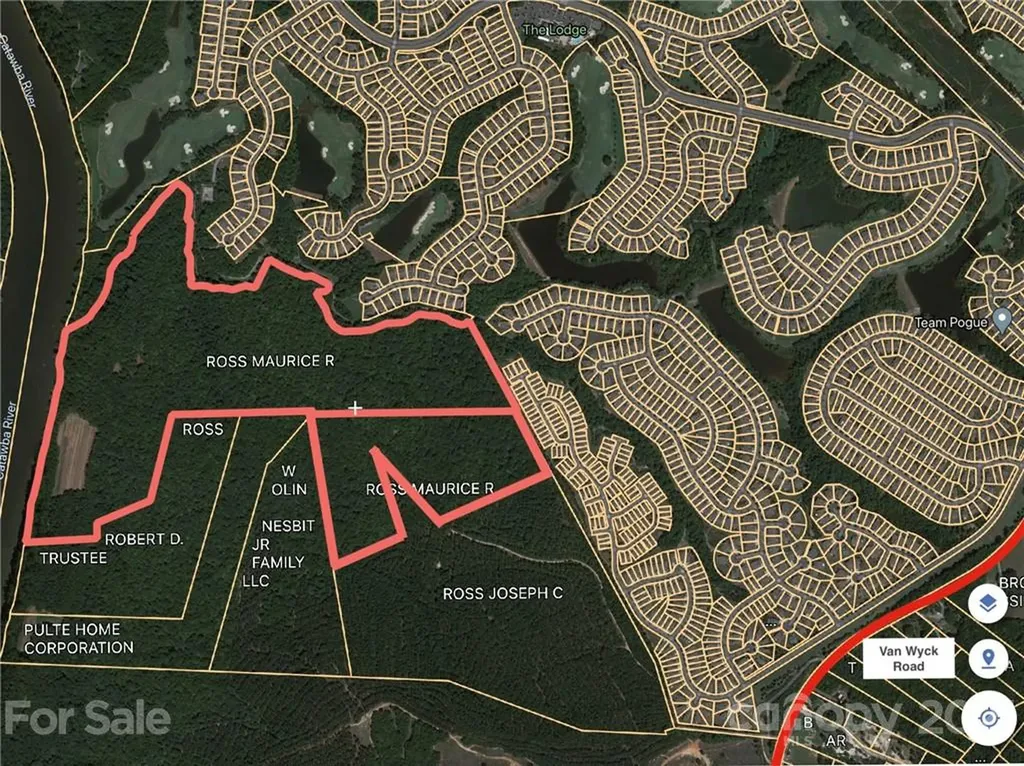
000 Van Wyck Road Lancaster SC 29720

Lancaster, SC000 Van Wyck Road

Price$3,400,000

Est. Mortgage: $/month

MLS Number CAR3728491

  • Land
  • Acreage 114
  • County Lancaster

Own a piece of paradise along the Catawba River (114ac.) just minutes to Indian Land and directly behind Sun City. This tract currently has an easement allowing access.

Listed by Jay Ross and Garrett Ross of Keller Williams Select

$
$
%
$/month over payments
Federal 30-year interest rate: 6.69% last updated on Aug 6, 2026
* All Figures are estimates. Check with your bank or proposed mortgage company for actual interest rates.
This product uses the FRED® API but is not endorsed or certified by the Federal Reserve Bank of St. Louis.

Save FavoriteSchedule TourAsk A QuestionMore Details

644 Walnut Valley Parkway Arden NC 28704

Arden, NC644 Walnut Valley Parkway

Price$3,400,000

Est. Mortgage: $/month

MLS Number CAR4327022

  • Residential
  • Bedrooms 5
  • Bathroom 6
  • Square Feet 4,891
  • Acreage 4.33

Experience refined mountain living in this stunning custom-built residence by Vyne Homecrafters, artfully designed for both everyday luxury and unforgettable entertaining. Proposed as a lot home package, this exceptional two-story design offers 5 generous bedrooms, each with its own private en suite, including a beautifully appointed guest suite located above the detached garage with breezeway access, perfect for visitors or extended stays. Step into the home to discover a grand and open living area that flows effortlessly into the chef's kitchen, which showcases full custom cabinetry, Thermador or Wolf appliances, quartzite or marble countertops, a walk-in scullery, a top-of-the-line wine fridge, and a spare refrigerator. A 28-foot telescoping glass door connects the kitchen and dining area to the 690 sq. ft. pavilion with outdoor fireplace, kitchen, and Infratech heaters, offering a seamless indoor/outdoor living experience perfect for entertaining. Additional living spaces include a dedicated office, a detached office suite above the ancillary garage with full bath and wet bar, and ample storage with flexible expansion opportunities. Luxury finishes abound with aluminum-clad windows and doors, wide plank white oak hardwood throughout, and a custom interior trim package, complemented by a natural stone floor-to-ceiling fireplace in the living room. Additional highlights include a dedicated office, abundant storage throughout, and flexible areas offering opportunities for future expansion. Ownership at 644 Walnut Valley Parkway also carries the option to join The Cliffs at Walnut Cove, where residents enjoy an unmatched lifestyle. Community amenities include a Jack Nicklaus Signature Golf Course that winds through meadows, streams, and mountain vistas; a Wellness Center with state-of-the-art fitness equipment, indoor and outdoor pools, tennis, and pickleball; multiple dining venues ranging from casual to fine dining; and over 10 miles of hiking trails connecting to the Blue Ridge Parkway and Pisgah National Forest. Membership at The Cliffs goes even further, providing access to all seven Cliffs communities across the Carolinas, including additional golf courses, wellness centers, restaurants, lake and equestrian facilities, and a wide variety of social programming. This homesite is not only a rare find in Walnut Cove, but also a canvas to create a private estate with convenient access to both community amenities and the surrounding natural beauty of Asheville and the Blue Ridge Mountains. Proposed construction. Buyer may purchase lot only and bring their own builder, subject to seller approval.

Listed by Shaun Collyer of The Agency - Charlotte

$
$
%
$/month over payments
Federal 30-year interest rate: 6.69% last updated on Aug 6, 2026
* All Figures are estimates. Check with your bank or proposed mortgage company for actual interest rates.
This product uses the FRED® API but is not endorsed or certified by the Federal Reserve Bank of St. Louis.

Virtual TourSave FavoriteSchedule TourAsk A QuestionMore Details

265 Phillip Henderson Road Rutherfordton NC 28139

MLS Number CAR4235181

  • Residential
  • Bedrooms 4
  • Bathroom 4
  • Square Feet 4,357
  • Acreage 72.27

Nestled on 72+ acres of rolling pasture at the base of the Blue Ridge Mountains, this exceptional estate is a rare fusion of luxury, versatility, and breathtaking views. The primary residence offers 3,361 sqft of elegant living with three en-suite bedrooms, soaring 20 ft. ceilings, a gourmet kitchen, and a seamless connection to a private guest house via a charming breezeway. Designed for entertaining and lifestyle flexibility, the estate features a stunning pool, hot tub, 2 covered pavilions, and expansive terraces. Mulltiple guest cabins, and 16 bay vintage-style garage and motorcoach-ready storage building-convertible to equestrian use. A separate event center with ballroom, bar, prep kitchen and outdoor pavilion adds limitless possibilities. Above event center is another guest apartment/bridal suite. Whether you're a horse enthusiast, event host/entertainer, or car collector, this gated estate redefines private luxury living-just minutes from Tryon International Equestrian Center.

Listed by Janet Austin and Katie Lamboglia of True North Realty

$
$
%
$/month over payments
Federal 30-year interest rate: 6.69% last updated on Aug 6, 2026
* All Figures are estimates. Check with your bank or proposed mortgage company for actual interest rates.
This product uses the FRED® API but is not endorsed or certified by the Federal Reserve Bank of St. Louis.

Virtual TourSave FavoriteSchedule TourAsk A QuestionMore Details

3446 Governors Island Drive Denver NC 28037

Denver, NC3446 Governors Island Drive

Price$3,400,000

Est. Mortgage: $/month

MLS Number CAR4158875

  • Residential
  • Bedrooms 5
  • Bathroom 6
  • Square Feet 6,285
  • Acreage 0.52

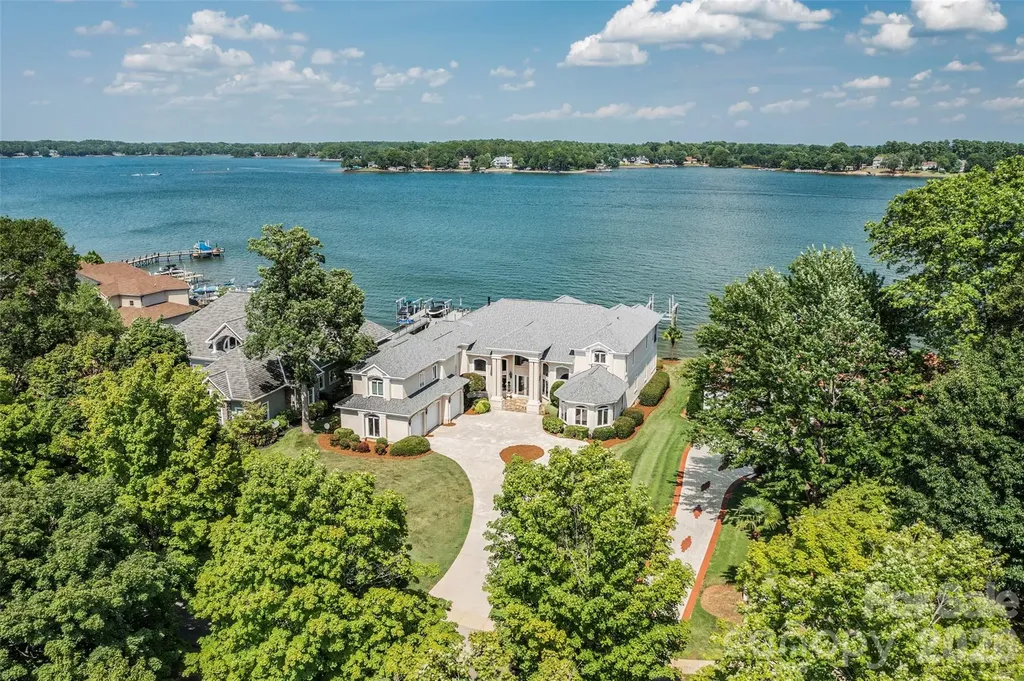
Quietly hidden in Lake Norman is one of the most prestigious neighborhoods, Governors Island. Rare opportunity to live in this sought after location. Bridge with mature trees line the way to a gated, private island, seawall, sidewalks. Unparalleled main channel lot with over 100 feet of deep water, panoramic 180 views. Meticulously maintained home, grand foyer, open floor plan for entertainment & relaxation. Soaring ceilings, curved staircase, arched windows, hardwood floors, natural lighting. Guest suite with double doors to private balcony. Owners suite with double doors to pool and spa area with beautiful views. Tremendous bath, walk in shower, dual vanities and his and her walk in closets. Exquisite kitchen area with abundant white cabinets with granite countertops. Outdoor living with kitchen area. Heated pool/spa. Multiple covered patios. Pier, 2 docks, 2 lifts. minutes to Charlotte . Low HOA. Easy access to everything Lake Norman has to offer. No sign in yard

Listed by Ann Horn of Southern Charm Properties

$
$
%
$/month over payments
Federal 30-year interest rate: 6.69% last updated on Aug 6, 2026
* All Figures are estimates. Check with your bank or proposed mortgage company for actual interest rates.
This product uses the FRED® API but is not endorsed or certified by the Federal Reserve Bank of St. Louis.

Save FavoriteSchedule TourAsk A QuestionMore Details

2050 Long Rifle Ridge Road Nebo NC 28761

MLS Number CAR4381700

  • Residential
  • Bedrooms 4
  • Bathroom 5
  • Square Feet 4,931
  • Acreage 2.92

You will feel yourself relaxing as you enter the winding drive to the ultimate private retreat offering rare waterfront seclusion set on nearly 3 wooded acres. Home is surrounded by mature landscaping with trails through rhododendron and laurel thickets and bounded on both sides by over 11 acres of community owned conservation area.This rare offering combines privacy, luxury and the ultimate waterfront lifestyle with room to breathe and space to play. Home features open floor plan perfect for large family gatherings or entertaining inside and outdoors. Could be multi-generational home with potential separate living quarters downstairs. As you enter you will find a spacious dining room. Living room with stone, woodburning fireplace with raised hearth and french doors opening to 12' x 34' screened porch with views of beautiful Lake James. Kitchen with breakfast area has newer Bosch stainless appliances, island with prep sink,5 burner cooktop, custom cabinetry and hood, walk in pantry laundry room with sink and cabinetry. Sunroom, that feels like being in a tree house, has french doors opening to screened porch. Enormous primary suite with lighted tray ceiling opens to ensuite bath with dual vanities, jetted tub, walk in tiled shower and huge primary closet. Upstairs features large bedroom with ensuite bath with tiled surround tub, bedroom #3, full bath and office (BR #4), large bonus room over garage, has no closet (potential BR 5) Walk out basement level has enormous family room with stone wood burning fireplace. wet bar,potential game room/billiard area, full kitchen with stainless appliances, wine room, pantry,safe room, huge storage room. Lower level opens to 12' x 34' covered patio. Additional sunroom/greenhouse/entertaining area features tons of windows, stone walls with mini split, hot and cold water. Gentle walk or use path for ATV to covered dock with aluminum ramp, trex decking, hydro-hoist, kayak launch in deep clear water secluded cove. Plenty of room on dock to sit and enjoy your early morning coffee or afternoon glass of wine and enjoy serenity of the lake. Just a 3 minute boat ride or golf cart ride to Camp Lake James. Ownership in 1780 affords you membership to the Camp with amazing amenities including community events, restaurant, fitness center, kids pool, Jr olympic sized pool, hot tub, pickleball and tennis courts, beach with lake toys, docks and outdoor lakeside bar. Home has attached oversized garage, Separate 25' x 37' garage for Rv/boat storage. New 30 yr roof 2024, main heat pump 2026, new hot water heater 2025, house painted 2022,new sump pump 2025. House has 4 BR septic permit. Bonus room over garage (BR#5) has no closet. Home conveys partially furnished. Duke Energy. Please take your clients to visit Camp Lake James!

Listed by Dianne Reihl of Engel & Volkers Foothills Lake James
$
$
%
$/month over payments
Federal 30-year interest rate: 6.69% last updated on Aug 6, 2026
* All Figures are estimates. Check with your bank or proposed mortgage company for actual interest rates.
This product uses the FRED® API but is not endorsed or certified by the Federal Reserve Bank of St. Louis.

Save FavoriteSchedule TourAsk A QuestionMore Details

5555 Lansing Drive Charlotte NC 28270

Charlotte, NC5555 Lansing Drive

Price$3,400,000

Est. Mortgage: $/month

MLS Number CAR4395267

  • Residential
  • Bedrooms 5
  • Bathroom 6
  • Square Feet 5,313
  • Acreage 0.56

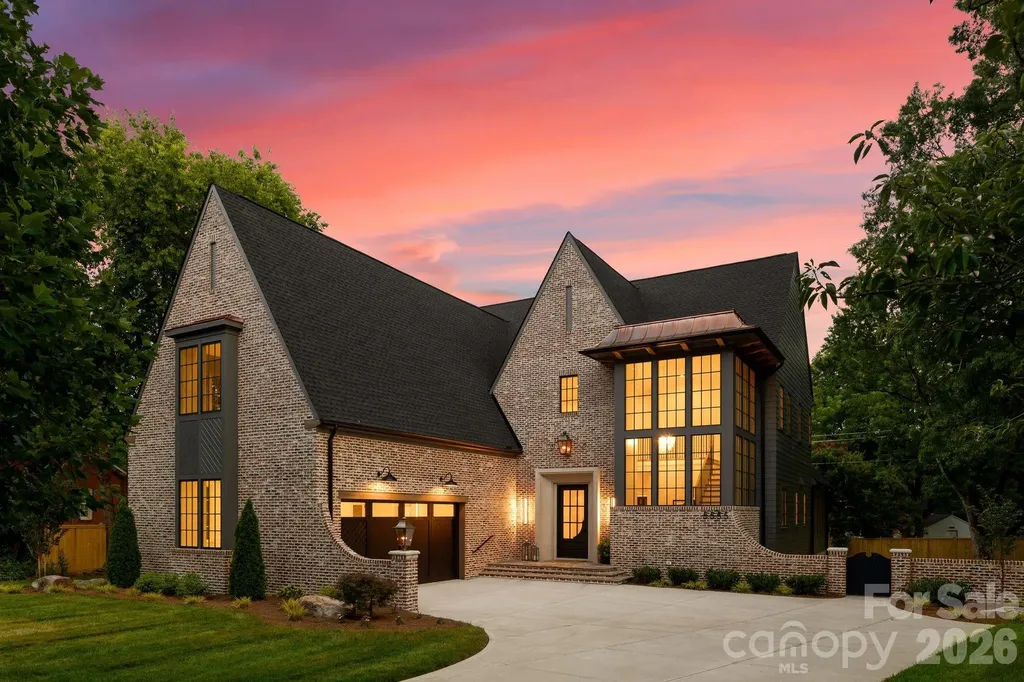
Set in the heart of one of Charlotte's most sought-after and rapidly growing communities, this 5-bedroom, 4-bath luxury model home showcases modern craftsmanship and timeless design. Spanning 5,310 square feet on a rare .56-acre homesite, this courtyard-style residence balances scale, privacy, and architectural presence in a way few homes can. The exterior makes an immediate statement with classic brickwork, steep gables, and refined contemporary accents. Inside, the layout is both intentional and effortless. The primary suite on the main level offers a private retreat, thoughtfully positioned for comfort and convenience. Open-concept living spaces flow naturally toward the courtyard, creating a seamless indoor-outdoor experience ideal for entertaining or relaxed evenings at home. The kitchen is designed for both beauty and performance, featuring premium finishes and a fully equipped scullery kitchen that keeps the main space polished and organized. Upstairs, generously sized secondary bedrooms and an expansive bonus room provide flexible space for media, work, or play. Thoughtful design, abundant natural light, and carefully curated details create a home that feels elevated yet livable, offering luxury, comfort, and exceptional everyday living.

Listed by Anthony Moore and Eric Layne of COMPASS

$
$
%
$/month over payments
Federal 30-year interest rate: 6.69% last updated on Aug 6, 2026
* All Figures are estimates. Check with your bank or proposed mortgage company for actual interest rates.
This product uses the FRED® API but is not endorsed or certified by the Federal Reserve Bank of St. Louis.

Virtual TourSave FavoriteSchedule TourAsk A QuestionMore Details

331 Wingrave Drive Charlotte NC 28270

Charlotte, NC331 Wingrave Drive

Price$3,400,000

Est. Mortgage: $/month

MLS Number CAR4410468

  • Residential
  • Bedrooms 5
  • Bathroom 6
  • Square Feet 6,002
  • Acreage 0.45

Welcome to 331 Wingrave Drive - a brand-new, custom-built Modern European estate tucked away on nearly half an acre in the highly sought-after Lansdowne community. Perfectly positioned near Charlotte's best private schools, shopping, dining, and more, this stunning residence combines timeless elegance with modern comfort. This 5-bedroom, 5.5-bath masterpiece spans over 6,000 heated square feet across 2.5 stories, complete with multiple flex/bonus rooms and an oversized 3-car garage. Inside, soaring ceilings set the tone - 10' on the main, 9' upstairs, and 10' in the third-floor flex space. Architectural details abound with coffered, beamed, tray, and vaulted ceilings throughout. The main level hosts both the luxurious primary suite and an additional guest suite/flex room. Designed for entertaining, the open floor plan features an oversized chef's kitchen with custom cabinetry, commercial-grade appliances, and a large eat-in dining area, complemented by a separate scullery and prep room. Enjoy seamless indoor-outdoor living with spacious covered porches, complete with a kitchenette, overlooking the private, level, fenced backyard - the perfect canvas for a pool, outdoor kitchen, firepit, playground, or sports court.

Listed by George Dwight of Dwight Brokerage

$
$
%
$/month over payments
Federal 30-year interest rate: 6.69% last updated on Aug 6, 2026
* All Figures are estimates. Check with your bank or proposed mortgage company for actual interest rates.
This product uses the FRED® API but is not endorsed or certified by the Federal Reserve Bank of St. Louis.

Save FavoriteSchedule TourAsk A QuestionMore Details

110 Zwilling Court Troutman NC 28166

Troutman, NC110 Zwilling Court

Price$3,400,000

Est. Mortgage: $/month

MLS Number CAR4401174

  • Residential
  • Bedrooms 5
  • Bathroom 6
  • Square Feet 6,617
  • Acreage 1.39

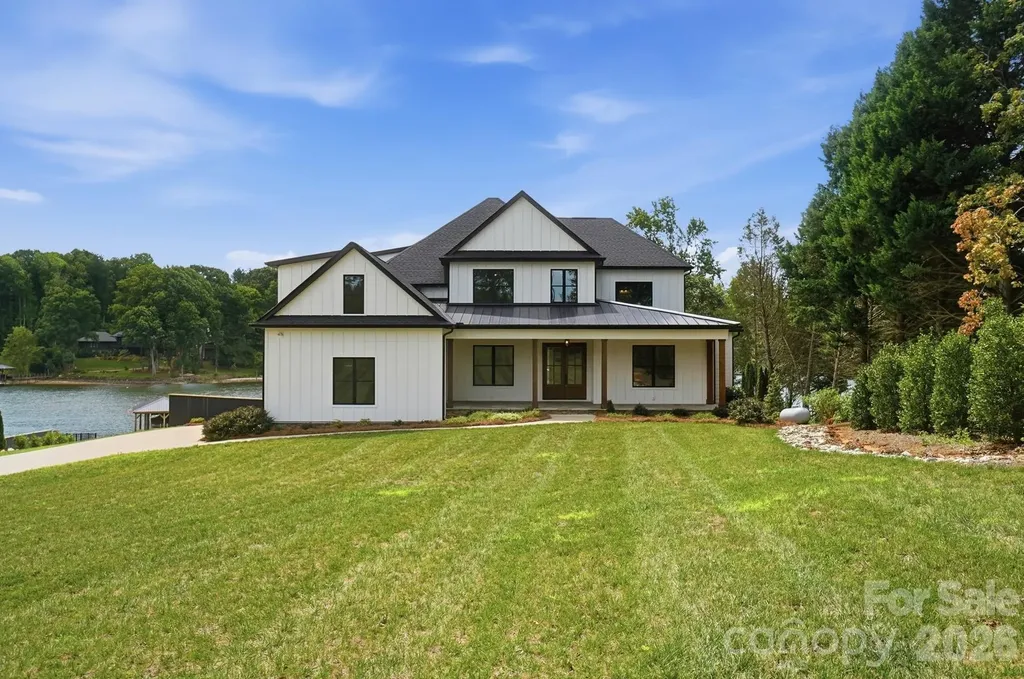
Stunning lakefront estate on 1.3 acres on Lake Norman, just minutes from downtown Troutman and Mooresville. Nestled on a wide, open cove just off the northern main channel, this home puts you minutes away from dining by boat at the Blue Parrot or Toucans. Nearly 6,000 square feet of luxury living, this modern farmhouse-style home offers 5 bedrooms and 6 full bathrooms. With no HOA, this property also presents an incredible opportunity for a short-term rental investment. Designed for both everyday comfort and exceptional entertaining, the home features luxury plank flooring throughout and custom metal handrails that add a refined, modern touch. The wide-open gourmet kitchen is the heart of the home, showcasing a built-in refrigerator, 48-inch cooktop, waterfall island, and generous workspace that flows seamlessly into the main living and dining areas. Expansive doors and windows frame stunning lake views and flood the home with natural light. Outdoor living is where this property truly shines. The massive covered deck features vaulted ceilings and iron railing, offering a wide-open view of the lake. Below, a huge covered patio overlooks a saltwater pool with tanning ledge and spillover spa, all set on travertine decking within a fully fenced backyard - perfect for relaxing or hosting guests. Additional highlights include a 3-car garage, a second kitchen area in the basement, abundant storage throughout, and a "hidden" pantry. While the home does not currently have a dock, the builder is offering a $100,000 credit toward the dock of your choice, allowing you to build to your exact specifications. A rare opportunity to own a lakehouse retreat offering space, luxury, and unforgettable views on Lake Norman.

Listed by Mark Gibson of Coldwell Banker Realty

$
$
%
$/month over payments
Federal 30-year interest rate: 6.69% last updated on Aug 6, 2026
* All Figures are estimates. Check with your bank or proposed mortgage company for actual interest rates.
This product uses the FRED® API but is not endorsed or certified by the Federal Reserve Bank of St. Louis.

Save FavoriteSchedule TourAsk A QuestionMore Details

46 Mills Creek Drive Lake Toxaway NC 28747

Lake Toxaway, NC46 Mills Creek Drive

Price$3,399,000

Est. Mortgage: $/month

MLS Number CAR4364823

  • Residential
  • Bedrooms 4
  • Bathroom 7
  • Square Feet 7,439
  • Acreage 2.63

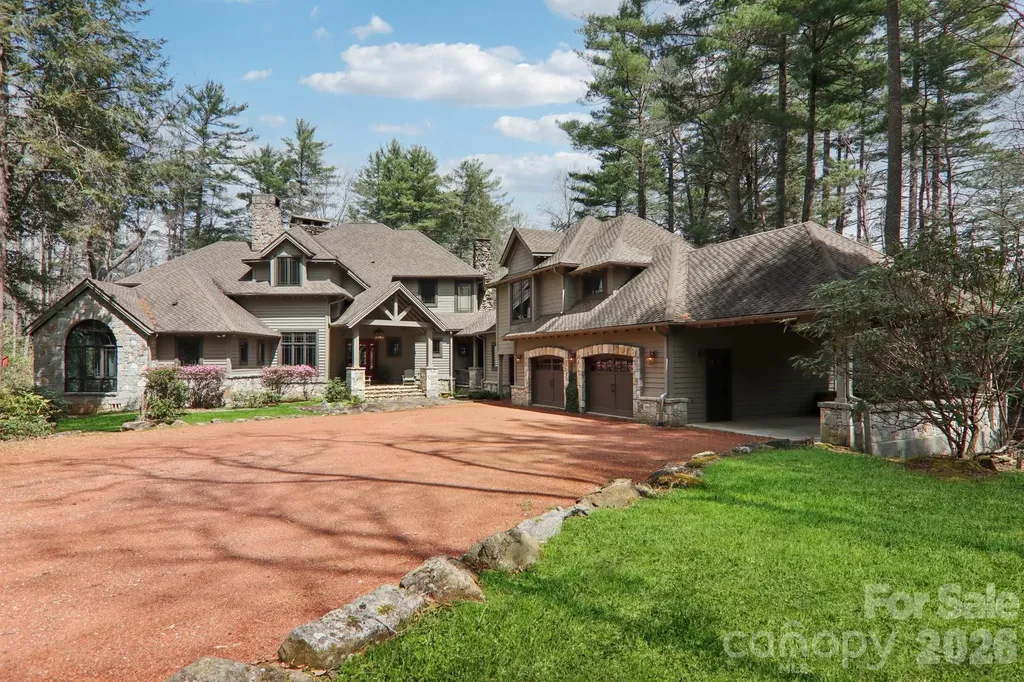
Discover a remarkable residence that embodies timeless mountain architecture, gracefully set on approximately 2.63 level acres along Little Mills Creek, with sweeping views of the Lake Toxaway Country Club golf course. Thoughtfully designed to balance sophistication and comfort, this custom home offers over 6,000 square feet of inviting living space within a private, tranquil setting. Its position along the course provides both scenic beauty and effortless access to the club, marina, and the iconic Greystone Inn. The home has undergone thoughtful renovations an updates including: four new heat pumps/furnaces, two Navien instant hot water heaters, Kohler propane generator, extensive landscaping and stone work, as well as the conversion of a library to bedroom and the addition of a full bath. The interior is tailored for both everyday living and memorable gatherings, featuring four ensuite bedrooms, two additional full baths, and a collection of flexible bonus spaces ideal for guests or quiet retreats. Expansive living areas unfold throughout the home, anchored by seven striking stone fireplaces that add warmth and architectural presence. Antique heart pine floors and finely crafted details lend a sense of authenticity and enduring quality. The lower level offers generous additional living space, while a large bonus room above the three-car garage-complemented by an attached carport-creates further opportunities for recreation or hosting. Outdoors, the property invites relaxation and connection to nature, with a broad lawn, gently flowing creek, and generous deck space designed for entertaining or quiet enjoyment. The result is a private mountain sanctuary, just moments from the area's most coveted amenities.

Listed by Amanda Jennings Gravley of Fisher Realty,Sapphire/Toxaway

$
$
%
$/month over payments
Federal 30-year interest rate: 6.69% last updated on Aug 6, 2026
* All Figures are estimates. Check with your bank or proposed mortgage company for actual interest rates.
This product uses the FRED® API but is not endorsed or certified by the Federal Reserve Bank of St. Louis.

Virtual TourSave FavoriteSchedule TourAsk A QuestionMore Details

4092/4070 Hickory Boulevard Granite Falls NC 28630

MLS Number CAR4356622

  • Commercial
  • Property SubType RETAIL CENTER
  • Square Feet 3,875
  • Acreage 13.93

Buildings & Acreage on US - 321 (Hickory Boulevard) between Hickory and Lenoir, NC Parcels: 08-49-1-1, 08-49-1-2, 08-49-1-24 US-321 road frontage offers great visibility. Traffic count: 33,000 daily See photos of GIS aerial views. Also, US -321 widening project/contact DOT for details. Appointment required to walk land and to view buildings. Please do not disturb tenants.

Listed by Paul Carswell and Kimberly Rogers of RE/MAX A-Team

$
$
%
$/month over payments
Federal 30-year interest rate: 6.69% last updated on Aug 6, 2026
* All Figures are estimates. Check with your bank or proposed mortgage company for actual interest rates.
This product uses the FRED® API but is not endorsed or certified by the Federal Reserve Bank of St. Louis.

Save FavoriteSchedule TourAsk A QuestionMore Details

30 Banks Lane Brevard NC 28712

Brevard, NC30 Banks Lane

Price$3,395,000

Est. Mortgage: $/month

MLS Number CAR4367938

  • Residential
  • Bedrooms 4
  • Bathroom 4
  • Square Feet 3,365
  • Acreage 4.47

Designed by Platt Architecture, this exquisitely crafted residence in the Eagle Lake community just outside Brevard offers refined modern living in a sunlit, airy setting with long-range Blue Ridge Mountain views and access to one of Western North Carolina's most serene private lakes. Exceptional in both design and execution, the home features hardwood floors, a striking stone fireplace, and a chef's kitchen appointed with marble surfaces and custom finishes. A sculptural floating wood staircase serves as both architectural centerpiece and functional design, complemented by a substantial marble-topped island anchoring the kitchen. The great room soars with dramatic ceiling height and walls of glass framing sweeping Blue Ridge vistas, seamlessly integrating the kitchen and dining areas into an open layout designed for both effortless daily living and elegant entertaining. The space extends to a covered flagstone outdoor living area, anchored by a commanding stone fireplace-ideal for year-round enjoyment. Each bath is individually designed with curated tilework, glass elements, and high-end fixtures. The primary suite is defined by two walls of floor-to-ceiling windows, capturing breathtaking views of the surrounding forest and Blue Ridge Mountains beyond. A short walk leads to private Eagle Lake, a pristine 32-acre mountain lake offering swimming, paddling, and fishing, along with a community beach, playground, and covered picnic pavilion. Residents also enjoy open recreation areas, trails, and expansive preserved green space. Downtown Brevard-known for its vibrant dining, arts, and music scene-is just 15 minutes away, while Cedar Mountain, 13 minutes in the opposite direction, offers charming local shops, dining, and seasonal live music at the gateway to DuPont State Forest.

Listed by John Witherspoon of Witherspoon Platt Associates

$
$
%
$/month over payments
Federal 30-year interest rate: 6.69% last updated on Aug 6, 2026
* All Figures are estimates. Check with your bank or proposed mortgage company for actual interest rates.
This product uses the FRED® API but is not endorsed or certified by the Federal Reserve Bank of St. Louis.

Virtual TourSave FavoriteSchedule TourAsk A QuestionMore Details

0 Carriage Road Statesville NC 28677

Statesville, NC0 Carriage Road

Price$3,391,180

Est. Mortgage: $/month

MLS Number CAR4225071

  • Land
  • Acreage 163
  • County Iredell

Incredible opportunity for a developer! Waterfront acreage that has previously been approved for a dock by Duke Energy. Excellent road frontage with access from Carriage Road as well as from High Shoals Lane and Troutman Shoals Road. 4 parcels to be sold together (4711-28-3897, 4701-96-3752, 4711-09-8335, 4711-072583).

Listed by Barbara Shraga of Coldwell Banker Realty

$
$
%
$/month over payments
Federal 30-year interest rate: 6.69% last updated on Aug 6, 2026
* All Figures are estimates. Check with your bank or proposed mortgage company for actual interest rates.
This product uses the FRED® API but is not endorsed or certified by the Federal Reserve Bank of St. Louis.

Save FavoriteSchedule TourAsk A QuestionMore Details

Broker Reciprocity MLS Grid Logo © 2026 Listings courtesy of Canopy MLS as distributed by MLS GRID. IDX information is provided exclusively for consumers’ personal non-commercial use and may not be used for any purpose other than to identify prospective properties consumers may be interested in purchasing. The IDX data is deemed reliable but is not guaranteed by MLS GRID and may be subject to an end user license agreement prescribed by the Member Participant’s applicable MLS.  Based on information submitted to the MLS GRID as of August 6, 2026 11:46 PM UTC . All data is obtained from various sources and may not have been verified by broker or MLS GRID. Supplied Open House Information is subject to change without notice. All information should be independently reviewed and verified for accuracy. Properties may or may not be listed by the office/agent presenting the information. Some IDX listings have been excluded from this website.