and narrow your search. If you have fewer than 200 results, you can save your search.

Mills River NC

r=565-576
100 Big Spring Drive Asheville NC 28804

Asheville, NC100 Big Spring Drive

Price$3,295,000

Est. Mortgage: $/month

MLS Number CAR4375270

  • Residential
  • Bedrooms 5
  • Bathroom 5
  • Square Feet 5,155
  • Acreage 2.43

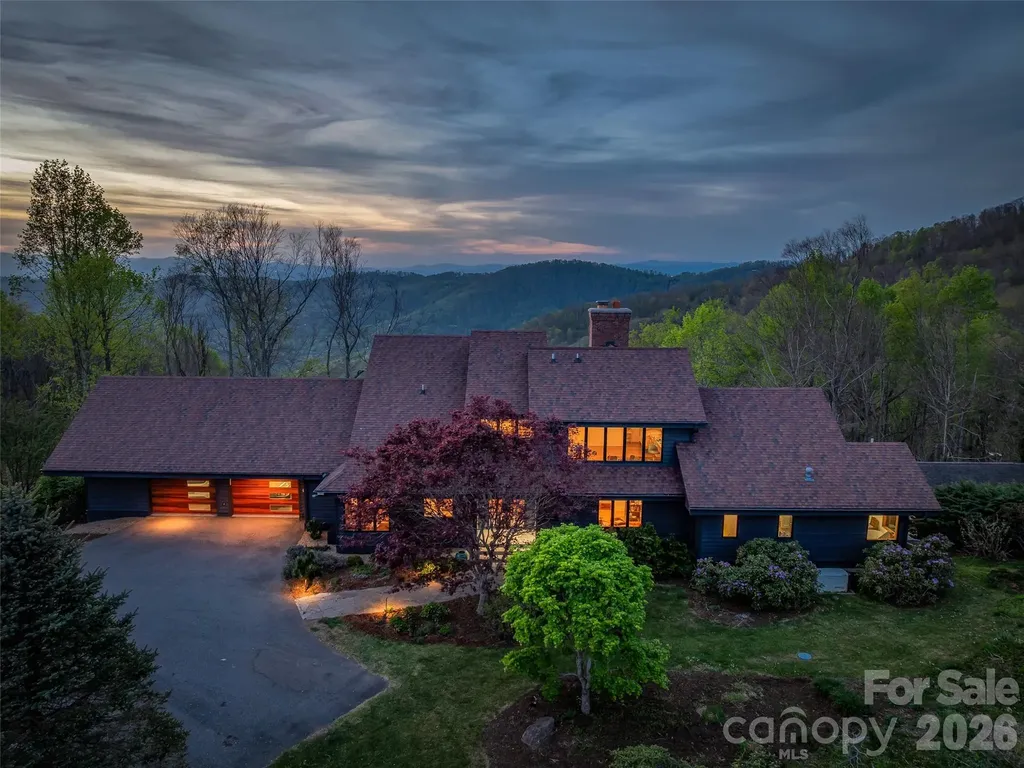
Perched atop Town Mountain on nearly 2.5 mostly level acres, this fully renovated estate captures long-range northwest mountain views and unforgettable year-round sunsets. Extensively reimagined since 2021, the home blends striking architecture with elevated modern finishes across three levels connected by elevator. Flooded with natural light, the dramatic two-story great room showcases vaulted knotty pine ceilings, skylights, expansive windows, and a floor-to-ceiling brick wood-burning fireplace. The custom Nobilia kitchen is equally impressive, featuring Fisher & Paykel appliances and a sleek Taj Mahal quartzite waterfall island as its centerpiece. Two luxurious primary suites offer exceptional flexibility, including a main-level retreat with a private office and a spa-like bath featuring a Victoria + Albert soaking tub with sweeping mountain views. Just 2 miles from the Blue Ridge Parkway and 4.5 miles from downtown Asheville, this exceptional property delivers the privacy of a mountain retreat with the convenience of city living.

Listed by Brent Russell and Lili Breiter of Howard Hanna Beverly-Hanks Asheville-Downtown

$
$
%
$/month over payments
Federal 30-year interest rate: 6.66% last updated on Jul 30, 2026
* All Figures are estimates. Check with your bank or proposed mortgage company for actual interest rates.
This product uses the FRED® API but is not endorsed or certified by the Federal Reserve Bank of St. Louis.

Virtual TourSave FavoriteSchedule TourAsk A QuestionMore Details

2007 Old Wildlife Club Drive Nebo NC 28761

MLS Number CAR4362887

  • Residential
  • Bedrooms 5
  • Bathroom 7
  • Square Feet 4,082
  • Acreage 2.17

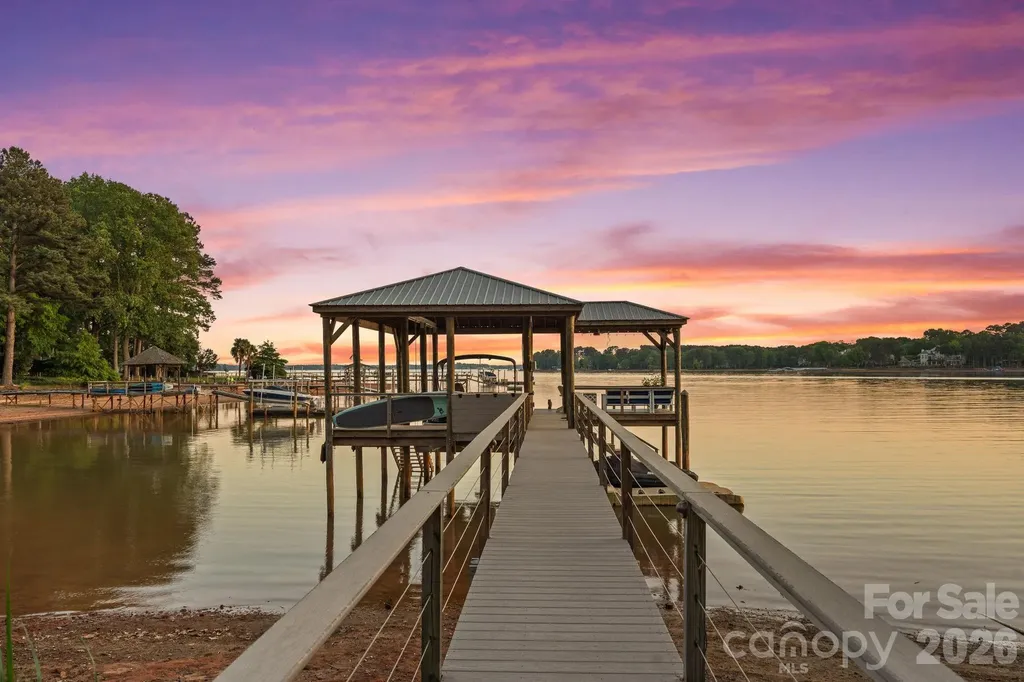
MOTIVATED SELLER! Discover an Old Wildlife Club sanctuary, perfectly positioned at the pinnacle point of Old Wildlife Club Dr. This unique and thoughtfully designed property offers a tranquil escape in a secluded cove, ideal for creating lasting memories. Enjoy effortless access to the esteemed Camp Lake James via a quick boat trip. Upon your arrival, you'll be welcomed by a grand porte-cochere and generous parking, conveniently located next to the beautifully updated carriage house. Step inside to be captivated by a magnificent 2-story great room, featuring floor-to-ceiling windows that frame the stunning natural surroundings, breathtaking water views, and the inviting dock. The main level boasts a luxurious primary bedroom with an ensuite bath, a gourmet kitchen, a spacious dining area, a relaxing screened porch, a perfect grill deck for outdoor entertaining, an additional bedroom with an en-suite bathroom, and a charming half bath for guests. Ascend to the upper level to find a versatile flex space, a delightful loft area equipped with comfortable bunk beds, and a well-appointed full bathroom. Skylights in the bunk area offer a unique, open connection to the grand great room below. The fully finished walk-out basement level provides even more living space, including two additional bedrooms, two full bathrooms, a practical laundry room, a fantastic bar/entertainment area complete with a pool table and a cozy lounge area, plus another serene screened porch. The recently completed carriage house, finished in 2021, presents a fantastic opportunity for an in-law suite or a separate, private flex space for the homeowner's enjoyment. Venture outdoors to explore the property's remarkable features, including a short, scenic walk across a charming footbridge to the dock. The property features a recreational platform, convenient kayak/canoe racks, and a floating dock complete with a boat lift, ensuring endless opportunities for lakeside leisure and cherished lakeside memories.

Listed by Laura Faria of Keller Williams Unified

$
$
%
$/month over payments
Federal 30-year interest rate: 6.66% last updated on Jul 30, 2026
* All Figures are estimates. Check with your bank or proposed mortgage company for actual interest rates.
This product uses the FRED® API but is not endorsed or certified by the Federal Reserve Bank of St. Louis.

Virtual TourSave FavoriteSchedule TourAsk A QuestionMore Details

72 Windsor Road Asheville NC 28804

Asheville, NC72 Windsor Road

Price$3,295,000

Est. Mortgage: $/month

MLS Number CAR4382648

  • Residential
  • Bedrooms 5
  • Bathroom 5
  • Square Feet 4,487
  • Acreage 0.63

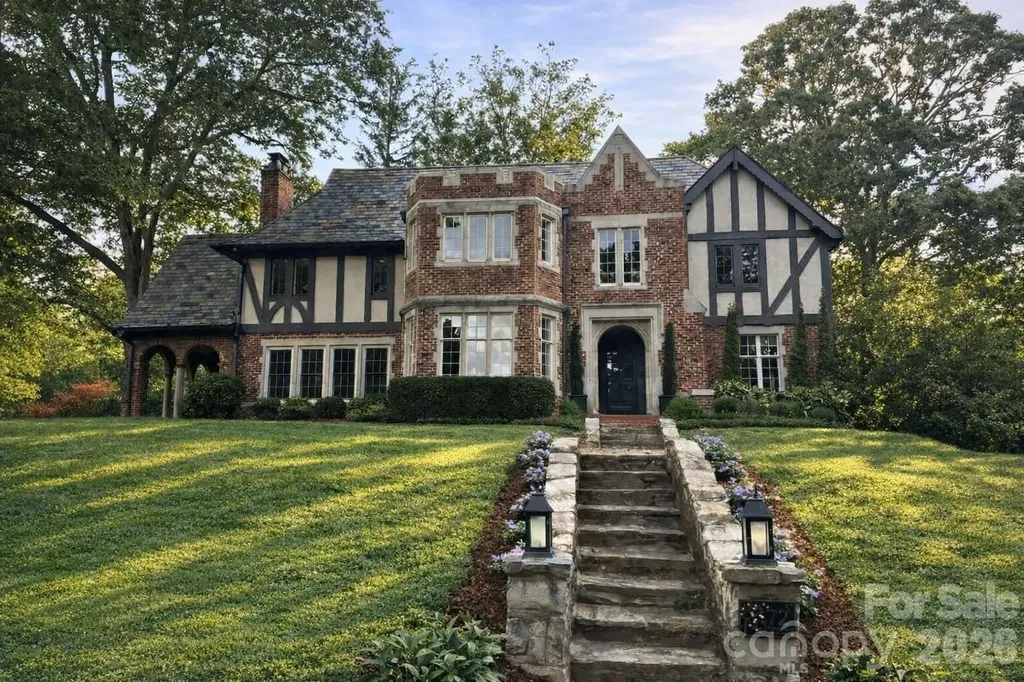
Located in prestigious Lakeview Park, one of North Asheville’s most coveted neighborhoods, and just one block from the Country Club of Asheville, this extensively renovated English Tudor offers a rare combination of architectural character and modern upgrades. The exterior features a turreted faade, cast-stone detailing, and a slate roof, delivering a distinctive and timeless presence. A comprehensive seven-figure renovation has expanded and updated approximately 4,500 square feet (not including the massive unfinished 3rd floor walk-up attic with 11' vaulted ceilings), preserving original design elements while bringing the home in line with contemporary expectations. The interior opens to a bright, welcoming foyer that immediately establishes the home’s sense of scale, with expansive hardwood floors extending throughout the main and second floors. The floor plan is thoughtfully arranged to create exceptional flow between living spaces, ideal for both daily living and entertaining. The main living room is anchored by the first of 5 fireplaces and opens seamlessly to adjacent areas, enhancing connectivity while maintaining defined gathering spaces. A formal dining room, framed by expansive transomed windows, is filled with natural light, while the turreted den offers a distinctive and versatile space well-suited for a library or private office. Generous ceiling heights, large windows, and an abundance of natural light are consistent throughout. The kitchen is designed for both function and entertaining, featuring custom cabinetry, huge dolomite island, premium appliances, built-in cappuccino maker, pot filler, and double commercial-grade range. It opens to a spacious family room with coffered ceilings over ten feet, large windows, and a floor-to-ceiling fireplace. A separate butler’s pantry/scullery includes full-height cabinetry, apron-front sink, and dual wine refrigeration. The home includes five bedrooms and 4.5 baths, including two primary suites. Three bathrooms feature heated floors. All four floors of the home are FULLY elevator accessible via existing 2nd (unused) stairwell chase (recent elevator installation quote of $46K) allowing for a generously sized elevator. Perfect for families needing assistance and for future aging in place - a true multi-generational home! Huge walk-up attic with 11+ foot ceilings offers incredible future expansion potential. The walk-out lower-level functions as a private apartment with its own kitchen, living area, sitting/wine room, bedroom, and bath. Outdoor living has been fully redesigned with expansive entertaining spaces and fully fenced & exceptionally private rear yard. Features include two new paver & river rock driveways, a 24’ x 15’ covered pavilion with fireplace, and a raised outdoor kitchen equipped with premium grill, pizza oven, kegerator, plenty of built-in storage and a retractable awning for year-round grilling. A floating deck leads to a koi pond, with an additional upper patio for outdoor seating. As part of the massive renovation, major system upgrades include new HVAC with whole-house humidifier, tankless water heater, updated electrical and plumbing, encapsulated basement w/ french drain system and sump pumps, new stucco and paint, and extensive stonework. Original slate roof in excellent condition (maintained regularly). Mere minutes from Downtown Asheville, historic Grove Park Inn, famed Biltmore Estate, and a 3-minute walk to Beaver Lake. This is a legacy property ready for its next caretakers. Enjoy the history, character and charm of a bygone era without the renovation or upkeep worries as all of the work has been done. Move in and start living the quintessential Asheville lifestyle. If you're looking for a premier destination that family and friends will dream about, look no further. Minimal annual HOA fee covers shared ownership and maintenance of Beaver Lake (a wonderful benefit of Lakeview Park ownership!). Agent owned.

Listed by Brian Peinkofer of Jason Land Realty
$
$
%
$/month over payments
Federal 30-year interest rate: 6.66% last updated on Jul 30, 2026
* All Figures are estimates. Check with your bank or proposed mortgage company for actual interest rates.
This product uses the FRED® API but is not endorsed or certified by the Federal Reserve Bank of St. Louis.

Save FavoriteSchedule TourAsk A QuestionMore Details

1329 Bevis Drive Charlotte NC 28209

Charlotte, NC1329 Bevis Drive

Price$3,295,000

Est. Mortgage: $/month

Active With Contract

MLS Number CAR4381162

  • Residential
  • Bedrooms 4
  • Bathroom 6
  • Square Feet 4,954
  • Acreage 0.31

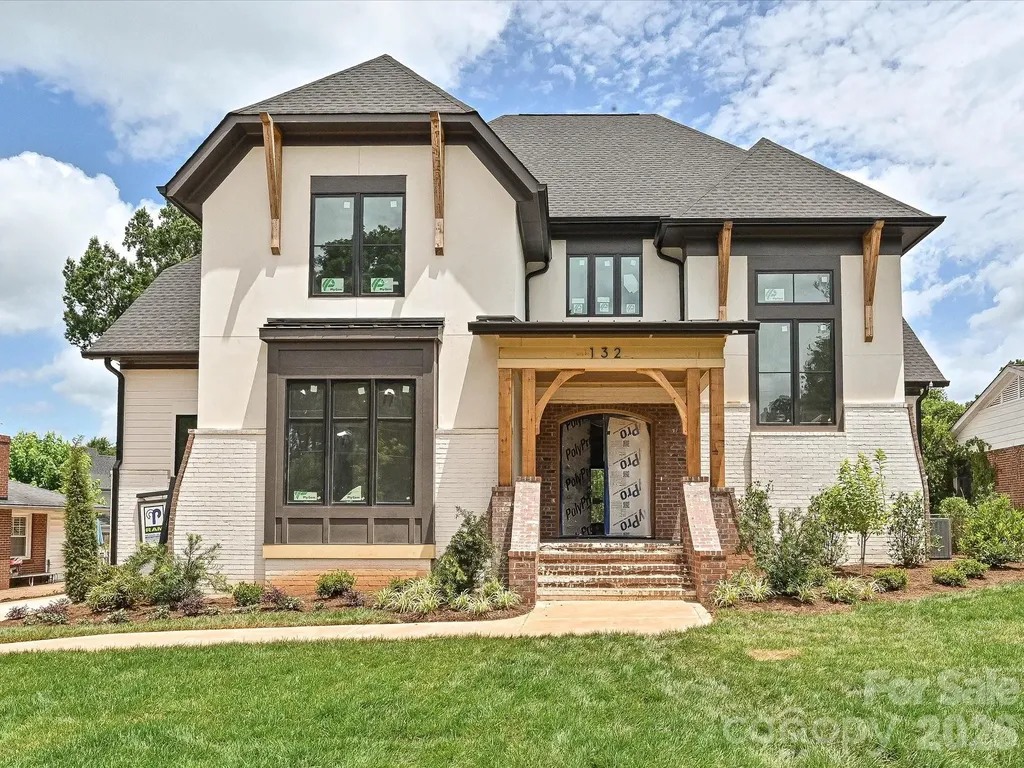
Nestled in the highly sought-after Ashbrook neighborhood, this exceptional new construction home offers the perfect blend of luxury, comfort, and location. Featuring 4 bedrooms, 4 full bathrooms and two half baths , this new build by RAM construction showcases elevated design and high-end finishes throughout. The thoughtfully designed floor plan includes spacious living areas, designer lighting, wide-plank hardwoods, and a stunning chef's kitchen with premium appliances, custom cabinetry, and an oversized island ideal for entertaining. The luxurious primary suite offers a spa-inspired bath and expansive walk-in closet. Step outside to your private backyard retreat complete with a covered porch and outdoor fireplace overlooking the fenced yard, resort-style in-ground pool, and spa - perfect for year-round enjoyment. A detached garage with a beautifully finished studio above provides endless flexibility for a guest suite, home office, gym, or creative space. Located just minutes from Park Road Shopping Center, Uptown Charlotte, South End, and SouthPark, this home combines convenience with one of Charlotte's most desirable neighborhood settings. A rare opportunity to own a stunning custom home in the heart of Ashbrook.

Listed by Erica Watson and David Watson of COMPASS

$
$
%
$/month over payments
Federal 30-year interest rate: 6.66% last updated on Jul 30, 2026
* All Figures are estimates. Check with your bank or proposed mortgage company for actual interest rates.
This product uses the FRED® API but is not endorsed or certified by the Federal Reserve Bank of St. Louis.

Save FavoriteSchedule TourAsk A QuestionMore Details

103 Somerset Village Lane Arden NC 28704

Arden, NC103 Somerset Village Lane

Price$3,295,000

Est. Mortgage: $/month

Active With Contract

MLS Number CAR4385346

  • Residential
  • Bedrooms 3
  • Bathroom 5
  • Square Feet 3,900
  • Acreage 0.36

Nestled directly within the exclusive Club Village, just steps away from the community clubhouse, 103 Somerset Village Lane defines luxury living within The Cliffs at Walnut Cove. Situated along the 10th hole of the Jack Nicklaus Signature golf course-set to serve as the historic first hole for the upcoming PGA tournament-this sophisticated estate makes a grand first impression with its striking stone accents, pristine landscaping, and beautiful paver driveway. Inside, the open-concept main floor seamlessly blends elegance and comfort, highlighting an inviting living room anchored by a handsome stone-stacked fireplace and rich, exposed wood beams. The adjoining gourmet kitchen is a chef's dream, showcasing a massive central island with bar seating, premium white cabinetry, a high-end gas range, and exquisite countertops. Perfect for entertaining, a bright dining room sits adjacent to the kitchen, while a dedicated office provides a quiet, sophisticated workspace positioned for maximum privacy. The main level is rounded out by an inviting foyer, a practical laundry room, a secondary flexible room, a half bath, and a spacious attached garage. It also hosts the primary suite, which serves as a private sanctuary featuring a generous walk-in closet, a luxurious en-suite bath, and direct outdoor access.The indoor living spaces flow effortlessly out to an incredible covered porch that acts as an outdoor family room. Equipped with its own stone fireplace, retractable screens, and sun shades, this veranda frames breathtaking views of the emerald fairway and the rolling Blue Ridge Mountains beyond. Upstairs, the beautifully appointed upper level offers an expansive family room that serves as an excellent media hub, accompanied by an adjacent flexible recreation space and a convenient half bath. Two secondary bedrooms occupy this floor, each complete with its own dedicated en-suite full bathroom to ensure ultimate privacy for guests. Beyond the home, a Membership at The Cliffs grants residents access to a world-class lifestyle centered around an 18,000-square-foot wellness center with indoor and outdoor pools, tennis courts, and a luxury spa. The community's crown jewel remains its legendary golf course, complemented by an award-winning clubhouse and "The Tavern," a social hub for fine dining and member events. Bordering the Pisgah National Forest and located just minutes from the Blue Ridge Parkway and Asheville, this property offers a rare combination of high-altitude privacy and immediate access to premier cultural and recreational amenities.

Listed by Josh Smith of Walnut Cove Realty/Allen Tate/Beverly-Hanks

$
$
%
$/month over payments
Federal 30-year interest rate: 6.66% last updated on Jul 30, 2026
* All Figures are estimates. Check with your bank or proposed mortgage company for actual interest rates.
This product uses the FRED® API but is not endorsed or certified by the Federal Reserve Bank of St. Louis.

Virtual TourSave FavoriteSchedule TourAsk A QuestionMore Details

770 Meadow Ridge Drive Lake Toxaway NC 28747

Lake Toxaway, NC770 Meadow Ridge Drive

Price$3,280,000

Est. Mortgage: $/month

MLS Number CAR4287231

  • Residential
  • Bedrooms 5
  • Bathroom 6
  • Square Feet 5,181
  • Acreage 7.1

Best Mountain Views in Lake Toxaway! Experience refined mountain living on three outstanding Meadow Ridge lots spanning over 7 private acres with panoramic views of Cold Mountain, Panthertail Mountain, and the Blue Ridge Parkway. This exceptional 5-bed, 7-bath estate blends luxury and comfort with vaulted ceilings, custom woodwork, and three impressive native stone fireplaces. The main house features a spacious eat-in kitchen with granite countertops and limestone floors, antique heart of pine floors, along with a fitness room and multiple living spaces designed for relaxation and entertaining, all with stunning views. Outdoor living shines with two entertainment terraces, an open area for seating around a native stone fireplace with sweeping mountain views, a covered passage between main home and garage/guest quarters, and professionally landscaped grounds complete with a stream and waterfall. The separate light-filled guest quarters above the garage includes a full bath and kitchenette, and large windows with breathtaking views-perfect for hosting visitors. Modern conveniences include reliable Starlink internet that is connected to the whole-home generator, ensuring comfort and connectivity in every season. Every detail has been carefully considered to create a peaceful, elegant retreat. Offered fully furnished with some exceptions, this home is the pinnacle of fine mountain living.

Listed by Ross Hyett of Lake Toxaway Co.

$
$
%
$/month over payments
Federal 30-year interest rate: 6.66% last updated on Jul 30, 2026
* All Figures are estimates. Check with your bank or proposed mortgage company for actual interest rates.
This product uses the FRED® API but is not endorsed or certified by the Federal Reserve Bank of St. Louis.

Save FavoriteSchedule TourAsk A QuestionMore Details

376 Wandering Trail Waynesville NC 28785

Waynesville, NC376 Wandering Trail

Price$3,275,000

Est. Mortgage: $/month

MLS Number CAR4376234

  • Residential
  • Bedrooms 4
  • Bathroom 5
  • Square Feet 4,540
  • Acreage 2.1

There is a place above Lake Junaluska that changes the standard for everything below it. The air is crisp, the details immaculate and the horizon endless. This is that place. This is that home. The view corridor toward Crabtree Bald is unobstructed. Sunrise arrives here first over layered mountains seeming to rise in the distance. Sunset lingers longest framing the home in a golden silhouette. This is not a view you grow accustomed to. It is one you become a part of and one you instantly belong to. Arrival signals what is ahead. A private ornamental entrance gate and iron fencing frame vibrant gardens and an immaculate approach. A stunning paver driveway and stone steps lead to a labyrinth pathway winding through more than 250 varieties of perennial and annual flowers, anchored by a jaw-dropping waterfall feature. The landscaping here was designed with the same intention as every room inside, to perfection. The foyer opens beneath a Bohemian crystal chandelier glimmering in the sunlight. A timber frame entry with copper arch leads to an ideally sized great room with floor-to-ceiling stone fireplace crafted from hand-stacked quarried Tennessee stone. Sun Mountain knotty alder doors appear throughout, alongside barnwood floors, custom drapery, powered blinds and custom mirrors. The level of finish here is consistent and it is intentional. Gazing through sun speckled windows to the view beyond the home appears to rest among the clouds. The main residence offers three en-suite bedrooms and 3.5 baths, plus two bonus rooms used as library and office. The kitchen is appointed with Thermador appliances, and the baths are finished in Moroccan and Peruvian tile. A floor-to-ceiling stone wood-burning fireplace anchors the main living space, and a second matching fireplace anchors the screened outdoor deck just beyond it, bringing the same warmth and drama outside. Open decks across multiple elevations pull the views in from every direction. The primary suite is a world of its own with steam shower, soaking tub, double vanities and dual walk-in closets. This is the kind of suite that encourages you to linger, sunrise from bed, no apologies. Downstairs, the lower level houses two guest suites, a private lounge area with gas fireplace, a sauna and an expansive wellness porch for an outdoor Peloton ride or evening soak in the hot tub, with a private picnic spot just a stone's step away, all of it framed by the same enduring panorama that defines this property. The guest house is a second residence in every meaningful sense. One bedroom, one full bath, a kitchenette, laundry and a dedicated garage are all positioned to share the same remarkable view, with no steps throughout! For multi-generational living, extended family or long-term guests, it is a rare thing to find. A whole-house generator, a 500-gallon water tank with filtration system and a custom garage organization system with protective flooring reflect the standard to which this property has been maintained throughout. While the home benefits from city water, a private well provides additional options for efficiency and flexibility. Hop in your golf cart and ride to Lake Junaluska in minutes to enjoy seasonal events, lakeside walking trails, golf and water sports. Historic downtown Waynesville is just beyond, with exceptional dining, galleries and independent boutiques. Asheville is within comfortable reach for additional shopping, activities and air travel. Avalon is Waynesville's elite gated mountaintop community, a 400-plus-acre luxury enclave renowned for its privacy, mature hardwoods, recreational trails and timber frame pavilion, where custom homes of this caliber set the standard in Haywood County luxury real estate. Those who choose Avalon are not looking to be praised. They are looking for something real, connected and rare, and above all, on the most desired lot atop this elite enclave, this home waits to offer its next steward a well-deserved lifestyle upgrade.

Listed by Jennifer Campbell-Overbeeke of Premier Sotheby’s International Realty

$
$
%
$/month over payments
Federal 30-year interest rate: 6.66% last updated on Jul 30, 2026
* All Figures are estimates. Check with your bank or proposed mortgage company for actual interest rates.
This product uses the FRED® API but is not endorsed or certified by the Federal Reserve Bank of St. Louis.

Save FavoriteSchedule TourAsk A QuestionMore Details

309 Hempstead Place Charlotte NC 28207

Charlotte, NC309 Hempstead Place

Price$3,275,000

Est. Mortgage: $/month

MLS Number CAR4373382

  • Residential
  • Bedrooms 4
  • Bathroom 5
  • Square Feet 4,109
  • Acreage 0.21

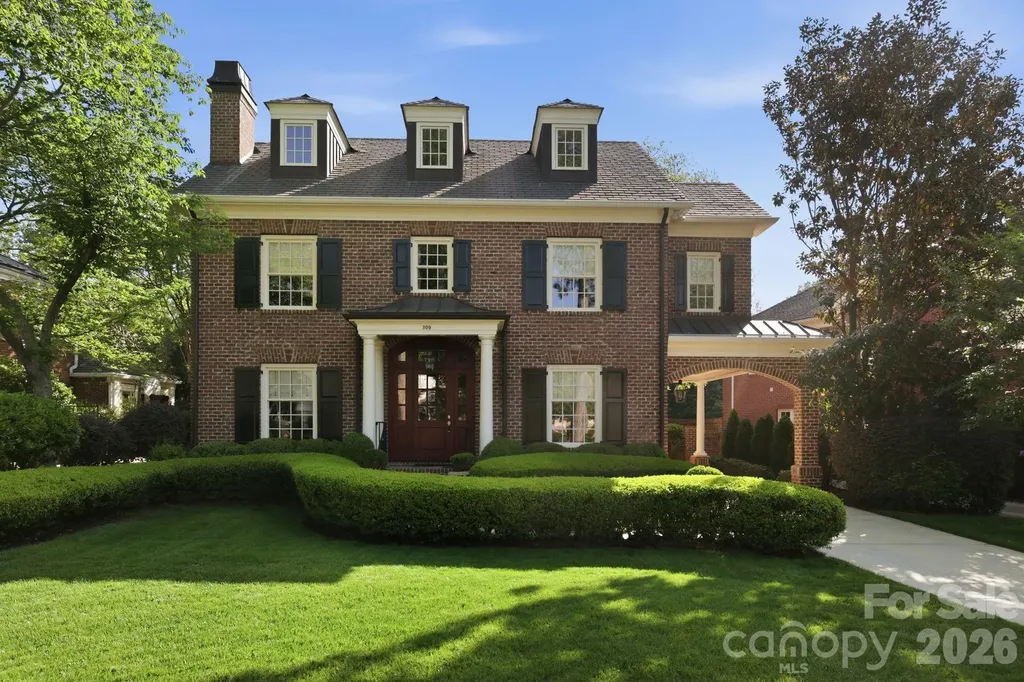
Set on one of the most desirable streets in Eastover, this beautifully maintained one-owner brick home finished in 2008 offers timeless architecture, a traditional floorplan, and exceptional livability in one of Charlotte's most established neighborhoods. With 9-foot ceilings on both the first and second levels and 8-foot ceilings on the third, the home feels open, balanced, and thoughtfully scaled throughout. Solid wood doors and classic architectural details reflect the quality and craftsmanship that define the property. The main level is designed for both everyday living and entertaining, offering generous living spaces anchored by two wood-burning fireplaces-each currently equipped with gas logs. The traditional layout provides a natural flow, with well-defined rooms that still feel connected and inviting. Upstairs, the primary suite is privately situated alongside two additional bedrooms, creating an ideal configuration for daily living. The third level offers even more flexibility with a fourth bedroom, bonus room, and a large stand-up walk-in attic, along with two additional walk-in attic spaces-providing exceptional storage. Outdoor living is equally compelling, featuring a private backyard enclosed by a brick wall and surrounded by mature evergreens, along with a rear porch showcasing a beautiful cypress ceiling. A welcoming front stoop and covered portico complete the home's classic curb appeal. A rare opportunity to own a thoughtfully designed, one-owner home on a premier street in Eastover, offering timeless appeal, privacy, and enduring quality.

Listed by Aubrey Grier and Brandon Grier of Dickens Mitchener & Associates Inc

$
$
%
$/month over payments
Federal 30-year interest rate: 6.66% last updated on Jul 30, 2026
* All Figures are estimates. Check with your bank or proposed mortgage company for actual interest rates.
This product uses the FRED® API but is not endorsed or certified by the Federal Reserve Bank of St. Louis.

Virtual TourSave FavoriteSchedule TourAsk A QuestionMore Details

5824 Masters Court Charlotte NC 28226

Charlotte, NC5824 Masters Court

Price$3,275,000

Est. Mortgage: $/month

MLS Number CAR4331829

  • Land
  • Acreage 0.74
  • County Mecklenburg

Premier lot directly on Carmel Country Club golf course. Build to suit by Stanwick Dunham builders in Charlotte. Price is lot only.

Listed by Tracy Dowling of Homecoin.com

$
$
%
$/month over payments
Federal 30-year interest rate: 6.66% last updated on Jul 30, 2026
* All Figures are estimates. Check with your bank or proposed mortgage company for actual interest rates.
This product uses the FRED® API but is not endorsed or certified by the Federal Reserve Bank of St. Louis.

Save FavoriteSchedule TourAsk A QuestionMore Details

101 Jack Street Hendersonville NC 28792

MLS Number CAR4360527

  • Commercial
  • Property SubType OFFICE
  • Square Feet 10,683
  • Acreage 1.06

Class A financial facility in excellent condition, strategically located off U.S. Hwy 64 and I-26 with excellent accessibility and visibility. This well maintained two story building offers 10,683 heated sqft and is elevator equipped, providing efficient functionality for both customers and staff. The occupant has been a long-term, high credit-rated financial institution, adding significant strength and reliability to the tenancy. The property is further secured by a recent extended 5-year lease with two additional 5-year renewal options, offering continued stability for investors. The site also features 3 convenient drive through lanes positioned along a high traffic corridor, providing excellent exposure and easy customer access.

Listed by Steve Dozier of Howard Hanna Beverly-Hanks (stevedozier.group@allentate.com), Karl Nelson of NAI Beverly-Hanks

$
$
%
$/month over payments
Federal 30-year interest rate: 6.66% last updated on Jul 30, 2026
* All Figures are estimates. Check with your bank or proposed mortgage company for actual interest rates.
This product uses the FRED® API but is not endorsed or certified by the Federal Reserve Bank of St. Louis.

Virtual TourSave FavoriteSchedule TourAsk A QuestionMore Details

14 Brookside Road Asheville NC 28803

Asheville, NC14 Brookside Road

Price$3,250,000

Est. Mortgage: $/month

Active With Contract

MLS Number CAR4372126

  • Residential
  • Bedrooms 5
  • Bathroom 8
  • Square Feet 7,964
  • Acreage 3.62

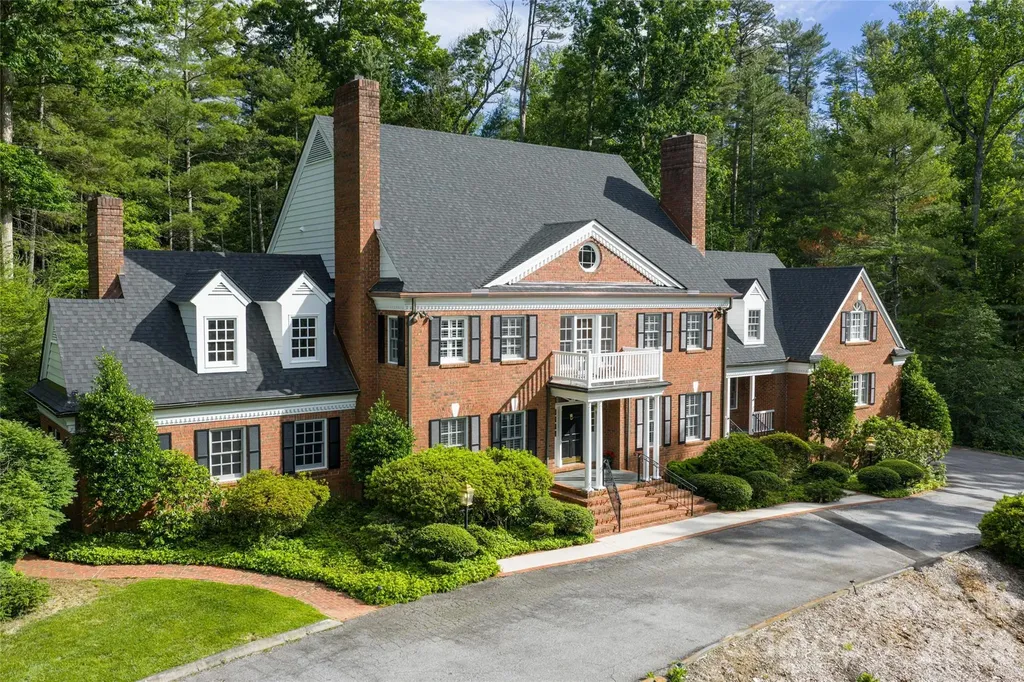
Enter inside and be captivated by this timeless traditional estate in the heart of Biltmore Forest. From the moment you enter, exquisite craftsmanship and high-end finishes set the tone, including detailed wainscoting, crown molding, oak paneling and beams, plantation shutters and solid wood doors throughout. The inviting foyer opens to a beautifully designed three-story home featuring a luxurious primary suite wing and elevator access to all levels. Entertain effortlessly in the formal living and dining rooms or gather in the warm and inviting oak-paneled den, complete with a fireplace, wet bar and mini refrigerator. A refined library/study provides the perfect space for working from home or relaxing with a favorite book. The spacious chef's kitchen is thoughtfully appointed with granite countertops, premium stainless steel appliances and a Dacor six-burner gas range with double ovens and a warming drawer. A massive walk-in pantry off the breakfast room offers exceptional storage and organization. Designed for both comfort and functionality, the home offers abundant storage throughout, as well as a large basement ideal for recreation, hobbies or additional living space. The expansive primary wing serves as a private retreat, featuring a generous bedroom and sitting room with a fireplace, dual baths, a dressing area and multiple walk-in closets. Set on 3.6 acres, this remarkable property is one of the largest estates in Biltmore Forest, offering a creek, wooded surroundings, a private patio and a level backyard. All of this is conveniently located just minutes from Biltmore Village, downtown Asheville and the River Arts District.

Listed by Liz Asbury of Premier Sotheby’s International Realty

$
$
%
$/month over payments
Federal 30-year interest rate: 6.66% last updated on Jul 30, 2026
* All Figures are estimates. Check with your bank or proposed mortgage company for actual interest rates.
This product uses the FRED® API but is not endorsed or certified by the Federal Reserve Bank of St. Louis.

Save FavoriteSchedule TourAsk A QuestionMore Details

107 Beachview Drive Mooresville NC 28117

Mooresville, NC107 Beachview Drive

Price$3,250,000

Est. Mortgage: $/month

MLS Number CAR4377535

  • Residential
  • Bedrooms 4
  • Bathroom 5
  • Square Feet 4,172
  • Acreage 1

Tucked away on the highly coveted Isle of Pines Peninsula, just off the main channel of Lake Norman, 107 Beachview Drive offers a rare blend of privacy and a beautifully lake-inspired waterfront residence. Set on a oversized 1-acre lot with nearly 200 feet of shoreline, this beautifully renovated 4-bedroom home showcases over 4,100 square feet of thoughtfully designed living space with expansive lake views from nearly every room. Fully reimagined in 2019, the home features a stunning chef's kitchen with custom cabinetry, quartz countertops, high-end appliances, pizza oven and a generous island that flows seamlessly into light-filled living and dining spaces designed to capture the water views & beyond. The main-level primary suite offers a true retreat with a spacious, spa-inspired bath and oversized walk-in closet, while additional bedrooms and flexible spaces provide ideal accommodations for guests, office, or recreation. Outdoor living flows naturally from the home to a covered pergola deck, screened porch, and landscaped yard that leads to the water's edge, where a covered dock with seating and year-round deep water invite easy lake days and gorgeous sunset evenings. Don't miss the rare advantage of a "grandfathered" boat ramp and private beach; features hard to find on Lake Norman. Located near waterfront dining, 3 Golf Courses & TNGC Charlotte this no-HOA property combines convenience with a peaceful setting, offering the ultimate Lake Norman lifestyle in one of the area's most desirable locations, all within top-rated school districts.

Listed by Carla Agnini and Terese O'Dell of Titan Realty,Inc.

$
$
%
$/month over payments
Federal 30-year interest rate: 6.66% last updated on Jul 30, 2026
* All Figures are estimates. Check with your bank or proposed mortgage company for actual interest rates.
This product uses the FRED® API but is not endorsed or certified by the Federal Reserve Bank of St. Louis.

Virtual TourSave FavoriteSchedule TourAsk A QuestionMore Details

Broker Reciprocity MLS Grid Logo © 2026 Listings courtesy of Canopy MLS as distributed by MLS GRID. IDX information is provided exclusively for consumers’ personal non-commercial use and may not be used for any purpose other than to identify prospective properties consumers may be interested in purchasing. The IDX data is deemed reliable but is not guaranteed by MLS GRID and may be subject to an end user license agreement prescribed by the Member Participant’s applicable MLS.  Based on information submitted to the MLS GRID as of August 6, 2026 10:16 PM UTC . All data is obtained from various sources and may not have been verified by broker or MLS GRID. Supplied Open House Information is subject to change without notice. All information should be independently reviewed and verified for accuracy. Properties may or may not be listed by the office/agent presenting the information. Some IDX listings have been excluded from this website.