and narrow your search. If you have fewer than 200 results, you can save your search.

Mills River NC

r=553-564
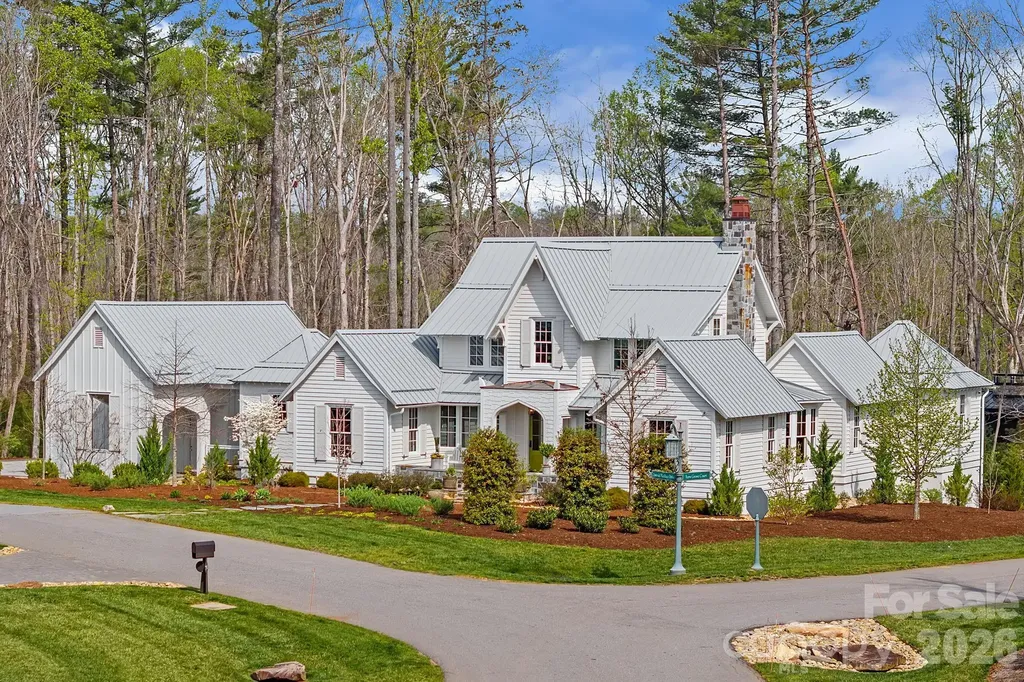
97 Emerald Necklace Drive Asheville NC 28803

Asheville, NC97 Emerald Necklace Drive

Price$3,300,000

Est. Mortgage: $/month

Active With Contract

MLS Number CAR4369106

  • Residential
  • Bedrooms 4
  • Bathroom 5
  • Square Feet 3,800
  • Acreage 1.29

Tucked quietly within The Ramble Biltmore Forest, 97 Emerald Necklace is the 2020 Southern Living Idea Home, a one-of-a-kind residence envisioned by a nationally recognized team of architects, builders, and designers as a fresh expression of modern Southern living. Rooted in the timeless beauty of classic Southern architecture, the home pairs gabled rooflines, inviting porches, and balanced symmetry with a softer, more contemporary sensibility shaped by natural materials, abundant light, and a seamless connection to the landscape. Wide-plank white oak floors, hand-selected finishes, custom cabinetry, and richly layered textures create interiors that feel both refined and welcoming, while every space is designed with intention for gathering, retreating, and everyday living. Large windows frame the surrounding landscape like art, and doors open effortlessly to porches and outdoor living spaces that blur the line between indoors and out. The additional double corner lot offers privacy from neighbors. The result is a home that feels alive to its setting, changing beautifully with the light, the seasons, and the rhythm of daily life. Beyond the home itself, The Ramble Biltmore Forest offers a rare sense of place, where preserved forests, walking trails, and thoughtfully protected natural beauty create an exceptional community experience. Southern Living Idea Homes are never duplicated and rarely offered, making 97 Emerald Necklace a truly special opportunity in one of Asheville's most sought-after communities. Furnishings negotiable.

Listed by Elizabeth Putnam of Mosaic Community Lifestyle Realty

$
$
%
$/month over payments
Federal 30-year interest rate: 6.69% last updated on Aug 6, 2026
* All Figures are estimates. Check with your bank or proposed mortgage company for actual interest rates.
This product uses the FRED® API but is not endorsed or certified by the Federal Reserve Bank of St. Louis.

Virtual TourSave FavoriteSchedule TourAsk A QuestionMore Details
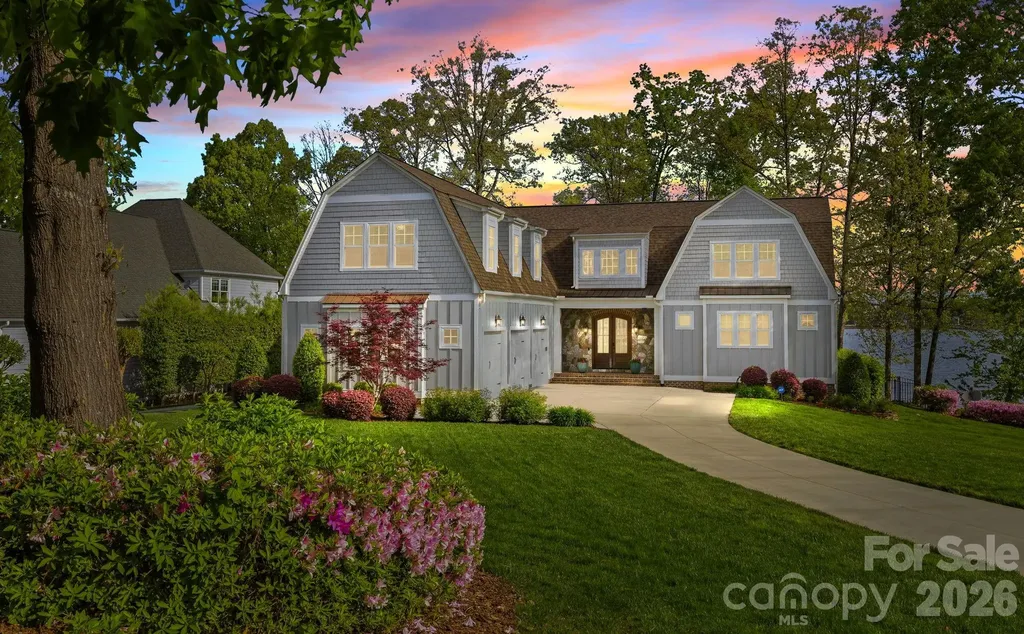
20727 Pointe Regatta Drive Cornelius NC 28031

MLS Number CAR4370865

  • Residential
  • Bedrooms 4
  • Bathroom 6
  • Square Feet 4,246
  • Acreage 0.69

Welcome to your private lakeside oasis in the gated community of Pointe Regatta, situated on a premium stretch of Lake Norman with wide, unobstructed water views. Designed for effortless lake living and entertaining, this exceptional waterfront property showcases a resort-style outdoor living experience - complete with a stunning pool, spa, firepit area, and a covered outdoor patio with gas fireplace. Surrounded by mature trees that provide natural privacy from neighbors, this home offers both exclusivity and convenience, along with access to community boat slips, including an HOA-assigned slip just a short walk away that transfers with the sale. Seamlessly blending indoor and outdoor living, the home is filled with natural light and thoughtfully positioned to capture lake views from nearly every room. The main living area features vaulted ceilings with wood beams, a gas log fireplace, and expansive windows. The open-concept kitchen is designed for both everyday living and entertaining, offering a large island with seating, built-in wine cooler and icemaker, and a spacious pantry. The luxurious primary suite on the main level is a true retreat, featuring a Bainultra therapeutic spa tub, floor-to-ceiling walk-in shower, dual vanities, and generous his-and-hers walk-in closets. Throughout the home, you'll find turnkey, high-end finishes, built-in cabinetry, a mudroom, and a large laundry room with extensive storage. Upstairs, all bedrooms include en-suite baths with decorative tile, along with a Home Office featuring a private balcony with lake views as well as a large bonus/flex space above the three-car garage. The outdoor living and entertaining experience is unmatched: step outside to enjoy the pool, hot tub, and expansive deck overlooking the water, or launch a kayak or paddleboard from your own shoreline access. A full bathroom accessible from the exterior provides added convenience for pool and lake days, allowing guests to shower and refresh without entering the home. With approximately 200 feet of shoreline, a fenced back yard, and a fully conditioned, clean, and moisture-controlled crawlspace, this move-in ready property truly embodies modern luxury lake living. Enjoy the water, the views, and every season from the comfort of your own private retreat - Welcome Home!

Listed by Susan Johnson of Keller Williams Lake Norman

$
$
%
$/month over payments
Federal 30-year interest rate: 6.69% last updated on Aug 6, 2026
* All Figures are estimates. Check with your bank or proposed mortgage company for actual interest rates.
This product uses the FRED® API but is not endorsed or certified by the Federal Reserve Bank of St. Louis.

Virtual TourSave FavoriteSchedule TourAsk A QuestionMore Details
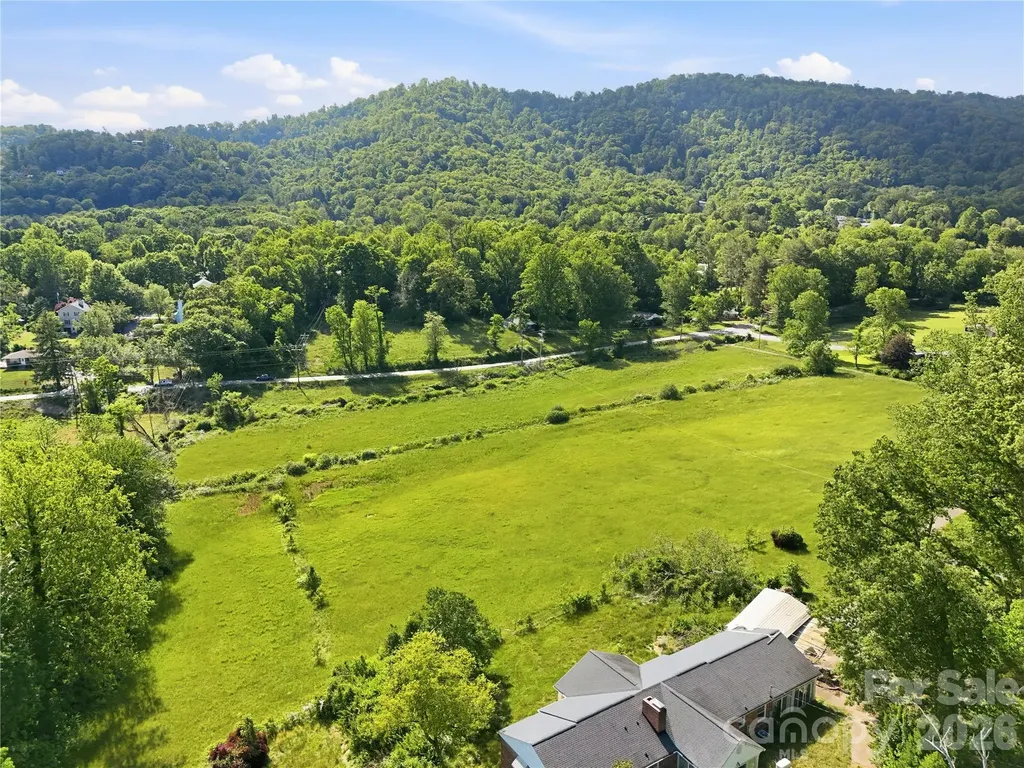
767 New Haw Creek Road Asheville NC 28805

Asheville, NC767 New Haw Creek Road

Price$3,300,000

Est. Mortgage: $/month

Pending

MLS Number CAR4381152

  • Land
  • Acreage 26
  • County Buncombe

25+ acres of exceptionally usable, buildable land in highly desirable Haw Creek - an increasingly rare opportunity in Asheville. This unique estate-sized property offers an extraordinary combination of cleared pasture and meadow areas, expansive lawn space, mature woods, and gentle rolling topography that is easy to walk, and easy to build on. Large tracts with this kind of terrain, privacy, flexibility and convenience to Downtown Asheville are nearly impossible to find. Whether you envision a private family estate, luxury home compound, multi-generational retreat, or future subdivision opportunity, the property offers outstanding potential. Multiple possible homesites enjoy a beautiful natural setting with a blend of open and wooded landscapes. The existing five older single-family homes, with some updating and repairs, will provide additional flexibility for rental income, guest accommodations, caretaker housing, or temporary use while planning future improvements. All five homes feature newer roofing, updated plumbing, and circuit-breaker panel boxes. A separate two-bay mechanic's shop with tall bay doors and its own electrical service adds even more utility to the property. Current zoning is "conditional" and base zoning is RS4. Buyer to confirm all information. Seller is executor of estate, has limited knowledge of the property, and has never occupied the premises.

Listed by Clint Gorman of WEICHERT,Realtors - Unlimited

$
$
%
$/month over payments
Federal 30-year interest rate: 6.69% last updated on Aug 6, 2026
* All Figures are estimates. Check with your bank or proposed mortgage company for actual interest rates.
This product uses the FRED® API but is not endorsed or certified by the Federal Reserve Bank of St. Louis.

Save FavoriteSchedule TourAsk A QuestionMore Details
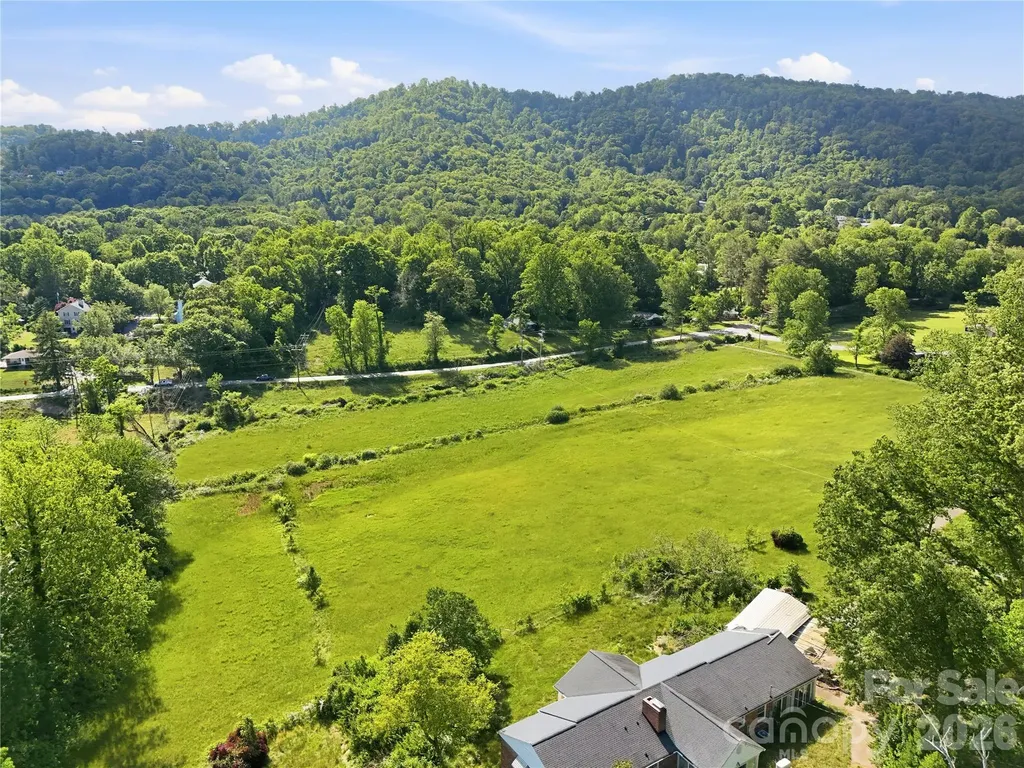
767 New Haw Creek Road Asheville NC 28805

Asheville, NC767 New Haw Creek Road

Price$3,300,000

Est. Mortgage: $/month

Pending

MLS Number CAR4380449

  • MultiFamily
  • Square Feet 2,436
  • Acreage 26
  • Property SubType Residential Income

20+ acres of beautiful, usable land in highly desirable Haw Creek - a rare opportunity to create a private estate, family compound, or legacy property just minutes from downtown Asheville. Featuring a blend of wooded and cleared areas with very gentle rolling topography, this exceptional tract offers the kind of privacy, natural beauty, and buildable terrain that is becoming increasingly difficult to find, especially in Haw Creek. Tucked within the tranquil Haw Creek valley, the property feels peaceful and secluded while remaining remarkably convenient to downtown Asheville, hospitals, schools, shopping, and outdoor recreation. Enjoy the best of both worlds: in about 10 minutes you can pick up groceries at Whole Foods, or stroll the shops and restaurants of downtown Asheville, or spend a relaxing afternoon on the Blue Ridge Parkway, just minutes away. With ample room for a primary residence, guest homes, gardens, recreation areas, trails, or multi-generational living, this property is ideally suited for those seeking space, flexibility, and a close connection to nature without sacrificing convenience. This is one of the last remaining large tracts in Haw Creek suitable for a truly private estate setting. The property currently includes five existing single-family homes, each featuring newer roofing, updated plumbing, and circuit-breaker panel boxes, which with some repairs will offer excellent potential for guest accommodations, caretaker housing, rental income, or temporary living while planning your vision for the property. Additional improvements include a separate two-bay mechanic's shop with tall bay doors and independent electrical service, an antique barn, and several outbuildings. Buyer to confirm all information. Seller is executor of estate, has limited knowledge of the property, and has not occupied the property.

Listed by Clint Gorman of WEICHERT,Realtors - Unlimited

$
$
%
$/month over payments
Federal 30-year interest rate: 6.69% last updated on Aug 6, 2026
* All Figures are estimates. Check with your bank or proposed mortgage company for actual interest rates.
This product uses the FRED® API but is not endorsed or certified by the Federal Reserve Bank of St. Louis.

Save FavoriteSchedule TourAsk A QuestionMore Details

434 Lansdowne Road Charlotte NC 28270

Charlotte, NC434 Lansdowne Road

Price$3,300,000

Est. Mortgage: $/month

Pending

MLS Number CAR4222533

  • Residential
  • Bedrooms 5
  • Bathroom 6
  • Square Feet 6,456
  • Acreage 0.45

Discover the perfect canvas for your dream home with this stunning approximate half-acre lot in the prestigious Lansdowne community. Sinacori Builders designs exceptional plans for a breathtaking custom luxury residences. Each home in this exclusive neighborhood boasts spacious lots, ensuring privacy and serenity. Conveniently located near private schools, up-town Charlotte, and South Park, you'll enjoy easy access to shopping, dining and everything the area has to offer. Make Lansdowne your new home and contact Sinacori Builders today to learn more about the exciting plans for this exceptional lot!

Listed by Connor Sinacori of Monument Residential Partners LLC (Connor@Monumentrep.com), Katrina Parks of Better Homes and Gardens Real Estate Paracle

$
$
%
$/month over payments
Federal 30-year interest rate: 6.69% last updated on Aug 6, 2026
* All Figures are estimates. Check with your bank or proposed mortgage company for actual interest rates.
This product uses the FRED® API but is not endorsed or certified by the Federal Reserve Bank of St. Louis.

Save FavoriteSchedule TourAsk A QuestionMore Details

9420 Fairview Road Mint Hill NC 28227

Mint Hill, NC9420 Fairview Road

Price$3,300,000

Est. Mortgage: $/month

Pending

MLS Number CAR3907103

  • Land
  • Acreage 35
  • County Mecklenburg

Incredible potential on 35+/- acres in Mint Hill. Zoned R. Call listing agent for more details. Property has 3 single family residences. This would be immediate income for investors who did not want to develop right away. Seconds from the 485 and sits at the corner of Fairview and Allen Black with plenty of road frontage all around.

Listed by Jay Ross and Garrett Ross of Keller Williams Select

$
$
%
$/month over payments
Federal 30-year interest rate: 6.69% last updated on Aug 6, 2026
* All Figures are estimates. Check with your bank or proposed mortgage company for actual interest rates.
This product uses the FRED® API but is not endorsed or certified by the Federal Reserve Bank of St. Louis.

Save FavoriteSchedule TourAsk A QuestionMore Details

113 Birchbend None Cleveland SC 29635

Cleveland, SC113 Birchbend None

Price$3,300,000

Est. Mortgage: $/month

MLS Number CAR4408345

  • Residential
  • Bedrooms 3
  • Bathroom 4
  • Square Feet 6,047
  • Acreage 5.63

Bordering the Mountain Bridge Wilderness Area, this distinguished mountain estate is immersed in a spectacular natural setting quintessential of the Southeast. Located within one of the Upstate's premier gated communities near Caesars Head State Park, it enjoys a sense of privacy and tranquility that is increasingly difficult to find. Crafted with natural stone and cedar shake siding, the home reflects timeless mountain architecture and enduring quality. Heart pine floors, painted wood paneling, soaring ceilings, and generously proportioned rooms create an atmosphere that is both refined and welcoming. The great room is anchored by a striking stone fireplace, while the well-appointed kitchen opens to a spacious screened porch designed for outdoor dining and a large stone patio nestled among mature landscaping. A rear deck provides another inviting place to unwind while taking in the peaceful woodland setting. The main-level primary suite serves as a private retreat with dual walk-in closets and an expansive bath. The home's thoughtful floor plan lends itself equally well to quiet family living and gracious entertaining. A generous daylight lower level, complete with its own stone fireplace and walk-out patio, presents outstanding potential for future expansion. Residents of the community enjoy a clubhouse, two swimming pools, tennis courts, and a private lake. Just minutes away, Cedar Mountain offers local favorites including the Cedar Mountain Canteen, Cedar Mountain Caf, and Cedar Mountain Moonshine Distillery. Nearby DuPont State Recreational Forest features miles of hiking, mountain biking, horseback riding, and trails leading to some of the Southeast's most spectacular waterfalls. Travelers Rest, Greenville, and Brevard are all within an easy drive, placing exceptional dining, shopping, arts, and culture close at hand. Rarely does a property unite authentic mountain architecture, enduring craftsmanship, remarkable seclusion, and immediate access to one of the Carolinas' most treasured natural landscapes. For a 3D Matterport Tour, click here: https://my.matterport.com/show/?m=KMU5D4263Ny&mls=1

Listed by John Witherspoon of Witherspoon Platt Associates

$
$
%
$/month over payments
Federal 30-year interest rate: 6.69% last updated on Aug 6, 2026
* All Figures are estimates. Check with your bank or proposed mortgage company for actual interest rates.
This product uses the FRED® API but is not endorsed or certified by the Federal Reserve Bank of St. Louis.

Virtual TourSave FavoriteSchedule TourAsk A QuestionMore Details

8088 Kays Drive York SC 29745

York, SC8088 Kays Drive

Price$3,300,000

Est. Mortgage: $/month

Pending

MLS Number CAR4375449

  • Residential
  • Bedrooms 3
  • Bathroom 4
  • Square Feet 2,727
  • Acreage 214.66

Once one of the premier Bison farms in the US, this extraordinary 215-acre private estate, is a rare and compelling offering where refined modern living and a fully realized agricultural landscape converge. Equal parts sanctuary and statement, this property has been thoughtfully designed for those who demand beauty,privacy and performance. An enduring oasis for true generational living.Completed in 2022, the residence reflects a quiet, confident sophistication. Inside, rich natural stone surfaces-polished granite, marble, and quartzite-are seamlessly integrated throughout, complementing a chef-inspired kitchen appointed with premium stainless appliances and a sleek induction range. The home's construction speaks to a higher standard, with enhanced insulation, solid core doors, and advanced systems that deliver both comfort and efficiency without compromise. The living spaces are both grand and inviting, anchored by a wood-burning insert fireplace that creates a warm, inviting atmosphere while effortlessly heating the home. Just beyond the stacking glass doors, a resort-style pool is set against a backdrop of lush grounds-offering a private, tranquil setting for entertaining or quiet retreat. Two generous garages offering 3.5 parking spaces and EV-ready infrastructure further reflect the home's forward-thinking design.This estate has practiced regenerative farming since the beginning, a stewardship of the land unmatched . Rolling pastures unfold across the property, thoughtfully divided into multiple grazing sections and secured with extensive fencing-creating a turnkey environment for equestrian pursuits, hunting retreat or livestock operations. Over 90 acres of mature woodland provide a striking natural buffer, enhancing both privacy and the grandeur. Relax listening to the three pristine streams weave their way across the property.Multiple wells deliver abundant water across the estate, supporting irrigation, livestock. A large open-air pavilion offers space for gatherings, events, or operational use, while additional improvements-including roads, storage facilities, fiber connectivity, ensure the property is as capable as it is beautiful.A charming White Pine cabin provides a refined yet rustic escape-ideal for guests, a caretaker's residence, or income-producing potential. Thoughtfully equipped with modern conveniences and a covered deck, it captures the essence of relaxed, elevated country living.With no floodplain limitations, the estate offers both immediate enjoyment and long-term investment strength. Rich in character and history-having served as a filming location for The Patriot-this is a property that resonates far beyond its acreage. 8088 Kays Drive is not simply a home-it is a legacy estate. A place where luxury, land, and lifestyle exist in perfect balance, offering a truly rare opportunity to own one of the region's most distinctive and complete properties.

Listed by Andrea Fortune of Realty One Group Revolution

$
$
%
$/month over payments
Federal 30-year interest rate: 6.69% last updated on Aug 6, 2026
* All Figures are estimates. Check with your bank or proposed mortgage company for actual interest rates.
This product uses the FRED® API but is not endorsed or certified by the Federal Reserve Bank of St. Louis.

Virtual TourSave FavoriteSchedule TourAsk A QuestionMore Details

6632 Old Settlers Road Waxhaw NC 28173

Waxhaw, NC6632 Old Settlers Road

Price$3,299,999

Est. Mortgage: $/month

MLS Number CAR4404467

  • Residential
  • Bedrooms 5
  • Bathroom 5
  • Square Feet 5,380
  • Acreage 11

Welcome to one of Waxhaw's most extraordinary private estates-a truly one-of-a-kind modern luxury farmhouse offering a lifestyle rarely found and simply unmatched. Tucked beyond a winding drive and surrounded by 11 secluded wooded acres, this custom-built masterpiece seamlessly blends sophisticated design with the feel of an exclusive private resort. Inside, the luxurious main-level primary retreat offers a spa-inspired sanctuary complete with an oversized steam room and expansive custom closet, while the private fitness lounge creates the ultimate wellness retreat. Outside, an unparalleled backyard oasis awaits, featuring a spectacular resort-style pool, an 8-person hot tub, a sunken 15-person fire lounge, six hammock swings, and a private putting green. A whole-home Trimlight smart exterior lighting system beautifully illuminates the estate, enhancing both its architectural beauty and evening ambiance. Beyond the resort-style amenities, the property also includes a charming hobby farm complete with fenced pastures and goats, offering a unique blend of luxury living and country charm. Thoughtfully designed for effortless everyday living and unforgettable entertaining, the home showcases soaring ceilings and an extraordinary floating staircase that serves as a true architectural work of art. Rich white oak treads and railings paired with stunning herringbone-laid wood landings create a striking focal point, seamlessly blending warmth, craftsmanship, and contemporary elegance. The stunning great room, anchored by a dramatic fireplace, flows effortlessly into the chef's kitchen featuring an oversized island, walk-in pantry, butler's pantry, dedicated office, and exceptional indoor-outdoor living throughout. Step outside to a resort unlike any other. The professionally designed outdoor living spaces feature a spectacular custom pool with an elevated spa and sun shelf, sunken fire lounge, outdoor grilling station, expansive patios, hammock pergola, putting green, low-maintenance turf, and beautifully landscaped grounds, all enhanced by the whole-home Trimlight smart lighting system, creating an unforgettable setting from sunrise to well beyond sunset. Every space was thoughtfully designed to embrace the surrounding forest, offering exceptional privacy and breathtaking views in every direction. The upper level offers four spacious bedrooms, three full baths, a large loft, private fitness lounge, and a generous bonus room, providing exceptional flexibility for family and guests. An oversized six-car garage features a 14-foot RV garage door with dedicated RV hookups, offering exceptional accommodations for recreational vehicles, while the expansive motor court provides abundant parking for guests. Rarely does a property combine sophisticated architecture, resort-inspired amenities, a private hobby farm, and unparalleled privacy with this level of craftsmanship. More than a home, this is a destination designed for luxury living.

Listed by Sherri D'Alessandro of Ivester Jackson Christie's

$
$
%
$/month over payments
Federal 30-year interest rate: 6.69% last updated on Aug 6, 2026
* All Figures are estimates. Check with your bank or proposed mortgage company for actual interest rates.
This product uses the FRED® API but is not endorsed or certified by the Federal Reserve Bank of St. Louis.

Virtual TourSave FavoriteSchedule TourAsk A QuestionMore Details
18426 Peninsula Cove Lane Cornelius NC 28031

Cornelius, NC18426 Peninsula Cove Lane

Price$3,299,000

Est. Mortgage: $/month

MLS Number CAR4375387

  • Residential
  • Bedrooms 4
  • Bathroom 4
  • Square Feet 5,127
  • Acreage 0.59

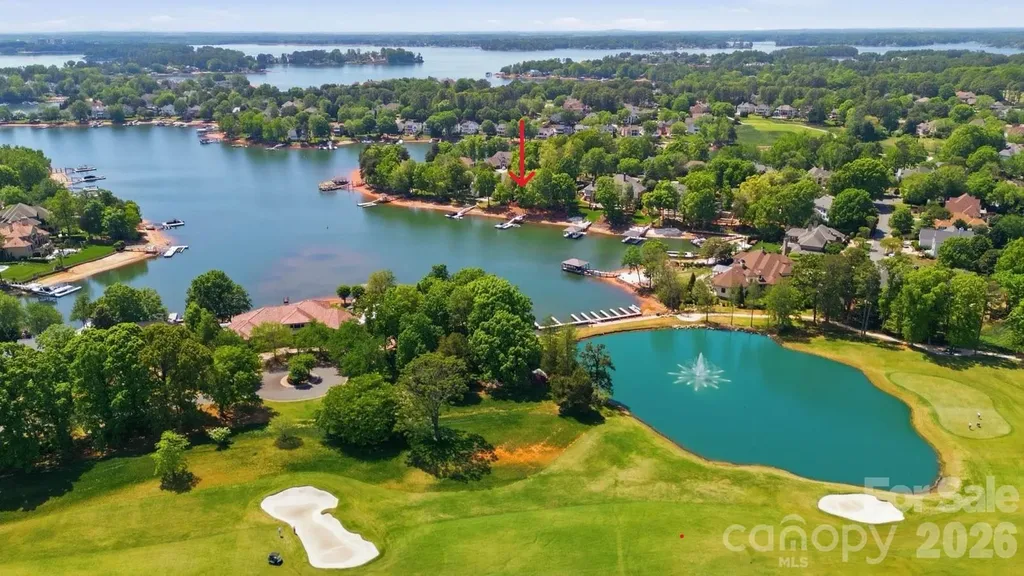
Waterfront home with a private dock on one of the most prestigious and quietest streets in the Peninsula. Immaculately maintained, this home awaits your personal touches. A European Contemporary with an open floor plan that leads to a terrace with water views and outdoor kitchen and dining. An amazing property but needs a little vision to make it your own lakefront slice of heaven. Preliminary pool approval from the HOA and room for expansion on the lower level. 3 car garage with hydraulic lift. A very short distance to the Peninsula Club (separate membership required) featuring golf, tennis, pickleball, swimming and fine dining. All amenities are a short distance away and downtown CLT and the airport just 35 minute drive away.

Listed by Charlie Zylstra and Nancy Zylstra of Ivester Jackson Christie's

$
$
%
$/month over payments
Federal 30-year interest rate: 6.69% last updated on Aug 6, 2026
* All Figures are estimates. Check with your bank or proposed mortgage company for actual interest rates.
This product uses the FRED® API but is not endorsed or certified by the Federal Reserve Bank of St. Louis.

Save FavoriteSchedule TourAsk A QuestionMore Details
714 Edgehill Road N Charlotte NC 28207

Charlotte, NC714 Edgehill Road N

Price$3,299,000

Est. Mortgage: $/month

Active With Contract

MLS Number CAR4382173

  • Residential
  • Bedrooms 6
  • Bathroom 5
  • Square Feet 6,400
  • Acreage 0.51

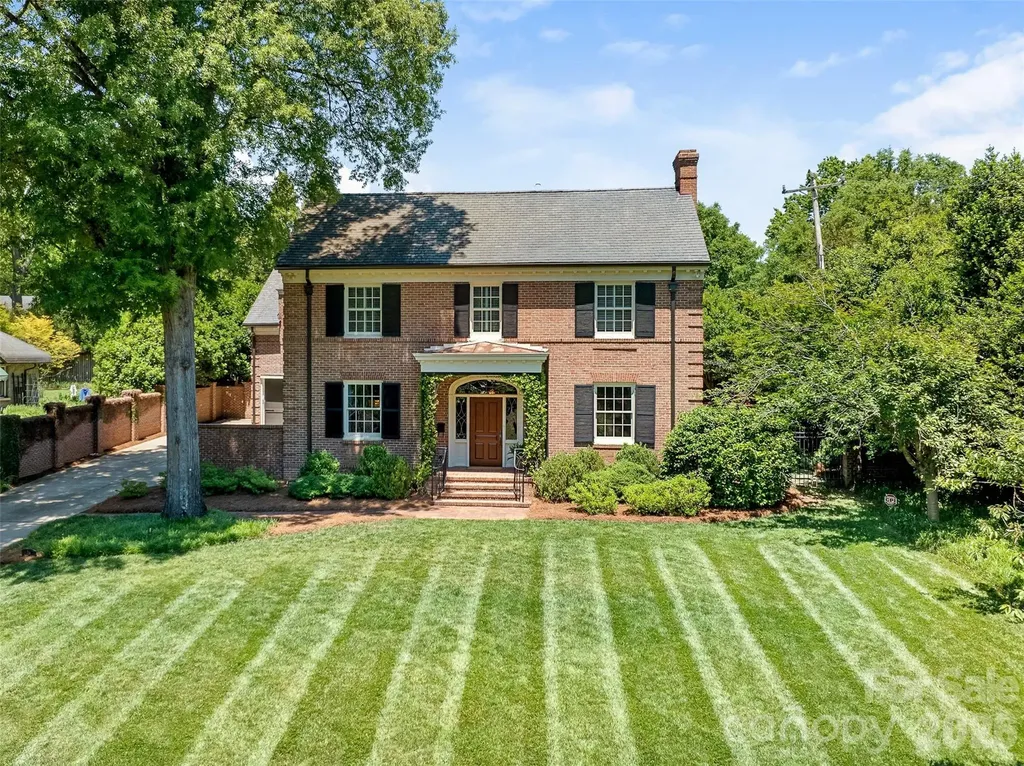
Overlooking Idyllic Edgehill Park in the heart of Myers Park! This beautifully reimagined 1920's classic is a refined mix of timeless architecture, generous proportions, and exceptional space for entertaining and relaxed living. The main level features an expansive living room, dining room, great room, office and media room. Stunning kitchen includes an eat-in area and island. Double French doors open to a Charleston style courtyard and a well-landscaped rear yard creating a cloistered and appealing garden setting--ideal for year-round enjoyment. The upper level is anchored by a light filled primary suite with dual walk in closets and an elegant en suite bath. Five additional bedrooms and well appointed baths provide comfortable accommodations for family and guests alike. The third level offers a bonus room along with direct access to an oversized walk in attic--great for storage or future expansion. A private rear yard retreat with salt water pool, slate roof, wine cellar, high ceilings, fresh paint, period-appropriate millwork, and a generator combine to make this immaculate property a truly exceptional find in today's marketplace. Remarkable location--minutes to Uptown, walking distance to shopping, restaurants, playgrounds and The Greenway!

Listed by Stan Perry of Helen Adams Realty

$
$
%
$/month over payments
Federal 30-year interest rate: 6.69% last updated on Aug 6, 2026
* All Figures are estimates. Check with your bank or proposed mortgage company for actual interest rates.
This product uses the FRED® API but is not endorsed or certified by the Federal Reserve Bank of St. Louis.

Virtual TourSave FavoriteSchedule TourAsk A QuestionMore Details

9 Linkside Court Arden NC 28704

Arden, NC9 Linkside Court

Price$3,299,000

Est. Mortgage: $/month

Active With Contract

MLS Number CAR4388281

  • Residential
  • Bedrooms 4
  • Bathroom 6
  • Square Feet 5,056
  • Acreage 0.22

Perched on a premier, elevated ridge, this exceptional residence claims one of the most coveted positions within the Fairway Commons enclave of The Cliffs at Walnut Cove. Framed by a serene, protected green space directly across, the home commands sweeping, multi-layered views of the majestic mountains and the pristine ninth green. Designed for effortless main-level living with seamless entry access, the sophisticated layout features four bedrooms, four full bathrooms, and two half baths, perfectly split across both floors with two bedrooms, two full baths, and a powder room on each level. The main floor serves as the ultimate daily sanctuary, anchored by a magnificent primary suite. Below, the lower-level transitions into an elite entertainment and wellness pavilion, boasting a dynamic gaming area with a dedicated wine bar, alongside a private in-home gym. Situated just a short distance from the world-class wellness center and mere moments from the exclusive clubhouse and the Jack Nicklaus Signature Golf Course, this residence is defined by an array of premium upgrades that elevate it far beyond its peers, offering an unparalleled lifestyle of refined luxury.

Listed by Angelina Stevens Kirkwood of Walnut Cove Realty/Allen Tate/Beverly-Hanks

$
$
%
$/month over payments
Federal 30-year interest rate: 6.69% last updated on Aug 6, 2026
* All Figures are estimates. Check with your bank or proposed mortgage company for actual interest rates.
This product uses the FRED® API but is not endorsed or certified by the Federal Reserve Bank of St. Louis.

Virtual TourSave FavoriteSchedule TourAsk A QuestionMore Details

Broker Reciprocity MLS Grid Logo © 2026 Listings courtesy of Canopy MLS as distributed by MLS GRID. IDX information is provided exclusively for consumers’ personal non-commercial use and may not be used for any purpose other than to identify prospective properties consumers may be interested in purchasing. The IDX data is deemed reliable but is not guaranteed by MLS GRID and may be subject to an end user license agreement prescribed by the Member Participant’s applicable MLS.  Based on information submitted to the MLS GRID as of August 6, 2026 10:46 PM UTC . All data is obtained from various sources and may not have been verified by broker or MLS GRID. Supplied Open House Information is subject to change without notice. All information should be independently reviewed and verified for accuracy. Properties may or may not be listed by the office/agent presenting the information. Some IDX listings have been excluded from this website.