and narrow your search. If you have fewer than 200 results, you can save your search.

Mills River NC

r=589-600
150 Westwood Place Asheville NC 28806
Active With Contract

MLS Number CAR4056821

  • Commercial
  • Property SubType SPECIAL PURPOSE
  • Square Feet 36,000
  • Acreage 2.66

Amazing buy in WEST ASHEVILLE **Price Reduced to almost $1,000,000 UNDER TAX VALUE of $4.2, million. **Under $89 per s/f. not including the valuable 2.66 acres. The brick building has 36,000sf GBA in the heart of West Asheville. Large church just .3 miles from Haywood Rd. Has 2 sanctuaries, 6 offices, 22 classrooms or nurseries, 8 restrooms and a fellowship/dining hall with a full commercial kitchen. Paved parking lot has about 80 spaces and room for more. 2 car garage in rear. The boilers systems are newer. There is a covered breezeway for easy drop off and exiting the parking lot. This is an amazing opportunity for a charter school, non-profit, assisted living, or many other possible uses if allowed by zoning or rezoning. The church is downsizing and has been in this location for about 6 decades. A detailed floor plan is in attachments. One of the listing agents will accompany all showings.

Listed by Doug King and Mark White of Mark White And Associates

$
$
%
$/month over payments
Federal 30-year interest rate: 6.66% last updated on Jul 30, 2026
* All Figures are estimates. Check with your bank or proposed mortgage company for actual interest rates.
This product uses the FRED® API but is not endorsed or certified by the Federal Reserve Bank of St. Louis.

Save FavoriteSchedule TourAsk A QuestionMore Details

678 Turnersburg Highway Statesville NC 28625

Statesville, NC678 Turnersburg Highway

Price$3,200,000

Est. Mortgage: $/month

MLS Number CAR4096567

  • Land
  • Acreage 32.86
  • County Iredell

Amazing acreage primed for mixed-use development in Iredell-Statesville's Jane Sowers North strategic gateway corridor. Gently rolling landscape with small, active stream near the center of property. Currently wooded, but timber does not convey. Turnersburg Hwy road frontage, close to future I-77 & Jane Sowers planned interchange, with additional platted right of way access from Jane Sowers on Robinhood Loop. Within 2 miles of Statesville's prime retail, commercial and restaurant hub, and less than 10 minutes from I-77/I-40 Interchange. House, shed and barn all convey at no value. Personal property onsite does not convey and will be removed prior to closing. Property is co-brokered with Exp Commercial, LLC.

Listed by Tammy Mallory of EXP Realty LLC Mooresville

$
$
%
$/month over payments
Federal 30-year interest rate: 6.66% last updated on Jul 30, 2026
* All Figures are estimates. Check with your bank or proposed mortgage company for actual interest rates.
This product uses the FRED® API but is not endorsed or certified by the Federal Reserve Bank of St. Louis.

Virtual TourSave FavoriteSchedule TourAsk A QuestionMore Details

44333 Stony Gap Road Albemarle NC 28001

Albemarle, NC44333 Stony Gap Road

Price$3,200,000

Est. Mortgage: $/month

MLS Number CAR4336208

  • Land
  • Acreage 125
  • County Stanly

Positioned within the Stanly County Growth Area, this ±125-acre contiguous tract offers an exceptional opportunity for large-scale development in one of Stanly County's emerging growth corridors. With approximately ½ mile of road frontage along Stony Gap Road and public water available, the property provides the scale, visibility, and infrastructure sought by today's developers and investors. Current zoning requires a minimum lot size of approximately ¾ acre, while the property's size and configuration offer significant flexibility for future planning. The tract may be suitable for commercial, industrial, employment, institutional, mixed-use, or master-planned residential development, subject to applicable zoning, utility capacity, and governmental approvals. Conveniently located near Albemarle and within easy access of the greater Charlotte region, the property benefits from expanding economic development, a growing manufacturing base, and convenient connections to regional transportation corridors. Its size supports phased development, multiple points of access, campus-style projects, or long-term investment strategies. Large contiguous tracts of this scale with public water availability and approximately ½ mile of road frontage are becoming increasingly limited throughout the region, presenting a compelling opportunity for developers, end-users, and land investors seeking a strategic position within Stanly County's future growth.

Listed by Carla Weyrick of Howard Hanna Allen Tate Albemarle

$
$
%
$/month over payments
Federal 30-year interest rate: 6.66% last updated on Jul 30, 2026
* All Figures are estimates. Check with your bank or proposed mortgage company for actual interest rates.
This product uses the FRED® API but is not endorsed or certified by the Federal Reserve Bank of St. Louis.

Save FavoriteSchedule TourAsk A QuestionMore Details

Tbd Pea Ridge Road Mill Spring NC 28756

Mill Spring, NCTbd Pea Ridge Road

Price$3,200,000

Est. Mortgage: $/month

MLS Number CAR4302846

  • Land
  • Acreage 128
  • County Polk

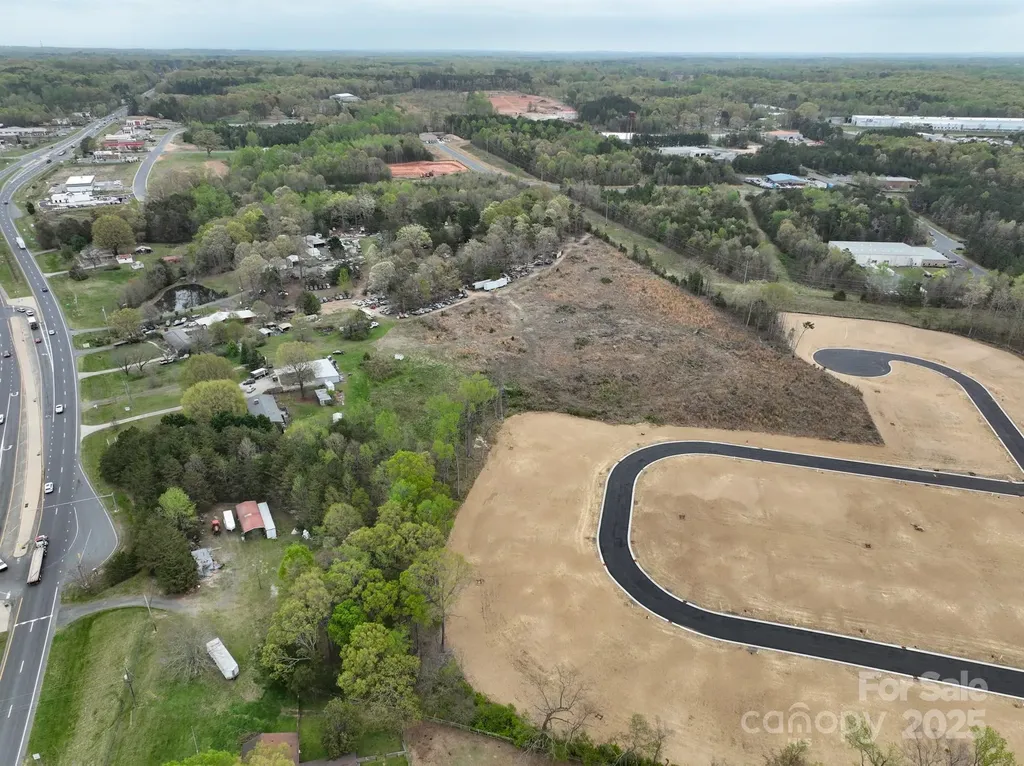
Don't miss this exceptional 128-acre development opportunity with outstanding visibility along Highway 74 and an ideal location only 0.5 miles from Tryon International Equestrian Center! The property has been largely cleared with many interior soil road beds in place, also the workable topography showcases panoramic mountain views, making it perfectly suited for a wide range of residential or commercial projects. The site features an estimated 2,000 feet of frontage along Pea Ridge Road, and is strategically positioned just off the US 74 onramp with newer traffic circles for ease of access. Very nearby at the Tryon International Equestrian Center is a new 96-room hotel with associated events and year round programming, underscoring the growth and investment momentum in the area. With its combination of prime location, versatile land use potential, and proximity to major regional amenities, this property represents a rare chance to secure a large-scale site in one of the region's fastest-growing corridors.

Listed by Collin O'Berry of Keller Williams Professionals (collin.oberry@gmail.com), Joey Poveromo of Impact Real Estate Group LLC

$
$
%
$/month over payments
Federal 30-year interest rate: 6.66% last updated on Jul 30, 2026
* All Figures are estimates. Check with your bank or proposed mortgage company for actual interest rates.
This product uses the FRED® API but is not endorsed or certified by the Federal Reserve Bank of St. Louis.

Save FavoriteSchedule TourAsk A QuestionMore Details

1515 Nc 16 Highway N Denver NC 28037

Denver, NC1515 Nc 16 Highway N

Price$3,200,000

Est. Mortgage: $/month

MLS Number CAR4317025

  • Land
  • Acreage 43.53
  • County Lincoln

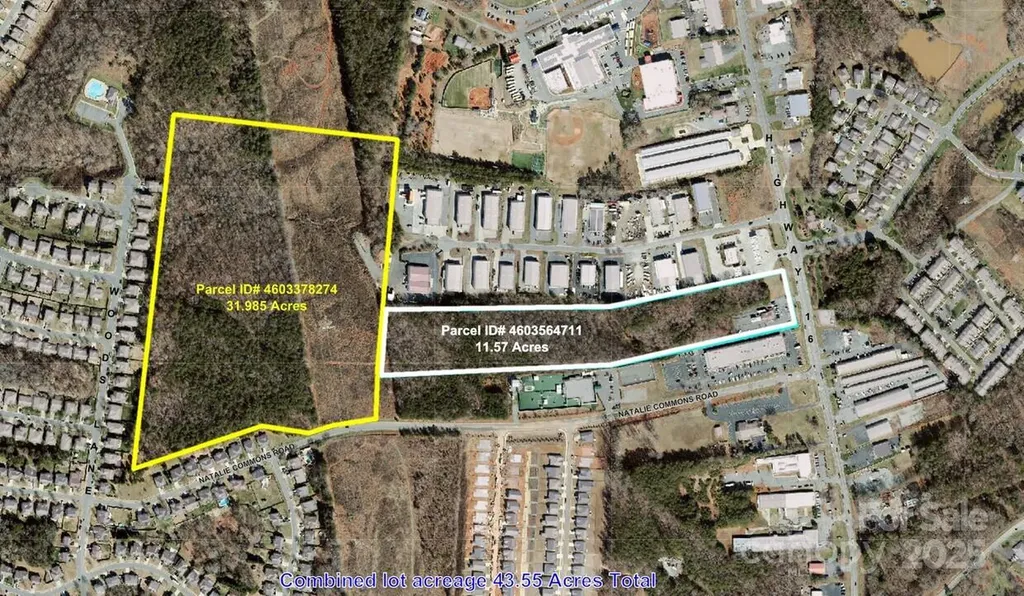
An exceptionally rare opportunity to acquire over 43 +/- acres of Industrial-zoned land in the fast-growing Denver, NC market. This prime property features frontage on Natalie Commons Drive combined with approximately 11 acres offering outstanding visibility from Hwy 16, one of Lincoln County's most traveled corridors. The front section's exposure and accessibility make it an ideal location for the highly sought-after Flex Space development-a use type in strong demand throughout the Lake Norman and Lincoln County markets. Developers could capitalize on this need by creating multi-tenant flex or light industrial space, while investors may explore opportunities for mixed-use, logistics, or income-producing projects across the entire acreage. Zoned Industrial (I), the property provides versatile potential and a strong foundation for both current and future commercial growth. With its strategic location, expansive road frontage, and proximity to major transportation routes, this tract represents a rare chance to secure one of Denver's most valuable remaining industrial parcels.

Listed by Michael Morgan of RE/MAX Executive

$
$
%
$/month over payments
Federal 30-year interest rate: 6.66% last updated on Jul 30, 2026
* All Figures are estimates. Check with your bank or proposed mortgage company for actual interest rates.
This product uses the FRED® API but is not endorsed or certified by the Federal Reserve Bank of St. Louis.

Save FavoriteSchedule TourAsk A QuestionMore Details

109 Cold Deck Way Sylva NC 28779

Sylva, NC109 Cold Deck Way, Unit 151

Price$3,200,000

Est. Mortgage: $/month

MLS Number CAR4378441

  • Residential
  • Bedrooms 4
  • Bathroom 5
  • Square Feet 4,549
  • Acreage 2

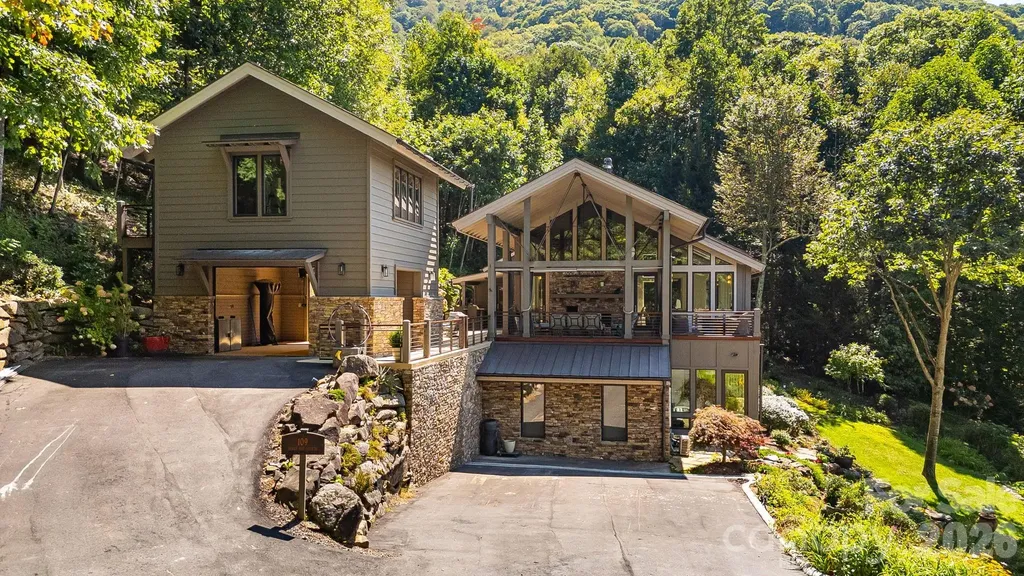
Perched at an awe-inspiring 4,300 feet within the prestigious Balsam Mountain Preserve, this exceptional estate captures the essence of elevated mountain living, where crisp “sweater weather” and cool breezes provide amazing summer days. Gorgeous views of layered blue ridgelines provide a stunning natural backdrop that shifts beautifully with the light. As a truly move-in ready retreat, the home blends timeless mountain architecture with refined, modern upgrades. The inspired use of wood, stone, glass, and steel creates a striking architectural statement that harmonizes with its natural surroundings. Dramatic floor-to-ceiling glass walls flood the interior with natural light and perfectly frame the vistas from nearly every room. An open-concept great room anchored by a grand fireplace create a warm yet sophisticated atmosphere. The chef's kitchen is a standout, featuring striking quartzite countertops paired with exquisite Italian Snaidero custom cabinetry and premium appliances. Offering 4 bedrooms and 4.5 baths, this home has been thoughtfully updated with high-end finishes and beautifully remodeled bathrooms with onyx countertops. The lavish primary suite is a sanctuary of comfort, featuring a spa-like soaking tub, private patio, and radiant heated floors. Flexible spaces abound, including a private suite above the garage-ideal for guests, a studio, or office-and a lower-level art studio that can easily convert back to a garage. Heated floors continue through the second dining room and lower-level corridor ensuring year-round indulgence. Indoor and outdoor living merge effortlessly with expansive outdoor living spaces. Outdoors you will find a grand deck covered with its own fireplace, cascading terraces with a lighted water feature, and a private fire pit-each perfect for luxurious entertaining or serene evenings under the stars and unforgettable sunsets. The landscaping has been exquisitely curated to fit the property perfectly. As part of this private, gated community, residents enjoy an unparalleled lifestyle with access to incredible amenities, including a championship Arnold Palmer golf course, a state-of-the-art wellness center, and multiple dining venues offering everything from casual fare to elevated culinary experiences. Forty miles of scenic hiking trails and preserved natural landscapes further enhance the sense of serenity and connection to the outdoors. This is a rare opportunity to own a turnkey luxury retreat in one of the region's most sought-after high-elevation communities-where every detail is complete and every day feels like the perfect mountain escape.

Listed by Sean McLaughlin of BMP David Southworth Real Estate LLC

$
$
%
$/month over payments
Federal 30-year interest rate: 6.66% last updated on Jul 30, 2026
* All Figures are estimates. Check with your bank or proposed mortgage company for actual interest rates.
This product uses the FRED® API but is not endorsed or certified by the Federal Reserve Bank of St. Louis.

Save FavoriteSchedule TourAsk A QuestionMore Details

301 Skyecroft Way Waxhaw NC 28173

Waxhaw, NC301 Skyecroft Way

Price$3,200,000

Est. Mortgage: $/month

MLS Number CAR4392672

  • Residential
  • Bedrooms 7
  • Bathroom 7
  • Square Feet 7,296
  • Acreage 0.63

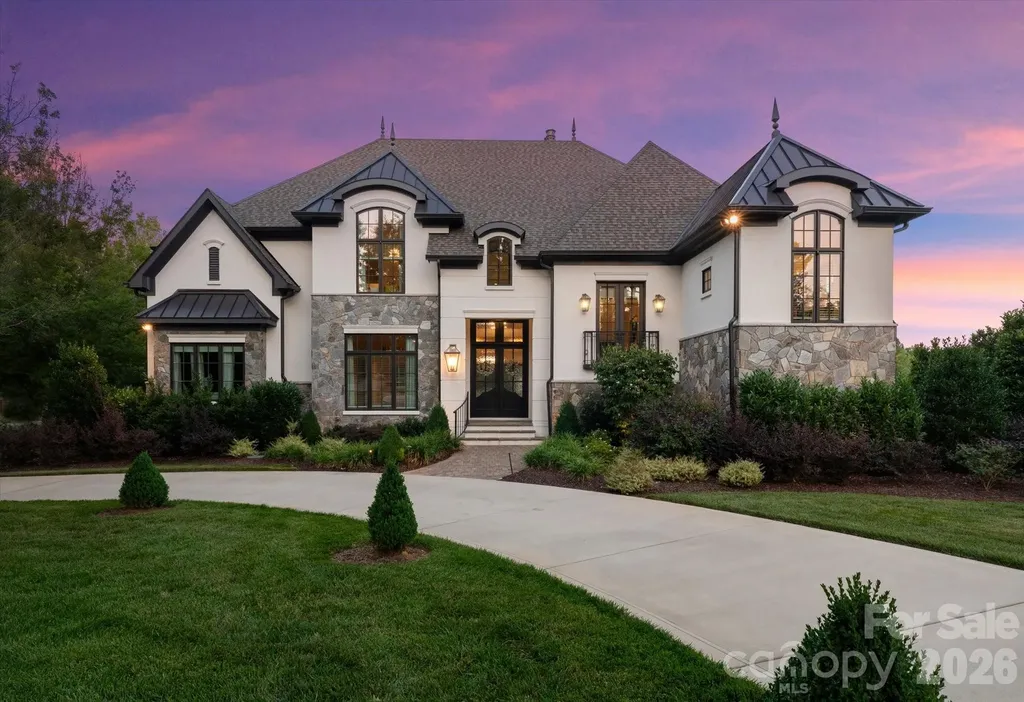
Beautiful luxury New Traditions 2022 home in popular Skyecroft community featuring 7 bedrooms + 6.5 baths and an amazing resort backyard. Home features classic finishes, including all-white oak floors throughout, designer lighting, custom wall moldings, and gorgeous ceiling details. The centerpiece of this home is the beautiful kitchen with ceiling-height cabinetry featuring a stunning mix of soft white and white oak cabinets. Great appliance package includes a commercial 6-burner gas range with double ovens, commercial hood, pot-filler faucet, built-in fridge with white oak panels + a separate microwave and wine fridge. The kitchen also features a full-size scullery with an additional stainless-steel fridge, dishwasher, prep sink, and additional storage cabinets. Lovely great room features a beautiful fireplace with custom white oak built-ins, a coffered ceiling, plus luxurious collapsing glass doors that turn the covered screened terrace into the main living area. Unique floor plan features 2 guest suites on main, half level up primary suite featuring luxury bath, oversized walk-in closet with well-designed custom cabinets + dedicated washer and dryer. Up one level, you will find 4 additional secondary rooms: 2 with a dedicated full bath and 2 with an oversized shared jack-and-jill bath. The second floor also includes a large bonus room/bunk room. The lower level of this amazing home includes a large rec room with bar plus a dedicated exercise room. The lower level also features a full cabana bath with an additional washer/dryer. Lower level opens directly to the pool patio. Outside, take in the great North Carolina weather on the beautiful covered screened terrace with gas fireplace. or relax in front of the built in linear contemporary gas fire pit. Lovely salt water pool is heated and includes a separate hot tub + fire bowls. Don't miss the in-ground trampoline. Home features an oversized 3-car garage, an expanded parking pad, and a circular driveway. Home backs to community pond. Zoned for A+ Weddington Schools!

Listed by Gina Lorenzo of COMPASS

$
$
%
$/month over payments
Federal 30-year interest rate: 6.66% last updated on Jul 30, 2026
* All Figures are estimates. Check with your bank or proposed mortgage company for actual interest rates.
This product uses the FRED® API but is not endorsed or certified by the Federal Reserve Bank of St. Louis.

Virtual TourSave FavoriteSchedule TourAsk A QuestionMore Details

182 Malibu Road Mooresville NC 28117

Mooresville, NC182 Malibu Road

Price$3,200,000

Est. Mortgage: $/month

MLS Number CAR4393624

  • Residential
  • Bedrooms 3
  • Bathroom 6
  • Square Feet 4,891
  • Acreage 0.71

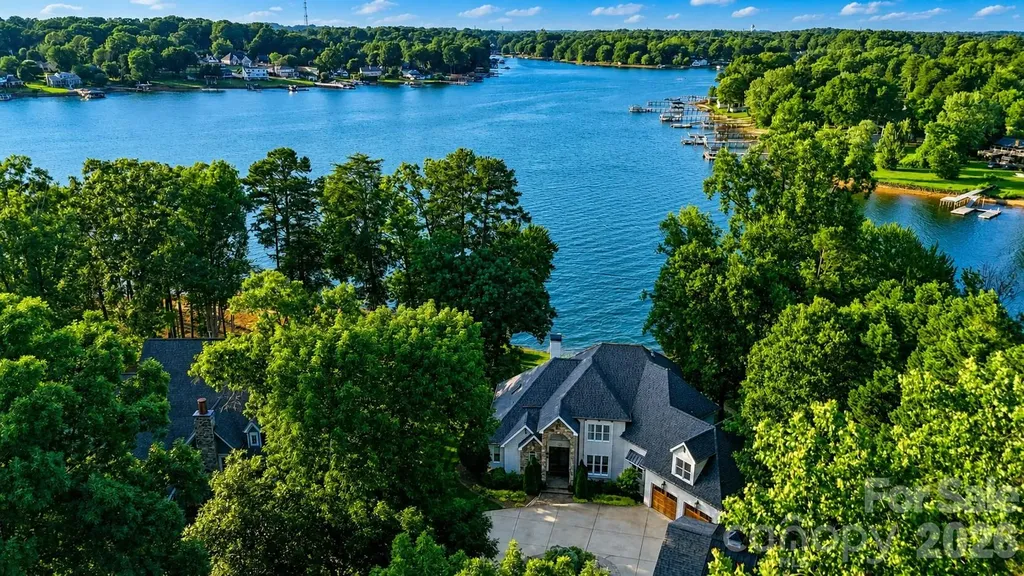
NO HOA!!! 5 Bedroom House (SEPTIC IS FOR 3: can accommodate 6 people living full time) Completely reimagined and renovated from top to bottom, this exceptional luxury waterfront estate is tucked away in one of Mooresville's most coveted and private locations on Lake Norman's main channel-offering breathtaking views, unmatched tranquility, and incredible proximity to Charlotte. Just 25 minutes to Uptown and minutes to I-77, this is truly a commuter's dream while still feeling like a private retreat. What sets this home apart is its rare blend of seclusion, convenience, and thoughtful expansion. Ideally located just 3 minutes to the interstate and Langtree Charter School, and only 5 minutes to Duke Hospital, Lowe's Corporate Headquarters, and Langtree Village-all within a highly desirable IB school district. Situated on a level cul-de-sac lot with NO HOA, the property offers exceptional flexibility and freedom. The home has been extensively upgraded and expanded to include additional bedrooms and beautifully designed bathrooms, along with a detached two-car garage and a private apartment with its own driveway-perfect for luxurious guest accommodations, multigenerational living, or income-producing potential. At the heart of the home is a grand, expanded kitchen-truly a culinary dream-designed for both everyday living and entertaining on a larger scale. Throughout the home, you'll find custom-built cabinetry, abundant storage, and high-end finishes that elevate both form and function. Inside, the home features 5 bedrooms (3-bedroom septic; see agent remarks), 5.5 baths, and a spacious bonus room. The highly sought-after layout includes a primary suite and a secondary bedroom or office on the main level, offering both convenience and versatility. An impressive 4-car garage-including two climate-controlled bays with a half bath-adds an additional layer of functionality and sophistication. Every detail has been thoughtfully considered, including a state-of-the-art whole-home water filtration system. Outdoor living is equally impressive. Enjoy a covered boat dock with lift on the main channel, a screened porch with a double-sided fireplace, and a beautiful stone patio with firepit-all perfectly positioned to take in the expansive water views of Lake Norman. This is more than just a home-it's a rare opportunity to own a fully renovated, private waterfront sanctuary in a prime Mooresville location, offering the perfect balance of luxury, accessibility, and lifestyle. Main House is 4304 sq ft and the apartment is 586 sq ft

Listed by Zach Francis of Francis Real Estate Group,Inc

$
$
%
$/month over payments
Federal 30-year interest rate: 6.66% last updated on Jul 30, 2026
* All Figures are estimates. Check with your bank or proposed mortgage company for actual interest rates.
This product uses the FRED® API but is not endorsed or certified by the Federal Reserve Bank of St. Louis.

Virtual TourSave FavoriteSchedule TourAsk A QuestionMore Details

1037 Newberry Creek Road Old Fort NC 28762

Old Fort, NC1037 Newberry Creek Road

Price$3,200,000

Est. Mortgage: $/month

MLS Number CAR4275241

  • Residential
  • Bedrooms 10
  • Bathroom 8
  • Square Feet 1,212
  • Acreage 4.25

Indigo Nature Retreat is a rare mountain property bordering more than 1,000 acres of Pisgah National Forest. Set on 4.25 private acres, the retreat includes a welcoming main lodge, a two-story community barn and nine guest cabins, creating an exceptional setting for retreats, gatherings or a private mountain escape. The lodge offers warm wood interiors, a stone fireplace, open living spaces and a covered porch overlooking the forest. The community barn features a full kitchen, dining area, two full baths and an upper-level studio ideal for yoga, workshops or creative pursuits. Five primitive cabins and four creek side cabins with full kitchens and baths accommodate up to 24 guests. Surrounded by trails, streams and native forest, the property offers remarkable privacy while remaining within easy reach of Asheville. Whether continued as a retreat center or reimagined as a private estate, Indigo Nature Retreat is a place to slow down, reconnect and experience the mountains at their most authentic.

Listed by Marilyn Wright of Premier Sotheby’s International Realty

$
$
%
$/month over payments
Federal 30-year interest rate: 6.66% last updated on Jul 30, 2026
* All Figures are estimates. Check with your bank or proposed mortgage company for actual interest rates.
This product uses the FRED® API but is not endorsed or certified by the Federal Reserve Bank of St. Louis.

Virtual TourSave FavoriteSchedule TourAsk A QuestionMore Details

257 Boat Club Lane Salisbury NC 28146

MLS Number CAR4349445

  • Commercial
  • Property SubType BUSINESS
  • Square Feet 14,830
  • Acreage 12.12

High Rock Lake 12+/- acre COMMERCIAL tract with 450+ WATERFRONT FT, ACTIVE VIBRANT RESTAURANT, EVENT VENUE, Boat Ramp & Extensively Renovated Full Brick Ranch Rental with water views make this a SPECIAL OPPORTUNITY! Come over by boat to our private docks and enjoy food, drink and music. Multiple decks outside the restaurant above the lake give this a rare and unique feel. This is one of only two true drive-up waterfront restaurants on North Carolina's 2nd largest lake with approximately 15,180 acres and 365 miles of shorefront! The event venue building is perfect for parties, fundraisers, reunions, etc. w/ full kitchen, golf simulator, large flat screen tv's and bar area. INCREDIBLE POTENTIAL in many directions! Water depth 5+/- feet throughout cove at full pond. It's time to make your dreams a reality!

Listed by John Beck of John Christian Luxury Real Estate

$
$
%
$/month over payments
Federal 30-year interest rate: 6.66% last updated on Jul 30, 2026
* All Figures are estimates. Check with your bank or proposed mortgage company for actual interest rates.
This product uses the FRED® API but is not endorsed or certified by the Federal Reserve Bank of St. Louis.

Save FavoriteSchedule TourAsk A QuestionMore Details

6760 Nc Hwy 24/27 Highway Midland NC 28107

MLS Number CAR4241454

  • Commercial
  • Acreage 12.5

Great investment opportunity in a prime location! It is predicted that Western Stanly County will experience a 64% increase in population by 2030. Locust is the center of retail in Western Stanly County and is rapidly growing. This parcel is located on a four lane highway, bordering Stanly and Cabarrus Counties with easy access to Highway 601, Highway 200 and only 16 miles from Interstate 485. What a great investment opportunity and ideal location for a grocery store, shopping center, restaurant or retail space. It is located in the Town of Locust and directly across from Red Bridge Golf Course and Walmart Shopping Center. Public water and sewer available.

Listed by Richard Burr of Divine Real Estate Boutique,LLC

$
$
%
$/month over payments
Federal 30-year interest rate: 6.66% last updated on Jul 30, 2026
* All Figures are estimates. Check with your bank or proposed mortgage company for actual interest rates.
This product uses the FRED® API but is not endorsed or certified by the Federal Reserve Bank of St. Louis.

Save FavoriteSchedule TourAsk A QuestionMore Details

1307 E Union Street Morganton NC 28655

Morganton, NC1307 E Union Street

Price$3,199,000

Est. Mortgage: $/month

Pending

MLS Number CAR4151645

  • Land
  • Acreage 71
  • County Burke

Morganton Investment Opportunity. 71+-acres near downtown Morganton now available. Zoning allows for multiple possibilities including residential development, multi-family homes, or commercial development. Currently a historic 2-story, 6BR/2BA farm house sits on E. Union Street. A store front also sits on E. Union Street. Originally H.D. Leonhardt Store, circa 1910, it was one of the only general stores providing goods from western Burke County to Hickory, and was highly successful due to its goods and convenient location. A 3BR/1BA cottage sits behind the store front. The distinguished old property was formally the Leonhardt Estate on Leonhardt Hill, and includes the store building, a smokehouse, well house, hen house/barn, mother-in-law cottage and the prominent farm home, which features a generous wrap-around porch, large kitchen, sitting room, grand dining room, living room, second story balcony, second story living area, in addition to the 6 bedrooms and 2 baths.

Listed by Allen Curtis of C Shane Cook & Associates

$
$
%
$/month over payments
Federal 30-year interest rate: 6.66% last updated on Jul 30, 2026
* All Figures are estimates. Check with your bank or proposed mortgage company for actual interest rates.
This product uses the FRED® API but is not endorsed or certified by the Federal Reserve Bank of St. Louis.

Save FavoriteSchedule TourAsk A QuestionMore Details

Broker Reciprocity MLS Grid Logo © 2026 Listings courtesy of Canopy MLS as distributed by MLS GRID. IDX information is provided exclusively for consumers’ personal non-commercial use and may not be used for any purpose other than to identify prospective properties consumers may be interested in purchasing. The IDX data is deemed reliable but is not guaranteed by MLS GRID and may be subject to an end user license agreement prescribed by the Member Participant’s applicable MLS.  Based on information submitted to the MLS GRID as of August 6, 2026 8:47 PM UTC . All data is obtained from various sources and may not have been verified by broker or MLS GRID. Supplied Open House Information is subject to change without notice. All information should be independently reviewed and verified for accuracy. Properties may or may not be listed by the office/agent presenting the information. Some IDX listings have been excluded from this website.