and narrow your search. If you have fewer than 200 results, you can save your search.

Mills River NC

r=601-612
8728 Arbor Commons Lane Concord NC 28027

Concord, NC8728 Arbor Commons Lane

Price$3,199,000

Est. Mortgage: $/month

MLS Number CAR4391239

  • Residential
  • Bedrooms 7
  • Bathroom 10
  • Square Feet 10,481
  • Acreage 2.07

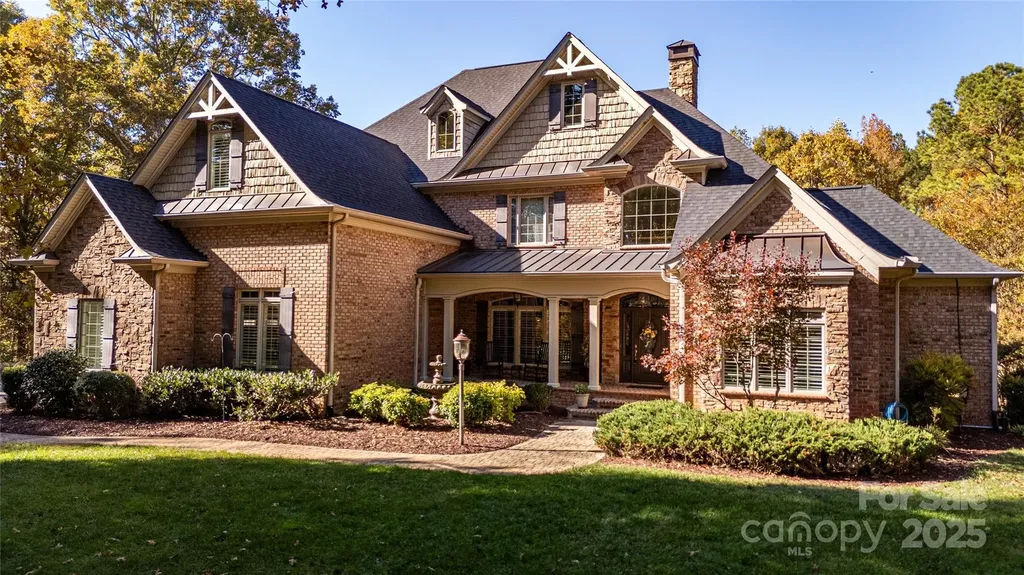
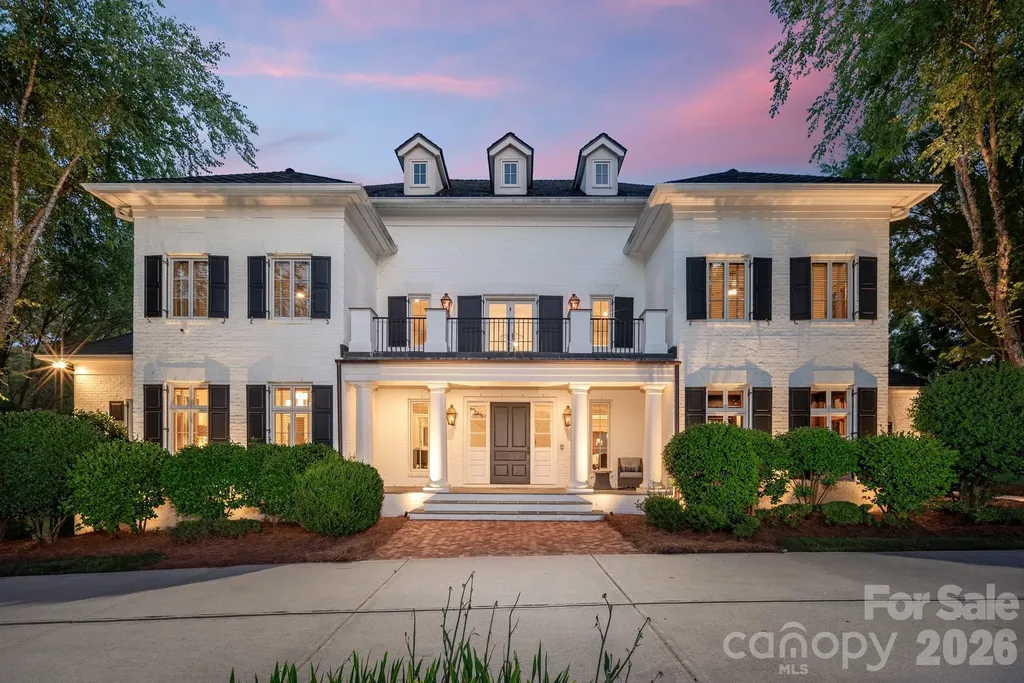
A rare Simonini-built estate on two private acres in Arbor Oaks, an exclusive gated enclave of just twenty homes. Completely reimagined with painted white brick, black shutters, and a Class 4 EcoStar synthetic slate roof carrying a 50-year warranty, this 10,000+ square foot, seven-bedroom residence delivers the most sought-after look in luxury today - with the craftsmanship to back it up. A dramatic two-story foyer with curved staircase opens to formal living spaces that flow into a warm keeping room with a second fireplace at the heart of the home. The showpiece Vanderloc kitchen features Calcutta marble, a Wolf dual-fuel range, full-size Sub-Zero, Miele built-in espresso machine, a coffee station with refrigerated drawers, commercial hood, and a lighted walk-in pantry - all backed by a full scullery and butler's pantry that keeps prep and cleanup out of sight. The main-level primary suite offers heated bathroom floors, a euro-style shower, and a fully built-out custom closet. The lower level lives like a private resort: theater, rec room with custom-lit dance floor, professional gym with Rogue equipment, a four-person Finnleo traditional/infrared sauna, dedicated cold plunge, teak floors, Sonos audio, and Philips Hue lighting. Outside, two levels of brick terrace surround a custom concrete saltwater pool with slide, spillover spa, and rain curtain beneath a restored pergola. Meticulously maintained with three new HVAC systems, Elan whole-home audio, Lutron lighting, and a full engineer's report remediated by the original builder. All of it 25 minutes to Uptown, 30 to CLT, and 10 to Concord-Padgett Regional - gated estate privacy in Charlotte's orbit, completely out of it the second you want.

Listed by Jay White and Greg King of Keller Williams Ballantyne Area

$
$
%
$/month over payments
Federal 30-year interest rate: 6.66% last updated on Jul 30, 2026
* All Figures are estimates. Check with your bank or proposed mortgage company for actual interest rates.
This product uses the FRED® API but is not endorsed or certified by the Federal Reserve Bank of St. Louis.

Save FavoriteSchedule TourAsk A QuestionMore Details

2415 A,b & 2441 S Center Street Hickory NC 28602

MLS Number CAR4408739

  • Commercial
  • Property SubType MEDICAL
  • Square Feet 4,946
  • Acreage 3.21

Unlock a $50M Asset: High-ROI Senior Living Expansion Opportunity! This is a strategic development play. For an additional investment of just $4-$6 million, this recently renovated 17-bed Assisted & Independent Living facility can become a $50 million property generating $4 million annually. Pre-approved expansion plans allow you to add 61 beds, creating a 78-bed campus of high-end ranch-style units overlooking the river with direct waterfront boardwalk access. The final campus will include 18 Independent Living, 36 Assisted Living, and 24 Memory Care beds. All developable land is now out of the FEMA floodway, and a new grading plan is approved. A Market Poised for Growth! North Carolina is one of the most promising senior care markets. Hickory's rapidly aging population and steady influx of retirees make it ideal for high-quality assisted living. Demand continues to outpace supply, and families increasingly seek premium alternatives to in-home care. This imbalance ensures strong occupancy rates, waiting lists, and long-term stability. Hickory's affordability, access to two major hospitals, and desirable quality of life make it a magnet for seniors. As the baby boomer generation ages, facilities offering upscale, personalized care in a stunning setting will capture disproportionate market share. Turnkey Operations + Flexible Investment! The business is included in the purchase price and comes fully staffed with qualified, experienced professionals ready to run the facility today. Current operations include all private-paying residents, with Medicaid billable for ALF units. Investors have three options: full acquisition, equity partnership, or development loan co-signing in exchange for equity. Seller financing is available. This rare combination of immediate profitability, pre-approved expansion, strong market fundamentals, and a turnkey operation creates an unmatched opportunity. Serious investors, review financials and expansion plans-confidentiality required. Act now.

Listed by Ola van Zyl and Mike Morrell of Keller Williams Connected

$
$
%
$/month over payments
Federal 30-year interest rate: 6.66% last updated on Jul 30, 2026
* All Figures are estimates. Check with your bank or proposed mortgage company for actual interest rates.
This product uses the FRED® API but is not endorsed or certified by the Federal Reserve Bank of St. Louis.

Virtual TourSave FavoriteSchedule TourAsk A QuestionMore Details

631 Elk Mountain Scenic Highway Asheville NC 28804

MLS Number CAR4364466

  • Residential
  • Bedrooms 3
  • Bathroom 4
  • Square Feet 4,628
  • Acreage 4.89

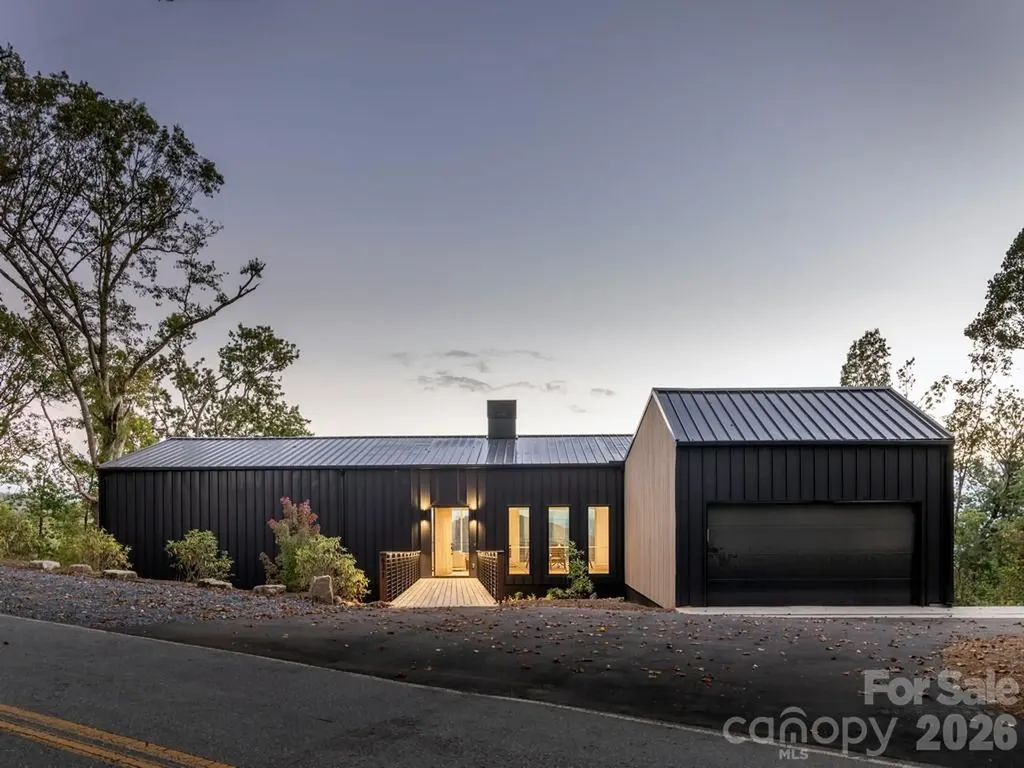
Welcome to 631 Elk Mountain Scenic Hwy, a striking work of architecture masterfully crafted by award-winning Red Tree Builders. Positioned on a pristine 4.89-acre lot just minutes from downtown Asheville, this 4,628-square-foot sanctuary beautifully synthesizes Western North Carolina's rich creative heritage with cutting-edge sustainable engineering. The home's exterior makes a bold architectural statement, blending a resilient Sentrigard standing seam metal roof with thermally modified Thermory Benchmark Pine siding. Step across the elevated entry walkway into a main level of voluminous, sun-drenched living space. Anchored by a cozy wood-burning fireplace and wrapped in locally sourced white oak hardwood floors, the open-concept layout frames breathtaking, long-range views of downtown Asheville and the Blue Ridge Mountains through soaring walls of glass. The gourmet kitchen is an epicurean masterpiece, showcasing a premium Fisher & Paykel appliance package, integrated custom millwork, and luxury Caesarstone quartz countertops. The main floor includes a luxurious primary suite, a dedicated home office, a walk-in pantry, mudroom, and laundry room. From the living area, step outside onto the expansive upper viewing deck to soak in the mountain backdrop. Below, the walk-out lower level unfolds as an expansive multi-use retreat, complete with a generous media and play area, and a magnificent tiered deck that steps beautifully into the hillside landscape. This level is thoughtfully designed to include the option to convert the flexible bonus room into a fourth ensuite bedroom. Enhancing its long-term accessibility, the architectural layout also features dedicated space already allocated for a future residential elevator. Situated within Elk View, a community of 25 environmentally conscious mountain homes framing endless long-range vistas, this property perfectly balances Asheville's creative spirit with strict Passive House principles. The home is engineered for peak wellness and net-zero efficiency, featuring advanced 24/7 air purification and a lifetime, transferable energy-use guarantee. More than just a community, Elk View is an invitation to experience a sophisticated, forward-thinking lifestyle where modern architectural design and sustainable mountain living converge in perfect harmony.

Listed by Josh Smith and Matt Payne of Walnut Cove Realty/Allen Tate/Beverly-Hanks

$
$
%
$/month over payments
Federal 30-year interest rate: 6.66% last updated on Jul 30, 2026
* All Figures are estimates. Check with your bank or proposed mortgage company for actual interest rates.
This product uses the FRED® API but is not endorsed or certified by the Federal Reserve Bank of St. Louis.

Virtual TourSave FavoriteSchedule TourAsk A QuestionMore Details

3900 Channel Pointe Lane Denver NC 28037

Denver, NC3900 Channel Pointe Lane

Price$3,195,000

Est. Mortgage: $/month

MLS Number CAR4375106

  • Residential
  • Bedrooms 5
  • Bathroom 6
  • Square Feet 5,079
  • Acreage 0.58

Experience the ultimate waterfront lifestyle at 3900 Channel Point Lane, a stunning property nestled on a private cul-de-sac lot in the highly coveted Sailview community. This home offers a rare and remarkable vantage point with breathtaking, panoramic views of Lake Norman from both the front and the back of the house, ensuring the lake's beauty is your constant backdrop from every angle. Steps from your back door, you can enjoy a private floating dock and pier, providing effortless access to the main channel for boating or swimming. The waterfront setup is a boater's dream, featuring a high-capacity boat lift, an additional covered slip for year-round protection, and two dedicated personal watercraft docks for your jet skis. The backyard has been completely transformed into a private oasis featuring a newly installed, high-end saltwater pool and integrated spa. This custom aquatic retreat is finished with a premium pebble tec surface for lasting durability and a natural aesthetic, all easily managed via wireless Jandy controls for seamless operation from your smartphone. Low-maintenance astroturf surrounds the pool area, creating a lush, evergreen space for year-round enjoyment, while the exquisite rear terrace remains perfect for entertaining with its professional-grade built-in grill, granite countertops, and elegant gas lanterns. Inside, the home has been meticulously updated with modern finishes and refined details throughout. The gourmet kitchen serves as the heart of the home, having undergone a complete transformation to satisfy the most discerning chef. It features an updated layout with a massive center island and stunning new countertops that seamlessly continue up the backsplash for a sleek, contemporary look. The kitchen is fully equipped with high-end, new stainless steel appliances, including a high-performance gas cooktop, all framed by freshly updated cabinetry. Throughout the residence, you will find updated fixtures, graceful archways, and built-in bookshelves that add a touch of timeless sophistication. The living spaces are designed to maximize the incredible scenery, highlighted by a gorgeous sunroom addition that boasts a stone fireplace, a wet bar, and a wall of windows framing panoramic water views. The spacious main-level primary bedroom serves as a private retreat, featuring a cozy window seat and French doors that open directly to the lakefront terrace. Situated at the end of a quiet cul-de-sac, this home offers rare privacy and unique dual-side lake vistas that are truly hard to find. Residents also enjoy the premier amenities of Sailview, including a clubhouse, community pool, tennis courts, pickle ball and sand volley ball. Don't miss out on making this lakeside sanctuary your own!

Listed by Kyle Scarola and Kelly Wood of Sail Realty

$
$
%
$/month over payments
Federal 30-year interest rate: 6.66% last updated on Jul 30, 2026
* All Figures are estimates. Check with your bank or proposed mortgage company for actual interest rates.
This product uses the FRED® API but is not endorsed or certified by the Federal Reserve Bank of St. Louis.

Save FavoriteSchedule TourAsk A QuestionMore Details

6421 Joli Cheval Lane Mint Hill NC 28227

Mint Hill, NC6421 Joli Cheval Lane

Price$3,169,600

Est. Mortgage: $/month

MLS Number CAR4409882

  • Residential
  • Bedrooms 5
  • Bathroom 6
  • Square Feet 5,174
  • Acreage 1.91

Listed by Kimberly Smith of Carolina Couture Realty

$
$
%
$/month over payments
Federal 30-year interest rate: 6.66% last updated on Jul 30, 2026
* All Figures are estimates. Check with your bank or proposed mortgage company for actual interest rates.
This product uses the FRED® API but is not endorsed or certified by the Federal Reserve Bank of St. Louis.

Virtual TourSave FavoriteSchedule TourAsk A QuestionMore Details

00 Old Waxhaw Monroe Road Monroe NC 28112

Monroe, NC00 Old Waxhaw Monroe Road

Price$3,159,000

Est. Mortgage: $/month

Active With Contract

MLS Number CAR4010794

  • Land
  • Acreage 48.59
  • County Union

Great opportunity for SF development near Stonebridge golf course. Access from Old Waxhaw Monroe Road and Hwy 75 (Waxhaw Hwy)

Listed by Phillip Rushing of Central Carolina Real Estate Group LLC

$
$
%
$/month over payments
Federal 30-year interest rate: 6.66% last updated on Jul 30, 2026
* All Figures are estimates. Check with your bank or proposed mortgage company for actual interest rates.
This product uses the FRED® API but is not endorsed or certified by the Federal Reserve Bank of St. Louis.

Save FavoriteSchedule TourAsk A QuestionMore Details

16329 Big Lick Road Oakboro NC 28129

Oakboro, NC16329 Big Lick Road

Price$3,150,000

Est. Mortgage: $/month

MLS Number CAR4312389

  • Land
  • Acreage 62
  • County Stanly

Looking for land!!!. Make an appointment today to come look at this 62 +/- land located in the fast growing area of Oakboro (New home of Charlotte Pipe). Land with rolling hills, creek, part used for farm crops, pastures and remaining part is woods. Older home on property. Current used as a rental which is presently tenant occupied. Please do not disturb tenant. Shown by appointment only. County water is located at the county road. Will require payment of tap fee. Buyer will be responsible to contact Oakboro Town for available county sewer. House presently on septic system. No record of septic. Thank you for your interest

Listed by Judy Godwin of J Godwin Realty

$
$
%
$/month over payments
Federal 30-year interest rate: 6.66% last updated on Jul 30, 2026
* All Figures are estimates. Check with your bank or proposed mortgage company for actual interest rates.
This product uses the FRED® API but is not endorsed or certified by the Federal Reserve Bank of St. Louis.

Save FavoriteSchedule TourAsk A QuestionMore Details

1427 Merrimont Avenue Kings Mountain NC 28086

MLS Number CAR4312832

  • Residential
  • Bedrooms 4
  • Bathroom 6
  • Square Feet 6,839
  • Acreage 12.55

Discover refined living at this private 12± acre estate in the desirable Country Club area of Kings Mountain. Located at the end of a paved road, this residence offers exceptional privacy and seclusion-just minutes from town. The Chef's Kitchen features porcelain tile floors, custom cabinetry, granite countertops, and a spacious walk-in pantry and laundry. The open living and dining area showcases vaulted ceilings, hardwood floors, and a gas fireplace, while the newly completed covered porch overlooks the saltwater pool with Trex decking, stone fireplace, heaters, fans, and TV. The main-level primary suite includes a walk-in closet and a spa-like bath with custom cabinetry, walk-in shower, and whirlpool tub. Upstairs are two bedrooms with walk-in closets, a Jack and Jill bath, a bonus room, and storage. The full basement offers a second kitchen, living room with fireplace, walkout access to the pool, playroom, game room, home office, and exercise space. Outdoor living shines with a cabana, outdoor shower, gas firepit, and a third chef's outdoor kitchen featuring premium appliances and granite countertops. Additional features include plantation shutters, custom murals, attached and detached garages with workshop, and a pool changing room-luxury country living at its finest.

Listed by Chip Camp and Amber Camp of Whitetail Properties Real Estate LLC

$
$
%
$/month over payments
Federal 30-year interest rate: 6.66% last updated on Jul 30, 2026
* All Figures are estimates. Check with your bank or proposed mortgage company for actual interest rates.
This product uses the FRED® API but is not endorsed or certified by the Federal Reserve Bank of St. Louis.

Virtual TourSave FavoriteSchedule TourAsk A QuestionMore Details

914 Edinburgh Lane Charlotte NC 28209

Charlotte, NC914 Edinburgh Lane

Price$3,150,000

Est. Mortgage: $/month

Active With Contract

MLS Number CAR4363444

  • Residential
  • Bedrooms 5
  • Bathroom 6
  • Square Feet 4,573
  • Acreage 0.32

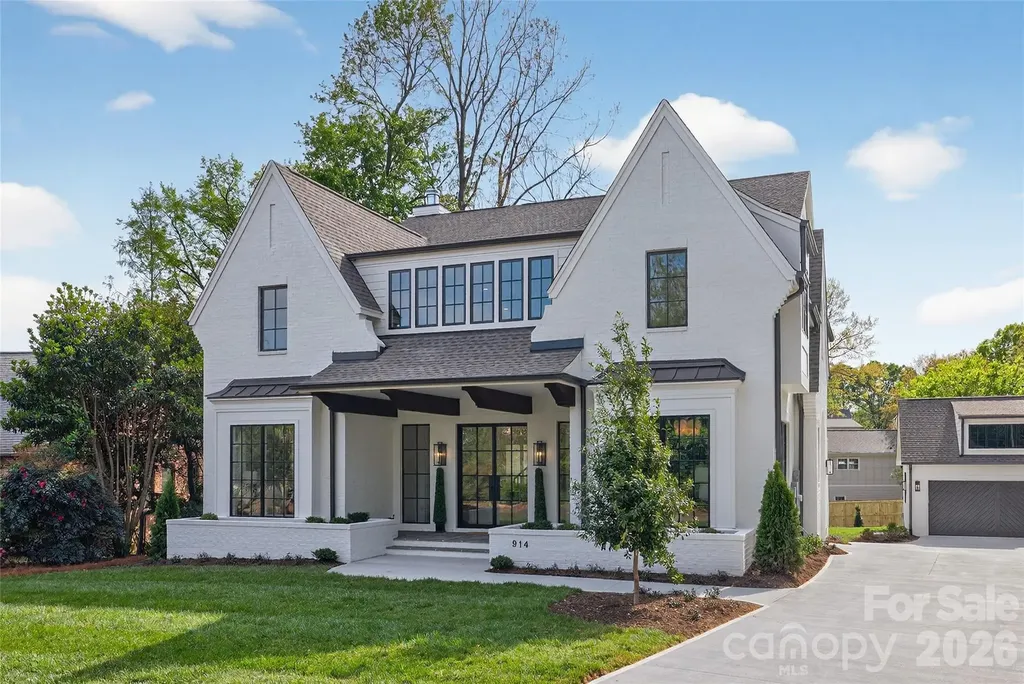
This newly completed residence makes an immediate impression with its white painted brick exterior, dramatic gables, and steel-style windows, creating a sophisticated yet timeless architectural presence. Built by Westwood Homes and developed by Gratia, the home reflects a thoughtful approach to design, craftsmanship, and livability. Inside, beautifully curated finishes, designer lighting, and refined architectural details create an elegant and welcoming atmosphere throughout. The chef's kitchen serves as the heart of the home, featuring commercial-grade Wolf appliances, custom cabinetry, and a generous island designed for gathering and entertaining. Open-concept living spaces are filled with natural light and flow seamlessly for both everyday living and hosting. With over 4,500 heated square feet across three levels, the home offers a main-level guest suite, expansive living areas, upper-level loft and bonus spaces, and covered outdoor living with a fireplace, along with thoughtfully integrated architectural details throughout. This is not typical new construction-it is a home designed with intention, character, and enduring style.

Listed by Maren Brisson of Corcoran HM Properties

$
$
%
$/month over payments
Federal 30-year interest rate: 6.66% last updated on Jul 30, 2026
* All Figures are estimates. Check with your bank or proposed mortgage company for actual interest rates.
This product uses the FRED® API but is not endorsed or certified by the Federal Reserve Bank of St. Louis.

Virtual TourSave FavoriteSchedule TourAsk A QuestionMore Details

1400 Samuel Spencer Parkway Davidson NC 28036

MLS Number CAR4400407

  • Residential
  • Bedrooms 5
  • Bathroom 9
  • Square Feet 6,004
  • Acreage 0.45

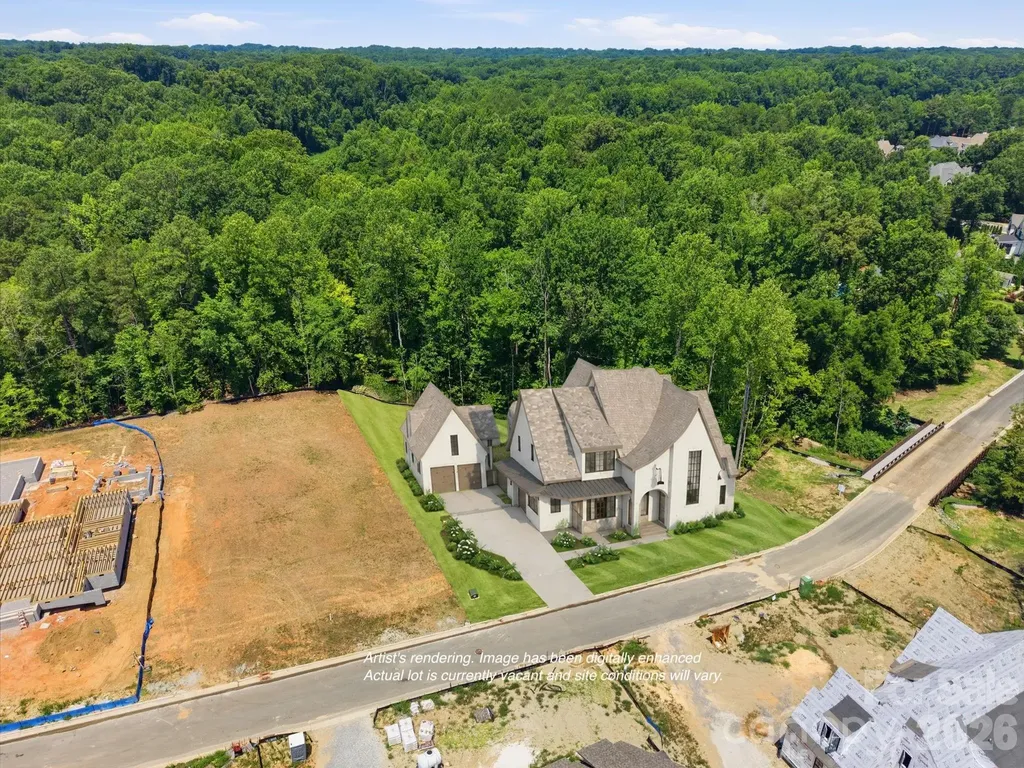
A custom home of this scale and architectural pedigree rarely comes to market before completion. Designed by an award-winning Davidson-based architect and built by an award-winning local custom builder, this modern European Tudor will be among the most distinguished residences in Davidson. The main home offers 5,087 square feet of thoughtfully designed living space, complemented by an additional 917 square feet in the detached garage structure. The main level is anchored by a primary suite with private sitting room - a true retreat within the home. The remainder of the main floor is equally considered: a scullery, pantry, laundry, flex office with full bath, and a covered porch with fireplace and retractable screen for seamless indoor-outdoor living. Upstairs features three ensuite bedrooms, a bonus room, second laundry, powder, and walk-in attic storage. The detached two-car garage offers a pool bath on the main level and a fully finished studio with full bath above - exceptional flexibility for guests or a private retreat. Pool-ready site. Selections are still available. Two miles from the heart of downtown Davidson.

Listed by Jessica Martin of TSG Residential

$
$
%
$/month over payments
Federal 30-year interest rate: 6.66% last updated on Jul 30, 2026
* All Figures are estimates. Check with your bank or proposed mortgage company for actual interest rates.
This product uses the FRED® API but is not endorsed or certified by the Federal Reserve Bank of St. Louis.

Save FavoriteSchedule TourAsk A QuestionMore Details

3240 Sunset Drive Charlotte NC 28209

Charlotte, NC3240 Sunset Drive

Price$3,150,000

Est. Mortgage: $/month

MLS Number CAR4396905

  • Residential
  • Bedrooms 6
  • Bathroom 6
  • Square Feet 5,241
  • Acreage 0.33

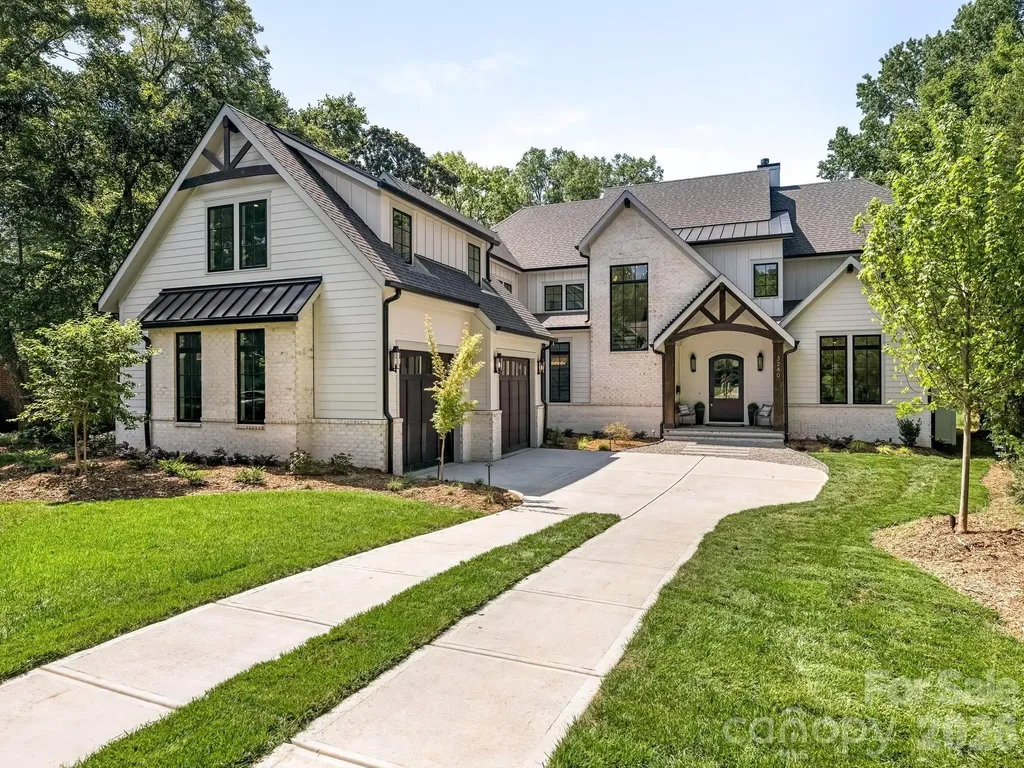
This exceptional new two-story custom home blends contemporary design with timeless warmth on one of Charlotte's most desirable locations on a beautiful tree lined street in Sedgefield. Designed with both luxury and livability in mind, the home features expansive open-concept living spaces, curated designer finishes, and beautiful white oak accents throughout. At the heart of the home is a chef's kitchen with high end appliances and custom cabinetry that flows seamlessly into the eat-in breakfast nook and light filled living space. Large sliders lead to a covered rear porch with a gas fireplace, creating an effortless connection between indoor and outdoor living. The thoughtfully designed floor plan includes five bedrooms, five and a half bathrooms, a private office, loft, and bed/bonus room. The spacious primary suite offers a spa-inspired retreat with stunning tilework, a coffee nook, closet laundry connections, and elevated finishes. A well-appointed mudroom with built-ins and a desk/drop zone adds practical organization just off the oversized two car garage. The home is very energy efficient - with foam insulation in the attic and a sealed, encapsulated crawl space with a dehumidifier. It is just minutes away from uptown, several parks, and a plethora of restaurants! The home is protected by a StructSure 1-2-10 Home Warranty to be passed to the buyer at closing. Your next home awaits!

Listed by Bob Bunzey of NorthGroup Real Estate LLC

$
$
%
$/month over payments
Federal 30-year interest rate: 6.66% last updated on Jul 30, 2026
* All Figures are estimates. Check with your bank or proposed mortgage company for actual interest rates.
This product uses the FRED® API but is not endorsed or certified by the Federal Reserve Bank of St. Louis.

Virtual TourSave FavoriteSchedule TourAsk A QuestionMore Details

111 Kent Court Mooresville NC 28117

Mooresville, NC111 Kent Court

Price$3,149,000

Est. Mortgage: $/month

Active With Contract

MLS Number CAR4347479

  • Residential
  • Bedrooms 5
  • Bathroom 6
  • Square Feet 5,956
  • Acreage 1.81

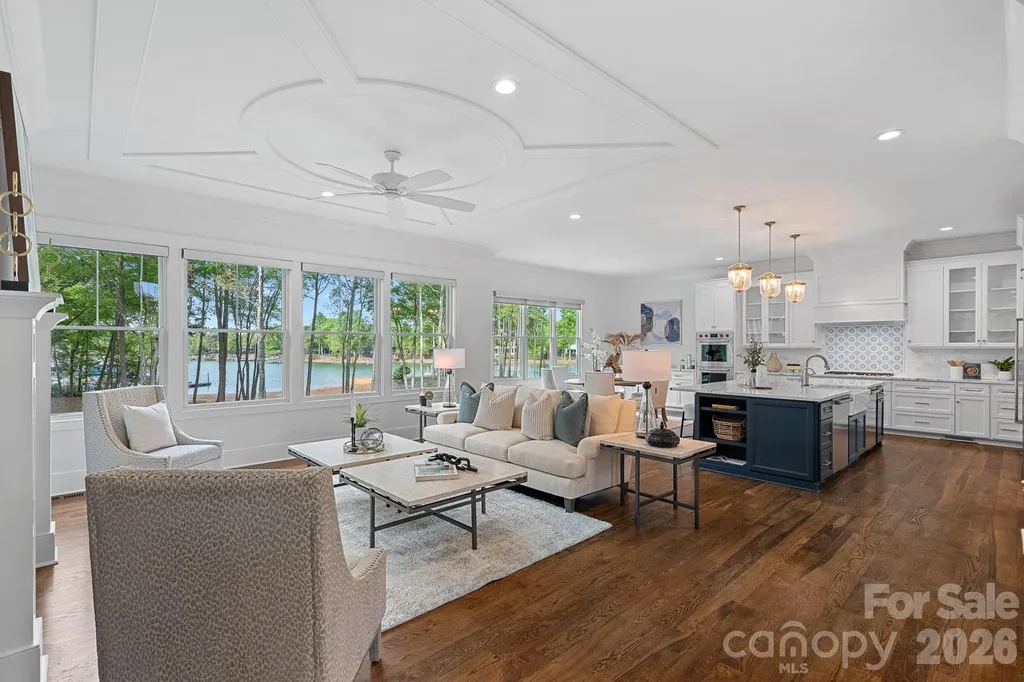
Welcome to your private lakeside retreat in The Point, situated on approximately 170 feet of Lake Norman shoreline. Built in 2024, this exceptional estate offers a newer build rarely seen in The Point, blending timeless Cape Cod style with today's most sought-after finishes and delivering the full Lake Norman lifestyle without compromise. The home is bathed in natural light and offers stunning water views from virtually every level, while the HOA-owned lot bordering the property provides an added layer of privacy rarely found this close to the water. The chef's kitchen features Wolf, Sub-Zero, and dual Cove dishwashers, complemented by craftsman moldings and custom built-ins throughout. The main-level primary suite offers peaceful water views and a custom walk-in closet complete with a washer/dryer hookup for effortless main-floor convenience. Upstairs, three spacious bedrooms surround an open loft with custom built-ins, equally suited as a refined workspace or quiet reading retreat, plus a versatile flex room and private guest suite with en-suite bath. The fully finished lower level delivers a dedicated office with built-ins, en-suite bedroom, expansive family room, exercise space, a full bath with direct pool access for effortless indoor-outdoor lake days, and a laundry room with built-ins and chutes from both upper floors, giving buyers flexible laundry options on both the main floor and basement. Abundant walk-in storage can be found throughout the home. Outside, a saltwater pool and spa overlook the lake, and your deeded boat slip at Pier M #10 is just steps away with dedicated parking, plus private waterfront access for paddleboarding and kayaking. Come experience the water, the views, and every season from your own private retreat at The Point. Welcome Home

Listed by Lori Jackson of Ivester Jackson Christie's (lori@ivesterjackson.com), Lisa Haislip of Ivester Jackson Christie's

$
$
%
$/month over payments
Federal 30-year interest rate: 6.66% last updated on Jul 30, 2026
* All Figures are estimates. Check with your bank or proposed mortgage company for actual interest rates.
This product uses the FRED® API but is not endorsed or certified by the Federal Reserve Bank of St. Louis.

Save FavoriteSchedule TourAsk A QuestionMore Details

Broker Reciprocity MLS Grid Logo © 2026 Listings courtesy of Canopy MLS as distributed by MLS GRID. IDX information is provided exclusively for consumers’ personal non-commercial use and may not be used for any purpose other than to identify prospective properties consumers may be interested in purchasing. The IDX data is deemed reliable but is not guaranteed by MLS GRID and may be subject to an end user license agreement prescribed by the Member Participant’s applicable MLS.  Based on information submitted to the MLS GRID as of August 6, 2026 7:16 PM UTC . All data is obtained from various sources and may not have been verified by broker or MLS GRID. Supplied Open House Information is subject to change without notice. All information should be independently reviewed and verified for accuracy. Properties may or may not be listed by the office/agent presenting the information. Some IDX listings have been excluded from this website.