and narrow your search. If you have fewer than 200 results, you can save your search.

Mills River NC

r=6061-6072
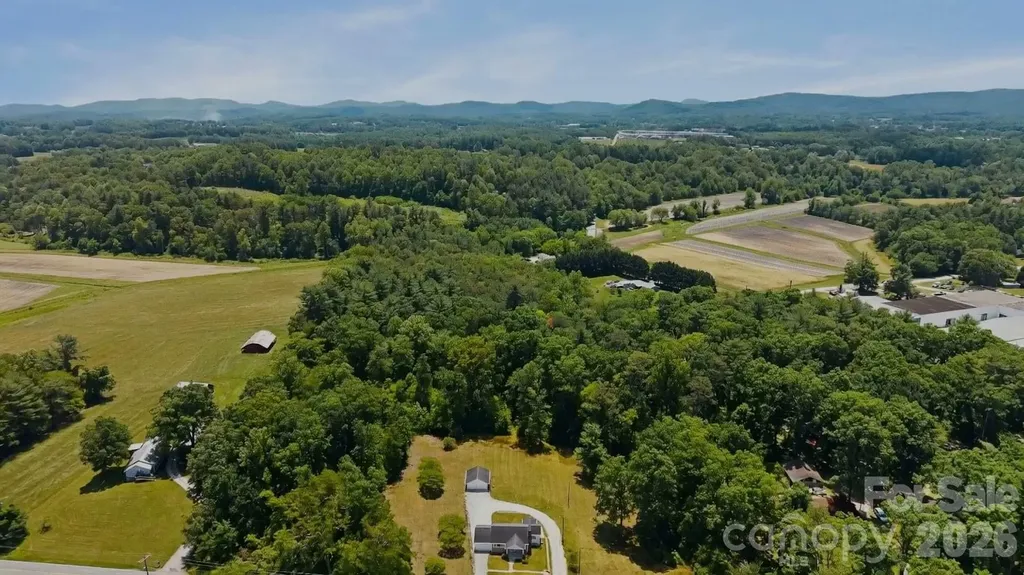
1230 Dana Road Hendersonville NC 28792

Hendersonville, NC1230 Dana Road

Price$800,000

Est. Mortgage: $/month

MLS Number CAR4392135

  • Residential
  • Bedrooms 2
  • Bathroom 1
  • Square Feet 927
  • Acreage 11.95

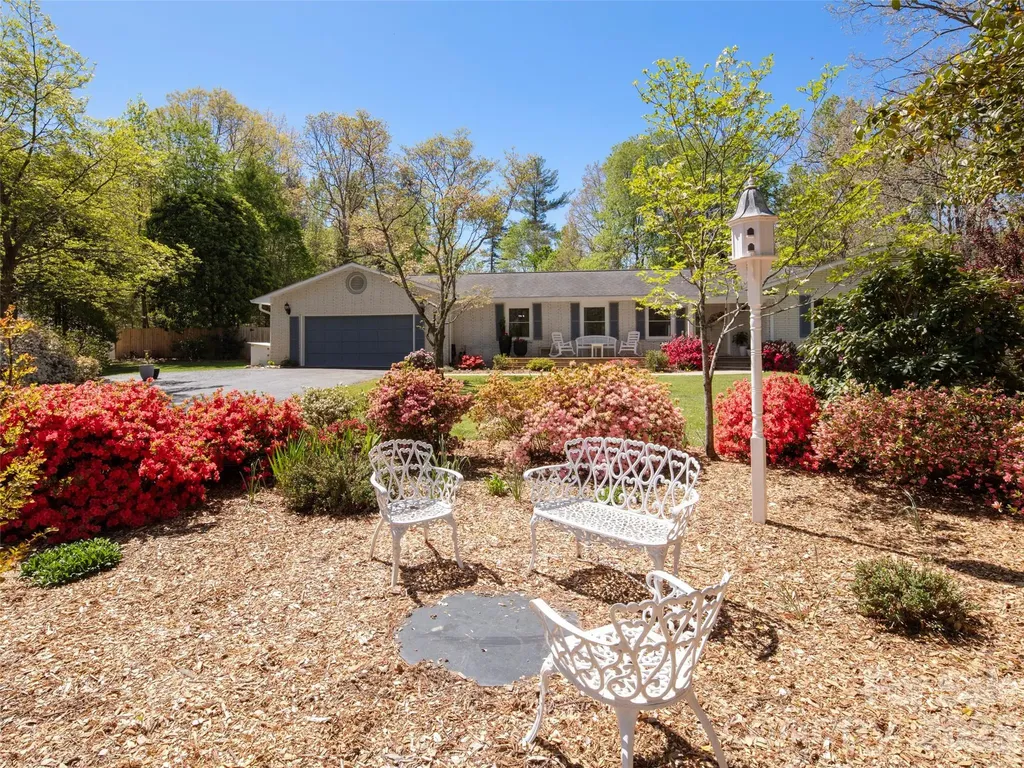
Charming 2BR/1BA home situated on just under 12 acres of gently rolling to relatively flat land, offering exceptional potential for a variety of uses. This home has a one-car attached garage as well as a detached two-car garage, providing ample space for vehicles, equipment, or workshop needs. The expansive acreage offers room to expand, garden, or create a private retreat, with usable terrain that is increasingly hard to find. Whether you're looking for a primary residence, mini-farm opportunity, or investment property, this parcel provides flexibility and long-term value. Conveniently located yet offering privacy and space, this property is a rare opportunity to own a sizable tract less than 10 minutes from downtown Hendersonville with multiple structures and endless possibilities. Property also listed as acreage reference MLS #4392885

Listed by Melissa McIntyre of Aiken Realty

$
$
%
$/month over payments
Federal 30-year interest rate: 6.43% last updated on Jul 2, 2026
* All Figures are estimates. Check with your bank or proposed mortgage company for actual interest rates.
This product uses the FRED® API but is not endorsed or certified by the Federal Reserve Bank of St. Louis.

Virtual TourSave FavoriteSchedule TourAsk A QuestionMore Details

304 Wood Dale Drive Hendersonville NC 28791
Active With Contract

MLS Number CAR4372134

  • Residential
  • Bedrooms 3
  • Bathroom 4
  • Square Feet 3,811
  • Acreage 1.34

Welcome to Blumenhaus, a beautifully renovated home nestled in a serene Hendersonville neighborhood on a quiet cul-de-sac. This charming property underwent a comprehensive renovation in 2023 both inside and outside, ensuring modern luxury with peace of mind. Step inside this spacious 3-bedroom, 3.5-bathroom home, featuring a dedicated extra room for a home office with exquisite hardwood throughout. The versatile basement boasts its own private entrance and presents a fantastic opportunity for potential short-term rental or an in-law suite, offering flexible living arrangements or potential income. The large family room, complete with a cozy fireplace, is a perfect gathering space.The home is bathed in natural light, enhanced by new double-hung windows to overlook the large flat, fenced-in backyard. The outdoor oasis is equally impressive. Enjoy the tranquility of beautiful, manicured perennial gardens from either the large front deck, the screened in porch or from the backyard patio. This gem offers the perfect blend of updated comfort, and convenience in a desirable location.

Listed by Rachael Ide of Howard Hanna Beverly-Hanks Asheville-Biltmore Park

$
$
%
$/month over payments
Federal 30-year interest rate: 6.43% last updated on Jul 2, 2026
* All Figures are estimates. Check with your bank or proposed mortgage company for actual interest rates.
This product uses the FRED® API but is not endorsed or certified by the Federal Reserve Bank of St. Louis.

Virtual TourSave FavoriteSchedule TourAsk A QuestionMore Details

712 Sunnyside Avenue Charlotte NC 28204

Charlotte, NC712 Sunnyside Avenue

Price$800,000

Est. Mortgage: $/month

MLS Number CAR4357443

  • Residential
  • Bedrooms 3
  • Bathroom 2
  • Square Feet 1,754
  • Acreage 0.17

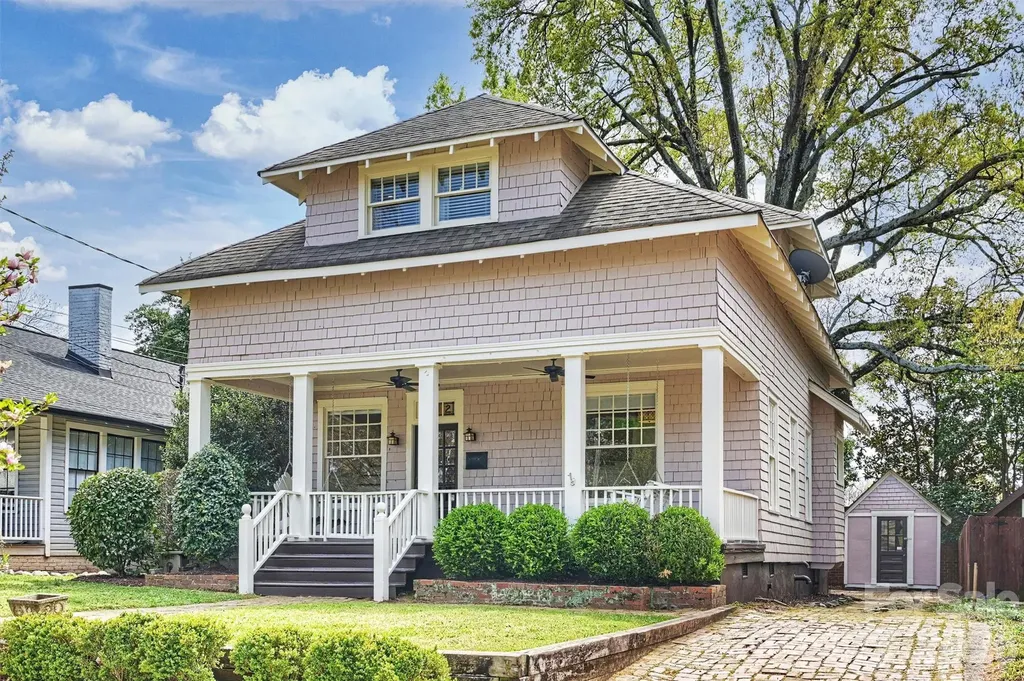
Experience urban living at its best in this charming Arts & Crafts home in the heart of Elizabeth. Home is uniquely positioned where three of Charlotte's most sought-after neighborhoods, Uptown, Elizabeth and Plaza Midwood, converge. Enjoy unmatched connectivity with the Charlotte Lynx Gold Line (The Trolley) just blocks away or simply stroll to some of the city's best dining, shopping, parks and entertainment. Relax on the inviting covered front porch with dual swings or entertain on the expansive rear deck. Inside, the home is rich in historic character, featuring original hardwood floors with parquet detailing, pocket doors, custom stained glass windows and doors, classic Craftsman windows, and timeless millwork throughout. Upstairs, all bedrooms and a full bath provide a private retreat, while the main level offers warm, inviting living spaces with high ceilings, original fireplaces, and timeless appeal. The kitchen and home systems blend historic charm with modern convenience, featuring a Bosch dishwasher, Frigidaire Professional series induction cooktop, newer energy-efficient HVAC units, and a tankless water heater. A rare offering that blends historic charm in a prime location.

Listed by Kim Warden of COMPASS

$
$
%
$/month over payments
Federal 30-year interest rate: 6.43% last updated on Jul 2, 2026
* All Figures are estimates. Check with your bank or proposed mortgage company for actual interest rates.
This product uses the FRED® API but is not endorsed or certified by the Federal Reserve Bank of St. Louis.

Save FavoriteSchedule TourAsk A QuestionMore Details

2521 Surveyor General Drive Waxhaw NC 28173

MLS Number CAR4390808

  • Residential
  • Bedrooms 5
  • Bathroom 5
  • Square Feet 3,648
  • Acreage 0.66

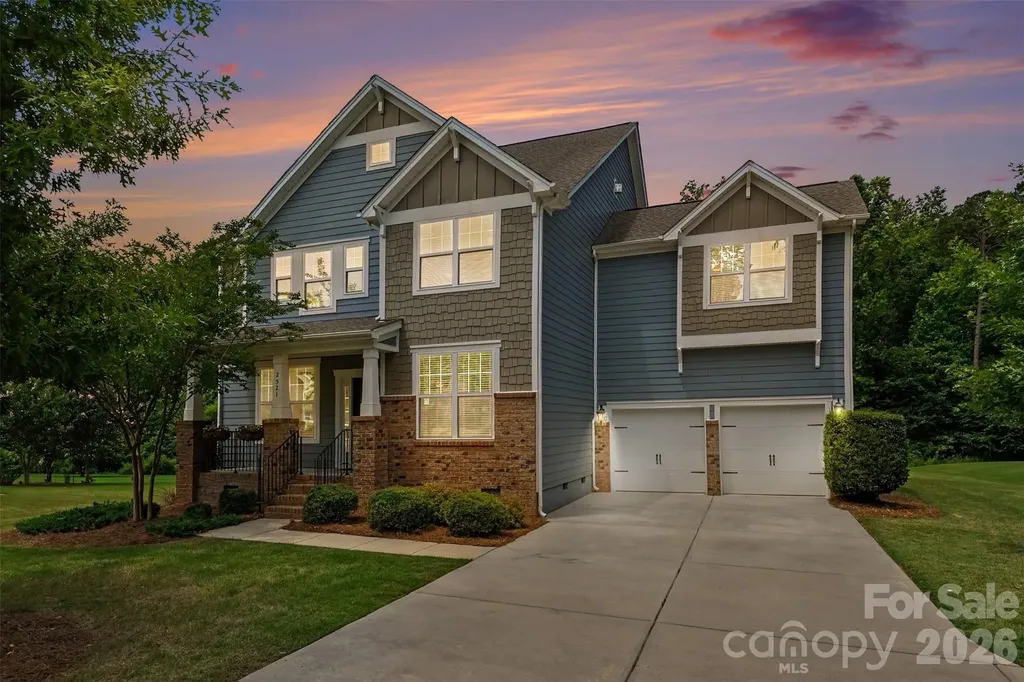
Experience the perfect blend of lifestyle, location, and flexibility in this beautifully appointed home located in the sought-after Lawson community. Renowned for its exceptional amenities, residents enjoy access to a clubhouse, fitness centers, resort-style pools, playground, tennis and pickleball courts, and scenic walking trails. Ideally positioned near the Union County Library and the highly regarded Cuthbertson school cluster, this home offers convenience in one of the area's most desirable settings. Nestled within an intimate enclave of just three residences, the property enjoys a peaceful setting with the feel of a quiet cul-de-sac. A welcoming rocking chair front porch sets the tone for the light-filled interiors and highly desirable floor plan designed to accommodate today's lifestyle. The spacious family room, anchored by a gas fireplace, flows seamlessly into the gourmet kitchen and breakfast area, creating the perfect space for gathering and entertaining. The kitchen features an expansive island, double ovens, a gas cooktop, stylish backsplash, decorative lighting, abundant cabinetry, and timeless neutral finishes. A private study with French doors and a formal dining room with architectural trim provide elegant and functional living spaces. A strategically located powder bath serves the main living areas, and the main-level guest suite offers exceptional flexibility for visitors and extended stays. Upstairs, the expansive primary suite serves as a true retreat, complete with a generous sitting area anchored by a gas fireplace and serene views of the spectacular wooded backyard. The spa-inspired primary bath enhances the sense of luxury and relaxation. Three additional bedrooms, two full baths, and a large bonus room provide space for everyone. Outdoor living is equally inviting with a screened porch, patio, firepit, and a beautifully landscaped, level backyard framed by mature trees and a peaceful wooded backdrop. This is more than a home. It is a lifestyle designed for comfortable living, entertaining, and making lasting memories.

Listed by Marsela Green of Berkshire Hathaway HomeServices Carolinas Realty

$
$
%
$/month over payments
Federal 30-year interest rate: 6.43% last updated on Jul 2, 2026
* All Figures are estimates. Check with your bank or proposed mortgage company for actual interest rates.
This product uses the FRED® API but is not endorsed or certified by the Federal Reserve Bank of St. Louis.

Virtual TourSave FavoriteSchedule TourAsk A QuestionMore Details

316 Anne Avenue Waxhaw NC 28173

Waxhaw, NC316 Anne Avenue

Price$800,000

Est. Mortgage: $/month

MLS Number CAR4382229

  • Residential
  • Bedrooms 5
  • Bathroom 4
  • Square Feet 2,507
  • Acreage 0.34

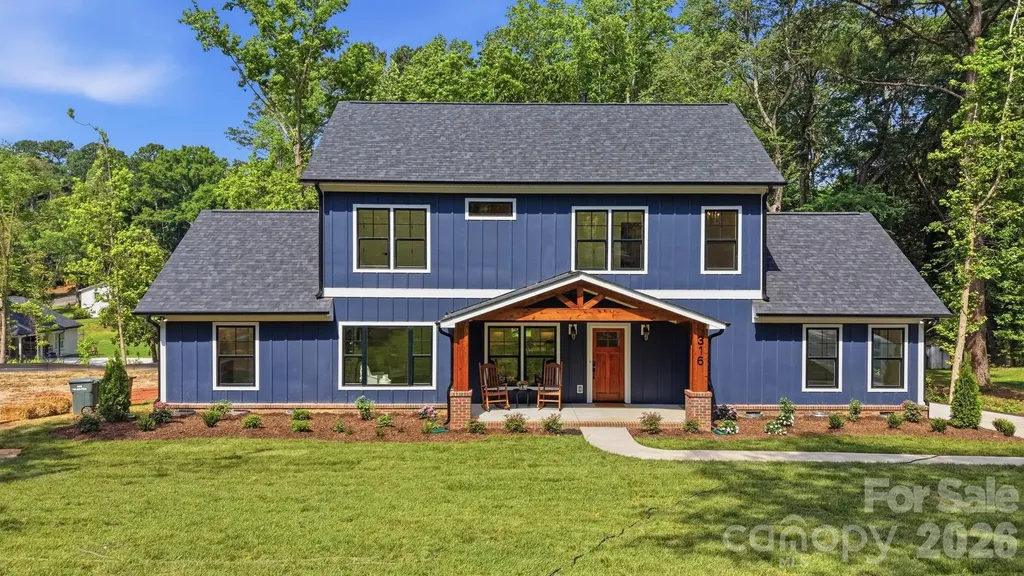
Welcome home to 316 Anne Avenue! Nestled in the heart of booming downtown Waxhaw, you will be a stroll away from dining, boutiques, parks, community events, and so much more. This is where historic Waxhaw charm collides with beautiful modern luxury! Completely rebuilt from the foundation up by luxury high-end custom builder, MJM Residential, this home is a true masterpiece. Step inside and feel the warmth of rich white oak flooring while the ceiling soars at 9-feet, throughout. The expansive open floor plan is anchored by the striking cultured stone gas fireplace. On the main floor, the primary bedroom stuns with a vaulted 14-foot ceiling with dramatic white oak ceiling beams and the secondary bedroom can be used as an office and/or guest space. Upstairs, three generous bedrooms share a fantastic finished loft space; it is the ideal spot for a separate hangout, media/TV room, or homework station. It's the perfect flexible area for kids, teens, or guests. Outside, the large front porch wrapped in stained cedar trim welcomes you home, while the expansive Trex deck out back creates the perfect setting for entertaining, dining al fresco, or simply unwinding in your private backyard oasis. Completing the package is the oversized garage for ultimate convenience and storage. Set on a generous .34 acre lot, this property gives you space to spread out, entertain, and create lasting memories. Surrounded by exciting new construction popping up throughout the area, this stunning renovation stands out as an exceptional opportunity in one of Waxhaw's most desirable areas. Pictures can't come close to the real thing! Come on out and see for yourself!

Listed by Julie Etheridge of Helen Adams Realty

$
$
%
$/month over payments
Federal 30-year interest rate: 6.43% last updated on Jul 2, 2026
* All Figures are estimates. Check with your bank or proposed mortgage company for actual interest rates.
This product uses the FRED® API but is not endorsed or certified by the Federal Reserve Bank of St. Louis.

Save FavoriteSchedule TourAsk A QuestionMore Details

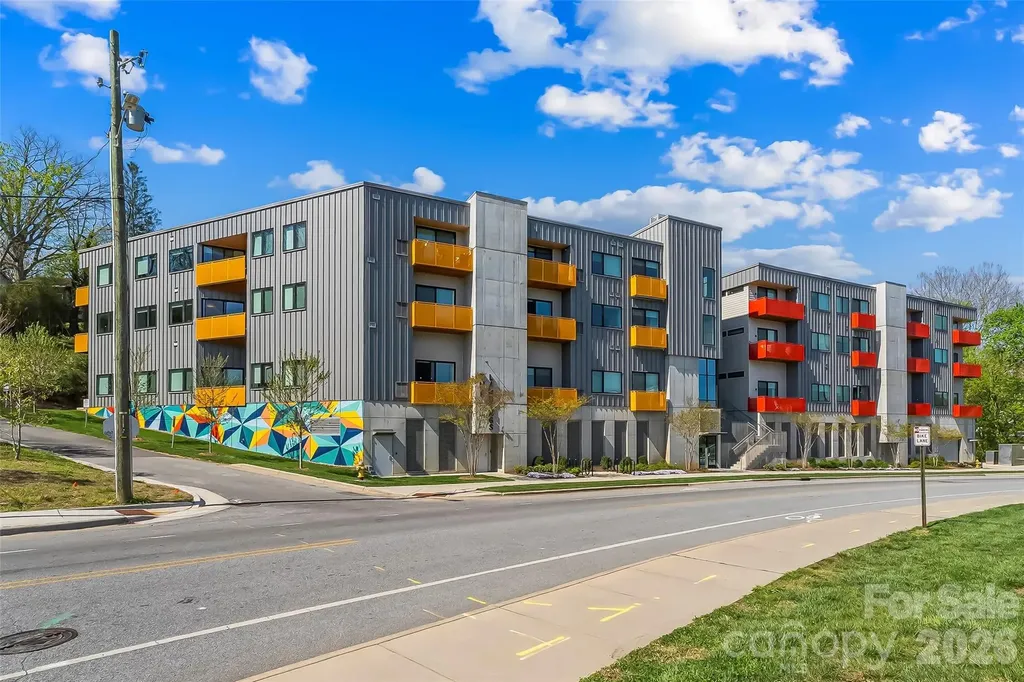
68 Craven Street Asheville NC 28806

MLS Number CAR4391853

  • Condo
  • Bedrooms 2
  • Bathroom 2
  • Square Feet 1,497

Extraordinary opportunity to own this move-in ready condo featuring 2 bedrooms, 2 full baths, and exceptional living space throughout. Perfectly situated in Asheville's vibrant River Arts District directly across from New Belgium Brewing, this prime location places downtown Asheville just around the corner and puts restaurants, shops, parks, galleries, and year-round events right at your fingertips. The spacious open floor plan is filled with natural light through large windows that showcase the beautiful surroundings. The kitchen features stainless steel appliances, a breakfast bar, and seamless flow into the living and dining areas. Two private balconies extend your living space outdoors and provide the perfect spots to relax and enjoy the energy of the city. An assigned parking space in the secure lower-level garage makes parking convenient and worry-free. Freshly painted interior walls and trim, along with a professional cleaning, mean all the work has been done for you. Simply move in and start enjoying the best of Asheville living!

Listed by Matt Tavener of Keller Williams Professionals

$
$
%
$/month over payments
Federal 30-year interest rate: 6.43% last updated on Jul 2, 2026
* All Figures are estimates. Check with your bank or proposed mortgage company for actual interest rates.
This product uses the FRED® API but is not endorsed or certified by the Federal Reserve Bank of St. Louis.

Virtual TourSave FavoriteSchedule TourAsk A QuestionMore Details

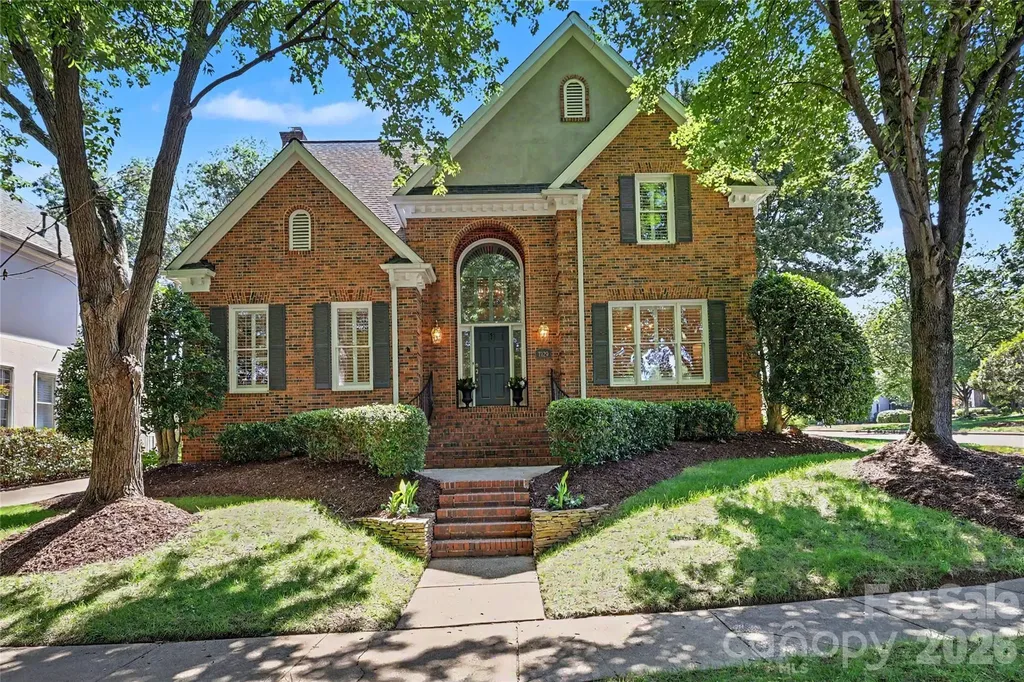
7129 Prescott Pond Lane Charlotte NC 28270
Pending

MLS Number CAR4396355

  • Residential
  • Bedrooms 3
  • Bathroom 3
  • Square Feet 2,794
  • Acreage 0.17

Welcome to Prescott Pond Lane! This full brick home sits on a premier corner lot in the highly sought-after community of Beverly Crest. Designed for comfortable living and seamless entertaining, the main floor features an elegant dining room, dedicated office/homework space, a laundry room, and a spacious family room with a cozy gas fireplace. The bright breakfast area and kitchen flow effortlessly into a serene screened porch and outdoor living spaces. Upstairs, the oversized primary suite offers ample room for a private sitting area or workspace, alongside additional bedrooms and bathrooms for family or guests. Recent updates include water heater, lighting, irrigation system, vapor barrier, additional attic insulation and new exterior paint and gutters! Residents enjoy top-tier community amenities: a swimming pool, tennis and pickleball courts, a fishing pond, and walking trails. Near prime shopping, dining, and top-rated schools!

Listed by Stacey Myers of Helen Adams Realty

$
$
%
$/month over payments
Federal 30-year interest rate: 6.43% last updated on Jul 2, 2026
* All Figures are estimates. Check with your bank or proposed mortgage company for actual interest rates.
This product uses the FRED® API but is not endorsed or certified by the Federal Reserve Bank of St. Louis.

Virtual TourSave FavoriteSchedule TourAsk A QuestionMore Details

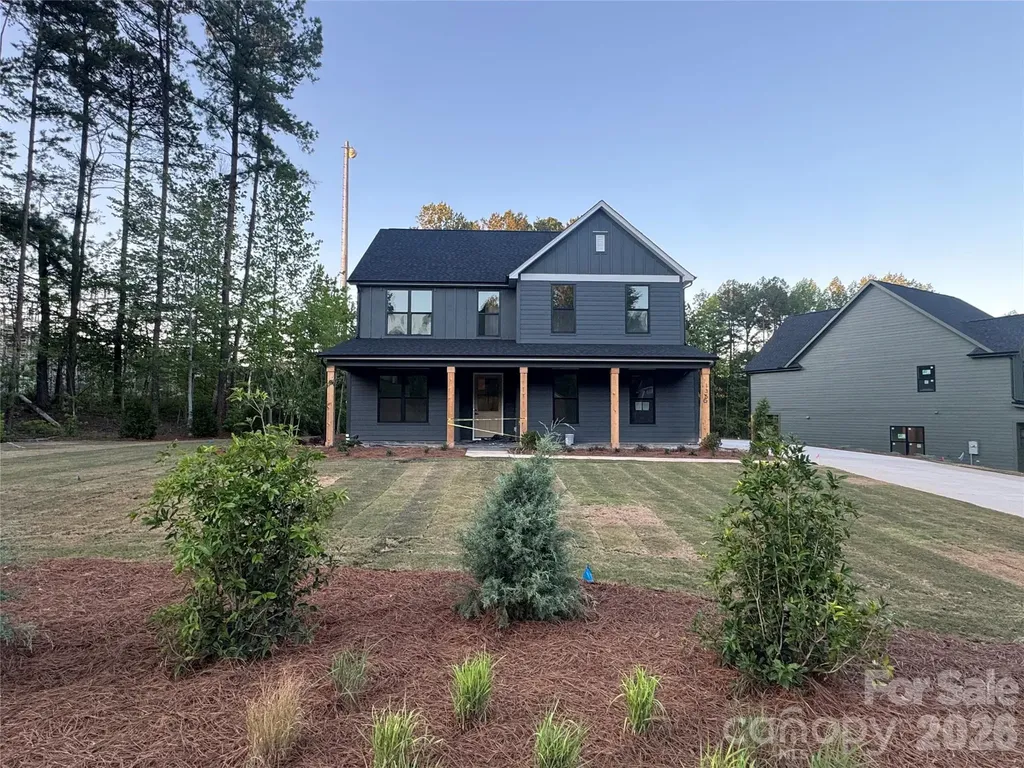
135 Parkdale Drive Belmont NC 28012

Belmont, NC135 Parkdale Drive

Price$800,000

Est. Mortgage: $/month

MLS Number CAR4347318

  • Residential
  • Bedrooms 5
  • Bathroom 3
  • Square Feet 2,726
  • Acreage 0.6

Welcome to 135 Parkdale Drive - a beautifully designed new construction home located approximately one mile from downtown Belmont, where you'll enjoy local shops and dining. Priced at $800,000, this five-bedroom, three-bath residence offers 2,726 square feet of thoughtfully crafted living space on a spacious 0.60-acre lot. The two-story Linden side-load model features striking James Hardie® Iron Gray siding, Rustic Black architectural shingles, black accents, cedar-wrapped columns, and a covered front porch that creates timeless modern farmhouse appeal. Inside, nine-foot ceilings, crown molding, Pure White walls, and natural White Oak hardwoods set the tone for a bright, inviting interior. The main level includes a guest bedroom and full bath, a private office with coffered ceiling detail, and a welcoming living room with a shiplap-accented fireplace. The kitchen is designed to impress with white shaker cabinetry, quartz countertops, a herringbone tile backsplash, matte black fixtures, and a KitchenAid appliance package. Upstairs, the vaulted primary suite with cedar beams connects to a spa-inspired bath featuring quartz countertops, brushed gold fixtures, and designer tile selections. With a side-load two-car garage, no HOA, and convenient access to Charlotte, Lake Wylie, and the airport, this home blends elevated finishes, functional design, and an unbeatable location.

Listed by Brett Carraway and Allison Wallace Nix of Northstar Real Estate,LLC

$
$
%
$/month over payments
Federal 30-year interest rate: 6.43% last updated on Jul 2, 2026
* All Figures are estimates. Check with your bank or proposed mortgage company for actual interest rates.
This product uses the FRED® API but is not endorsed or certified by the Federal Reserve Bank of St. Louis.

Save FavoriteSchedule TourAsk A QuestionMore Details

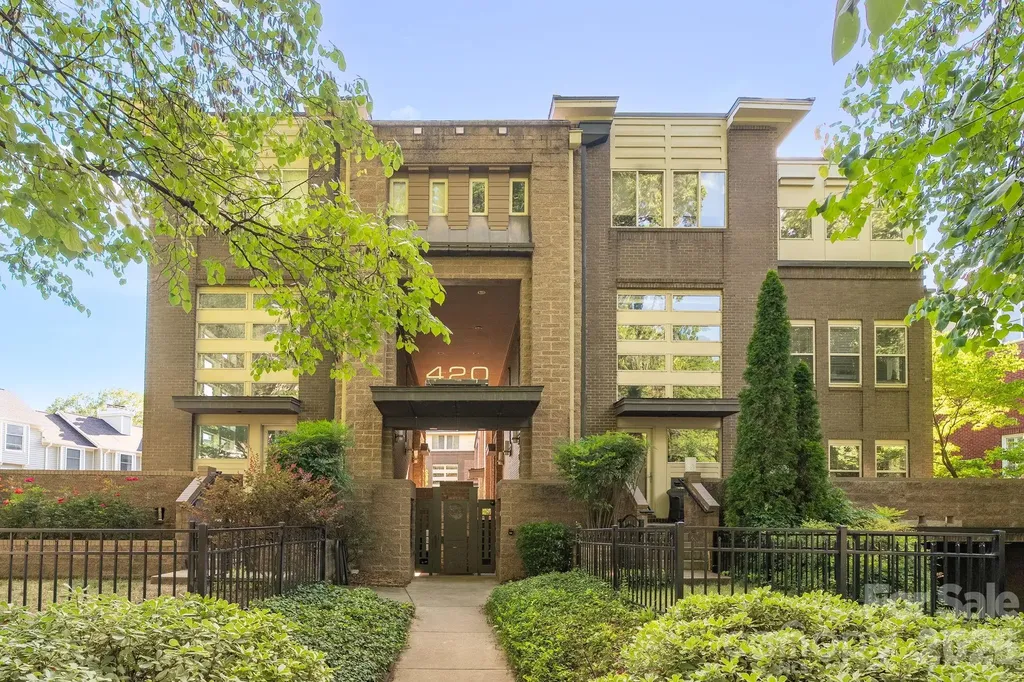
420 Queens Road Charlotte NC 28207

MLS Number CAR4394892

  • Condo
  • Bedrooms 3
  • Bathroom 2
  • Square Feet 1,684

Experience modern luxury in the heart of Charlotte at 420 Queens Rd #10. This beautifully designed three-level residence offers the perfect blend of style, comfort, and convenience in one of the city's most sought-after locations. The open-concept floor plan is filled with natural light and features contemporary finishes, spacious living areas, and flexible spaces ideal for entertaining, working from home, or everyday living. The renovated gourmet kitchen is a standout feature, showcasing new cabinetry, quartz countertops, GE Caf series appliances including a gas range with double oven, microwave, and dishwasher, and ample prep and storage space. The kitchen seamlessly flows into the dining area overlooking the living room, creating an inviting atmosphere for gatherings and daily life. The main-level living room is the heart of the home, featuring a stunning see-through fireplace that opens to the expansive wrap-around patio. This exceptional outdoor living space is complete with a built-in gas grill. A desirable main-level guest bedroom with private patio access and a full bathroom featuring a walk-in shower provides the perfect space for visitors, multigenerational living, or a private home office. Retreat to the spacious primary suite featuring a beautifully renovated spa-inspired bathroom with a double vanity, walk-in shower, and relaxing soaking tub. Additional bedrooms and living spaces throughout the home offer privacy, comfort, and versatility across all three levels. Rare for urban living, this residence includes three dedicated parking spaces in a gated, secured parking garage along with two private storage units, providing exceptional convenience and ample storage. Enjoy the security and ease of lock-and-leave living in one of Charlotte's most desirable locations. Located along prestigious Queens Road, this exceptional home places you just minutes from Uptown Charlotte, Myers Park, top-rated dining, boutique shopping, parks, entertainment, and cultural attractions. Offering a low-maintenance lifestyle, luxury updates, outstanding outdoor living, and an unbeatable location, this distinctive property is a rare opportunity to own in the heart of Charlotte.

Listed by Brian Rogers of Redfin Corporation
$
$
%
$/month over payments
Federal 30-year interest rate: 6.43% last updated on Jul 2, 2026
* All Figures are estimates. Check with your bank or proposed mortgage company for actual interest rates.
This product uses the FRED® API but is not endorsed or certified by the Federal Reserve Bank of St. Louis.

Save FavoriteSchedule TourAsk A QuestionMore Details

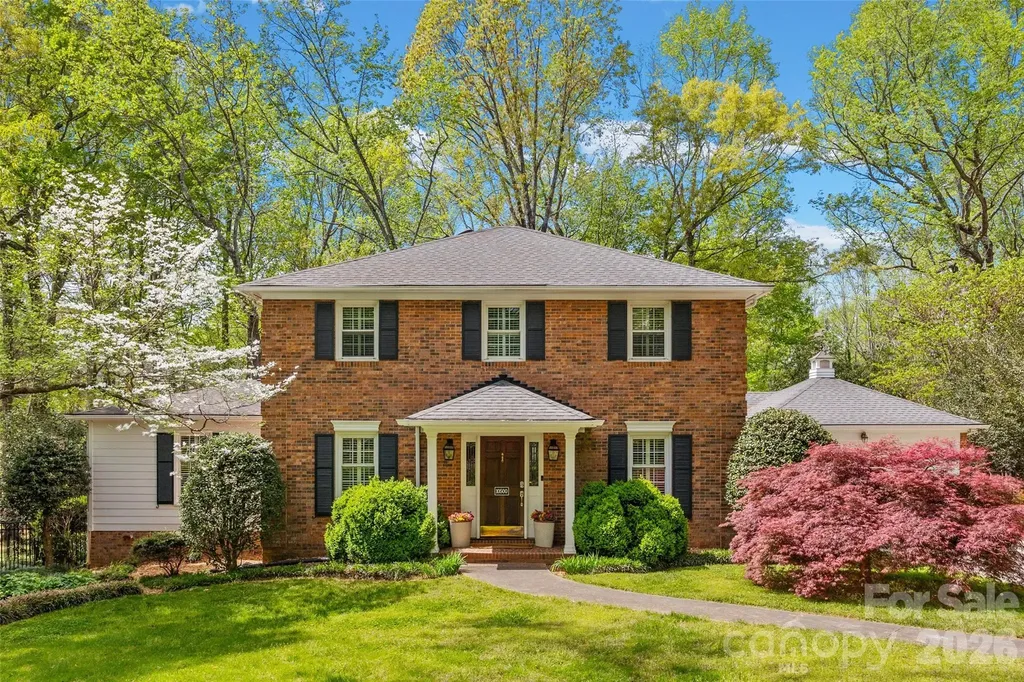
10500 Doylestown Road Matthews NC 28105

Matthews, NC10500 Doylestown Road

Price$800,000

Est. Mortgage: $/month

Pending

MLS Number CAR4364006

  • Residential
  • Bedrooms 4
  • Bathroom 4
  • Square Feet 2,757
  • Acreage 0.81

Incredible opportunity in the highly sought after Providence Ridge neighoborhood! This custom 4 bedroom, 3.5 bath brick home sits on almost an acre of land with a back yard that truly feels like your own private retreat. So many unique features including two primary bedroom suites - one on the main level and one upstairs. The main level also includes a formal dining room, large family room, sun room, breakfast area and flex space that is currently being used as a movie room. The kitchen boasts newer granite countertops, a stone sink, and an island. Upstairs you'll find one of the primary bedroom suites with a walk-in closet, two additional bedrooms and another full bath. Current owners have updated the bathrooms, installed new carpet, replaced the porch roof, installed all new light fixtures and can lighting, a new attic fan and enclosed the walkway to the oversized two car garage. Outside is truly an oasis with beautiful landscaping, a screened-in back porch, and a fenced in back yard. All of this in a prime Charlotte location!

Listed by Terra Patterson of Helen Adams Realty

$
$
%
$/month over payments
Federal 30-year interest rate: 6.43% last updated on Jul 2, 2026
* All Figures are estimates. Check with your bank or proposed mortgage company for actual interest rates.
This product uses the FRED® API but is not endorsed or certified by the Federal Reserve Bank of St. Louis.

Virtual TourSave FavoriteSchedule TourAsk A QuestionMore Details

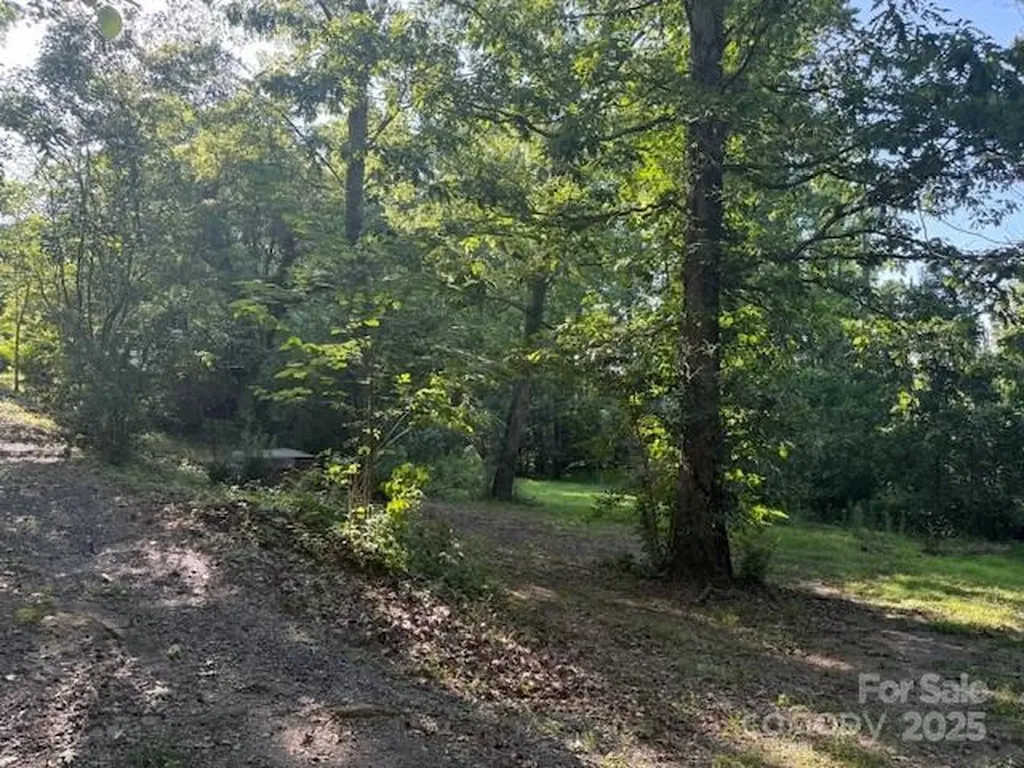
10600 Davidson Highway Huntersville NC 28078

MLS Number CAR4273158

  • Land
  • Acreage 2.88
  • County Cabarrus

Builder/Investor's Dream Opportunity! Discover the potential of this rare find - approximately 2.88 acres of prime land conveniently located just off of Highway 73 in Huntersville! Whether you're a developer seeking your next project, or an investor looking to secure land in a rapidly growing area, this property offers endless possibilities. With easy access to major roads and close proximity to shopping, dining and other key amenities, this location is ideal for a wide variety of uses. Don't miss your chance to own a valuable piece of real estate in a highly sought-after area. Schedule your showing today before it's gone!

Listed by Kimberly Roseboro of Carolina Homes Connection,LLC

$
$
%
$/month over payments
Federal 30-year interest rate: 6.43% last updated on Jul 2, 2026
* All Figures are estimates. Check with your bank or proposed mortgage company for actual interest rates.
This product uses the FRED® API but is not endorsed or certified by the Federal Reserve Bank of St. Louis.

Save FavoriteSchedule TourAsk A QuestionMore Details

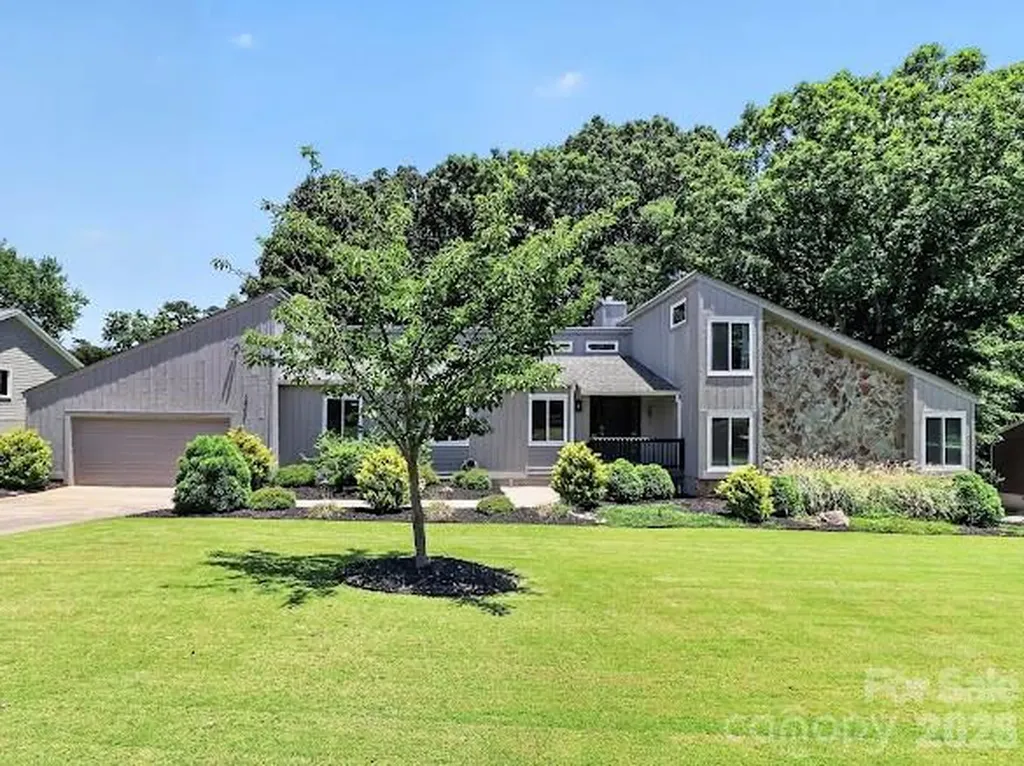
8401 Raintree Lane Charlotte NC 28277

Charlotte, NC8401 Raintree Lane

Price$800,000

Est. Mortgage: $/month

MLS Number CAR4392980

  • Residential
  • Bedrooms 4
  • Bathroom 3
  • Square Feet 2,592
  • Acreage 0.5

Beautiful mid-century modern nestled on the golf course in the south after Raintree neighborhood. This home offers exceptional curb appeal with a lush, meticulously maintained yard. Designed for everyday living and for entertaining, the open floor plan creates seamless connection between the main living spaces. The large living room, dining room, and kitchen flow together beautifully. The kitchen features abundant counter space, a huge island, and stainless steel appliances. The primary bedroom is a private retreat with a walk-in closet, and spacious bathroom. The bonus area is perfect for an office, play room, or extra living space. Step outside and experience the true highlight of the property - huge deck for relaxing, along with a pool/spa to cool off or workout. Sitting on the 10th hole green, it is the perfect golf setting. Walking distance to Raintree Country Club where the $50K initiation is waived for residents of the community. This is a must see, so don't miss it! *fourth bedroom does not have a built in closet

Listed by Meredith Gilbert of My Townhome

$
$
%
$/month over payments
Federal 30-year interest rate: 6.43% last updated on Jul 2, 2026
* All Figures are estimates. Check with your bank or proposed mortgage company for actual interest rates.
This product uses the FRED® API but is not endorsed or certified by the Federal Reserve Bank of St. Louis.

Save FavoriteSchedule TourAsk A QuestionMore Details

Broker Reciprocity MLS Grid Logo © 2026 Listings courtesy of Canopy MLS as distributed by MLS GRID. IDX information is provided exclusively for consumers’ personal non-commercial use and may not be used for any purpose other than to identify prospective properties consumers may be interested in purchasing. The IDX data is deemed reliable but is not guaranteed by MLS GRID and may be subject to an end user license agreement prescribed by the Member Participant’s applicable MLS.  Based on information submitted to the MLS GRID as of July 9, 2026 9:49 PM UTC . All data is obtained from various sources and may not have been verified by broker or MLS GRID. Supplied Open House Information is subject to change without notice. All information should be independently reviewed and verified for accuracy. Properties may or may not be listed by the office/agent presenting the information. Some IDX listings have been excluded from this website.