and narrow your search. If you have fewer than 200 results, you can save your search.

Mills River NC

r=6073-6084
10600 Davidson Highway Huntersville NC 28078

MLS Number CAR4273158

  • Land
  • Acreage 2.88
  • County Cabarrus

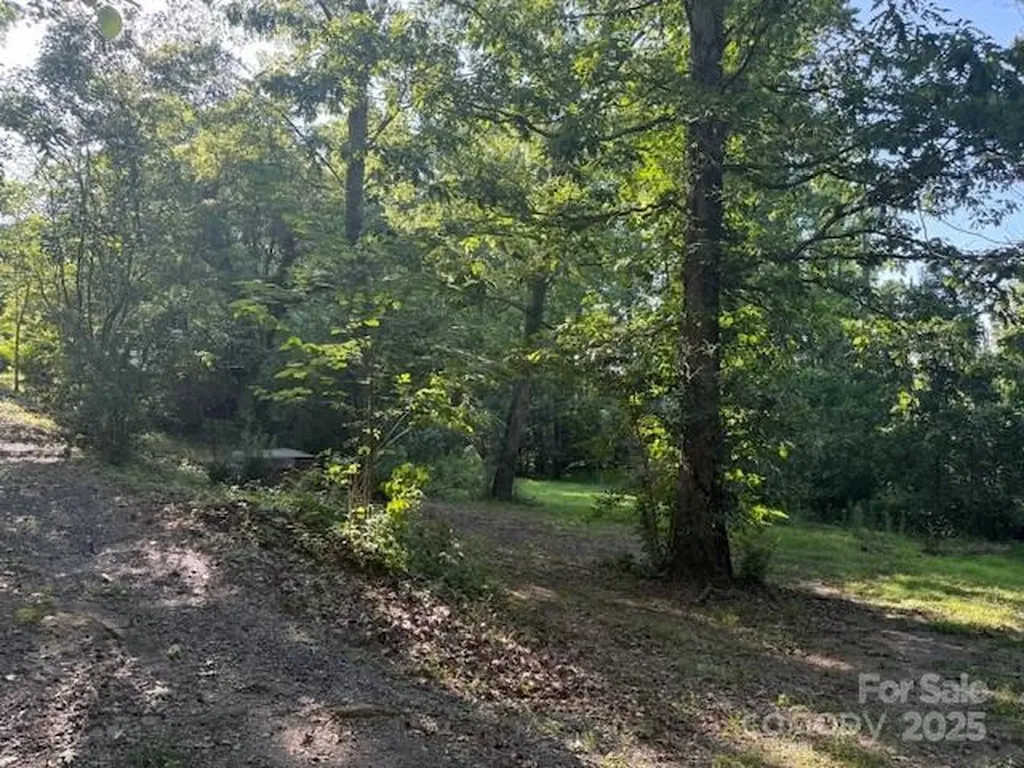
Builder/Investor's Dream Opportunity! Discover the potential of this rare find - approximately 2.88 acres of prime land conveniently located just off of Highway 73 in Huntersville! Whether you're a developer seeking your next project, or an investor looking to secure land in a rapidly growing area, this property offers endless possibilities. With easy access to major roads and close proximity to shopping, dining and other key amenities, this location is ideal for a wide variety of uses. Don't miss your chance to own a valuable piece of real estate in a highly sought-after area. Schedule your showing today before it's gone!

Listed by Kimberly Roseboro of Carolina Homes Connection,LLC

$
$
%
$/month over payments
Federal 30-year interest rate: 6.43% last updated on Jul 2, 2026
* All Figures are estimates. Check with your bank or proposed mortgage company for actual interest rates.
This product uses the FRED® API but is not endorsed or certified by the Federal Reserve Bank of St. Louis.

Save FavoriteSchedule TourAsk A QuestionMore Details

10500 Doylestown Road Matthews NC 28105

Matthews, NC10500 Doylestown Road

Price$800,000

Est. Mortgage: $/month

Pending

MLS Number CAR4364006

  • Residential
  • Bedrooms 4
  • Bathroom 4
  • Square Feet 2,757
  • Acreage 0.81

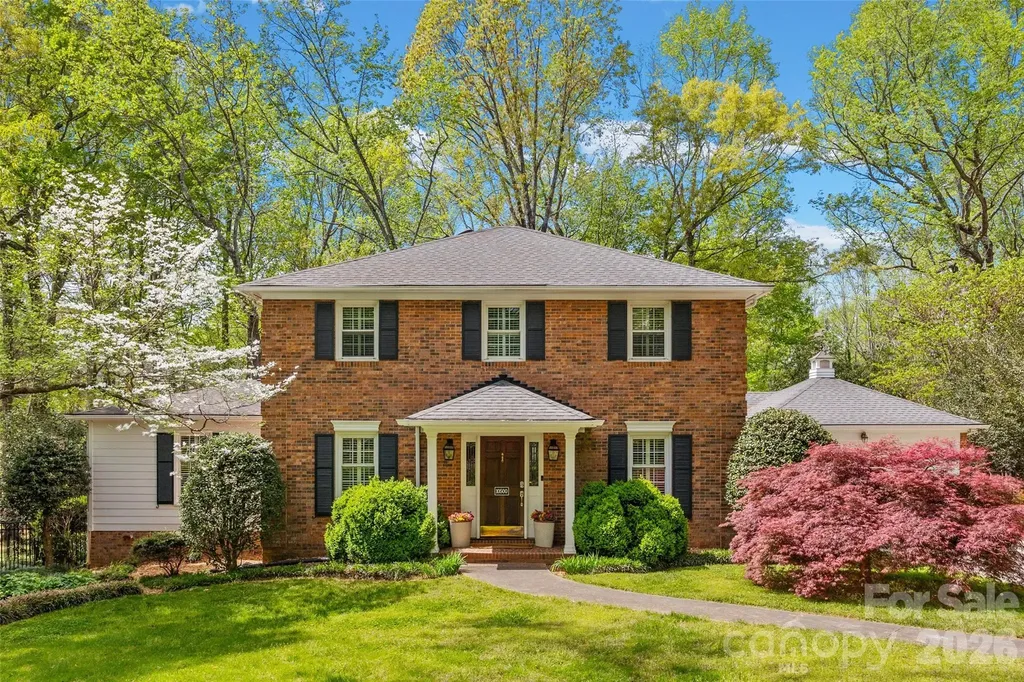
Incredible opportunity in the highly sought after Providence Ridge neighoborhood! This custom 4 bedroom, 3.5 bath brick home sits on almost an acre of land with a back yard that truly feels like your own private retreat. So many unique features including two primary bedroom suites - one on the main level and one upstairs. The main level also includes a formal dining room, large family room, sun room, breakfast area and flex space that is currently being used as a movie room. The kitchen boasts newer granite countertops, a stone sink, and an island. Upstairs you'll find one of the primary bedroom suites with a walk-in closet, two additional bedrooms and another full bath. Current owners have updated the bathrooms, installed new carpet, replaced the porch roof, installed all new light fixtures and can lighting, a new attic fan and enclosed the walkway to the oversized two car garage. Outside is truly an oasis with beautiful landscaping, a screened-in back porch, and a fenced in back yard. All of this in a prime Charlotte location!

Listed by Terra Patterson of Helen Adams Realty

$
$
%
$/month over payments
Federal 30-year interest rate: 6.43% last updated on Jul 2, 2026
* All Figures are estimates. Check with your bank or proposed mortgage company for actual interest rates.
This product uses the FRED® API but is not endorsed or certified by the Federal Reserve Bank of St. Louis.

Virtual TourSave FavoriteSchedule TourAsk A QuestionMore Details

420 Queens Road Charlotte NC 28207

MLS Number CAR4394892

  • Condo
  • Bedrooms 3
  • Bathroom 2
  • Square Feet 1,684

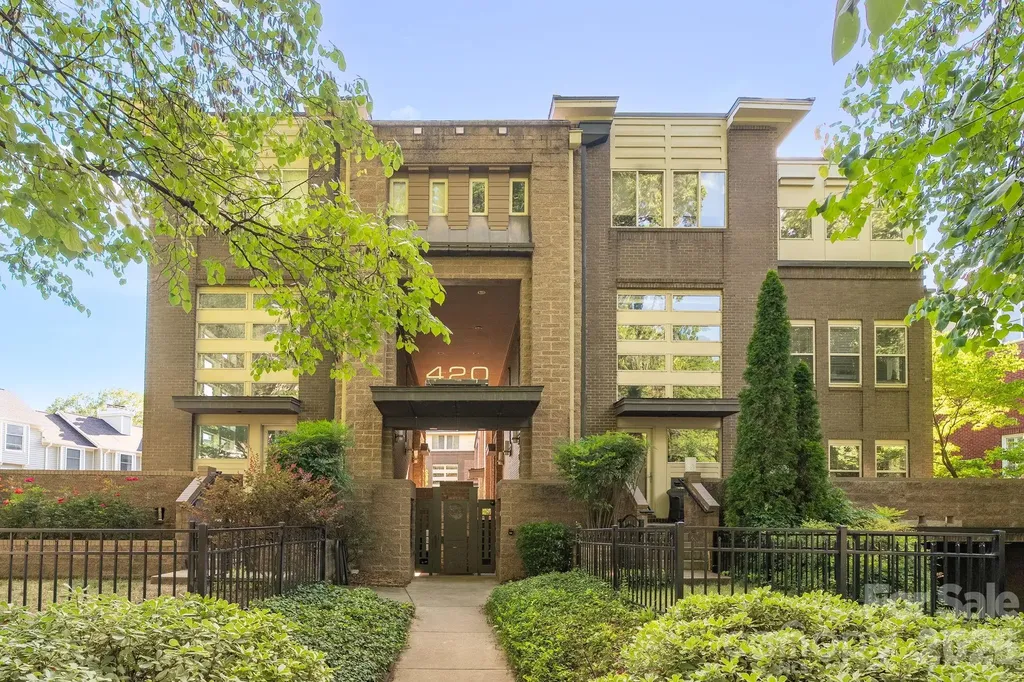
Experience modern luxury in the heart of Charlotte at 420 Queens Rd #10. This beautifully designed three-level residence offers the perfect blend of style, comfort, and convenience in one of the city's most sought-after locations. The open-concept floor plan is filled with natural light and features contemporary finishes, spacious living areas, and flexible spaces ideal for entertaining, working from home, or everyday living. The renovated gourmet kitchen is a standout feature, showcasing new cabinetry, quartz countertops, GE Caf series appliances including a gas range with double oven, microwave, and dishwasher, and ample prep and storage space. The kitchen seamlessly flows into the dining area overlooking the living room, creating an inviting atmosphere for gatherings and daily life. The main-level living room is the heart of the home, featuring a stunning see-through fireplace that opens to the expansive wrap-around patio. This exceptional outdoor living space is complete with a built-in gas grill. A desirable main-level guest bedroom with private patio access and a full bathroom featuring a walk-in shower provides the perfect space for visitors, multigenerational living, or a private home office. Retreat to the spacious primary suite featuring a beautifully renovated spa-inspired bathroom with a double vanity, walk-in shower, and relaxing soaking tub. Additional bedrooms and living spaces throughout the home offer privacy, comfort, and versatility across all three levels. Rare for urban living, this residence includes three dedicated parking spaces in a gated, secured parking garage along with two private storage units, providing exceptional convenience and ample storage. Enjoy the security and ease of lock-and-leave living in one of Charlotte's most desirable locations. Located along prestigious Queens Road, this exceptional home places you just minutes from Uptown Charlotte, Myers Park, top-rated dining, boutique shopping, parks, entertainment, and cultural attractions. Offering a low-maintenance lifestyle, luxury updates, outstanding outdoor living, and an unbeatable location, this distinctive property is a rare opportunity to own in the heart of Charlotte.

Listed by Brian Rogers of Redfin Corporation

$
$
%
$/month over payments
Federal 30-year interest rate: 6.43% last updated on Jul 2, 2026
* All Figures are estimates. Check with your bank or proposed mortgage company for actual interest rates.
This product uses the FRED® API but is not endorsed or certified by the Federal Reserve Bank of St. Louis.

Save FavoriteSchedule TourAsk A QuestionMore Details

3524 Kylemore Court Charlotte NC 28210

Charlotte, NC3524 Kylemore Court

Price$800,000

Est. Mortgage: $/month

MLS Number CAR4388897

  • Condo
  • Bedrooms 4
  • Bathroom 4
  • Square Feet 2,342

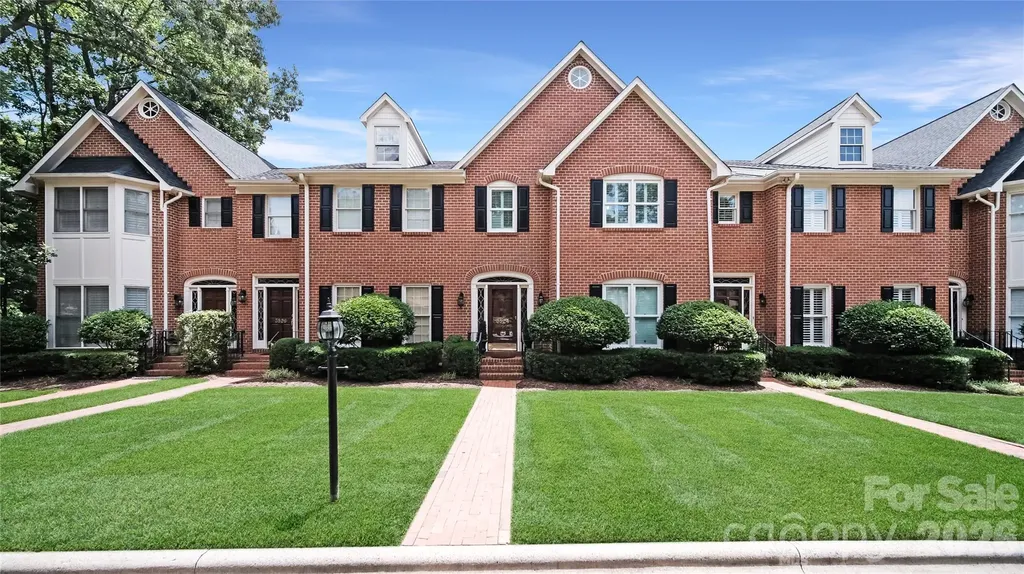
Nestled within one of SouthPark's most desirable private, wooded communities, this beautifully updated home offers the perfect blend of luxury, convenience, and low-maintenance living. Ideally located in the heart of SouthPark, residents enjoy the rare opportunity to walk to premier shopping, dining, parks, entertainment, and everyday amenities. This thoughtfully renovated 4-bedroom, 3.5-bath home features 2,341 square feet with a highly desirable primary suite on the main level. Since 2019, the home has undergone extensive updates, including a beautifully remodeled kitchen with new countertops, backsplash, updated hardware, and Frigidaire appliances. The luxurious primary bath was completely transformed with marble floors, an expanded walk-in shower with marble finishes, new vanities, lighting, mirrors, and updated plumbing. Additional improvements include refinished hardwood floors, new hardwoods upstairs, replacement carpet, crown molding, updated lighting throughout, fresh interior paint, renovated powder room, custom closet systems, added recessed lighting, new windows and exterior doors (2025), plantation shutters, and a third HVAC zone serving the kitchen and dining areas. Recent mechanical and structural enhancements include HVAC system updates and engineered LVL supports for the brick veneer. Enjoy peaceful wooded surroundings while being just steps from everything SouthPark has to offer. This move-in ready home combines exceptional updates, an unbeatable location, and the privacy of a charming established community. Listing Agent is Owner.

Listed by Winnie Simmons of Dickens Mitchener & Associates Inc

$
$
%
$/month over payments
Federal 30-year interest rate: 6.43% last updated on Jul 2, 2026
* All Figures are estimates. Check with your bank or proposed mortgage company for actual interest rates.
This product uses the FRED® API but is not endorsed or certified by the Federal Reserve Bank of St. Louis.

Save FavoriteSchedule TourAsk A QuestionMore Details

8401 Raintree Lane Charlotte NC 28277

Charlotte, NC8401 Raintree Lane

Price$800,000

Est. Mortgage: $/month

MLS Number CAR4392980

  • Residential
  • Bedrooms 4
  • Bathroom 3
  • Square Feet 2,592
  • Acreage 0.5

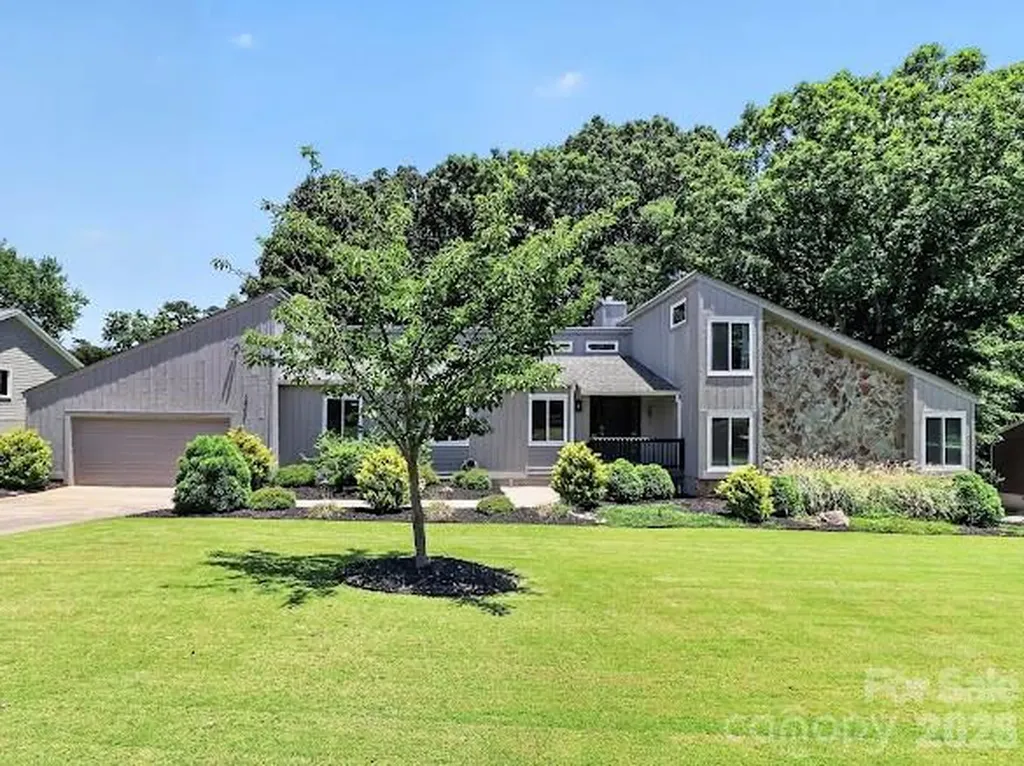
Beautiful mid-century modern nestled on the golf course in the south after Raintree neighborhood. This home offers exceptional curb appeal with a lush, meticulously maintained yard. Designed for everyday living and for entertaining, the open floor plan creates seamless connection between the main living spaces. The large living room, dining room, and kitchen flow together beautifully. The kitchen features abundant counter space, a huge island, and stainless steel appliances. The primary bedroom is a private retreat with a walk-in closet, and spacious bathroom. The bonus area is perfect for an office, play room, or extra living space. Step outside and experience the true highlight of the property - huge deck for relaxing, along with a pool/spa to cool off or workout. Sitting on the 10th hole green, it is the perfect golf setting. Walking distance to Raintree Country Club where the $50K initiation is waived for residents of the community. This is a must see, so don't miss it! *fourth bedroom does not have a built in closet

Listed by Meredith Gilbert of My Townhome

$
$
%
$/month over payments
Federal 30-year interest rate: 6.43% last updated on Jul 2, 2026
* All Figures are estimates. Check with your bank or proposed mortgage company for actual interest rates.
This product uses the FRED® API but is not endorsed or certified by the Federal Reserve Bank of St. Louis.

Save FavoriteSchedule TourAsk A QuestionMore Details

135 Parkdale Drive Belmont NC 28012

Belmont, NC135 Parkdale Drive

Price$800,000

Est. Mortgage: $/month

MLS Number CAR4347318

  • Residential
  • Bedrooms 5
  • Bathroom 3
  • Square Feet 2,726
  • Acreage 0.6

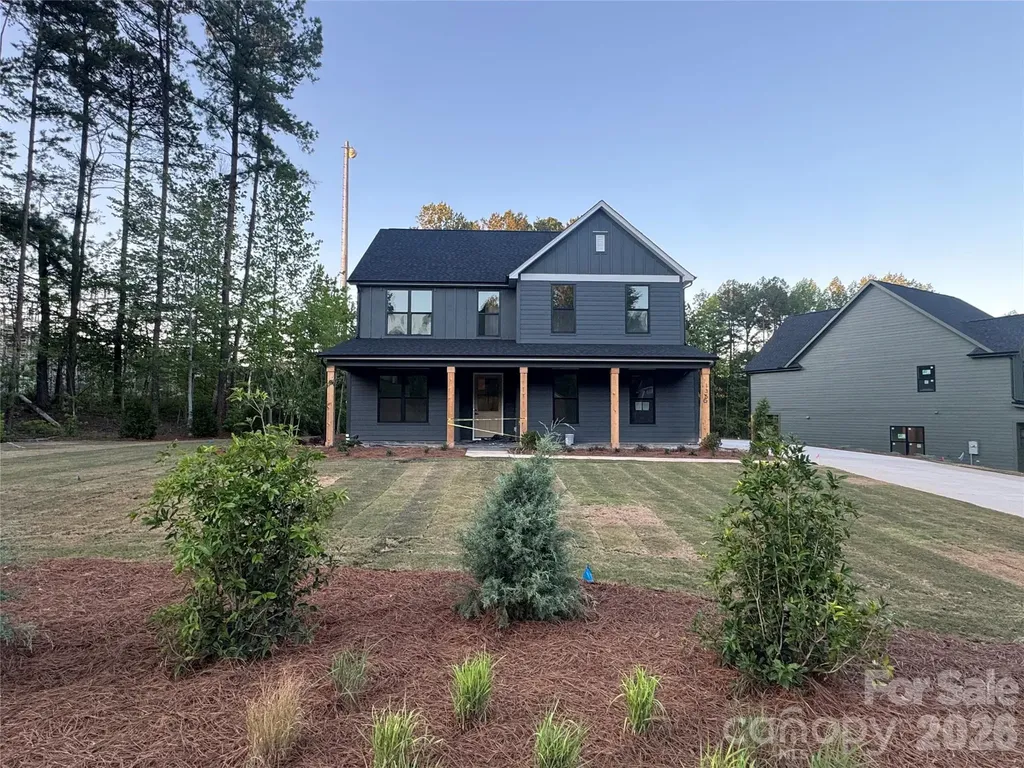
Welcome to 135 Parkdale Drive - a beautifully designed new construction home located approximately one mile from downtown Belmont, where you'll enjoy local shops and dining. Priced at $800,000, this five-bedroom, three-bath residence offers 2,726 square feet of thoughtfully crafted living space on a spacious 0.60-acre lot. The two-story Linden side-load model features striking James Hardie® Iron Gray siding, Rustic Black architectural shingles, black accents, cedar-wrapped columns, and a covered front porch that creates timeless modern farmhouse appeal. Inside, nine-foot ceilings, crown molding, Pure White walls, and natural White Oak hardwoods set the tone for a bright, inviting interior. The main level includes a guest bedroom and full bath, a private office with coffered ceiling detail, and a welcoming living room with a shiplap-accented fireplace. The kitchen is designed to impress with white shaker cabinetry, quartz countertops, a herringbone tile backsplash, matte black fixtures, and a KitchenAid appliance package. Upstairs, the vaulted primary suite with cedar beams connects to a spa-inspired bath featuring quartz countertops, brushed gold fixtures, and designer tile selections. With a side-load two-car garage, no HOA, and convenient access to Charlotte, Lake Wylie, and the airport, this home blends elevated finishes, functional design, and an unbeatable location.

Listed by Brett Carraway and Allison Wallace Nix of Northstar Real Estate,LLC

$
$
%
$/month over payments
Federal 30-year interest rate: 6.43% last updated on Jul 2, 2026
* All Figures are estimates. Check with your bank or proposed mortgage company for actual interest rates.
This product uses the FRED® API but is not endorsed or certified by the Federal Reserve Bank of St. Louis.

Save FavoriteSchedule TourAsk A QuestionMore Details

7129 Prescott Pond Lane Charlotte NC 28270
Pending

MLS Number CAR4396355

  • Residential
  • Bedrooms 3
  • Bathroom 3
  • Square Feet 2,794
  • Acreage 0.17

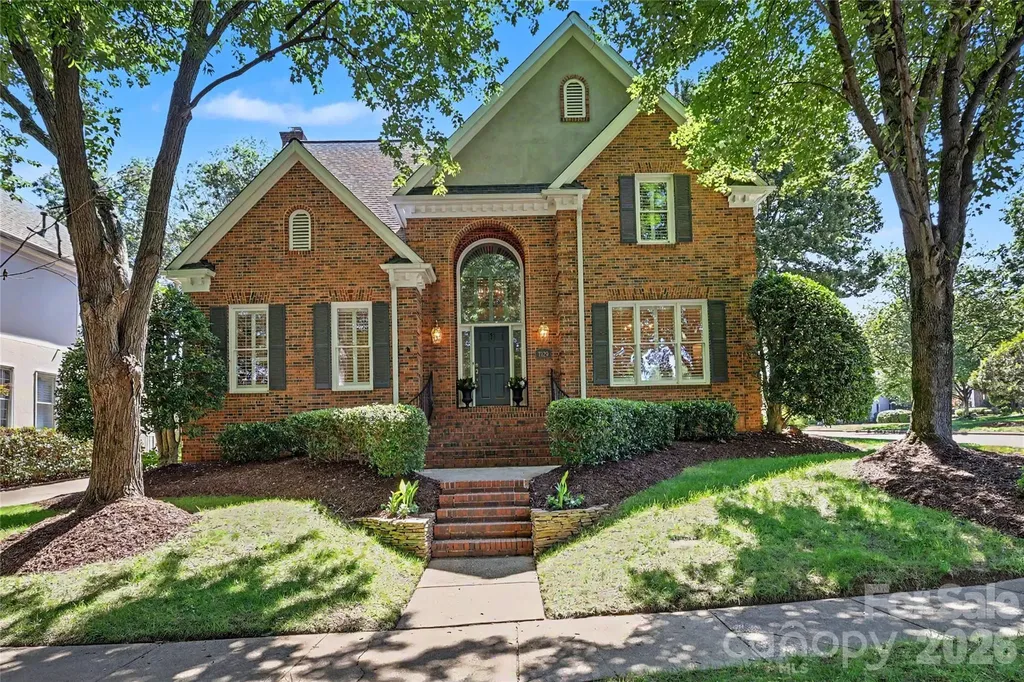
Welcome to Prescott Pond Lane! This full brick home sits on a premier corner lot in the highly sought-after community of Beverly Crest. Designed for comfortable living and seamless entertaining, the main floor features an elegant dining room, dedicated office/homework space, a laundry room, and a spacious family room with a cozy gas fireplace. The bright breakfast area and kitchen flow effortlessly into a serene screened porch and outdoor living spaces. Upstairs, the oversized primary suite offers ample room for a private sitting area or workspace, alongside additional bedrooms and bathrooms for family or guests. Recent updates include water heater, lighting, irrigation system, vapor barrier, additional attic insulation and new exterior paint and gutters! Residents enjoy top-tier community amenities: a swimming pool, tennis and pickleball courts, a fishing pond, and walking trails. Near prime shopping, dining, and top-rated schools!

Listed by Stacey Myers of Helen Adams Realty

$
$
%
$/month over payments
Federal 30-year interest rate: 6.43% last updated on Jul 2, 2026
* All Figures are estimates. Check with your bank or proposed mortgage company for actual interest rates.
This product uses the FRED® API but is not endorsed or certified by the Federal Reserve Bank of St. Louis.

Virtual TourSave FavoriteSchedule TourAsk A QuestionMore Details

4027 Riseley Lane Charlotte NC 28270

Charlotte, NC4027 Riseley Lane

Price$800,000

Est. Mortgage: $/month

MLS Number CAR4398348

  • Residential
  • Bedrooms 5
  • Bathroom 4
  • Square Feet 3,812
  • Acreage 0.25

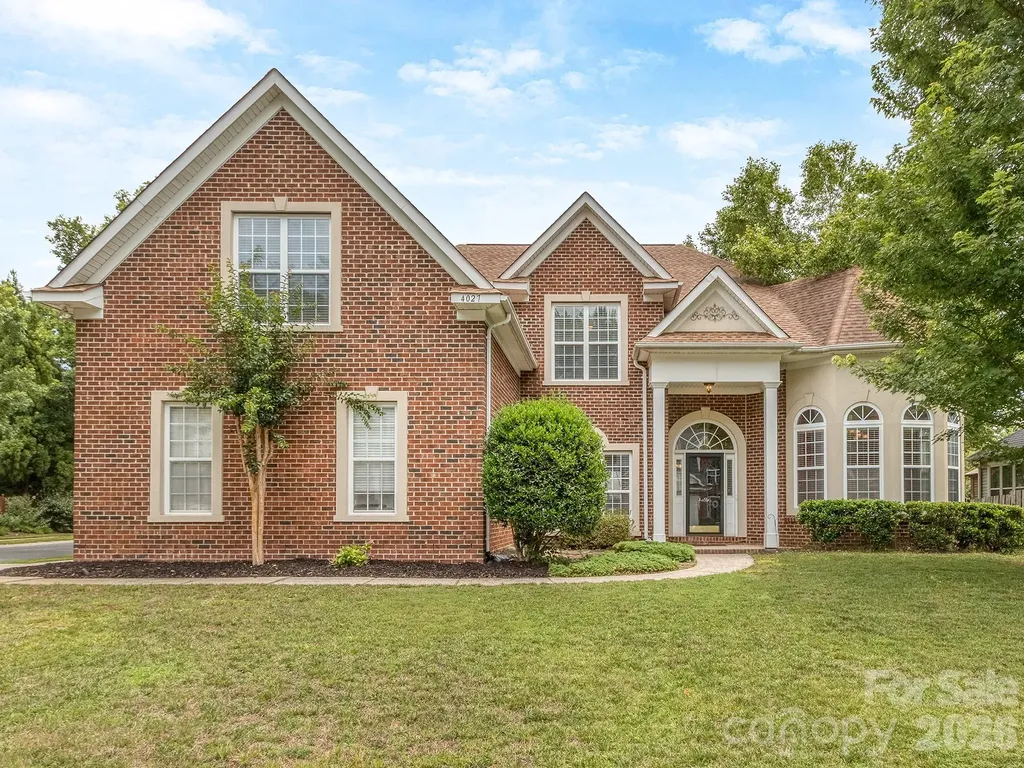
Welcome to one of the largest and most desirable floor plans in Nottingham Estates, offering exceptional space, flexibility, and endless potential. With 5 bedrooms, 4 full baths, a spacious bonus room, and a highly sought-after guest suite on the main level, this home is perfectly designed for today's lifestyle. The expansive layout features generous living spaces ideal for entertaining, working from home, or accommodating multigenerational living. A three-car garage provides abundant storage, while the fenced backyard offers privacy and plenty of room for outdoor gatherings, play, or pets. This is an incredible opportunity to personalize and update the home to your own style while building instant equity in an established neighborhood. Whether you're dreaming of a modern refresh or simply adding your own designer touches over time, the possibilities are endless. Conveniently located near shopping, dining, parks, and top-rated schools, this is a rare chance to own one of Nottingham Estates' premier floor plans. Bring your vision and make this exceptional home your own.

Listed by Kim Grace of Coldwell Banker Realty

$
$
%
$/month over payments
Federal 30-year interest rate: 6.43% last updated on Jul 2, 2026
* All Figures are estimates. Check with your bank or proposed mortgage company for actual interest rates.
This product uses the FRED® API but is not endorsed or certified by the Federal Reserve Bank of St. Louis.

Save FavoriteSchedule TourAsk A QuestionMore Details

1931 Kilmonack Lane Charlotte NC 28270

Charlotte, NC1931 Kilmonack Lane

Price$800,000

Est. Mortgage: $/month

MLS Number CAR4369836

  • Residential
  • Bedrooms 4
  • Bathroom 3
  • Square Feet 3,032
  • Acreage 0.49

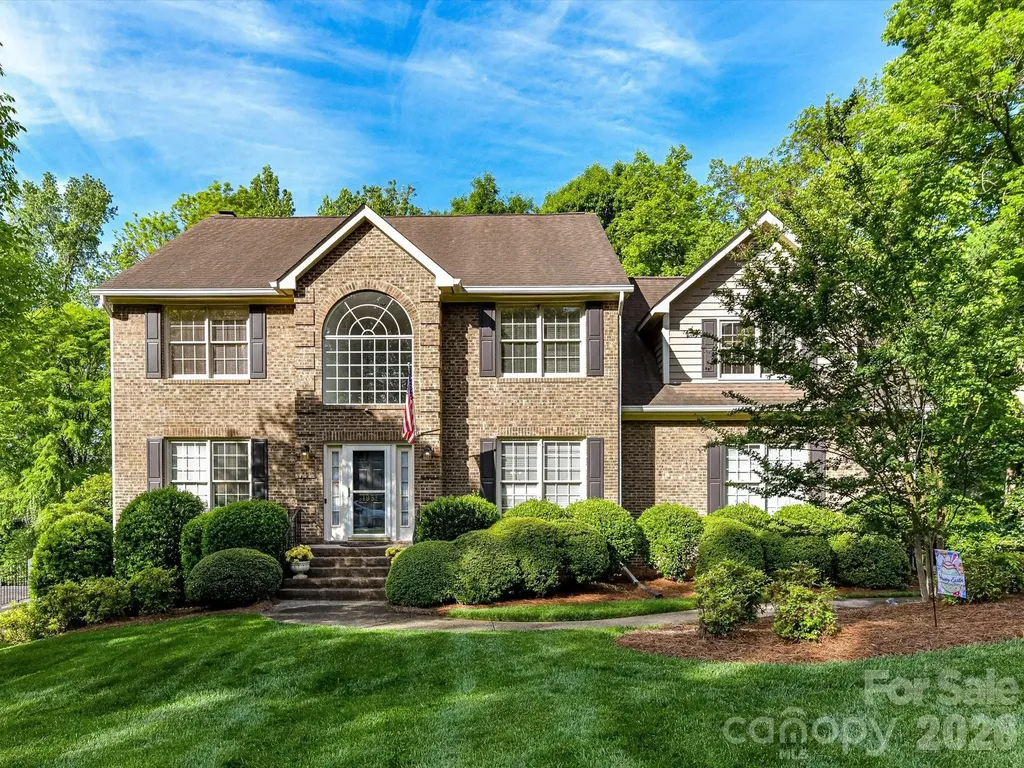
Experience refined living in this impeccably maintained, one owner residence. Gracefully positioned on a premium lot in one of the area's most sought after locations, just moments from an array of shopping and dining options. Offering 4 bedrooms and a partially finished basement, this home is a seamless blend of elegance, comfort, and enduring quality. From the moment you enter the main level you will see that it showcases an effortless flow, with the family room opening beautifully into the breakfast area and kitchen. Anchored by a fireplace and custom built-ins, the family room exudes warmth and timeless charm, while 5-inch wood flooring spans much of the main level, adding richness to each room. The kitchen is both stylish and functional, featuring granite countertops, a gas range, and a sunlit window over the sink, perfectly framing the heart of the home. Formal living and dining rooms provide an elegant setting for hosting and memorable gatherings. The primary suite is a true retreat, complete with a private sitting area, an expansive walk-in closet, and a spa-inspired bath offering dual sinks with granite counters, a walk-in tiled shower, and a luxurious jacuzzi tub designed for relaxation. The basement presents endless possibilities with its own outside entrance. The original build plans allowed for an inside entrance to the basement in place of the coat closet under the stairs. The basement is ideal for a private lounge, studio, or workshop tailored to your lifestyle with 773sf of HLA. Step outside to a serene screened porch and spacious deck, an inviting extension of the home, perfect for morning coffee or evening unwinding in a peaceful, natural setting. The meticulously maintained grounds are enhanced by a full irrigation system, completing this exceptional outdoor experience. Don't miss out on this fantastic home and location.

Listed by Andrea Bradley of COMPASS

$
$
%
$/month over payments
Federal 30-year interest rate: 6.43% last updated on Jul 2, 2026
* All Figures are estimates. Check with your bank or proposed mortgage company for actual interest rates.
This product uses the FRED® API but is not endorsed or certified by the Federal Reserve Bank of St. Louis.

Virtual TourSave FavoriteSchedule TourAsk A QuestionMore Details

572 N Church Street Charlotte NC 28202

Charlotte, NC572 N Church Street

Price$800,000

Est. Mortgage: $/month

MLS Number CAR4401122

  • Condo
  • Bedrooms 2
  • Bathroom 2
  • Square Feet 1,918

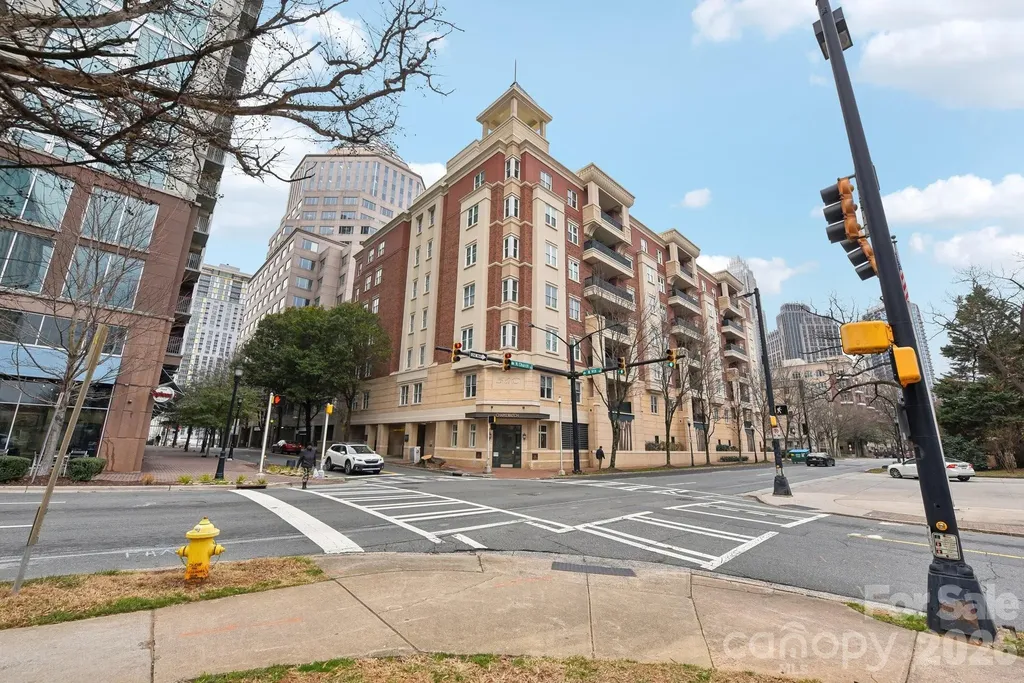
Experience upscale living in this beautifully updated PENTHOUSE suite nestled in the heart of Charlotte's historic Fourth Ward. Step into a spacious living area w/ 11-foot ceilings, gas fireplace, & panoramic windows, offering amazing top floor corner views. Lovely floor plan includes 2 bedrooms, each w/ a private full bath, amazing closet space, and dedicated office with french doors that invite privacy and natural sunlight. Unwind on your expansive balcony (with dedicated gas line and grill) overlooking the charming tree-lined streets of the Fourth Ward. Enjoy the dramatic sunsets every evening. Features neutral paint, new carpet, updated light fixtures & surround sound. Also includes TWO deeded parking spaces in the gated garage plus the convenience of a dedicated climate-controlled storage unit located across the hall on the same floor. Building has Fiber Optics! Located steps away from a plethora of local restaurants, cafes, professional sports venues and a performing arts center.

Listed by Sandy Kindbom of Howard Hanna Allen Tate Center City

$
$
%
$/month over payments
Federal 30-year interest rate: 6.43% last updated on Jul 2, 2026
* All Figures are estimates. Check with your bank or proposed mortgage company for actual interest rates.
This product uses the FRED® API but is not endorsed or certified by the Federal Reserve Bank of St. Louis.

Save FavoriteSchedule TourAsk A QuestionMore Details

409 Scaleybark Road Charlotte NC 28209

Charlotte, NC409 Scaleybark Road

Price$800,000

Est. Mortgage: $/month

MLS Number CAR4394547

  • Residential
  • Bedrooms 3
  • Bathroom 3
  • Square Feet 2,019
  • Acreage 0.27

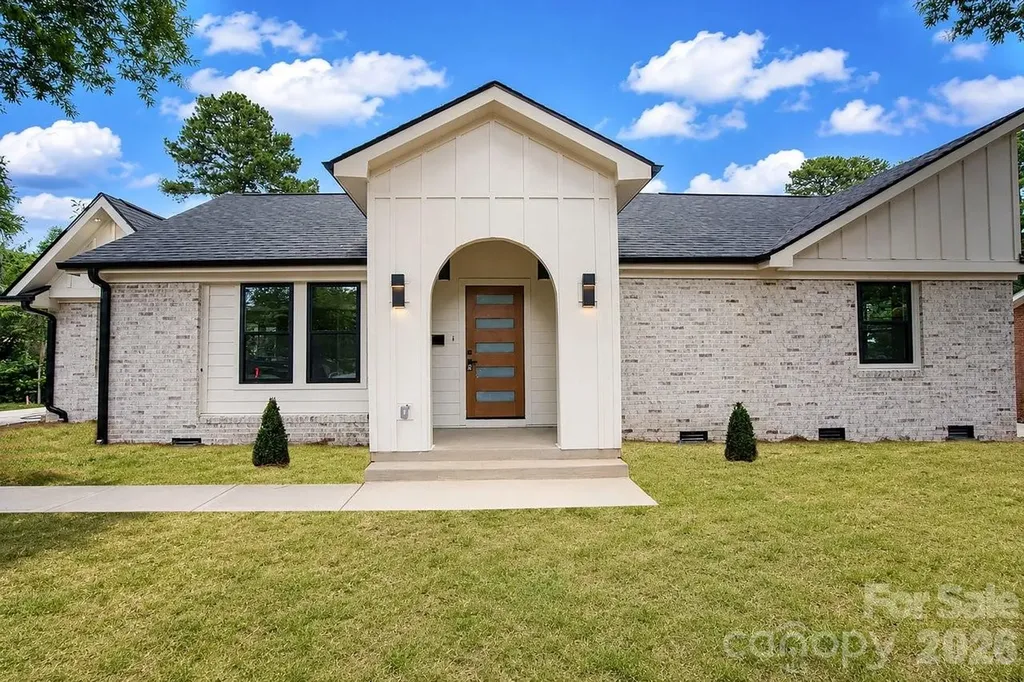
One of a kind home full of character. Welcome to 409 Scaleybark Road. From the colorful designer tile to the thoughtfully planned kitchen, dedicated coffee bar in the primary suite, and abundance of natural light, every detail of this home was carefully considered. This beautifully renovated 3-bedroom, 3-bathroom home blends charm and functionality in a way that's hard to find. Permits were pulled for the renovation, giving peace of mind alongside stunning design. The layout is exceptional, offering the perfect balance between open-concept and defined spaces. Enter from the side driveway, the rear parking area, or welcome guests through the striking arched front porch. Whether you're hosting a dinner party or enjoying a quiet morning coffee, the flow of this home makes everyday living effortless. Thoughtful. Charming. Functional. Truly unlike anything else on the market and Colonial Village.

Listed by Angie Castro of Monarch Group Realty

$
$
%
$/month over payments
Federal 30-year interest rate: 6.43% last updated on Jul 2, 2026
* All Figures are estimates. Check with your bank or proposed mortgage company for actual interest rates.
This product uses the FRED® API but is not endorsed or certified by the Federal Reserve Bank of St. Louis.

Save FavoriteSchedule TourAsk A QuestionMore Details

8505 Tintinhull Lane Waxhaw NC 28173

Waxhaw, NC8505 Tintinhull Lane

Price$800,000

Est. Mortgage: $/month

Coming Soon

MLS Number CAR4401484

  • Residential
  • Bedrooms 6
  • Bathroom 4
  • Square Feet 3,001
  • Acreage 0.43

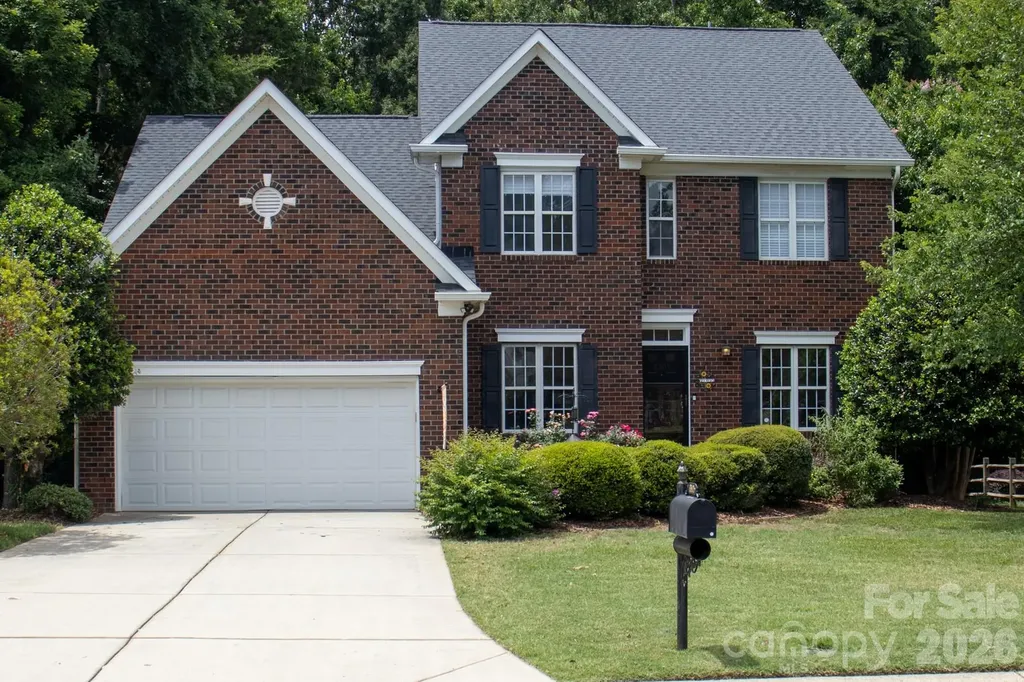
Nestled within the coveted Somerset community where a clubhouse, resort-style pool, sport and tennis courts, playground, and winding walking trails set the tone for amenity-rich living, this brick-front residence offers a blend of timeless architecture and thoughtfully curated updates. A gracious foyer sets an elegant first impression, flanked by a formal dining room appointed with wainscoting and crown molding, and a sought-after home office enclosed by French doors, ideal for the discerning professional. Every detail speaks to intentional craftsmanship. At the heart of the home, the family room unfolds effortlessly into the breakfast nook and kitchen, anchored by a gas log fireplace for quiet evenings. Sunlight streams through the breakfast area accented by a new chandelier. A sliding door opens from the breakfast area to a lovely screened porch, an idyllic setting for savoring the Carolina seasons in comfort and privacy. The recently reimagined kitchen is nothing short of outstanding: a lowered breakfast bar creates connectivity to the family room, while quartz countertops, a designer tile backsplash, recessed lighting, and a new single-bowl sink complete a space equally suited to entertaining and everyday living. Rich, waterproof hardwood flooring extends throughout the main level, lending warmth and cohesion to every room. A beautifully appointed powder room, with new vanity, mirror, and lighting, offers a refined touch for guests. The main-level primary suite is a private sanctuary, featuring a generous walk-in closet and a spa-inspired bath transformed with new tile flooring, a frameless glass-enclosed shower, dual quartz vanities, and designer mirrors, lighting, and hardware, a retreat designed for restoration and repose. Upstairs, plush new carpet leads to four additional bedrooms, a versatile bonus room ideal as a fifth upstairs bedroom, gym, game room, media room or hobby space, and two beautiful bathrooms with new lighting, offering flexibility for family, guests, or lifestyle pursuits. Outdoor living is exceptional, with the screened porch overlooking a spacious, private yard and providing access to an expansive deck, perfect for al fresco dining or quiet morning coffee. A two-car, front-load garage completes the offering with ample parking and storage. For the buyer seeking a home zoned for Marvin Ridge schools with a main-level primary suite, a dedicated home office, and the versatility of up to six bedrooms and three and a half baths, all within a distinguished, amenity-filled community, 8505 Tintinhull Lane presents an exceptional opportunity.

Listed by Lane Jones and Tracy Jones of Helen Adams Realty
$
$
%
$/month over payments
Federal 30-year interest rate: 6.43% last updated on Jul 2, 2026
* All Figures are estimates. Check with your bank or proposed mortgage company for actual interest rates.
This product uses the FRED® API but is not endorsed or certified by the Federal Reserve Bank of St. Louis.

Save FavoriteSchedule TourAsk A QuestionMore Details

Broker Reciprocity MLS Grid Logo © 2026 Listings courtesy of Canopy MLS as distributed by MLS GRID. IDX information is provided exclusively for consumers’ personal non-commercial use and may not be used for any purpose other than to identify prospective properties consumers may be interested in purchasing. The IDX data is deemed reliable but is not guaranteed by MLS GRID and may be subject to an end user license agreement prescribed by the Member Participant’s applicable MLS.  Based on information submitted to the MLS GRID as of July 9, 2026 8:18 PM UTC . All data is obtained from various sources and may not have been verified by broker or MLS GRID. Supplied Open House Information is subject to change without notice. All information should be independently reviewed and verified for accuracy. Properties may or may not be listed by the office/agent presenting the information. Some IDX listings have been excluded from this website.