and narrow your search. If you have fewer than 200 results, you can save your search.

Mills River NC

r=6085-6096
2816 Yadkin Avenue Charlotte NC 28205

Charlotte, NC2816 Yadkin Avenue

Price$800,000

Est. Mortgage: $/month

MLS Number CAR4401875

  • Residential
  • Bedrooms 3
  • Bathroom 3
  • Square Feet 1,870
  • Acreage 0.23

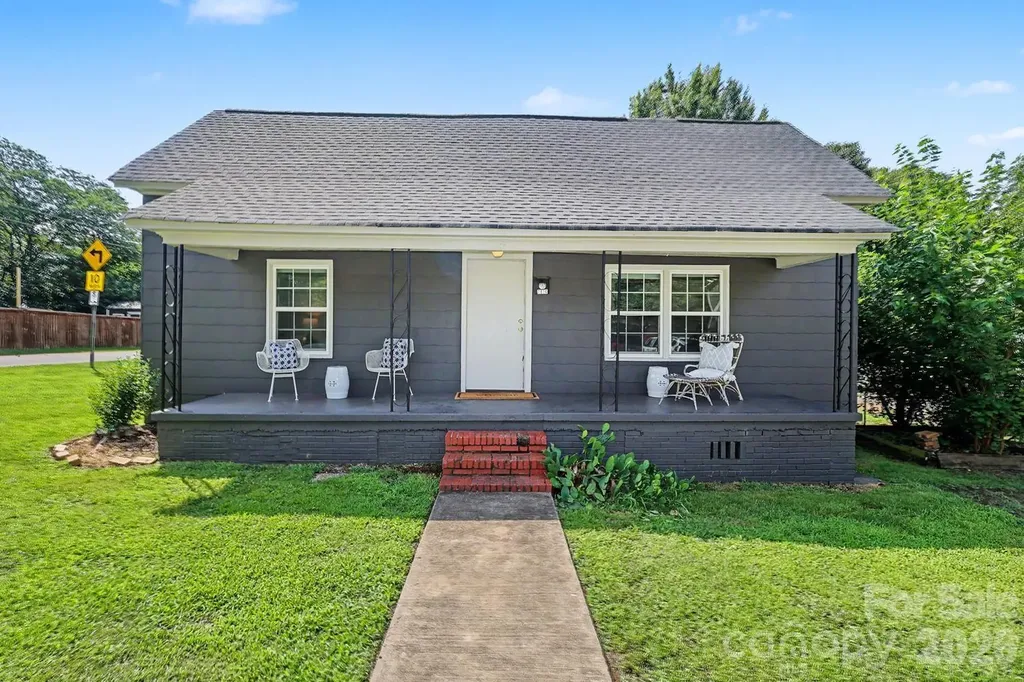
Classic Mill home with an ADU, perfect for serious investor or homeowner, sits on a large corner lot in the heart of the Art's District. Move in ready or create your dream home just the way you want it. High ceilings, heart pine floors, large rooms and primary with en-suite. ADU with Living Room, Kitchen, 1 Bedroom, full Bath, Laundry + seperate address and driveway; unit has been a yearly rental but would also prosper as an Airbnb/short-term rental. Just steps to the many restaurants, live music, shops and light rail that thriving, bustling NoDa is know for. Don't miss out on this unique opportunity in one of Charlotte most popular, thriving neighborhoods!

Listed by Dana Burleson of Savvy + Co Real Estate

$
$
%
$/month over payments
Federal 30-year interest rate: 6.43% last updated on Jul 2, 2026
* All Figures are estimates. Check with your bank or proposed mortgage company for actual interest rates.
This product uses the FRED® API but is not endorsed or certified by the Federal Reserve Bank of St. Louis.

Save FavoriteSchedule TourAsk A QuestionMore Details

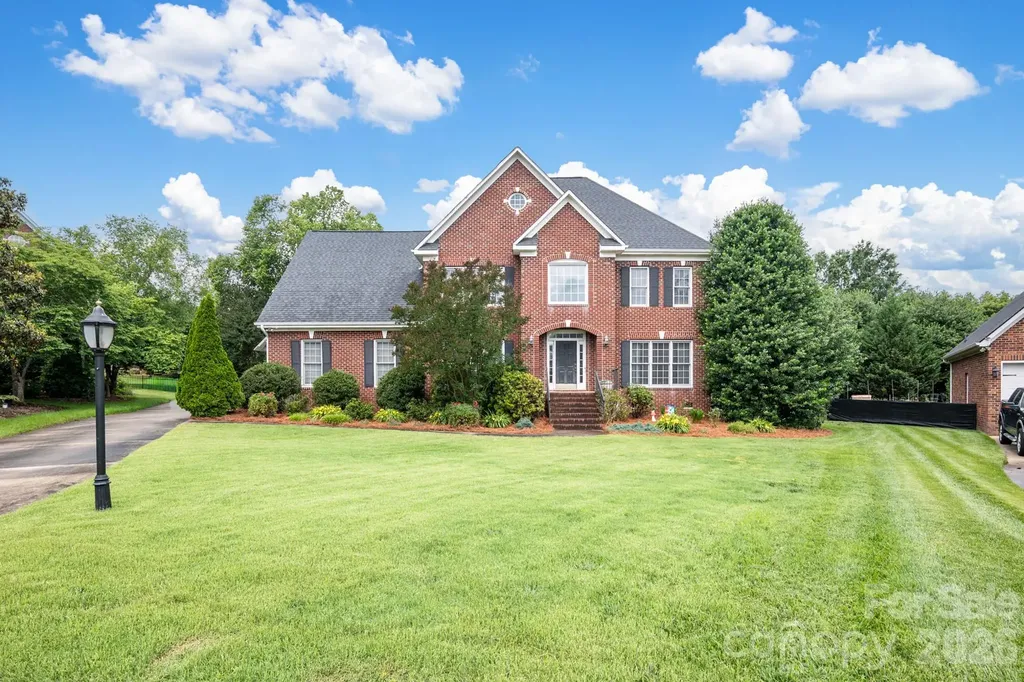
9533 Millen Drive Harrisburg NC 28075

Harrisburg, NC9533 Millen Drive

Price$800,000

Est. Mortgage: $/month

Open House

MLS Number CAR4385489

  • Residential
  • Next Open House: Sat 07/11 11:00 am. to 1:00 pm.
  • Bedrooms 4
  • Bathroom 4
  • Square Feet 3,442

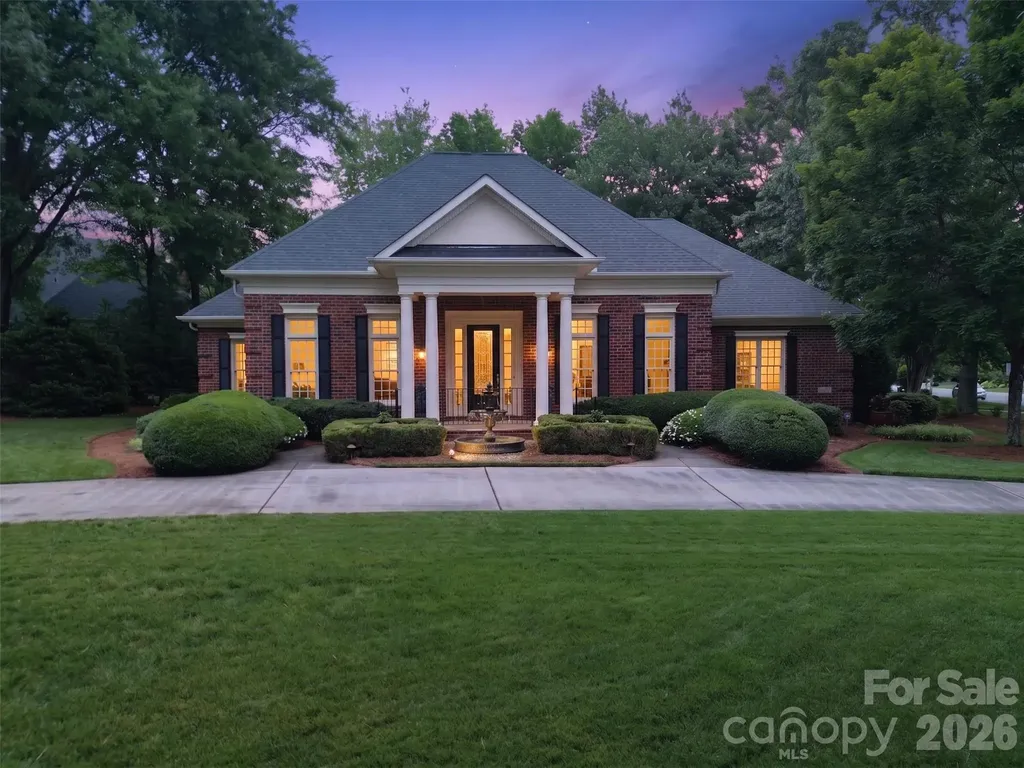
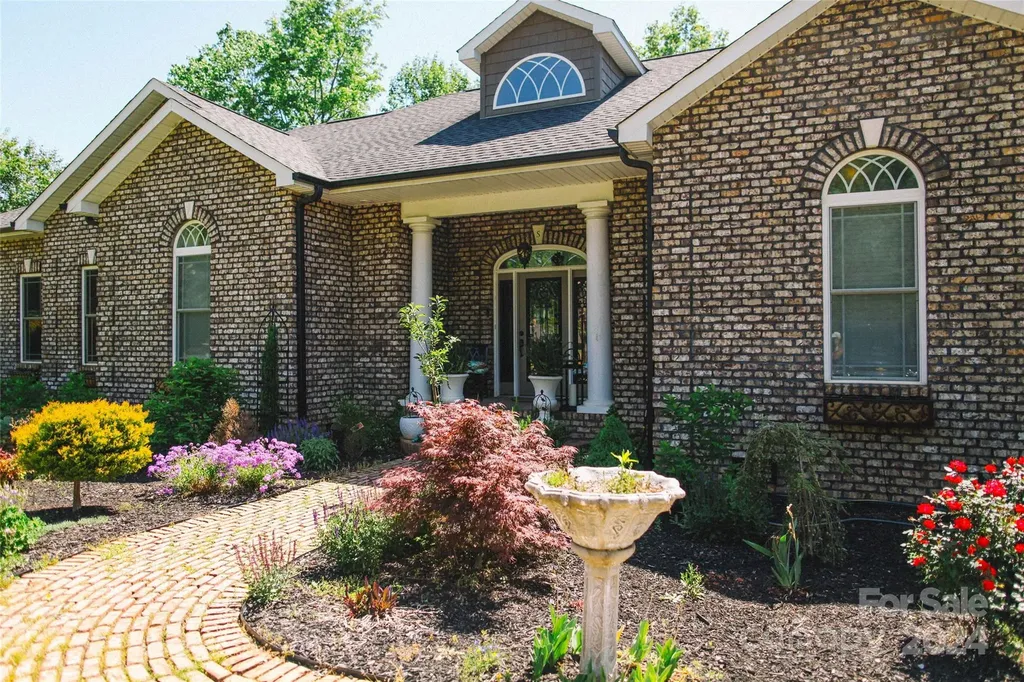
A sweeping curved driveway. A grand fountain. Before you've stepped through the front door, the impression is already made. Classic brick, soaring columns, coffered ceilings, and natural light that moves freely through every room - this home was designed with intention and it shows. The chef's kitchen delivers: Viking Pro gas cooktop, Jenn-Air Pro double oven, built-in refrigerator, a beverage refrigerator, granite surfaces, and a contrasting island ideal for both everyday living and entertaining. The main-level primary suite is a true retreat - sitting area, tray ceiling, custom millwork, spa bath with walk-in shower, separate granite vanities, and a walk-in closet of remarkable scale. Outdoor living is equally inviting with a covered veranda and flagstone patio overlooking a peaceful, private backyard setting perfect for relaxing or entertaining. Located in sought-after Bradford Park, residents enjoy community amenities including a pool, tennis courts, and year-round neighborhood events, all with convenient access to I-485, shopping, dining, and Uptown Charlotte.

Listed by Laurie Norman and Lindsay Smith of Keller Williams Select

$
$
%
$/month over payments
Federal 30-year interest rate: 6.43% last updated on Jul 2, 2026
* All Figures are estimates. Check with your bank or proposed mortgage company for actual interest rates.
This product uses the FRED® API but is not endorsed or certified by the Federal Reserve Bank of St. Louis.

Save FavoriteSchedule TourAsk A QuestionMore Details

232 Birdie Drive Stanley NC 28164

Stanley, NC232 Birdie Drive

Price$800,000

Est. Mortgage: $/month

Open House

MLS Number CAR4366420

  • Residential
  • Next Open House: Sat 07/11 4:00 pm. to 6:00 pm.
  • Bedrooms 5
  • Bathroom 5
  • Square Feet 3,464

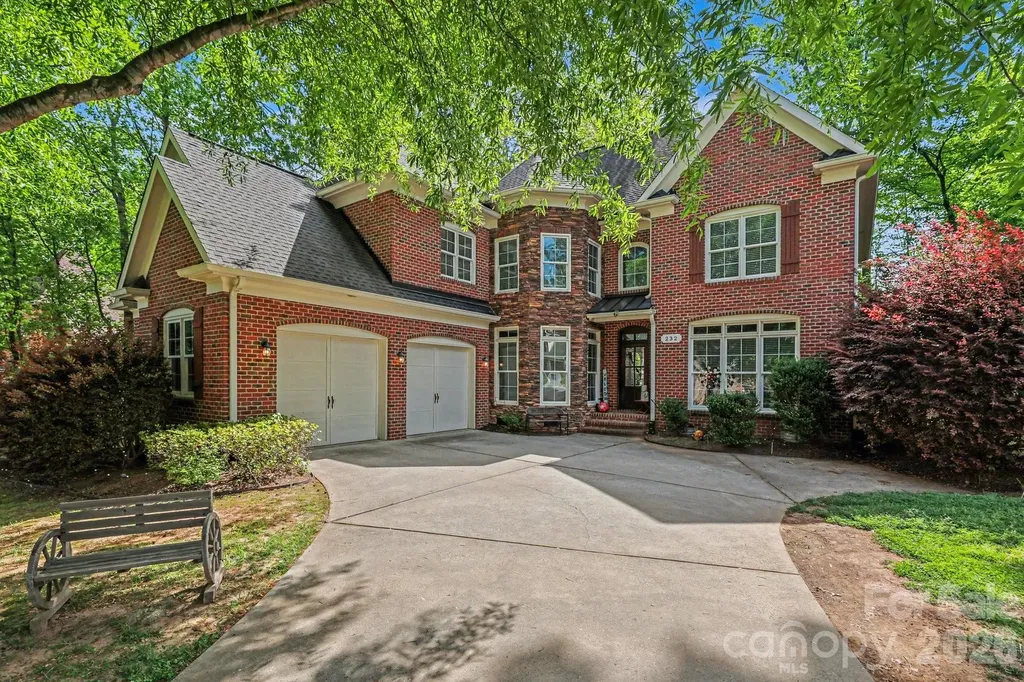
Beautiful custom brick and stone executive home in the highly sought-after Treetops at Cowan's Ford! This light-filled open floor plan showcases a stunning great room with soaring two-story windows and a gas fireplace with a striking stone hearth. Designed with both elegance and functionality in mind, the home features refined custom details, fresh neutral interior paint, and newly refinished flooring throughout. The spacious kitchen offers custom cabinetry, a generous eat-in area, and is perfect for everyday living and entertaining. The luxurious primary suite is a true retreat, complete with tray ceilings and a private sitting area. Gorgeous hardwoods flow throughout the home, enhancing its timeless appeal. Offering 5 bedrooms, 4.5 bathrooms, and a 2-car garage, this home provides ample space for comfortable living. Ideally located just minutes from Hwy 16, I-77, and Birkdale Village, it delivers both convenience and lifestyle. A must-see!

Listed by Marlene Billesdon of Helen Adams Realty

$
$
%
$/month over payments
Federal 30-year interest rate: 6.43% last updated on Jul 2, 2026
* All Figures are estimates. Check with your bank or proposed mortgage company for actual interest rates.
This product uses the FRED® API but is not endorsed or certified by the Federal Reserve Bank of St. Louis.

Save FavoriteSchedule TourAsk A QuestionMore Details

8301 Mooresville Road Concord NC 28027

Concord, NC8301 Mooresville Road

Price$800,000

Est. Mortgage: $/month

Coming Soon

MLS Number CAR4397469

  • Residential
  • Bedrooms 3
  • Bathroom 2
  • Square Feet 2,253
  • Acreage 4.7

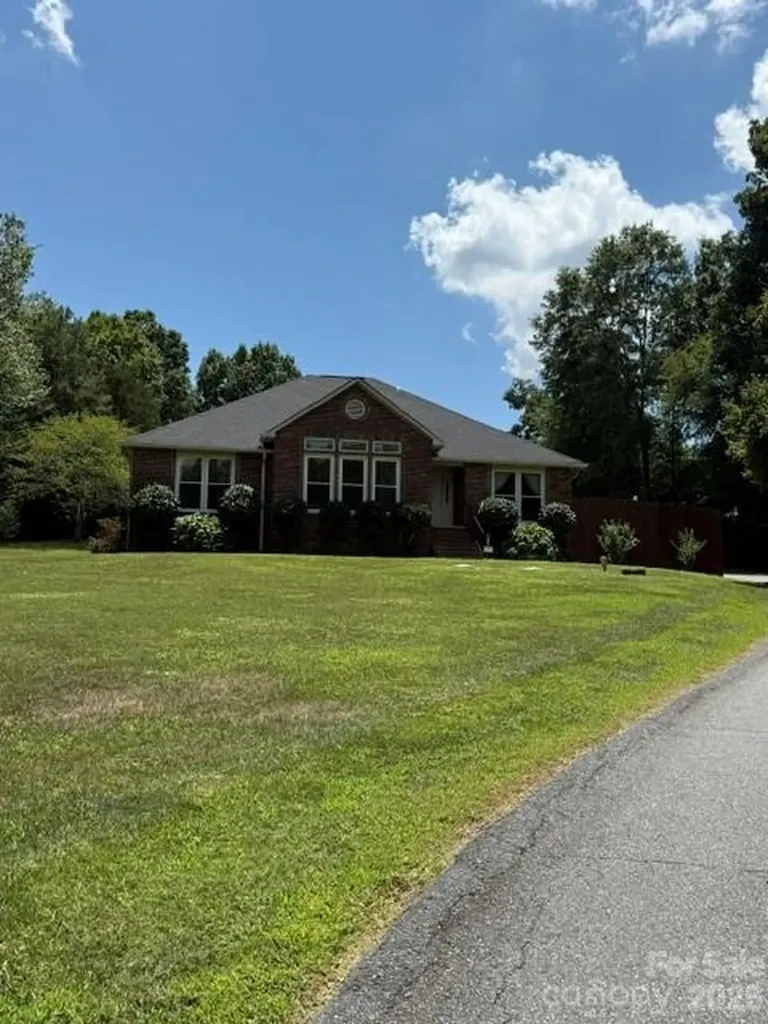
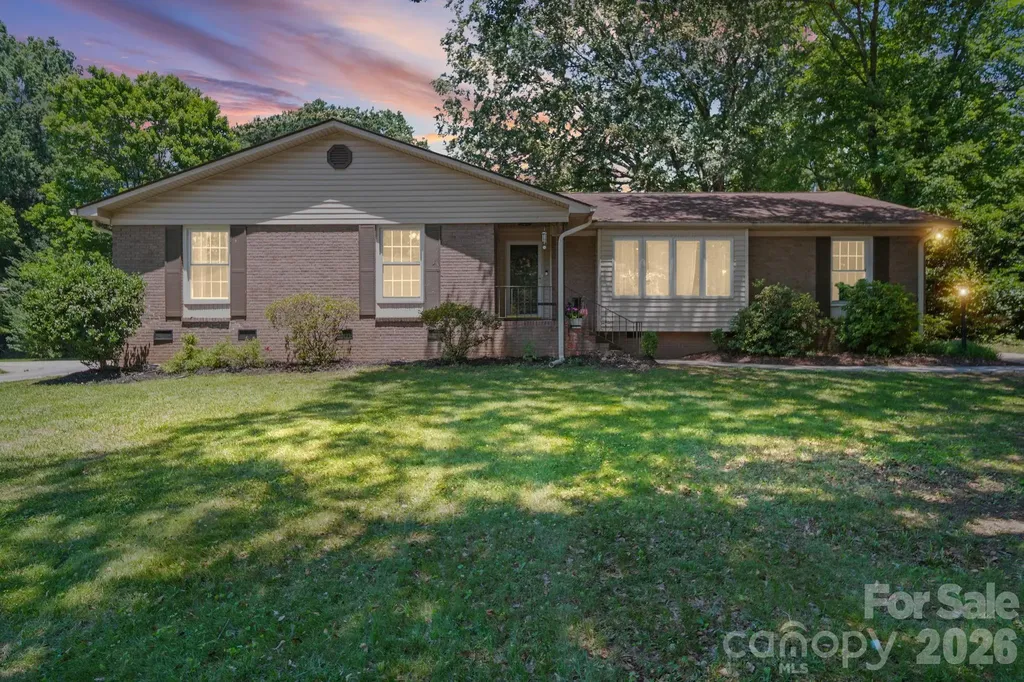
Private Country Living on Nearly 5 acres in Cabarrus County! Welcome home to this beautiful all-brick ranch offering the perfect blend of privacy,comfort and convenience. Nestled well back from the road on just under 5 acres, this property provides a peaceful retreat while remaining just minutes from shopping, dining, medical facilities, and easy accress to I-85. Step inside to discover a spacious, open living room featuring a cozy wood-burning fireplace-perfect for gathering with family and friends.Open Concept and lots of natural light The thoughtfully designed kitchen boasts stainless steel appliances, granite countertops, a farmhouse sink, updated lighting, and plenty of space for cooking and entertaining. The kitchen was just recently remodeled! This home features 3 generously sized bedrooms and two full baths.There is also an additional bonus room with vaulted ceiling and closet that can be used as an office, flex space or 4th bedroom. The private primary suite offers a large walk-in closet and a luxurious ensuite bath complete with a relaxing soaking tub,double sinks and a beautiful walk-in tile shower. Enjoy quiet mornings or relaxing evenings on the back patio overlooking your expansive private backyard.The property also includes a side playground area with astro turf grass, making it ideal for outdoor fun or a putting green area. A rear load two-car attached garage enhances the homes curb appeal while providing convenient access.There is also a 36x22 shop with roll up door on the property that allows for tons of extra storage, workshop or mancave. Private well and septic tank and asphalt driveway. Located in the highly desirable Cabarrus County School System. If you've been searching for a home that offers the tranquility of country living without sacrificing convenience, this exceptional property is one you won't want to miss. This home is USDA eligible and qualifies for 100% financing. Home is priced below recent appraised value.

Listed by Drew Maher and Robin Price of DM Properties & Associates

$
$
%
$/month over payments
Federal 30-year interest rate: 6.43% last updated on Jul 2, 2026
* All Figures are estimates. Check with your bank or proposed mortgage company for actual interest rates.
This product uses the FRED® API but is not endorsed or certified by the Federal Reserve Bank of St. Louis.

Save FavoriteSchedule TourAsk A QuestionMore Details

4055 S Main Street Salisbury NC 28147
Active With Contract

MLS Number CAR4318918

  • Commercial
  • Property SubType BUSINESS
  • Square Feet 9,600
  • Acreage 2

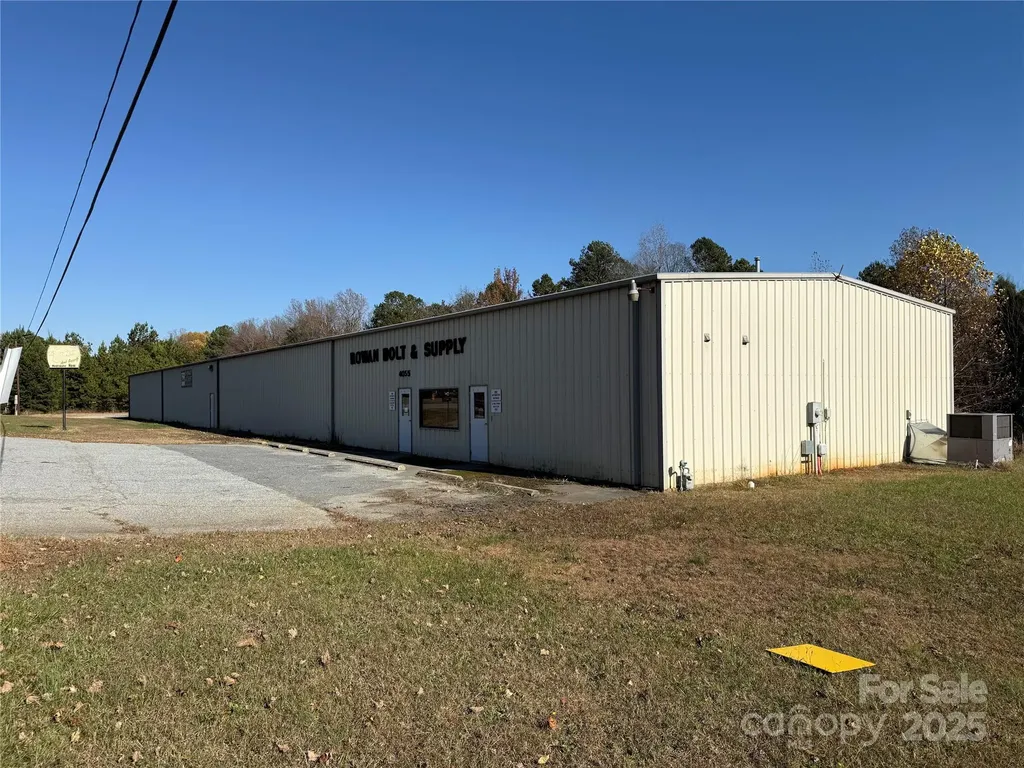
9600 sqft of commercial space located on Hwy 29 between Salisbury and China Grove. 7200 sqft of open warehouse, plus 2400 sqft of office/retail space. Fast and easy access to I85. Highly visible from the road so this would be great for Highway business.

Listed by Andrew Taylor of Your Realty PRO Brokerage Services LLC

$
$
%
$/month over payments
Federal 30-year interest rate: 6.43% last updated on Jul 2, 2026
* All Figures are estimates. Check with your bank or proposed mortgage company for actual interest rates.
This product uses the FRED® API but is not endorsed or certified by the Federal Reserve Bank of St. Louis.

Save FavoriteSchedule TourAsk A QuestionMore Details

4642 King Crowder Drive Gastonia NC 28052

Gastonia, NC4642 King Crowder Drive

Price$799,999

Est. Mortgage: $/month

MLS Number CAR4147869

  • Residential
  • Bedrooms 3
  • Bathroom 3
  • Square Feet 2,550
  • Acreage 3.14

Welcome to this custom built oasis of a property. This 3 bedroom 2.5 bath brick one level stunner is the property you have to see in person. Nestled on a lovely street with manicured front yard, this unique property boast 3.14 acres with natural wooded views and a creek. Enjoy the primary suite with walk-in closet and private living space as well as en-suite with garden tub, private toilet, double sink vanity, and multi-head walk-in shower with built-in seating. The large three car garage is divided into one two spot garage as well as a separate third space section that can be used for parking or a variety of personal uses/storage/workshop. New AC unit installed 2023. Take in the wooded private views from the many windows throughout the home or on the covered balcony off the open kitchen/living/breakfast area with ceiling fan. Located conveniently near major road ways, state lines, crowders mountain state park, and within 30 miles of US national white water center.

Listed by Tess Ward of Stalwart & Wise Real Estate Group

$
$
%
$/month over payments
Federal 30-year interest rate: 6.43% last updated on Jul 2, 2026
* All Figures are estimates. Check with your bank or proposed mortgage company for actual interest rates.
This product uses the FRED® API but is not endorsed or certified by the Federal Reserve Bank of St. Louis.

Save FavoriteSchedule TourAsk A QuestionMore Details

5329 Providence Road Charlotte NC 28226

Charlotte, NC5329 Providence Road

Price$799,999

Est. Mortgage: $/month

MLS Number CAR4389991

  • Residential
  • Bedrooms 4
  • Bathroom 2
  • Square Feet 2,230
  • Acreage 0.46

Charming 4-bedroom ranch home in one of Charlotte's most desirable and convenient locations! Nestled on a beautifully elevated lot along Providence Road, this home offers character, thoughtful updates, and incredible outdoor living space just minutes from shopping, dining, and everyday conveniences. Inside, you'll find refinished white oak hardwood floors throughout most of the home, updated lighting, and a warm, inviting layout filled with charm. The kitchen features refinished cabinetry, a stylish backsplash, and updated LVP flooring designed to complement the hardwoods seamlessly. A spacious primary suite offers a large walk-in closet and oversized bathroom with shower, granite vanity and soaking tub. Newer home water softener system too! Outdoor living truly shines here with a screened porch, refurbished deck, fire pit area, sun sail seating space, raised galvanized garden beds, and a fully fenced backyard perfect for entertaining, relaxing, or play. Additional updates include refreshed landscaping, tree removal and trimming, and an upgraded guest bath with a new rain shower. With timeless charm, functional space, and an unbeatable location, this home offers the perfect blend of comfort and convenience.

Listed by Courtney Charzuk of Coldwell Banker Realty

$
$
%
$/month over payments
Federal 30-year interest rate: 6.43% last updated on Jul 2, 2026
* All Figures are estimates. Check with your bank or proposed mortgage company for actual interest rates.
This product uses the FRED® API but is not endorsed or certified by the Federal Reserve Bank of St. Louis.

Virtual TourSave FavoriteSchedule TourAsk A QuestionMore Details

400 N Church Street Charlotte NC 28202

MLS Number CAR4376398

  • Condo
  • Bedrooms 2
  • Bathroom 2
  • Square Feet 1,889

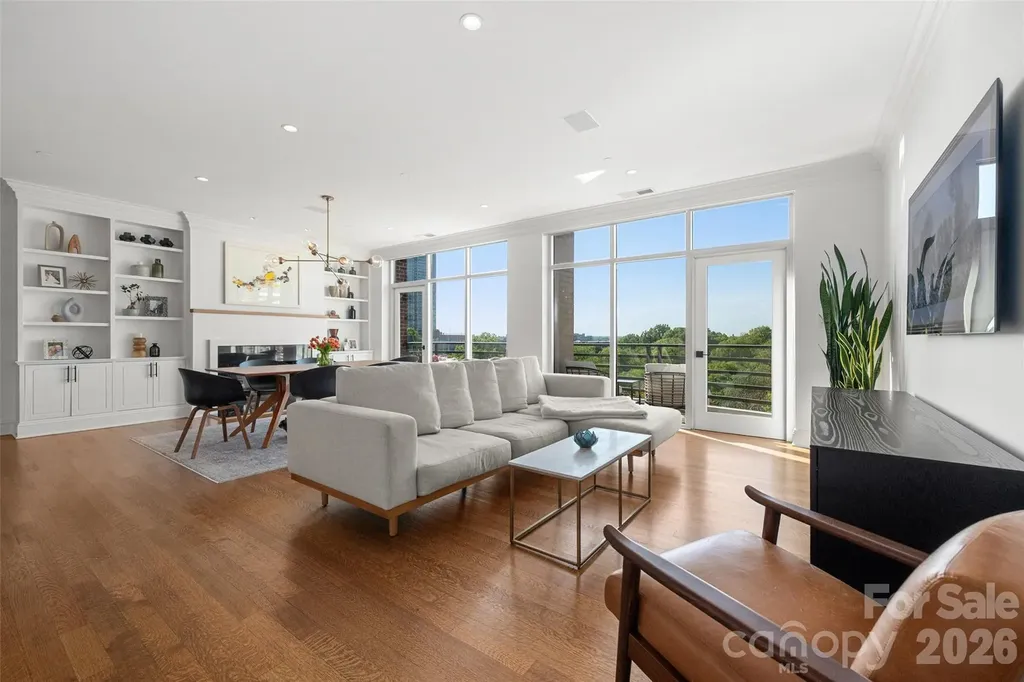
Experience sophisticated living in this exquisitely renovated corner residence located in the historic Fourth Ward. 400 North Church, Unit 616 offers commanding views of lush trees and the Charlotte skyline. This "lock-and-go" luxury property features an open-concept great room with floor-to-ceiling windows, custom built-ins, a gas fireplace, and access to a wide balcony. With 2 deeded reserved and secure parking spots, this home features 9' high ceilings, hardwood floors, a modern lifestyle kitchen with quartz surfaces and ample cabinetry, a luxurious primary suite with a walk-in closet, a secondary bedroom located on the opposite side of the primary with easy access to the second full bath, and a versatile dedicated office/flex space that opens to a private covered terrace. 23 glass doors and windows bring in abundant natural light. This residence captures the best of Uptown living - tree-lined tranquility and vibrant city living. 400 N. Church Street is close to the lush gardens of Fourth Ward Park, Romare Bearden Park, Truist Field, Spectrum Center, and Bank of America Stadium. Just minutes away you will enjoy top-tier dining establishments and cultural landmarks like Blumenthal Performing Arts Center, Discovery Place Science, and the Carolina Theater. Of significance, you are only a few blocks away to the future the state-of-the-art Main Library, a massive 115,000-square-foot facility slated to open in spring 2027.

Listed by Tom Brennan of COMPASS

$
$
%
$/month over payments
Federal 30-year interest rate: 6.43% last updated on Jul 2, 2026
* All Figures are estimates. Check with your bank or proposed mortgage company for actual interest rates.
This product uses the FRED® API but is not endorsed or certified by the Federal Reserve Bank of St. Louis.

Save FavoriteSchedule TourAsk A QuestionMore Details

4704 Murrayhill Road Charlotte NC 28209

Charlotte, NC4704 Murrayhill Road

Price$799,999

Est. Mortgage: $/month

Coming Soon

MLS Number CAR4388819

  • Residential
  • Bedrooms 3
  • Bathroom 2
  • Square Feet 1,559
  • Acreage 0.24

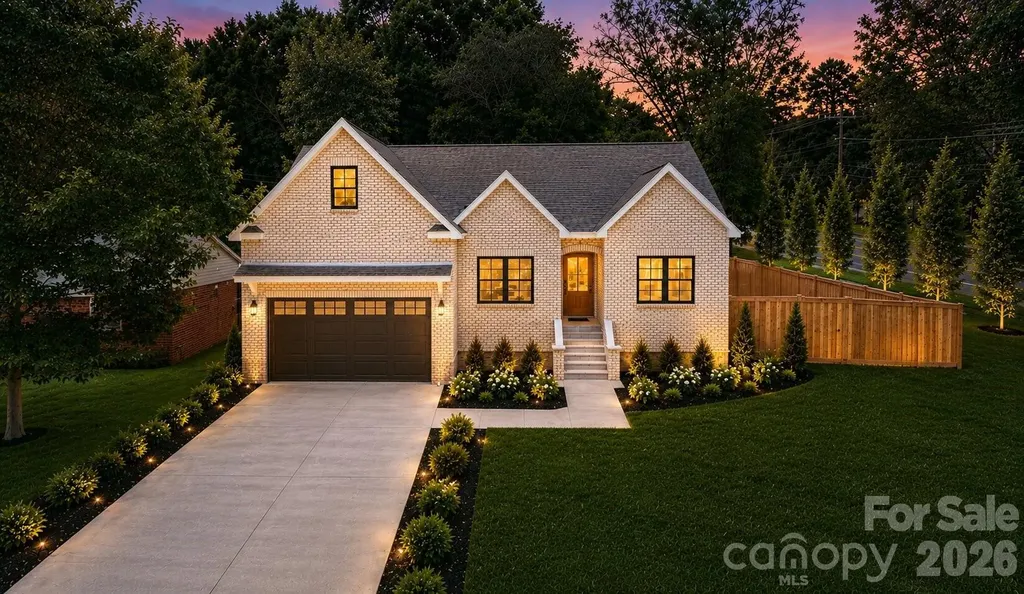
Perfectly situated in one of Charlotte's most desirable neighborhoods, this stunning new-construction home in Madison Park offers the ideal blend of modern luxury and unbeatable convenience. Just minutes from Park Road Shopping Center, SouthPark, South End, Uptown Charlotte, CLT Airport, and I-77, enjoy the charm of an established community with effortless access to the city's premier dining, shopping, and entertainment destinations. From the inviting covered entryway to the soaring vaulted ceiling that anchors the main living space, every detail showcases masterful design and quality craftsmanship. Designer lighting throughout the home creates a sophisticated, cohesive aesthetic as the open-concept floor plan seamlessly connects the living and dining areas to a beautifully appointed chef's kitchen. Designed to impress, the kitchen features an oversized island, floor-to-ceiling cabinetry, glass display cabinets, and a stone backsplash. A spacious dedicated laundry area with built-in shelving adds everyday functionality and organization. The private primary suite serves as a relaxing retreat, complete with a tray ceiling, ceiling fan, generous walk-in closet, and a spa-inspired ensuite bath featuring dual vanities, a glass-enclosed walk-in shower, and a linen closet. Two additional bedrooms, each equipped with ceiling fans and double-door closets, share a well-appointed full bath with dual vanities and a tub/shower combination. Step outside to a professionally landscaped, fully fenced backyard designed for both entertaining and relaxation. The expansive wood deck creates the perfect setting for outdoor dining, gatherings with friends, or quiet evenings at home. An oversized two-car garage with impressive ceiling height provides abundant storage and versatility. Madison Park is beloved for its mature tree canopy, walkable streets, and central location. With Park Road Shopping Center just around the corner, Montford's renowned restaurants minutes away, and quick access to South End, Uptown, and CLT Airport, this home delivers an exceptional lifestyle in one of Charlotte's most sought-after neighborhoods.

Listed by Julian Barker and Liza Caminiti of Ivester Jackson Christie's
$
$
%
$/month over payments
Federal 30-year interest rate: 6.43% last updated on Jul 2, 2026
* All Figures are estimates. Check with your bank or proposed mortgage company for actual interest rates.
This product uses the FRED® API but is not endorsed or certified by the Federal Reserve Bank of St. Louis.

Save FavoriteSchedule TourAsk A QuestionMore Details

837 Shetland Place NW Concord NC 28027

Concord, NC837 Shetland Place NW

Price$799,999

Est. Mortgage: $/month

MLS Number CAR4383622

  • Residential
  • Bedrooms 5
  • Bathroom 4
  • Square Feet 3,818
  • Acreage 0.47

MOVE IN READY! This beautifully maintained 3-story, 5-bedroom, 4-bath brick, cul-de-sac home offers exceptional space and modern updates that greet you with a dramatic 2-story foyer and rich wood flooring throughout the main level. The formal dining room is perfect for entertaining, featuring a tray ceiling, crown molding, chair rail, and elegant wainscoting. Adjacent is the spacious living room with a cozy gas log fireplace. A private mother-in-law suite on the main level includes its own full bath, offering versatility for guests or extended family. The heart of the home is the fully remodeled kitchen (2020) boasting granite countertops and island, breakfast bar, tile backsplash, stainless steel appliances (including refrigerator), and a stylish wall-mount double oven. Upstairs, the primary suite is a true retreat with a tray ceiling, huge walk-in closet room, and luxurious bath featuring his-and-her sinks, jetted tub, separate shower, and private water closet. All guest bedrooms offer walk-in closets, and the large bonus bedroom includes its own en-suite full bath and walk-in closet. Additional storage is abundant with a walk-in attic room and a laundry room complete with cabinets, washer, and dryer. Outdoor living shines with a 3/4 fenced backyard featuring a large patio, 6-seat hot tub, fire pit, and mature trees for privacy. The 3-car finished garage includes convenient wood shelving. Recent updates include a new roof (2020), new 4.5-ton heat pump for the upper level (2021), and a new gas furnace (2023).

Listed by Don Gomez of C-A-RE Realty

$
$
%
$/month over payments
Federal 30-year interest rate: 6.43% last updated on Jul 2, 2026
* All Figures are estimates. Check with your bank or proposed mortgage company for actual interest rates.
This product uses the FRED® API but is not endorsed or certified by the Federal Reserve Bank of St. Louis.

Virtual TourSave FavoriteSchedule TourAsk A QuestionMore Details

416 S Cherokee Avenue Black Mountain NC 28711

MLS Number CAR4331920

  • MultiFamily
  • Bedrooms 4
  • Square Feet 2,201
  • Acreage 0.45
  • Property SubType Residential Income

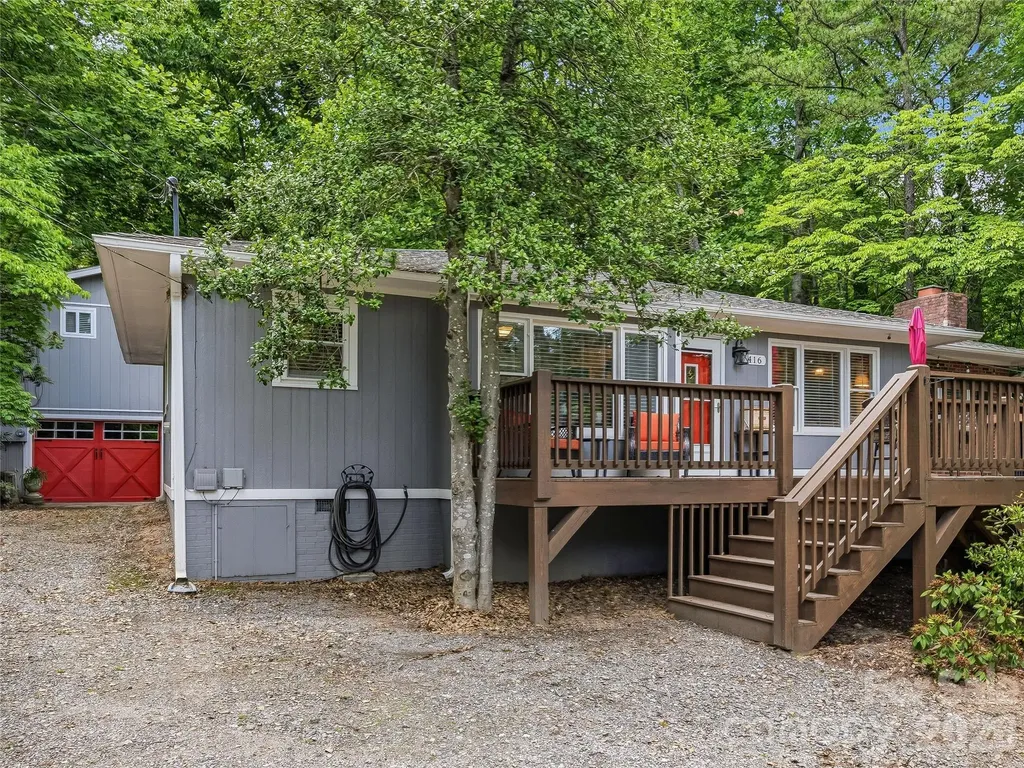
Two Homes | Multigenerational Living | Proven Short-Term Rental Success Welcome to a rare and remarkable opportunity in one of Black Mountain's most sought-after neighborhoods. Ideally situated across from the scenic Black Mountain Golf Course and just a short stroll to Lake Tomahawk-featuring tennis courts, a playground, and a community pool-this property offers more than a home; it offers a lifestyle defined by charm, connection, and natural beauty. This unique property includes two thoughtfully maintained residences on a single parcel, making it ideal for multigenerational living, an income-producing investment, or a live-and-earn arrangement. The main home offers 1,394 square feet of comfortable, well-designed living space with a functional layout suited for everyday living or long-term rental potential. Privately set just behind, the 807 square foot one-bedroom guest cottage is a proven short-term rental performer. Carefully curated for guest comfort, it has become a favorite retreat for visitors who return year after year to experience the charm of Black Mountain. Don't miss this exceptional opportunity to own a versatile property in one of Western North Carolina's most welcoming and vibrant communities.

Listed by Casey Conner of Mosaic Community Lifestyle Realty

$
$
%
$/month over payments
Federal 30-year interest rate: 6.43% last updated on Jul 2, 2026
* All Figures are estimates. Check with your bank or proposed mortgage company for actual interest rates.
This product uses the FRED® API but is not endorsed or certified by the Federal Reserve Bank of St. Louis.

Virtual TourSave FavoriteSchedule TourAsk A QuestionMore Details

416 S Cherokee Avenue Black Mountain NC 28711

MLS Number CAR4330813

  • Residential
  • Bedrooms 4
  • Bathroom 3
  • Square Feet 2,201
  • Acreage 0.45

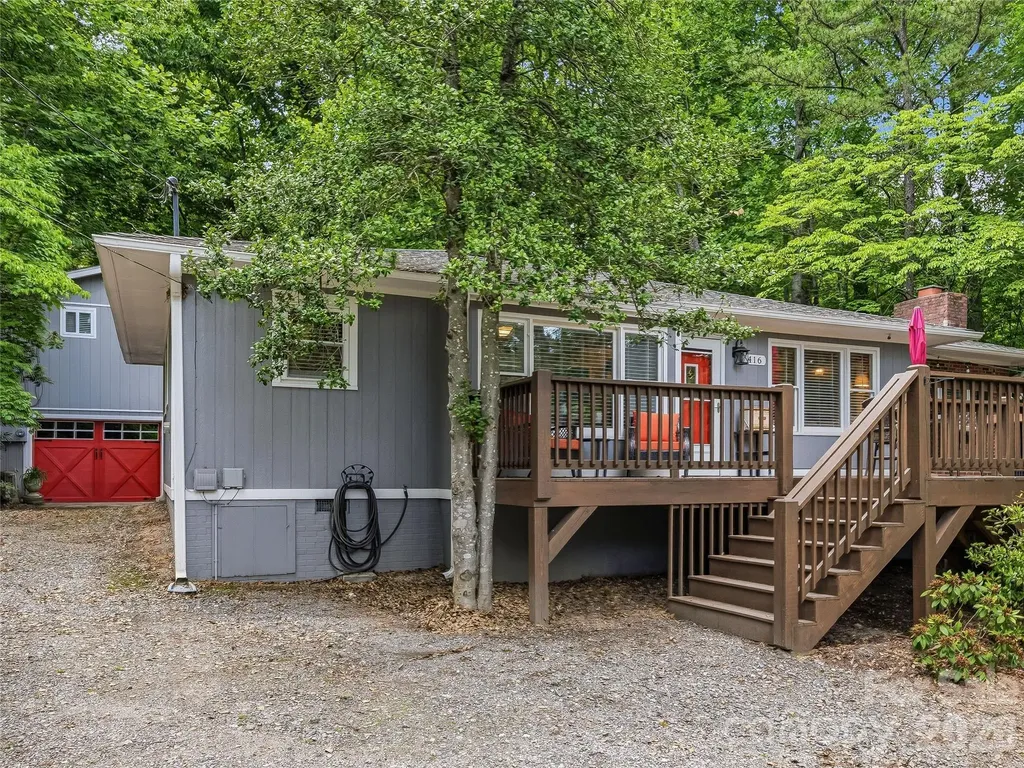
Two Homes | Multigenerational Living | Proven Short-Term Rental Success Welcome to a rare and remarkable opportunity in one of Black Mountain's most sought-after neighborhoods. Ideally situated across from the scenic Black Mountain Golf Course and just a short stroll to Lake Tomahawk-featuring tennis courts, a playground, and a community pool-this property offers more than a home; it offers a lifestyle defined by charm, connection, and natural beauty. This unique property includes two thoughtfully maintained residences on a single parcel, making it ideal for multigenerational living, an income-producing investment, or a live-and-earn arrangement. The main home offers 1,394 square feet of comfortable, well-designed living space with a functional layout suited for everyday living or long-term rental potential. Privately set just behind, the 807 square foot one-bedroom guest cottage is a proven short-term rental performer. Carefully curated for guest comfort, it has become a favorite retreat for visitors who return year after year to experience the charm of Black Mountain. Don't miss this exceptional opportunity to own a versatile property in one of Western North Carolina's most welcoming and vibrant communities.

Listed by Casey Conner of Mosaic Community Lifestyle Realty

$
$
%
$/month over payments
Federal 30-year interest rate: 6.43% last updated on Jul 2, 2026
* All Figures are estimates. Check with your bank or proposed mortgage company for actual interest rates.
This product uses the FRED® API but is not endorsed or certified by the Federal Reserve Bank of St. Louis.

Virtual TourSave FavoriteSchedule TourAsk A QuestionMore Details

Broker Reciprocity MLS Grid Logo © 2026 Listings courtesy of Canopy MLS as distributed by MLS GRID. IDX information is provided exclusively for consumers’ personal non-commercial use and may not be used for any purpose other than to identify prospective properties consumers may be interested in purchasing. The IDX data is deemed reliable but is not guaranteed by MLS GRID and may be subject to an end user license agreement prescribed by the Member Participant’s applicable MLS.  Based on information submitted to the MLS GRID as of July 9, 2026 7:49 PM UTC . All data is obtained from various sources and may not have been verified by broker or MLS GRID. Supplied Open House Information is subject to change without notice. All information should be independently reviewed and verified for accuracy. Properties may or may not be listed by the office/agent presenting the information. Some IDX listings have been excluded from this website.