and narrow your search. If you have fewer than 200 results, you can save your search.

Mills River NC

r=613-624
6783 Peniel Road Tryon NC 28782

Tryon, NC6783 Peniel Road

Price$3,125,000

Est. Mortgage: $/month

MLS Number CAR4399187

  • Land
  • Acreage 83.7
  • County Polk

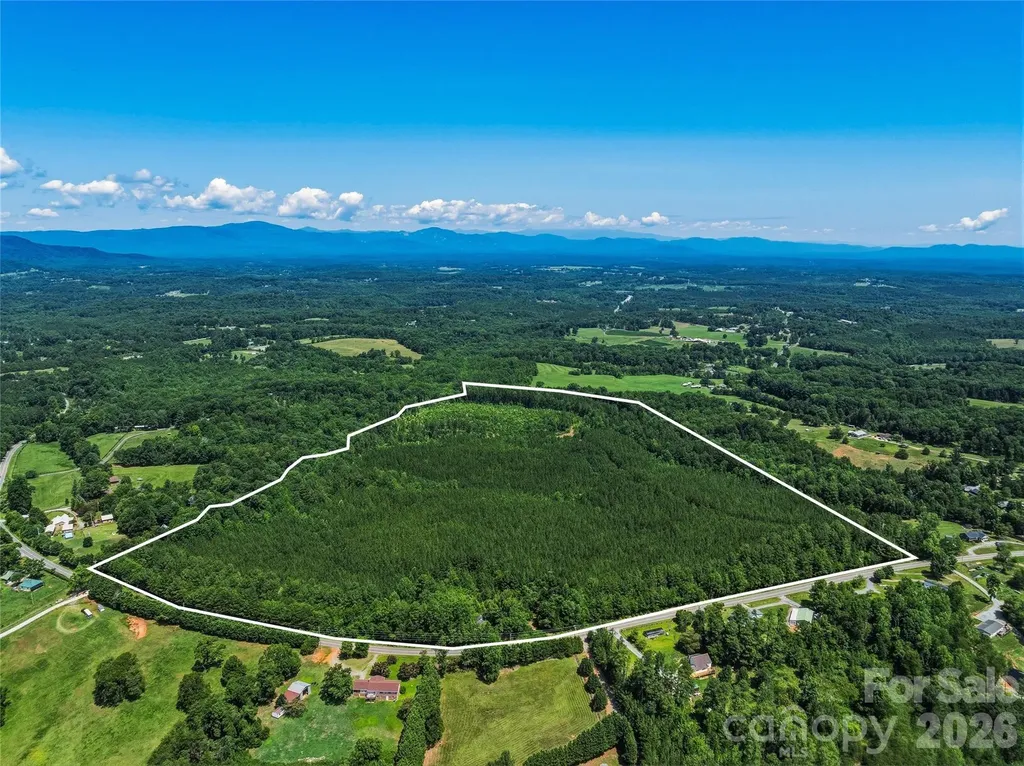
Loblolly Farm presents an extraordinary opportunity to own one of the Southeast's most significant land offerings. Encompassing approximately 83.73 unrestricted acres in the heart of Tryon's renowned equestrian country, this remarkable legacy property offers exceptional beauty, privacy, and limitless possibilities just 5.9 miles from Tryon International Equestrian Center. Rolling pastures, mature hardwood forests, and breathtaking Blue Ridge Mountain views create an inspiring landscape equally suited for a world-class equestrian estate, private family retreat, luxury residential enclave, conservation property, or long-term investment. Multiple exceptional building sites provide the opportunity to create a truly extraordinary destination while preserving the property's natural beauty. Recognizing the property's extraordinary potential, acclaimed architect Lane Pettigrew, renowned for his innovative, environmentally sensitive, and timeless designs, has envisioned a spectacular equestrian estate specifically for Loblolly Farm. His conceptual master plan showcases the remarkable possibilities for creating one of the premier private sporting estates in the Southeast. With extensive road frontage, abundant water resources, gently rolling topography, and exceptional privacy, Loblolly Farm combines the rare qualities that sophisticated buyers seek but seldom find in a single offering. The property's scale and flexibility provide remarkable optionality for future generations while offering immediate enjoyment in one of the Carolinas' most sought-after lifestyle destinations. Ideally positioned just minutes from Tryon International Equestrian Center, FENCE, the Foothills Equestrian Trail System, charming downtown Tryon, Columbus, Landrum, and convenient access to Greenville, Spartanburg, and Asheville, Loblolly Farm offers the perfect balance of seclusion and accessibility. Whether your vision is an iconic equestrian estate, a private family compound, a conservation legacy, or an exceptional land investment, opportunities of this scale, in this location, and of this quality are increasingly rare. A once-in-a-generation offering where extraordinary natural beauty, architectural vision, and enduring legacy come together to create one of the finest land offerings in the Carolina Foothills.

Listed by Laura Livaudais of Ivester Jackson Blackstream

$
$
%
$/month over payments
Federal 30-year interest rate: 6.66% last updated on Jul 30, 2026
* All Figures are estimates. Check with your bank or proposed mortgage company for actual interest rates.
This product uses the FRED® API but is not endorsed or certified by the Federal Reserve Bank of St. Louis.

Virtual TourSave FavoriteSchedule TourAsk A QuestionMore Details
224 Barber Hill Drive Waynesville NC 28786

MLS Number CAR4306114

  • Commercial
  • Property SubType SPECIAL PURPOSE
  • Square Feet 17,945
  • Acreage 5.2

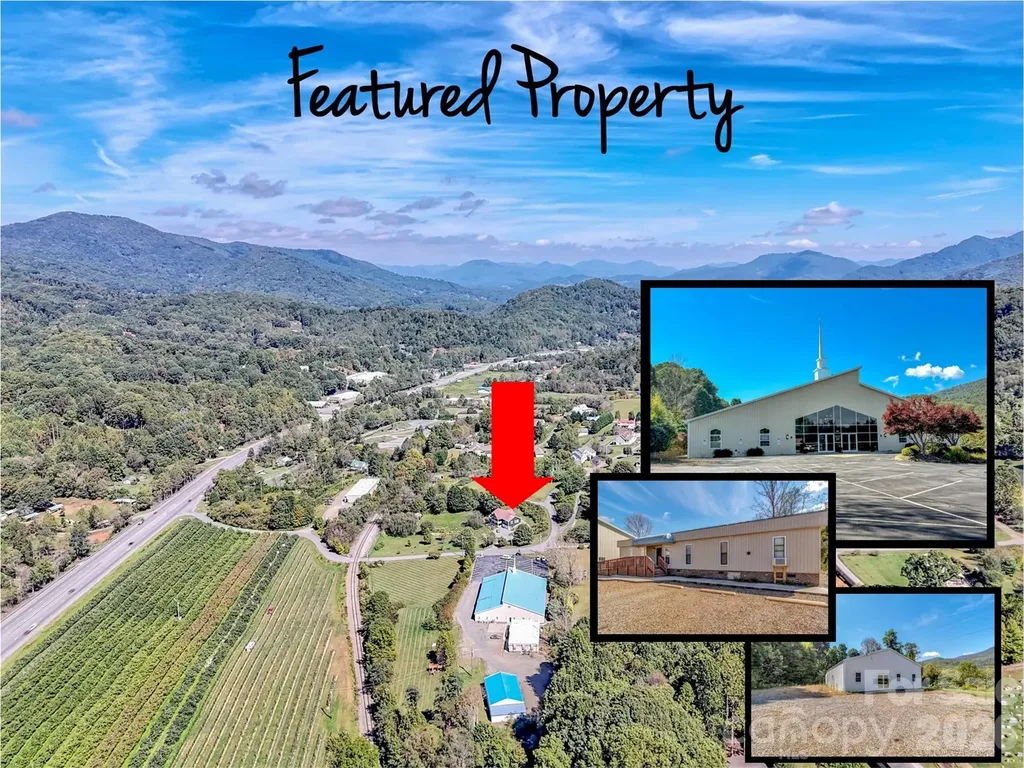
Another Price Reduction of $400,000 to.......$3,100,000.......The main building is almost 13,000 sq. ft., and is self-supporting to provide you with options to configure the inside to meet your needs. With wide halls, 4 rest rooms, two large rooms of 3100 and 2100 square feet, and a very large kitchen with storage. The two other buildings on the property are approximately 3,000 sq ft and 2,400 sq ft. and could be used for offices and storage. Sitting on 5 acres with city water, paved parking for 40 with more parking possible, along with excellent access to Highway 19/23, this property is truly a rare find! Make sure to request the walk-through tour of the property along with the 360-degree aerial drone shots.

Listed by David Willett of RE/MAX Executive

$
$
%
$/month over payments
Federal 30-year interest rate: 6.66% last updated on Jul 30, 2026
* All Figures are estimates. Check with your bank or proposed mortgage company for actual interest rates.
This product uses the FRED® API but is not endorsed or certified by the Federal Reserve Bank of St. Louis.

Virtual TourSave FavoriteSchedule TourAsk A QuestionMore Details
19118 Betty Stough Road Cornelius NC 28031

Cornelius, NC19118 Betty Stough Road

Price$3,100,000

Est. Mortgage: $/month

Active With Contract

MLS Number CAR4369817

  • Residential
  • Bedrooms 5
  • Bathroom 7
  • Square Feet 5,576
  • Acreage 0.93

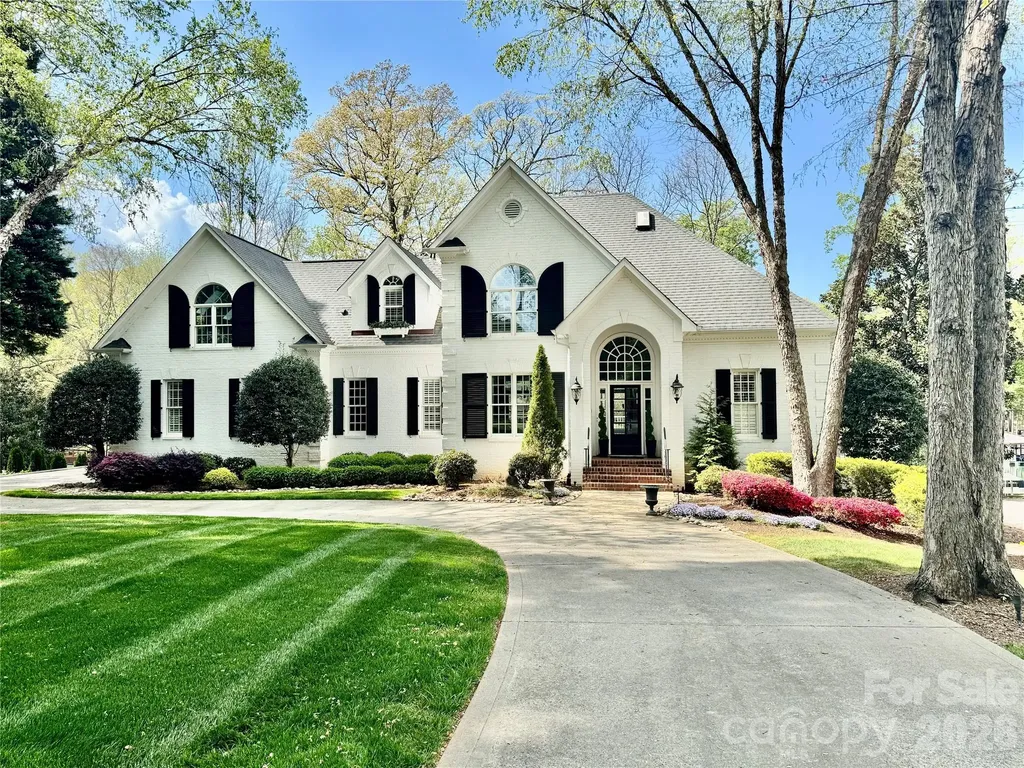
Lovely and refined all brick waterfront home in the popular tree lined Patrick's Purchase neighborhood. Home is set on a .93 acre beautifully landscaped impervious exempt lot. As you walk thru the open main level you will see an expanse of lake facing windows, a 2 story formal living room, the beautifully updated kitchen and the large but warm family room space. Custom millwork and doors are evident throughout the home. The elegant primary suite is also on this level. This lake facing bedroom opens onto the deck to enjoy your coffee overlooking the glorious azalea lined backyard. There are marble countertops as well as a Japanese soaking tub in the primary bath. Last but not least is the incredibly spacious walk in closet which includes a pull down ladder up to another full closet space above. Upstairs boasts two bedrooms, two baths, a washer/dryer closet and two large flex spaces. Either of these flex spaces could be converted to a third upstairs bedroom and bath. The finished walkout basement has a large family room, a guest bedroom with en-suite bath, an office that could also become a bedroom if you choose and an exercise room with Sauna. There is also another full bath on this lake level. This home has tons of storage. The basement has a large storge room with a large walk-in safe. There also is a cedar closet under the home. The home was converted to a Smart Home in 2024. The circular drive has additional parking on the side. The two boats lifts convey with the home. If you picture a pool in your backyard this property has plenty of room to add a beautiful pool, a pool house, a firepit or whatever would make this your dream home! Don't miss your opportunity to be on the lake by summer!

Listed by Susie Wagner of Southern Homes of the Carolinas,Inc

$
$
%
$/month over payments
Federal 30-year interest rate: 6.66% last updated on Jul 30, 2026
* All Figures are estimates. Check with your bank or proposed mortgage company for actual interest rates.
This product uses the FRED® API but is not endorsed or certified by the Federal Reserve Bank of St. Louis.

Save FavoriteSchedule TourAsk A QuestionMore Details

6419 Prett Court Charlotte NC 28270

Charlotte, NC6419 Prett Court

Price$3,100,000

Est. Mortgage: $/month

Active With Contract

MLS Number CAR4375177

  • Residential
  • Bedrooms 5
  • Bathroom 6
  • Square Feet 5,327
  • Acreage 0.45

Welcome to 6419 Prett Court! A beautifully imagined European-inspired home brought to you by Dapper Development in tandem with Architectural Design by Castellto Homes. This European villa blends timeless whimsical charm with modern ultra luxury. A three-car garage, three fireplaces, multiple spaces on each level for entertainment, and a custom secret speakeasy/office outfitted with one of the fireplaces... this residence is one of a kind!

Listed by Jordan Keesee of Pinnacle Realty Advisors

$
$
%
$/month over payments
Federal 30-year interest rate: 6.66% last updated on Jul 30, 2026
* All Figures are estimates. Check with your bank or proposed mortgage company for actual interest rates.
This product uses the FRED® API but is not endorsed or certified by the Federal Reserve Bank of St. Louis.

Save FavoriteSchedule TourAsk A QuestionMore Details
9445 Bellhaven Boulevard Charlotte NC 28214

Charlotte, NC9445 Bellhaven Boulevard

Price$3,100,000

Est. Mortgage: $/month

MLS Number CAR4389642

  • Land
  • Acreage 22
  • County Mecklenburg

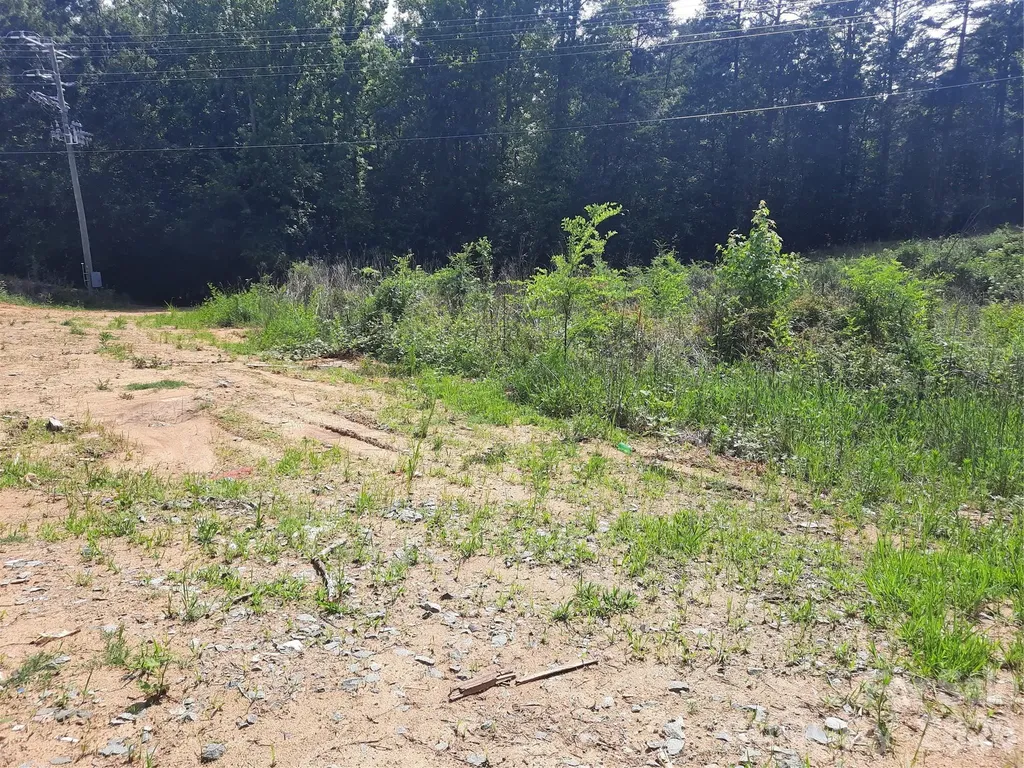
Wonderful opportunity for new subdivision in NW Charlotte. About 22+ acres of undeveloped land. Inside of the 485 belt loop. Great location for a small residential development. Close to Shopping, restaurants, schools and more. Easy access to Hwy 485 and Hwy 16. 15 minutes to Uptown Charlotte and 20 minutes to The airport. Near local lakes and the White water center. This sale includes two parcel 031-421-86 and 031-421-87

Listed by Cheri McNeal of Coldwell Banker Realty

$
$
%
$/month over payments
Federal 30-year interest rate: 6.66% last updated on Jul 30, 2026
* All Figures are estimates. Check with your bank or proposed mortgage company for actual interest rates.
This product uses the FRED® API but is not endorsed or certified by the Federal Reserve Bank of St. Louis.

Save FavoriteSchedule TourAsk A QuestionMore Details
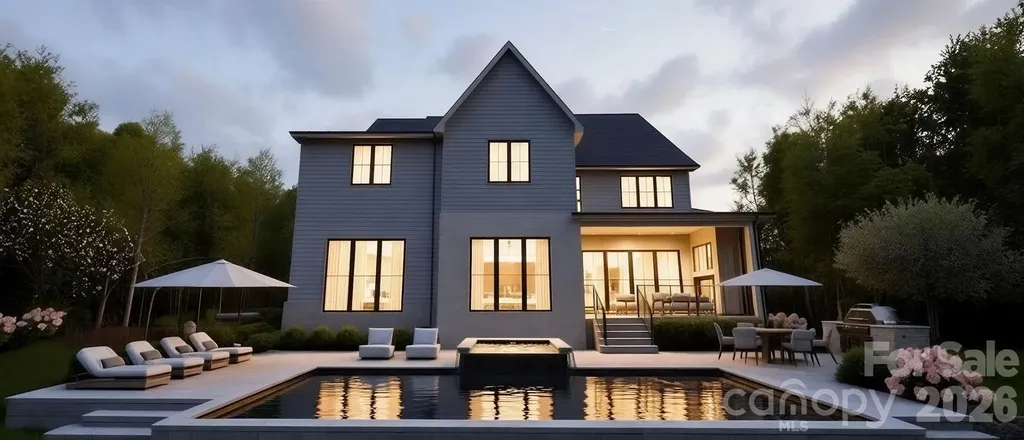
1118 Kingscross Drive Charlotte NC 28211

Charlotte, NC1118 Kingscross Drive

Price$3,100,000

Est. Mortgage: $/month

Active With Contract

MLS Number CAR4326781

  • Residential
  • Bedrooms 5
  • Bathroom 6
  • Square Feet 4,856
  • Acreage 0.42

Stunning 5-bedroom, 5.5-bath home located in Providence Park, offering true luxury with a lifestyle built around convenience, connection, and thoughtful design. Crafted for both everyday living and effortless entertaining, this home delivers exceptional flexibility and elevated finishes throughout. The main level features two private rooms - a true guest suite with private en-suite bath and a separate room dedicated for wellness & lifestyle customization w/ expansive windows providing ample natural light and tucked away just enough if privacy is needed. A bright two-story foyer with custom molding opens to an expansive living area with a statement fireplace cast stone fireplace and seamless flow into the dining space and kitchen designed to inspire and entertain. Tucked away just enough to hide the dishes but seen for it's character is the scullery which includes an ice maker, beverage refrigerator, 2nd Dishwasher & prep sink, creating an ideal setup for hosting and organization. A custom drop zone with built-in desk serves as a functional family command center just off the oversized two-car garage. Upstairs, the luxurious primary suite showcases a tray ceiling with exposed white oak beams, oversized walk-in closet w/ island, and a spa-inspired bath with an expansive vaulted ceiling detail, custom arch niches around the soaking tub and a huge walk in shower. The upper level is completed with 3 secondary bedrooms, a bonus room with dry bar & included Bev fridge w/ a dedicated media room setup for mood, ambiance, in-ceiling surround sound,& maximizing entertainment. Outdoor living has been curated for both outdoor area for running, playing & playground equipment & entertainment with outdoor kitchen, spa & salt water pool.

Listed by Kristin Campbell of Barringer Realty LLC

$
$
%
$/month over payments
Federal 30-year interest rate: 6.66% last updated on Jul 30, 2026
* All Figures are estimates. Check with your bank or proposed mortgage company for actual interest rates.
This product uses the FRED® API but is not endorsed or certified by the Federal Reserve Bank of St. Louis.

Save FavoriteSchedule TourAsk A QuestionMore Details
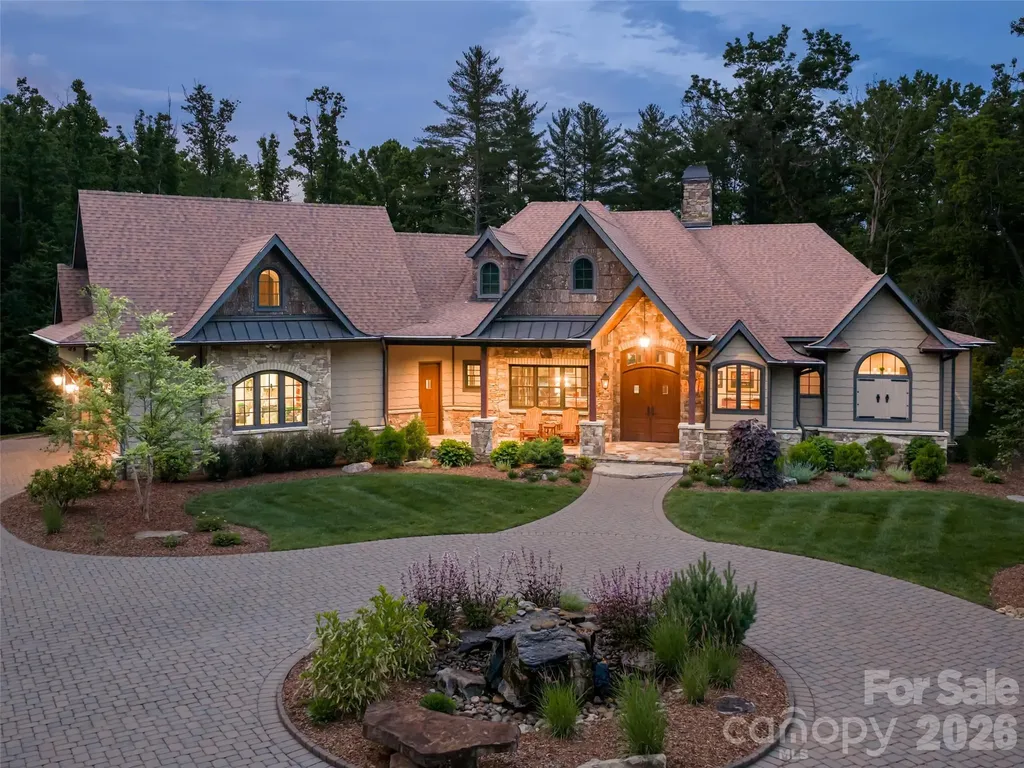
151 Bridgewater Drive Fletcher NC 28732

Fletcher, NC151 Bridgewater Drive

Price$3,100,000

Est. Mortgage: $/month

Active With Contract

MLS Number CAR4386209

  • Residential
  • Bedrooms 5
  • Bathroom 4
  • Square Feet 4,113
  • Acreage 7.79

A rare opportunity to own a private estate in Fletcher offering exceptional craftsmanship, privacy, and convenient access to both Asheville and Hendersonville. Welcome to 151 Bridgewater, set on 7.79 acres in Fletcher's gated Bridgewater community. Custom built in 2016, this beautifully designed home offers 4,113 square feet of thoughtfully curated living spaces filled with architectural detail and timeless finishes. The great room showcases vaulted ceilings with stained tongue-and-groove wood and exposed beams, while expansive bi-fold doors open seamlessly to inviting outdoor living spaces. The 2023 kitchen renovation is a standout, featuring leathered quartzite countertops and backsplash, custom cabinetry, premium Miele appliances, and a stunning 117-inch island with walnut waterfall edge. Outdoors, enjoy the beauty and privacy of the property from the heated saltwater pool to the covered entertaining area with a wood-burning fireplace, retractable screens, surround sound, and a flagstone fire pit. The detached 1,208-square-foot heated and cooled 3-bay garage/workshop offers 2 lifts, RV hookup, and incredible flexibility.

Listed by Lauren Reinhardt of Howard Hanna Beverly-Hanks Fletcher

$
$
%
$/month over payments
Federal 30-year interest rate: 6.66% last updated on Jul 30, 2026
* All Figures are estimates. Check with your bank or proposed mortgage company for actual interest rates.
This product uses the FRED® API but is not endorsed or certified by the Federal Reserve Bank of St. Louis.

Virtual TourSave FavoriteSchedule TourAsk A QuestionMore Details

4988 Amick Lane Liberty NC 27298

Liberty, NC4988 Amick Lane

Price$3,100,000

Est. Mortgage: $/month

MLS Number CAR4408844

  • Residential
  • Bedrooms 6
  • Bathroom 5
  • Square Feet 3,152
  • Acreage 152.9

This 152+/- acre turn-key farm in Liberty, NC, offers exceptional versatility as a working cattle operation, hunting retreat, or event venue. The sprawling property is fenced and cross-fenced into lush pastures, complete with multiple automated waterers and a functional working cattle corral. Investors will appreciate the immediate income, as the land is currently leased for cattle.The property features extensive road frontage and two distinct residences. The main home is a solid 3-bedroom, 2.5-bath brick ranch boasting a heated sunroom and a spacious unfinished basement ready for customization. The second home offers 3 bedrooms and 2 bathrooms, perfect for a rental, farm manager, or extended family. Substantial agricultural and storage infrastructure includes multiple barns, equipment sheds, and two large garages/workshops. Whether you want to expand an agricultural business, create a private recreational haven, or develop a scenic venue, this unique Piedmont property delivers. Seller may consider subdividing. No sign on property.

Listed by Faith Bryant and Greg Bryant of RE/MAX Central Realty

$
$
%
$/month over payments
Federal 30-year interest rate: 6.66% last updated on Jul 30, 2026
* All Figures are estimates. Check with your bank or proposed mortgage company for actual interest rates.
This product uses the FRED® API but is not endorsed or certified by the Federal Reserve Bank of St. Louis.

Virtual TourSave FavoriteSchedule TourAsk A QuestionMore Details

1004 Maxwell Court Waxhaw NC 28173

Waxhaw, NC1004 Maxwell Court

Price$3,093,812

Est. Mortgage: $/month

MLS Number CAR4355836

  • Residential
  • Bedrooms 5
  • Bathroom 6
  • Square Feet 4,766
  • Acreage 0.76

Discover Marvin's premier gated community, Sage at Marvin. This to-be-built luxury estate home by Peters Custom Homes is thoughtfully designed for elevated living and entertaining. This refined residence features elegant open spaces and exceptional indoor-outdoor flow. The expansive great room and dining area connect seamlessly to a covered outdoor living and dining space with a full outdoor kitchen for elevated entertaining. At the heart of the home, the chef's kitchen showcases a large island, coffee and beverage station, and a dedicated scullery pantry for discreet prep and storage. The private owner's suite offers a serene retreat with a spa-inspired bath, generous walk-in closet, private laundry, and a light-filled sunroom. Additional highlights include a welcoming covered entry, home office, reading nook, and drop zone. Upstairs features four additional bedrooms along with ample storage space. Sage at Marvin is an exclusive gated enclave of just 23 estate homes, situated on .7 acre to 5 acre wooded homesites, with homes starting at $2M. Peters Custom Homes is known for exceptional craftsmanship and curated finishes including Legno Bastone 7-12" wide-plank flooring, zero-entry showers, waterfall-edge countertops, frameless cabinetry, scullery kitchens, and luxury architectural details throughout. Enjoy a true concierge building experience with dedicated in-house design services guiding you through every step of creating your dream home. Estimated build time: 12-14 months.

Listed by Gina Lorenzo and Denise Gordon of COMPASS

$
$
%
$/month over payments
Federal 30-year interest rate: 6.66% last updated on Jul 30, 2026
* All Figures are estimates. Check with your bank or proposed mortgage company for actual interest rates.
This product uses the FRED® API but is not endorsed or certified by the Federal Reserve Bank of St. Louis.

Save FavoriteSchedule TourAsk A QuestionMore Details

167 Summit Tower Circle Asheville NC 28804

Asheville, NC167 Summit Tower Circle

Price$3,075,000

Est. Mortgage: $/month

MLS Number CAR4355240

  • Residential
  • Bedrooms 4
  • Bathroom 4
  • Square Feet 3,864
  • Acreage 1.13

An exceptional opportunity to create your mountain retreat in Reynolds Mountain, one of Asheville's premier luxury communities. This home is to be built by Living Stone Design + Build, one of Western North Carolina's most respected and award-winning luxury green builders. Named 2023 Custom Home Builder of the Year by the National Association of Home Builders, Living Stone is known for exceptional craftsmanship, bespoke design, and impeccable standards. Situated on a gently sloping lot of over one acre, this stunning residence will feature the “Cedar” floor plan by renowned architect Moss Creek-a thoughtful blend of timeless mountain-modern architecture, refined finishes, and high-performance construction. Designed with both beauty and livability in mind, the home will offer 4 bedrooms, 3.5 baths, and spacious open living areas that seamlessly connect indoor and outdoor spaces. Large windows will frame the surrounding mountain views and flood the home with natural light, while soaring ceilings, high-end finishes, and a warm fireplace create a welcoming retreat. Enjoy sunrise over the peaks with coffee from the covered outdoor living area, or unwind with a book while taking in the peaceful mountain setting. Built to Green Built and Energy Star standards, the home reflects Living Stone's commitment to healthier, more efficient living. Reynolds Mountain offers a rare balance of tranquility and convenience. Residents enjoy paved roads, private hiking trails, and a community pavilion with fireplace and grill, along with infrastructure including city water, city sewer, natural gas, underground utilities, and high-speed internet. Ideally located in North Asheville, just minutes from downtown Asheville, the Country Club of Asheville, dining, shopping and everything the area has to offer. Don't miss your rare chance to build a custom luxury home with one of the region's most sought-after builders in one of Asheville's most desirable mountain communities. Call for more information!

Listed by Jeremy Laster of Unique: A Real Estate Collective

$
$
%
$/month over payments
Federal 30-year interest rate: 6.66% last updated on Jul 30, 2026
* All Figures are estimates. Check with your bank or proposed mortgage company for actual interest rates.
This product uses the FRED® API but is not endorsed or certified by the Federal Reserve Bank of St. Louis.

Save FavoriteSchedule TourAsk A QuestionMore Details

8151 Steele Creek Road Charlotte NC 28217
Active With Contract

MLS Number CAR4142464

  • Commercial
  • Property SubType BUSINESS
  • Acreage 6.22

Undeveloped acreage only! High traffic and high visibility area! Great hotel, retail, apartment, or gas station development potential! Approximately 500' of frontage on Steele Creek Road with utilities nearby. Less than 1/2 mile from I-485 and 1/10 of a mile to Shopton Road. Close to retail centers, Charlotte Premium Outlets, and Shopton Square. Good topography!

Listed by Binny Orrell of Berkshire Hathaway HomeServices Carolinas Realty

$
$
%
$/month over payments
Federal 30-year interest rate: 6.66% last updated on Jul 30, 2026
* All Figures are estimates. Check with your bank or proposed mortgage company for actual interest rates.
This product uses the FRED® API but is not endorsed or certified by the Federal Reserve Bank of St. Louis.

Save FavoriteSchedule TourAsk A QuestionMore Details

312 W 2nd Avenue Gastonia NC 28052

MLS Number CAR4165030

  • Commercial
  • Property SubType BUSINESS
  • Square Feet 28,200
  • Acreage 2.1

4 Parcels Parcel 1: 14,000 sf. formerly a funeral home but deed restricted to no funeral home in future. $6,236 tax 2: 7,500 sf. Tax rate $3,160 3: 4,851sf. Tax rate $2,235 Was Corporate office 4. 1,000 sf Approx. 1 bedroom apartment and flower shop on bottom Carriage House 5. .49 acre parking lot $1,311 tax rate Property sold AS IS Opportunity Tax opportunity 321 South and North on each side of property. Great opportunity for apartments, condos, car wash, training center 1 block from downtown historic gastonia, 4 Parcels. Do not want to break up

Listed by Tom McPhaul of CF INC.

$
$
%
$/month over payments
Federal 30-year interest rate: 6.66% last updated on Jul 30, 2026
* All Figures are estimates. Check with your bank or proposed mortgage company for actual interest rates.
This product uses the FRED® API but is not endorsed or certified by the Federal Reserve Bank of St. Louis.

Save FavoriteSchedule TourAsk A QuestionMore Details

Broker Reciprocity MLS Grid Logo © 2026 Listings courtesy of Canopy MLS as distributed by MLS GRID. IDX information is provided exclusively for consumers’ personal non-commercial use and may not be used for any purpose other than to identify prospective properties consumers may be interested in purchasing. The IDX data is deemed reliable but is not guaranteed by MLS GRID and may be subject to an end user license agreement prescribed by the Member Participant’s applicable MLS.  Based on information submitted to the MLS GRID as of August 6, 2026 6:16 PM UTC . All data is obtained from various sources and may not have been verified by broker or MLS GRID. Supplied Open House Information is subject to change without notice. All information should be independently reviewed and verified for accuracy. Properties may or may not be listed by the office/agent presenting the information. Some IDX listings have been excluded from this website.