and narrow your search. If you have fewer than 200 results, you can save your search.

Mills River NC

r=661-672
350 Vick Russell Lane Columbus NC 28722

Columbus, NC350 Vick Russell Lane

Price$2,999,000

Est. Mortgage: $/month

MLS Number CAR4409323

  • Residential
  • Bedrooms 4
  • Bathroom 4
  • Square Feet 4,310
  • Acreage 116

For the first time, Ly-Nard Hills Farm is offered for sale. There are places that hold more than land and buildings. Places that carry the quiet echo of hoofbeats at dawn, the soft murmur of coaching voices, and the laughter of riders who arrived as students and left as champions. Ly-Nard Hills Farm is one of those rare places. For decades this iconic farm has been home to a family whose passion for horses and people reached far beyond the fences. From these fields and arenas, show jumpers were carefully developed and Olympic-level equestrians refined their craft. The lessons taught here, the standards set here, and the kindness shared here touched thousands of lives across the country and around the world. Locally, the farm became a beloved gathering place-where community, mentorship, and lifelong friendships took root alongside the horses. Now the time has come for a new chapter. The main house offers four bedrooms and three and a half bathrooms, while a spacious guest house could be made into two separate homes as rentals-six bedrooms total one with a full kitchen and the other with a kitchenette. Back of property is a three-bedroom, two-bathroom home with pasture and two run-in sheds for horses. Nearby groom cabins with two bedrooms and two bathrooms complete the living accommodations, making the property well-suited for continued equestrian use or a private retreat. The barn features 34 stalls. This is more than a property. It is a living legacy offered for sale, ready for the next steward who understands that land this special is meant to be used, loved, and shared. The farm presents remarkable flexibility: continue as a premier horse farm, create a private family estate with equestrian amenities, develop a riding camp or educational program, or explore dividing portions of the land while preserving its character. Some of this acreage is also included in the listing for **9818 State Road Hwy 9**, offering additional options. The property also offers direct access to the CETA horse trail system, allowing riders to enjoy miles of scenic equestrian trails right from the farm. Sold as-is. Some owner financing is available. Campers and a variety of farm and equestrian equipment may be purchased separately, allowing a smooth transition for the next owner. This is a rare chance to own a piece of equestrian history-land that has shaped riders, built character, and created memories that still travel the world. The fences still stand. The arenas still wait. The next chapter is ready to begin.

Listed by Sarah Jane Lyles of One Community Real Estate

$
$
%
$/month over payments
Federal 30-year interest rate: 6.66% last updated on Jul 30, 2026
* All Figures are estimates. Check with your bank or proposed mortgage company for actual interest rates.
This product uses the FRED® API but is not endorsed or certified by the Federal Reserve Bank of St. Louis.

Save FavoriteSchedule TourAsk A QuestionMore Details

450 Greywalls Lane Iron Station NC 28080

Iron Station, NC450 Greywalls Lane

Price$2,999,000

Est. Mortgage: $/month

MLS Number CAR4411298

  • Residential
  • Bedrooms 6
  • Bathroom 9
  • Square Feet 7,886
  • Acreage 6.29

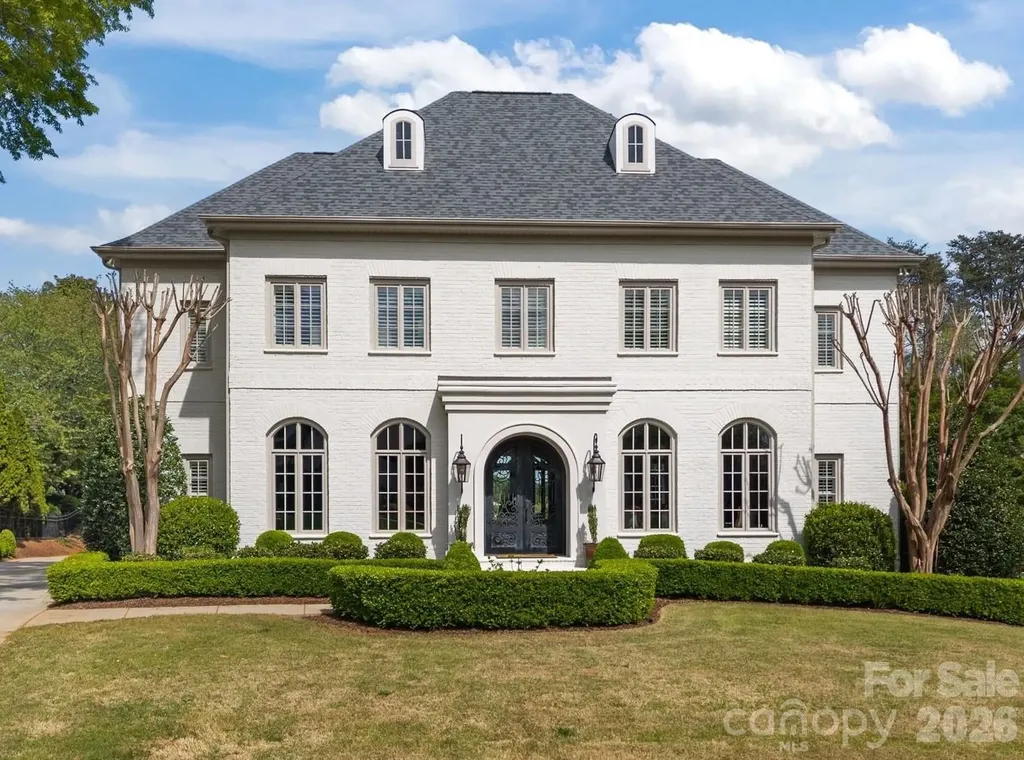
Private Gated Community lead you to this Estate Style Custom Home on 6.29 Acres. This Beautiful 6 bedroom home boasts over 7800 sq/ft with huge bright oversized rooms and an open airy floor plan. The two story foyer and the newly refinished Brazilian Cherry floors greet you as you enter. The Gourmet Kitchen features S/S Appliances and a Huge Granite Island for entertaining. A Gorgeous Main Level Master Suite w/Lg. walk-in closet open to an Outdoor Lanai with a Resort Style Custom Saltwater Pool and Jacuzzi. Additional features include a Movie Room, Home Gym, 4 Car Garage and a Customizable Basement Workshop and much more... Less than 10 minutes from Lake Norman and 20 Minutes from downtown Charlotte make this private luxury estate very desirable.

Listed by Stephen Scott of Realty Dynamics Inc.

$
$
%
$/month over payments
Federal 30-year interest rate: 6.66% last updated on Jul 30, 2026
* All Figures are estimates. Check with your bank or proposed mortgage company for actual interest rates.
This product uses the FRED® API but is not endorsed or certified by the Federal Reserve Bank of St. Louis.

Save FavoriteSchedule TourAsk A QuestionMore Details

1425 Samuel Spencer Parkway Davidson NC 28036

MLS Number CAR4373204

  • Residential
  • Bedrooms 5
  • Bathroom 6
  • Square Feet 5,142
  • Acreage 0.52

Proposed custom Ballantyne II on 0.52 acres in sought-after Davidson Woods, backing to wooded common space for privacy and designed specifically for this homesite. This thoughtfully appointed plan offers 5,142 heated SF / 6,638 SF total, 5 bedrooms, 5.5 baths, and exceptional indoor-outdoor living. The main level features 10'+ ceilings, a two-story foyer, dramatic great room with fireplace and recessed ceiling detail, gourmet kitchen with oversized island and prep kitchen, adjacent great room bar and wine room, private study, a vaulted owner's suite, and a vaulted guest suite with fireplace. Expansive multi-panel sliding glass doors open to a 47' covered porch with outdoor kitchen and fireplace, plus convenient porch-access powder bath. Upstairs includes a bonus room with bar, large finished flex space, and three ensuite bedrooms. Custom cabinetry and high-end finishes included throughout. Optional pool and spa; home and site plan designed to accommodate future installation. Trail access to the Davidson Greenway with a scenic 2-mile walk or bike ride to downtown Davidson. Minutes to River Run Country Club, shopping, dining, and major commuter routes.

Listed by Dawn Wilkinson of The Real Estate Advantage Sole Proprietor

$
$
%
$/month over payments
Federal 30-year interest rate: 6.66% last updated on Jul 30, 2026
* All Figures are estimates. Check with your bank or proposed mortgage company for actual interest rates.
This product uses the FRED® API but is not endorsed or certified by the Federal Reserve Bank of St. Louis.

Save FavoriteSchedule TourAsk A QuestionMore Details

2129 Queens Road W Charlotte NC 28207

MLS Number CAR4328158

  • Condo
  • Bedrooms 3
  • Bathroom 4
  • Square Feet 2,844

Myers Park has long stood as one of Charlotte's most iconic neighborhoods a sanctuary of tree-lined boulevards, timeless architecture, and proximity to the city's most cherished institutions. Its streets tell a story , a narrative that continues to inspire. Within this coveted setting, 2129 Queens Road West introduces a new chapter, one that pairs the prestige of location with the simplicity of a lock-and-leave lifestyle. Thoughtfully designed to harmonize with its historic surroundings, this boutique community redefines effortless living. With only 13 residences, each spanning 2,958 to 4,111 square feet, these homes embody a delicate balance: old-world artistry complemented by sleek, tailored millwork that anchors every space in modern precision. Two side-by-side parking spaces in a secure, gated garage ensure convenience without compromise. From private balconies, take in the views of Myers Park Country Club, its lush fairways, and the shimmering skyline of Uptown Charlotte. This is a daily reminder that beauty and vibrancy are always within reach. Clean-lined silhouettes and understated ornamentation reinterpret classical European influences through a contemporary lens, creating interiors that feel both timeless and distinctly now.

Listed by Becca Waybright of Helen Adams Realty

$
$
%
$/month over payments
Federal 30-year interest rate: 6.66% last updated on Jul 30, 2026
* All Figures are estimates. Check with your bank or proposed mortgage company for actual interest rates.
This product uses the FRED® API but is not endorsed or certified by the Federal Reserve Bank of St. Louis.

Save FavoriteSchedule TourAsk A QuestionMore Details

136 N Dougherty Street Black Mountain NC 28711

MLS Number CAR4153008

  • Commercial
  • Property SubType BED/BREAKFAST
  • Square Feet 10,274
  • Acreage 0.85

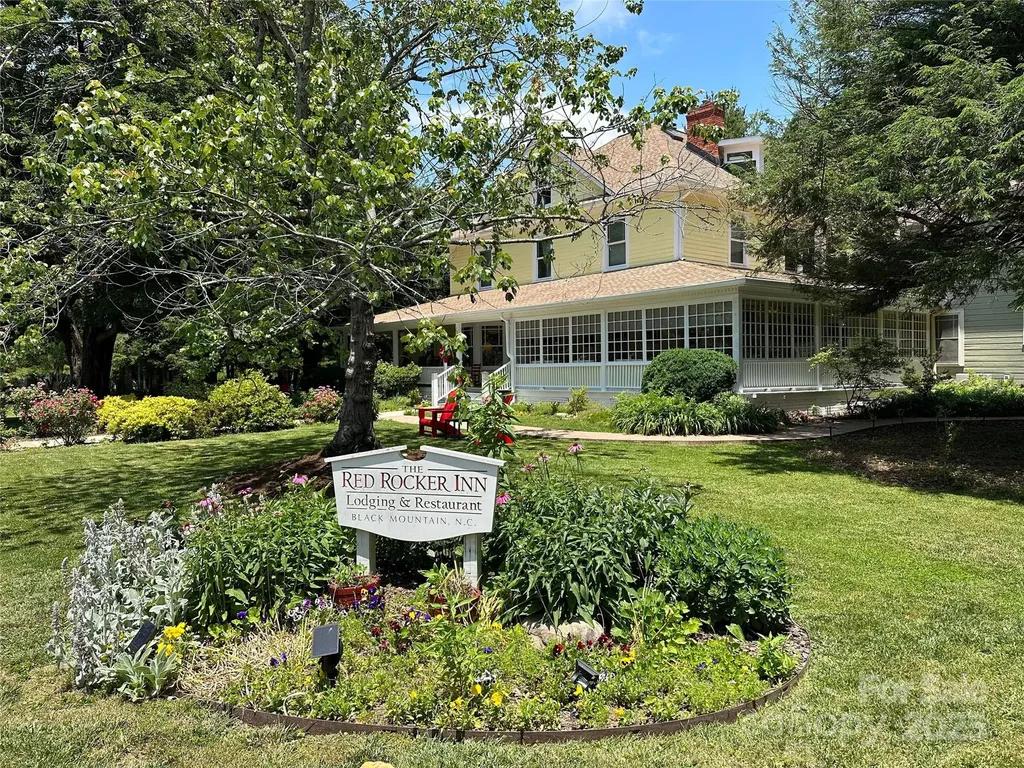
The Red Rocker Inn & Restaurant is a charming Victorian-style inn built in 1896. Known for its distinctive red rocking chairs and front porch, the inn offers 17 comfortable guest rooms featuring antique furnishings and modern amenities. The warm, welcoming atmosphere is enhanced by the innkeepers' exceptional hospitality, ensuring guests feel at home. Located in the heart of Black Mountain, the inn is an ideal base for exploring the town's shops, galleries, and nearby Blue Ridge Mountains. Special events and customizable packages make it perfect for romantic getaways, family vacations, and group retreats, offering a blend of history, comfort, and culinary delight.

Listed by John Caragiulo of Frisbee Real Estate LLC

$
$
%
$/month over payments
Federal 30-year interest rate: 6.66% last updated on Jul 30, 2026
* All Figures are estimates. Check with your bank or proposed mortgage company for actual interest rates.
This product uses the FRED® API but is not endorsed or certified by the Federal Reserve Bank of St. Louis.

Save FavoriteSchedule TourAsk A QuestionMore Details

143 Reems Creek Road Weaverville NC 28787

MLS Number CAR4223869

  • Commercial
  • Acreage 12.91

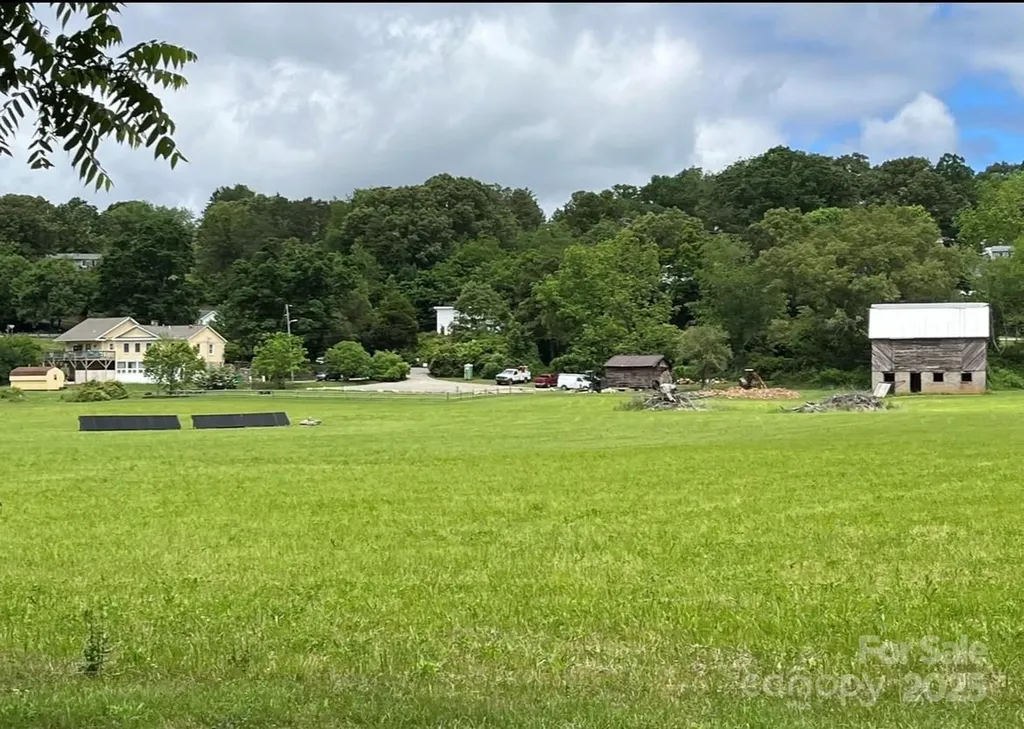
SELLER FINANCING CONSIDERED, Ideal location for apartments or mixed use commercial . Welcome to Reems Creek Farm. Beautiful flat pasture with large state road frontage located in County just outside Weaverville City limits, municipal sewer on site. Large Barn included. Rare opportunity to own this unique location. Ideal horse property and or mixed use commercial, and farming. Zoning EMP. A few short minutes to Main streets Weaverville and approx. 8 miles to Downtown Asheville. Weaverville Water available but no existing meter to date and Sewer on property with existing tap installed. Seller would also sell the state road frontage seven acres separately.

Listed by Mike Bryant of Estate Realty

$
$
%
$/month over payments
Federal 30-year interest rate: 6.66% last updated on Jul 30, 2026
* All Figures are estimates. Check with your bank or proposed mortgage company for actual interest rates.
This product uses the FRED® API but is not endorsed or certified by the Federal Reserve Bank of St. Louis.

Save FavoriteSchedule TourAsk A QuestionMore Details

5620 Old Haywood Road Mills River NC 28759

MLS Number CAR4318127

  • Commercial
  • Acreage 11.18

Introducing an exceptional development opportunity in the heart of Mills River. This MRMU-zoned property offers a strategic foothold for land or industrial investors seeking a presence in the thriving Asheville market. Situated at the intersection of Old Fanning Bridge Road and NC Highway 191, the parcel enjoys nearly 900 feet of frontage on NC 191 with excellent visibility and accessibility. The rectangular configuration, public water access, and gentle topography create a highly developable site suitable for a range of uses. A septic system will be required, but site conditions support straightforward infrastructure planning. With its premier location and versatile development potential, 5620 Old Haywood Road stands out as a compelling investment in one of Western North Carolina's most desirable commercial corridors. Existing house and barn conveyed at no value. - located at corner of NC 191 and Old Fanning Bridge Rd. - nearly 900 feet of frontage on NC 191 - access to public water (12" and 6" lines) - gentle topography - Town of Mills River - Mixed Use zoning

Listed by Austin Walker of Whitney Commercial Real Estate

$
$
%
$/month over payments
Federal 30-year interest rate: 6.66% last updated on Jul 30, 2026
* All Figures are estimates. Check with your bank or proposed mortgage company for actual interest rates.
This product uses the FRED® API but is not endorsed or certified by the Federal Reserve Bank of St. Louis.

Virtual TourSave FavoriteSchedule TourAsk A QuestionMore Details

639 Byers Cove Road Hendersonville NC 28792

Hendersonville, NC639 Byers Cove Road

Price$2,995,000

Est. Mortgage: $/month

MLS Number CAR4306480

  • Residential
  • Bedrooms 3
  • Bathroom 5
  • Square Feet 6,297
  • Acreage 2.7

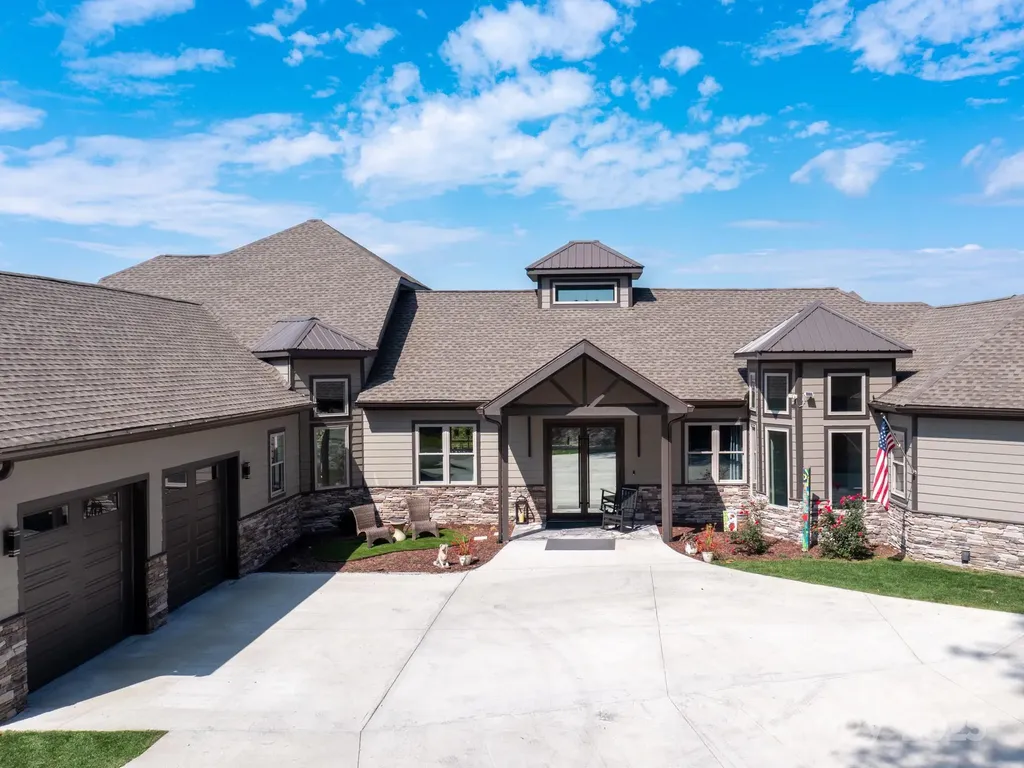
Exquisite Private Estate - A Masterpiece of Design & Craftsmanship Nestled in the midst of WNC best orchards and vineyards, this builder's own private estate offers a rare combination of luxury, privacy, and natural beauty. Set on a sprawling 2.7-acre parcel, this home is surrounded by the serene countryside, offering sweeping views of beautiful sunsets, mountain ranges and rolling fields from every room. Despite its tranquil, secluded location, the estate is just minutes away from shopping, dining, and travel, offering the perfect balance of peaceful living with easy access to all modern conveniences. IMPRESSIVE ENTRANCE & GRAND LIVING SPACES: As you approach the home, you're greeted by custom double entry doors that open into a soaring 25-foot foyer adorned with pristine marble tile flooring. Every corner of the home is designed to impress, with 8' doors through out, high ceilings, sliding doors and wall-to-wall windows that frame panoramic views of the surrounding landscape. PERFECT FOR ENTERTAINING: The heart of the home is the main level entertainment bar, featuring a stunning wood plank barrel ceiling. This fully equipped space is perfect for hosting, complete with a keg dispenser, glass washer, wine holder, beverage cooler, and a wine fridge. Windows open to a breathtaking outdoor bar and over 600 square feet of outdoor space, making indoor/outdoor entertaining effortless. The formal dining room with a cathedral ceiling is a perfect setting for elegant gatherings, while the spacious family room with a gas fireplace offers the ideal spot for intimate relaxation. The adjoining breakfast area with a breakfast bar provides a cozy spot to enjoy your morning routine. GOURMET KITCHEN: The chef's kitchen is a true work of art. Boasting a 10-foot seated island, high-end appliances, including a 6-foot Thermador fridge/freezer, convection wall oven, induction cooktop with downdraft, and pot filler, this space is perfect for both culinary professionals and home cooks. A built-in pizza oven adds a fun touch for pizza enthusiasts. The Butler's pantry features a prep sink, pass-through to the main kitchen, and large windows to keep the space light and airy. Custom cabinetry and granite countertops complete the gourmet experience. Elevator will take you to the sky bar lounge with wall to wall windows and captivating views. LUXURIOUS PRIMARY SUITE: The primary ensuite wing is a true retreat, offering ultimate privacy and luxury. Enjoy breathtaking views through 12-foot sliders that lead to a private balcony. The spa-like bath features a freestanding soaker tub, his-and-hers vanities, and a 20-foot ceiling shower with a rain head and partner body sprays. Step out onto your private balcony with an outdoor shower for the ultimate relaxation experience. The custom walk-in closet is a masterpiece with an island and ample space for your wardrobe. ADDITIONAL BEDROOMS AND APARTMENT: The home also features an elegant guest suite with a private bath and an office for work or study. The fully finished lower level is designed as a private apartment with a separate garage. This level includes a living area, kitchenette, dining space, bedroom, large bath, and a bonus room. The space opens to a covered patio area, offering magnificent views of the surrounding mountains and fields. EXTRAORDINARY AMENITIES & UNMATCHED VIEWS: Downstairs, you'll find a wine cellar and a gym-both designed with the finest materials and finishes. All areas of the home open to outdoor spaces designed for both relaxation and entertainment, including massive views of the surrounding landscape. The estate is perfectly positioned for those who love the charm of rural living, while being close enough to major conveniences, making it the best of both worlds. With a 5-car garage, courtyard parking, and ample space for guests, this estate is designed for those who appreciate the finest in luxury living.

Listed by Tasha Vinzant of Keller Williams Elite Realty

$
$
%
$/month over payments
Federal 30-year interest rate: 6.66% last updated on Jul 30, 2026
* All Figures are estimates. Check with your bank or proposed mortgage company for actual interest rates.
This product uses the FRED® API but is not endorsed or certified by the Federal Reserve Bank of St. Louis.

Save FavoriteSchedule TourAsk A QuestionMore Details

641 Elk Mountain Scenic Highway Asheville NC 28804

MLS Number CAR4364481

  • Residential
  • Bedrooms 3
  • Bathroom 3
  • Square Feet 4,137
  • Acreage 3.05

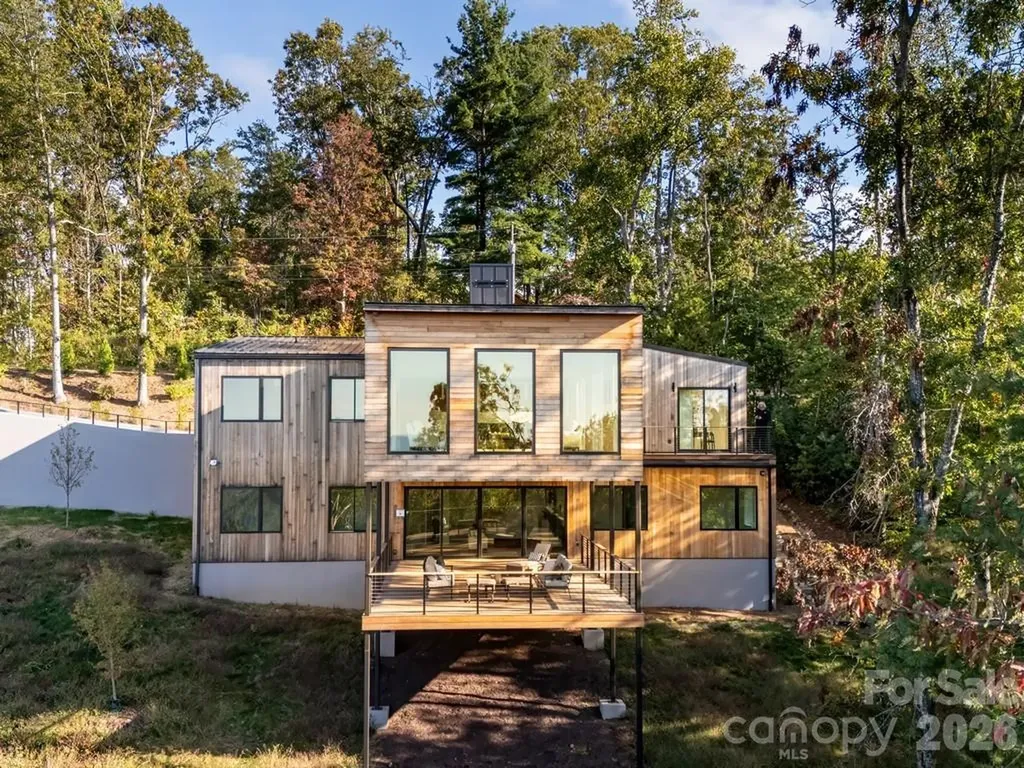
Experience a fresh paradigm of modern mountain luxury at 641 Elk Mountain Scenic Hwy, an architectural masterpiece custom-built by the award-winning Red Tree Builders. Nestled on a private 3.05-acre lot just minutes from downtown Asheville, this extraordinary 4,137-square-foot retreat offers an unparalleled blend of sustainable living, artistic design, and awe-inspiring panoramic vistas. The residence commands immediate attention, wrapped in sustainable Thermory Benchmark Pine siding and crowned with a durable Sentrigard standing seam metal roof. Stepping inside, the open-concept main floor unfolds to sweeping, long-range views of the Blue Ridge Mountains and downtown Asheville through magnificent walls of glass. Rich European white oak flooring runs underfoot, centering around a sleek, double-sided see-through fireplace that beautifully anchors and divides the living spaces. Designed for the culinary enthusiast, the gourmet kitchen boasts a premium Fisher & Paykel appliance array, custom natural elm millwork, and striking Caesarstone quartz countertops. This level also hosts a serene primary suite, designed as a private oasis with an oversized walk-in closet and a spa-like bathroom featuring a deep freestanding soaking tub, floating Porcelanosa ash oak vanities, and a luxurious custom-tiled shower with premium Kohler fixtures. A private home office, a walk-in pantry, an attached garage, and a spacious roof deck perfect for sunset viewing complete the main floor. The walk-out lower level serves as a versatile sanctuary, complete with a sprawling media or play room, a sleek wet bar, and direct access to a large covered wooden deck and an optional screened porch. Forward-thinking design elements include a pre-allocated shaft for a future residential elevator. The expansive flex space offers an incredible opportunity to finish additional space for a fourth ensuite bedroom, gym, or workspace tailored to your exact needs. Situated within Elk View, a community of 25 environmentally conscious mountain homes framing endless long-range vistas, this property perfectly balances Asheville's creative spirit with strict Passive House principles. The home is engineered for peak wellness and net-zero efficiency, featuring advanced 24/7 air purification and a lifetime, transferable energy-use guarantee. More than just a community, Elk View is an invitation to experience a sophisticated, forward-thinking lifestyle where modern architectural design and sustainable mountain living converge in perfect harmony.

Listed by Josh Smith and Matt Payne of Walnut Cove Realty/Allen Tate/Beverly-Hanks

$
$
%
$/month over payments
Federal 30-year interest rate: 6.66% last updated on Jul 30, 2026
* All Figures are estimates. Check with your bank or proposed mortgage company for actual interest rates.
This product uses the FRED® API but is not endorsed or certified by the Federal Reserve Bank of St. Louis.

Save FavoriteSchedule TourAsk A QuestionMore Details

18710 Peninsula Cove Lane Cornelius NC 28031

Cornelius, NC18710 Peninsula Cove Lane

Price$2,995,000

Est. Mortgage: $/month

Active With Contract

MLS Number CAR4369862

  • Residential
  • Bedrooms 5
  • Bathroom 6
  • Square Feet 5,348
  • Acreage 0.39

Welcome to 18710 Peninsula Cove Lane. This extraordinary home is perfectly sited for the golf aficionado, offering a seamless blend of luxury, technology, and thoughtful design. Showcasing sweeping golf course views, the property features a private pool with pebble sheen finish and Crema marble tile decking, an outdoor shower and luxuriously designed outdoor bath. This area is designed for both relaxation and elevated entertaining. The home was extensively rebuilt in 2017-2018 by Ted Thompson, an award-winning builder known for working with celebrity clients. Nearly every component has been replaced, including HVAC systems, lutron controls, tankless water heater, designer lighting, appliances, and flooring. Inside, refined interiors highlight an exceptional level of craftsmanship with cast stone fireplaces inside and outside, with European finishes, custom details, Windy O'Conner and Romo hand stamped from England wallpaper and curated visual comfort lighting that create a polished, sophisticated atmosphere throughout. The custom epicurean kitchen includes an expansive island with marble countertops, custom cabinetry by Banner Cabinetry, La Cornue range, Francois & Co. range hood and Sub-Zero and Wolf appliances. From the seamless flow of the living spaces to the carefully selected materials and upscale appointments, every element has been thoughtfully executed to deliver both elegance and comfort. Recent updates include a new roof (2025), and new pool lighting and pumps (2025) ( 240 volt charger in garage), further enhancing this exceptional property. This is a once-in-a-lifetime opportunity to own one of the most beautiful homes in The Peninsula.

Listed by Anita Sabates of Howard Hanna Allen Tate Lake Norman

$
$
%
$/month over payments
Federal 30-year interest rate: 6.66% last updated on Jul 30, 2026
* All Figures are estimates. Check with your bank or proposed mortgage company for actual interest rates.
This product uses the FRED® API but is not endorsed or certified by the Federal Reserve Bank of St. Louis.

Virtual TourSave FavoriteSchedule TourAsk A QuestionMore Details

672 Walnut Valley Parkway Arden NC 28704

Arden, NC672 Walnut Valley Parkway

Price$2,995,000

Est. Mortgage: $/month

MLS Number CAR4373845

  • Residential
  • Bedrooms 3
  • Bathroom 6
  • Square Feet 4,681
  • Acreage 1.11

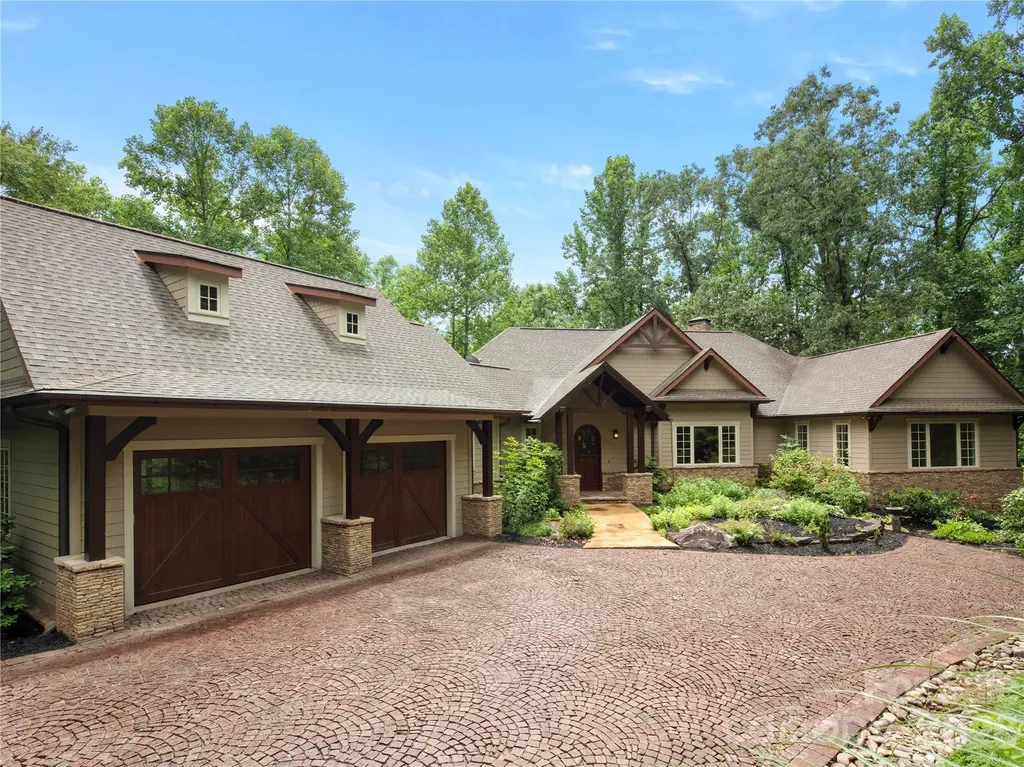
Step into a home where master craftsmanship meets artistic vision. Nestled within the premier gated enclave of The Cliffs at Walnut Cove in Arden, North Carolina, this stunning custom residence was thoughtfully designed and built by a fifth-generation carpenter whose legacy of precision, skill, and architectural integrity is reflected in every square inch. The journey begins outside on the grand, hand-laid cobblestone driveway inspired by ancient Roman roads, which wraps past lush perennial gardens to frame a stately mountain facade. Having undergone an extensive, top-to-bottom transformation in 2026, the interior showcases freshly updated premium hardwood flooring and meticulously redesigned, spa-like bathrooms that elevate the daily living experience. At the heart of the home, the sweeping great room is anchored by a striking stone wood-burning fireplace that pairs naturally with the bright, open spaces and high-altitude mountain privacy. This primary living area flows seamlessly into a chef's dream kitchen, a space defined by rich chevron-patterned tile backsplashes, a professional appliance wall with double wall ovens, and premium light marble countertops that run all the way up to an elegant picture window overlooking the dense tree canopy. Serving as both a highly functional centerpiece and an extraordinary work of art is the custom South African blue-gray hardwood island, providing a generous setting for large-scale entertaining. Directly off the main level, expansive glass doors slide open to a private trex deck retreat nestled securely among the treetops for serene outdoor dining. Downstairs, the versatile terrace level functions as a private domain of its own, offering comfortable guest suites, flexible bonus space for recreation, a second dedicated laundry room, and a massive lower-level garage and workshop area. Boasting direct drive-in access, built-in cabinetry, and industrial-grade utility, this expansive space is perfectly primed to become a master woodworking shop, a high-end home gym and workout pavilion, or a specialized extra garage for car aficionados to store and showcase a prized vehicle collection. Beyond the property boundaries, a premier Cliffs membership unlocks an unparalleled, world-class mountain lifestyle centered around an 18,000-square-foot wellness center complete with indoor and outdoor pools, tennis courts, and a luxury full-service spa. Golf enthusiasts will revel in the community's crown jewel, a Jack Nicklaus Signature golf course that wanders beautifully through the valley landscape, complemented by an award-winning Tudor-style clubhouse and "The Tavern," a celebrated member social hub for fine dining and exclusive community events. Bordering the protected wilderness of the Pisgah National Forest and situated just minutes from both the iconic Blue Ridge Parkway and the vibrant cultural, dining, and artistic heartbeat of downtown Asheville, this timeless luxury estate offers the ultimate combination of secluded mountain luxury and elite resort convenience.

Listed by Josh Smith of Walnut Cove Realty/Allen Tate/Beverly-Hanks

$
$
%
$/month over payments
Federal 30-year interest rate: 6.66% last updated on Jul 30, 2026
* All Figures are estimates. Check with your bank or proposed mortgage company for actual interest rates.
This product uses the FRED® API but is not endorsed or certified by the Federal Reserve Bank of St. Louis.

Save FavoriteSchedule TourAsk A QuestionMore Details

25 Rantis Lane Black Mountain NC 28711

Black Mountain, NC25 Rantis Lane

Price$2,995,000

Est. Mortgage: $/month

MLS Number CAR4377849

  • Residential
  • Bedrooms 5
  • Bathroom 6
  • Square Feet 3,962
  • Acreage 0.13

The Kingston - A Legacy Mountain Retreat 25 Rantis Lane | The Jacobs Cottages at The Village of Cheshire Perched on a premier corner homesite just steps from storybook walking paths and meandering mountain streams, The Kingston is a rare union of timeless craftsmanship, grand scale, and unforgettable Blue Ridge Mountain views. Offered furnished, this custom residence spans over 6,000 total square feet of curated living space and rises into a signature King's Tower with panoramic vistas of the Great Craggies and the Seven Sisters. From the moment you arrive, gas lanterns glow against rich Western Red Cedar timber framing, welcoming you onto a covered brick front porch that feels pulled from another era. Inside, wide-plank hardwoods, shiplap detailing, reclaimed oak accents, and five fireplaces create warmth and authenticity at every turn. Designed for gathering as beautifully as it is for retreat, the main level opens into an airy kitchen and living area anchored by a wood-burning fireplace. Step onto the covered rear deck to experience long-range mountain views beside an outdoor hearth. A butler's pantry, mudroom, dog station, and private guest suite-with its own living room, kitchenette, laundry, fireplace, balconies, and deck-offer luxury and flexibility for hosting. Upstairs, three bedrooms and a study accompany a show stopping primary suite where sunrise spills across the mountains. Enjoy a spa bath with soaking tub, walk-in shower, and generous custom wardrobes with built-ins and a window seat perfectly placed for quiet moments above the valley. A conveniently located washer and dryer just outside the primary suite adds everyday ease without compromising elegance. The walk-out terrace level is made for celebration and relaxation alike: media and game spaces, an indoor/outdoor bar, sauna, additional bedroom and full bath, a dedicated laundry room, and fireplaces that extend the experience outdoors to a covered brick terrace. And crowning it all, the King's Tower-an inspiring aerie to take in the full sweep of the kingdom below. 5 Bedrooms | 5.5 Baths | Elevator | 2-Car Garage | Furnished Whether envisioned as a full-time residence or an heirloom mountain escape, The Kingston delivers elevated living in the heart of one of Western North Carolina's most beloved communities. Owner/Broker/Developer Property

Listed by Sikes Ragan of Cheshire Realty

$
$
%
$/month over payments
Federal 30-year interest rate: 6.66% last updated on Jul 30, 2026
* All Figures are estimates. Check with your bank or proposed mortgage company for actual interest rates.
This product uses the FRED® API but is not endorsed or certified by the Federal Reserve Bank of St. Louis.

Save FavoriteSchedule TourAsk A QuestionMore Details

Broker Reciprocity MLS Grid Logo © 2026 Listings courtesy of Canopy MLS as distributed by MLS GRID. IDX information is provided exclusively for consumers’ personal non-commercial use and may not be used for any purpose other than to identify prospective properties consumers may be interested in purchasing. The IDX data is deemed reliable but is not guaranteed by MLS GRID and may be subject to an end user license agreement prescribed by the Member Participant’s applicable MLS.  Based on information submitted to the MLS GRID as of August 6, 2026 3:19 PM UTC . All data is obtained from various sources and may not have been verified by broker or MLS GRID. Supplied Open House Information is subject to change without notice. All information should be independently reviewed and verified for accuracy. Properties may or may not be listed by the office/agent presenting the information. Some IDX listings have been excluded from this website.